537 results - Commercial & industry for rent in Canton Aargau

1 / 7
CHF 3,777.– / month
162m² floor space
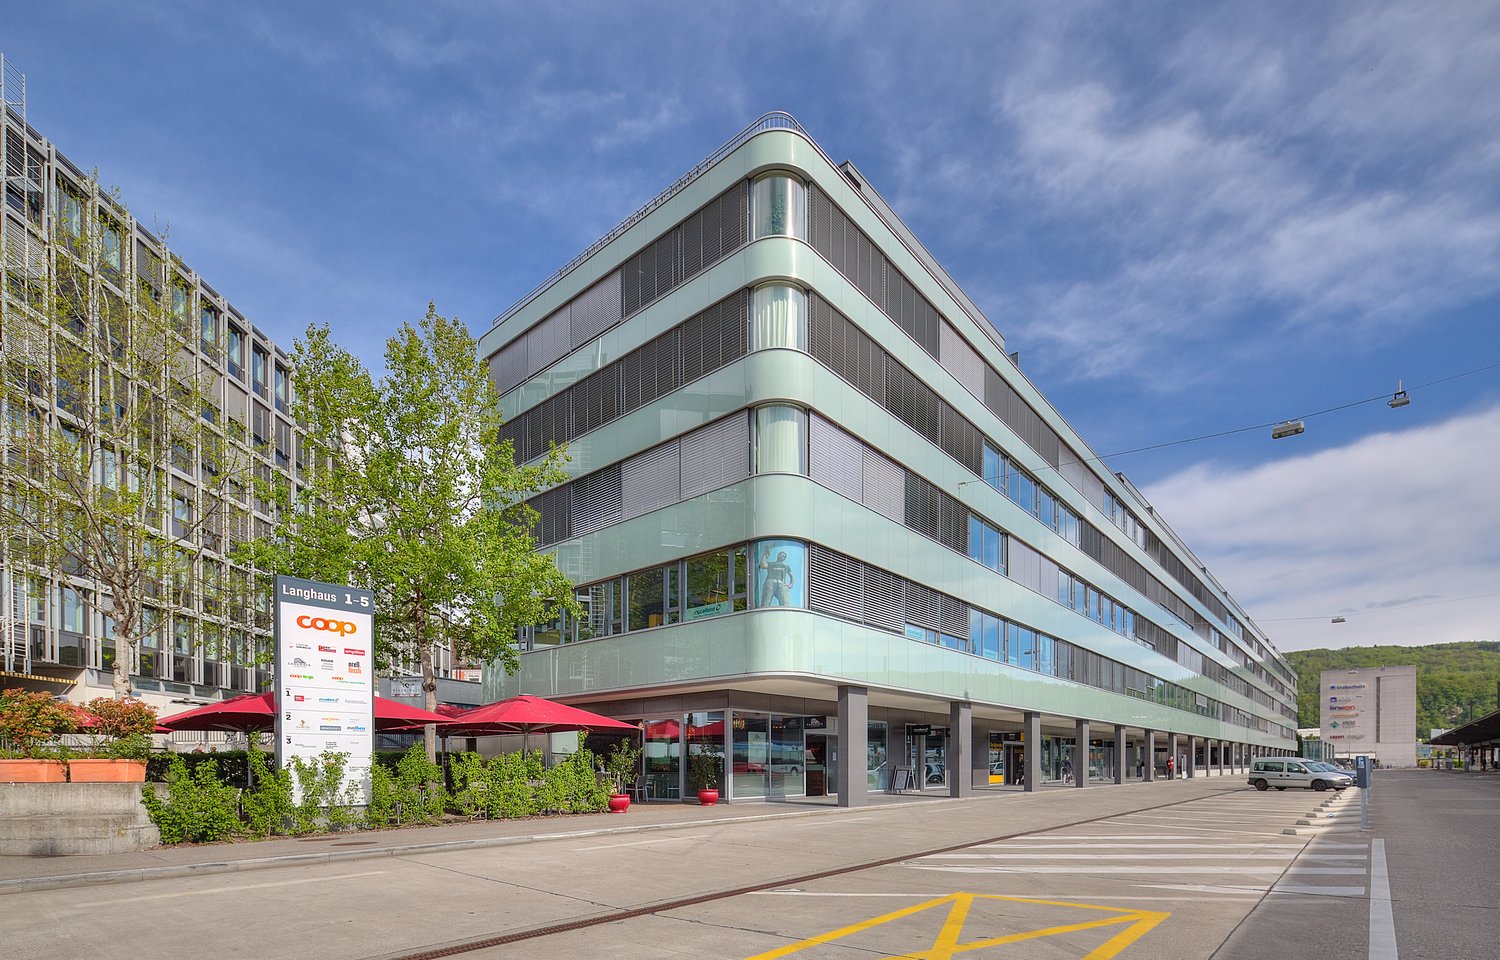
Industriestrasse 160, 8957 Spreitenbach

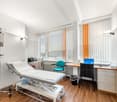
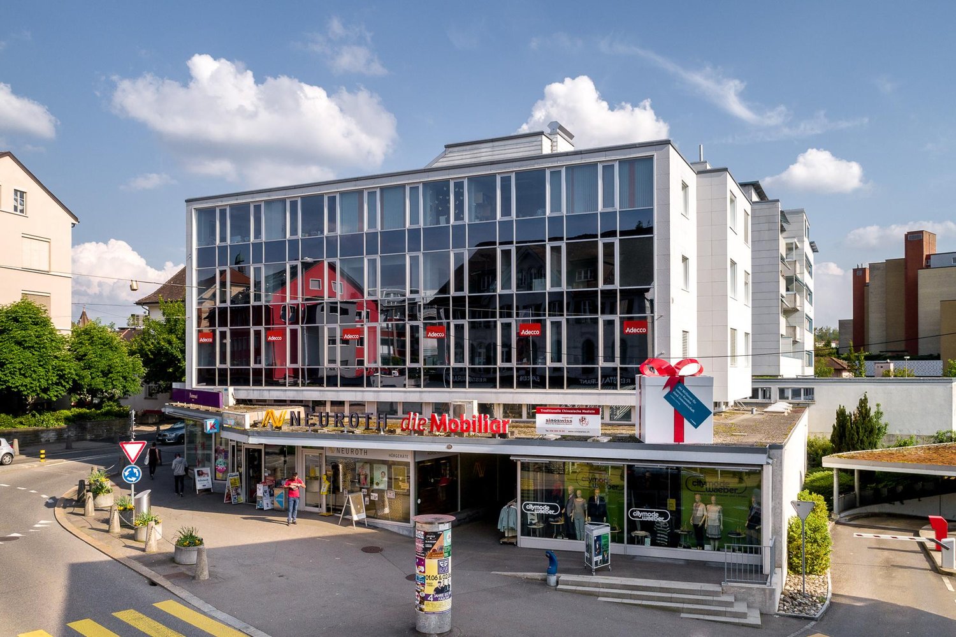
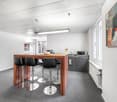
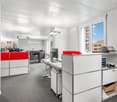
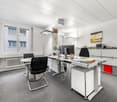
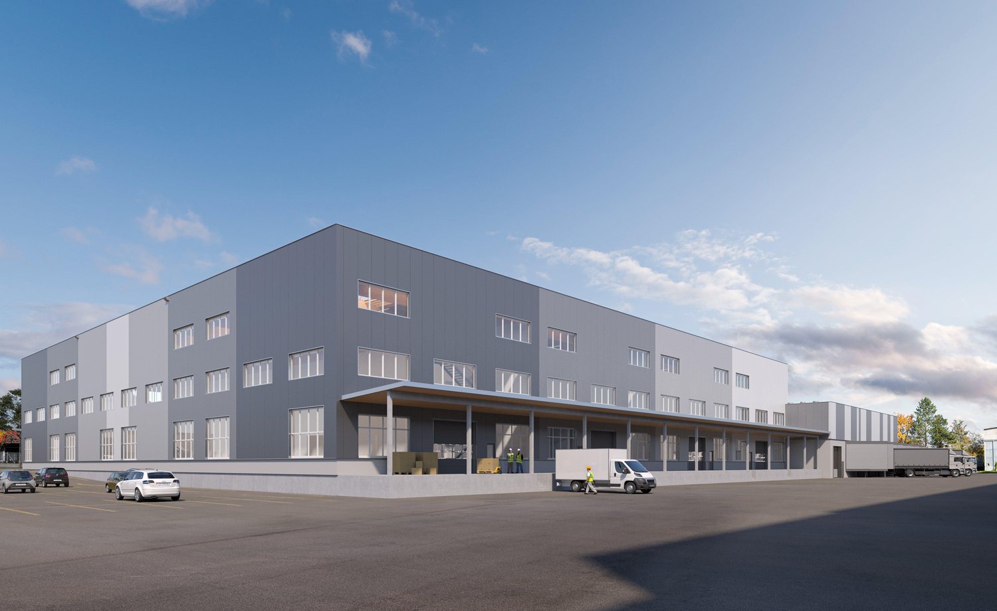
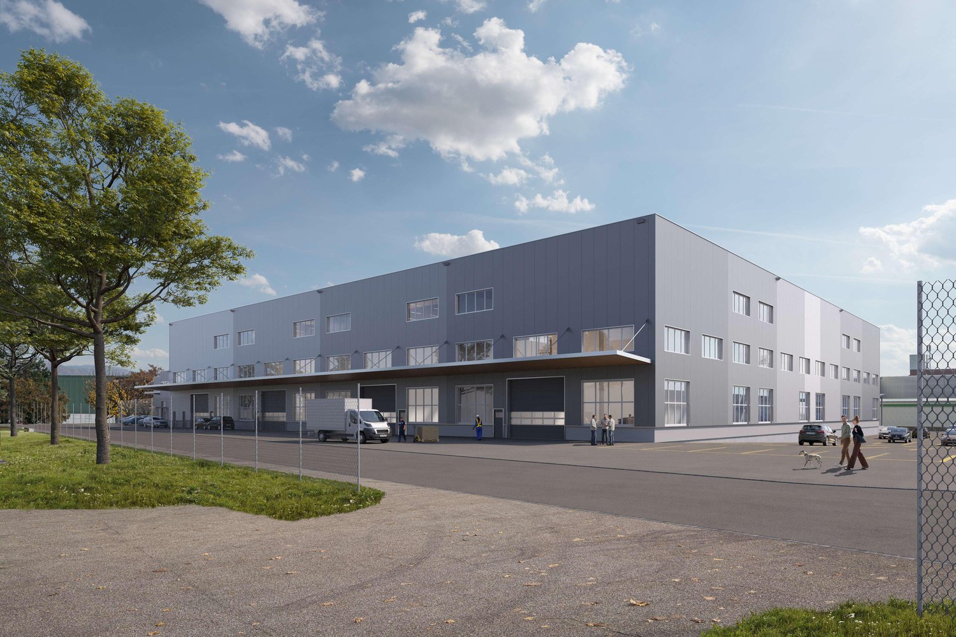
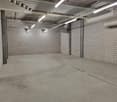
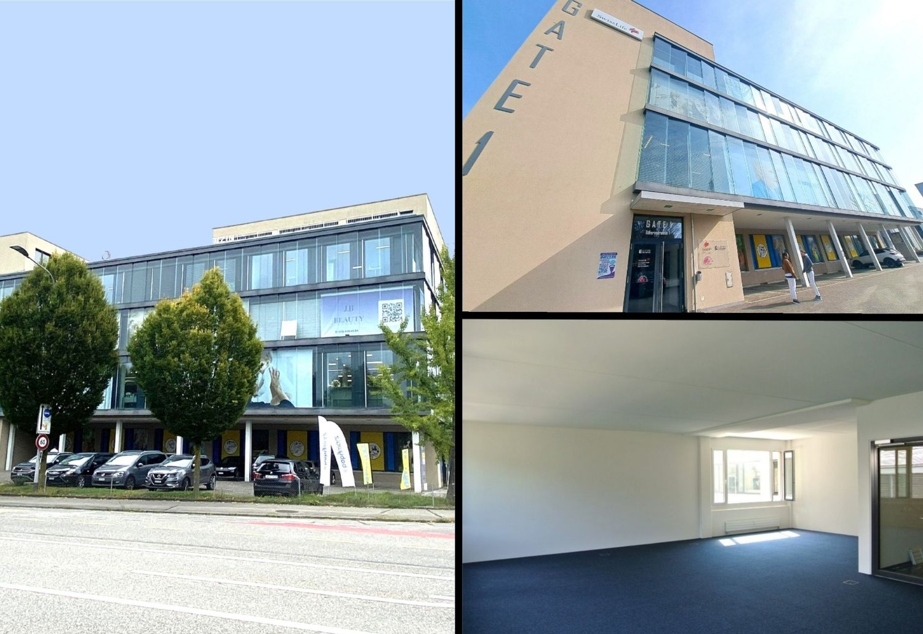
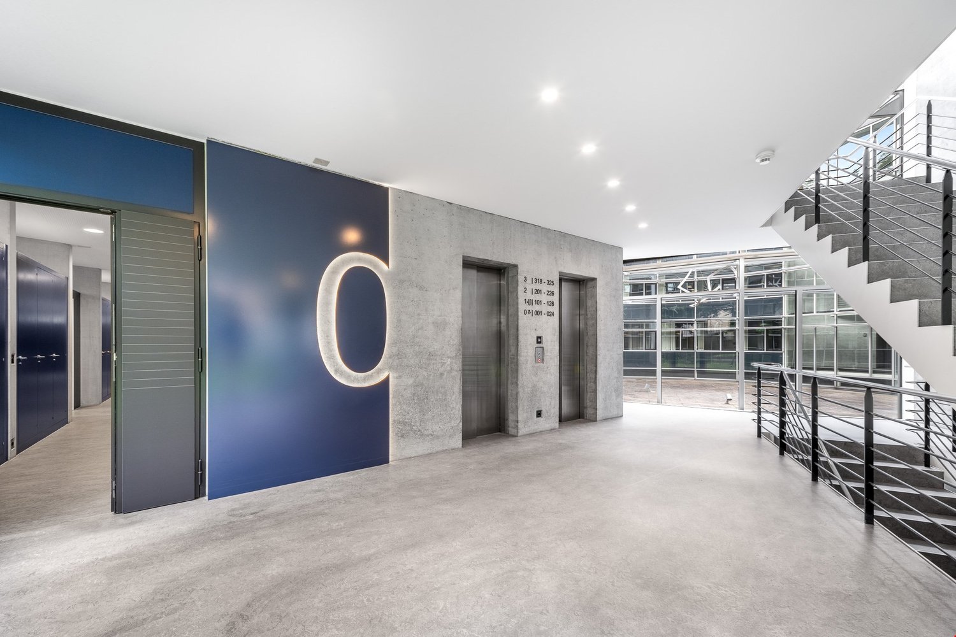
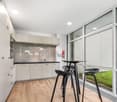
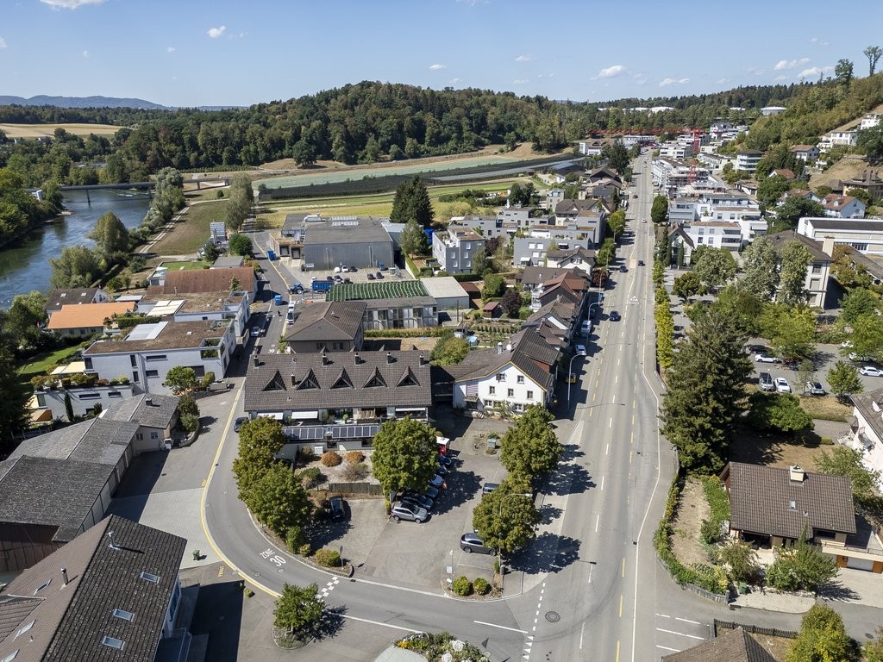
High-quality office/practice space with top connection - Spreitenbach

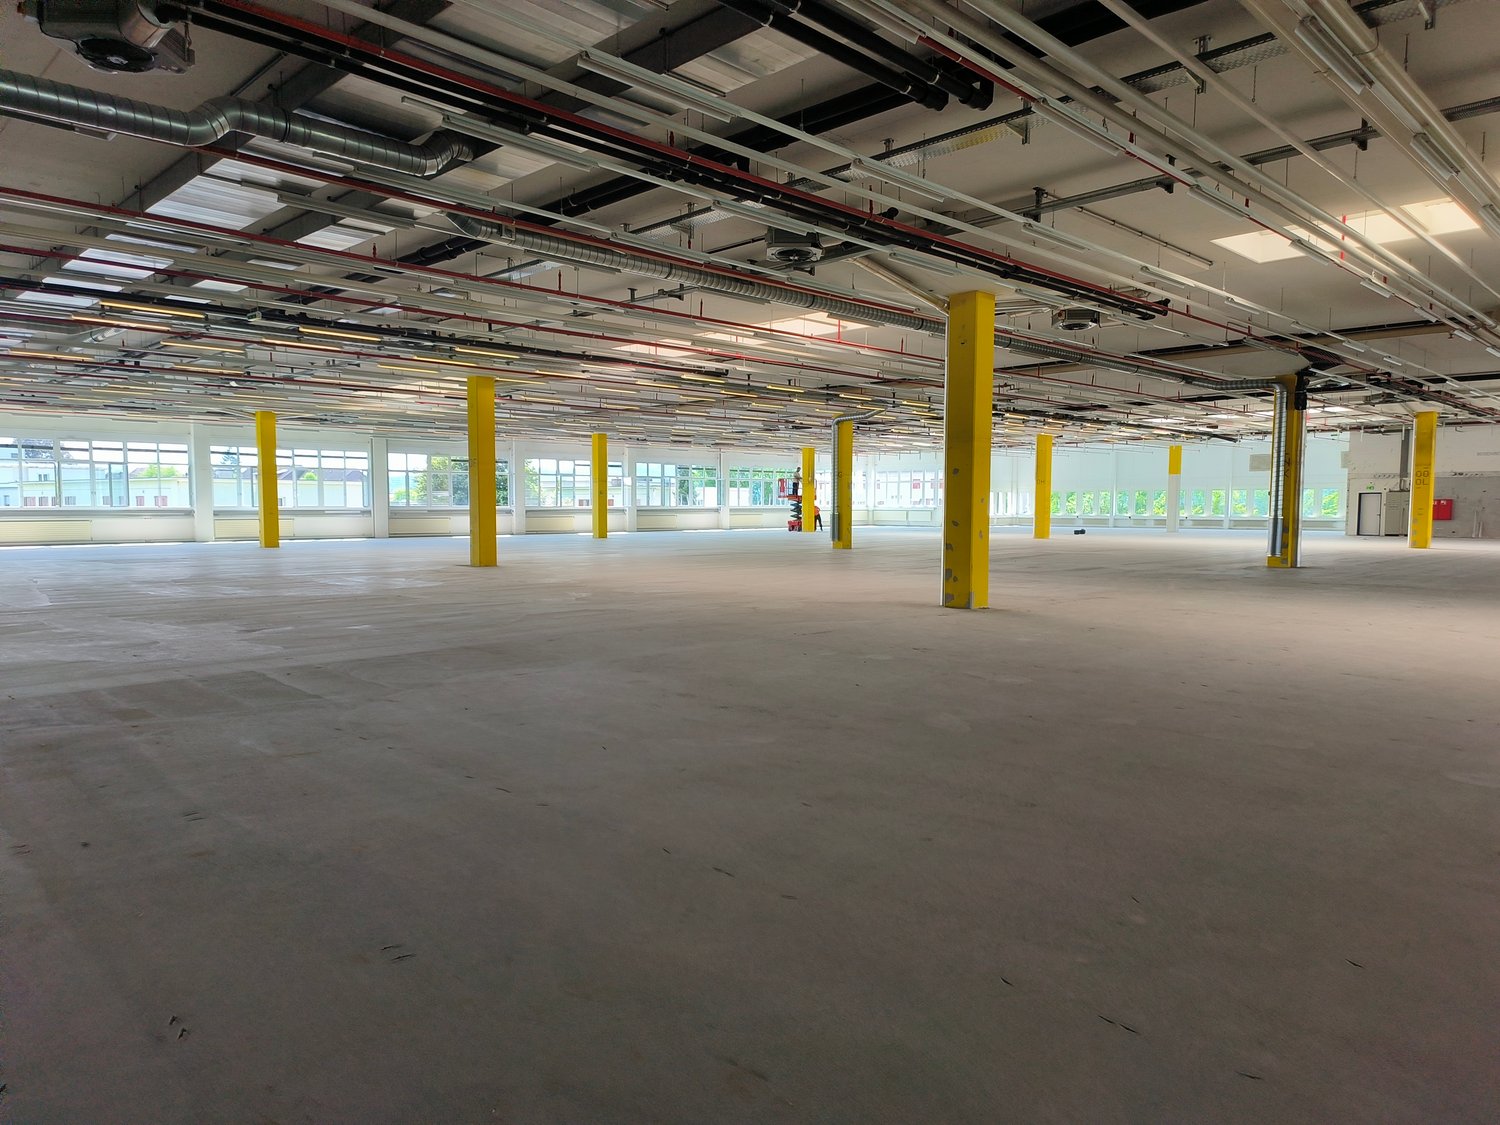
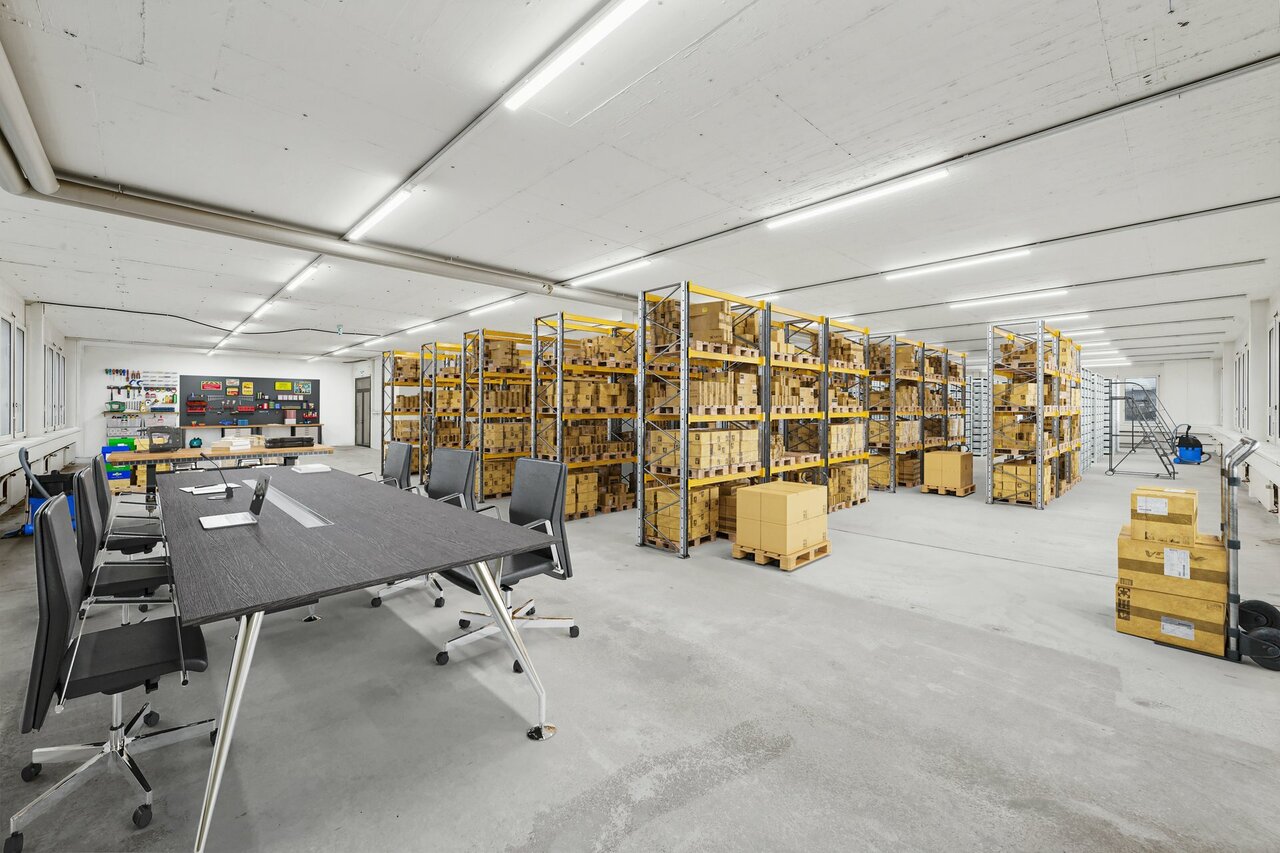
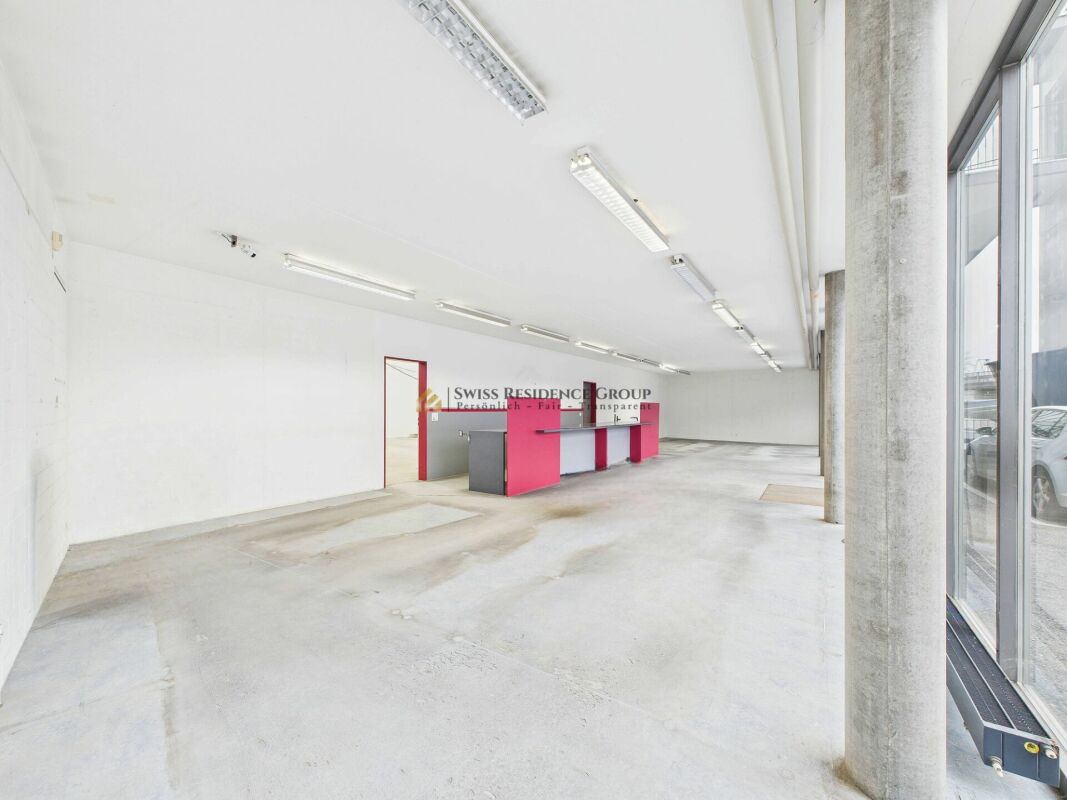
Modern | Central | Versatile use Centrally located office/practice space in Spreitenbach - modernly equipped with versatile usage possibilities.ADVANTAGES AT A GLANCE • Flooded with light area :Large window front • Attractive construction standard: Two separate toilets & own kitchen, pre-installed ceiling lights, TABS ceiling heating and cooling, as well as badge system in the entire building. • Optimal infrastructure in the house: Modern sanitary facilities, lift and house-owned underground parking • Central location: Only 3 walking minutes to Shoppi Tivoli, various shops in immediate proximity • Perfect connection: Direct highway access (A1) and Limmattalbahn within walking distance. Parking spaces can be rented for CHF 120.- plus VAT per monthAVAILABLE SPACES: • 162 m² on the ground floorGross rent: CHF 3'777.- plus VAT / month • 105 m² + 25 m² terrace on the 1st floorGross rent: CHF 2'450.- plus VAT / month • 55 m² storage space on the 3rd basement floorGross rent: CHF 367.- plus VAT / month • 16.6 m² storage space on the 2nd basement floorGross rent: CHF 111.- plus VAT / month GOOD REASONS FOR THIS LOCATION • Spreitenbach as a growing economic sector • Quick accessibility • Strong infrastructure • Migrolino & Italian restaurant for breaks in the house VIEWINGS:Mr. Flurin Schüpbachschuepbach@pfimmobilien.ch061 564 74 11

Travel time
-
1 / 5
  • Balcony / Terrace
  • Elevator
  • Garage
  • +1
CHF 2,245.– / month
Hinterer Bahnhofweg 4, 5034 Suhr

Stark in space. Flexible in use.

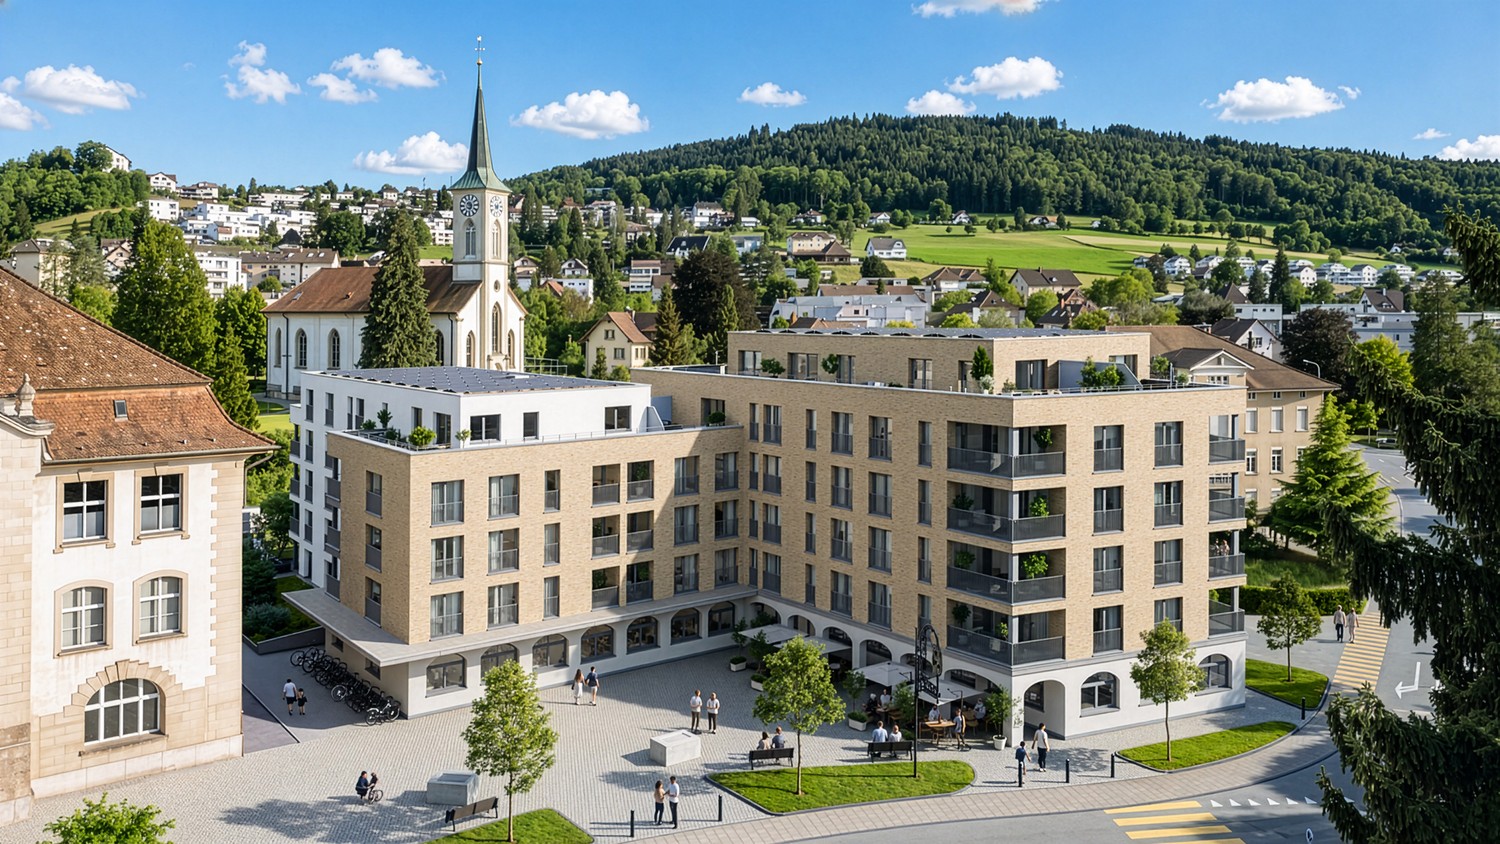
South of Suhr train station, the exciting project salzhof-süd.ch is being developed. In a total of seven stylish multi-family houses, 8 studios, 12 commercial spaces, and 42 condominiums and 76 rental apartments will be realized.Your studio - work and living combinedThe modern studio on the ground floor impresses with a well-thought-out room layout and versatile usage possibilities. The unit is designed as a commercial space but can be ideally combined with living - according to the motto: Your space for work and home.Key facts at a glance: • Studio area: 97.5 m² • Outdoor area: 21.5 m² • Room height: 3.05 m • Useful load: 500 kg/m²Equipment: • Fully developed commercial object • Entrance area with cloakroom • High-quality equipped kitchen • Bathroom with shower/WC and integrated washing tower • Generous window areas for plenty of daylight • Built-in cabinets for optimal storage spaceThe generous room height and high load-bearing capacity offer optimal conditions for various commercial uses - from studio and creative work to service offers.Location:The proximity to Suhr train station guarantees excellent accessibility for both customers and employees. At the same time, you benefit from a modern and up-and-coming environment.Availability:From spring 2029Have we sparked your interest? We are happy to provide you with further information.We look forward to your contact.

  • Balcony / Terrace
  • Elevator
  • Garage
  • +1
1 / 4
  • Balcony / Terrace
  • Elevator
  • Garage
  • +1
CHF 1,255.– / month
Hinterer Bahnhofweg 4, 5034 Suhr

Arrive. Feel good. Be effective.

South of Suhr train station, the exciting project salzhof-süd.ch is emerging. In a total of seven stylish multi-family houses, 8 studios, 12 commercial spaces, and 42 condominiums and 76 rental apartments will be realized.Your studio - work and living combinedThe modern studio on the ground floor impresses with a well-thought-out room layout and versatile usage possibilities. The unit is designed as a commercial space but can be ideally combined with living - according to the motto: Your space for work and home.Key facts at a glance: • Studio area: 43.5 m² • Outdoor area: 56.0 m² • Room height: 3.05 m • Useful load: 500 kg/m²Equipment: • Fully developed commercial property • Entrance area with cloakroom • High-quality kitchen • Bathroom with shower/WC and integrated laundry tower • Generous window areas for plenty of daylight • Built-in cabinets for optimal storage spaceThe generous room height and high load-bearing capacity offer optimal conditions for various commercial uses - from studio and creative work to service offers.Location:The proximity to Suhr train station guarantees excellent accessibility for both customers and employees. At the same time, you benefit from a modern and up-and-coming environment.Availability:From spring 2029Have we piqued your interest? We are happy to provide you with further information.We look forward to your contact.

  • Balcony / Terrace
  • Elevator
  • Garage
  • +1

Find a new tenant for free

Create a free listing on Homegate to find the perfect next tenant for your apartment in no time at all.

List your property now
1 / 4
  • Balcony / Terrace
  • Elevator
  • Garage
  • +1
CHF 1,890.– / month
Hinterer Bahnhofweg 4, 5034 Suhr

Space for ideas. Room for visions.

South of Suhr train station, the exciting project salzhof-süd.ch is emerging. In a total of seven stylish multi-family houses, 8 studios, 12 commercial spaces, and 42 condominiums and 76 rental apartments will be realized.Your studio - work and living combinedThe modern studio on the ground floor impresses with a well-thought-out room layout and versatile usage possibilities. The unit is designed as a commercial space but can be ideally combined with living - according to the motto: Your space for work and home.Key facts at a glance: • Studio area: 72.5 m² • Outdoor area: 34.5 m² • Room height: 3.05 m • Useful load: 500 kg/m²Equipment: • Fully developed commercial property • Entrance area with cloakroom • High-quality fitted kitchen • Bathroom with shower/WC and integrated washing tower • Generous window areas for plenty of daylight • Built-in cabinets for optimal storage spaceThe generous room height and high load-bearing capacity offer optimal conditions for various commercial uses - from studio and creative work to service offers.Location:The proximity to Suhr train station guarantees excellent accessibility for both customers and employees. At the same time, you benefit from a modern and up-and-coming environment.Availability:From spring 2029Have we sparked your interest? We are happy to provide you with further information.We look forward to your contact.

  • Balcony / Terrace
  • Elevator
  • Garage
  • +1
1 / 5
  • Balcony / Terrace
  • Elevator
  • Garage
  • +1
CHF 1,935.– / month
Hinterer Bahnhofweg 4, 5034 Suhr

Inspiration starts here.

South of Suhr train station, the exciting project salzhof-süd.ch is emerging. In a total of seven stylish multi-family homes, 8 studios, 12 commercial spaces, and 42 condominiums and 76 rental apartments will be realized.Your studio - working and living combinedThe modern studio on the ground floor impresses with a well-thought-out room layout and versatile usage possibilities. The unit is designed as a commercial space but can be ideally combined with living - following the motto: Your space for work and home.Key facts at a glance: • Studio area: 75.5 m² • Outdoor area: 41.0 m² • Room height: 3.05 m • Useful load: 500 kg/m²Equipment: • Fully developed commercial property • Entrance area with cloakroom • High-quality equipped kitchen • Bathroom with shower/WC and integrated laundry tower • Generous window areas for plenty of daylight • Built-in cabinets for optimal storage spaceThe generous room height and high load-bearing capacity offer optimal conditions for various commercial uses - from studio and creative work to service offers.Location:The proximity to Suhr train station guarantees excellent accessibility for both customers and employees. At the same time, you benefit from a modern and up-and-coming environment.Availability:From spring 2029Have we sparked your interest? We are happy to provide you with further information.We look forward to your contact.

  • Balcony / Terrace
  • Elevator
  • Garage
  • +1
1 / 5
CHF 1,290.– / month
2 rooms
Wynentalstrasse 38, 5723 Teufenthal AG

Commercial space for rent in Teufenthal - freshly renovated and available immediately

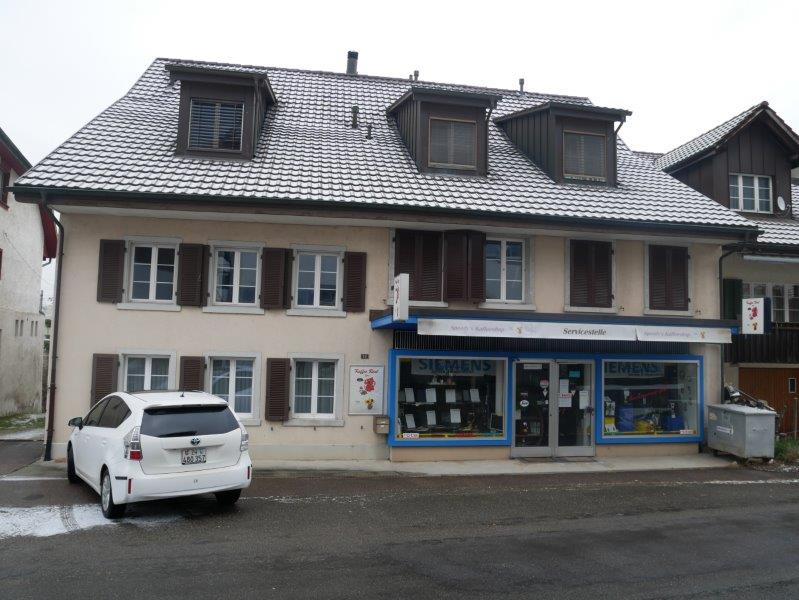
Commercial space for rent in Teufenthal - freshly renovated and available immediately! Take advantage of this attractive opportunity and rent modern commercial and sales spaces at Wynentalstrasse 38 in Teufenthal. With a usable area of 104 m² and 2 rooms, which were completely renovated in 2025, you have bright, modern rooms available - ready for occupancy immediately.The commercial space offers: Bright, spacious rooms: Several rooms with bright wooden floors, white walls, and large windows that let in plenty of natural light.Blinds and heaters: Practical equipment for a comfortable working day.Freshly renovated (2025): Everything is up to date - ideal for a professional appearance.Flexible use: Suitable as a sales area, office, or for other commercial purposes. Location and surroundings: The property is located in a quiet area - during the day, there is a moderate street level, and at night, it is pleasantly quiet. In the summer, you benefit from plenty of sunlight. Teufenthal train station is just a 3-minute walk away, and the Teufenthal Bahnhof bus stop is a 2-minute walk. The school on Dorfstrasse is about an 8-minute walk away. A river is located nearby and provides a pleasant environment.These freshly renovated commercial spaces offer ideal conditions for your company in a well-connected community in the Wynental valley. Secure your new business premises now!
Travel time
-
1 / 14
Price on request
270m² floor space
Aarauerstrasse 7, 5040 Schöftland

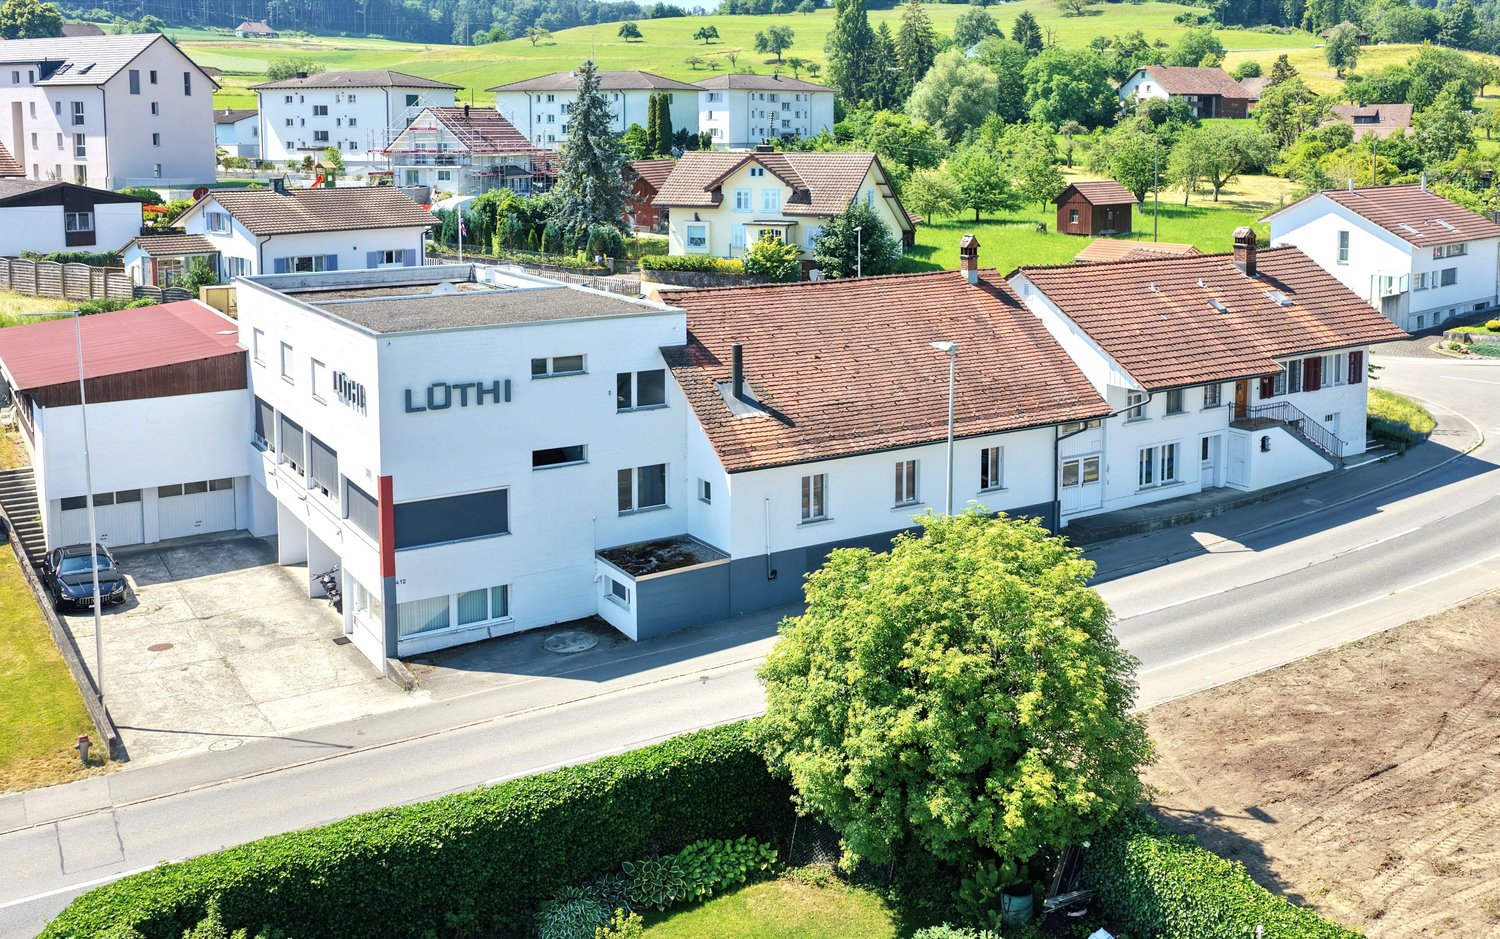
Sales, commercial, practice, office, and retail space in an attractive public location

Attractiveness for businesses the property offers • excellent visibility thanks to its location on Aarauerstrasse with high traffic volume • very good accessibility due to its proximity to the tram station and main traffic axis • high customer frequency due to its central location in Schöftland • versatile usage possibilities, ideal for retail or service businesses • good infrastructure with a growing local economy • spacious parking facilities directly in front of the house, which is a great advantage for both customers and employees This commercial property thus offers a first-class opportunity for companies that rely on high visibility, good accessibility, and an attractive business environment.The parking spaces located directly in front of the building allow for convenient access and facilitate entry for walk-in customers and suppliers. the rental object / the rental objects Office, sales, or practice rooms on the ground floor: The versatile floor space on the ground floor totals 270m2. The space is oriented towards office, sales, or practice use. The space offers a lot of flexibility and can be adapted to the needs of the tenants as needed and by agreement. The space could also be divided into 2 units of 130m2 (south) and 140m2 (north) and rented individually.The room height is 2.55m. The existing partition walls in the two parts are not load-bearing and are made of lightweight construction. Both sides have separate entrances.The rooms have two toilets and a tea kitchen. Large shop windows in the best, very frequently visited location create great visibility for innovative businesses that want to use the location for good marketing. Storage in the basement: The storage space in the basement is 185m2, with a room height of 2.52m.Access is via a loading hall or via stairs through the northern part on the ground floor.Parking spaces: There are 7 outdoor parking spaces and 10 loading spaces available. In addition, a public parking lot is located in the immediate vicinity, which is ideal for handling a high customer frequency. Your investment the rental investment in this commercial property is as follows: Ground floor: Fr. 170.- / m2 excl. NK, excl. VATBasement: Fr. 100.- / m2 excl. NK, excl. VATOutdoor parking space: Fr. 60.- excl. VATLoading space: Fr. 120.- excl. VAT arrange a meeting We would be happy to take the time for you.Let the publicly effective location and the versatile rooms of this property have an impact on you during a personal viewing. Call us or share your interest with us via email. We would be happy to arrange a personal viewing with you.With us, your dreams find a home!

Travel time
-
1 / 7
CHF 180.– / m²/ year
102m² floor space
Wettingerstrasse 27, 5400 Baden

Commercial space in the Regional Care Center Baden area

Object descriptionIn the ground floor of the new building on the premises of the Regional Care Center Baden, an attractive commercial space is being created, which will be ready for occupancy in mid-2027.The approximately 102 m² rental space is located in House B and impresses with a room height of 4.13 meters. The rooms will be created in a high-end raw construction state. The area offers optimal conditions for an individual interior design according to your needs with concrete and natural stone floors as well as unplastered concrete walls. A water connection and a connection for a ventilation system are available.A general toilet facility is available for shared use adjacent to the commercial space.The Regional Care Center Baden combines living, care, therapy, and medical services at one location. This means you benefit from a lively environment with regular frequency through residents, employees, relatives, and external visitors.Thanks to its well-connected location, the space is ideal for sales, office, or service uses, as well as a showroom. However, gastronomy businesses and uses in the area of hairdressing or cosmetics are not intended.In the ground floor of House E, another space with approximately 86 m² is available for rent. We would be happy to provide you with more information about this.If required, parking spaces in the underground garage can be rented for CHF 160.-/each/month.Have we sparked your interest? We would be happy to show you the premises. Location Baden is an idyllic small town with around 24,000 inhabitants, the center of an independent region, and the hub of a significant sub-agglomeration.

Travel time
-
1 / 8
CHF 180.– / m²/ year
86m² floor space
Wettingerstrasse 27, 5400 Baden

Commercial space in the Regional Care Center Baden area

Object descriptionIn the ground floor of the new building on the site of the Regional Care Center Baden, an attractive commercial space is being created, which will be ready for occupancy in mid-2027.The approximately 86 m² rental space is located in House E and impresses with a room height of 3.48 meters and the large window front. The rooms will be created in a refined raw construction state. The space offers optimal conditions for an individual interior design according to your needs with concrete and natural stone floors as well as unplastered concrete walls. A water connection and a connection for a ventilation system are available.A general toilet facility is available for shared use adjacent to the commercial space.The Regional Care Center Baden combines living, care, therapy, and medical services at one location. This means you benefit from a lively environment with regular frequency through residents, employees, relatives, and external visitors.Thanks to its well-connected location, the space is ideal for sales, office, or service uses, as well as a showroom. However, gastronomy businesses and uses in the field of hairdressing or cosmetics are not intended.In the ground floor of House B, another space with approximately 102 m² is available for rent. We would be happy to provide you with more information about this.If required, parking spaces in the underground garage can be rented for CHF 160.-/each/month.Have we sparked your interest? We would be happy to show you the space. Location Baden is an idyllic small town with around 24,000 inhabitants, the center of an independent region, and the center of a significant sub-agglomeration.

Travel time
-
1 / 6
Price on request
116m² floor space
Zentralstrasse 21, 5610 Wohlen AG

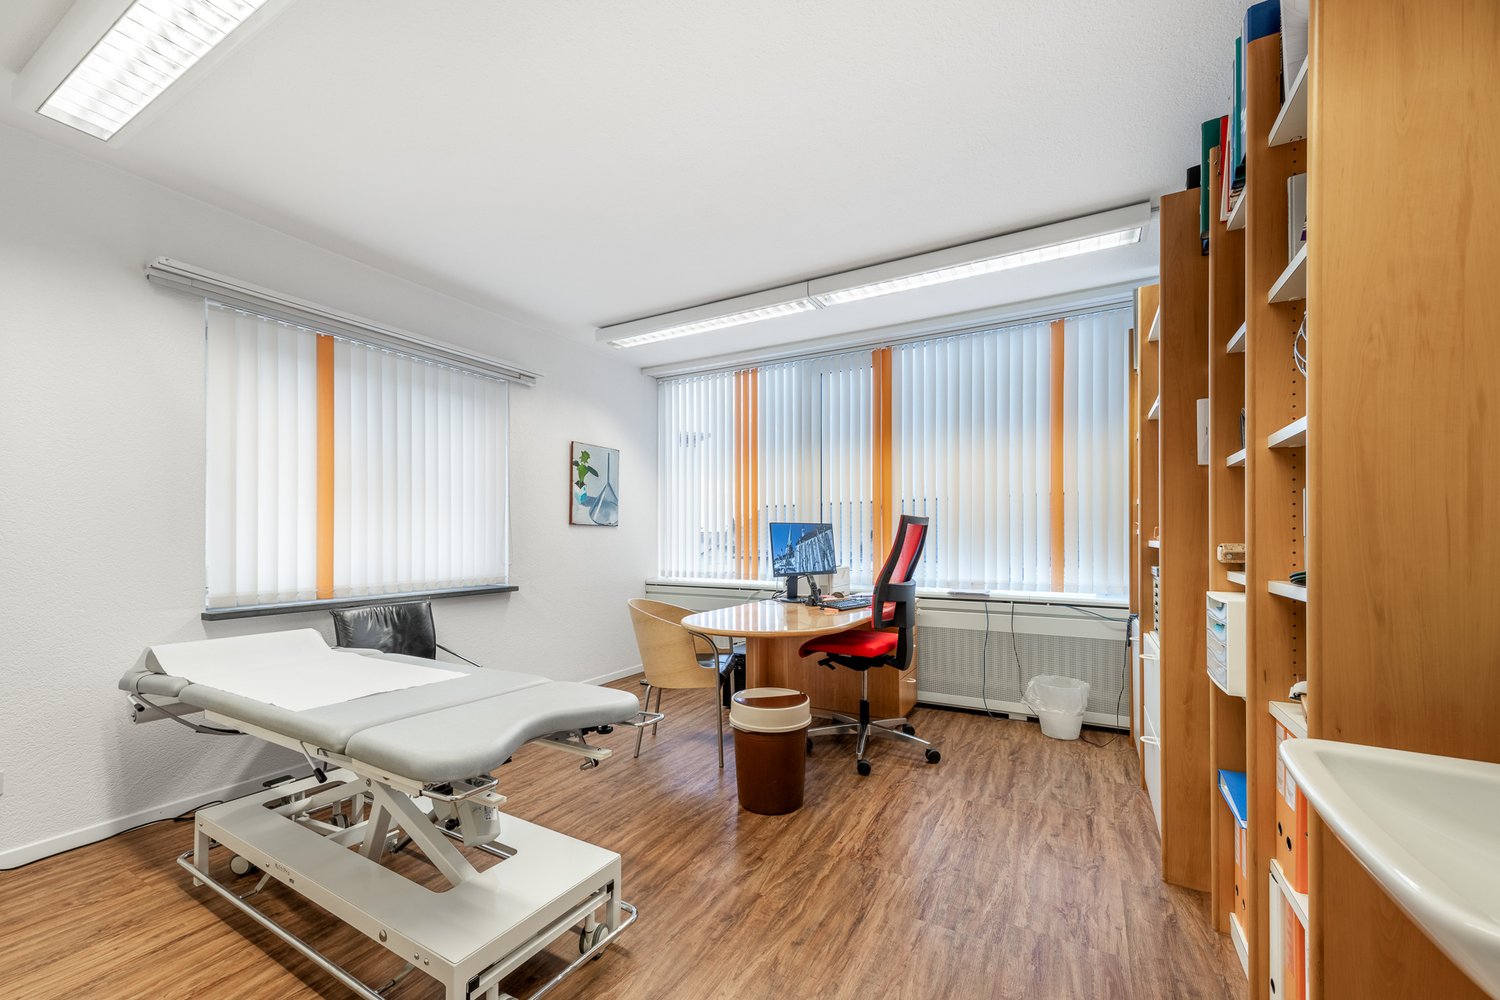
The ideal location for your practice – 3 months rent-free

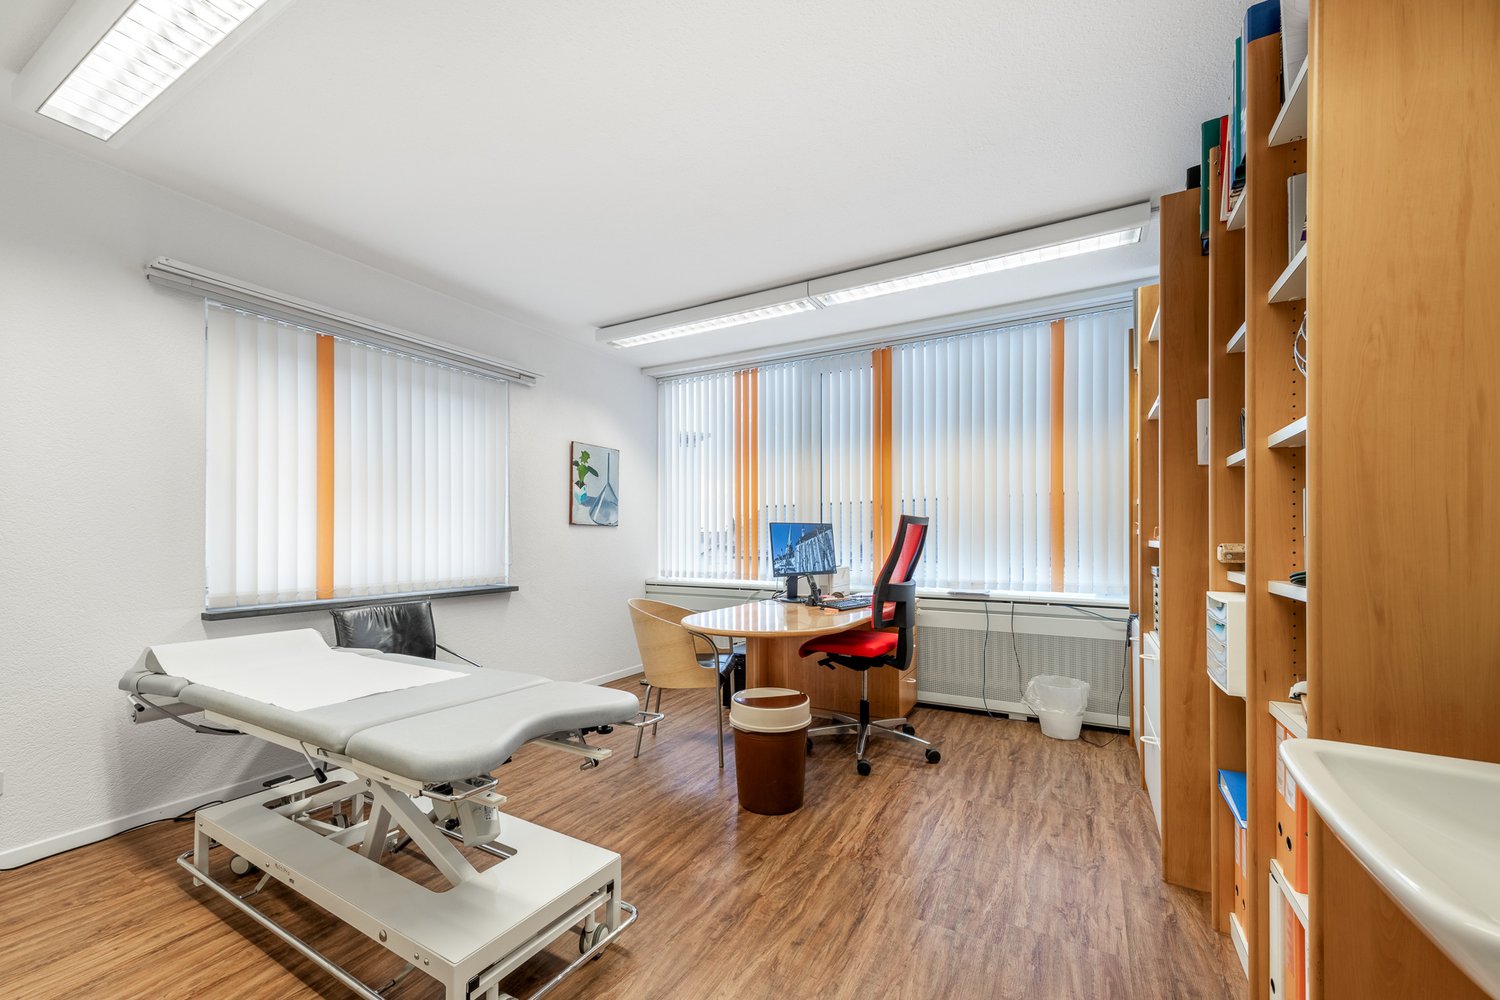
The residential and commercial building at Zentralstrasse 21 in Wohlen offers you bright, friendly and versatile practice rooms with your own kitchen. Thanks to the central and well-frequented location, the area is ideal for medical, therapeutic or consulting services. The practice area is fully equipped and ready for occupancy. If the existing layout does not meet your needs, there is the possibility of a renovation. Taking over the current layout is not mandatory. Additionally, the space can be used flexibly: there is the option to rent partial areas of 59 m² or 53 m².Your advantages at a glance: • Ready-to-occupy, fully equipped practice area • Bright, inviting rooms with a pleasant working atmosphere • Own kitchen within the practice • Property with elevator – comfortable and barrier-free • Public parking garage right next door, ideal for patients and customers • Attractive offer: benefit from 3 months of rent-free use Perfect locationThe practice rooms benefit from excellent accessibility and allow both your team and your visitors to arrive comfortably. • Bus stop Postplatz: only 1 minute on foot and ideal for all those who arrive by public transport. • Wohlen train station: reachable in 8 minutes and optimally connected to the regional and supra-regional transport network. These premises are ideal for all those who are looking for a well-accessible and pleasantly designed practice area in a central and excellently connected environment.Would you like to arrange a viewing appointment? We look forward to your contact.

Travel time
-
1 / 11
Price on request
336m² floor space
Neumarktplatz 18, 5200 Brugg

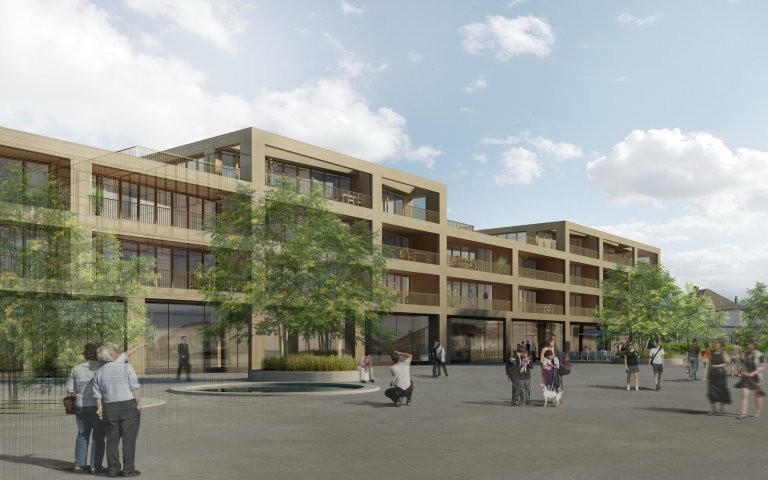
Now also partial areas in the best location in Brugg!

For rent is a sales area in the best location on Neumarktplatz in Brugg. This advert refers to 336 m² on the first upper floor, which seamlessly integrates into the center through the new connection between Neumarktplatz 2 and 3 (Coop).Cooling and ventilation performance are already led up to the rental boundary and the surfaces are painted white.The center underwent revitalization and renovation in recent years, making the upper floor additionally accessible through the entrance at Coop via the new passageway. The look and feel have been unified, promoting the feeling of a connected passage. Thus, all businesses benefit from the renovation and existing pedestrian traffic in the property.On the ground floor, there are a jewelry store, an optician, a bank, and a kiosk in addition to Coop. In the basement, a Lidl has settled, and on the upper floor, there are two clothing stores and Spielwaren Amsler.The public underground parking garage provides sufficient parking options.We would be happy to show you this unique opportunity on site.Note: Pictures are partially AI-generated and serve for illustration purposes.Disclaimer: Eichelmann Real Estate GmbH and its clients reject any obligation to pay detection, brokerage, or similar fees to brokers, agents, or other intermediaries. The same applies to the delivery of object documents with regard to suitable tenants or buyers. Eichelmann Real Estate explicitly objects to the passing on of the published information by third parties to potential tenants/buyers without consent.

Travel time
-
1 / 6
CHF 145.– / m²/ year
563m² floor space
Römerstrasse 32, 4314 Zeiningen

Modern Industrial and Commercial Property - Clearly Visible from the Highway

Welcome to this modern and versatile industrial and commercial property at Römerstrasse 32 in Zeiningen (AG). The building, constructed in 2015, impresses with its high-quality equipment and its appealing architecture with a distinctive red-gray facade and a well-maintained outdoor area.The property offers the following highlights: • Spacious usable area: 563 m² on the 1st floor of a two-story building, ideal for production, storage, or commercial operations. • High load-bearing capacity: With a floor load of 500 kg/m², it is perfectly suited for demanding commercial or industrial uses. • Bright, open spaces: Large windows and exposed ceiling lighting provide a pleasant working environment with plenty of natural light. • Beautiful view: Bright rooms offer a view of the surrounding green landscape. • Modern kitchen: Fully equipped kitchen with stainless steel appliances, refrigerator, microwave, dishwasher, and open shelving – ideal for employee catering. • Goods lift available: Convenient access to all floors. • Wheelchair accessible: The property is fully wheelchair accessible. • Parking spaces: Sufficient parking spaces directly in front of the building, including a covered entrance area. Location and surroundings: The property is located in a quiet area – both during the day and at night, it is pleasant. In the summer, the location benefits from plenty of sunshine. The bus stop Zeiningen Unterdorf can be reached in about 10 minutes on foot. For basic supplies, a Volg supermarket is available within about 12 minutes' walk. This well-maintained commercial property offers optimal conditions for companies that value modern infrastructure, good accessibility, and a quiet working environment. Take advantage of this attractive opportunity and secure your new business premises in Zeiningen.

Travel time
-
1 / 8
CHF 2,275.– / month
160m² floor space
Industriestrasse Hard 15, 5301 Siggenthal Station

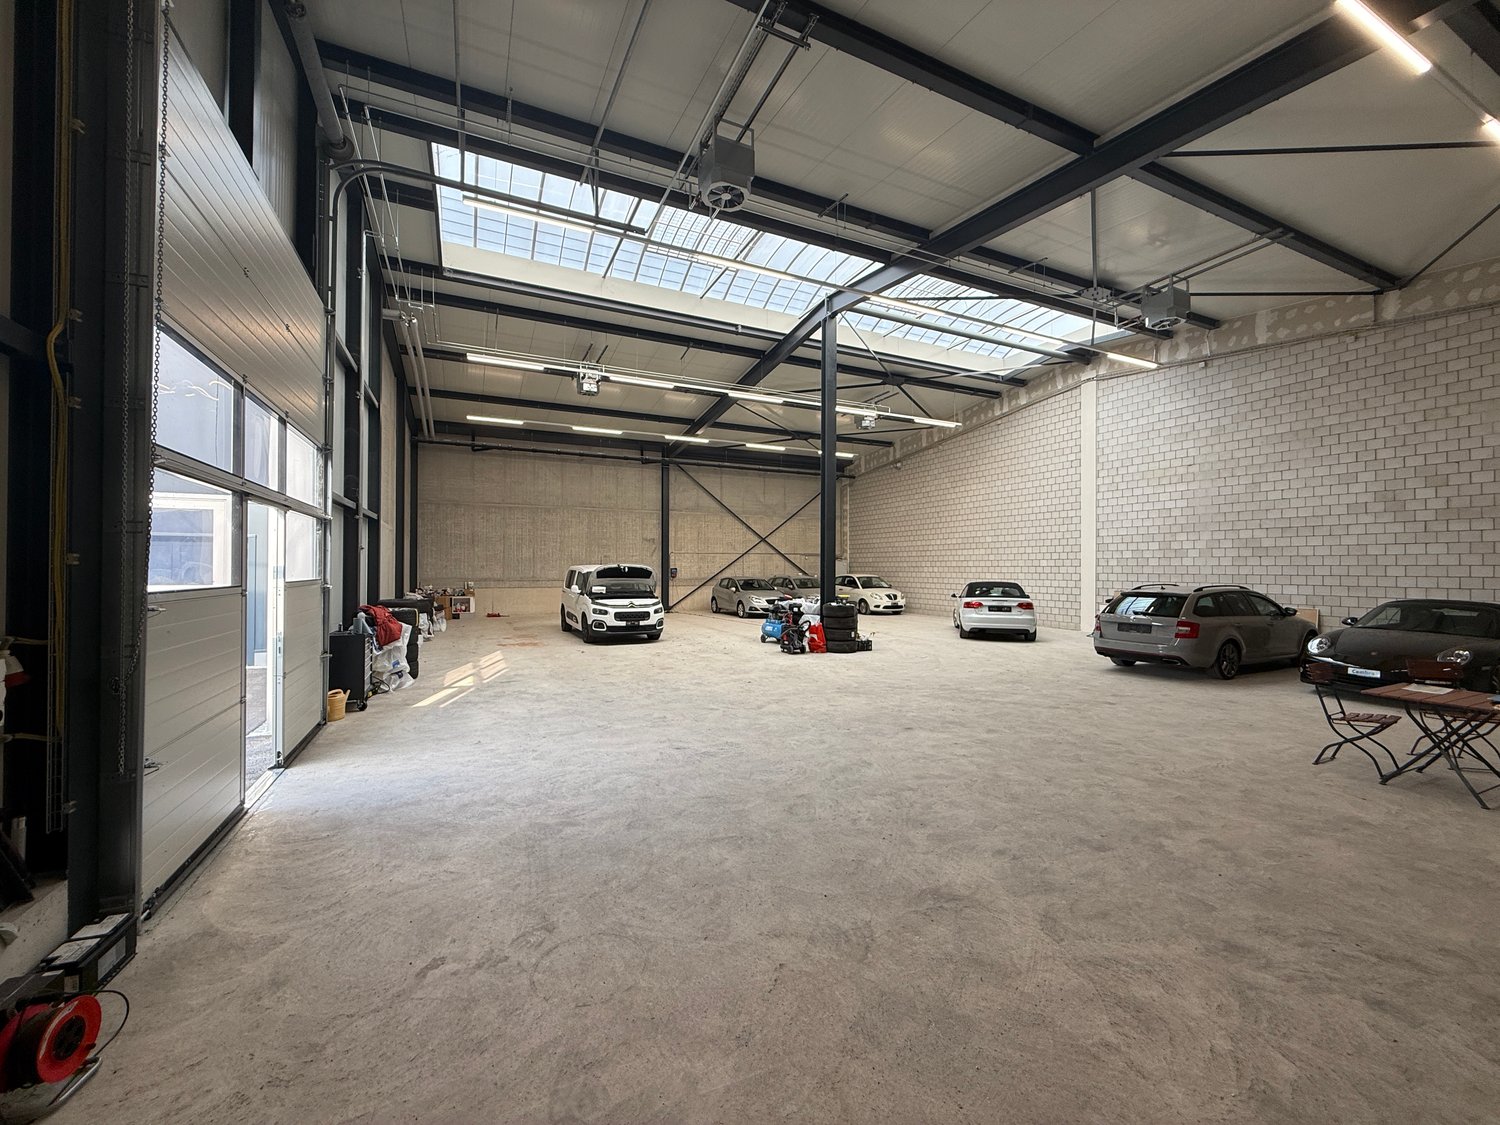
Bright 160 m² storage/industrial space in Siggenthal-Station

In the industrial area of Siggenthal-Station, we rent a spacious storage/industrial space of 160 m² on the 1st floor. The rooms are about a 12-minute walk from Siggenthal-Würenlingen train station and are therefore easily accessible by public transport. It is also possible to rent 3-4 outdoor parking spaces (60 CHF/month, per parking space). A shared goods lift with a load capacity of 2 tons (dimensions L: 2.70m, W: 1.5m, H: 2.20m) and a small modern kitchen with a dishwasher, stove, and balcony access are also included. A small toilet facility for shared use is also available. Thanks to a large skylight and additional window fronts, the entire area is excellently naturally lit. The rooms are practically heated by underfloor heating. Further details can be found in the floor plan.The most important things in brief: • Area: 160 m² on the 1st floor. • About 12 minutes' walk to Siggenthal-Würenlingen train station • Max. 3-4 outdoor parking spaces directly at the building (60 CHF/month, per parking space) • Goods lift with 2 tons load capacity available (dimensions L: 2.70m, W: 1.5m, H: 2.20m) • Shared use of a small modern kitchen with dishwasher, toilet facilities, and terrace. • Plenty of daylight through large skylight and side windows. • Underfloor heating If we have sparked your interest, do not hesitate to contact us.

Travel time
-

Suggested properties for you based on search results