829 results - Commercial & industry for rent in Canton Bern
1 / 4
CHF 189.– / m²/ year
812m² floor space
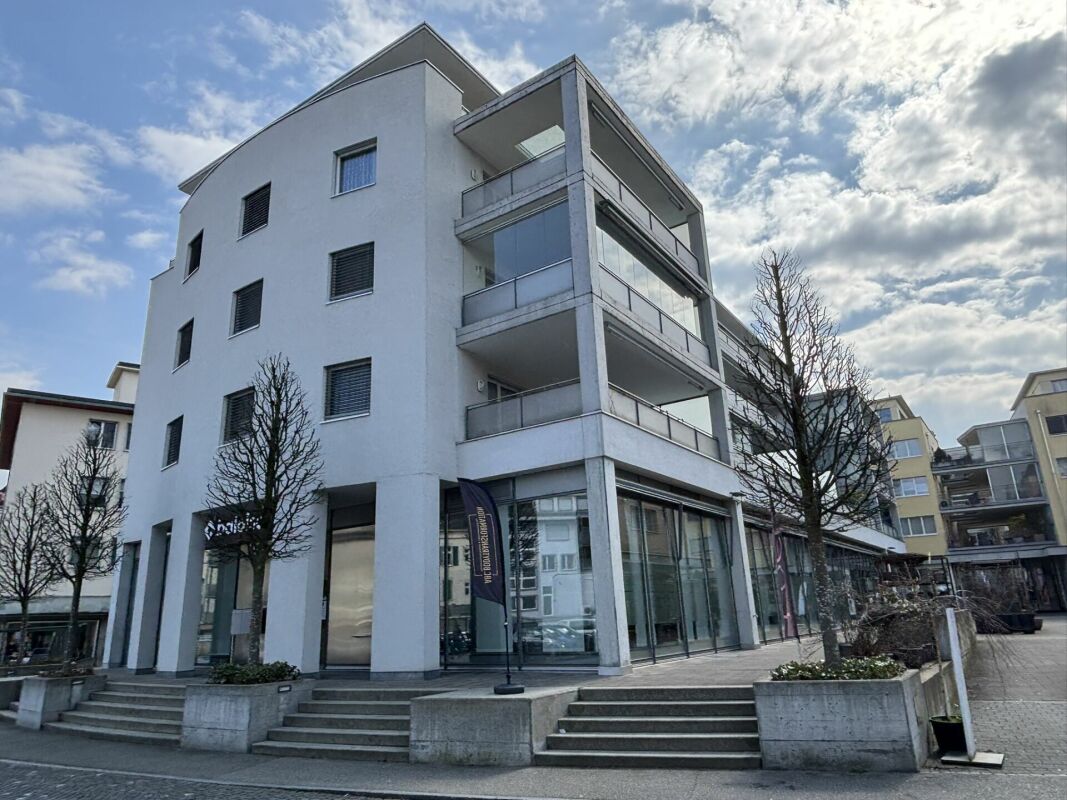
Solothurnstrasse 142, 2504 Biel

Modern commercial space in central Biel

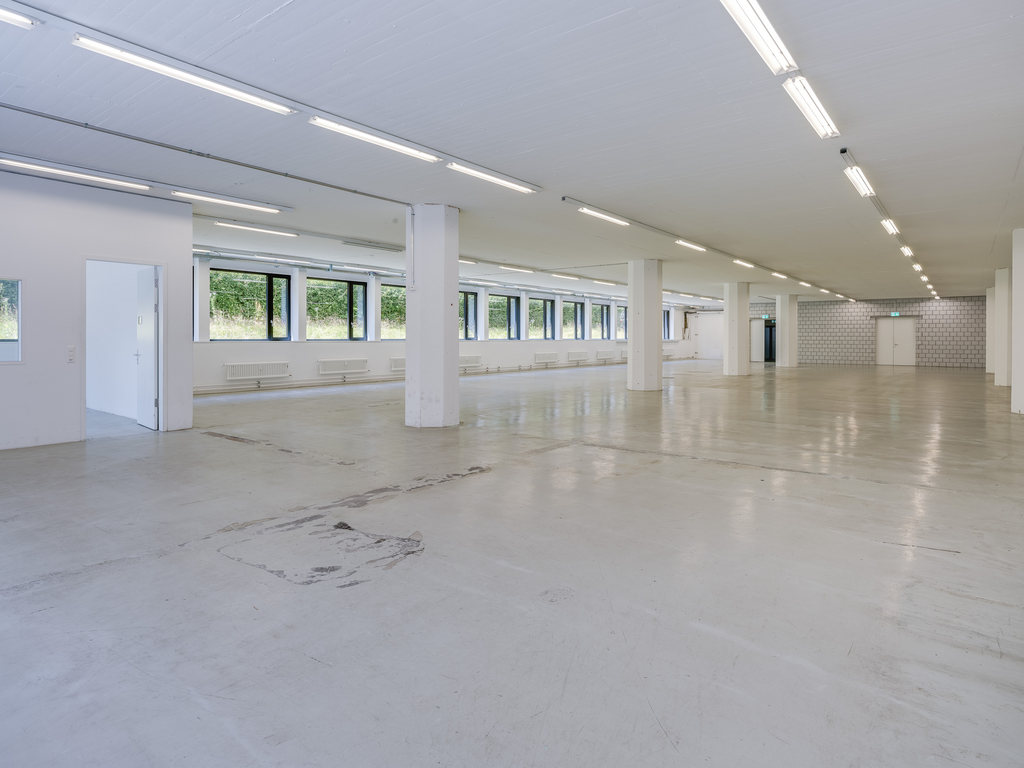
Discover this spacious commercial space of 812 m² at Solothurnstrasse 142 in Biel. The modern shop is bright and flooded with light through the many shop windows - ideal for various retail concepts.The commercial space offers: • Spacious sales area: 750m² of modern shop space with optimal room layout and additional ancillary rooms and storage • Barrier-free access: wheelchair accessible with ramp and elevator • Complete infrastructure: water, sewage, and power connections available • Parking spaces: own parking facilities for customers and employees • Representative shop front: attractive shop window front with good visibility and plenty of light Location and connection: The commercial space benefits from a quiet location with moderate street traffic during the day and is very sunny. The Renferstrasse/Rue Renfer bus stop is just a 5-minute walk away and provides excellent public transportation. A Coop supermarket is 12 minutes' walk away, and a Sun Store pharmacy can be reached in 11 minutes on foot.This versatile commercial space is perfect for retail concepts of all kinds and is available immediately. The modern equipment and central location in Biel make this property an excellent choice for your business project.The ancillary costs account is CHF 25.-/m²pa.Available by arrangement.Contact us - we would be happy to show you this exciting opportunity!

Travel time
-
  • Empty room with a concrete floor, white walls, a pipe on the wall, and multiple windows
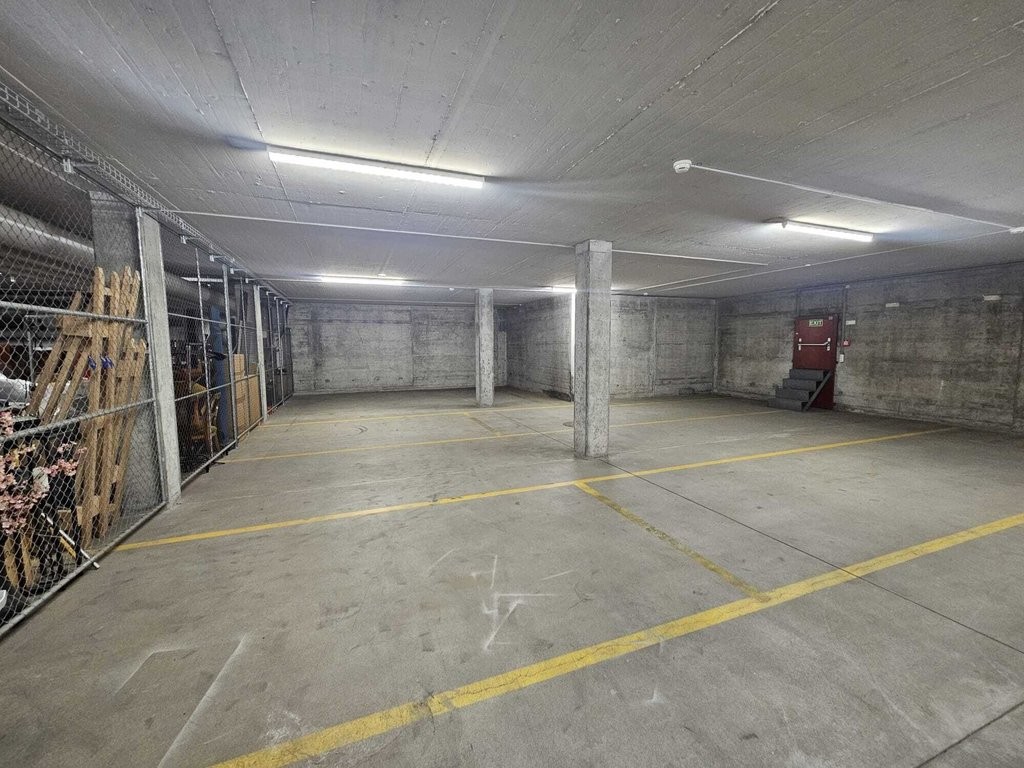
  • empty room, white walls, concrete floor, yellow lines, pillars
  • empty basement with cement floor, two small windows, two pillars
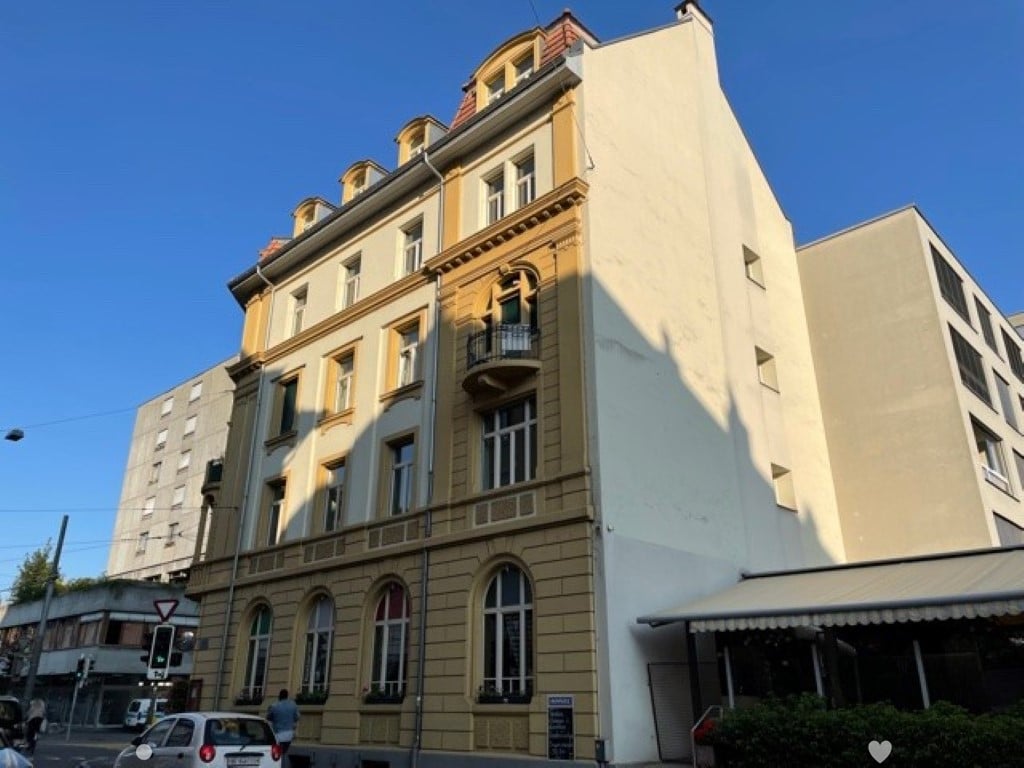
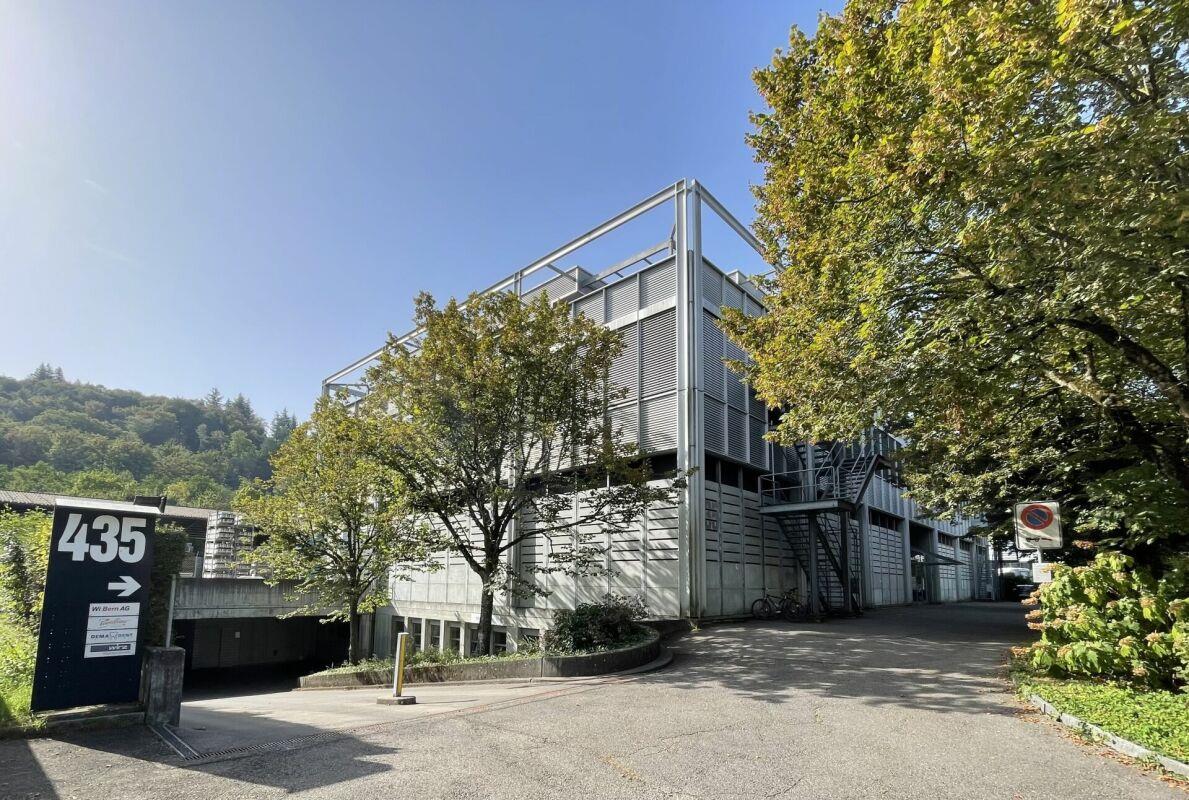
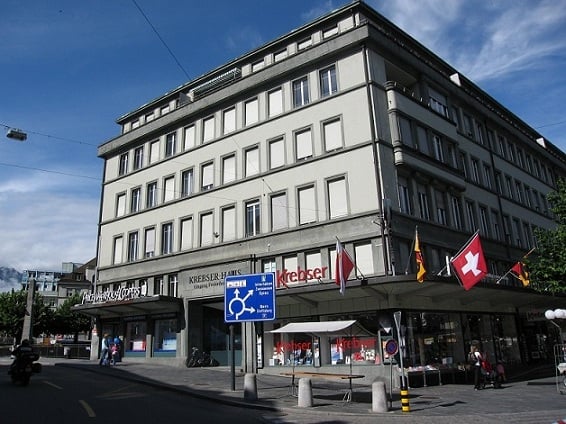
  • multistory building, with store and Coop brand signage, bicycles parked in front, mountains visible in background
  • yellow building with red roof, multiple windows, located on a corner with mountains in the background
1 / 5
CHF 180.– / m²/ year
108m² floor space
Bahnhofstrasse 43, 3800 Unterseen

108m² - Versatile commercial spaces in a central location in Unterseen

Discover these flexible commercial spaces on the 1st floor at Bahnhofstrasse 35 in Unterseen. With a total area of 108m² and a generous ceiling height of 3 meters, these rooms offer optimal conditions for various commercial uses.The spaces offer: • Flexible room layout: Empty rooms with concrete floor and white walls, ideal for individual design • Practical equipment: Several windows provide natural light, existing installations facilitate the expansion • Complete infrastructure: Power, water, and sewage connections available • Comfortable accessibility: Parking spaces available in the underground garage Location and connection: The central location on Bahnhofstrasse offers excellent accessibility. Interlaken West train station is only 9 minutes' walk away, and the Stedtlizentrum bus stop can be reached in 5 minutes. A Coop supermarket is located in the same building, and a pharmacy is just 3 minutes' walk away. The surroundings are quiet and offer a picturesque mountain backdrop.These commercial spaces are perfect for production facilities, warehouses, workshops, or other industrial uses. The immediate availability and flexible room layout make this property an ideal solution for your business.The attractive location makes this property an excellent opportunity for entrepreneurs who are active in the attractive Interlaken region.The ancillary costs account is CHF 45.- m2pa.Available immediately!Contact us - we would be happy to show you this exciting opportunity!

Travel time
-

Find a new tenant for free

Create a free listing on Homegate to find the perfect next tenant for your apartment in no time at all.

List your property now
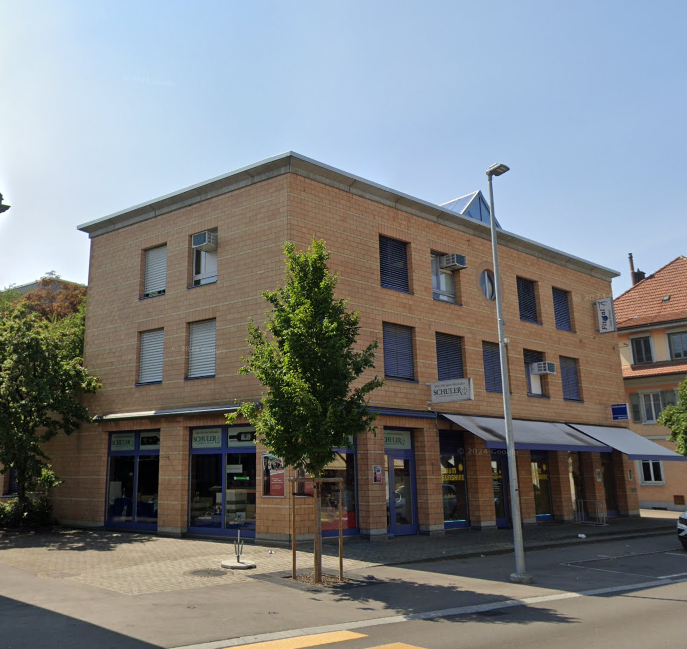
  • 2 story building, yellow wall, grey roof, entrance with metal railings, glass windows, large awnings
  • concrete floor, white walls, steel pipes, no furniture
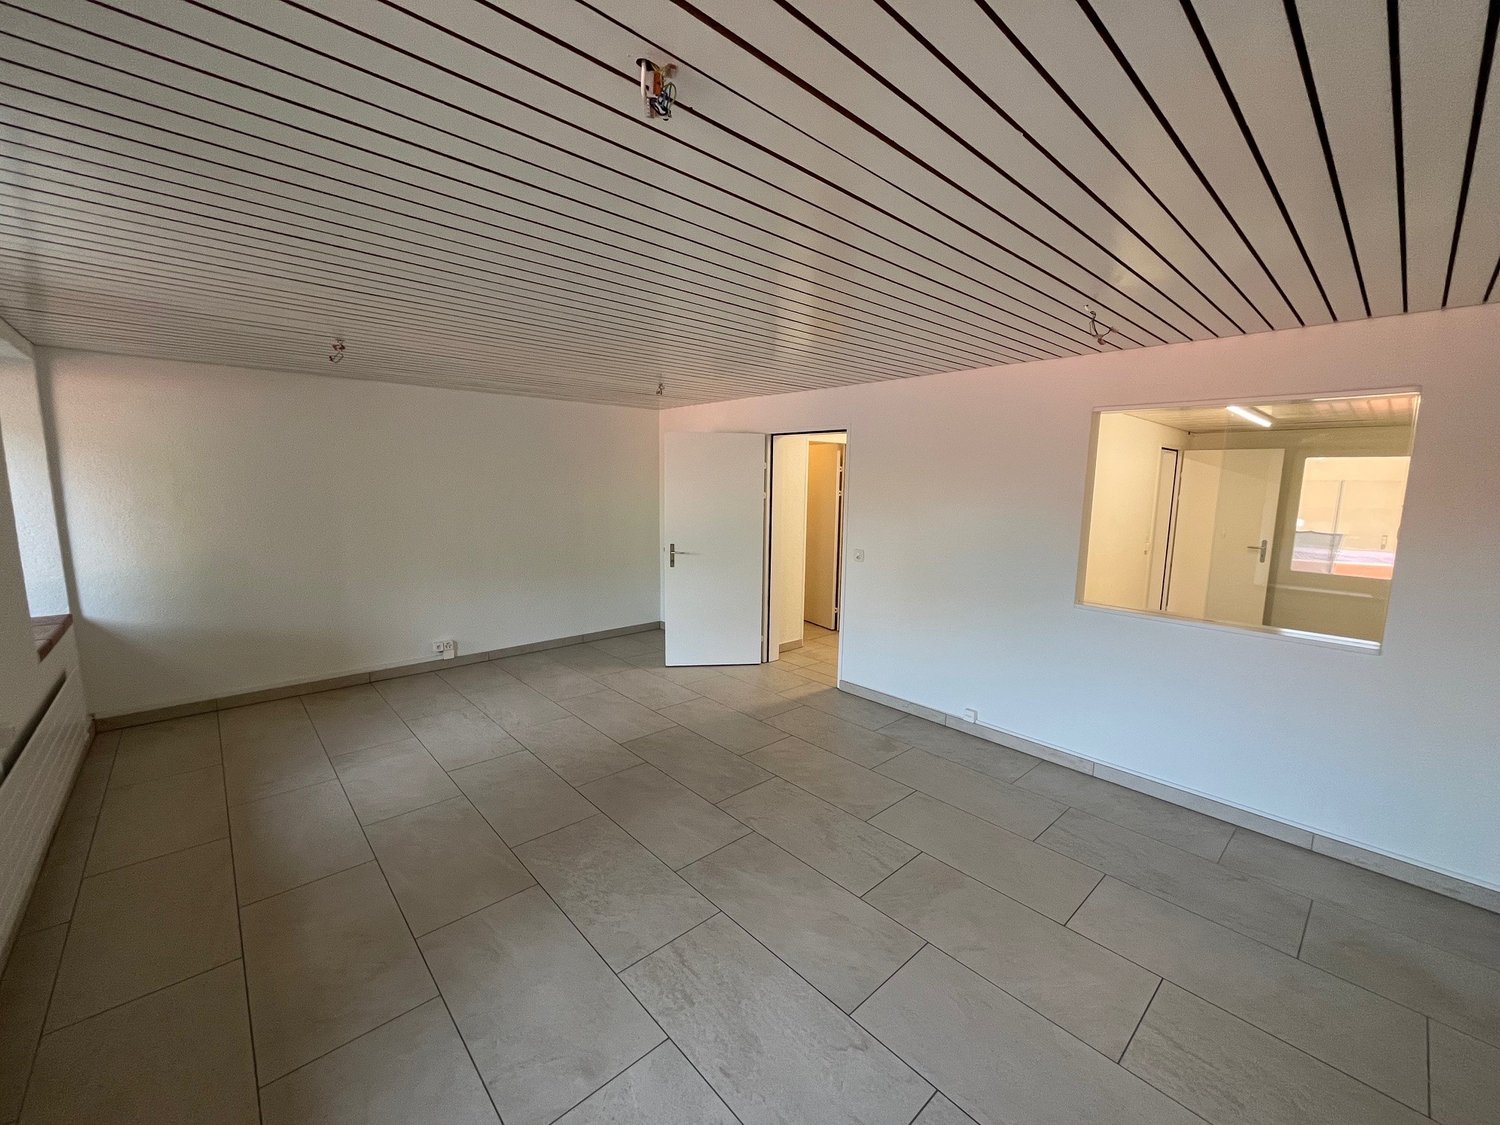
  • unfinished room with white wall and gray floor, two arched windows and one rectangular window, exhaust fan on the ceiling
  • Empty room with pipes on the ceiling, tiles on the floor, and some walls covered in insulation material
  • Spacious room with gray tiles, geometric patterns on the wall, flower buckets on wooden bench, large windows, fluorescent ceiling lights.
1 / 5
CHF 325.– / m²/ year
93m² floor space
Bahnhofstrasse 35, 3800 Unterseen

93m² - Exciting retail space directly in the center of Unterseen

Discover these spacious commercial premises with 93 m² of space on the sought-after Bahnhofstrasse 35 in Unterseen. The ground-floor rooms offer optimal conditions for various business concepts with their impressive ceiling height of 3.2 meters and wheelchair-accessible facilities.The premises offer: • Top location: In the same building as one of the largest Swiss retailers, you benefit from a lot of foot traffic • Modern infrastructure: Complete supply of water, electricity, and sewage as well as professional ventilation systems • Comfort for your customers: Elevator, parking spaces, and garage for maximum comfort • Bright rooms: Large windows provide natural light First-class location: The retail space is located in a well-maintained shopping center directly opposite the Coop supermarket. You therefore benefit from a large amount of foot traffic. The location is particularly convenient for traffic - Interlaken West train station is just a few minutes' walk away, and the city center can also be easily reached on foot. In addition, several restaurants and many other shops are located in the same property.The area is convincing due to its excellent location and is ideal for retail, office, or service uses.The attractive location, as well as the possibility of an additional entrance from the street directly into the space, makes this property an excellent opportunity for entrepreneurs who want to establish themselves in the attractive Interlaken region.The ancillary costs account is CHF 45.- per m² per year.Available immediately!Contact us - we would be happy to show you this exciting opportunity!

Travel time
-
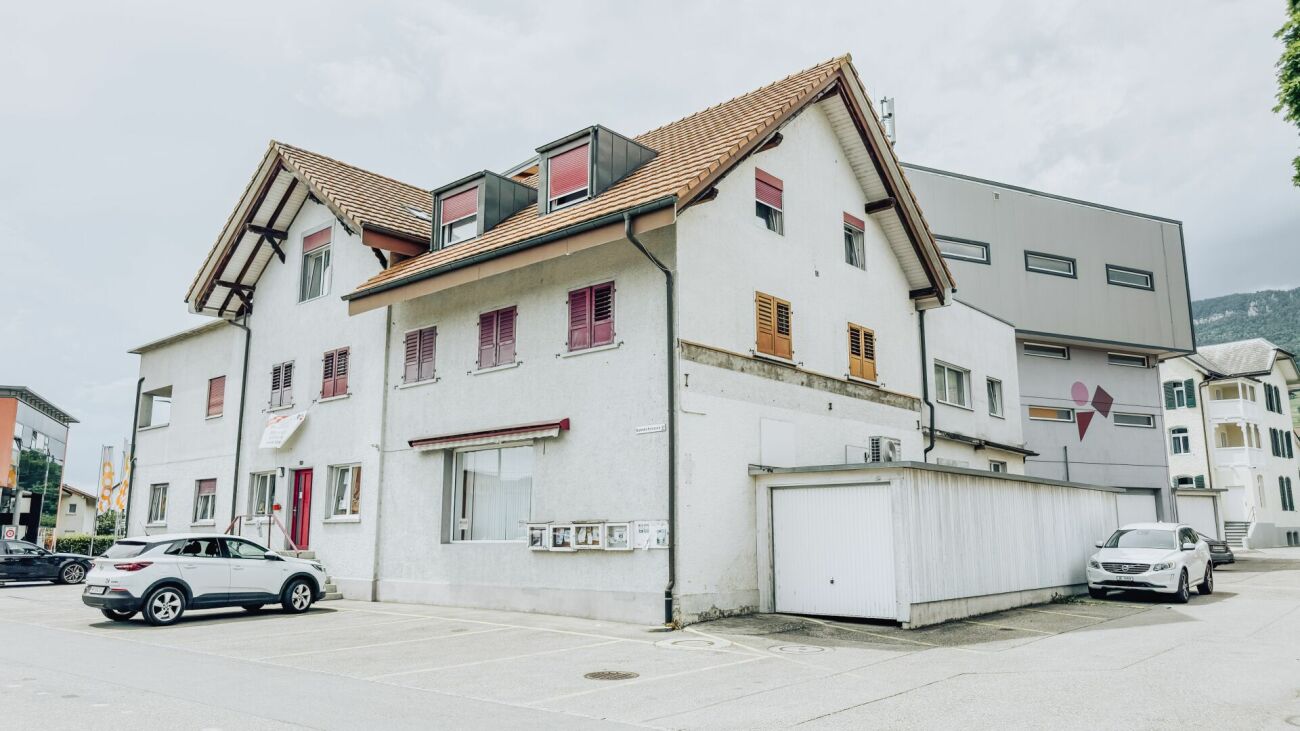
  • A modern, multi-story commercial or office building with a rectangular, glass-and-concrete facade. The building is situated on a street corner with a road and sidewalk visible in the foreground.
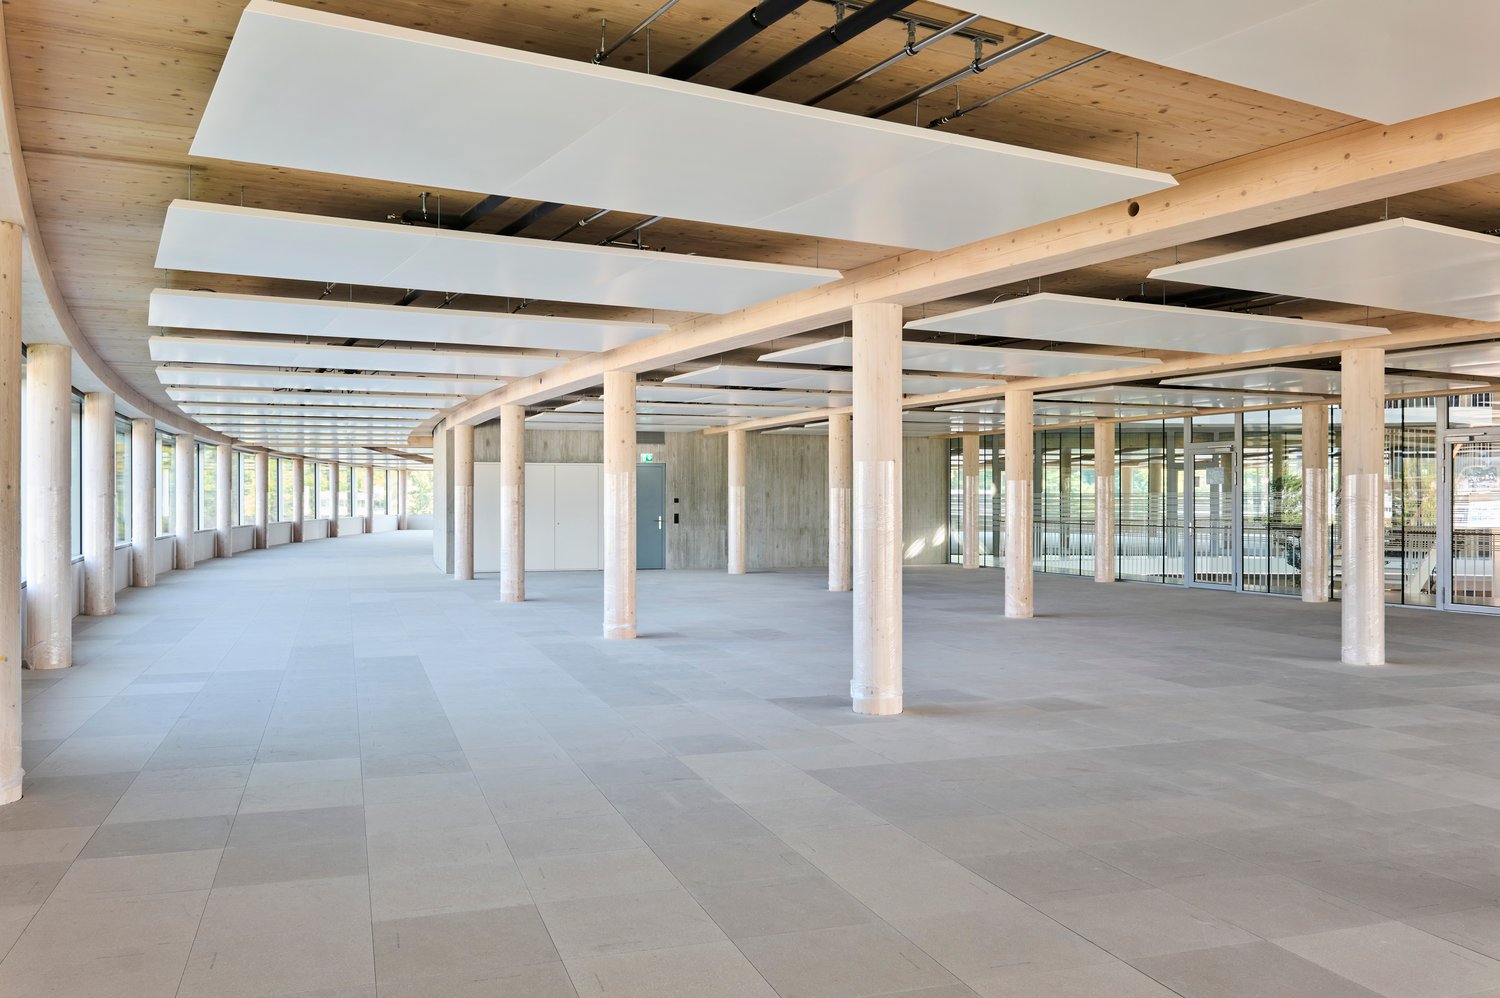
  • Large open-plan office space with floor-to-ceiling windows offering a view of the outdoors. The space features a modern, minimalist design with white furniture, including curved sofas and chairs. The floor is covered in gray tiles, and the ceiling has a g
  • Large open commercial space with high ceilings, large windows, and a modern, minimalist design. The space features a concrete floor and a suspended ceiling with linear lighting fixtures. The windows provide ample natural light and views of the surrounding
  • Large open space with concrete flooring, white walls, and large windows providing natural light. The space appears to be a commercial or retail area, with a modern and minimalist design.
  • Large open-plan office space with concrete ceiling, gray tiled flooring, and large windows providing ample natural light. The space has a modern, minimalist design aesthetic.
  • Modern, minimalist kitchen with white cabinets, black countertops, built-in microwave, and a dishwasher
  • Large bathroom with grey tiled walls, a white sink and toilet, and a shower stall.
  • Open-plan office space with large windows, modern furniture, and storage shelves. The space features a long wooden desk with chairs, as well as a seating area with armchairs. The ceiling has a grid pattern and the floor has a tiled pattern.
  • The image shows a modern, open-plan office space with a minimalist design. The space features white walls, a concrete ceiling, and large windows that provide natural light. There are several workstations with desks, computers, and office equipment. The sp
1 / 9
Price on request
Landorfstrasse 12, 3098 Köniz

Modern commercial space for rent in Köniz

At Landorfstrasse 12 in Köniz, we are renting a beautiful, bright, and large commercial space on the ground floor, with a kitchenette and toilet.Suitable as a retail space, practice, studio, office, etc.The commercial and service area is high-quality finished.Finished floor and wall coverings (ceramic tiles), toilet facilities, kitchenette with microwave, basic electrical installation (floor sockets / power supply up to the object distributor box). The vertical fabric awnings for shading the floor-to-ceiling windows are also already available. A parking space can be rented additionally.Key facts: • Year of construction 2025 - with state-of-the-art equipment • 144 m2 usable space • Barrier-free access • Generous ceiling height of 3.6 meters • Elevator and parking garage available Location and surroundings: • Good business location with moderate traffic • Good sunlight, bright rooms • Excellent public transport connections: • only 2 minutes' walk to the bus stop (Weiermatt) • 6 minutes' walk to Köniz train station • 15 minutes' walk to Liebefeld S-Bahn station (4-5 minutes by bike) • Infrastructure in the immediate vicinity: • Denner supermarket (3 minutes' walk) • Amavita pharmacy (3 minutes' walk) • Migros (2 minutes' walk) • Buchsee school (5 minutes' walk) This new building is an attractive, representative, and easily accessible commercial space that is finished and available for rent or occupancy immediately.Take the chance to rent the last available local.We look forward to your call.

Travel time
-
1 / 5
CHF 300.– / m²/ year
189m² floor space
Marktgasse 52, 3011 Bern

Your new office in the old town of Bern at Marktgasse 52

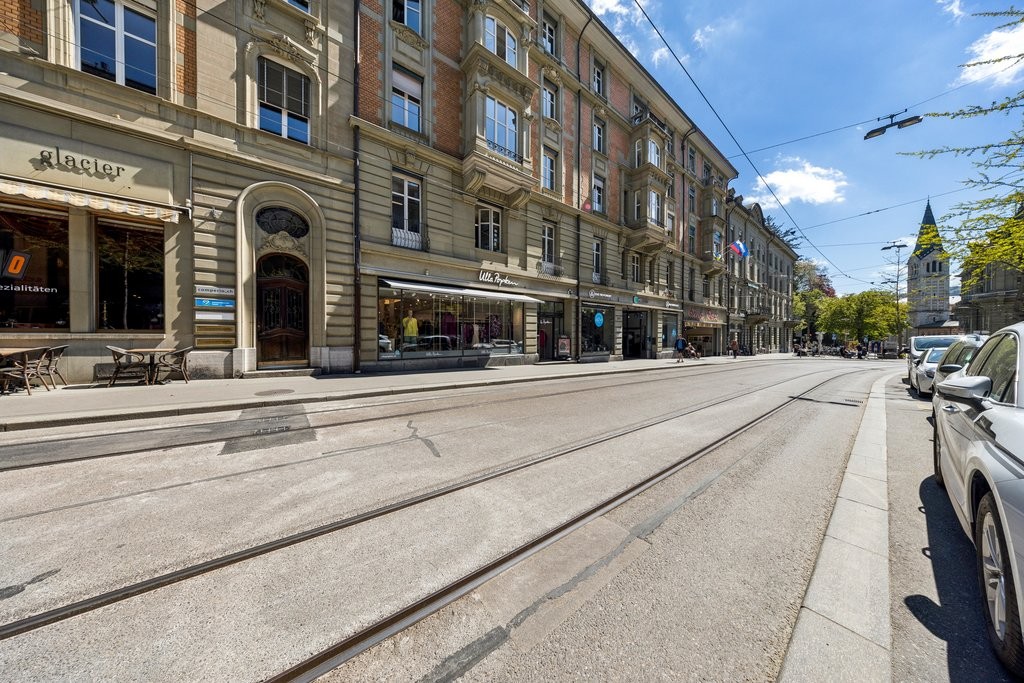
Discover these representative business premises on the 4th floor at the prestigious Marktgasse 52 in Bern. With a spacious area of 189 m², this space offers versatile usage possibilities in the heart of the old town.The premises include: • several rooms: possibility to subdivide several workplaces - in 7 different rooms • reception area: representative entrance area for customer reception • kitchenette: practical kitchen with dishwasher and refrigerator • sanitary facilities: toilet facilities including shower • elevator: convenient access to the 4th floor First-class location: The property is located in the yellow quarter of the old town of Bern and benefits from an excellent infrastructure. The Bärenplatz is only 2 minutes' walk away, the main train station Bern can be reached in 5 minutes. With the public "Metro" parking garage at Waisenhausplatz, there is a parking opportunity, just a few minutes' walk from the property. Shopping facilities and restaurants as well as cafes are located in the immediate vicinity.These business premises are ideal for law firms, consulting companies, architectural offices, practices or other service companies that are looking for a representative address in the federal capital. The immediate availability makes these premises particularly attractive for companies that want to expand quickly.Have we sparked your interest? Then contact us today! We are at your disposal for further information and for arranging a viewing appointment.The privacy policy is available online, currently at https://privacy.migros.ch
Travel time
-
1 / 8
CHF 7,640.– / month
480m² floor space
Freiburgstrasse 596, 3172 Niederwangen b. Bern
Niederwangen b.Bern, à louer, 250 m2 de bureaux et 230 m2 d'entrepôts

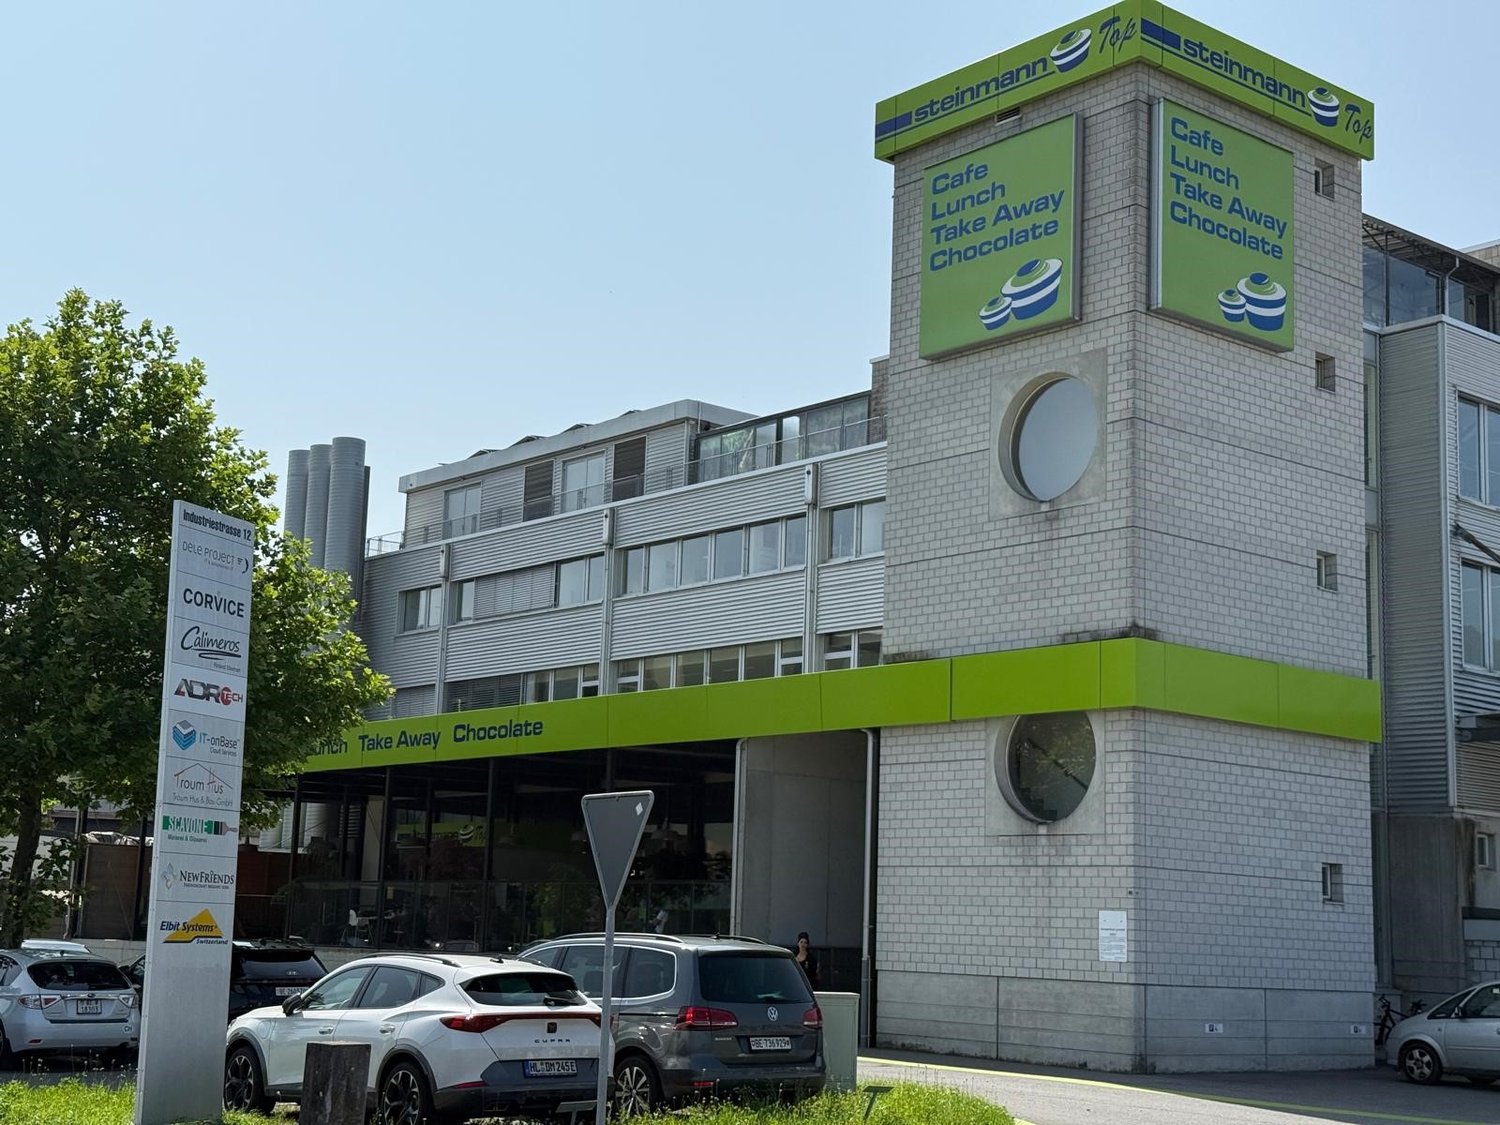
Niederwangen b.Bern, à louer, 250 m2 de bureaux et 230 m2 d'entrepôts Espaces de bureaux et entrepôts au rez-de-chaussée supérieur :-250 m² d'espaces de bureaux, divisés en cinq pièces-230 m² d'espaces de stockage ou d'atelier, répartis en trois pièces-si nécessaire, la surface d'entrepôt pourrait encore être agrandieLes locaux sont situés dans le bâtiment de Westiform AG et ont été rénovés en 2022. Trois entreprises se partagent les autres locaux du bâtiment.L'emplacement est idéal, à proximité de l'échangeur entre l'A1 et l'A12 et à 10 minutes (à pied) de la gare de Niederwangen.Les sanitaires, le vestiaire, la cuisine/cafétéria et la salle de réunion sont communs.Prix : CHF 79'200.- / an + TVAAcompte de charges > CHF 12'000.- / an + TVAContrat de location > 5 ans minimum, renouvelablePlaces de parking disponibles selon demandePour plus de renseignements et visite :Raphaël Berger+41 31 980 22 33raphael.berger@westiform.chNiederwangen b.Bern, zu vermieten, 250 m2 Büros und 230 m2 Lagerflächen im Erdgeschoss :-250 m2 Büroflächen, aufgeteilt in fünf Räume-230 m2 Lager- oder Werkstattflächen, aufgeteilt in drei Räume-bei Bedarf könnte die Lagerfläche noch erweitert werdenDie Räumlichkeiten befinden sich im Westiform Gebäude und wurden im Jahr 2022 saniert. Drei Firmen teilen sich die anderen Räumlichkeiten im Gebäude.Standort ist ideal, in der Nähe der Verzweigung A1 und A12 und 10 Minuten (zu Fuss) vom Bahnhof Niederwangen entfernt.Sanitär, Garderobe, Küche/Cafeteria und Sitzungszimmer sind gemeinsam.Preis > CHF 79'200.- / Jahr + MwSt.NK-Akonto > CHF 12'000.- / Jahr + MwSt.Mietvertrag > Mind. 5 Jahre, erneuerbarParkplätze > zur Verfügung Interessiert? Kontakt für einen Besuch:Raphaël Berger+41 31 980 22 33 oder raphael.berger@westiform.ch

Travel time
-
  • Retail complex with Media Markt, Ochsner Sport, and Maxi Bazar signage.
  • Mall interior, rows of stores, shoppers, escalators, bicycles parked, advertisement banners
  • Wide, white room, large white wall, unfinished ceiling, metal framing
  • Buildings with signage, empty parking lot, street
  • Industrial complex with a prominent IKEA store, surrounded by extensive green fields, trees, and a road network. The complex includes several buildings, with the IKEA store featuring a blue facade.
  • Large building with parking in front, stairs leading up to entrance, storefronts, and signage.
  • Large empty room, bare walls, concrete floor, exposed ducts, unfinished ceiling
  • Open space with a shopping mall in the background. Empty, grey floor, and two rows of silver roll-up shutters. There is a double stair in the back.
  • JYSK furniture store with entrance, interior displays, boxes, and sale signs
  • a shopping mall with rows of bicycles on display and a staircase and escalator
  • White brick walls, wooden floor, two doors, three signs above the doors
  • Industrial building, brick walls, concrete floor, white ceiling, fluorescent lighting, pipes, ceiling with vents, open door at end
1 / 12
Price on request
890m² floor space
Bernstrasse 35, 3421 Lyssach

Attractive commercial spaces in Lyssach – top location with high visibility

At Bernstrasse 35 in Lyssach (BE) awaits a versatile commercial space with excellent accessibility and maximum visibility directly from the A1 highway.The spaces at a glance: • Ground floor: approx. 370 m² – ideal sales or presentation space • First floor: approx. 885 m² – flexible use for retail, showroom or services • Basement: approx. 141 m² – storage or secondary spaces • Additionally: office spaces on the 2nd floor for administration, staff rooms or additional presentation Your advantages at a glance: • Top retail location in Lyssach with high customer frequency • Best visibility directly from the A1 – optimal advertising effect • 380 parking spaces on the premises for customers and employees • Spacious delivery area for logistics and restocking • Long-term anchor tenants like Media Markt and Ochsner Sport as frequency generators • Direct surroundings with IKEA, Media Markt, Ochsner, Coop, Conforama and more – perfect retail environment The spaces convince with their modern infrastructure, flexible floor plans and a strong, heterogeneous customer profile – from everyday customers to targeted specialist purchases.Location advantages: • directly on the A1 highway (Bern–Zurich) • 20 km to Bern, 23 km to Solothurn, 6 km to Burgdorf • High traffic frequency and strong presence along the main traffic axes Your next step:Take the opportunity to position your business at one of the most visible and attractive locations in the Swiss plateau.Contact us for more information or a personal viewing:📞 +41 76 493 16 68📧 schell@release-immobilien.ch

Travel time
-

Suggested properties for you based on search results