862 results - Commercial & industry for rent in Canton Geneve

1 / 6
CHF 3,878.– / month
100m² floor space
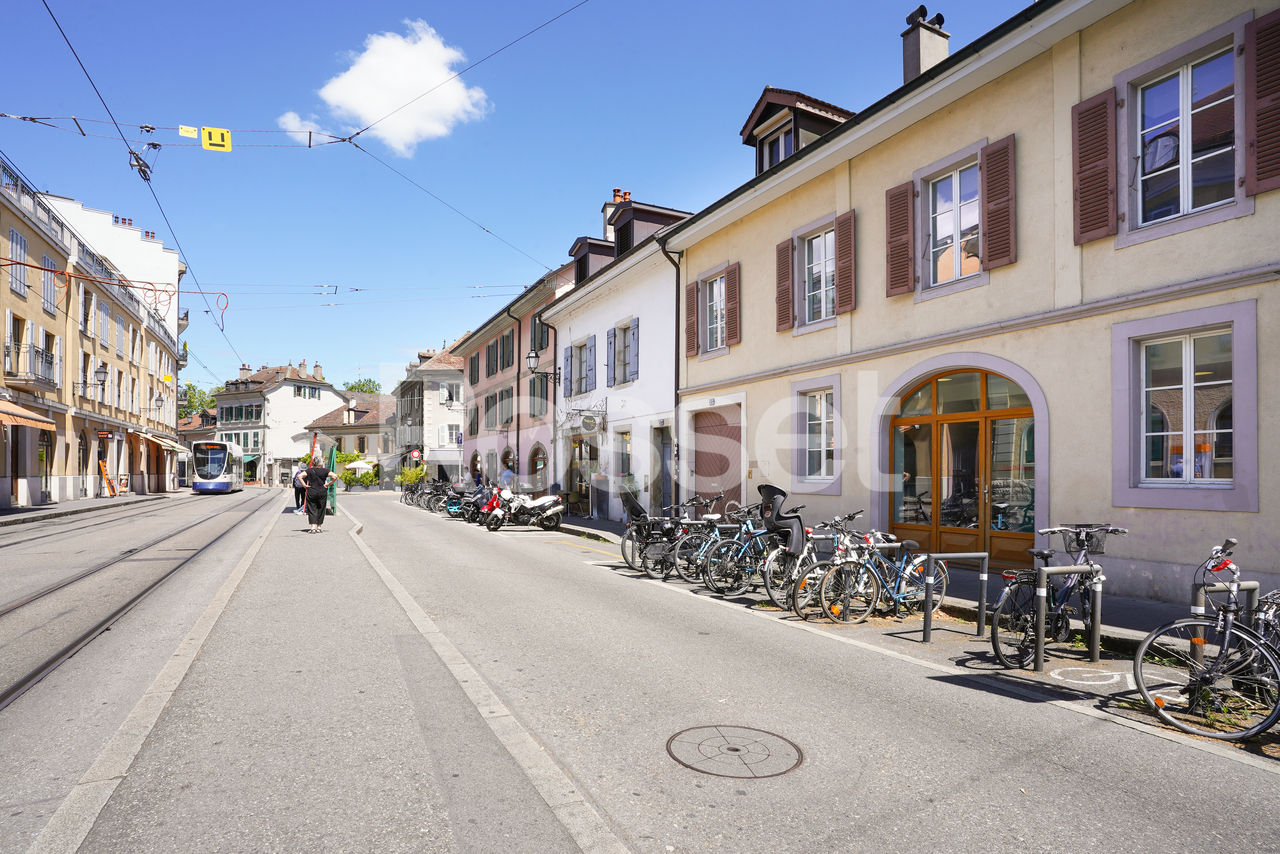
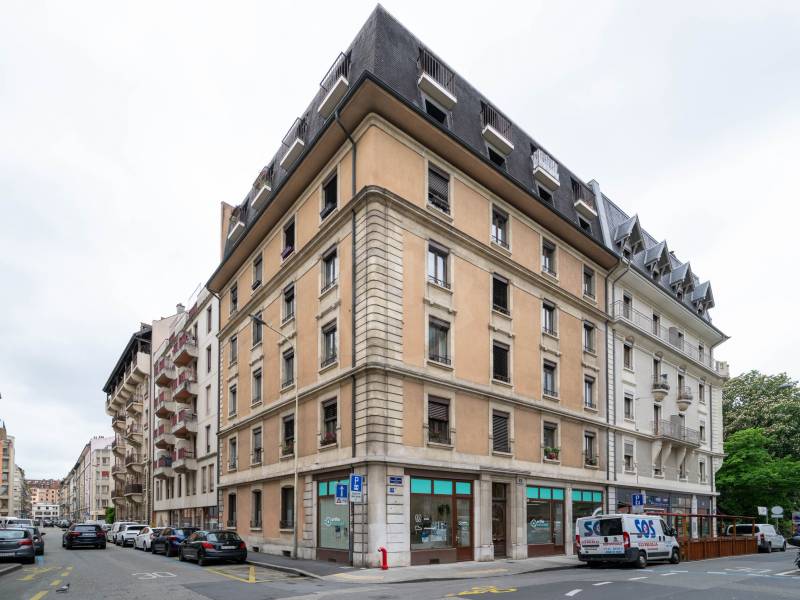
rue de Berne 9, 1201 Genève
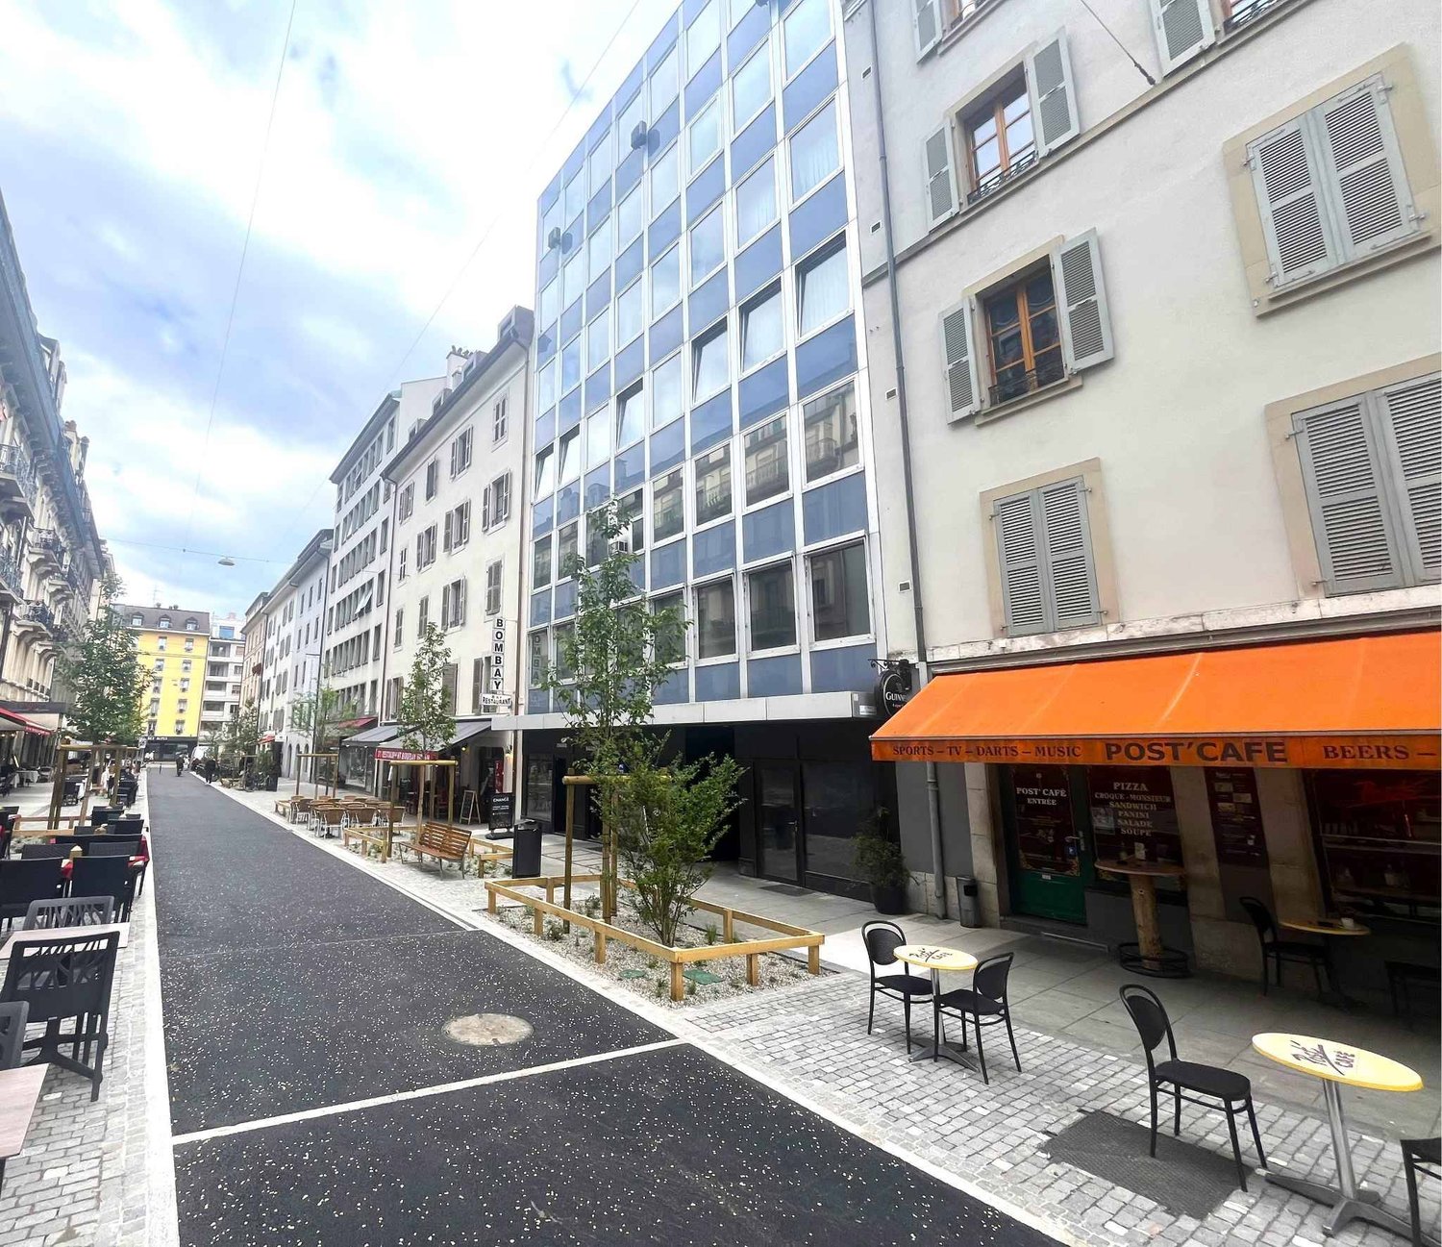
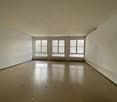
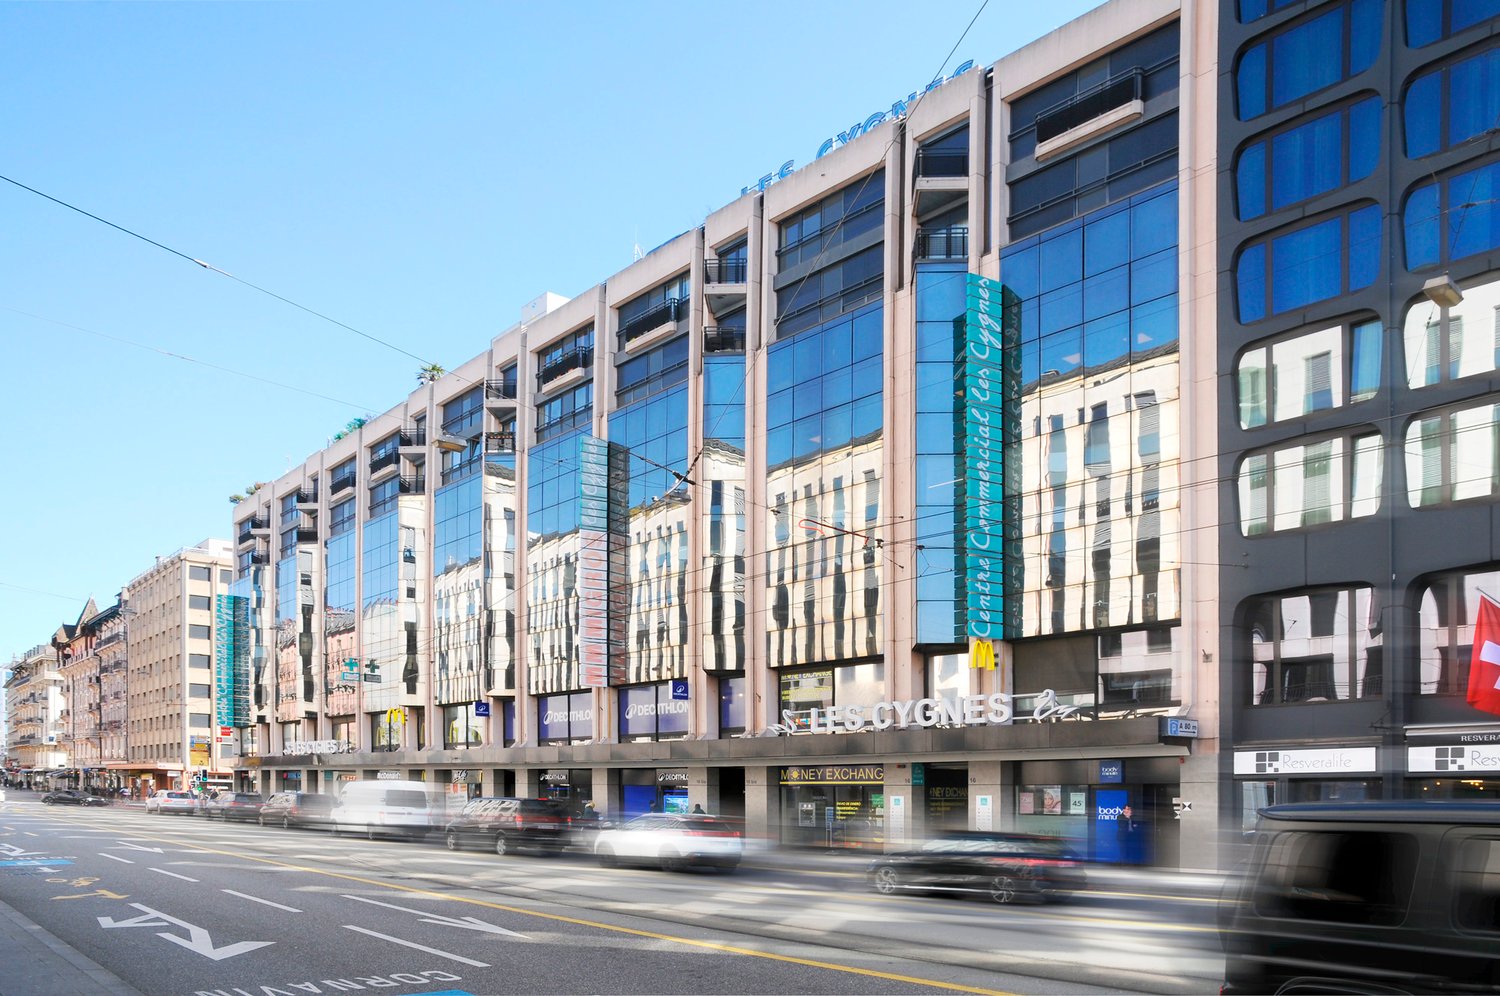
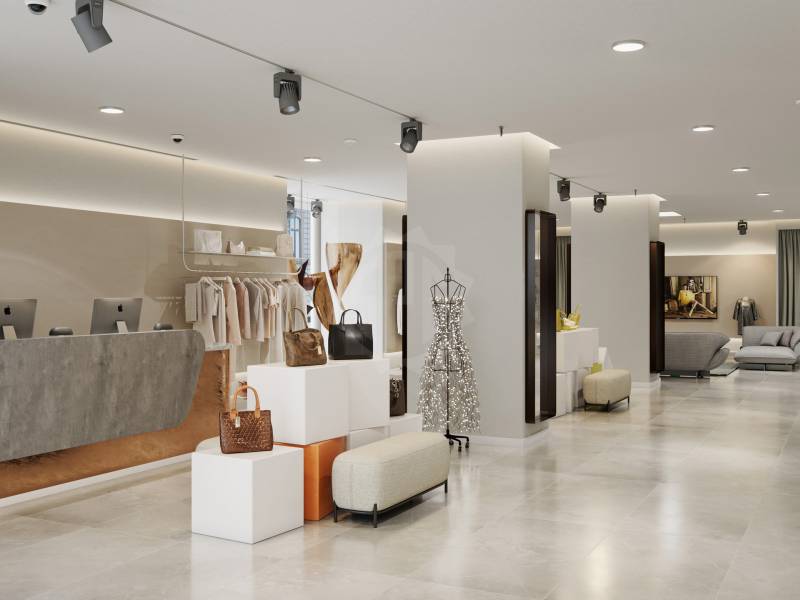
Strategic location: 100m² arcade in the heart of a busy area
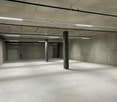
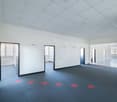
Located in the heart of a dynamic neighborhood, in close proximity to Rue du Mont-Blanc and the pedestrian zone leading to the Cornavin train station's shopping gallery, this commercial arcade benefits from a strategic location on a very busy axis, surrounded by numerous shops.Characteristics of the property:Total area: 100 m² delivered raw, spread over two levelsGround floor of 35 m², very good visibility, with 2 independent entrances (Rue de Berne and Rue de la Chaponnière), facilitating customer access and logistics.1st floor: 65 m² accessible by an interior staircase, ideal for additional sales space or officeModularity possible: the 1st floor can be rearranged up to 135 m² in total with elevator access.Arcade delivered raw, for a layout adapted to the tenant.The advantages of the location:Lively and busy neighborhood with strong pedestrian trafficImmediate proximity to numerous shops, restaurants, cafes, hotels, and servicesOnly 3 minutes on foot from Cornavin Station: perfect for customers and employeesExcellent public transportation links, quickly connecting the city center, Nations, and PlainpalaisParking nearby:Cornavin Parking (Rue de Montbrillant)Alpes Parking (Rue Sigismond-Thalberg)Drop-off zones in the neighborhoodIdeal destination for:Retail, service agency, showroom, health center, gallery, etc.Food establishments are not allowed.

Travel time
-

Find a new tenant for free

Create a free listing on Homegate to find the perfect next tenant for your apartment in no time at all.

List your property now
1 / 12
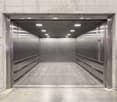
  • Elevator
Price on request
2,157m² floor space
chemin Grenet 22, 1214 Vernier

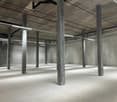
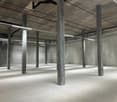
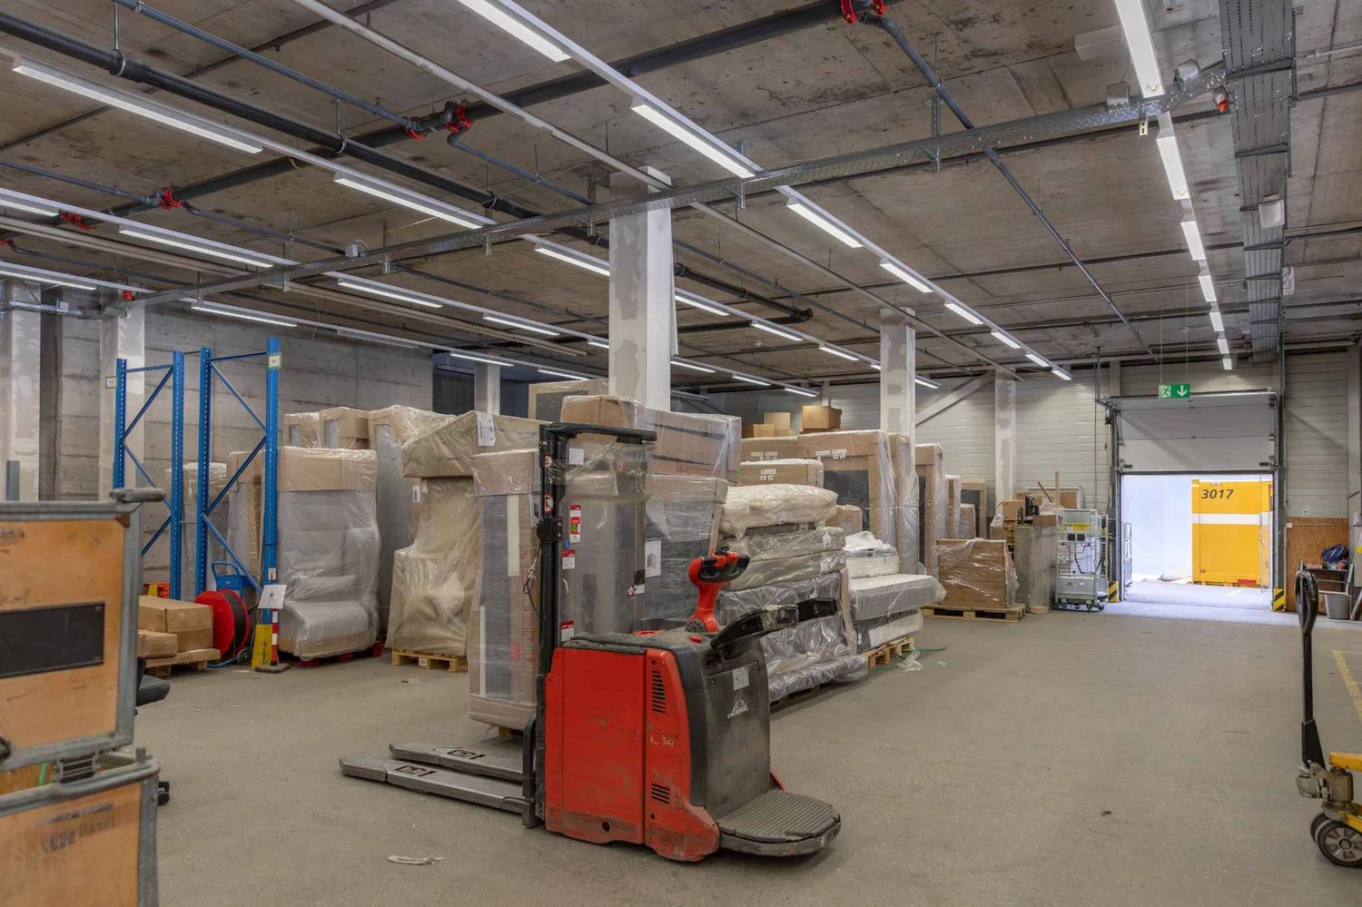
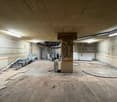
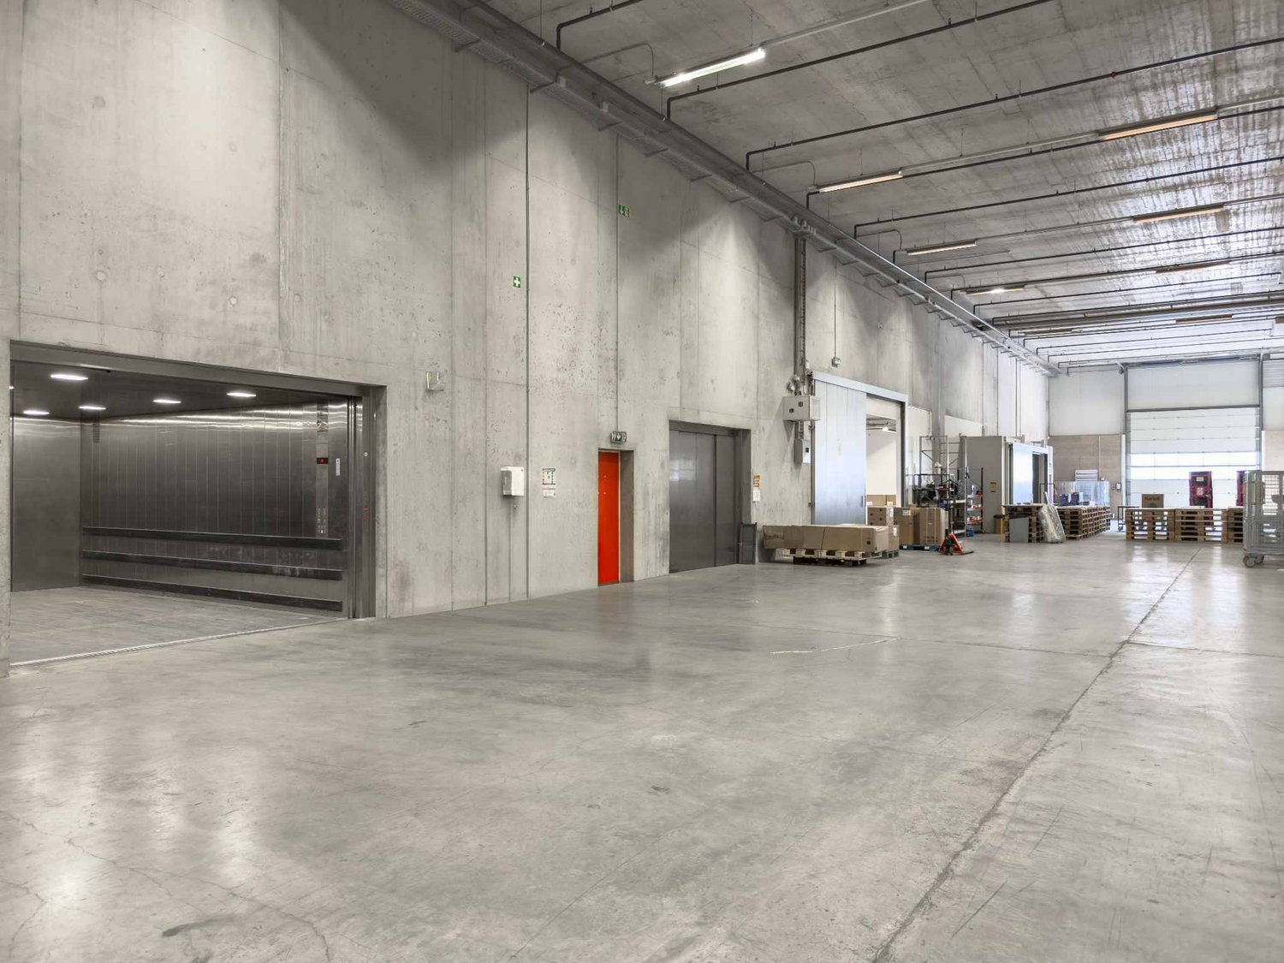
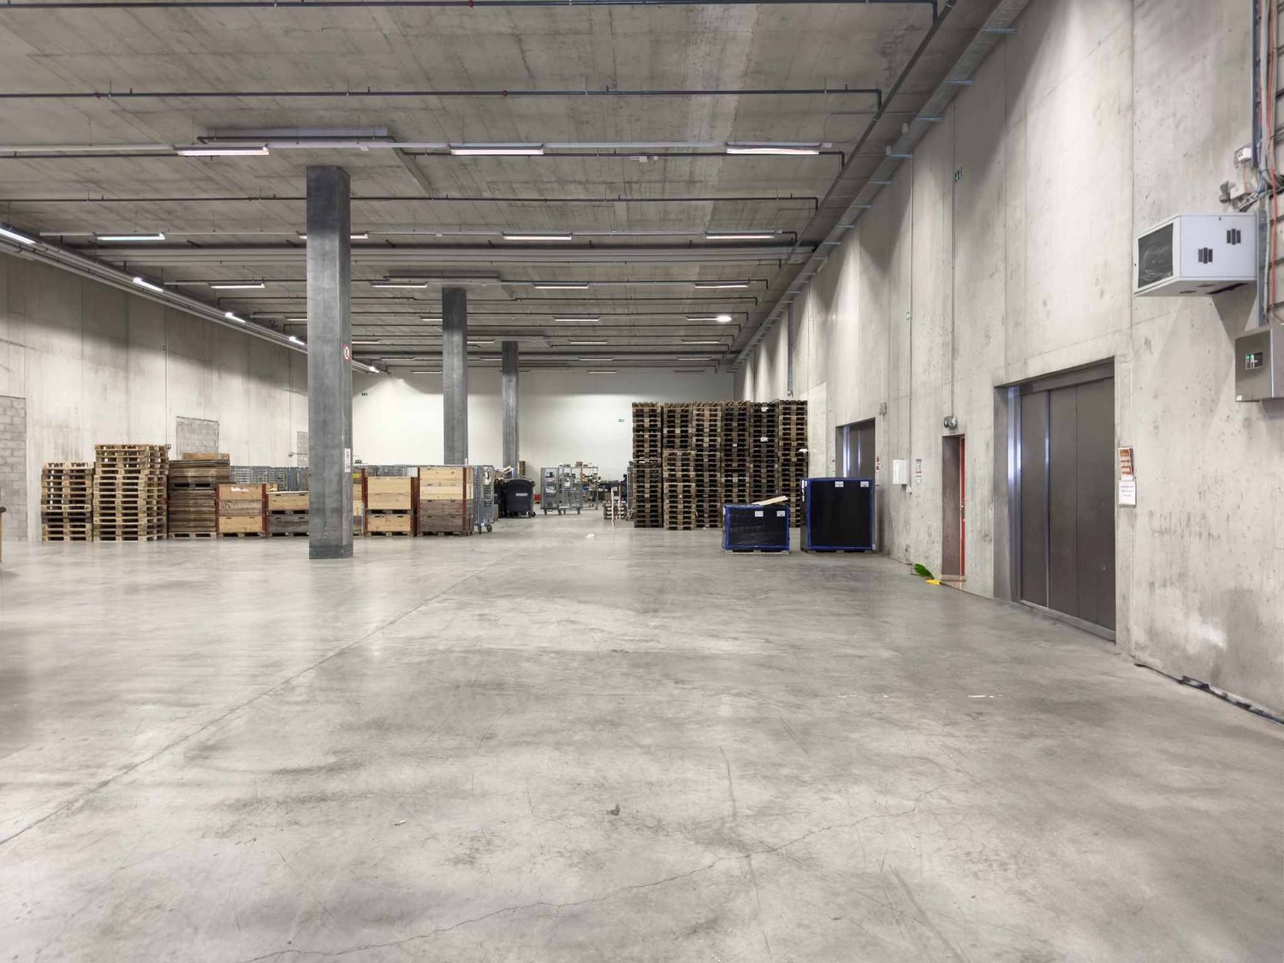
Magnificent 2'157m² Logistics Warehouse with Loading Docks

Located in a strategic area close to major road axes, this logistics warehouse is an ideal opportunity for companies looking for a functional, flexible, and well-equipped space for their storage, production, and distribution operations.Main features:- Total surface area: 2'157 m²- Ceiling height: 6.75 m- Load capacity/m²: 2,000 kg- Double-access loading dock: - Large loading dock: 6,000 kg - approximately 16 CFF pallets (3m high)- Loading docks (7x)- Level access for trucks- Underground parking spaces: CHF 200.-/space/monthStrategic location: Situated in the immediate vicinity of numerous major suppliers, this warehouse benefits from an ideal environment to optimize your logistics operations.Recognized logistics area: Located in the heart of a dynamic industrial zone, with excellent accessibility and economic development in full swing.Quick highway access: Just 8 minutes from highway A1, offering a direct and rapid connection to major transportation networks.Versatility: The site allows for combined use of logistics, production, storage, and office space, all on the same site.Heavy industrial use possible: Thanks to the high floor load capacity and large ceiling height, the warehouse is suitable for large-scale industrial activities.Existing amenities: Already fitted-out office spaces, allowing companies to install their administrative teams quickly and with minimal investment.Modern facilities: Equipped with sprinkler systems for fire safety, pallet racking for optimized storage, and private loading docks with a capacity of 6 tons (dimensions 280x330, height 250).Parking spaces available for employees and visitors.

  • Elevator
Travel time
-
1 / 12
  • Elevator
Price on request
1,000m² floor space
chemin Grenet 22, 1214 Vernier

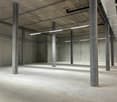
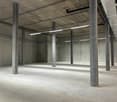
Magnificent 1'000m² Logistics Warehouse with Loading Docks

Located in a strategic area close to major road axes, this logistics warehouse is an ideal opportunity for companies seeking a functional, flexible, and well-equipped space for their storage, production, and distribution operations.Main features:- Total surface area: 1'000 m²- Ceiling height: 6.75 m- Load capacity/m²: 2'000 kg- Double access for forklifts: - Large forklift: 6000kg - approximately 16 CFF pallets (3m high)- Loading docks (7x)- Level access for trucks- Parking spaces in the basement: CHF 200.-/space/month Strategic location: Situated in the immediate vicinity of many major suppliers, this warehouse benefits from an ideal environment to optimize your logistics operations. Recognized logistics area: Located in the heart of a dynamic industrial area with excellent accessibility and thriving economic development. Quick highway access: Only 8 minutes from highway A1, offering a direct and rapid connection to major transportation networks. Versatility: The site allows for combined use of logistics, production, storage, and offices, all on the same site. Heavy industrial use possible: Thanks to the high floor load capacity and large ceiling height, the warehouse is suitable for large-scale industrial activities. Existing amenities: Already equipped office spaces, which enable companies to install their administrative teams quickly and with minimal investment. Modern facilities: Equipped with sprinkler systems for fire safety, pallet racking for optimized storage, and private forklifts with a capacity of 6 tons (dimensions 280x330, height 250). Parking available for employees and visitors.

  • Elevator
Travel time
-
1 / 8
CHF 230.– / m²/ year
150m² floor space
Pré-Fleuri 15, 1228 Plan-les-Ouates

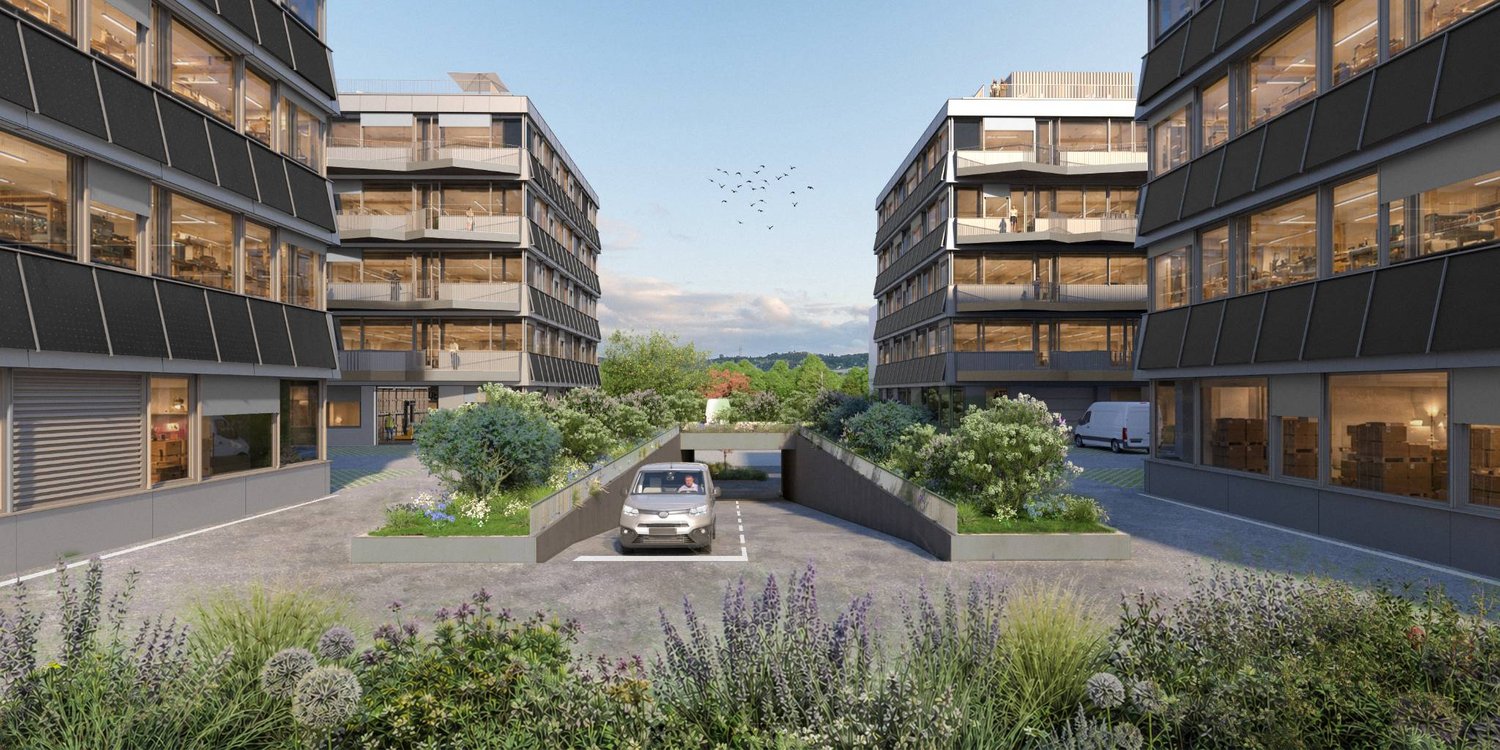
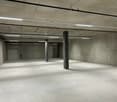
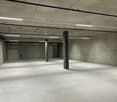
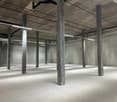
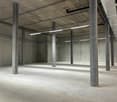
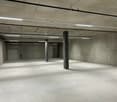
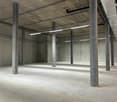
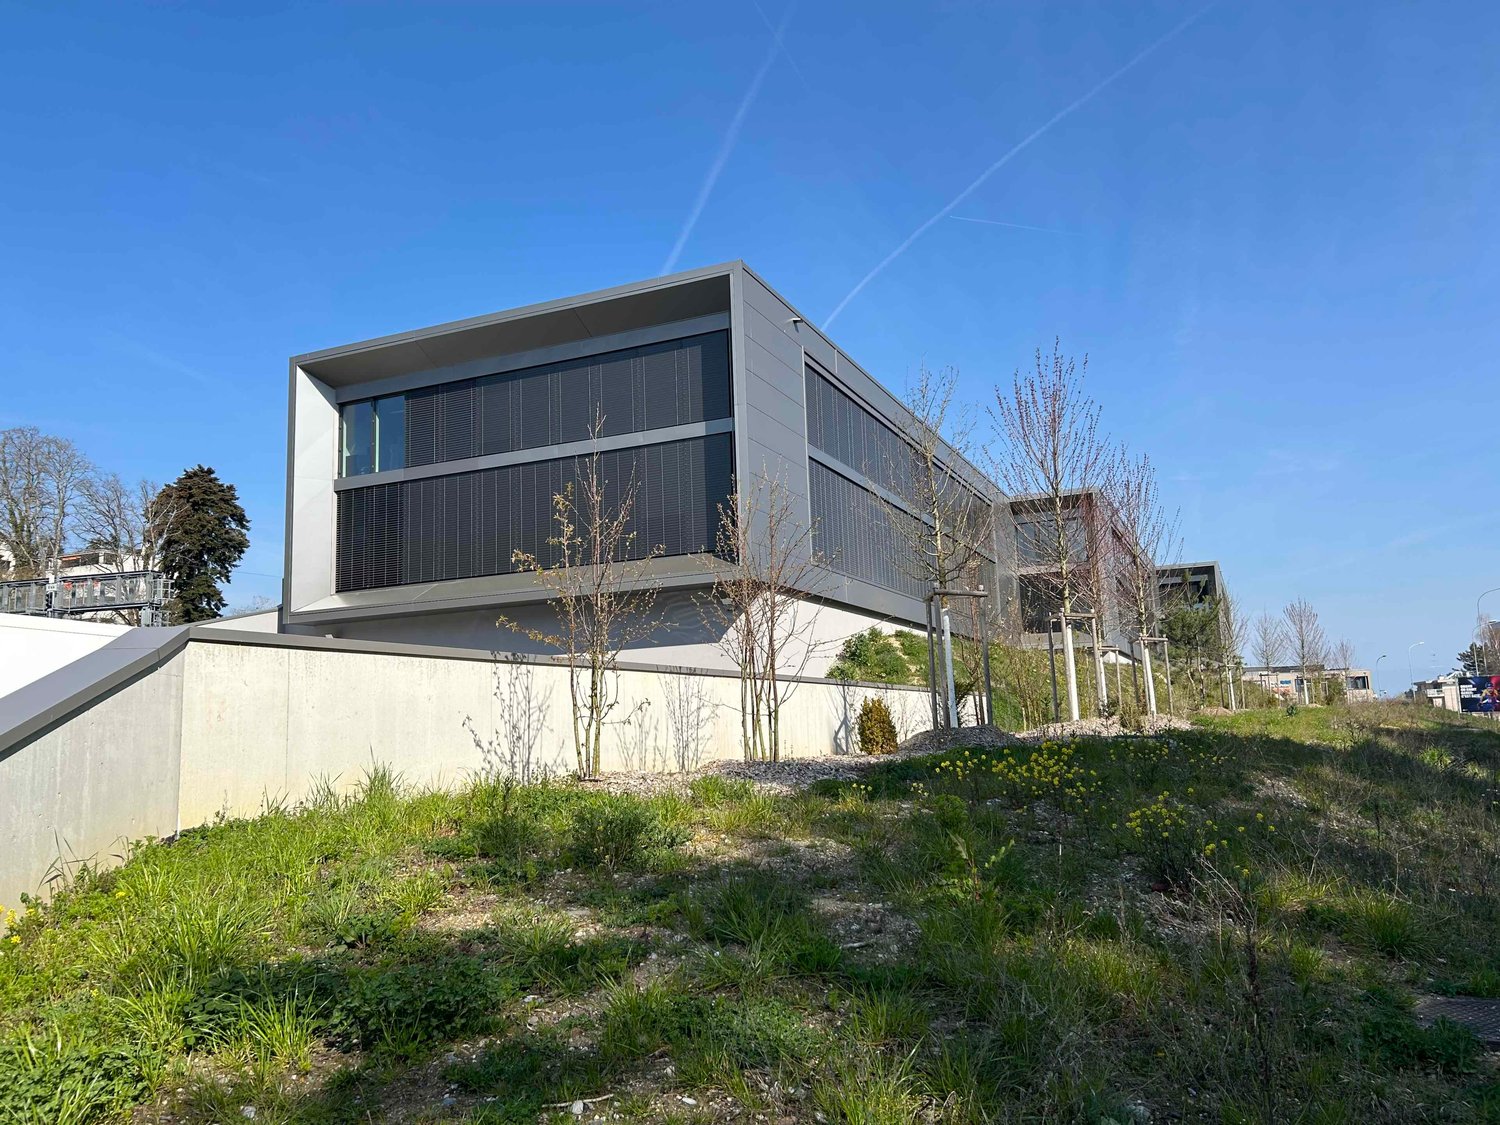
Superb workshop spaces from 150m2 for rent in Plan-les-Ouates

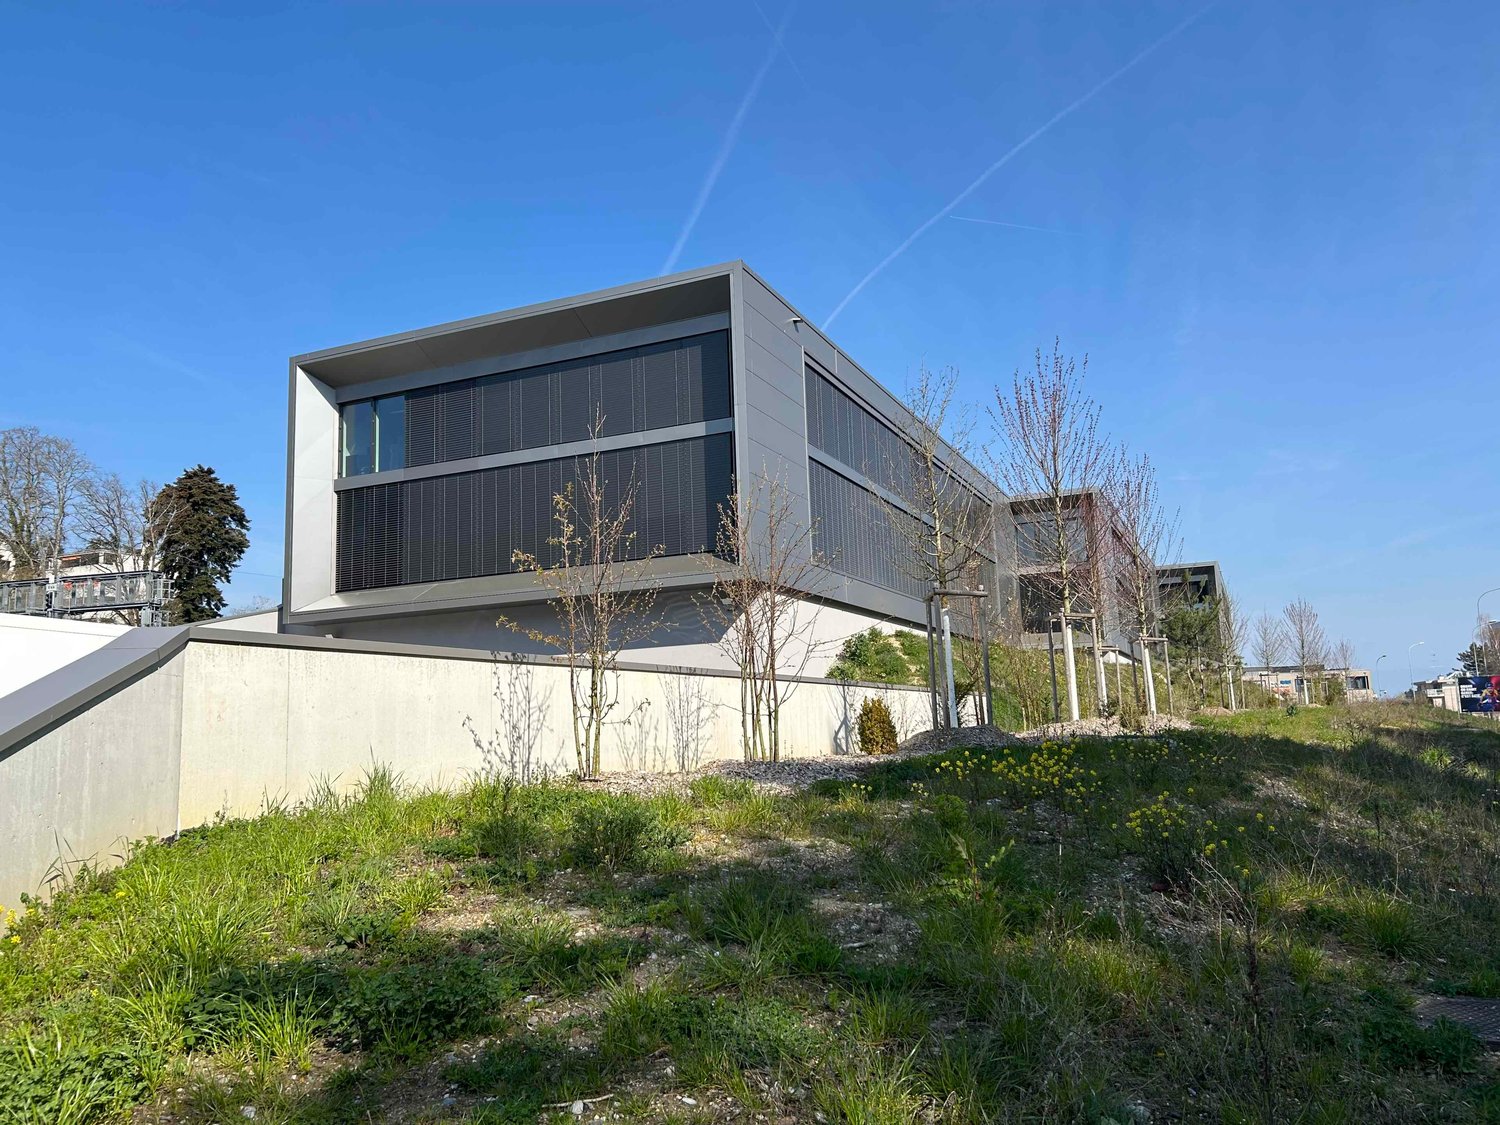
We have the pleasure of offering you these semi-furnished workshop spaces for rent, ideally located in the heart of the Plan-les-Ouates industrial zone.There are 150 to 1,300m2 of space available on different floors.Nested in a modern building equipped with a lift, these spaces constitute a unique opportunity for artisans, creative businesses, and any activity requiring a spacious and practical space.Main characteristics:- Privileged location: The building is strategically located in the heart of the Plan-les-Ouates industrial zone, with easy and quick access to the highway and public transport.- Flexible spaces: The workshop spaces can be divided from approximately 150 m², offering maximum adaptability to your specific needs.- Semi-furnished: The spaces are semi-furnished, providing a neutral canvas that you can personalize and adapt according to your professional requirements.- Dynamic environment: The building already hosts a community of quality tenants, fostering collaboration and innovation. Additionally, restaurants and cafes are nearby to cater to your dining needs.Whether you are looking for a new space for your artisanal, artistic, or industrial activity, these workshop spaces offer the ideal setting to thrive and develop your business.Contact us today to schedule a visit and discover for yourself the possibilities offered by these exceptional workshop spaces. Don't miss this opportunity to join a dynamic community in the heart of the Plan-les-Ouates industrial zone!

Travel time
-

Suggested properties for you based on search results