855 results - Commercial & industry for rent in Canton Geneve

1 / 12
  • Elevator
Price on request
2,157m² floor space
chemin Grenet 22, 1214 Vernier

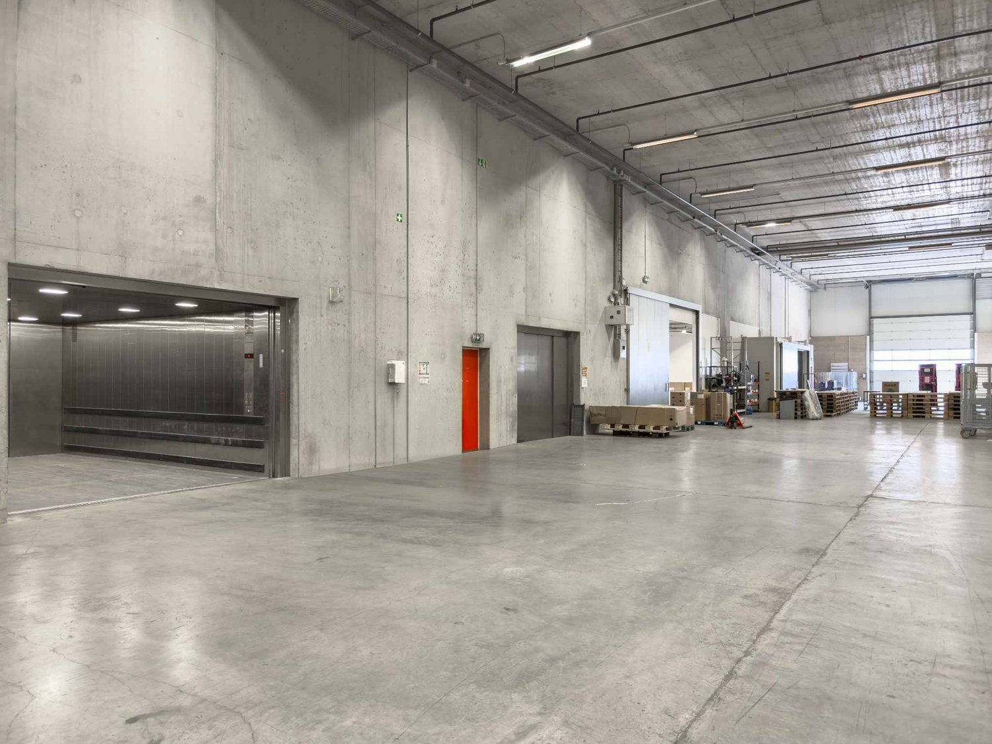
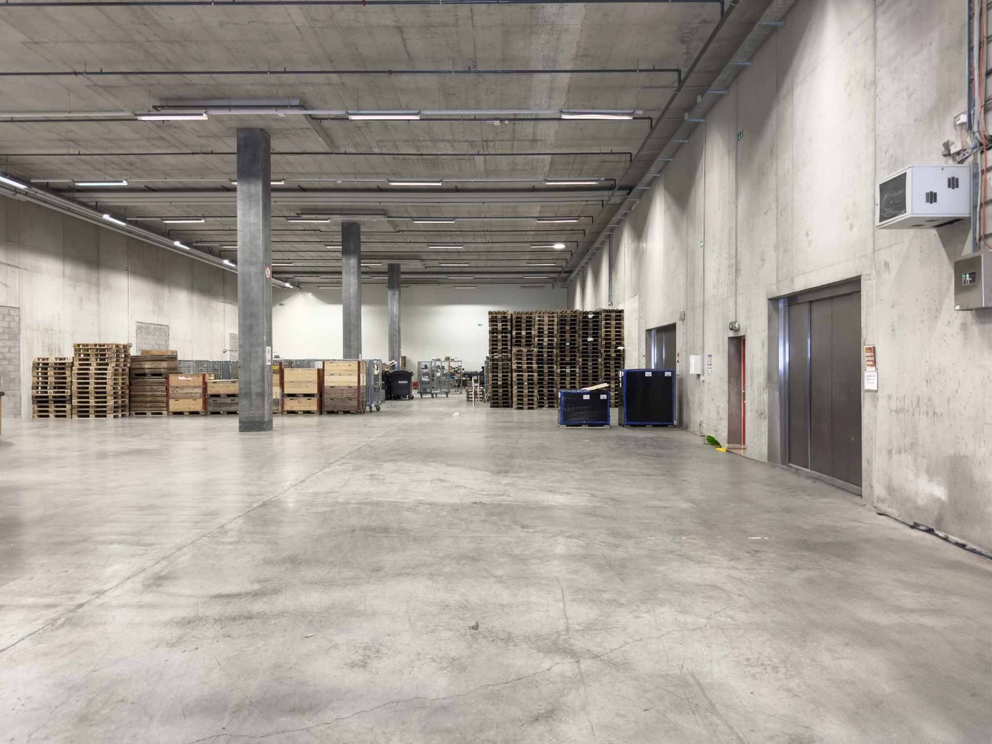
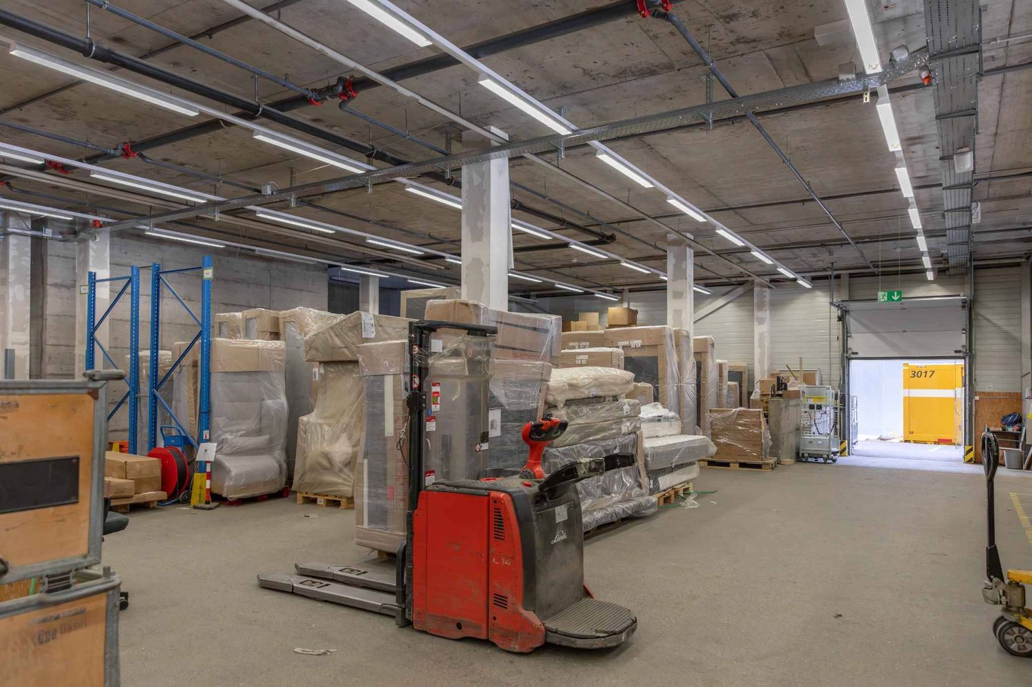
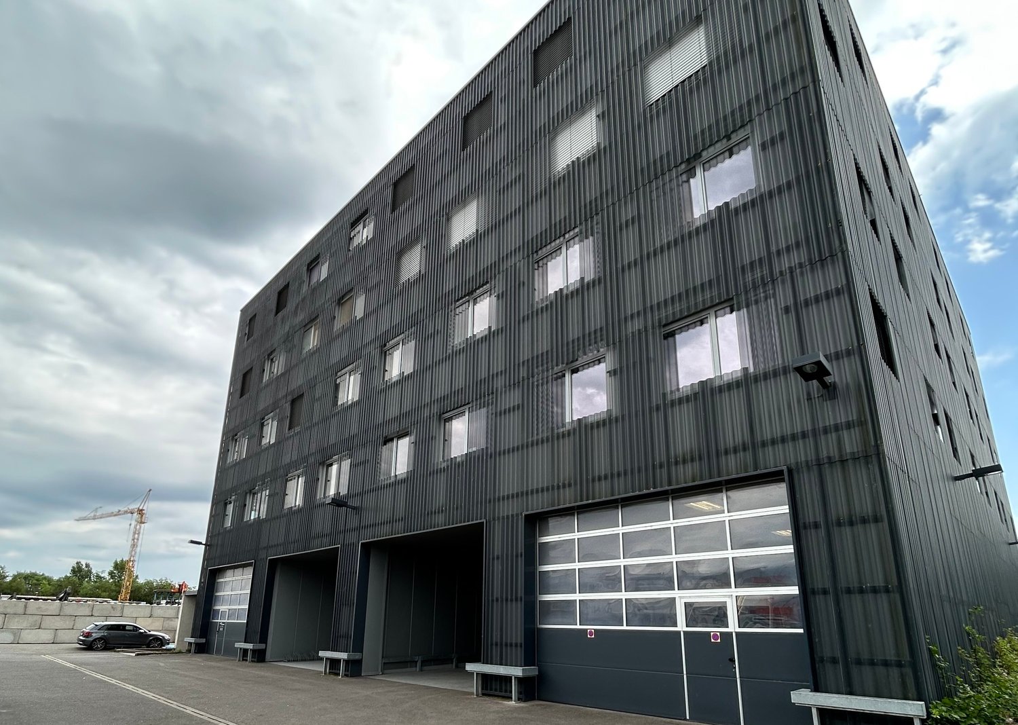
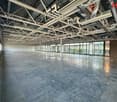
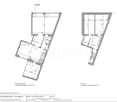
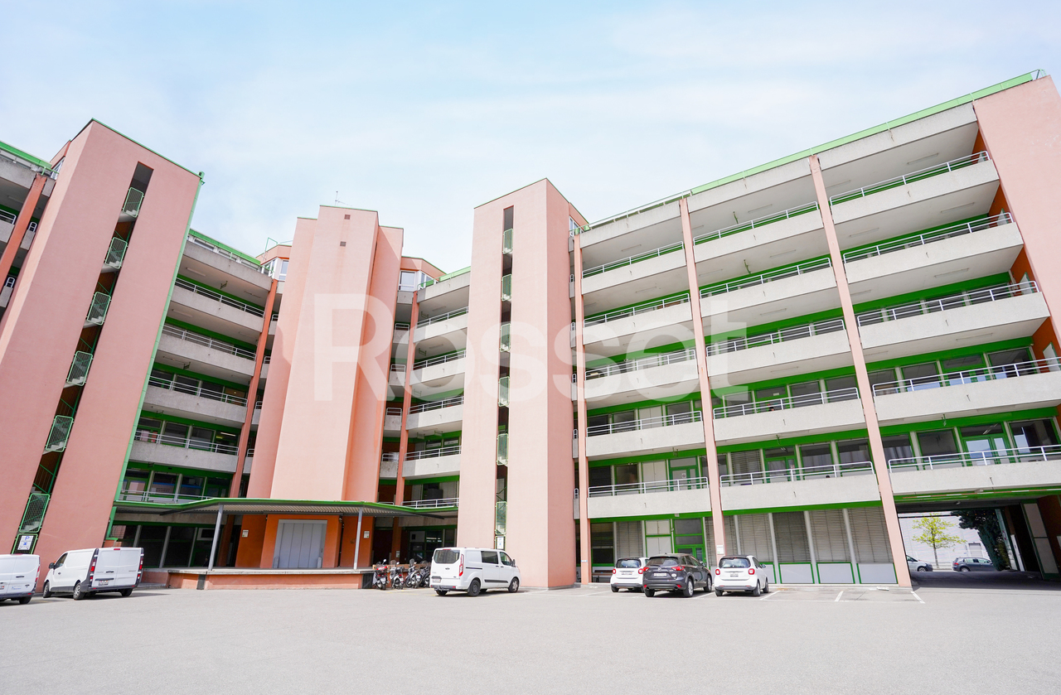
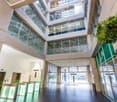
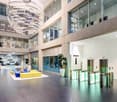
Magnificent Logistics Warehouse of 2'157m² with Loading Docks

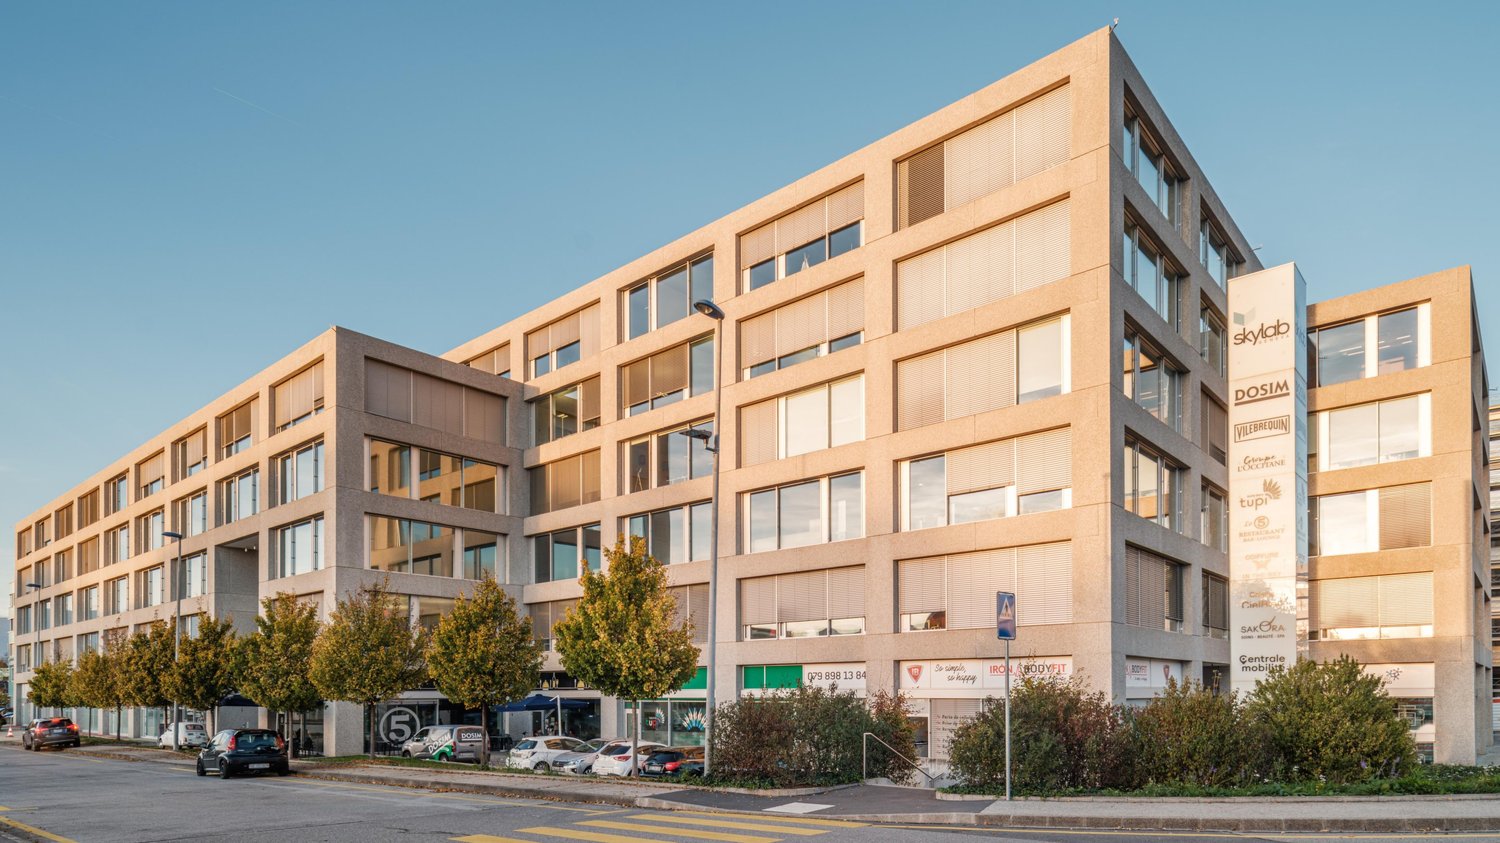
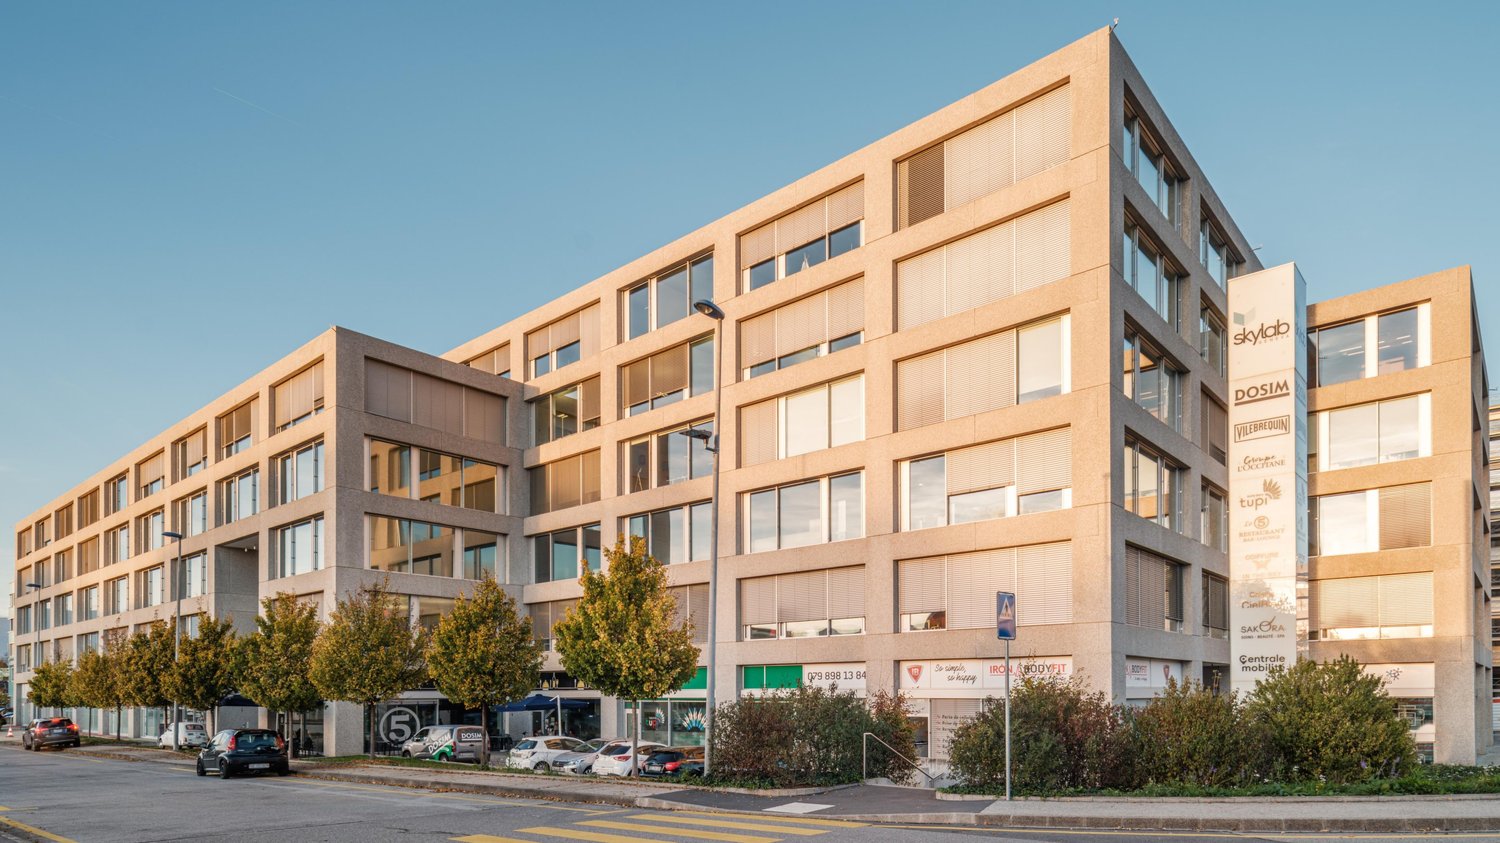
www.hig-vernier.chLocated in a strategic area close to the main road axes, this logistics warehouse is an ideal opportunity for companies seeking a functional, flexible, and well-equipped space for their storage, production, and distribution operations.Main features:- Total surface area: 2'157 m²- Ceiling height: 6.75 m- Load capacity/m²: 2,000 kg- Double-access loading ramp: - Large loading ramp: 6000kg - approximately 16 CFF pallets (3m high)- Loading docks (7x)- Level access to loading dock for trucks- Parking space in basement: CHF 200.-/space/monthStrategic location: Situated in the immediate vicinity of many major suppliers, this warehouse benefits from an ideal environment to optimize your logistics operations.Recognized logistics area: Located in the heart of a dynamic industrial area, with excellent accessibility and growing economic development.Fast highway access: Only 8 minutes from the A1 highway, offering a direct and rapid connection to the main transportation networks.Versatility: The site allows for combined use of logistics, production, storage, and offices, all on the same site.Heavy industrial use possible: Thanks to the high floor load capacity and large ceiling height, the warehouse is suitable for large-scale industrial activities.Existing amenities: Already furnished office spaces, allowing companies to quickly install their administrative teams with minimal investment.Modern facilities: Equipped with sprinkler systems for fire safety, pallet racks for optimized storage, and private loading ramps with a capacity of 6 tons (dimensions 280x330, height 250).Parking spaces available for employees and visitors.
  • Elevator
Travel time
-
1 / 12
  • Elevator
Price on request
1,000m² floor space
chemin Grenet 22, 1214 Vernier

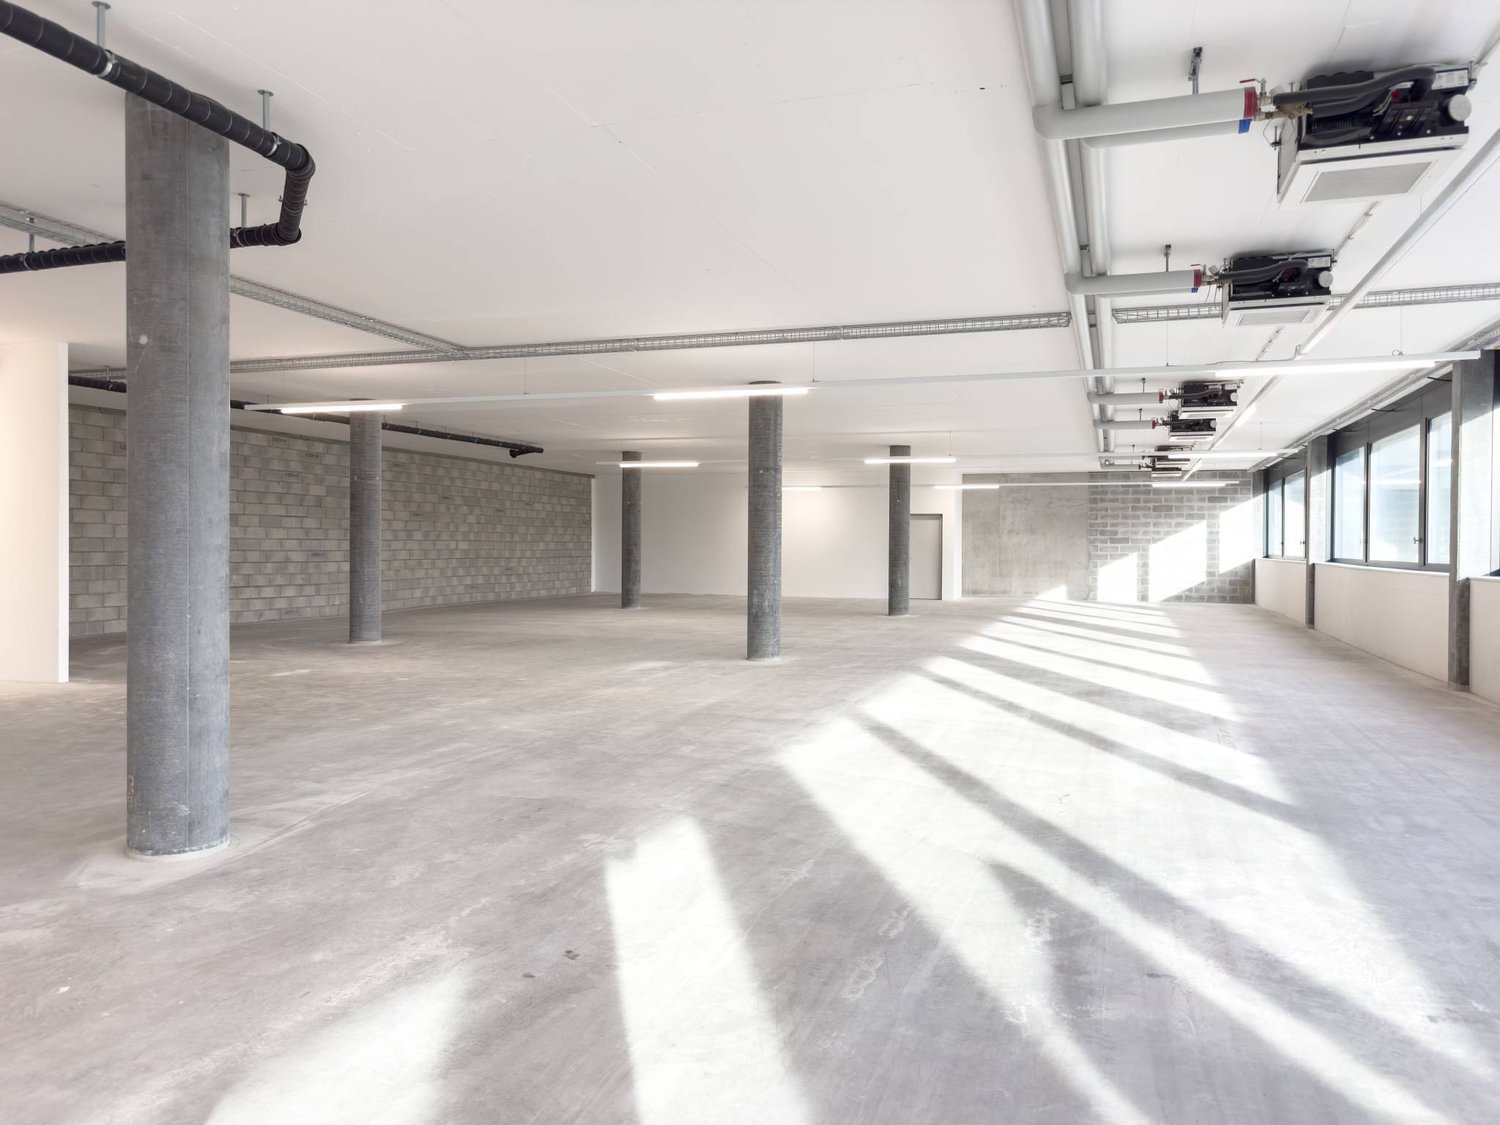
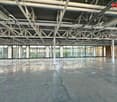
Magnificent Logistics Warehouse of 1'000m² with Loading Docks

www.hig-vernier.chLocated in a strategic area close to the main road axes, this logistics warehouse is an ideal opportunity for companies looking for a functional, flexible, and well-equipped space for their storage, production, and distribution operations.Main features:- Total surface area: 1'000 m²- Ceiling height: 6.75 m- Load capacity/m²: 2'000 kg- Double access loading ramp: - Large loading ramp: 6000kg - approximately 16 CFF pallets (3m high)- Loading docks (7x)- Level access for trucks- Underground parking space: CHF 200.-/space/monthStrategic location: Situated in close proximity to numerous major suppliers, this warehouse benefits from an ideal environment to optimize your logistics operations.Recognized logistics area: Located in the heart of a dynamic industrial area with excellent accessibility and thriving economic development.Quick highway access: Only 8 minutes from highway A1, offering a direct and rapid connection to the main transportation networks.Versatility: The site allows for combined use of logistics, production, storage, and offices, all on the same site.Heavy industrial use possible: Thanks to the high floor load capacity and large ceiling height, the warehouse is suitable for large-scale industrial activities.Existing amenities: Already furnished office spaces, allowing companies to quickly install their administrative teams with minimal investment.Modern facilities: Equipped with sprinkler systems for fire safety, pallet racks for optimized storage, and private loading ramps with a capacity of 6 tons (dimensions 280x330, height 250).Parking spaces available for employees and visitors.

  • Elevator
Travel time
-
1 / 8
CHF 230.– / m²/ year
150m² floor space
Pré-Fleuri 15, 1228 Plan-les-Ouates

Superb workshop spaces from 150m2 for rent in Plan-les-Ouates

We have the pleasure of offering you these semi-fitted workshop spaces for rent, ideally located in the heart of the Plan-les-Ouates industrial zone.There are 150 to 1'300m2 of available space, on different floors.Nestled in a modern building equipped with a lift, these spaces constitute a unique opportunity for artisans, creative businesses and any activity requiring a spacious and practical space.Main characteristics:- Privileged location: The building is strategically located in the heart of the Plan-les-Ouates industrial zone, with easy and quick access to the highway and public transport.- Flexible spaces: The workshop spaces can be divided from approximately 150 m², offering maximum adaptability to your specific needs.- Semi-fitted: The spaces are semi-fitted, providing a neutral canvas that you can personalize and adapt according to your professional requirements.- Dynamic environment: The building already hosts a community of high-quality tenants, fostering collaboration and innovation. Additionally, restaurants and cafes are nearby to cater to your dining needs.Whether you are looking for a new space for your artisanal, artistic or industrial activity, these workshop spaces offer the ideal setting to thrive and develop your business.Contact us today to plan a visit and discover for yourself the possibilities offered by these exceptional workshop spaces. Don't miss this opportunity to join a dynamic community in the heart of the Plan-les-Ouates industrial zone!

Travel time
-

Find a new tenant for free

Create a free listing on Homegate to find the perfect next tenant for your apartment in no time at all.

List your property now
1 / 9
  • Parking space
Price on request
600m² floor space
Route de la Galaise 16, 1228 Plan-les-Ouates

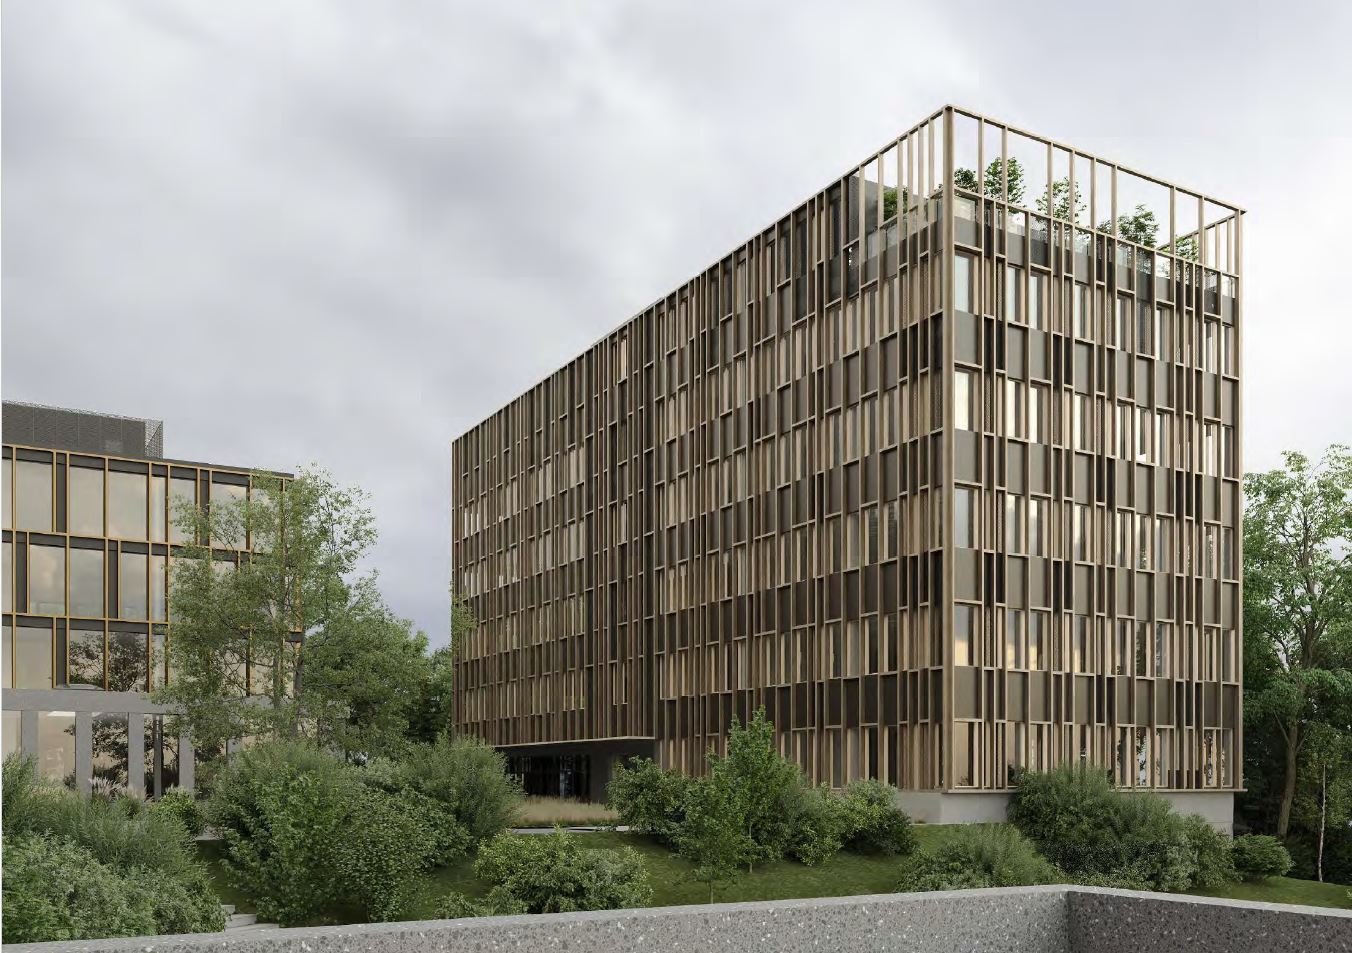
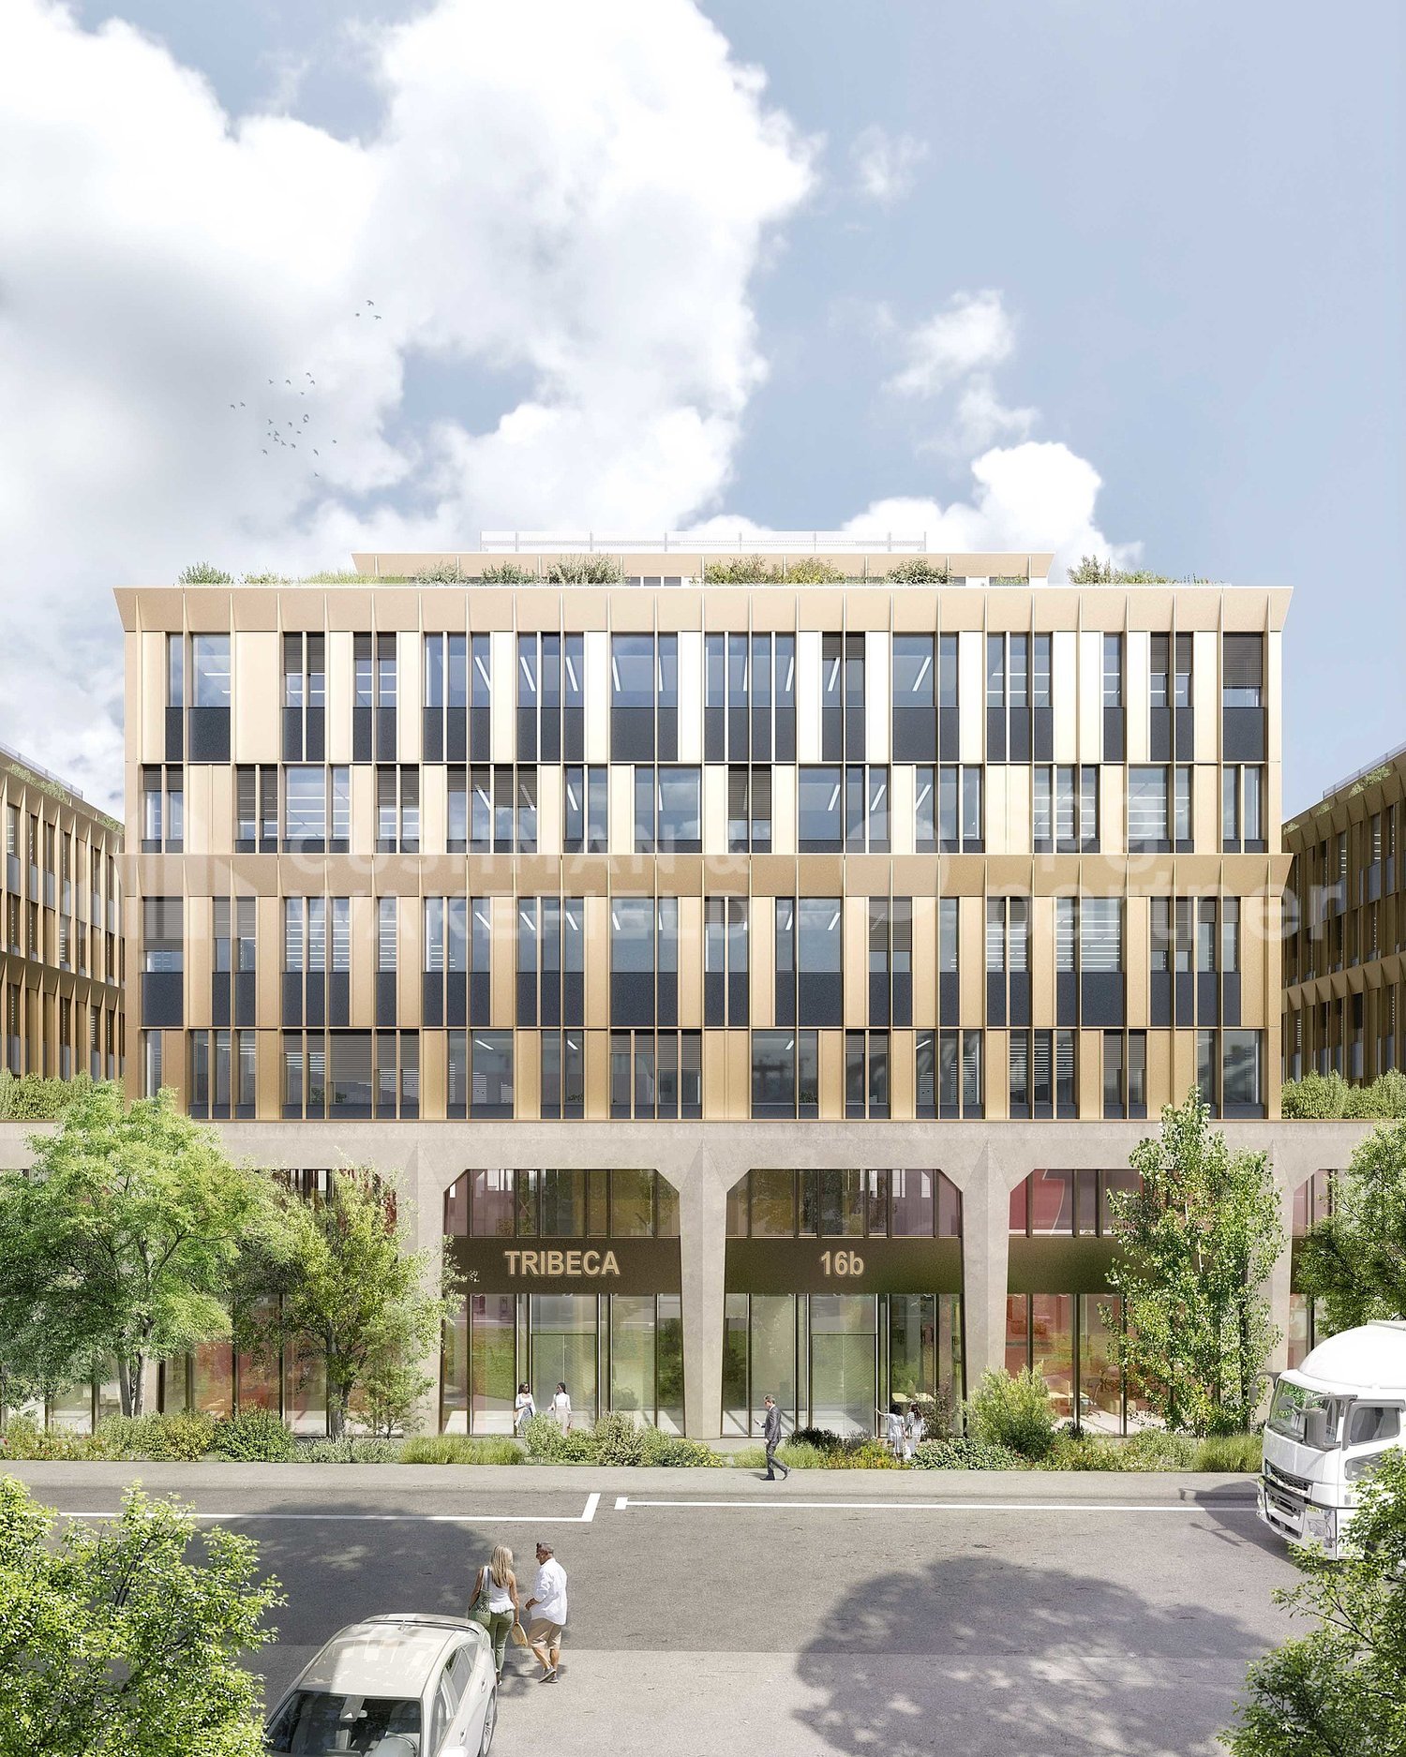
Activity areas of 600 m² with lift access for rent in ZIPLO - TRIBECA

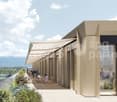
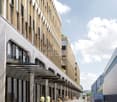
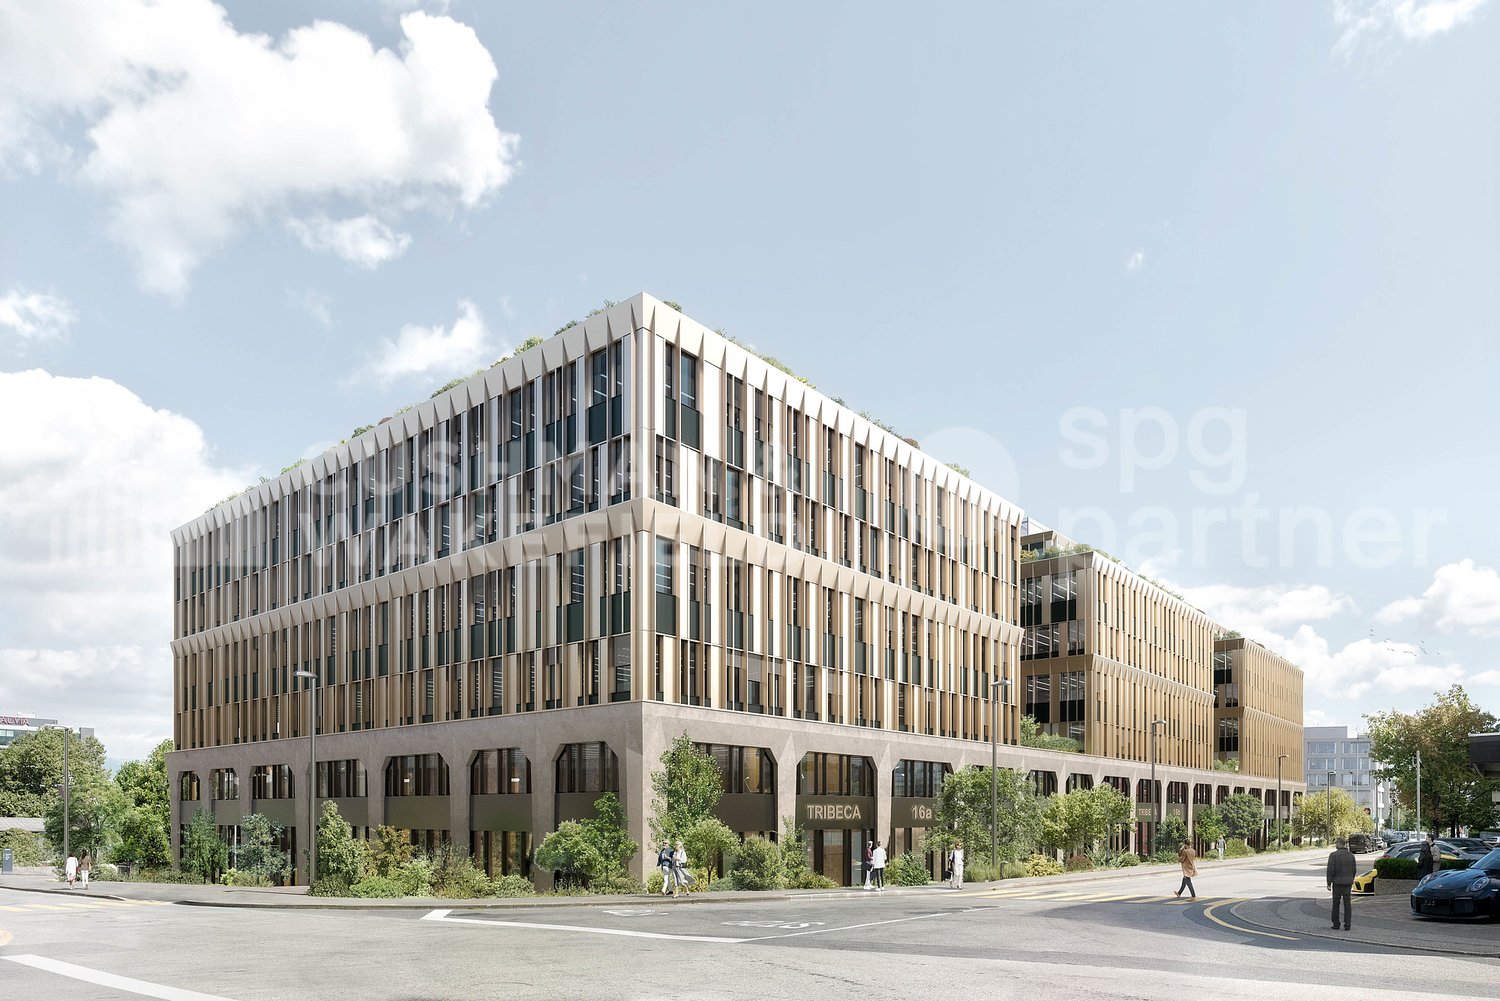
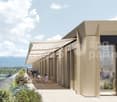
Developed by CIEPP in partnership with Bongénie, TRIBECA offers industrial spaces for rent in the heart of ZIPLO, from CHF 200.-/m2/year. The project offers approximately 34,000 m² of floor space, spread over six levels and an attic. The levels are flexible and modular, with possible configurations from around 300 m².The spaces are intended for industrial, artisanal, and mixed activities. The ground floor can notably accommodate industrial activities, workshops, showrooms, and functions related to delivery.Technical characteristics • Ground floor: usable height of 4.00 m, usable load of 1,000 kg/m². • Floors 1 to 3: usable height of 3.00 m, usable load of 1,000 kg/m². • Floors 4 and 5: usable height of 3.00 m, usable load of 750 kg/m². • Attic: usable height of 3.00 m, usable load of 500 kg/m². • 6 lifts with a capacity of 4,000 kg. (L: 240 x W: 370 x H: 250) • 6 elevators with a capacity of 1,000 kg. • Electrical power of 3,000 kVA, with possibility of increase up to 5,000 kVA. • About 5,261 m² of storage space, distributed in the basements. Access and logisticsQuick access to highways A1 and A1a. Served by tram line 15 and bus lines D, 22, 42, 48, 62, 82, and 272.The employee and visitor flows are separated from the vehicle and delivery flows. The logistical accesses are organized at the back of the building.The project provides: • 200 parking spaces, excluding two-wheelers. • 7 delivery spaces. • About 450 spaces dedicated to soft mobility. TRIBECA aims for THPE via MOPEC and Minergie-P standards.The building permit is in force. Delivery is scheduled for September 2028.Spaces are also available for sale in DDP.

  • Parking space
1 / 9
  • Parking space
Price on request
Route de la Galaise 16, 1228 Plan-les-Ouates

Industrial and artisanal hotel for rent - TRIBECA

Developed by CIEPP in partnership with Bongénie, TRIBECA offers industrial spaces for rent in the heart of ZIPLO, from CHF 200.-/m2/year. The project offers approximately 34,000 m² of floor space on six levels and an attic. The levels are flexible and modular, with possible configurations from around 300 m².The spaces are intended for industrial, artisanal, and mixed activities. The ground floor can notably accommodate industrial activities, workshops, showrooms, and functions related to delivery.Technical characteristics • Ground floor: usable height of 4.00 m, usable load of 1,000 kg/m². • Floors 1 to 3: usable height of 3.00 m, usable load of 1,000 kg/m². • Floors 4 and 5: usable height of 3.00 m, usable load of 750 kg/m². • Attic: usable height of 3.00 m, usable load of 500 kg/m². • 6 freight elevators with a capacity of 4,000 kg. (L: 240 x W: 370 x H: 250) • 6 elevators with a capacity of 1,000 kg. • Electrical power of 3,000 kVA, with the possibility of increasing to 5,000 kVA. • About 5,261 m² of storage space, distributed in the basements. Access and logisticsQuick access to highways A1 and A1a. Served by tram line 15 and bus lines D, 22, 42, 48, 62, 82, and 272.The employee and visitor flows are separated from the vehicle and delivery flows. The logistical accesses are organized at the back of the building.The project provides: • 200 parking spaces, excluding two-wheelers. • 7 delivery spaces. • About 450 spaces dedicated to soft mobility. TRIBECA aims for the THPE and Minergie-P standards.The building permit is in force. Delivery is scheduled for September 2028.Spaces are also available for sale in DDP.

  • Parking space
1 / 9
  • Parking space
Price on request
5,000m² floor space
Route de la Galaise 16, 1228 Plan-les-Ouates

New surfaces for industrial and artisanal activities for rent - ZIPLO - TRIBECA

Developed by CIEPP in partnership with Bongénie, TRIBECA offers industrial surfaces for rent in the heart of ZIPLO, from CHF 200.-/m2/year. The project offers approximately 34,000 m² of floor space, spread over six levels and an attic. The levels are flexible and modular, with possible configurations from around 300 m².The surfaces are intended for industrial, artisanal, and mixed activities. The ground floor can notably accommodate industrial activities, workshops, showrooms, and functions related to delivery.Technical characteristics • Ground floor: usable height of 4.00 m, usable load of 1,000 kg/m². • Floors 1 to 3: usable height of 3.00 m, usable load of 1,000 kg/m². • Floors 4 and 5: usable height of 3.00 m, usable load of 750 kg/m². • Attic: usable height of 3.00 m, usable load of 500 kg/m². • 6 freight elevators with a capacity of 4,000 kg. (L: 240 x W: 370 x H: 250) • 6 passenger elevators with a capacity of 1,000 kg. • Electrical power of 3,000 kVA, with the possibility of increasing to 5,000 kVA. • Around 5,261 m² of storage space, distributed in the basements. Access and logisticsQuick access to highways A1 and A1a. Served by tram line 15 and bus lines D, 22, 42, 48, 62, 82, and 272.The employee and visitor flows are separated from the vehicle and delivery flows. The logistical accesses are organized at the back of the building.The project provides: • 200 parking spaces, excluding two-wheelers. • 7 delivery spaces. • Around 450 spaces dedicated to soft mobility. TRIBECA aims for THPE way MOPEC and Minergie-P standards.The building permit is in force. Delivery scheduled for September 2028.Surfaces are also available for sale in DDP.

  • Parking space
1 / 4
CHF 5,120.– / month
Rue de Chantepoulet 13, 1201 Genève

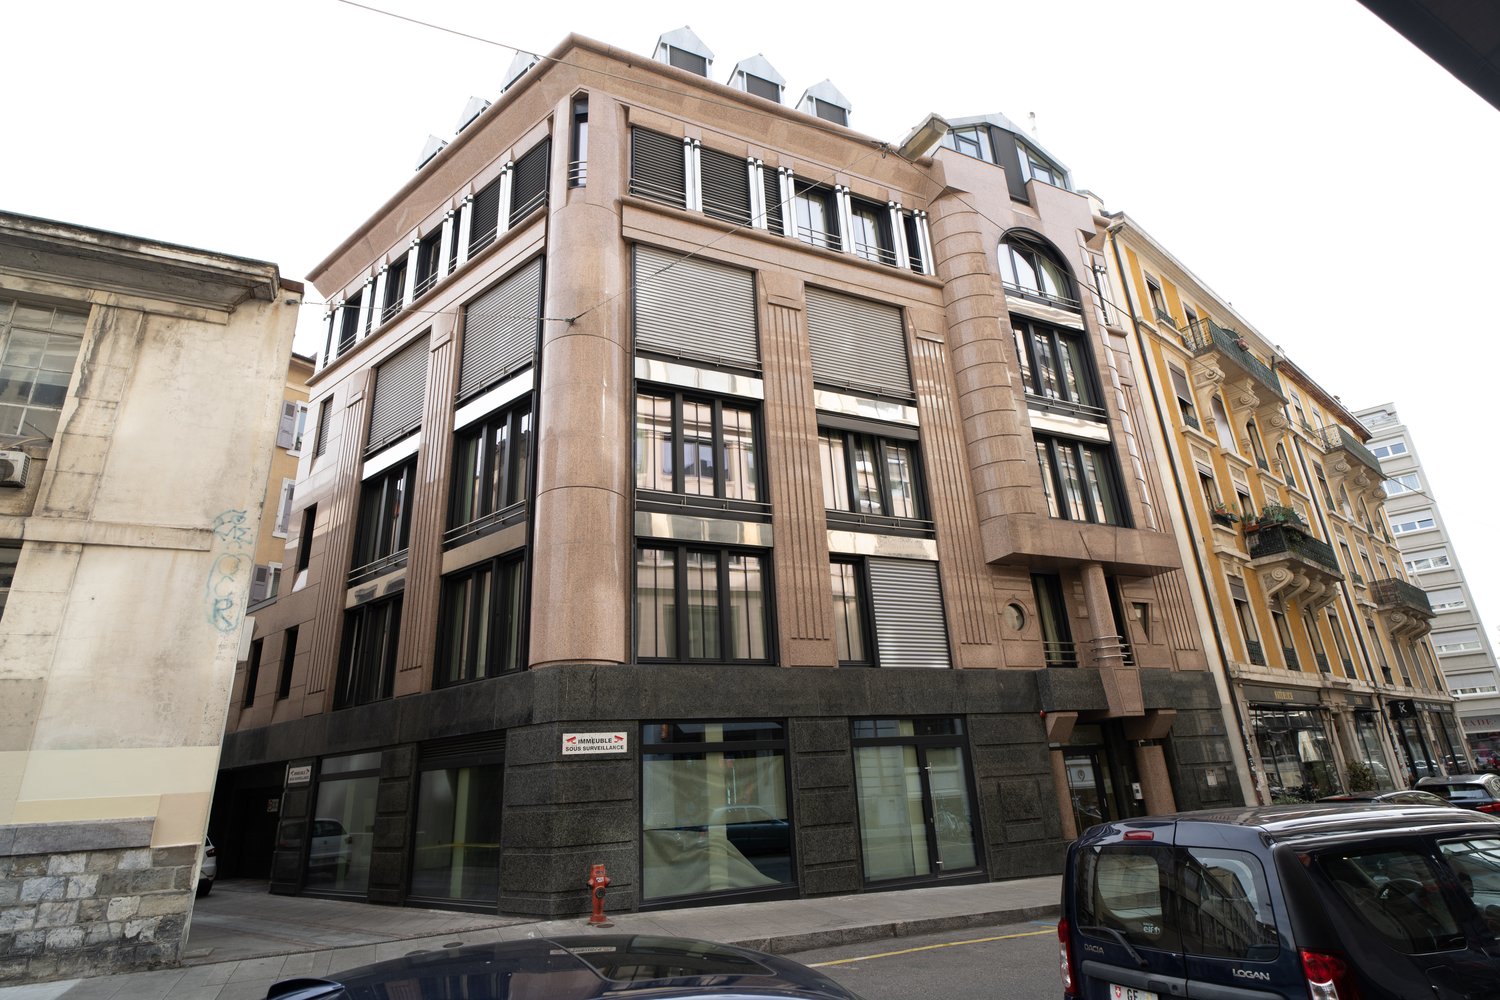
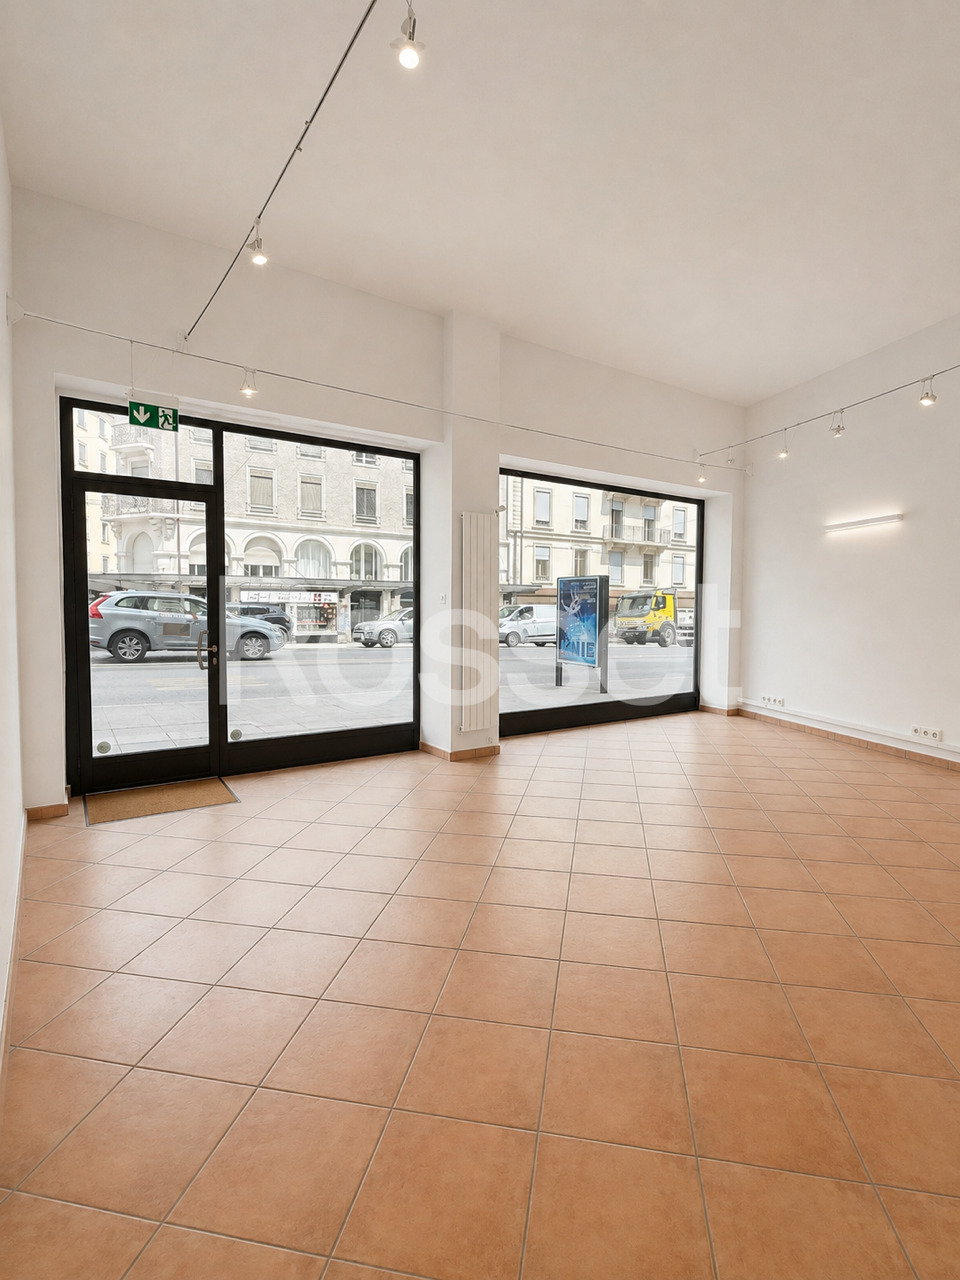
Arcade d'env. 155 m² au rez-de-chaussée

Genève-Centre-Ville Située dans un emplacement stratégique, au coeur de la rue de Chantepoulet, cette belle arcade commerciale d'environ 155 m², complétée par un dépôt attenant d'environ 50 m² au sous-sol, offre une excellente visibilité et un environnement particulièrement dynamique.Bénéficiant d'une situation centrale, à proximité immédiate des transports publics, des commerces et de nombreuses commodités, cet espace constitue une opportunité idéale pour développer ou implanter votre activité.Grâce à son emplacement central, sa surface généreuse et ses espaces de stockage, ce bien offre un excellent potentiel pour différents types d'activités commerciales.Composition des locaux :- Grand espace de vente d'environ 105 m² offrant une belle surface d'exploitation- Dépôt d'environ 50 m² au sous-sol, avec accès direct depuis l'arcade- Bureau avec lumière naturelle/espace de stockage et salle de repos à l'arrière de la boutique- Hauteur sous-plafond- Sanitaire- KitchenetteL'arcade bénéficie d'un environnement particulièrement attractif, à quelques pas de nombreuses commodités :- Un emplacement au coeur de Genève- Lac et quais- Rue commerçante- Banques et poste- Restaurants et commerces- Salle de fitness- Arrêts de bus- Gare - CEVA- TramGeneva-Downtown Strategically located in the heart of Rue de Chantepoulet, this beautiful retail space of approximately 155 m², complemented by an adjoining storage area of approximately 50 m² in the basement, offers excellent visibility and a particularly vibrant environment.With its central location, right next to public transportation, shops, and numerous amenities, this space presents an ideal opportunity to expand or launch your business.Thanks to its central location, generous floor area, and storage spaces, this property offers excellent potential for various types of commercial activities.Layout of the premises:- Large retail space of approximately 105 m² offering ample floor space- Storage area of approximately 50 m² in the basement, with direct access from the arcade- Office with natural light, storage space, and a break room at the back of the store- High ceilings- Restroom- KitchenetteThe arcade enjoys a particularly attractive setting, just steps away from numerous amenities:- A location in the heart of Geneva- Lake and waterfront- Shopping street- Banks and post office- Restaurants and shops- Gym- Bus stops- Train station - CEVA- Tram

Travel time
-

Suggested properties for you based on search results