854 results - Commercial & industry for rent in Canton Geneve

Find a new tenant for free

Create a free listing on Homegate to find the perfect next tenant for your apartment in no time at all.

List your property now
1 / 13
  • Parking space
  • Garage
CHF 200.– / m²/ year
2,800m² floor space
Rue de Veyrot 11, 1217 Meyrin


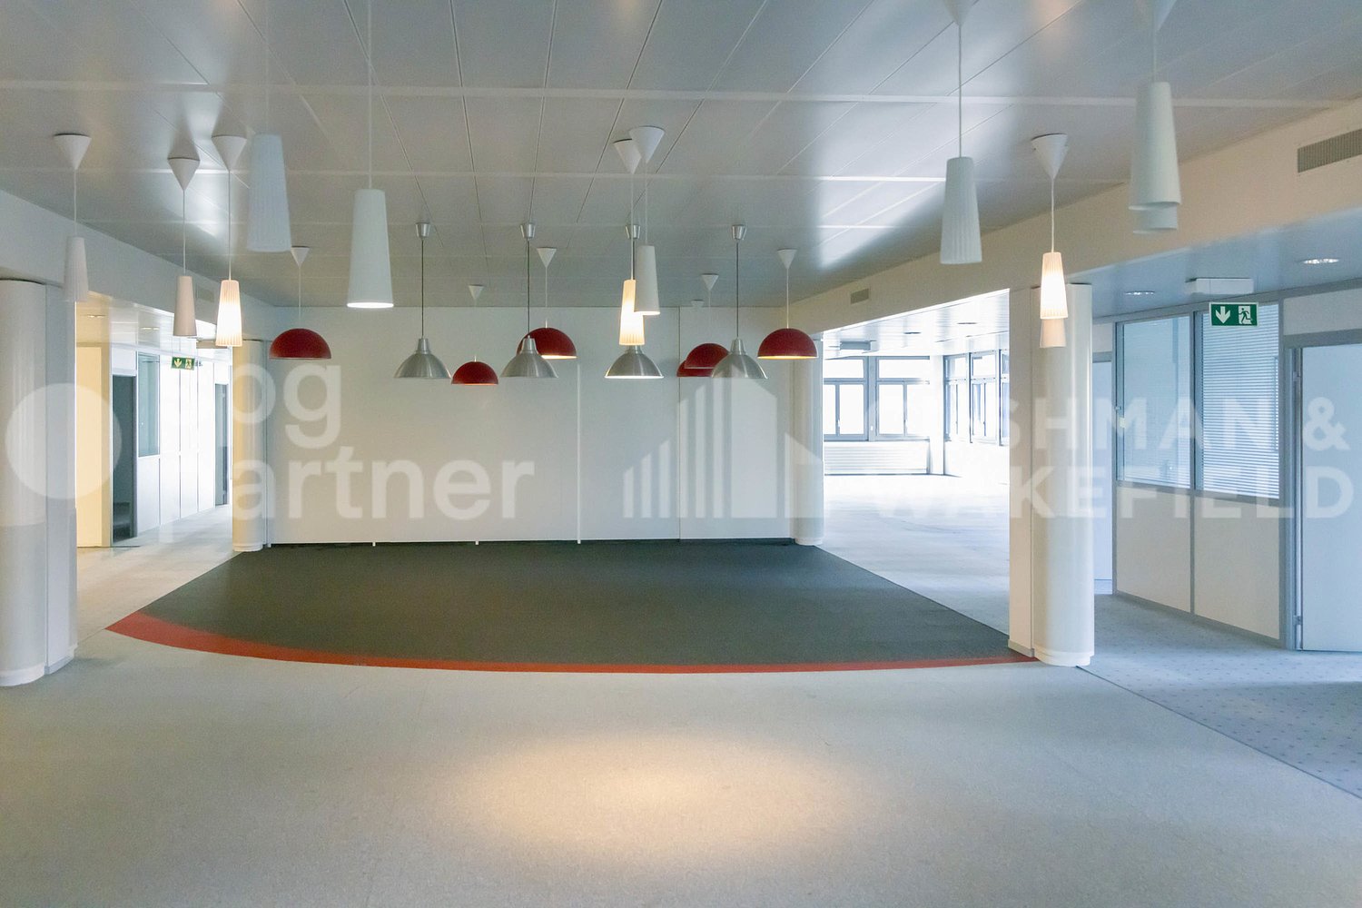
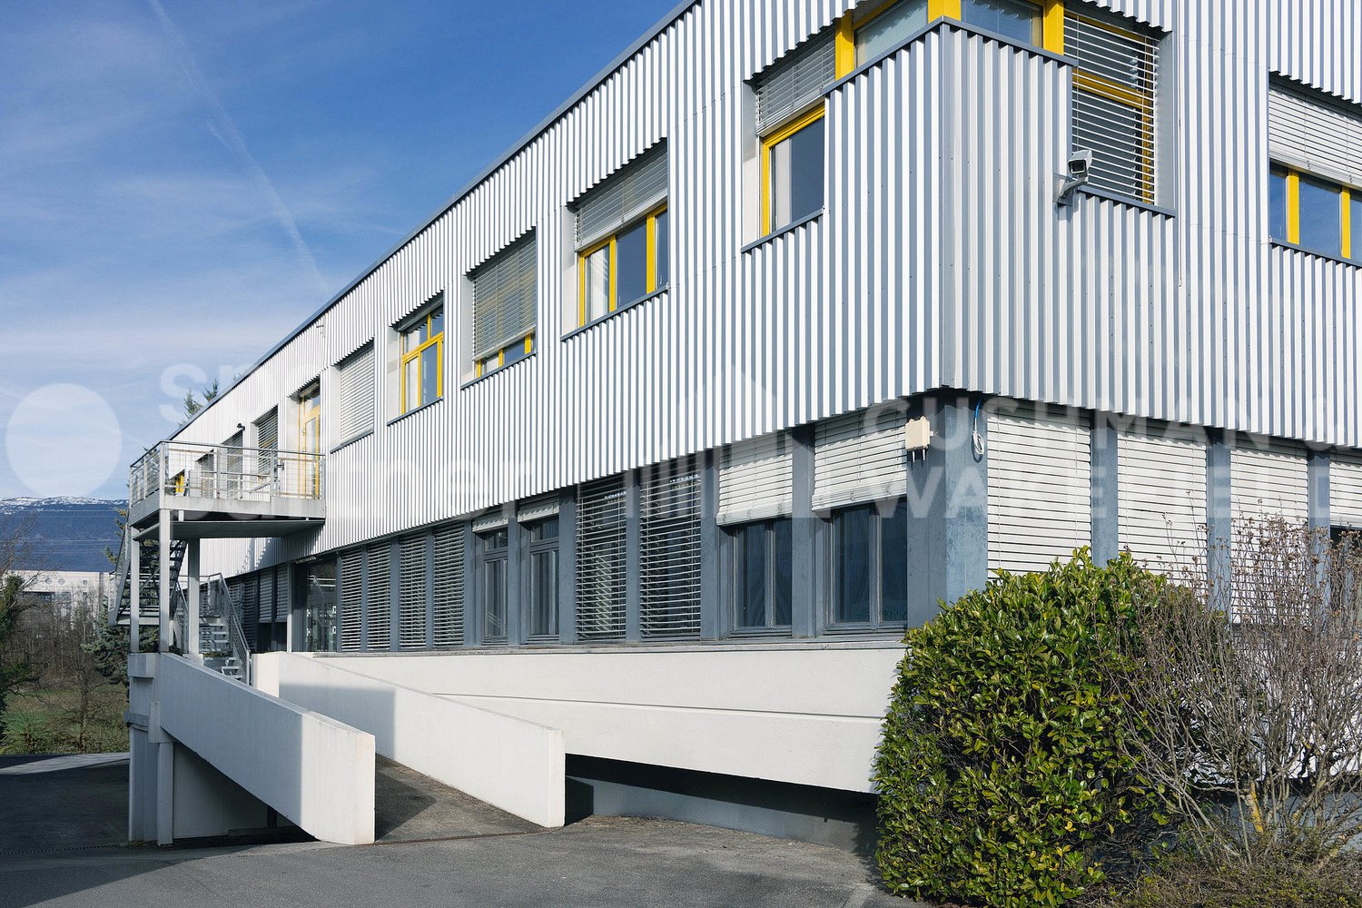
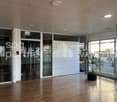
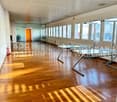
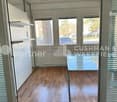
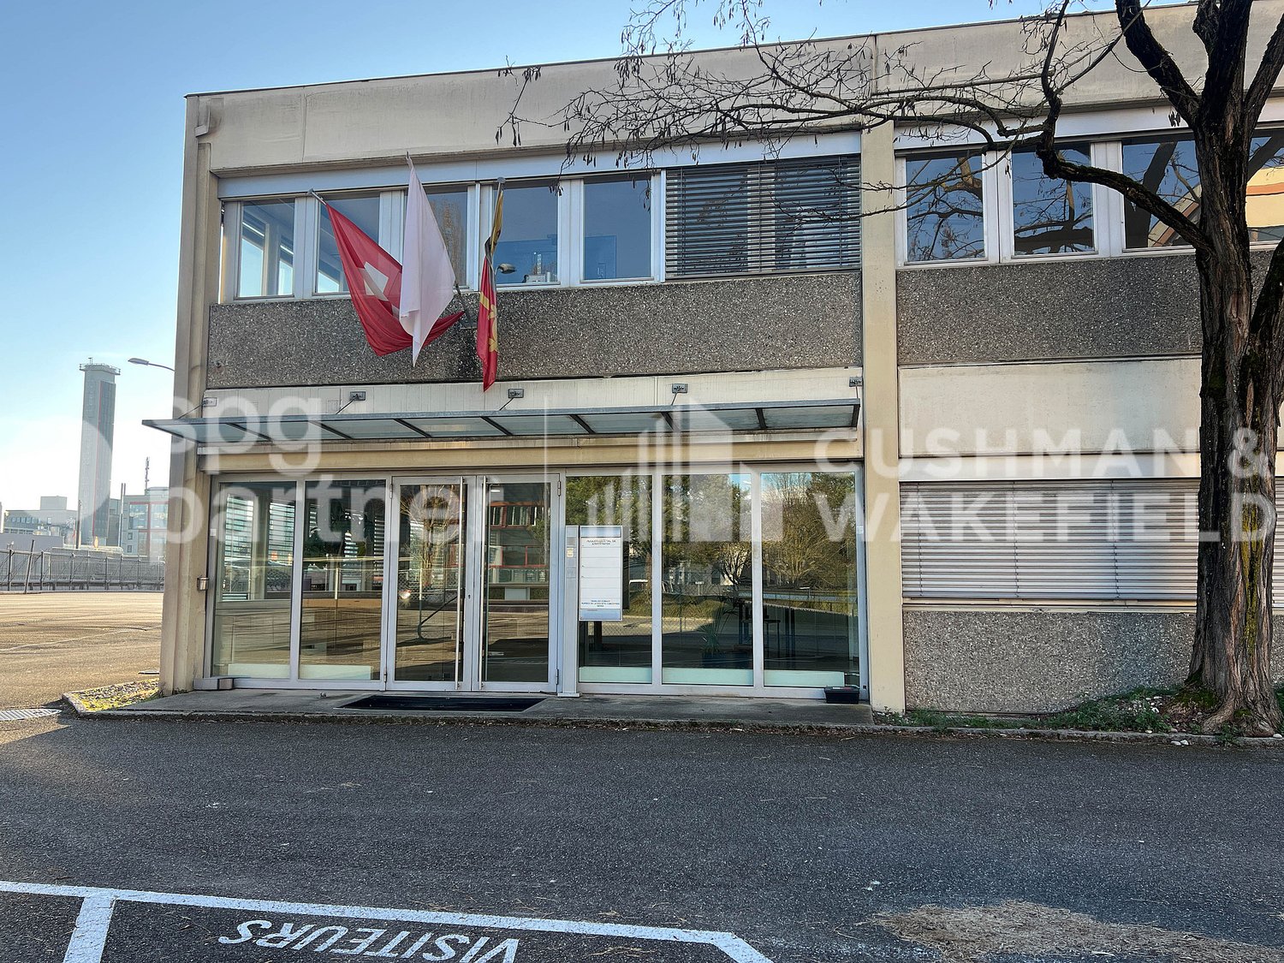
Bright administrative and craft premises in the heart of ZIMEYSA - Veyrot 11
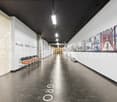


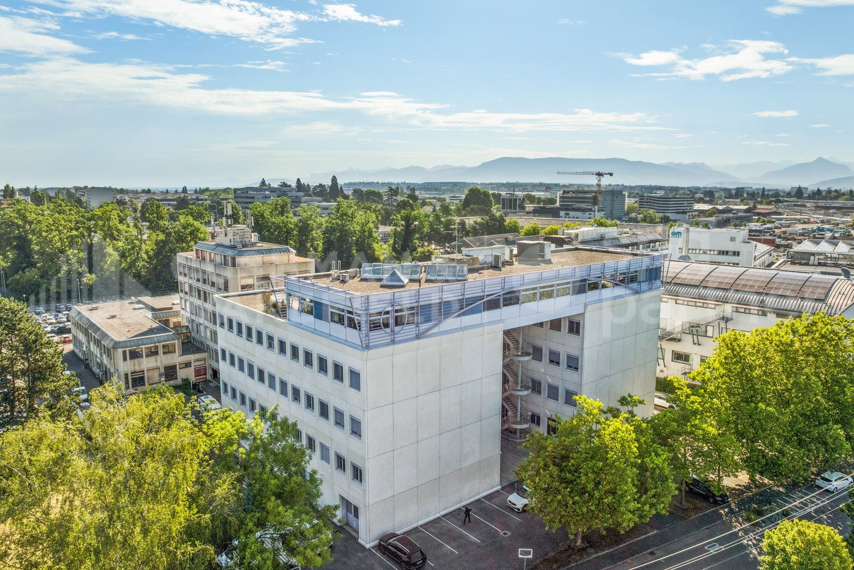
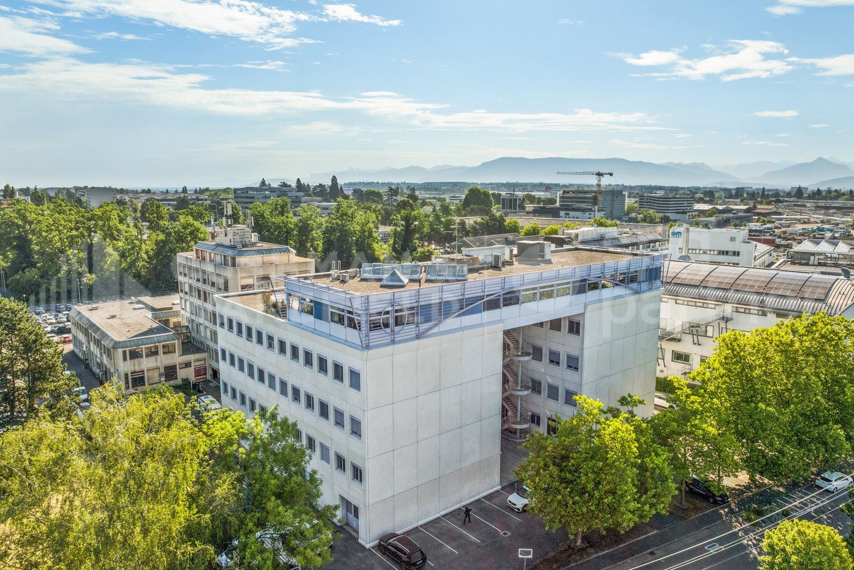
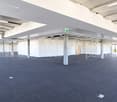
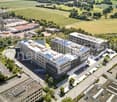
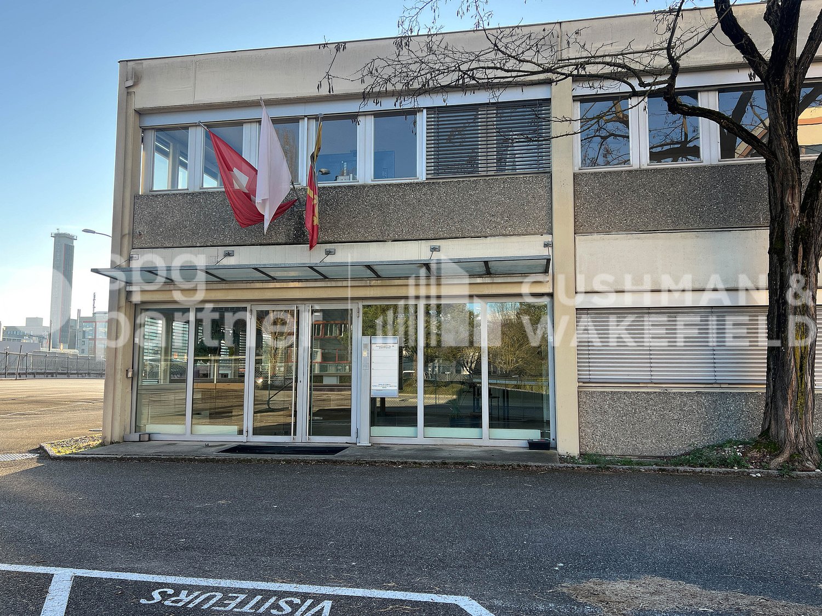
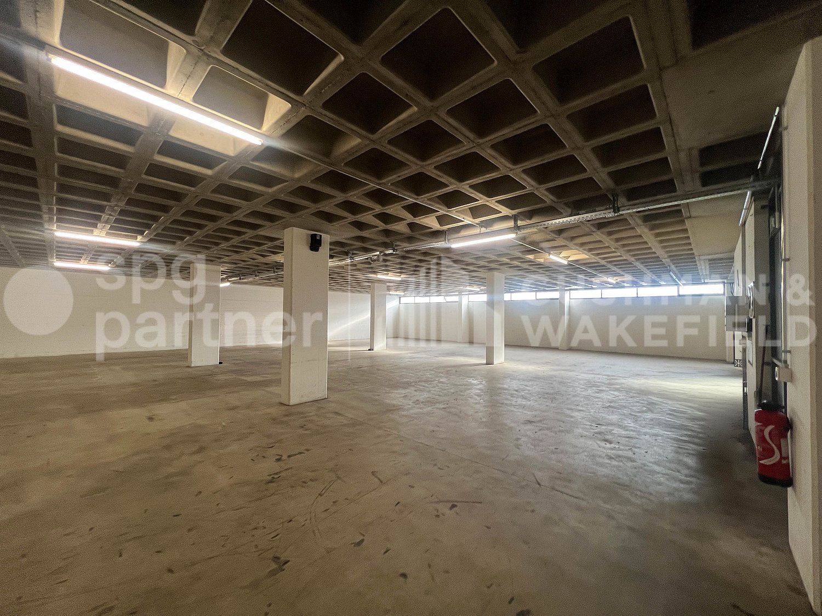
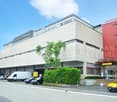
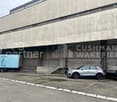
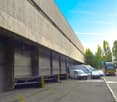
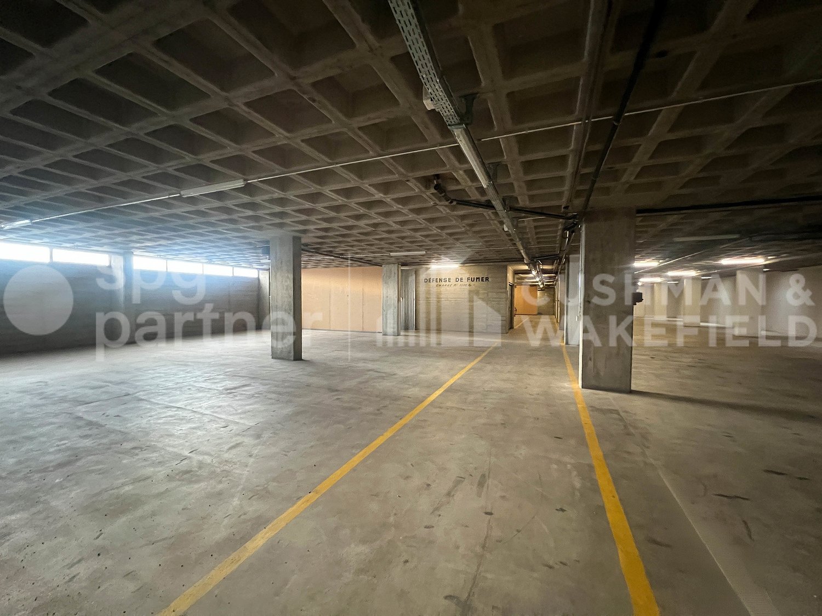
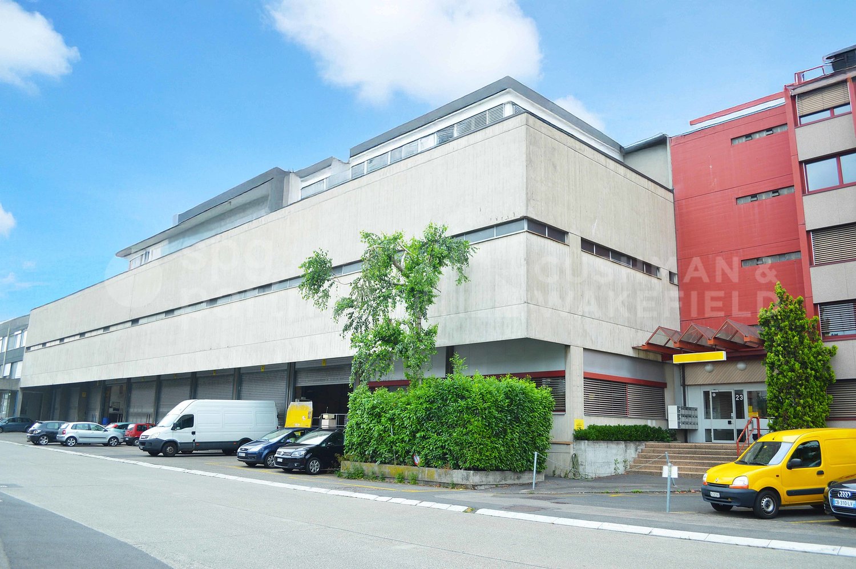
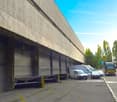
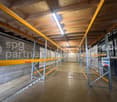
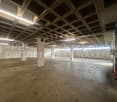
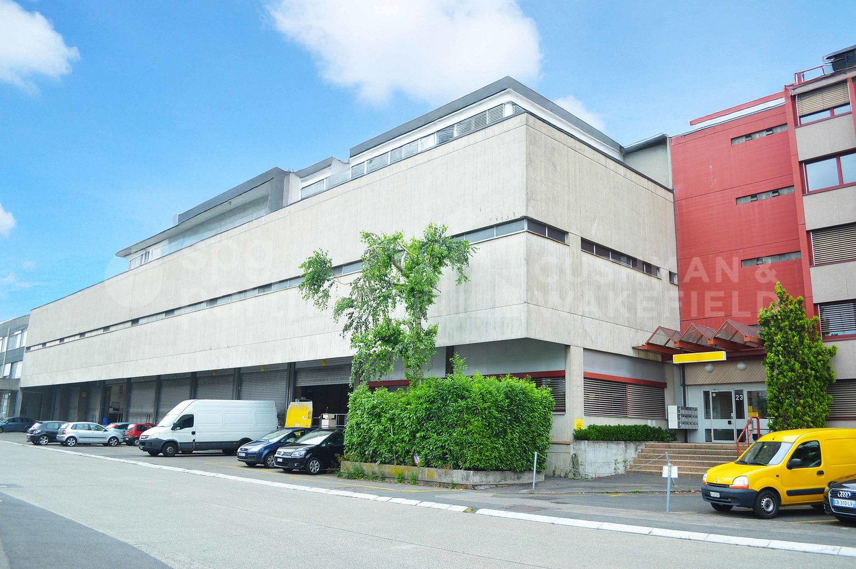
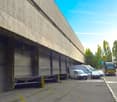
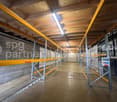
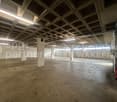
For rent: Industrial and administrative surfaces of 2’842 m², divisible from 300 m².Located near CERN, this independent building is situated in a green setting, in the heart of ZIMEYSA.The building is 400 meters from the Route du Nant-d’Avril, the main axis connecting the industrial zone to the city center, and 800 meters from the Route de Meyrin and its tramway line leading directly to the Cornavin station. • 10 minutes from the A1 highway • 10 minutes from Geneva International Airport and Cornavin station • Public transportation, stop of lines 18, 56, 57, 68 and 71 Independent craft and administrative building on 3 floors.The building is located on a large, tree-lined plot with 120 outdoor parking spaces. Divisions can be considered upon request. Thanks to its multiple ground-level accesses, the premises can be adapted to both craft and administrative activities. • Mix of closed offices, open spaces, archives and meeting rooms on 3 very bright floors • Fully equipped, to be renovated • Cooling false ceilings, technical false floors and radiators on the periphery • Two IT rooms • Kitchenette on each floor • The floors are accessible by two internal staircases and one external staircase • Parking: 120 outdoor parking spaces (ratio 1 parking space/33 m²) Available surfaces: • Lower ground floor 814 m², divisible from 400 m² • Upper ground floor 1’003 m², divisible from 400 m² • 1st floor 1’025 m², divisible from 300 m² spg partner, your specialist in business real estate.Features • Technical floor • Finish: Fitted • Shower • Kitchen/kitchenette • Curtains

  • Parking space
  • Garage
Travel time
-
1 / 13
  • Parking space
  • Garage
CHF 200.– / m²/ year
Rue de Veyrot 11, 1217 Meyrin

Industrial and administrative surfaces - Veyrot 11

For rent: Industrial and administrative surfaces of 2’842 m², divisible from 300 m².Located near CERN, this independent building is situated in a green setting, in the heart of the ZIMEYSA.The building is 400 meters from the Route du Nant-d’Avril, the main axis connecting the industrial zone to the city center, and 800 meters from the Route de Meyrin and its tramway line leading directly to the Gare Cornavin. • 10 minutes from the A1 highway • 10 minutes from Geneva International Airport and the Gare Cornavin train station • Public transportation, stop for lines 18, 56, 57, 68, and 71 Independent artisanal and administrative building on 3 floors. The building is situated on a large, tree-lined plot with 120 outdoor parking spaces. Divisions can be considered upon request. Thanks to its multiple ground-level accesses, the premises can be adapted to both artisanal and administrative activities. • Mix of closed offices, open spaces, archives, and meeting rooms on 3 very bright floors • Fully fitted, to be renovated • Cooling false ceilings, technical false floors, and radiators on the periphery • Two IT rooms • Kitchenette on each floor • The floors are accessible by two internal staircases and one external staircase • Parking: 120 outdoor parking spaces (ratio 1 PP/33 m²) Available surfaces: • Lower ground floor 814 m², divisible from 400 m² • Upper ground floor 1’003 m², divisible from 400 m² • 1st floor 1’025 m², divisible from 300 m² spg partner, your specialist in corporate real estate.Features • Technical floor • Finish: Fitted • Shower • Kitchen/kitchenette • Curtains

  • Parking space
  • Garage
Travel time
-
1 / 13
  • Parking space
  • Elevator
CHF 250.– / m²/ year
461m² floor space
Chemin du Grand Puits 42, 1217 Meyrin

Commercial premises with fibre, delivery and parking in Meyrin - Grand-Puits 42

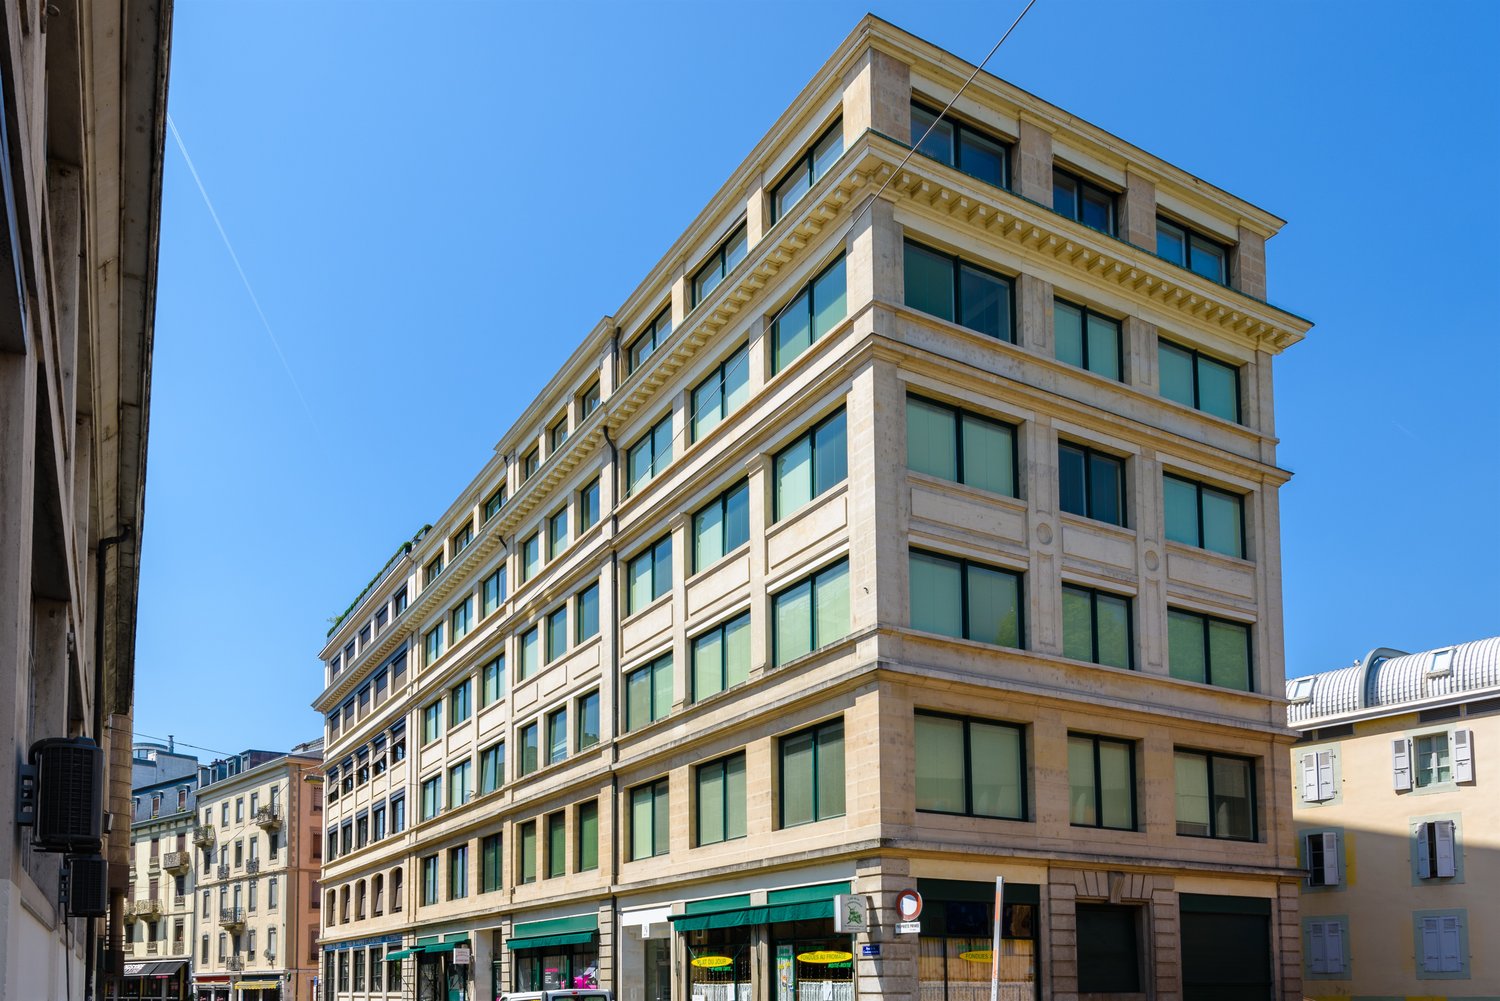
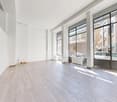
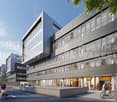
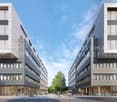
On Chemin du Grand-Puits 42 in Meyrin, THE BLUE BRIDGE offers professional spaces ready for use, adapted to administrative, craft, technical, light showroom or back-office activities.The building is located in the center of the Meyrin Village industrial zone, the ZODIM, in an established professional environment. The Meyrin train station is a 3-minute walk away, tram line 18 is accessible on the Route de Meyrin, the A1 highway is about 2 km away, and Geneva International Airport is about 4 km away.The premises benefit from a functional and bright configuration, designed to facilitate the daily operation of the work areas.Main advantages • Fully fitted premises • Administrative and craft areas • Ground-floor delivery area • 2 lifts with a capacity of 1,250 kg • Panoramic lift • Fibre optics • Ceiling height of approximately 3.50 m • Floor load according to floor • 12 visitor parking spaces • Many parking spaces available • Concierge present 24/7 on site • Proximity to train station, tram, A1 and airport ConditionsSurface, rent or sale price according to the announcement.Estimated charges: CHF 18.–/m²/year.Indoor and outdoor parking spaces available according to ratio and conditions.Availability: immediately.Minimum 5-year commercial lease for rental spaces.PPE sale in superficies right according to file conditions.A rare solution in Meyrin for companies looking for professional, well-connected and immediately exploitable premises.Fittings • Peripheral cabling • Server room • Lift • Finishing: Fitted • Kitchen/kitchenette • Blinds

  • Parking space
  • Elevator
Travel time
-
1 / 13
  • Parking space
  • Elevator
CHF 230.– / m²/ year
1,024m² floor space
Chemin du Grand Puits 42, 1217 Meyrin

Professional surfaces near Meyrin train station - Grand-Puits 42

At Chemin du Grands-Puits 42 in Meyrin, THE BLUE BRIDGE offers ready-to-use professional surfaces, adapted to administrative, artisanal, technical, light showroom or back-office activities.The building is located in the center of the Meyrin Village industrial zone, the ZODIM, in an established professional environment. The Meyrin train station is a 3-minute walk away, tram 18 is accessible on the Route de Meyrin, the A1 highway is about 2 km away, and Geneva International Airport is about 4 km away.The premises benefit from a functional and bright configuration, designed to facilitate the daily operation of the work areas.Main advantages • Fully equipped premises • Administrative and artisanal areas • Ground-level delivery area • 2 freight elevators of 1,250 kg • Panoramic elevator • Fiber optic • Ceiling height of approximately 3.50 m • Floor load according to the floor • 12 visitor parking spaces • Many parking spaces available • Concierge present 24/7 on site • Proximity to train station, tram, A1 and airport ConditionsSurface, rent or sale price according to the announcement.Estimated charges: CHF 18.–/m²/year.Indoor and outdoor parking spaces available according to ratio and conditions.Availability: immediately.Minimum 5-year commercial lease for rental spaces.PPE sale in superficies right according to file conditions.A rare solution in Meyrin for companies looking for equipped professional spaces, well connected and immediately exploitable.Features • Freight elevator • Finishing: Equipped • Kitchen/kitchenette • Blinds

  • Parking space
  • Elevator
Travel time
-
1 / 11
  • Parking space
CHF 305.– / m²/ year
1,700m² floor space
Route de la Galaise 36, 1228 Plan-les-Ouates

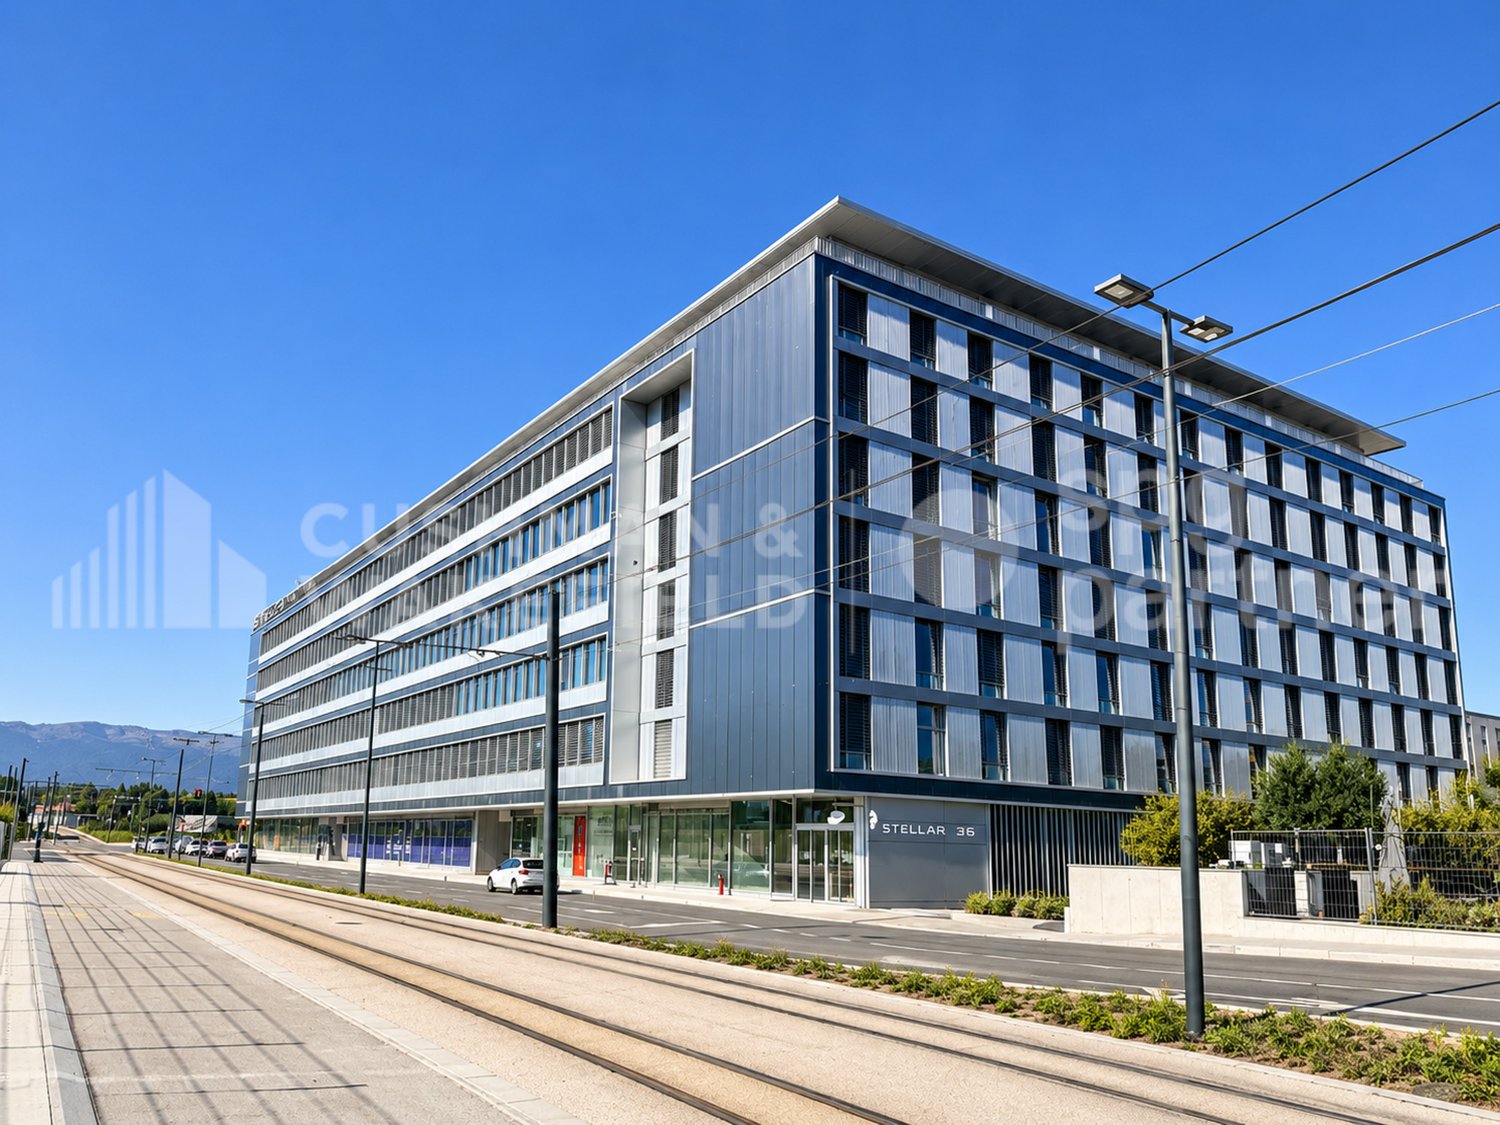
Semi-fitted industrial space of 1,700 m² for rent near Geneva - Stellar

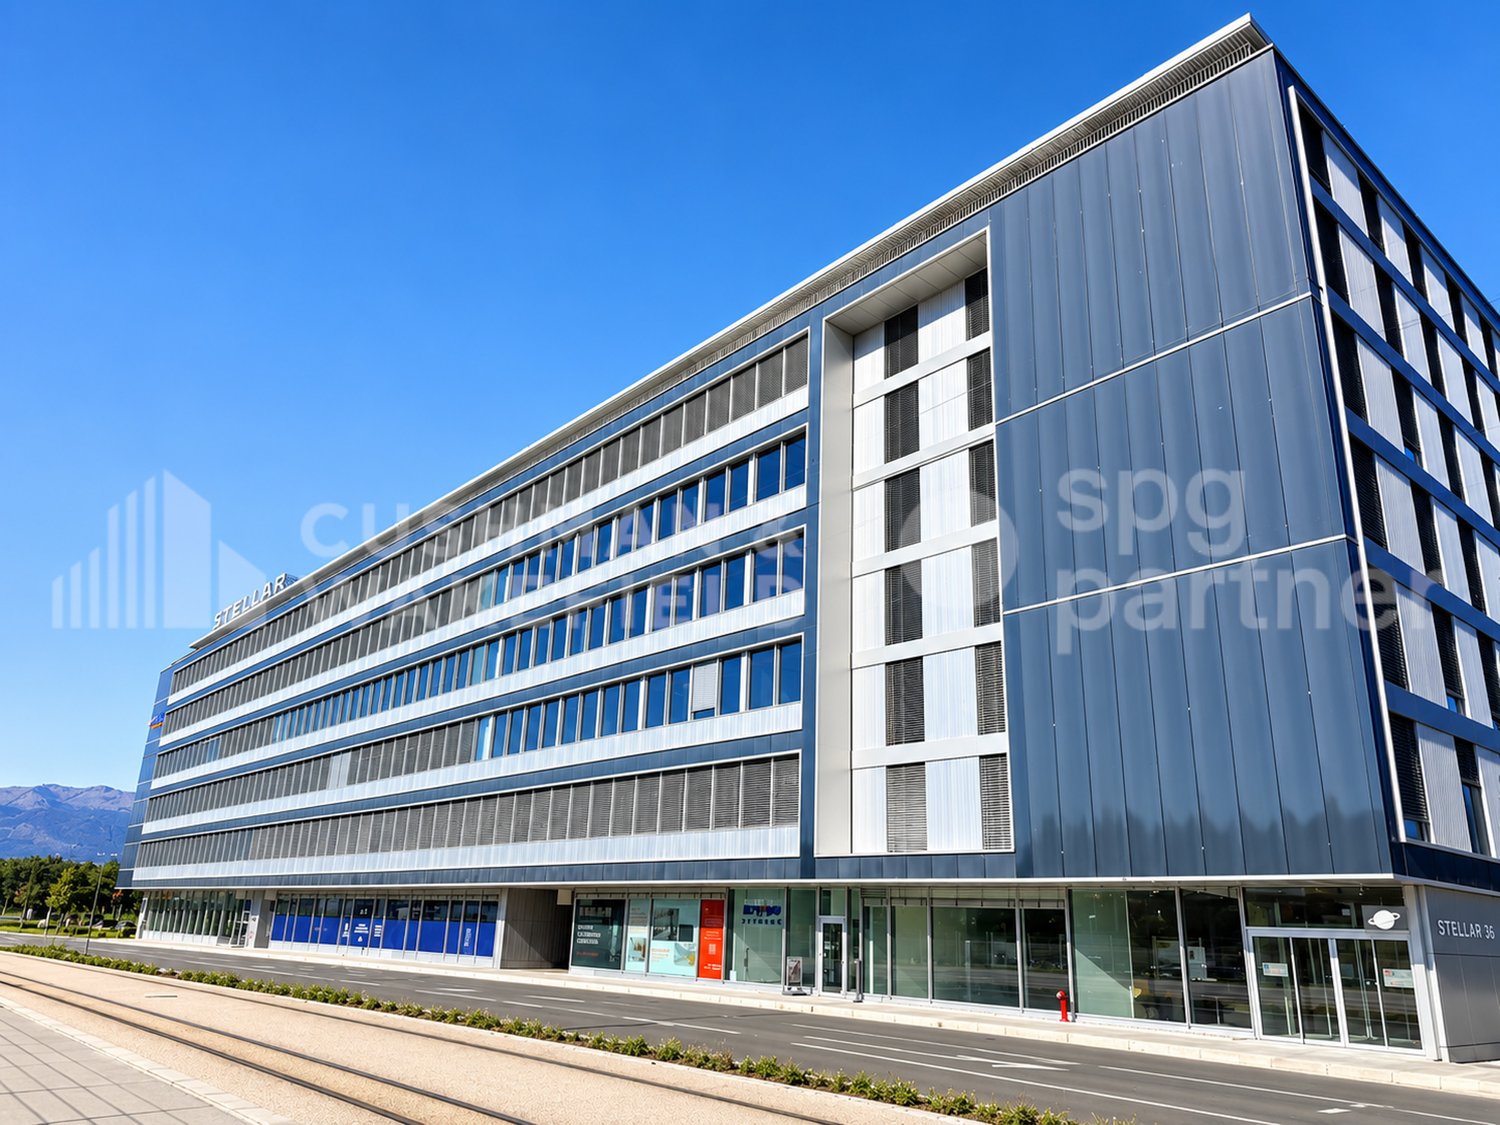

For rent at Route de la Galaise 36, in the heart of the Plan-les-Ouates industrial zone, STELLAR offers a high-tech industrial platform of 1,700 m² on the 3rd floor.Delivered semi-fitted and available immediately, the space offers a high-performance technical base as well as great freedom of customization. It can accommodate industrial, technical or administrative activities, subject to their compatibility with the zone's regulations. A division of the platform can be studied according to the needs of the future user.A flexible and high-performance platform • Available space of 1,700 m² • Net free height of 3.38 m • Useful floor load of 500 kg/m² • Floor load can reach up to 750 kg/m², depending on needs and subject to technical validation • Delivery area adapted to heavy loads • 3 elevators with a capacity of 1 ton • 4-ton lift with direct access to the rental space • 30 parking spaces available • Minergie-certified building A semi-fitted delivery • Technical false floor with carpet • Smooth, painted walls • Heating and cooling distribution • Ventilation • Electrical distribution and lighting • Sprinkler system • Strong current distributed under the false floor • Floor boxes • Sanitary blocks in the common areas • Possibility of adding sanitary facilities in the rental space Equipment and connectivity • Access control by magnetic cards • Fiber optic available • Electrical power of 30 VA/m² • Ventilation rate of 7.1 m³/h/m² A strategic location at the gates of GenevaThe Plan-les-Ouates industrial zone is home to many Swiss and international companies active in the watchmaking, precision, technology and life sciences industries. • Direct access to main roads • Geneva city center nearby • Geneva airport 5 minutes away • Bus lines 4 and 22 • Tram 15 easily accessible Rental conditions • Rent: CHF 305.-/m²/year, excluding taxes and excluding charges • Charges: CHF 45.-/m²/year • Parking: CHF 3,000.- per space and per year • Availability: immediate • Contract: sublease until June 30, 2035 • Indexation according to ISPC Our teams are available to organize a visit and study the most suitable configuration for your activity.

  • Parking space
Travel time
-
1 / 11
  • Parking space
CHF 305.– / m²/ year
500m² floor space
Route de la Galaise 36, 1228 Plan-les-Ouates

500 m² of high-tech industrial space for rent - Stellar

For rent at Route de la Galaise 36, in the heart of the Plan-les-Ouates industrial zone, STELLAR offers a 1'700 m² high-tech industrial platform on the 3rd floor.Delivered semi-fitted and available immediately, the space offers a high-performance technical base as well as great freedom of personalization. It can accommodate industrial, technical or administrative activities, subject to their compatibility with the zone's regulations. A division of the platform can be studied according to the needs of the future user.A flexible and high-performance platform • Available space of 1'700 m² • Net free height of 3.38 m • Useful floor load of 500 kg/m² • Floor load can reach up to 750 kg/m², depending on needs and subject to technical validation • Delivery area adapted to heavy loads • 3 elevators with a capacity of 1 ton • 4-ton lift with direct access to the rental space • 30 parking spaces available • Minergie-certified building A semi-fitted delivery • Technical false floor with carpet • Smooth, painted walls • Heating and cooling distribution • Ventilation • Electrical distribution and lighting • Fire sprinkler system • Strong current distributed under the false floor • Floor boxes • Sanitary blocks in the common areas • Possibility of adding sanitary facilities in the rental space Equipment and connectivity • Access control by magnetic cards • Fiber optic available • Electrical power of 30 VA/m² • Ventilation flow of 7.1 m³/h/m² A strategic location at the gates of GenevaThe Plan-les-Ouates industrial zone hosts many Swiss and international companies active in watchmaking, precision industry, technology, and life sciences. • Direct access to main roads • Geneva city center nearby • Geneva airport within 5 minutes • Bus lines 4 and 22 • Tram 15 easily accessible Rental conditions • Rent: CHF 305.-/m²/year, excluding taxes and excluding charges • Charges: CHF 45.-/m²/year • Parking: CHF 3'000.- per space and per year • Availability: immediate • Contract: sublease until June 30, 2035 • Indexation according to ISPC Our teams are available to organize a visit and study the most suitable configuration for your activity.

  • Parking space
Travel time
-

Suggested properties for you based on search results