854 results - Commercial & industry for rent in Canton Geneve

Find a new tenant for free

Create a free listing on Homegate to find the perfect next tenant for your apartment in no time at all.

List your property now
1 / 13
  • Elevator
  • Minergie certified
CHF 220.– / m²/ year
3,200m² floor space
Chemin de l'Émeraude, 1214 Vernier

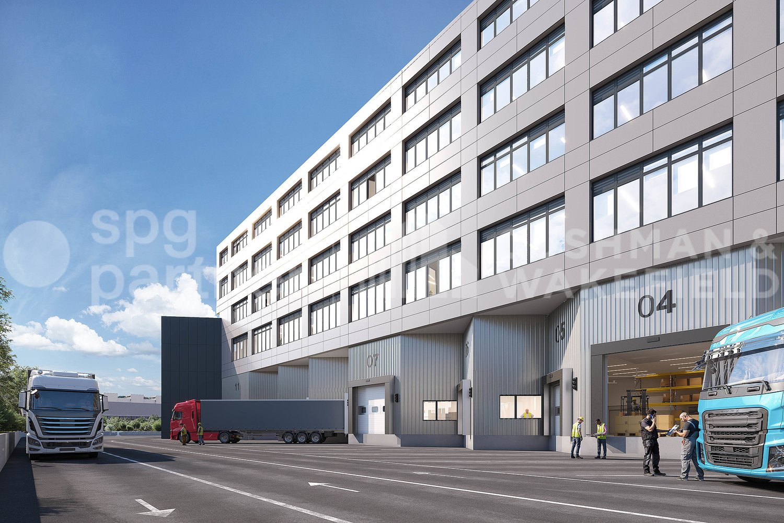
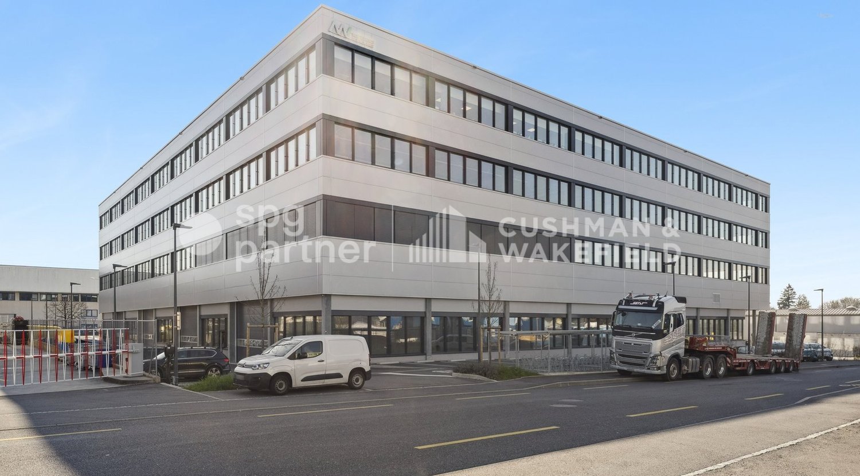
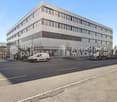
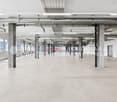
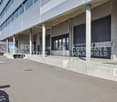
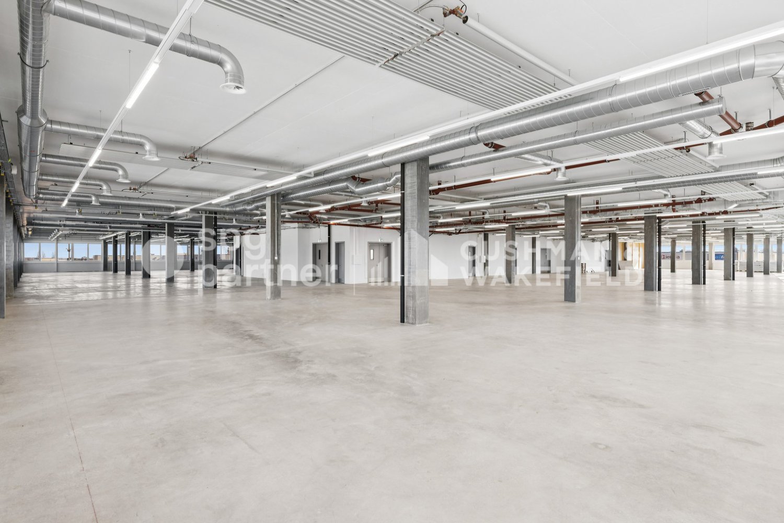
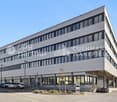
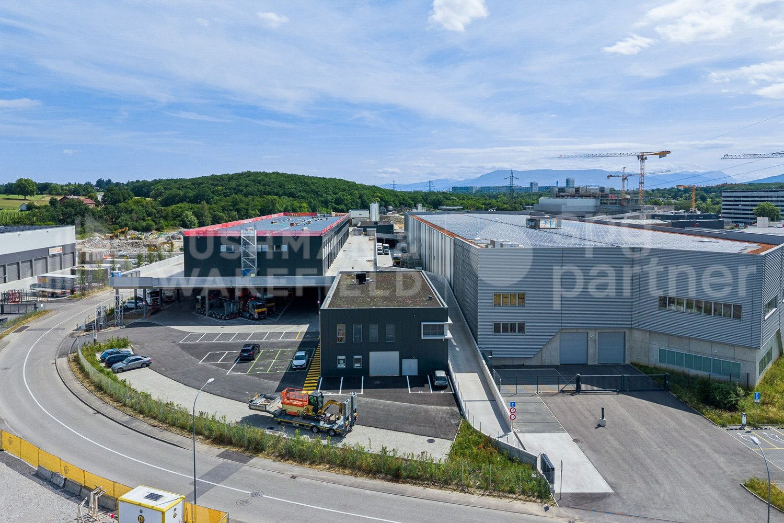
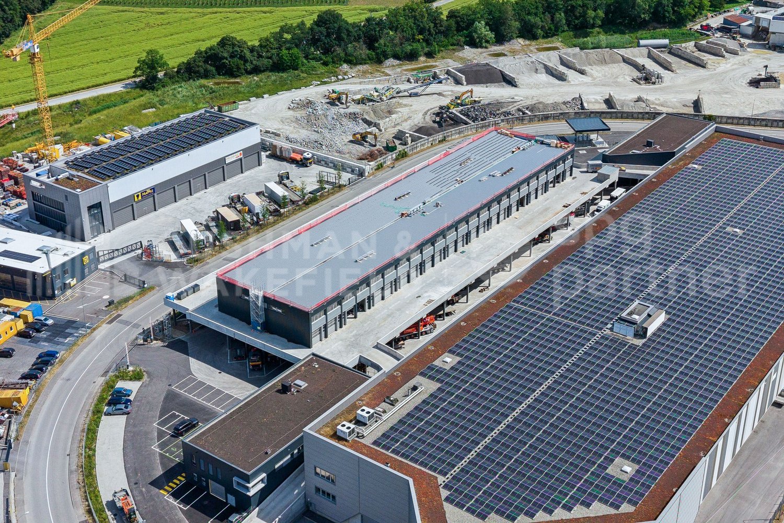
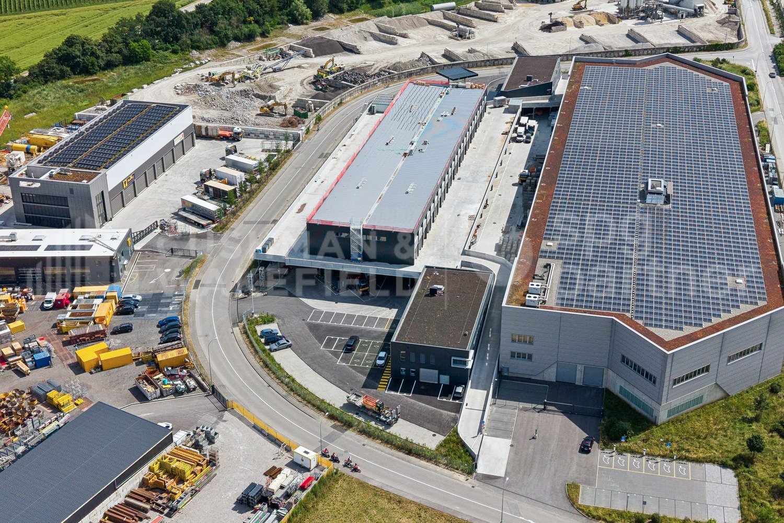
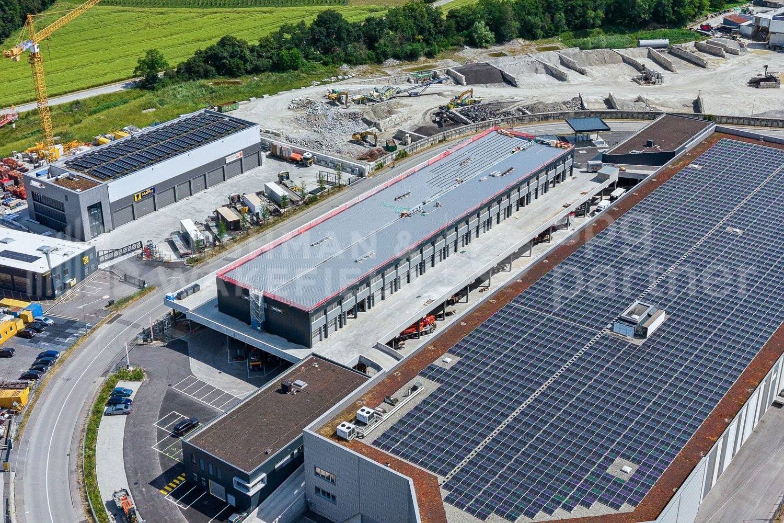
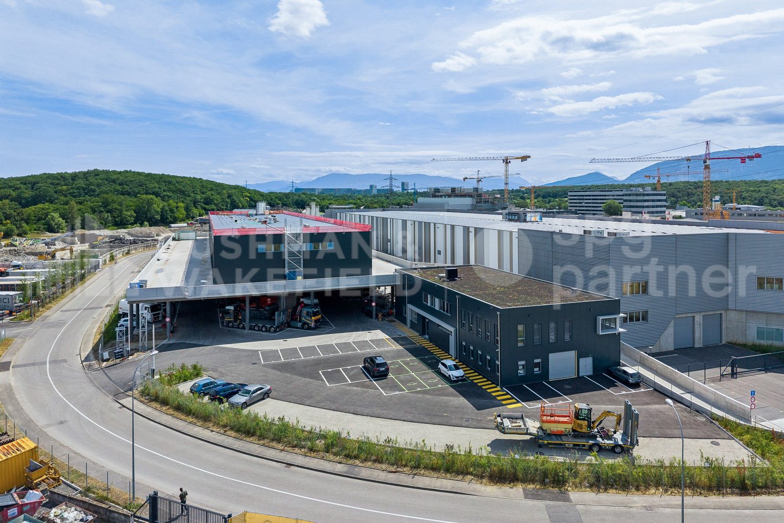
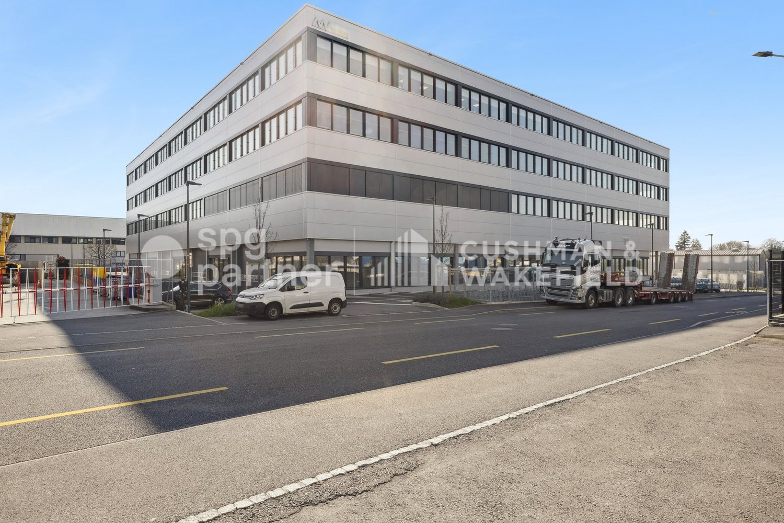
Métiers Vernier - Unique Opportunity in Geneva, 3'200 m² on a Single Floor

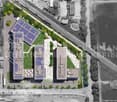

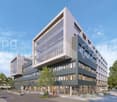
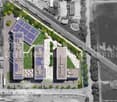
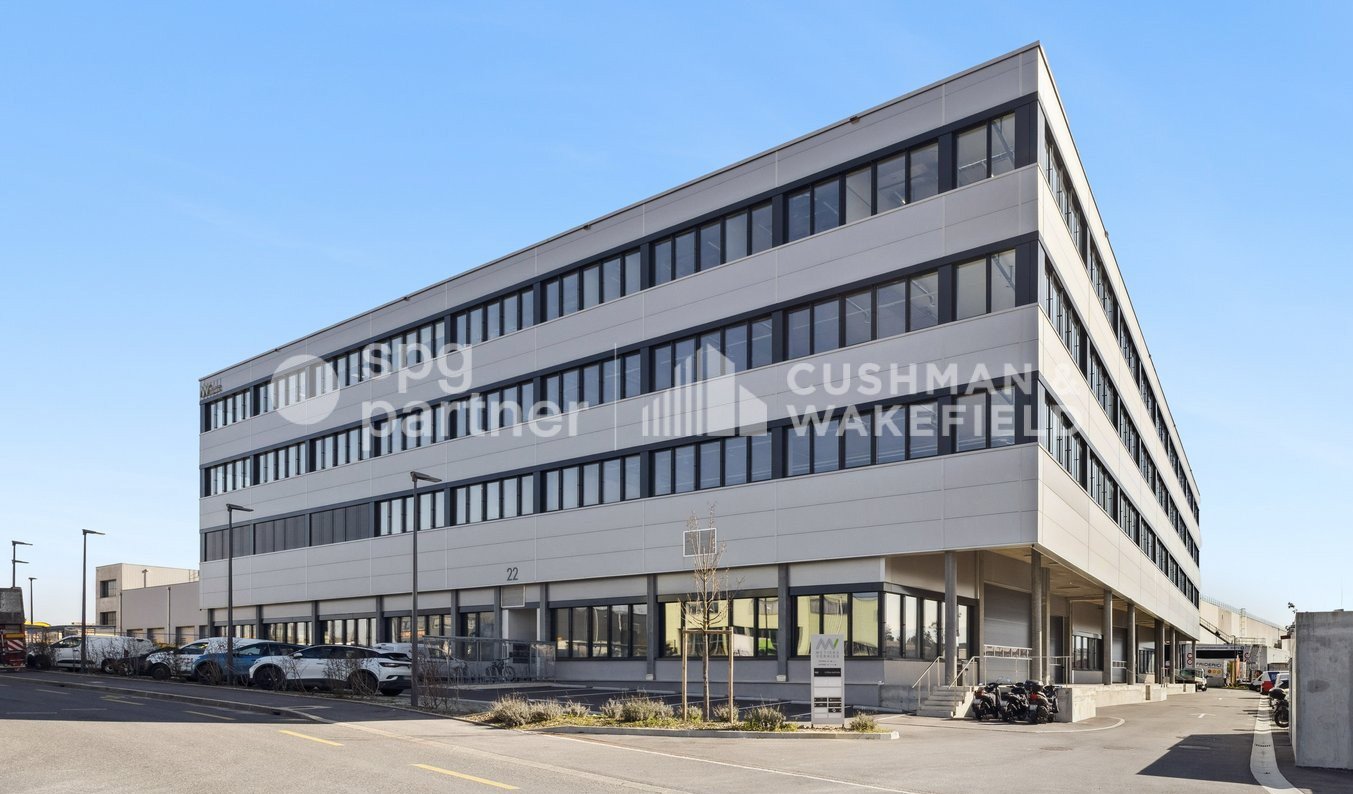
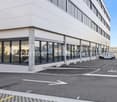
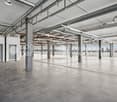
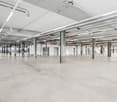
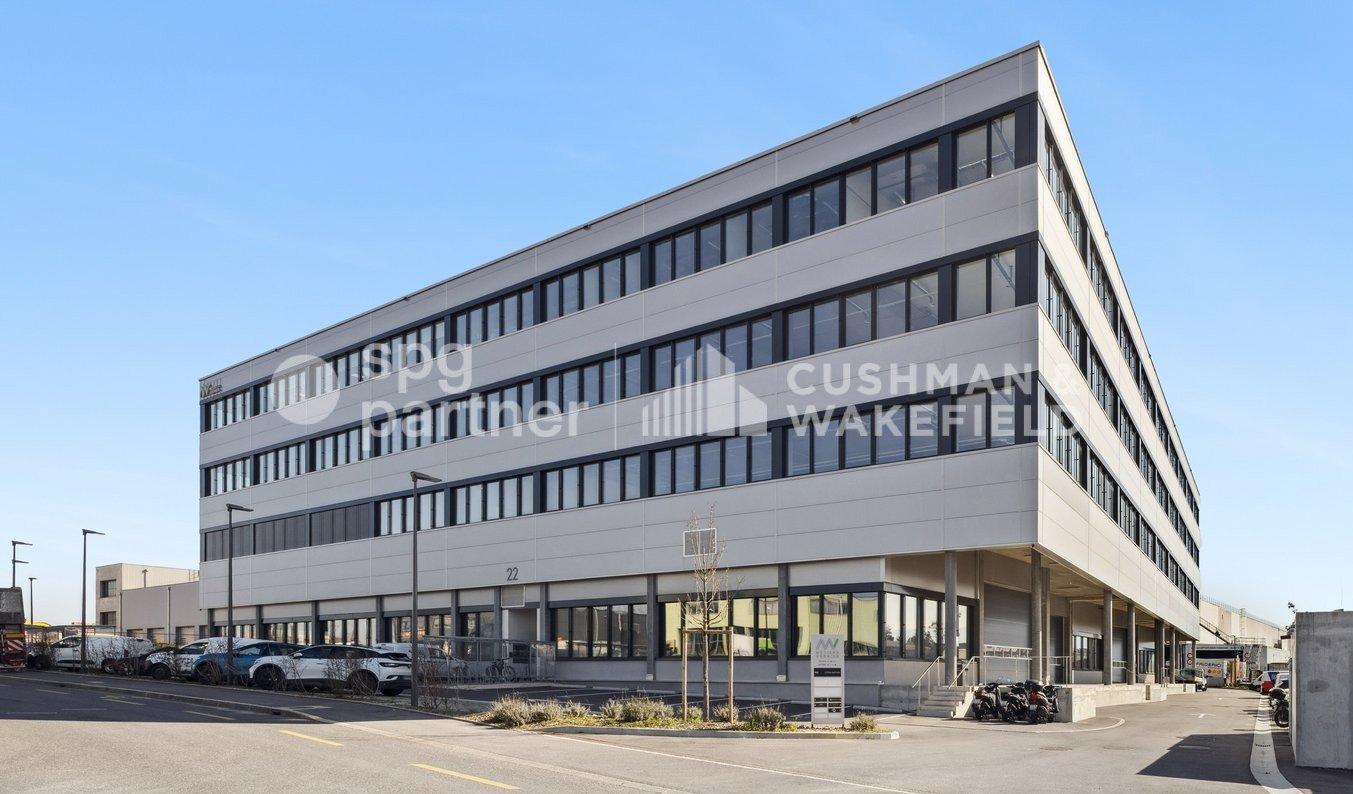
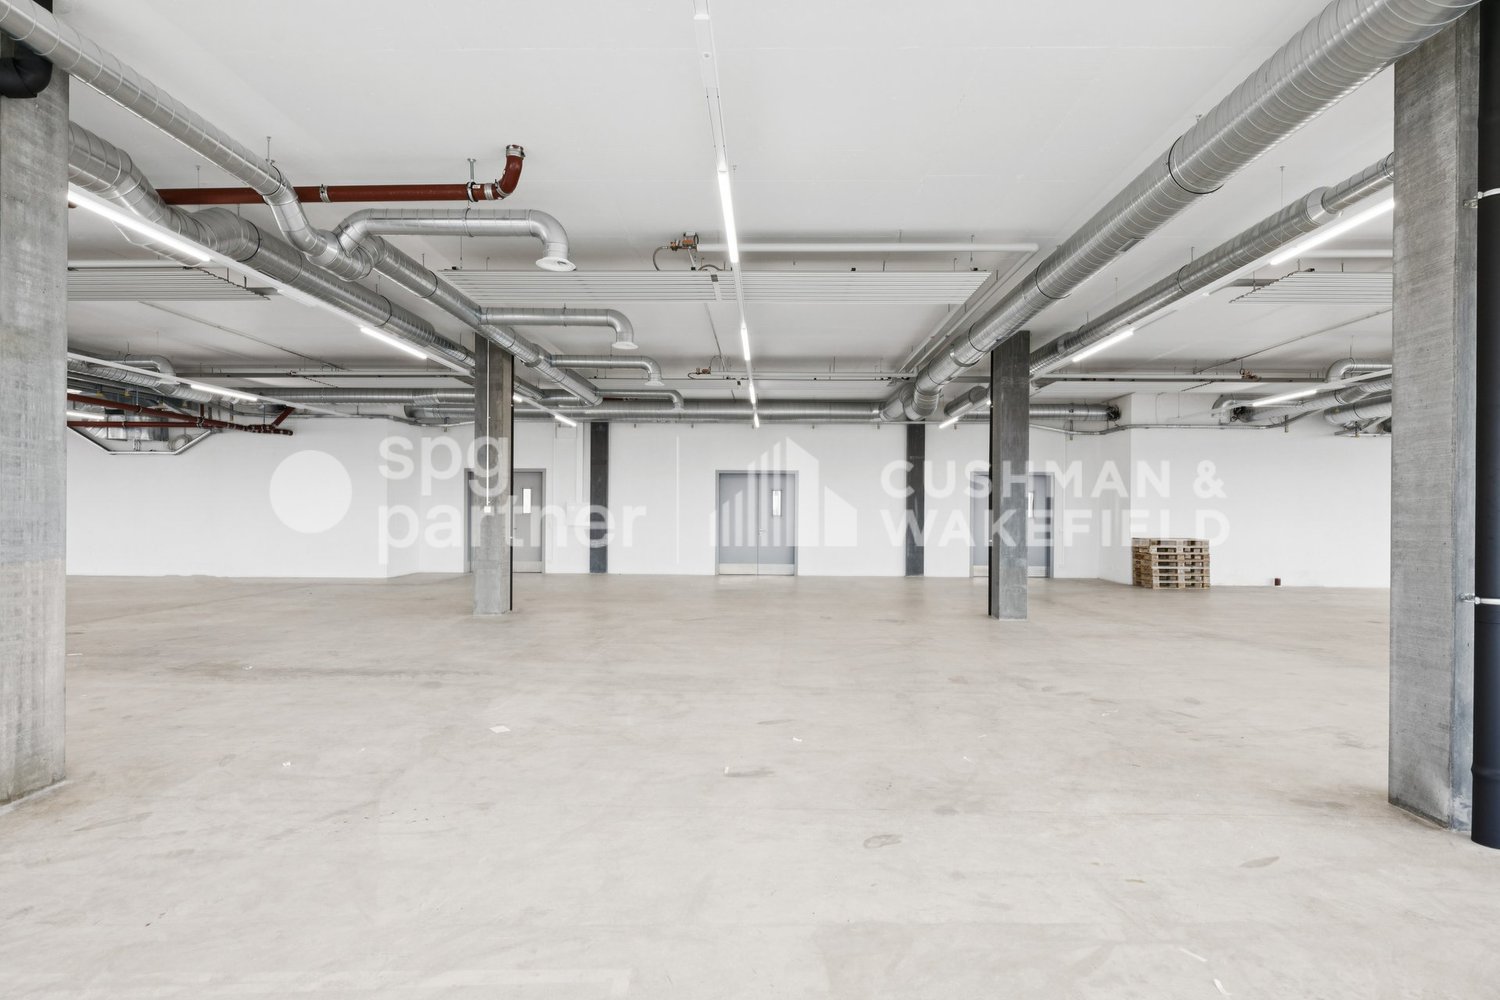
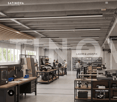
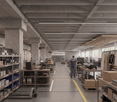
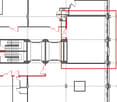
Located in the heart of the ZIMEYSA industrial zone in Vernier, the METIERS VERNIER building offers modern craft and industrial spaces, suitable for production, workshop or industrial business activities.The premises are equipped and ready for occupancy, offering modular spaces and high-performance logistical infrastructure in an easily accessible professional environment. Situation • Industrial zone ZIMEYSA – Vernier • Meyrin train station about 6 minutes on foot • 10 minutes from Geneva International Airport • 10 minutes from Cornavin train station • Quick access to highway A1 • Public transportation TPG lines 54, 57 and Y • Easy road access via Barreau de Montfleury Surfaces • Surfaces from approximately 300 m² • Floors that can reach more than 3’200 m² per floor • Surfaces divisible and modular • Available immediately Technical characteristics • Ceiling height: • Ground floor: approximately 6.35 m gross / 5.58 m usable • Floors: approximately 4.10 m gross / 3.41 m usable • Floor load: • Ground floor: 2’500 kg/m² • Floors: 1’500 kg/m² • Structural grid: 7.5 m • Minergie building Logistics and equipment • Access for trucks and vans • Sectional doors on the ground floor (7 m x 5 m) • 1 lift with 5 tons capacity • 2 lifts with 2 tons capacity • Floor smooth, dust-free concrete • Opening windows • Electric blinds • Industrial electrical installation • Heating and cooling with free-cooling • Ventilation 7 to 9 m³/h/m² • Shared sanitary facilities with showers Rental conditions • Outdoor parking: 1 space / 130 m² • CHF 2’160 / space / year • Provisional charges: approximately CHF 30 / m² / year • Minimum rental period: 5 years • Rent guarantee: min. 6 months spg partner, your specialist in company real estate.Fittings • Lift • Finishing: Semi-fitted • Ventilation/Cooling: Active islands • Shower • Blinds
  • Elevator
  • Minergie certified
1 / 13
  • Elevator
  • Minergie certified
CHF 220.– / m²/ year
1,000m² floor space
Chemin de l'Émeraude, 1214 Vernier

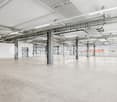
Métiers Vernier - Industrial and modular workshops from 330 m²

Located in the heart of the ZIMEYSA industrial zone in Vernier, the METIERS VERNIER building offers modern artisanal and industrial spaces, adapted to production, technical or industrial activities.The premises are equipped and ready for use, offering modular surfaces and high-performance logistical infrastructure in a professional environment that is easily accessible. Situation • Industrial zone ZIMEYSA – Vernier • Meyrin train station about 6 minutes on foot • 10 minutes from Geneva International Airport • 10 minutes from Cornavin station • Quick access to highway A1 • Public transport TPG lines 54, 57 and Y • Easy road access via Barreau de Montfleury Surfaces • Surfaces from about 300 m² • Plates that can reach more than 3,200 m² per floor • Surfaces divisible and modular • Available immediately Technical characteristics • Height under ceiling: • Ground floor: about 6.35 m gross / 5.58 m usable • Floors: about 4.10 m gross / 3.41 m usable • Ground load: • Ground floor: 2,500 kg/m² • Floors: 1,500 kg/m² • Structural grid: 7.5 m • Minergie building Logistics and equipment • Access for trucks and vans • Sectional doors on the ground floor (7 m x 5 m) • 1 lift with 5 tons capacity • 2 lifts with 2 tons capacity • Floor smooth, dust-free concrete • Opening windows • Electric shutters • Industrial electrical installation • Heating and cooling with free-cooling • Ventilation 7 to 9 m³/h/m² • Shared sanitary facilities with showers Rental conditions • Outdoor parking: 1 space / 130 m² • CHF 2,160 / space / year • Provisional charges: about CHF 30 / m² / year • Minimum rental period: 5 years • Rent guarantee: min. 6 months spg partner, your specialist in business real estate.Equipment • Lift • Finishing standard: Semi-fitted • Ventilation/Cooling: Active islands • Shower • Shutters

  • Elevator
  • Minergie certified
1 / 13
  • Elevator
  • Minergie certified
CHF 220.– / m²/ year
500m² floor space
Chemin de l'Émeraude, 1214 Vernier

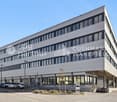
Métiers Vernier - Industrial and modular workshops from 330 m²

Located in the heart of the ZIMEYSA industrial zone in Vernier, the METIERS VERNIER building offers modern artisanal and industrial spaces, adapted to production, technical workshops or industrial companies.The premises are equipped and ready for use, offering modular surfaces and high-performance logistical infrastructure in a professionally accessible environment. Situation • Industrial zone ZIMEYSA – Vernier • CFF Meyrin station about 6 minutes on foot • 10 minutes from Geneva International Airport • 10 minutes from Cornavin station • Quick access to highway A1 • Public transport TPG lines 54, 57 and Y • Easy road access via Barreau de Montfleury Surfaces • Surfaces from approximately 300 m² • Plates that can reach more than 3,200 m² per floor • Surfaces divisible and modular • Available immediately Technical characteristics • Height under ceiling: • Ground floor: approximately 6.35 m gross / 5.58 m usable • Floors: approximately 4.10 m gross / 3.41 m usable • Ground load: • Ground floor: 2,500 kg/m² • Floors: 1,500 kg/m² • Structural grid: 7.5 m • Minergie building Logistics and equipment • Access for trucks and vans • Sectional doors on the ground floor (7 m x 5 m) • 1 lift with 5 tons capacity • 2 lifts with 2 tons capacity • Floor smooth, dust-free concrete • Opening windows • Electric shutters • Industrial electrical installation • Heating and cooling with free-cooling • 7 to 9 m³/h/m² ventilation • Shared sanitary facilities with showers Rental conditions • Outdoor parking: 1 space / 130 m² • CHF 2,160 / space / year • Provisional charges: approximately CHF 30 / m² / year • Minimum rental period: 5 years • Rent guarantee: min. 6 months spg partner, your specialist in business real estate.Equipment • Lift • Finishing standard: Semi-finished • Ventilation/Cooling: Active islands • Shower • Shutters

  • Elevator
  • Minergie certified
1 / 13
  • Elevator
  • Minergie certified
CHF 220.– / m²/ year
Chemin de l'Émeraude, 1214 Vernier

Métiers Vernier - Industrial and modular workshops from 330 m²

Located in the heart of the ZIMEYSA industrial zone in Vernier, the METIERS VERNIER building offers modern craft and industrial spaces, suitable for production, technical or industrial companies.The premises are equipped and ready for occupation, offering modular spaces and high-performance logistical infrastructure in an easily accessible professional environment. Situation • Industrial zone ZIMEYSA – Vernier • Meyrin train station about 6 minutes on foot • 10 minutes from Geneva International Airport • 10 minutes from Cornavin station • Quick access to the A1 highway • Public transport TPG lines 54, 57 and Y • Easy road access via the Barreau de Montfleury Surfaces • Surfaces from approximately 300 m² • Plates that can reach more than 3,200 m² per floor • Surfaces divisible and modular • Available immediately Technical characteristics • Height under ceiling: • Ground floor: approximately 6.35 m gross / 5.58 m usable • Floors: approximately 4.10 m gross / 3.41 m usable • Ground load: • Ground floor: 2,500 kg/m² • Floors: 1,500 kg/m² • Structural grid: 7.5 m • Minergie building Logistics and equipment • Access for trucks and vans • Sectional doors on the ground floor (7 m x 5 m) • 1 lift with 5 tons of capacity • 2 lifts with 2 tons of capacity • Floor smooth, dust-free concrete • Opening windows • Electric shutters • Industrial electrical installation • Heating and cooling with free-cooling • Ventilation 7 to 9 m³/h/m² • Shared sanitary facilities with showers Rental conditions • Outdoor parking: 1 space / 130 m² • CHF 2,160 / space / year • Provisional charges: approx. CHF 30 / m² / year • Minimum rental period: 5 years • Rent guarantee: min. 6 months spg partner, your specialist in commercial real estate.Equipment • Lift • Finishing standard: Semi-finished • Ventilation/Cooling: Active islands • Shower • Shutters

  • Elevator
  • Minergie certified
1 / 13
  • Elevator
  • Minergie certified
CHF 220.– / m²/ year
650m² floor space
Chemin de l'Émeraude, 1214 Vernier

Métiers Vernier - Industrial and modular workshops from 330 m²

Located in the heart of the ZIMEYSA industrial zone in Vernier, the METIERS VERNIER building offers modern craft and industrial spaces, suitable for production, technical workshops or industrial companies.The premises are equipped and ready for use, offering modular surfaces and high-performance logistical infrastructure in an easily accessible professional environment. Situation • Industrial zone ZIMEYSA – Vernier • CFF Meyrin station about 6 minutes on foot • 10 minutes from Geneva International Airport • 10 minutes from Cornavin station • Quick access to highway A1 • Public transport TPG lines 54, 57 and Y • Easy road access via Barreau de Montfleury Surfaces • Surfaces from approximately 300 m² • Plates that can reach more than 3,200 m² per floor • Surfaces divisible and modular • Availability immediate Technical characteristics • Ceiling height: • Ground floor: approximately 6.35 m gross / 5.58 m usable • Floors: approximately 4.10 m gross / 3.41 m usable • Floor load: • Ground floor: 2,500 kg/m² • Floors: 1,500 kg/m² • Structural grid: 7.5 m • Minergie building Logistics and equipment • Access for trucks and vans • Sectional doors on the ground floor (7 m x 5 m) • 1 lift with 5 tons capacity • 2 lifts with 2 tons capacity • Floor smooth, dust-free concrete • Opening windows • Electric shutters • Industrial electrical installation • Heating and cooling with free-cooling • Ventilation 7 to 9 m³/h/m² • Shared sanitary facilities with showers Rental conditions • Outdoor parking: 1 space / 130 m² • CHF 2,160 / space / year • Provisional charges: approximately CHF 30 / m² / year • Minimum rental period: 5 years • Rent guarantee: min. 6 months spg partner, your specialist in business real estate.Equipment • Lift • Finishing standard: Semi-finished • Ventilation/Cooling: Active islands • Shower • Shutters

  • Elevator
  • Minergie certified
1 / 13
  • Elevator
  • Minergie certified
CHF 220.– / m²/ year
1,500m² floor space
Chemin de l'Émeraude, 1214 Vernier

Métiers Vernier - Combine your activities on a single 1500 m² floor

Located in the heart of the ZIMEYSA industrial zone in Vernier, the METIERS VERNIER building offers modern craft and industrial spaces, suitable for production, workshop or industrial business activities.The premises are equipped and ready for occupancy, offering modular spaces and high-performance logistical infrastructure in an easily accessible professional environment.Location • Industrial zone ZIMEYSA - Vernier • Meyrin train station about 6 minutes on foot • 10 minutes from Geneva International Airport • 10 minutes from Cornavin train station • Quick access to highway A1 • Public transport TPG lines 54, 57 and Y • Easy road access via Barreau de Montfleury Areas • Areas from about 300 m² • Plates that can reach more than 3,200 m² per floor • Areas divisible and modular • Available immediately Technical characteristics • Height under ceiling: • Ground floor: about 6.35 m gross / 5.58 m usable • Floors: about 4.10 m gross / 3.41 m usable • Ground load: • Ground floor: 2,500 kg/m² • Floors: 1,500 kg/m² • Structural grid: 7.5 m • Minergie building Logistics and equipment • Access for trucks and vans • Sectional doors on the ground floor (7 m x 5 m) • 1 lift with 5 tons capacity • 2 lifts with 2 tons capacity • Floor smooth, dust-free concrete • Opening windows • Electric shutters • Industrial electrical installation • Heating and cooling with free-cooling • Ventilation 7 to 9 m³/h/m² • Shared sanitary facilities with showers Rental conditions • Outdoor parking: 1 space / 130 m² • CHF 2,160 / space / year • Provisional charges: about CHF 30 / m² / year • Minimum rental period: 5 years • Rent guarantee: min. 6 months spg partner, your specialist in commercial real estate.Features • Lift • Finishing: Semi-furnished • Ventilation/Cooling: Active islands • Shower • Shutters

  • Elevator
  • Minergie certified
1 / 12
  • Parking space
CHF 220.– / m²/ year
230m² floor space
Route de Terre-Mousson, 1242 Satigny

New artisanal boxes in industrial zone - SATIGNY (Bois-de-Bay)

SATIGNY (Bois-de-Bay) – New artisanal boxes in duplexIn the heart of the Bois-de-Bay industrial zone in Satigny, the Maison Carrée – SquareBox building offers 28 new artisanal boxes in duplex, delivered raw, designed for artisans, SMEs, logistics or industrial services. Access on the same level for vehicles up to 3.5 t and strategic location just a few minutes from the highway and airport.Technical characteristics (duplex) • Ground floor: height 4.0 m, useful load 1,000 kg/m², not heated • Mezzanine: height 2.60 to 3.37 m, 250 kg/m², heated (radiator distribution at the expense of the tenant, individual billing) • Glazed sectional door (H approx. 3.50 m) • Electrical supply (5x6 mm² – 16A line) • Equipped toilet on the floor • Access on the same level for vehicles ≤ 3.5 t BOX TYPES (surfaces & monthly rents)1) Small batch (rent from CHF 250.–/m²/year) • 108 m² (57 m² on the same level and 51 m² in the mezzanine): CHF 2,250.–/month 2) Large batch (rent from CHF 220.–/m²/year) • 230 m² (118 m² on the same level and 112 m² in the mezzanine): CHF 4,195.–/month 3) Mixed batch (rent from CHF 220.–/m²/year) • 340 m² (176 m² on the same level and 164 m² in the mezzanine): CHF 6,230.–/month Parking spaces available: CHF 120.–/month.Availability: May 2026Finishes • Finish: Raw

  • Parking space
1 / 12
  • Parking space
CHF 250.– / m²/ year
108m² floor space
Route de Terre-Mousson, 1242 Satigny

New artisanal boxes in duplex from 108 m² - SATIGNY (Bois-de-Bay)

SATIGNY (Bois-de-Bay) – New artisanal boxes in duplexIn the heart of the Bois-de-Bay industrial area in Satigny, the Maison Carrée – SquareBox building offers 28 artisanal boxes in duplex, delivered raw, designed for artisans, SMEs, logistics or industrial services. Access on the ground floor for vehicles up to 3.5 t and strategic location just a few minutes from the highway and the airport.Technical characteristics (duplex) • Ground floor: height 4.0 m, useful load 1,000 kg/m², not heated • Mezzanine: height 2.60 to 3.37 m, 250 kg/m², heated (radiator distribution at the expense of the tenant, individual billing) • Sectional glazing (H approx. 3.50 m) • Electrical supply (line 5x6 mm² – 16A) • WC on the floor • Access on the ground floor for vehicles ≤ 3.5 t BOX TYPES (surfaces and monthly rents)1) Small batch (rent from CHF 250.–/m²/year) • 108 m² (57 m² on the ground floor and 51 m² in the mezzanine): CHF 2,250.–/month 2) Large batch (rent from CHF 220.–/m²/year) • 230 m² (118 m² on the ground floor and 112 m² in the mezzanine): CHF 4,195.–/month 3) Mixed batch (rent from CHF 220.–/m²/year) • 340 m² (176 m² on the ground floor and 164 m² in the mezzanine): CHF 6,230.–/month Parking spaces available: CHF 120.–/month.Availability: May 2026Finishes • Finishing: Raw

  • Parking space
1 / 11
CHF 1,569.– / month
77m² floor space
Route de Satigny 42, 1242 Satigny

Flexible craft and/or industrial surfaces of 78 m2 for rent

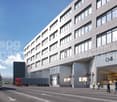
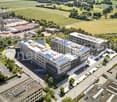
We rent from 01.07.2026 craft and/or industrial surfaces of 78 m² located on the 3rd floor of a 6-story building in Satigny. Built in 1984 and currently under renovation, with elevation work until the end of 2026. The space offers optimal conditions for your craft, industrial or storage activities.Exceptional technical features: • Flexible surfaces • Ceiling height: 4.26 meters, ideal for high storage • Height under beams: 3.80 meters • Floor load: 800 kg/m², perfect for heavy equipment • Elevator: 2 passenger elevators • Load lifts: 4 with a capacity of 4 tons each • Ground-level access ramps: For easy loading and unloading • Ground-level lift: Additional equipment for logistics • SBB/CFF: Direct connection to the CFF railway network • Catering: Ground-floor cafeteria from September 2026 • Sanitary: Shared sanitary facilities on each floor • Beautiful view: Of the agricultural area of Château-des-Bois • Neighborhood: Long-term tenants in sectors such as: manufacturing and distribution of aeronautical equipment, coffee roasting since 1866, production of cleaning products, production of watch components, sterilization of hospital equipment, storage and sale of wine, etc. Parking and garage: Parking spaces available in the underground garage on the 1st basement level or uncovered parking spaces outside.The parking spaces on the 1st basement level are equipped with charging stations for electric cars.Quiet environment: Benefit from a peaceful and sunny work environment, particularly bright. The proximity to the railway does not cause any noise pollution.Accessibility: Excellent service with the Zimeysa-Ouest bus stop at 6 minutes on foot and the Zimeysa stop at 15 minutes on foot. The Cercle des agriculteurs supermarket is located at 9 minutes on foot for your daily needs.Available from May 1, 2026, these spaces combine modern amenities and strategic location for the development of your professional activities.Do not hesitate to contact us, we look forward to showing you the building and the surfaces.

Travel time
-

Suggested properties for you based on search results