862 results - Commercial & industry for rent in Canton Geneve

1 / 13
CHF 380.– / m²/ year
680m² floor space
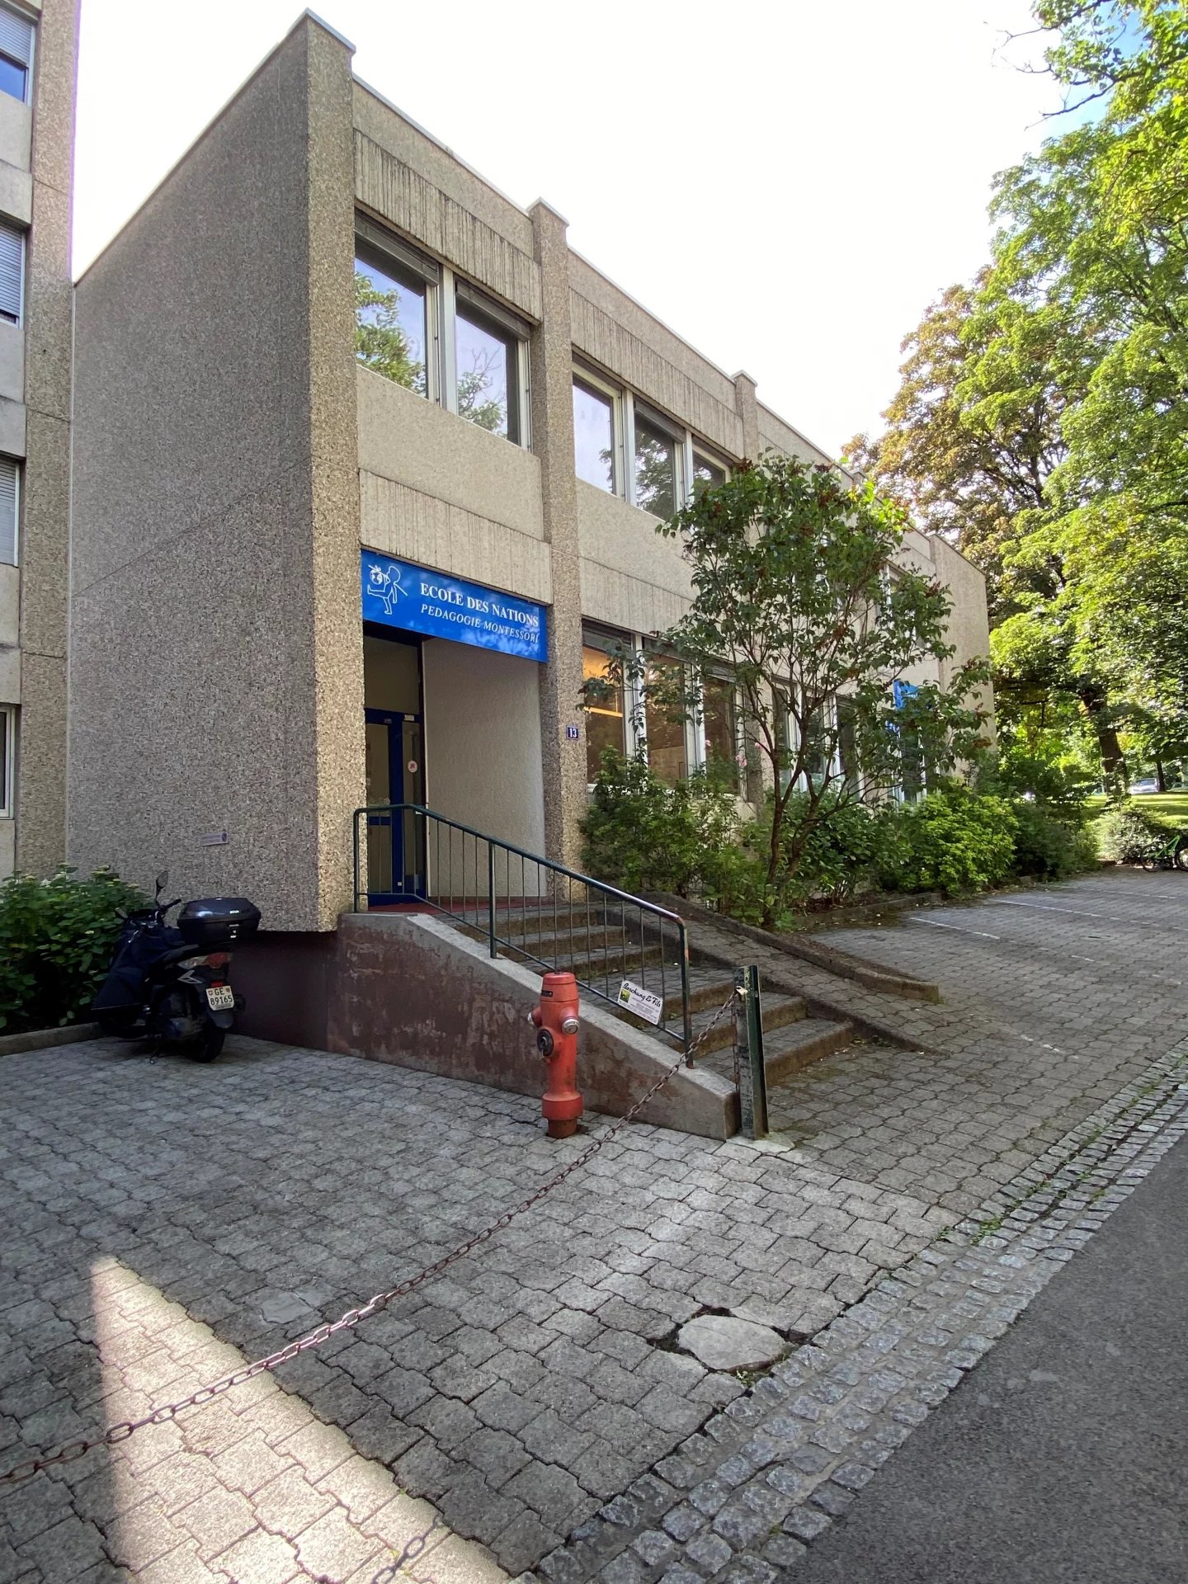
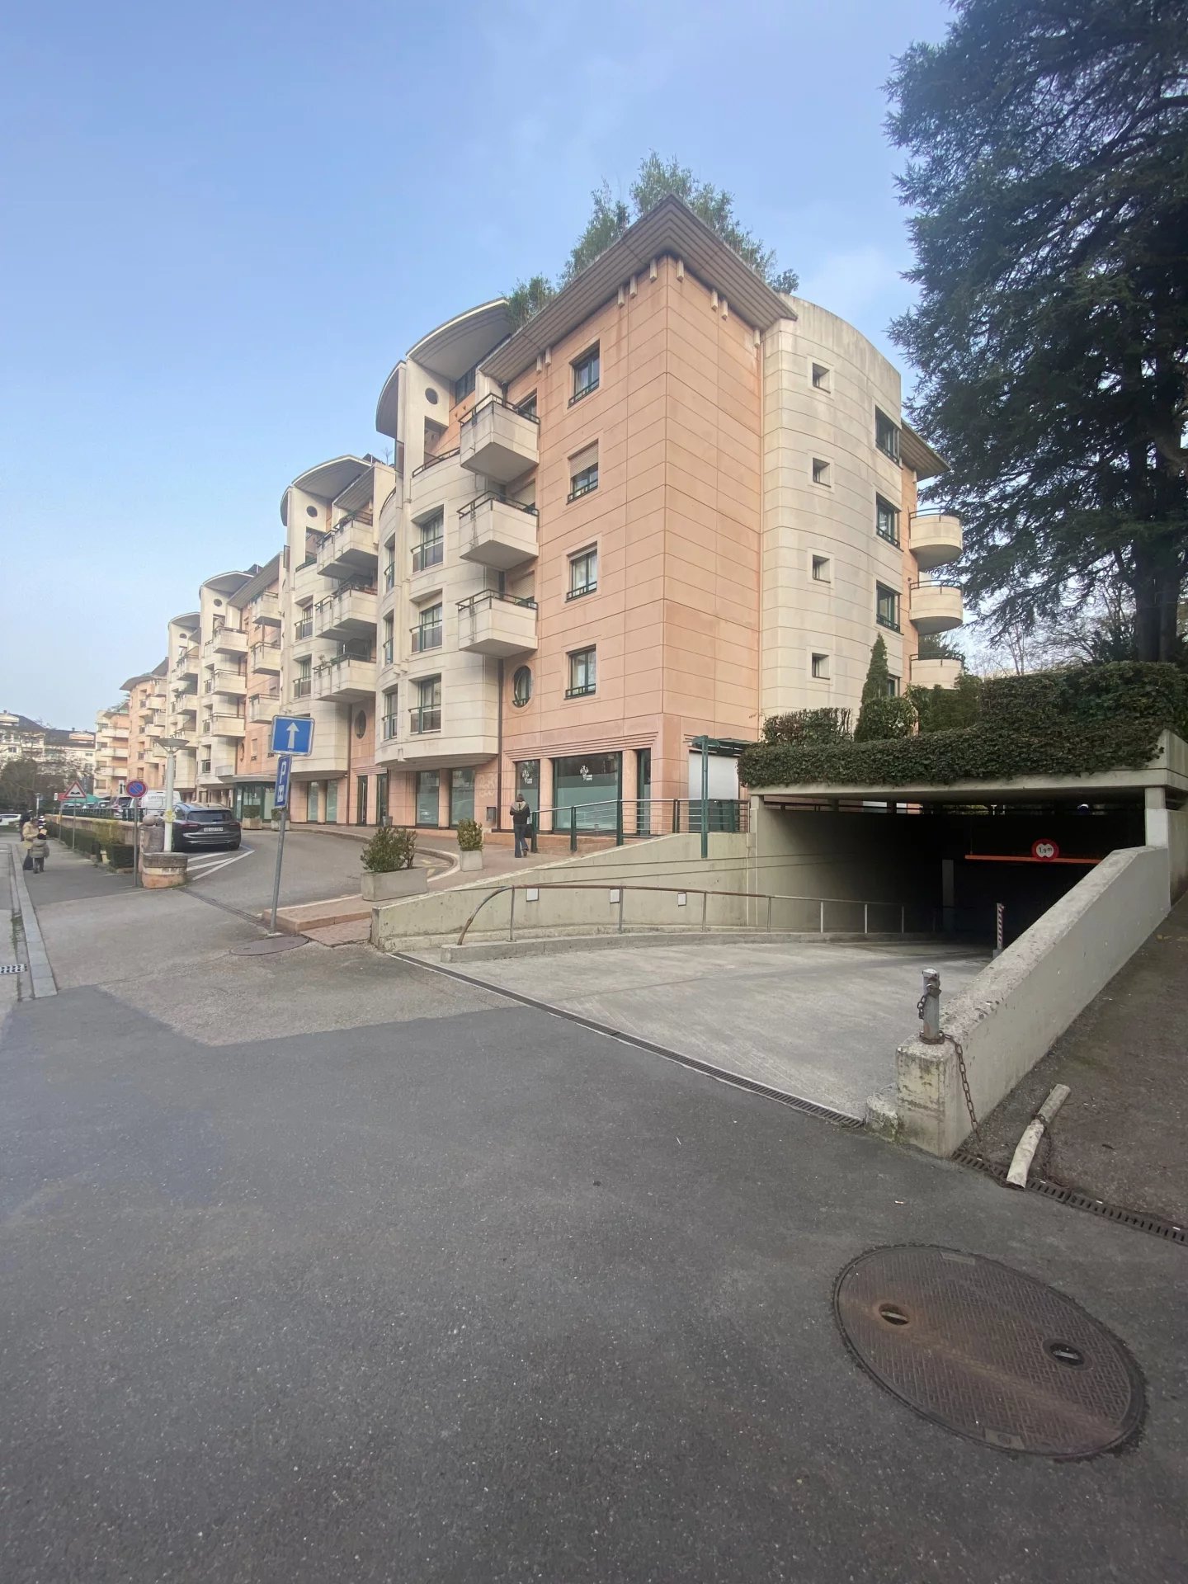
Chemin Dr-Adolphe-PASTEUR 13, 1209 Le Petit-Saconnex

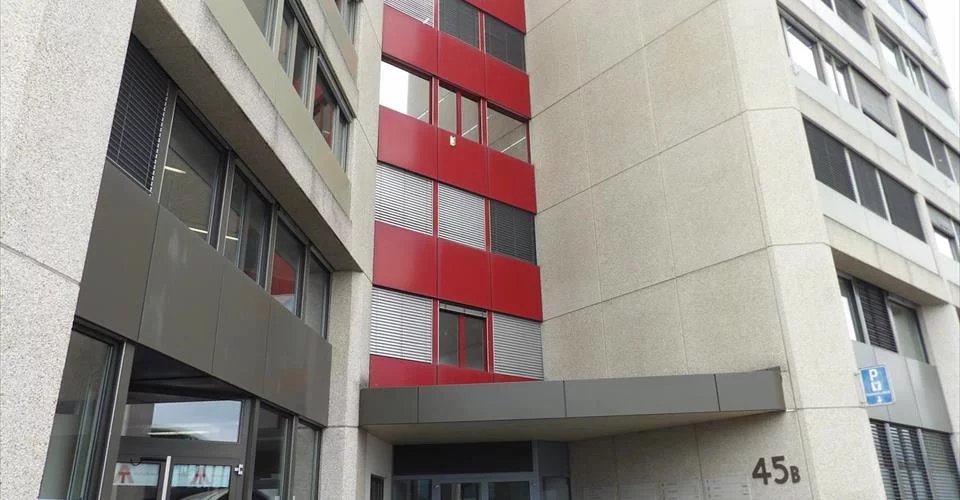
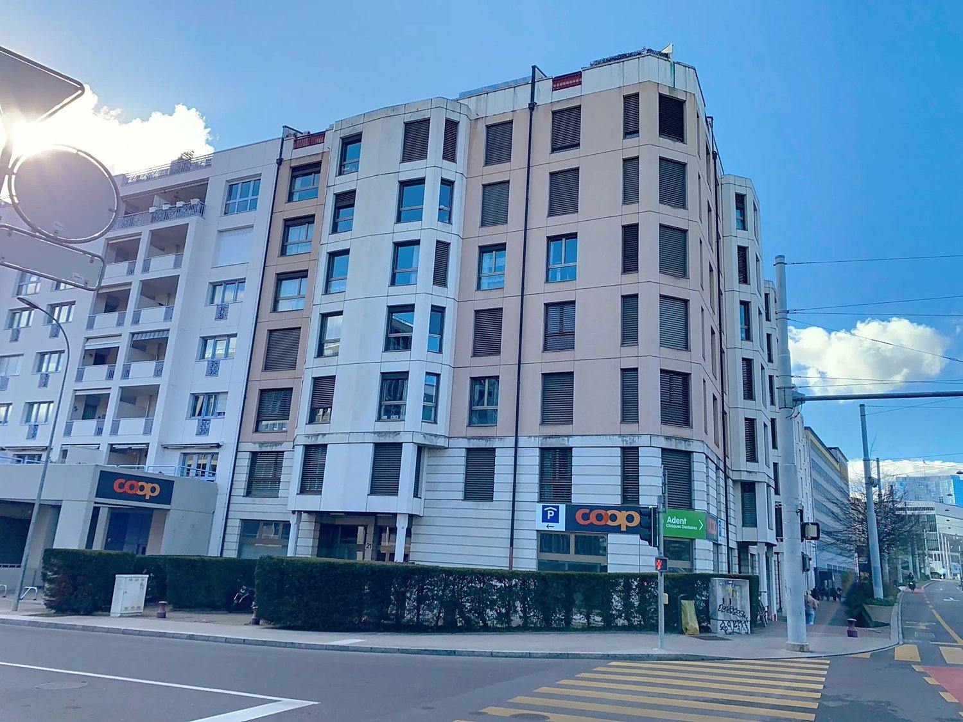
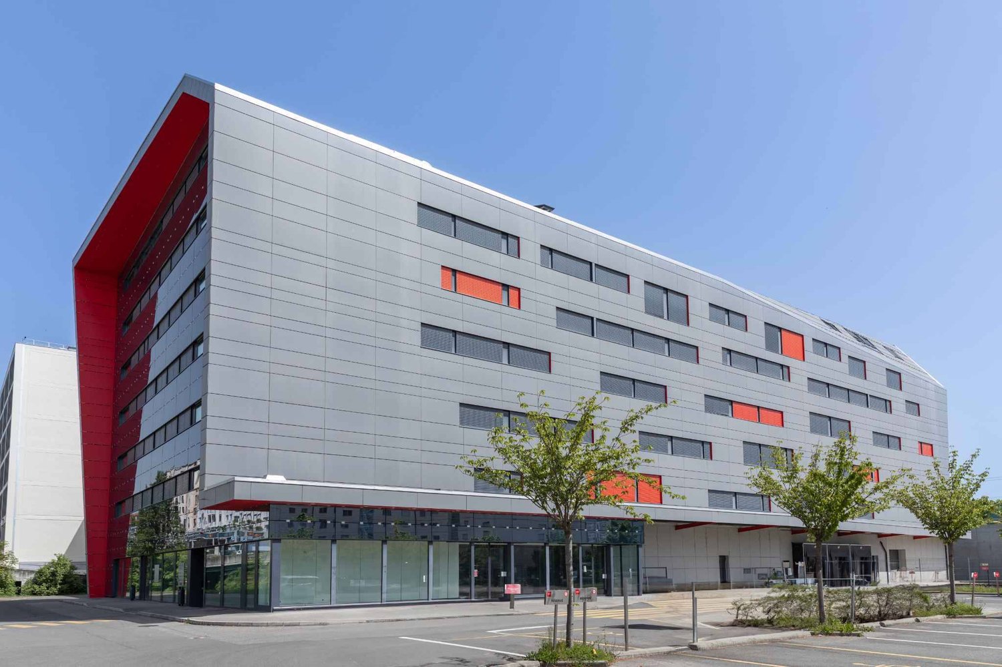
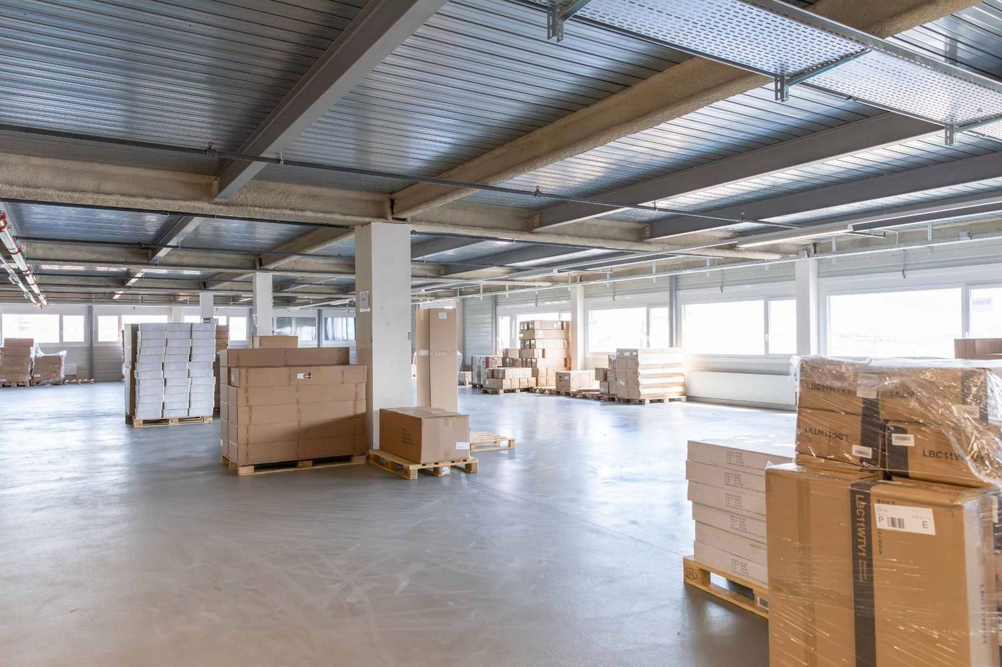
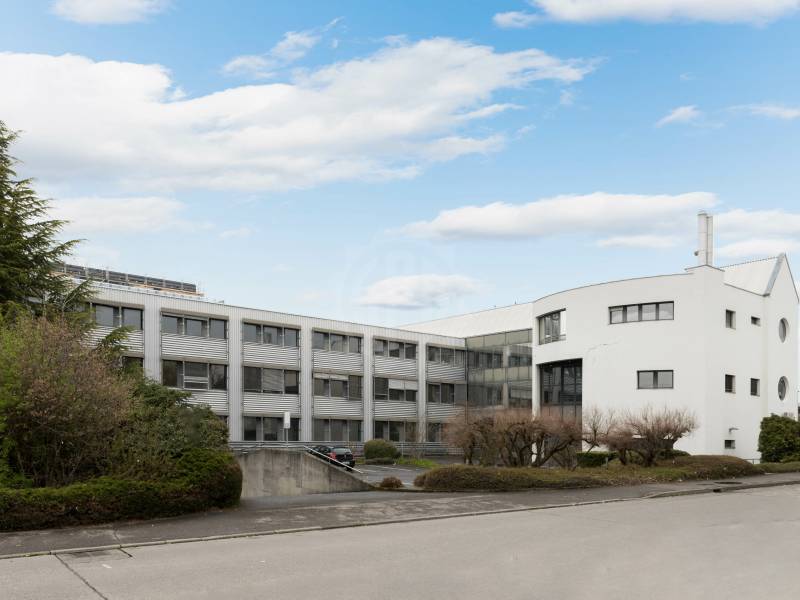
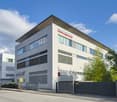
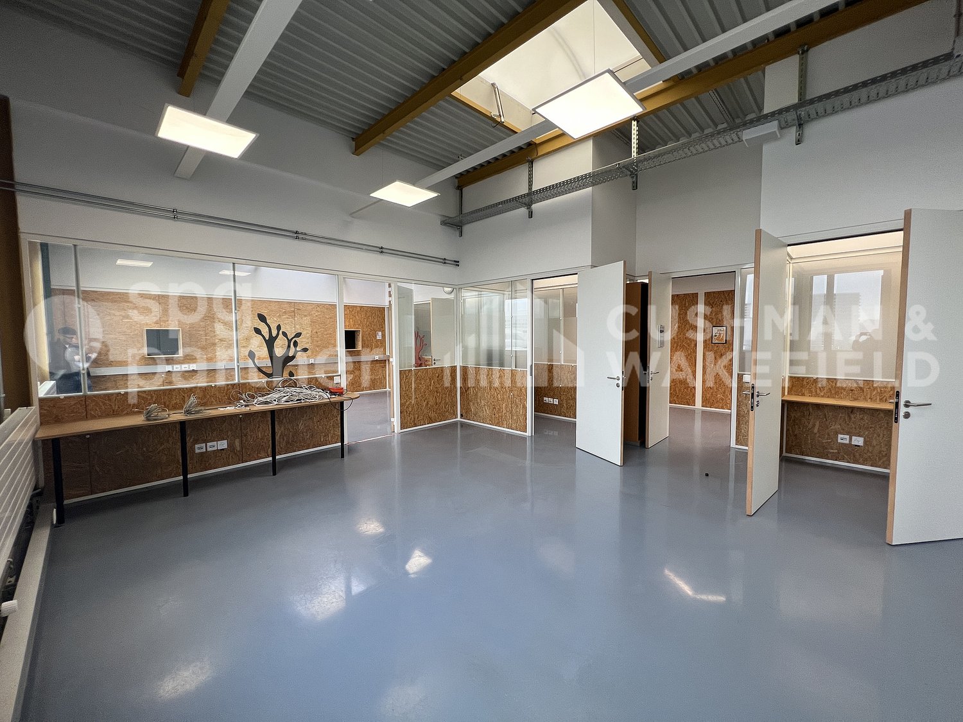
Offices for rent in Petit-Saconnex in a private building

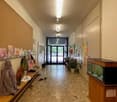
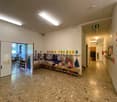
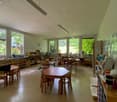
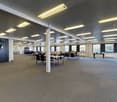
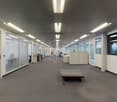
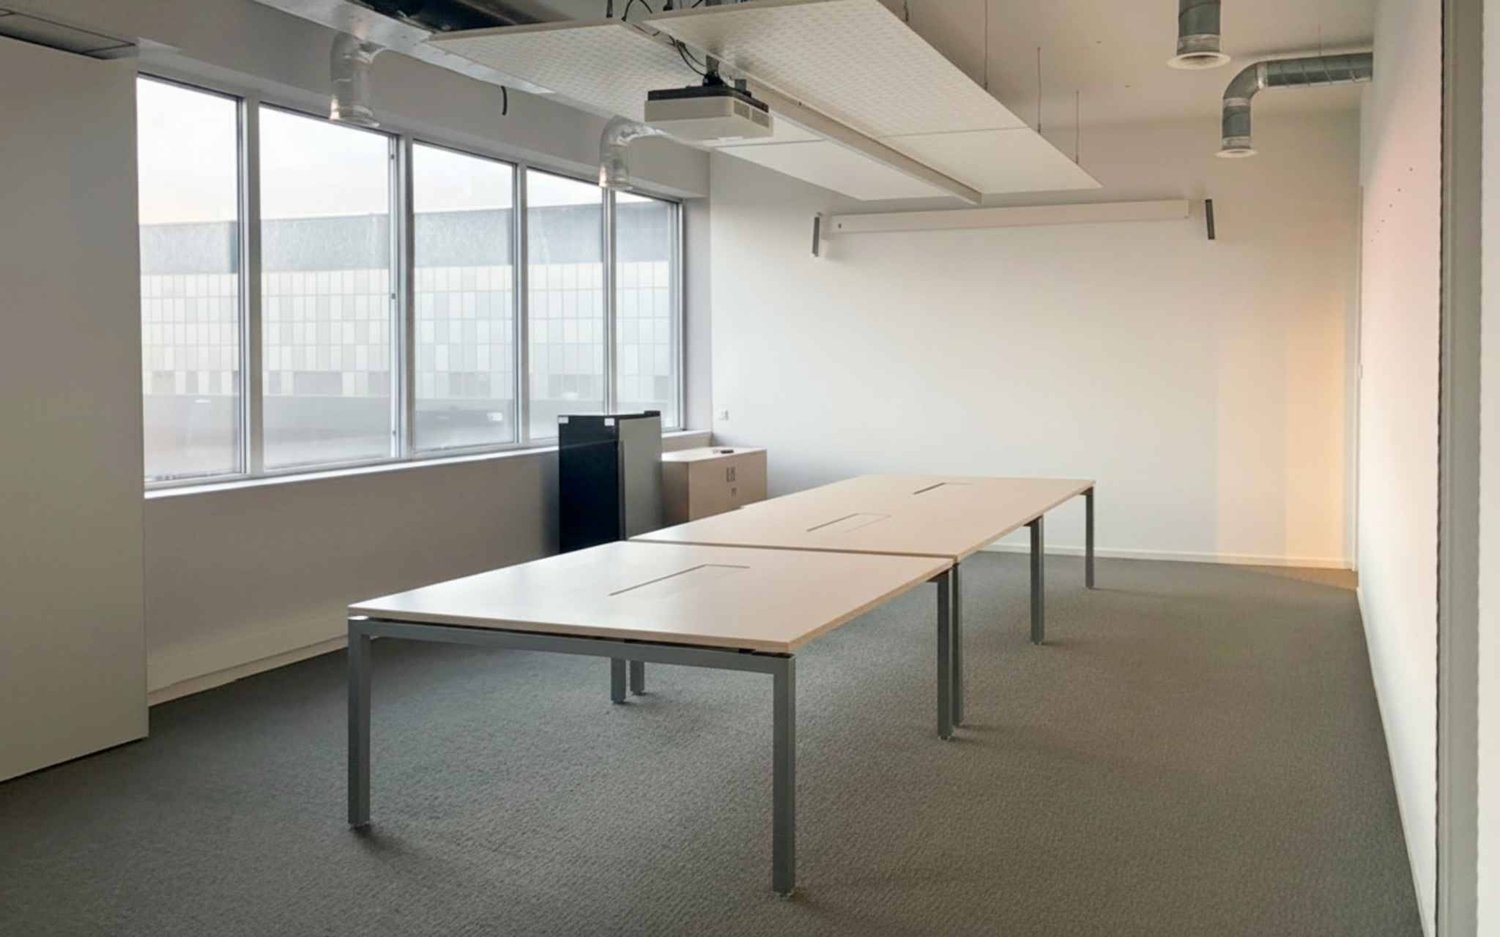
Located at Chemin du Dr Adolphe Pasteur 13, this office complex develops a total area of approximately 680 m² spread over two floors, traversing and luminous, in a calm and green environment and in a neighborhood mixing residential and public facilities. Well served by public transport (bus lines 3, 8, 22, 51 and 53) and located near the La Tourelle shopping center and other essential shops, the building benefits from a well-established location. This space is ideal for socio-educational, medical, administrative, or international organizations. Description of the space: Ground floor (approximately 310 m²): - traversing space - a reception area - 3 large closed rooms, one with a water point - 1 laundry room - 9 toilets - 1 secretariat office - numerous storage closets - peripheral cabling - false ceiling - generous ceiling height - 5 outdoor parking spaces are included in the rent, for the exclusive use of the tenant or visitors to the building - 1 elevator and 1 staircase connect the space to the 1st floor 1st floor (approximately 321 m²): - 4 large closed rooms - 1 closed office - 1 small archive room - 1 library space - 2 toilets 1st basement (approximately 50 m²): - 1 IT room - 1 large storage room - elevator - connection to the parking lots - possibility of renting 8 open parking spaces in addition to the rent Exterior (approximately 400 m²) : - large courtyard with playground for children Contact for visits: Mr. Gaëtan BELLEC +41 22 319 89 22 commercial@comptoir-immo.ch
Travel time
-

Find a new tenant for free

Create a free listing on Homegate to find the perfect next tenant for your apartment in no time at all.

List your property now
1 / 13
CHF 294.– / m²/ year
255m² floor space
Chemin des Tulipiers 22, 1208 Genève

Arcade in a residential area

Located in a calm and green residential area, with immediate proximity to shops (two restaurants, a pharmacy, a micro-pigmentation center, a school, a dry cleaner, a bakery tearoom, a beauty institute, a hair salon, a neighborhood grocery store), this beautiful arcade on the ground floor offers a comfortable, functional, and perfectly adapted work environment for various professional activities, except restaurants. The building offers a through floor area of 255 m² on the ground floor. Description of the area: - Workspaces 1 large, bright open space overlooking the garden 3 closed, semi-glazed offices with integrated blinds 1 open kitchen integrated into the open space Integrated storage closet 1 IT room equipped with a large computer rack Complete peripheral cabling installed (ready for use) - Sanitary facilities & changing rooms 1 closet with water evacuation + floor tiling Sanitary facilities for women: 2 toilets + sink Sanitary facilities for men: 2 toilets + 1 urinal Changing room for women: 1 shower + 1 sink Changing room for men: 1 shower + 1 sink Access & flooring: 3 independent accesses to the arcade, including 1 directly from the garden. Linoleum flooring in the main areas Parquet flooring in the closed offices - Comfort & outdoor areas: Heating by radiators Accessible garden, pleasant for employees or customers - Environment: Located in a calm residential area Restaurants and shops within walking distance Easy access and excellent quality of life in the surroundings (5 minutes walk from the tram stop 12 and 17 GRANGE CANAL) Parking in the blue zone in front of the building Rent of CHF 6'247.5-/month + charges and FA of CHF 320.-/month Contact for visits: Gaëtan BELLEC + 41 22 319 89 22 commercial@comptoir-immo.ch

Travel time
-
1 / 6
  • Parking space
  • Elevator
  • Minergie certified
CHF 320.– / m²/ year
Chemin du Pré Fleuri 5, 1228 Plan-les-Ouates

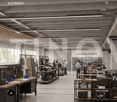
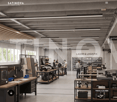
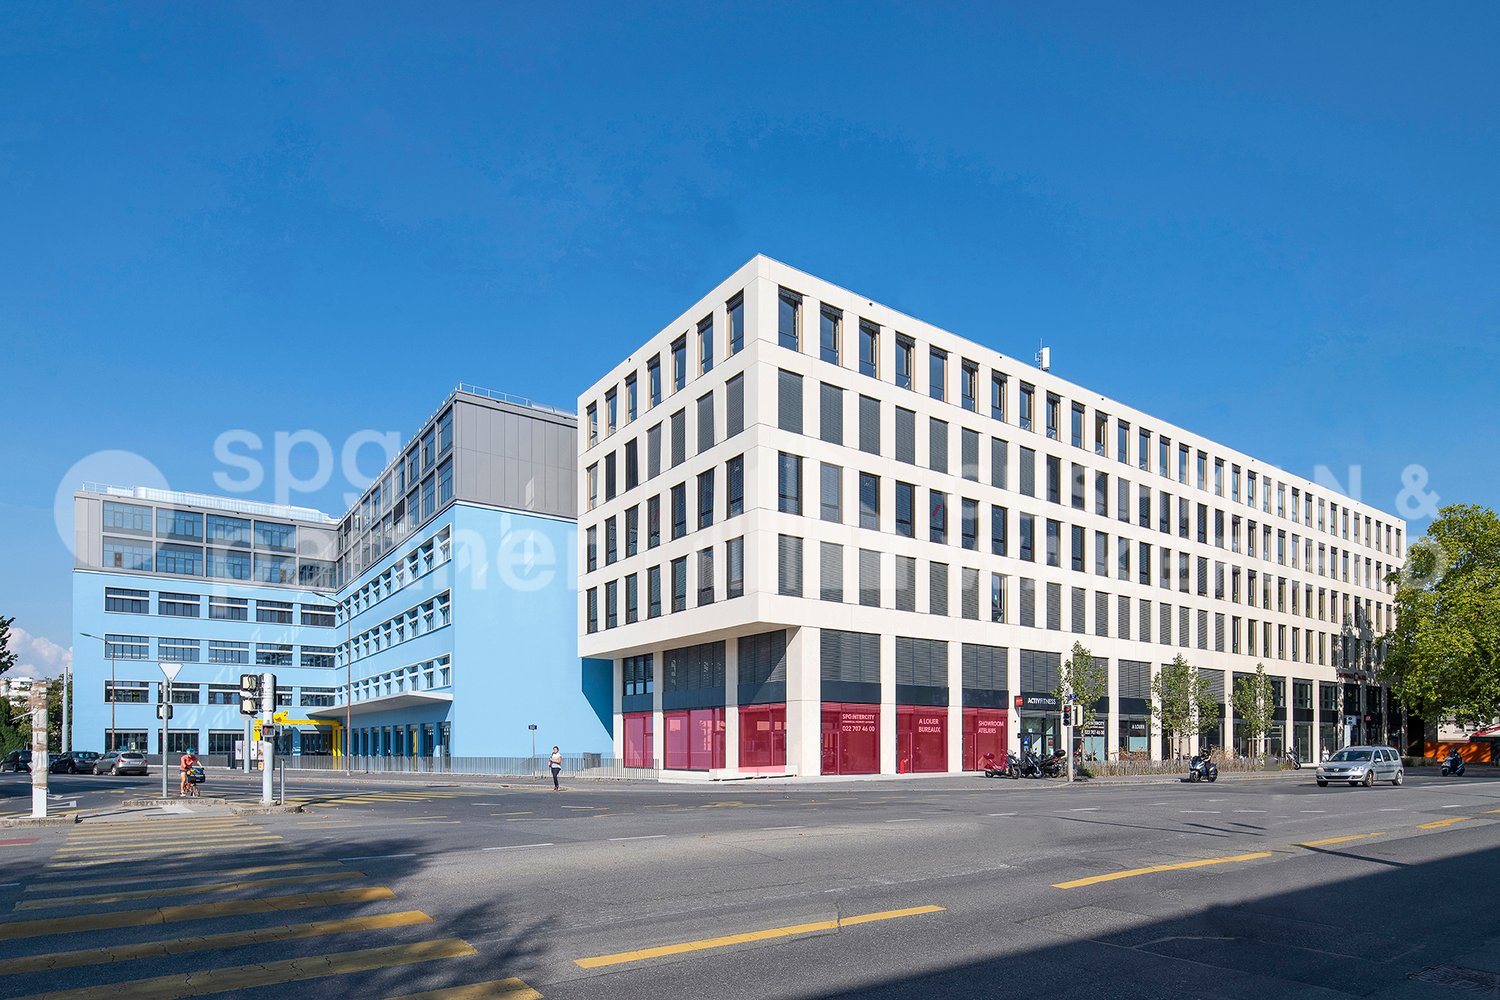
TEMPO - High-tech surfaces in a BREEAM and MINERGIE certified contemporary building

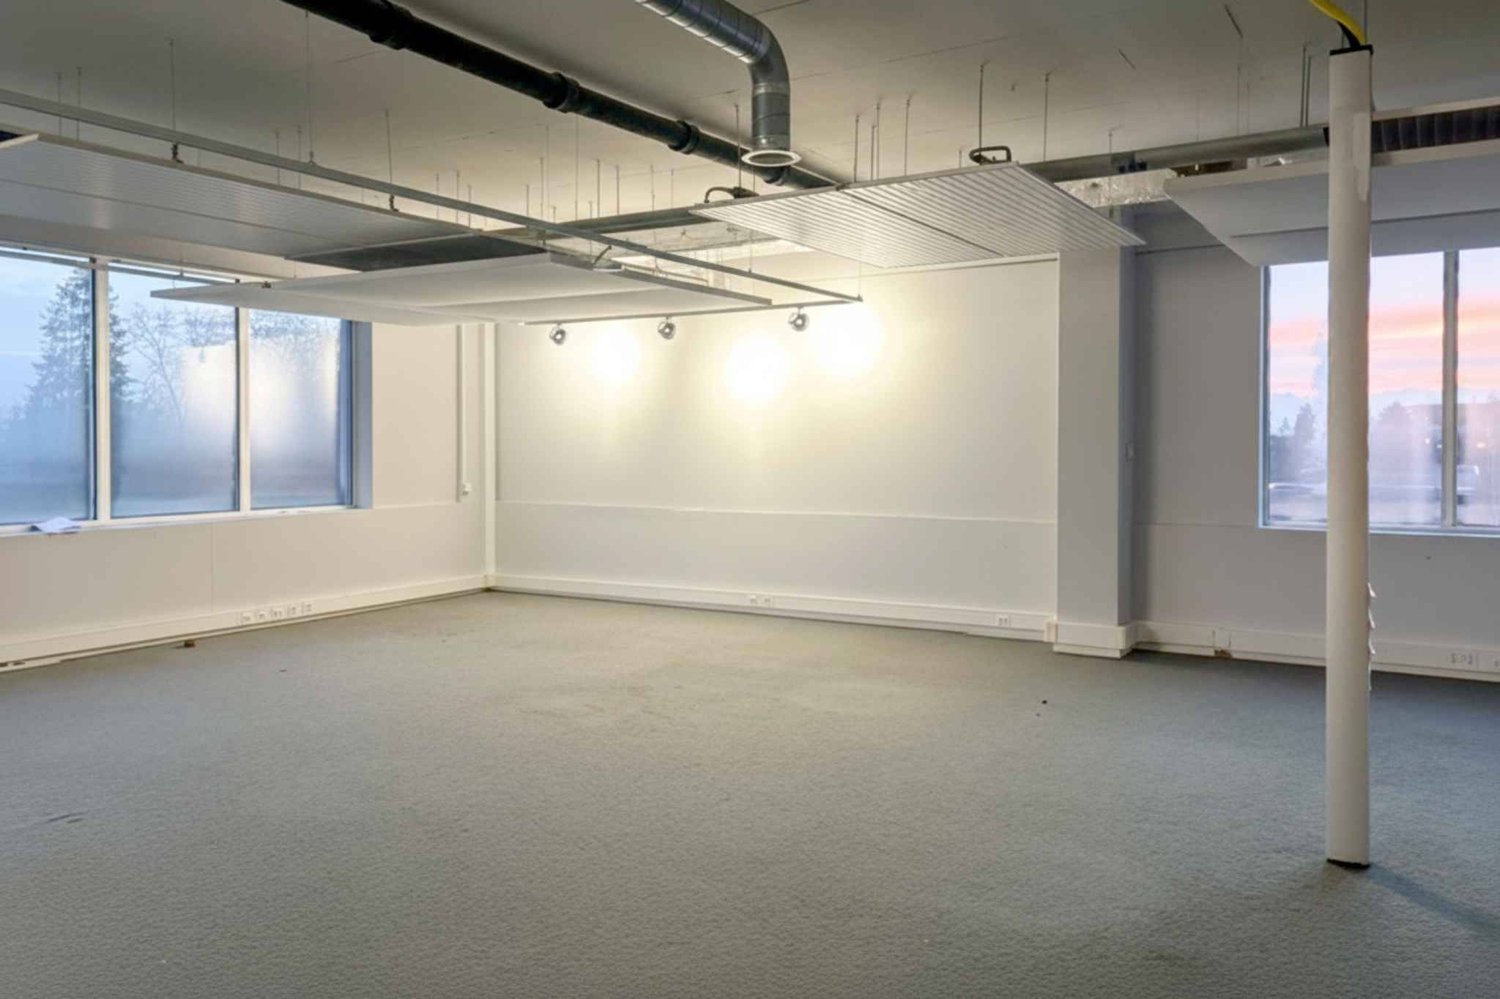
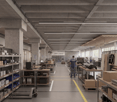
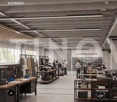
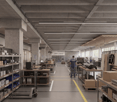
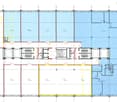
Administrative and "High Tech" surfaces of 2'450 m², divisible from 85 m².Available surfaces for rent:- Ground floor: 85m² & 275m²- 1st floor: 540m²- 2nd floor: 1'556m², divisible into 735m², 435m² & 390m²Located near the bypass, TEMPO benefits from a dense road network that allows easy access to the city center, both shores of the canton of Geneva, and Geneva International Airport in just a few minutes.Additionally, the site offers a wide range of services: a hair salon, beauty institute and spa, sports coaching company, and a concierge service.A restaurant with a terrace is located on the ground floor of the building.TEMPO is a concept of "high-tech" spaces offering a workplace and well-being area.It is a 23'500m² contemporary building, certified BREEAM and MINERGIE, strategically located in the heart of the Plan-les-Ouates industrial zone.The premises are flexible and semi-fitted.Technical information: • 7 elevators per floor (maximum load 630kg) • 2 freight elevators (maximum load 2'000kg) • False ceilings, false floors • Lighting by lamps • Heated and cooled surfaces • Sanitary facilities installed and adapted to the size of the surfaces • Access control by magnetic cards and surveillance cameras • Covered delivery area • Parking: 1 space/40 m² rented, as well as a visitor parking lot with 100 spaces • Common showers available Rent: from CHF 320.-/m²/yearCharges: CHF 50.-/m²/yearParking: CHF 3'240.-/space/yearAvailability: immediateThe tenant's field of activity must respect the purpose pursued by the FTI.spg partner, your specialist in business real estate.Fit-out • Technical flooring • Freight elevator • Finish: Fitted • Ventilation/Cooling: Cold ceiling • Shower • Curtains

  • Parking space
  • Elevator
  • Minergie certified
Travel time
-
1 / 6
  • Parking space
  • Elevator
  • Minergie certified
CHF 320.– / m²/ year
1,500m² floor space
Chemin du Pré Fleuri 5, 1228 Plan-les-Ouates

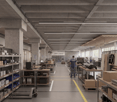
TEMPO - High-tech surfaces in a BREEAM and MINERGIE certified contemporary building

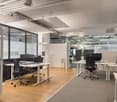
Administrative and High-Tech surfaces of 2'450 m², divisible from 85 m².Available surfaces for rent:- Ground floor: 85m² & 275m²- 1st floor: 540m²- 2nd floor: 1'556m², divisible into 735m², 435m² & 390m²Located near the bypass, TEMPO benefits from a dense road network that allows easy access to the city center, both shores of the canton of Geneva, and Geneva International Airport in just a few minutes.Additionally, the site offers a wide range of services: a hair salon, beauty institute and spa, sports coaching company, and a concierge service.A restaurant with a terrace is located on the ground floor of the building.TEMPO is a concept of High-Tech spaces offering a workplace and wellness area.It is a 23'500m² contemporary building, certified BREEAM and MINERGIE, strategically located in the heart of the Plan-les-Ouates industrial zone.The premises are flexible and semi-fitted.Technical information: • 7 elevators per floor (maximum load 630kg) • 2 freight elevators (maximum load 2'000kg) • False ceilings, false floors • Lighting by lamps • Heated and cooled surfaces • Sanitary facilities adapted to the size of the surfaces • Access control by magnetic cards and surveillance cameras • Covered loading area • Parking: 1 space/40 m² rented, as well as a visitor parking with 100 spaces • Shared showers Rent: from CHF 320.-/m²/yearCharges: CHF 50.-/m²/yearParking: CHF 3'240.-/space/yearAvailability: immediateThe tenant's field of activity must respect the purpose pursued by the FTI.spg partner, your specialist in business real estate.Aménagements • Technical floor • Freight elevator • Finish: Semi-fitted • Ventilation/Cooling: Active islands • Shower • Curtains

  • Parking space
  • Elevator
  • Minergie certified
Travel time
-

Suggested properties for you based on search results