878 results - Commercial & industry for rent in Canton Geneve

1 / 7
  • Parking space
CHF 510.– / m²/ year
202m² floor space
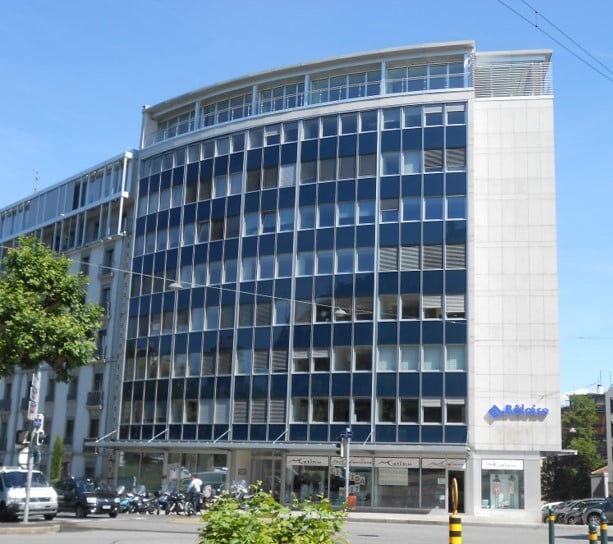
Route des Acacias 10, 1227 Les Acacias

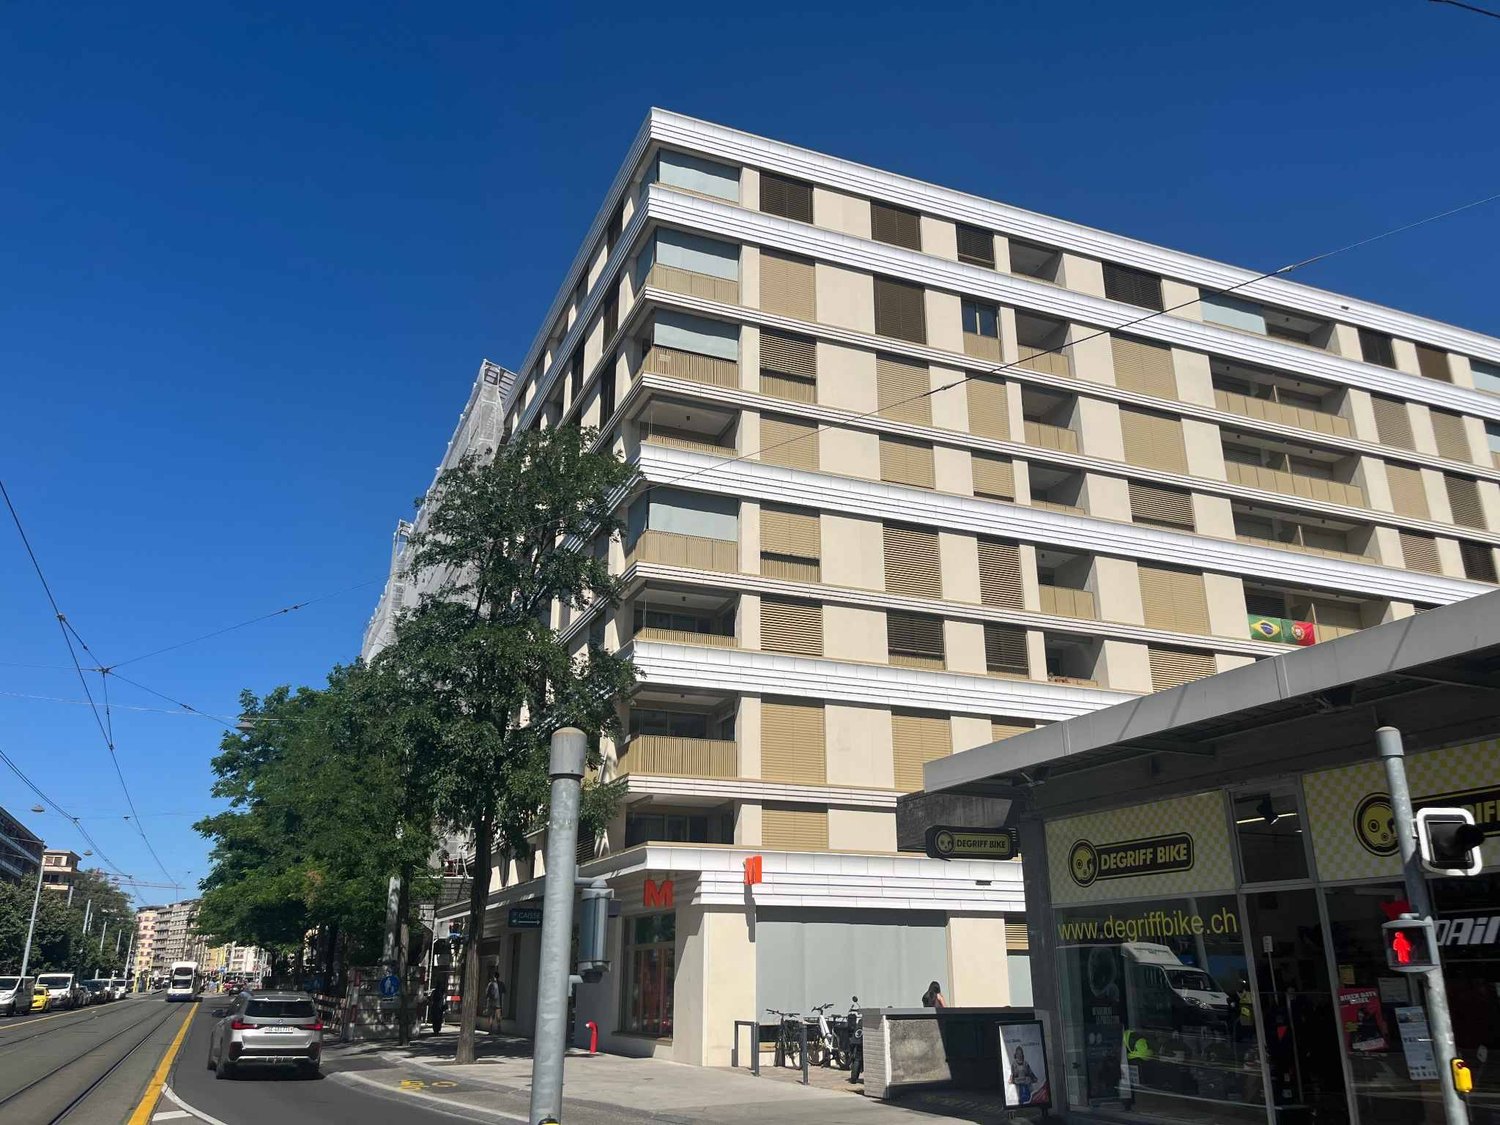
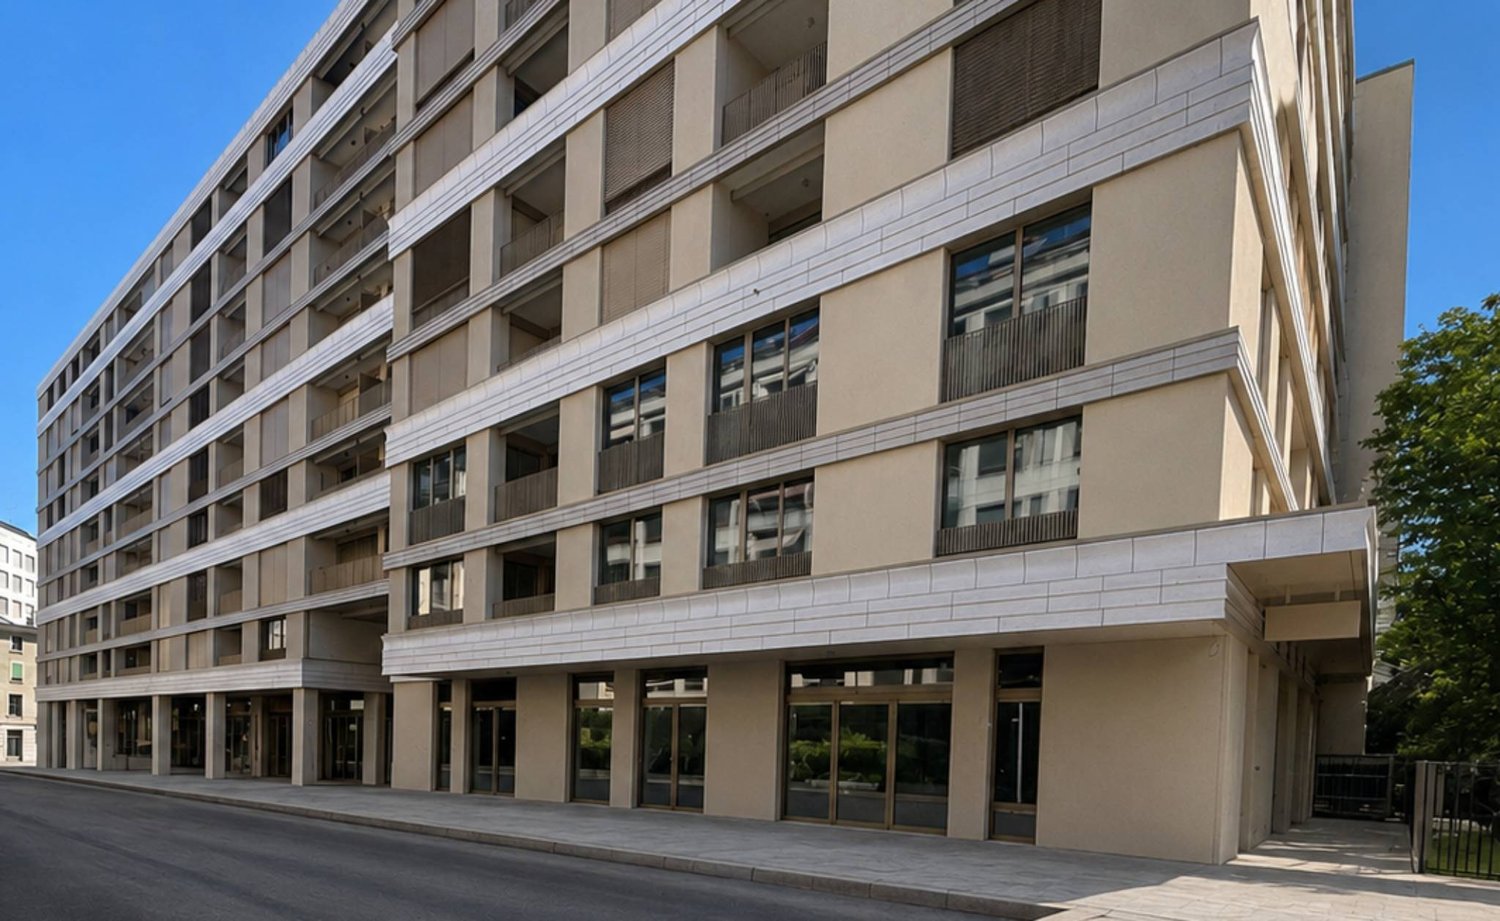
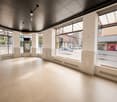
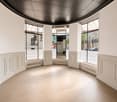
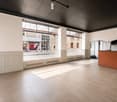
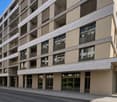
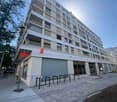
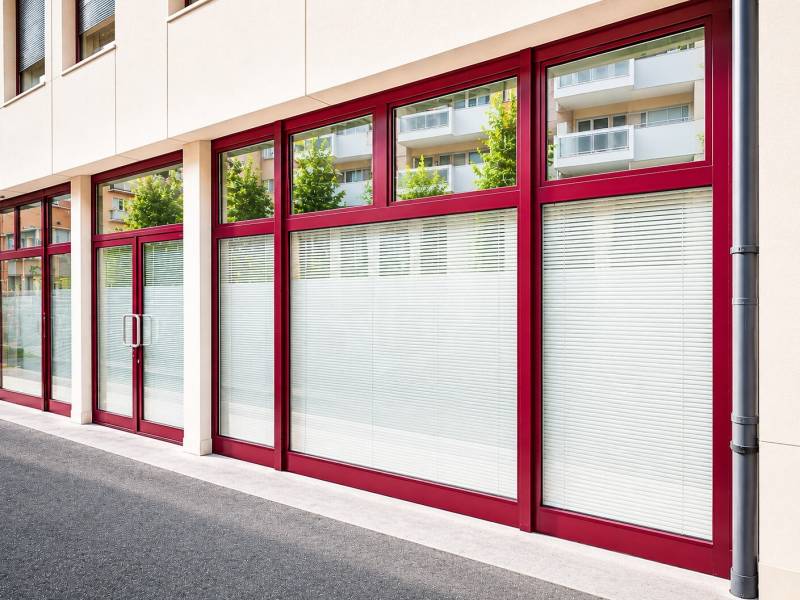
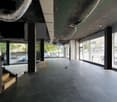
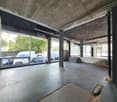
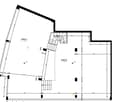
202 m2 Arcade - New Project in Les Acacias

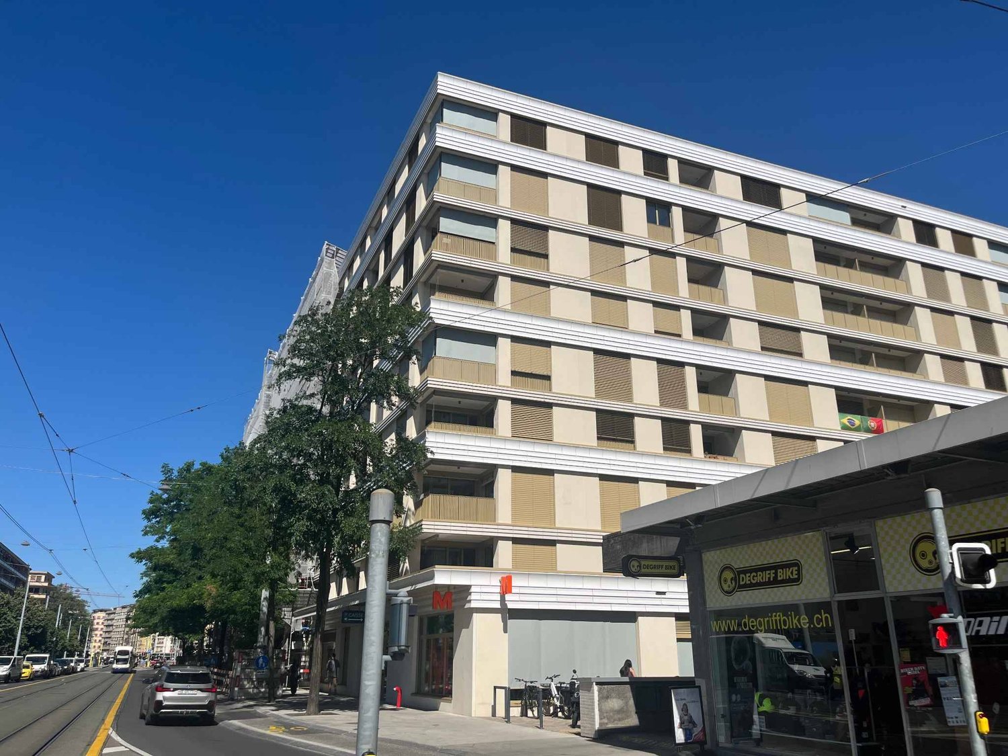
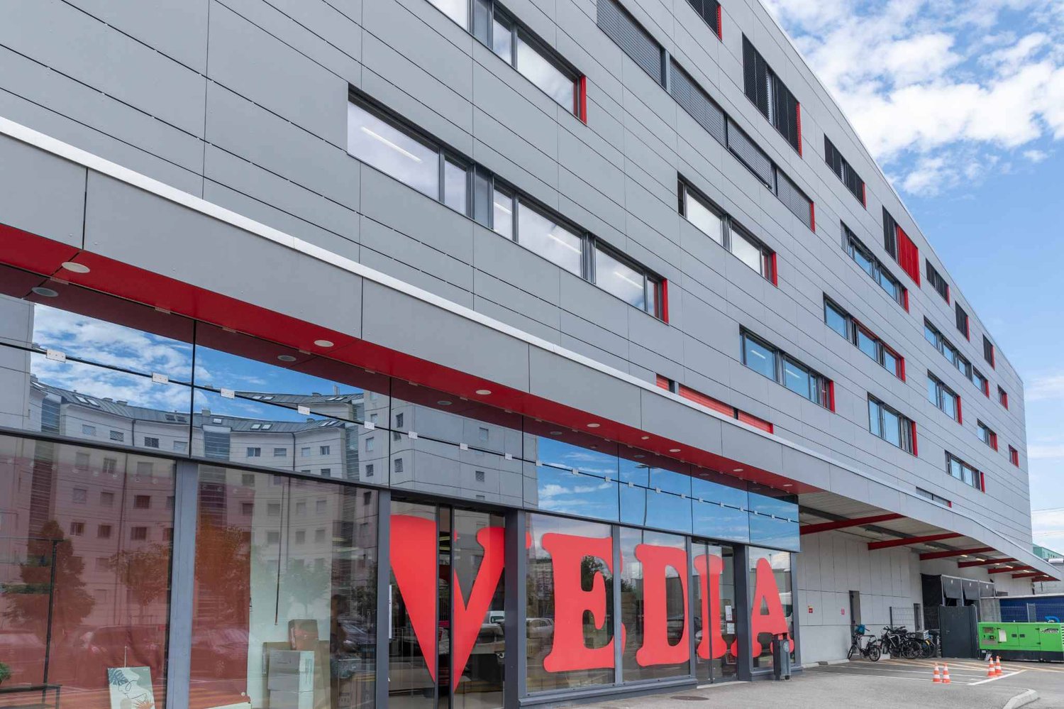
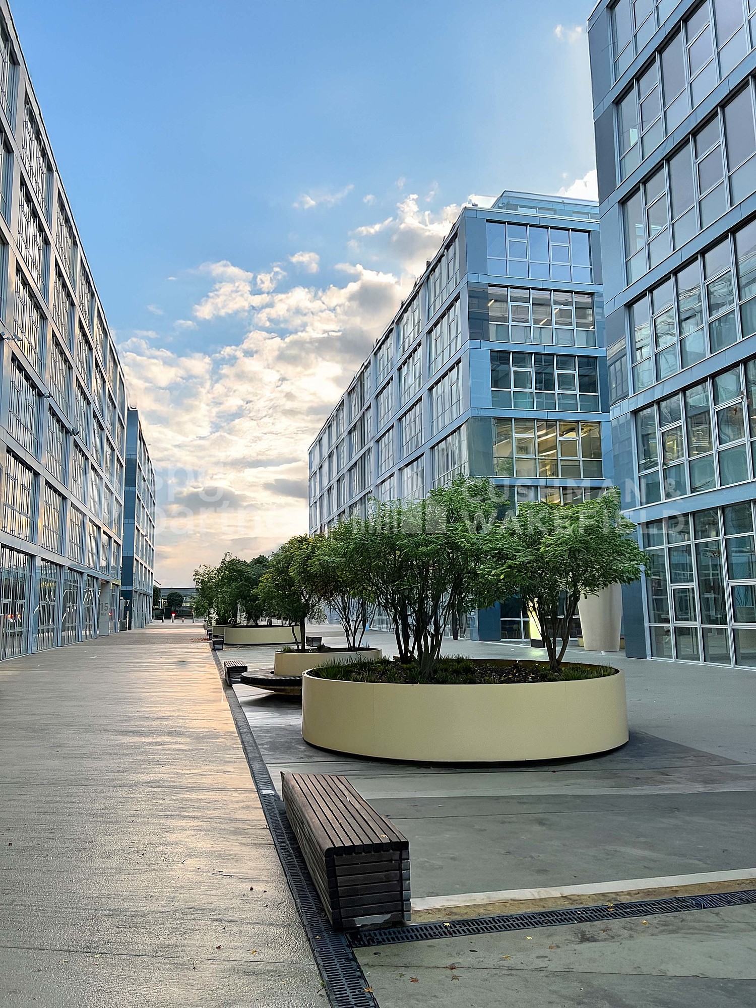
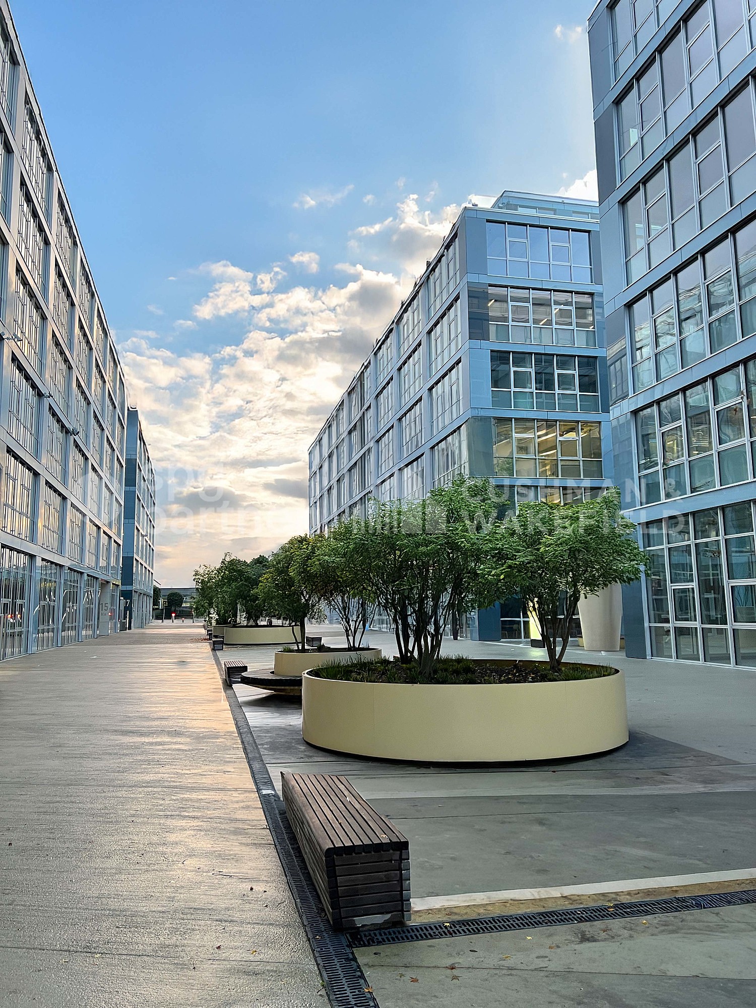
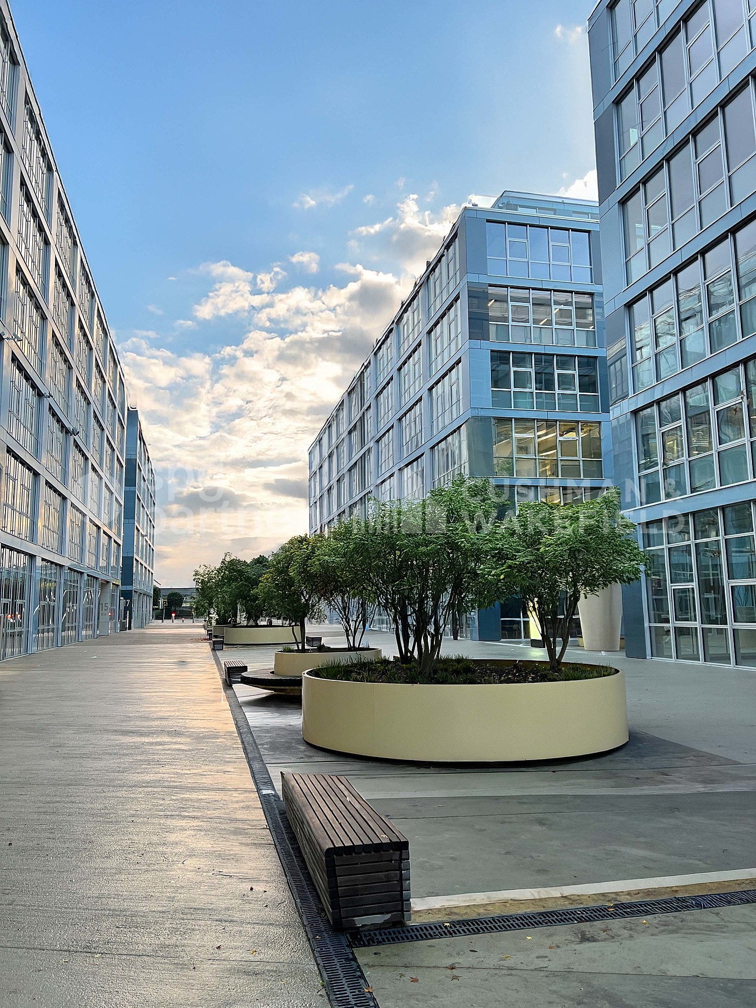
LES ACACIAS ARCADE FOR RENTA strategic location in the heart of a transforming neighborhoodLocated in the heart of the Acacias neighborhood, just a few minutes from Plainpalais, Carouge, the University of Geneva, and the city center, this commercial arcade benefits from a privileged location within a dynamic and developing sector.An attractive commercial environmentIntegrated into a new, Minergie-certified building complex comprising over 320 apartments and 12 commercial arcades, this space benefits from a mixed environment that brings together residents, shops, and local activities.Several brands are already installed or in the process of being installed, including Migros, a pharmacy, a kiosk, and a restaurant, contributing to the animation of the neighborhood and the creation of a genuine commercial dynamic.A visible and modular spaceBenefiting from excellent visibility from the Acacias road, a particularly busy axis, this arcade offers an ideal opportunity to develop a commercial activity in an environment with high potential.Its configuration allows for great freedom in layout to respond to the specific needs of your activity.The space has the essential technical facilities, including sanitary and heating installations. The areas intended for restaurants also benefit from adapted ventilation systems.Optimal accessibilityThe site benefits from excellent public transportation connections, with tram lines 12, 15, and 17 nearby, ensuring rapid connections to the city center, Cornavin station, and Annemasse.Visitor parking spaces are also available within the building, facilitating access to your future clientele.The advantages of this arcade- Strategic location in the heart of a developing neighborhood- Excellent visibility from the Acacias road- Over 320 apartments within the real estate project- Dynamic commercial environment, with several brands already present or announced- Modular space, adapted to different commercial concepts- New, Minergie-certified building- Excellent public transportation connections and visitor parkingContact us now to obtain more information or organize a visit.

  • Parking space
Travel time
-
1 / 6
  • Parking space
CHF 510.– / m²/ year
237m² floor space
Route des Acacias 10, 1227 Les Acacias

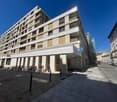
Arcade of 237 m2 for rent in Acacias

Arcade for rent: A strategic location in the heart of a transforming neighborhoodLocated in the heart of the Acacias neighborhood, just a few minutes from Plainpalais, Carouge, the University of Geneva, and the city center, this commercial arcade benefits from a privileged location within a dynamic and developing sector.An attractive commercial environmentIntegrated into a new, Minergie-certified building with over 320 apartments and 12 commercial arcades, this space benefits from a mixed environment that brings together residents, businesses, and local activities.Several brands are already installed or in the process of being installed, including Migros, a pharmacy, a kiosk, and a restaurant, contributing to the animation of the neighborhood and the creation of a genuine commercial dynamic.A visible and modular spaceWith excellent visibility from the Acacias road, a particularly busy axis, this arcade offers an ideal opportunity to develop a commercial activity in an environment with high potential.Its configuration allows for great freedom of layout to meet the specific needs of your activity.The space has the essential technical facilities, including sanitary and heating facilities. The areas intended for restaurants also have adapted ventilation facilities.Optimal accessibilityThe site benefits from excellent public transportation links, with tram lines 12, 15, and 17 nearby, ensuring rapid connections to the city center, Cornavin station, and Annemasse.Visitor parking spaces are also available within the building, facilitating access to your future clientele.The advantages of this arcade- Strategic location in the heart of a developing neighborhood- Excellent visibility from the Acacias road- Over 320 apartments within the real estate project- Dynamic commercial environment with several brands already present or announced- Modular space, adapted to different commercial concepts- New, Minergie-certified building- Excellent public transportation links and visitor parkingDiscover your future locationContact us today to obtain more information or organize a visit.

  • Parking space
Travel time
-

Find a new tenant for free

Create a free listing on Homegate to find the perfect next tenant for your apartment in no time at all.

List your property now
1 / 12
  • Elevator
CHF 180.– / m²/ year
3,260m² floor space
Chemin Grenet 22, 1214 Vernier

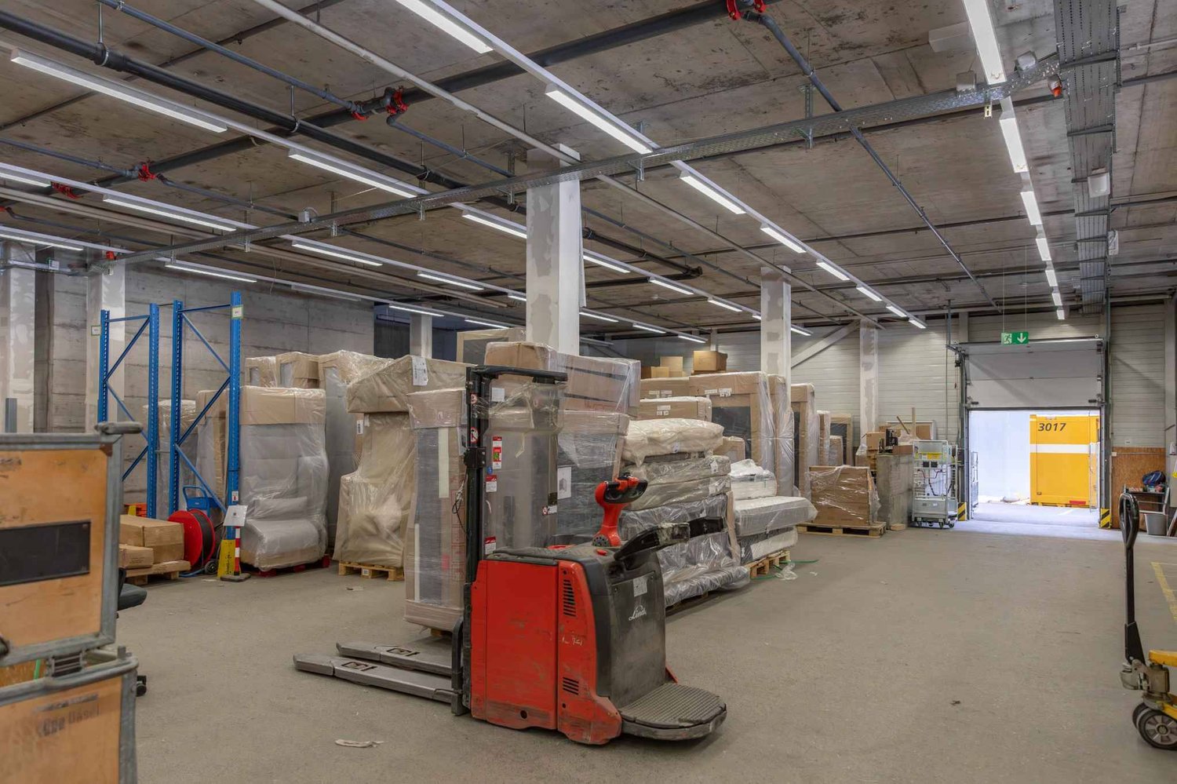
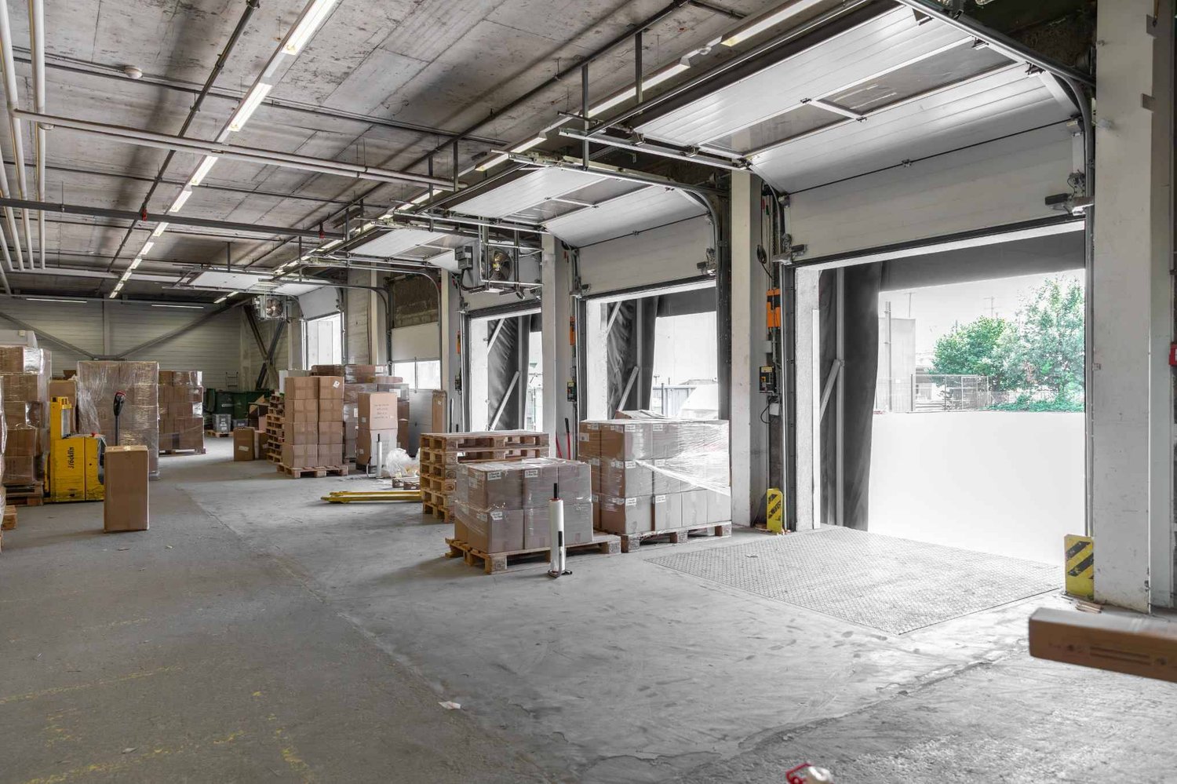
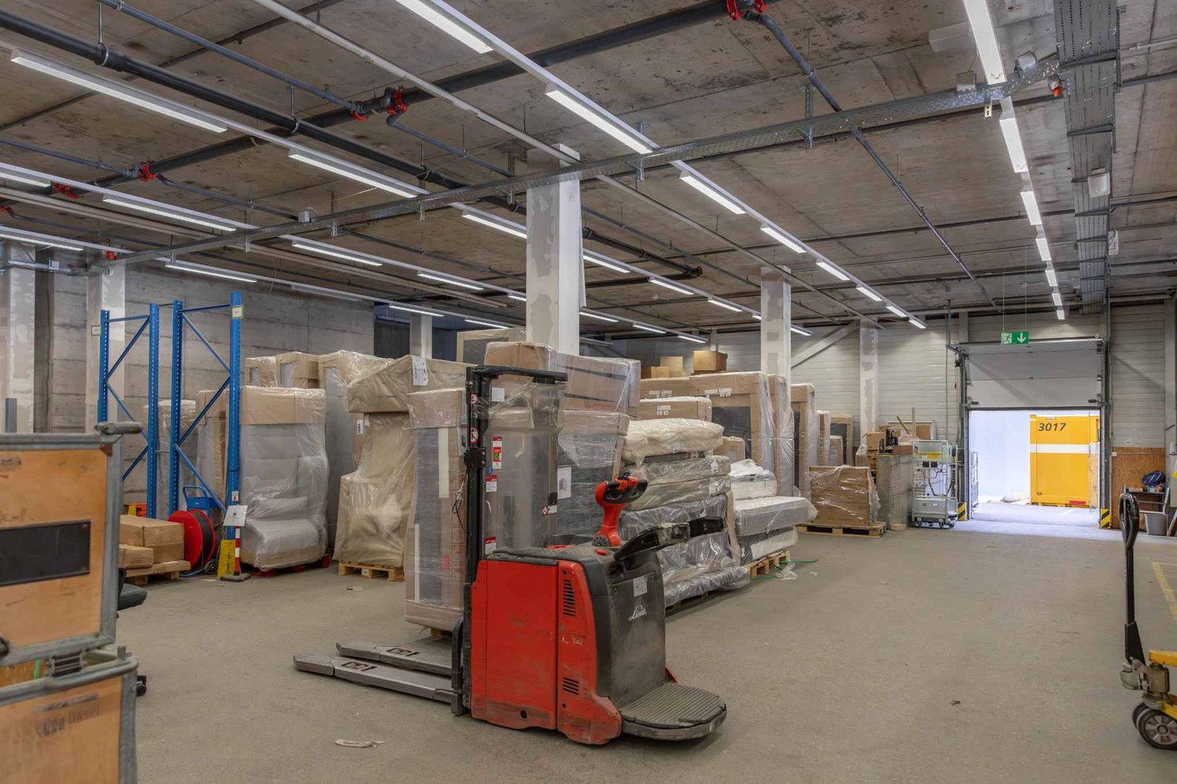
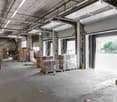
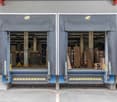
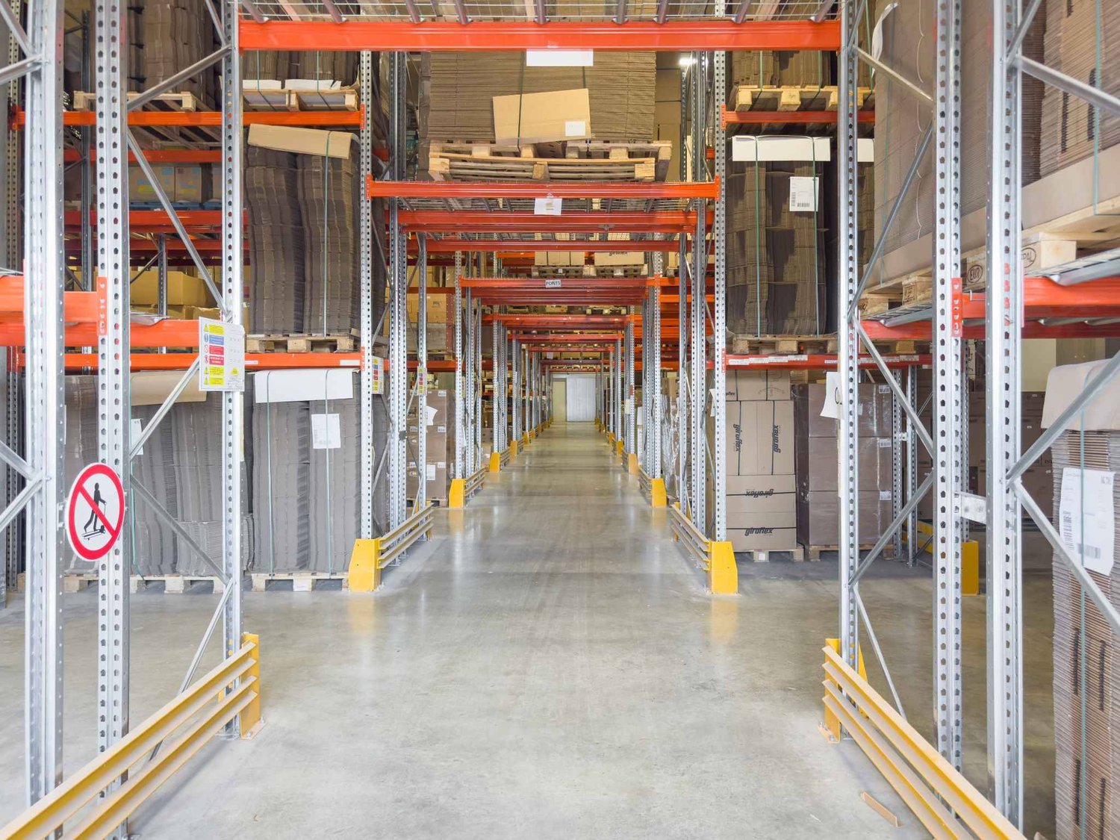
Logistic Depot - equipped with racks - access to unloading quays

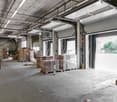
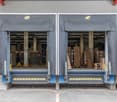
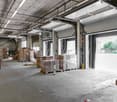
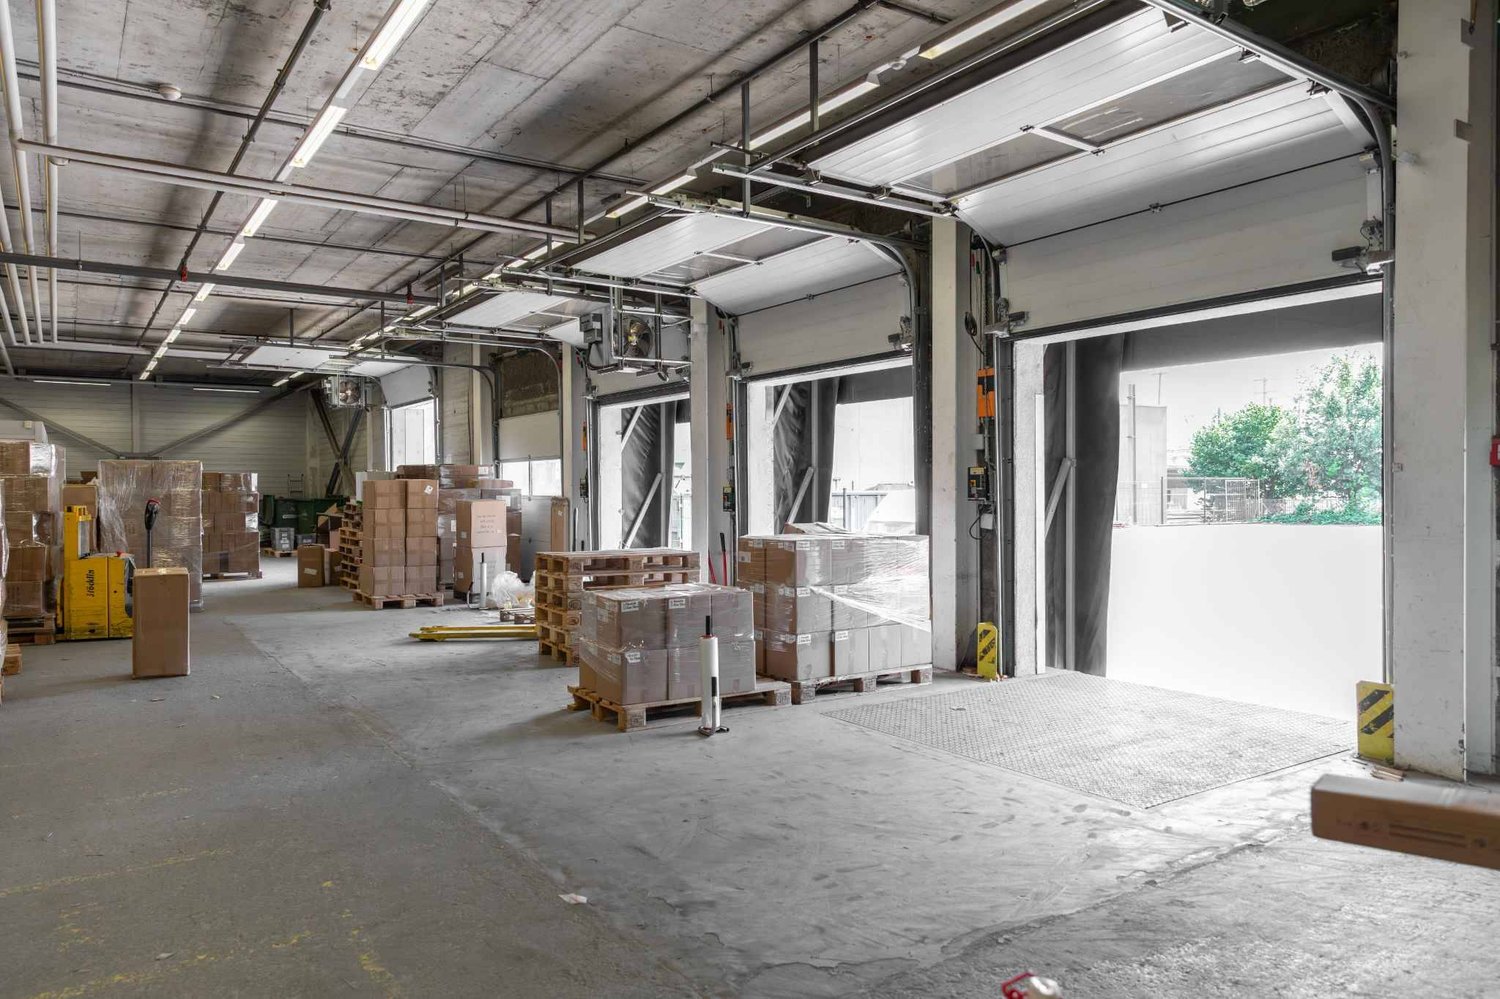
IDEAL LOGISTICIANS / FORWARDERSwww.hig-vernier.chLocated in a strategic area close to the main road axes, this logistics depot is an ideal opportunity for companies seeking a functional, flexible, and well-equipped space for their storage, production, and distribution operations.Main features:- Total area: 3'260 m² on the 1st floor- Ceiling height: 5.50 m- Load capacity/m²: 1'500 kg- Double access to the freight elevator- Large freight elevator: 6'000 kg - about 16 CFF pallets (3 m high)- Unloading quays (7x)- Level access for trucks- Underground parking spaces: CHF 200.-/space/month- Storage area equipped with fitted racks, with an integrated sprinkler system on each storage level- Sectional door on the facade allowing direct access from the outside, suitable for large volumes (containers, industrial machines, etc.).Strategic location: Located in the immediate vicinity of many major suppliers, this depot benefits from an ideal environment to optimize your logistics operations.Recognized logistics area: Located in the heart of a dynamic industrial area, with excellent accessibility and economic growth.Quick highway access: Only 8 minutes from highway A1, offering a direct and quick connection to the main transport networks.Versatility: The site allows for combined use of logistics, production, storage, and offices, all on one site.Heavy industrial use possible: Thanks to the high floor load and large ceiling height, the depot is suitable for large-scale industrial activities.Existing amenities: Already fitted-out office spaces, allowing companies to install their administrative teams quickly and with minimal investment.Modern facilities: Equipped with sprinklers for fire safety, pallet racks for optimized storage, and private freight elevators with a capacity of 6 tons (dimensions 280x330, height 250).Parking spaces available for employees and visitors.

  • Elevator
Travel time
-
1 / 4
CHF 270.– / m²/ year
Route de la Galaise 13, 1228 Plan-les-Ouates

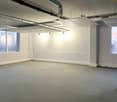
Beautiful industrial and craft surfaces of 498 m² and 812 m² located on the ground floor

Located in close proximity to the highway, these surfaces benefit from excellent road connections, offering quick access to the city center, both banks of the canton, and the airport. A strategic location ensuring smooth traffic flow and optimal connectivity.Orchestrated by the FIDES foundation and nine social enterprises, ESPACE TOURBILLON is based on a dynamic of synergies and sharing of skills. This unique project is centered around three pillars: social innovation, socio-professional integration, and sustainable development.We offer surfaces on the ground floor of 498 m2 and 812 m2 exclusively for companies with a strong commitment to RSE (sustainable development, social and environmental responsibility, training, inclusion, and commitment to innovation).Technical data : • Ceiling height: 4.16 meters under technical • Useful load: 1T/m2 • Semi-raw delivery • Owner can make adjustments for a Plug & Play delivery • Sprinkler system - Heated surface, cooling possible • Double door access, pallet passage • 4-ton elevator • Access to logistics station on 2nd basement for deliveries • Available storage space in basement with natural light • Available parking spaces • Visitor parking • Possibility to rent office and workshop space on upper floor. Storage spaces from 75m2 to 650m2 in Basement -1 or Basement -2 with direct access from the logistics station are available.Rental offer : • Rent: CHF 270.-/m2/year • Charges: CHF 50.-/m2/year • Availability: immediately • Type of contract: 10 years • Indexation: according to ISPC spg partner, your specialist in business real estate.

Travel time
-
1 / 4
CHF 270.– / m²/ year
800m² floor space
Route de la Galaise 13, 1228 Plan-les-Ouates

Beautiful industrial and craft surfaces of 498 m² and 812 m² located on the ground floor

Located in close proximity to the highway, these surfaces benefit from excellent road connections, offering quick access to the city center, both banks of the canton, and the airport. A strategic location ensuring smooth traffic flow and optimal connectivity.Orchestrated by the FIDES foundation and nine social enterprises, ESPACE TOURBILLON is based on a dynamic of synergies and skill sharing. This unique project is centered around three pillars: social innovation, socio-professional integration, and sustainable development.We offer surfaces on the ground floor of 498 m2 and 812 m2 exclusively reserved for companies with a strong commitment to RSE (sustainable development, social and environmental responsibility, training, inclusion, and commitment to innovation).Technical data : • Ceiling height: 4.16 meters under technical • Useful load: 1T/m2 • Semi-raw delivery • Owner can make adjustments for a Plug & Play delivery • Sprinkler system - Heated surface, cooling possible • Double door access, pallet passage • 4-ton elevator • Access to logistics station on the 2nd basement for deliveries • Available storage space in the basement with natural light • Available parking spaces • Visitor parking • Possibility to rent office and workshop space on the upper floor. Storage spaces from 75m2 to 650m2 in Basement -1 or Basement -2 with direct access from the logistics station are available.Rental offer : • Rent: CHF 270.-/m2/year • Charges: CHF 50.-/m2/year • Availability: immediately • Type of contract: 10 years • Indexation: according to ISPC spg partner, your specialist in business real estate.

Travel time
-
1 / 4
CHF 270.– / m²/ year
500m² floor space
Route de la Galaise 13, 1228 Plan-les-Ouates

Beautiful industrial and artisanal surfaces of 498 m² and 812 m² located on the ground floor

Located in close proximity to the highway, these surfaces benefit from excellent road connectivity, offering quick access to the city center, both shores of the canton, and the airport. A strategic location ensuring fluid traffic and optimal connectivity.Orchestrated by the FIDES foundation and nine social enterprises, ESPACE TOURBILLON is based on a dynamic of synergies and sharing of skills. This unique project is centered around three pillars: social innovation, socio-professional integration, and sustainable development.We offer surfaces on the ground floor of 498 m2 and 812 m2 exclusively reserved for companies with a strong RSE commitment (sustainable development, social and environmental responsibility, training, inclusion, and commitment to innovation).Technical data : • Height under ceiling: 4.16 meters under technical • Useful load: 1T/m2 • Semi-raw delivery • Owner can make adjustments for a Plug & Play delivery • Fire sprinkler system - Heated surface, cooling possible • Double door access, pallet passage • 4-ton elevator • Access to logistics station on the 2nd basement for deliveries • Deposits available in the basement with natural light • Available parking spaces • Visitor parking • Possibility of renting office and workshop spaces on the upper floors. Storage spaces from 75m2 to 650m2 in Basement -1 or Basement -2 with direct access from the logistics station are available.Rental offer : • Rent: CHF 270.-/m2/year • Charges: CHF 50.-/m2/year • Availability: immediately • Type of contract: 10 years • Indexation: according to ISPC spg partner, your specialist in business real estate.

Travel time
-
1 / 5
  • Parking space
  • Elevator
CHF 320.– / m²/ year
500m² floor space
Chemin des Aulx 12, 1228 Plan-les-Ouates

CTN - Equipped Biotech Laboratories

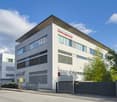
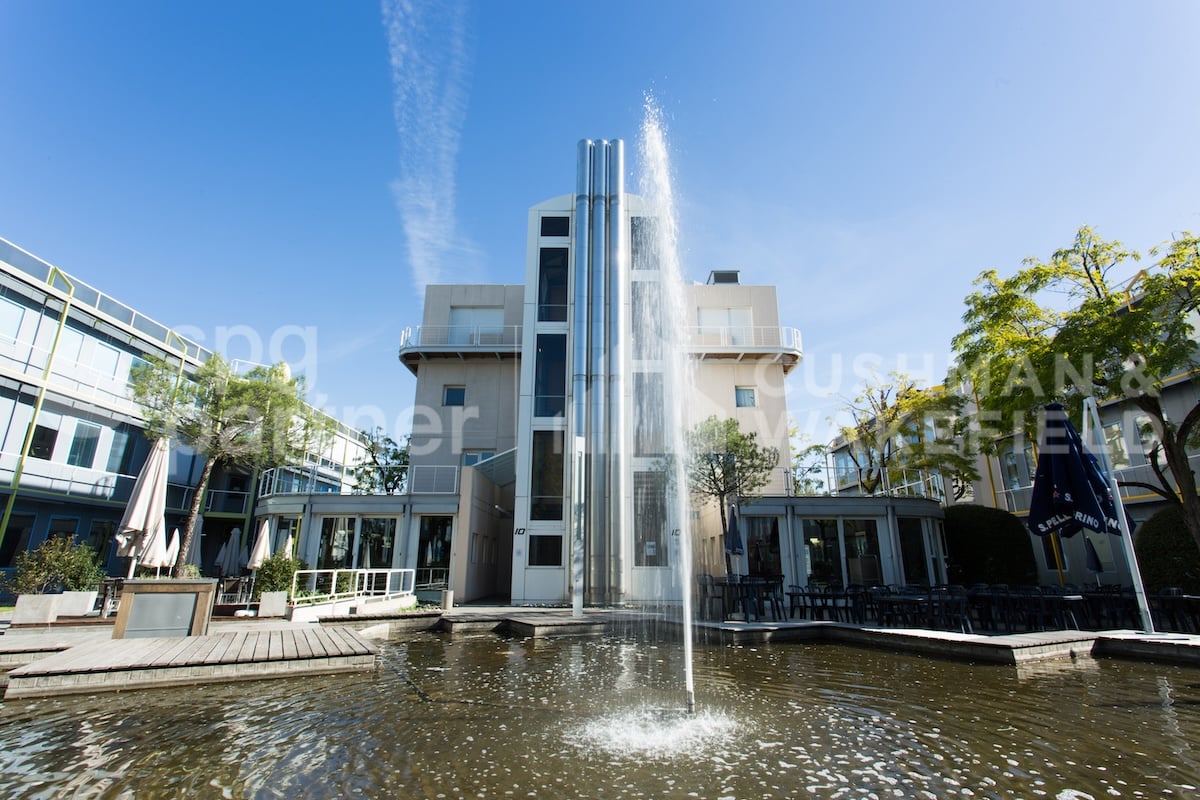
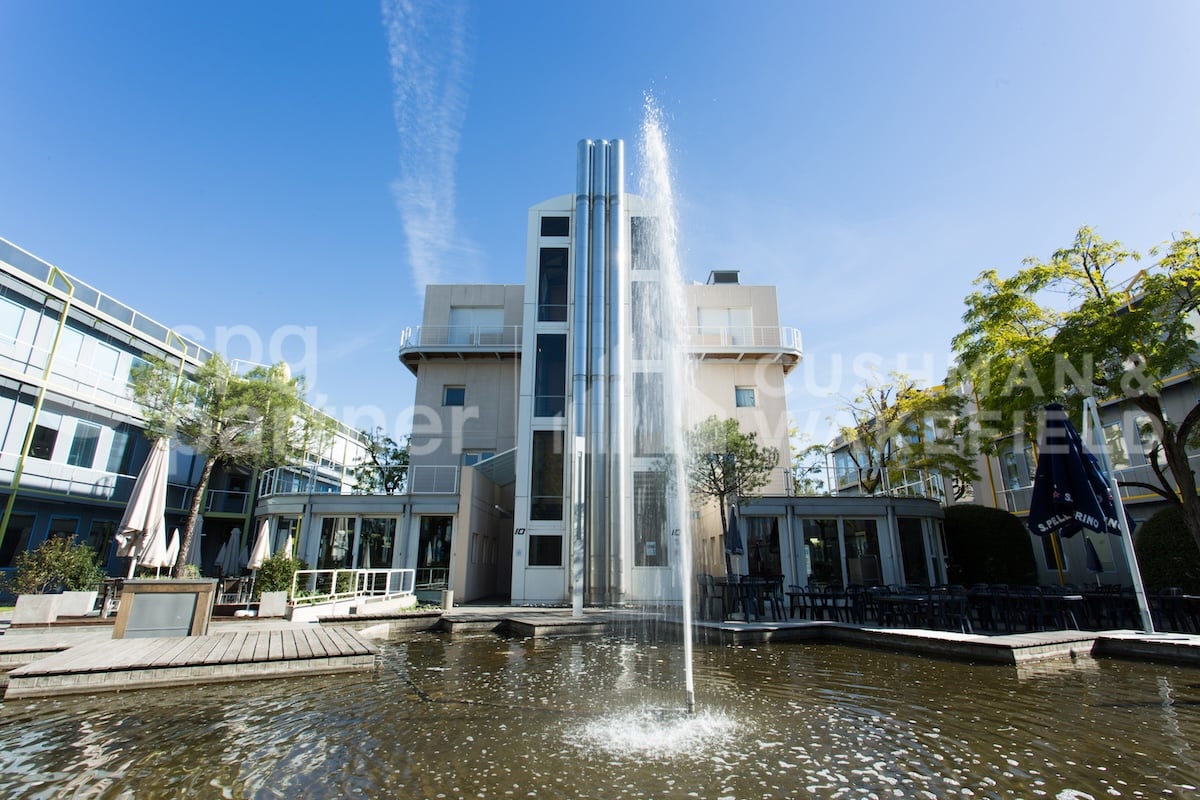
The CTN is an industrial and high-tech campus of six buildings totaling 32,000 m² of space, offering a quality environment and ideal working conditions for companies active in biotechnology, computer science, research, and development. The buildings, arranged around a landscaped square, provide a pleasant working environment. A fitness room with locker rooms and sauna, a restaurant with a shaded terrace near a fountain, and guest rooms complete the range of services within the campus. We offer fully equipped BIOTECH laboratories.Building at Chemin des Aulx 14: • 980 m² developed and divisible on the 2nd floor, available immediately from 300.-/m²/year • Landlord's participation in tenant work up to CHF 300.-/m²/year Parking spaces are available in the basement, only for CTN tenants at 290.-/month. Basic ratio: 1 parking space per 40 m² of rented commercial space.Basement storage rooms are also available upon request.The CTN is close to the A1 highway and 5 minutes from Geneva airport. Very well served by public transport, bus lines 22 and 4.The tenant's field of activity must respect the purpose pursued by the FTI.spg partner, your specialist in business real estate.Features • Peripheral cabling • Server room • Freight elevator • Finish: Developed • Air conditioning • Shower • Kitchen/kitchenette

  • Parking space
  • Elevator
Travel time
-
1 / 5
  • Parking space
  • Elevator
CHF 250.– / m²/ year
300m² floor space
Chemin des Aulx 12, 1228 Plan-les-Ouates

CTN (Centre for New Technologies)

The CTN is an industrial and high-tech campus with six buildings totaling 32,000 m² of space, offering a quality environment and ideal working conditions for companies active in biotechnology, computer science, research, and development. The buildings, arranged around a landscaped square, provide a pleasant working setting. A fitness room with locker rooms and sauna, a restaurant with a shaded terrace on the edge of a fountain, and guest rooms complement the services offered within the campus. We offer fully equipped offices, workshops, and biotech laboratories.Building at Chemin des Aulx 8: • Workshop or office spaces from 365m² to 2,040m², divisible, available immediately, from CHF 300.-/m²/year. • Participation of the owner in the tenant's construction work. Building at Chemin des Aulx 12: • 720m² on the 2nd floor at CHF 250.-/m²/year, available immediately, with the owner's participation in the tenant's construction work. • 553m² on the 2nd floor at CHF 270.-/m²/year, available immediately, with the owner's participation in the tenant's construction work. • 290m² in the attic at CHF 250.-/m²/year, available immediately, with the owner's participation in the tenant's construction work. Building at Chemin des Aulx 16: • 290m² on the 2nd floor at CHF 260.-/m²/year, available immediately. The owner will take care of the renovation of the floors and paintings. Building at Chemin des Aulx 18: • An office space of 565m² on the 1st floor, at CHF 260.-/m²/year, available immediately, with the owner's participation in the tenant's construction work. Parking spaces available in the basement. Basic ratio: 1 parking space per 40 m² of rented commercial space.Basement storage spaces are also available upon request.The CTN is close to the A1 highway and 5 minutes from Geneva Airport. Very well connected to public transport, bus lines 22 and 4.The tenant's field of activity must comply with the purpose of the FTI.spg partner, your specialist in business real estate.Features • Peripheral cabling • Hoist • Finish: Fitted • Shower • Kitchen/kitchenette

  • Parking space
  • Elevator
Travel time
-
1 / 5
  • Parking space
  • Elevator
  • Minergie certified
CHF 250.– / m²/ year
1,145m² floor space
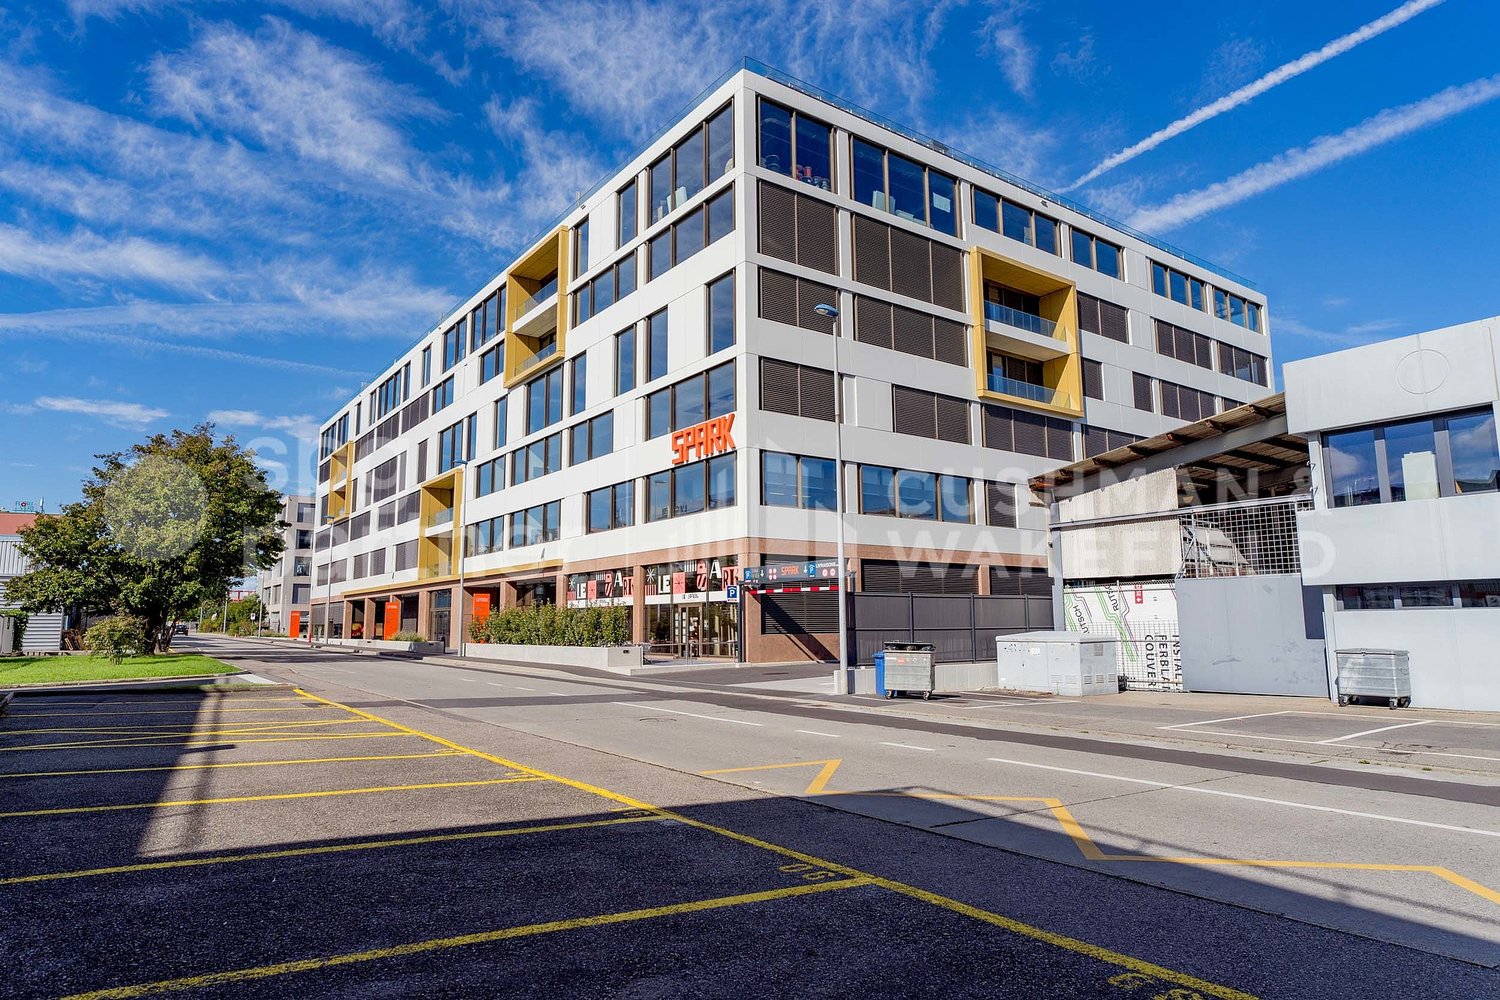
Chemin du Champ-des-Filles 4, 1228 Plan-les-Ouates

SPARK - Modular attic with panoramic terrace in Plan-les-Ouates

Your attic in Plan-les-Ouates with terrace and panoramic view !Rent your future workspaces of 1'145m² in a contemporary, Minergie-certified building, strategically located in the heart of the Plan-les-Ouates industrial zone.A high-profile location aiming to promote professional training, SPARK is a project carried by the FER Genève, in collaboration with the canton, the commune of Plan-les-Ouates and the CIEPP.The premises are delivered raw to allow for flexible fittings.Intended for both the craft and industrial sectors, its modular surfaces and logistical infrastructures are designed to serve all types of needs: offices, workshops…Technical information : • Ground-level loading/unloading zone • 1 elevator (maximum load 1'000kg) with direct access to the surface • 1 freight elevator (maximum load 4'000kg) with direct access to the surface from the loading quays • Floor load : 750kg/m² • Height under ceiling 3.2m • Very nice terrace accessible with 180-degree view of the ZIPLO • Parking : numerous parking spaces Areas of 703m² and 625m² on the ground floor, 770m² on the 1st floor are still available, do not hesitate to contact us !The tenant's field of activity must respect the purpose pursued by the FTI.spg partner, your specialist in business real estate.Fittings • Freight elevator • Finishing: Raw

  • Parking space
  • Elevator
  • Minergie certified
Travel time
-

Suggested properties for you based on search results