862 results - Commercial & industry for rent in Canton Geneve

1 / 4
CHF 270.– / m²/ year
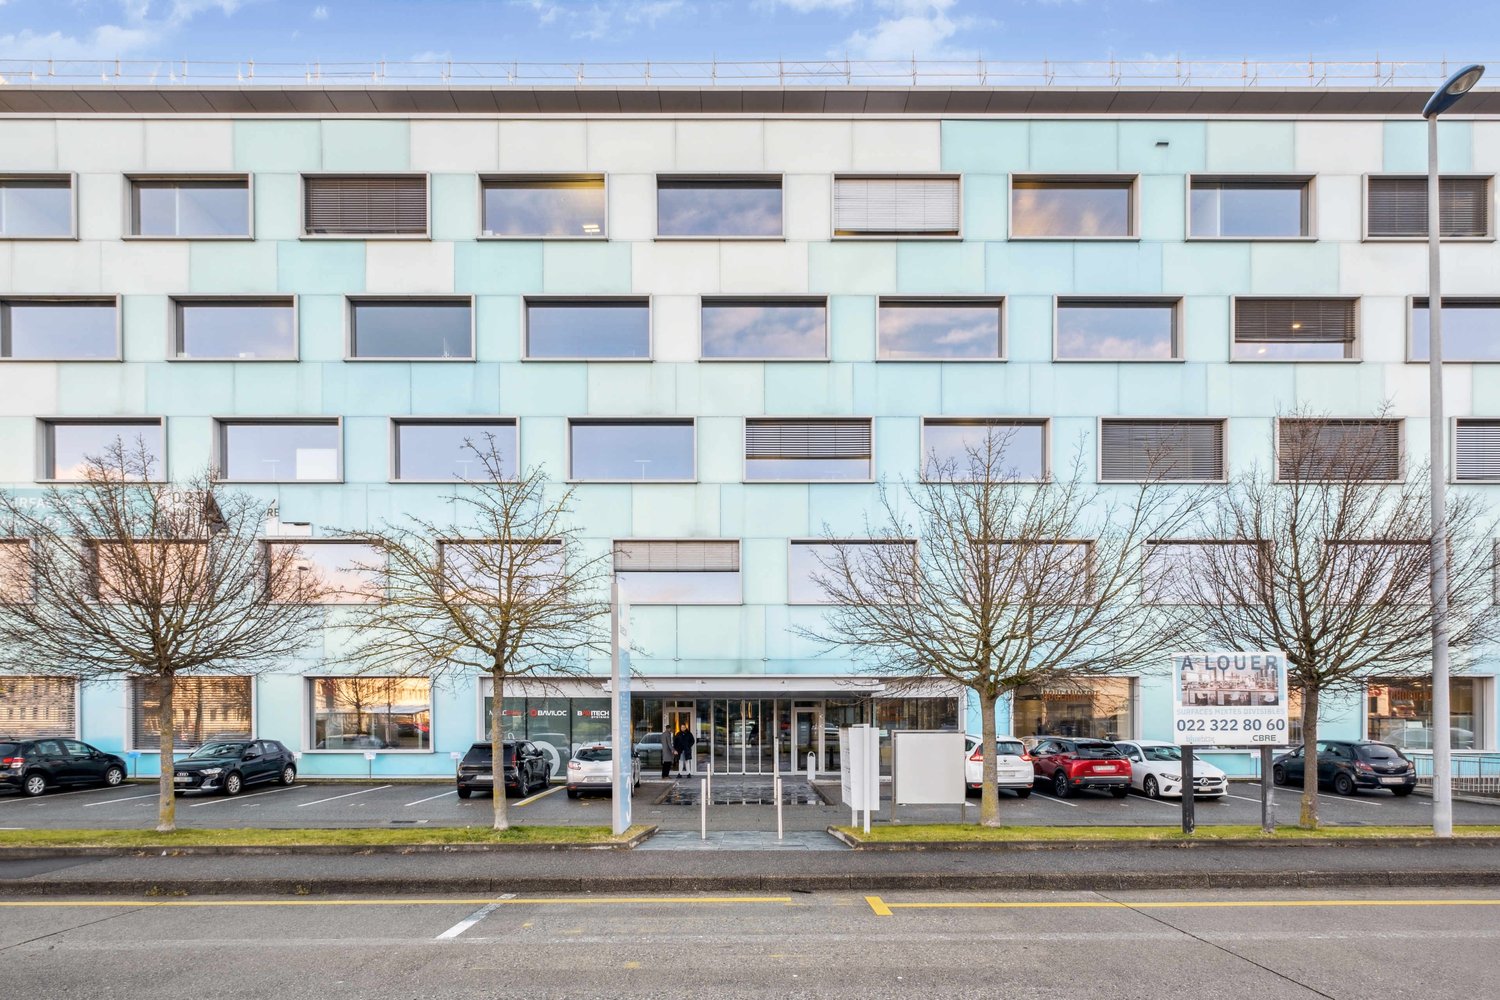
Route de la Galaise 13, 1228 Plan-les-Ouates

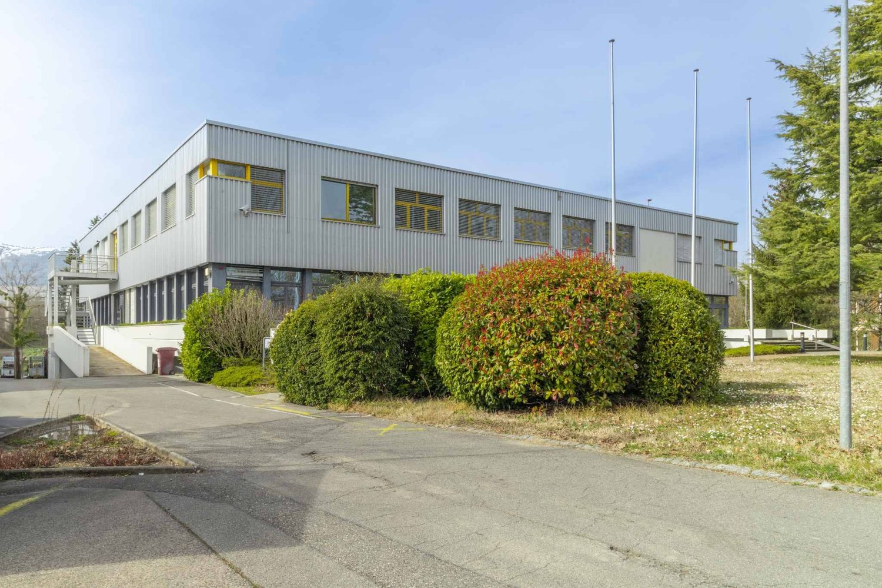
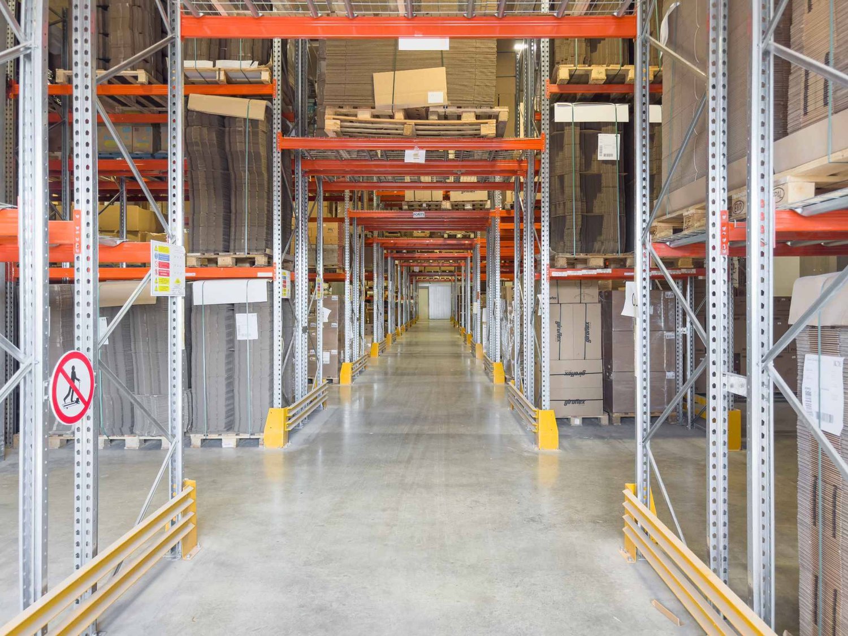
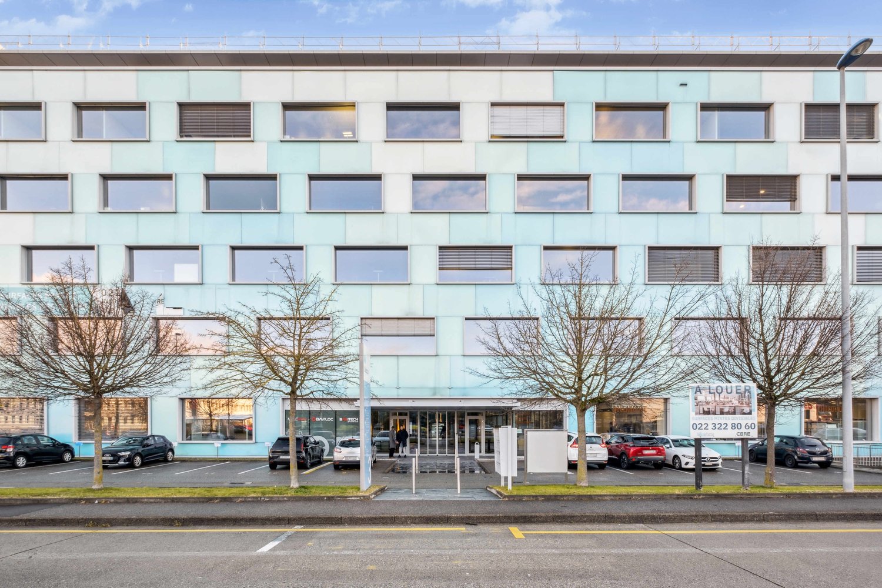
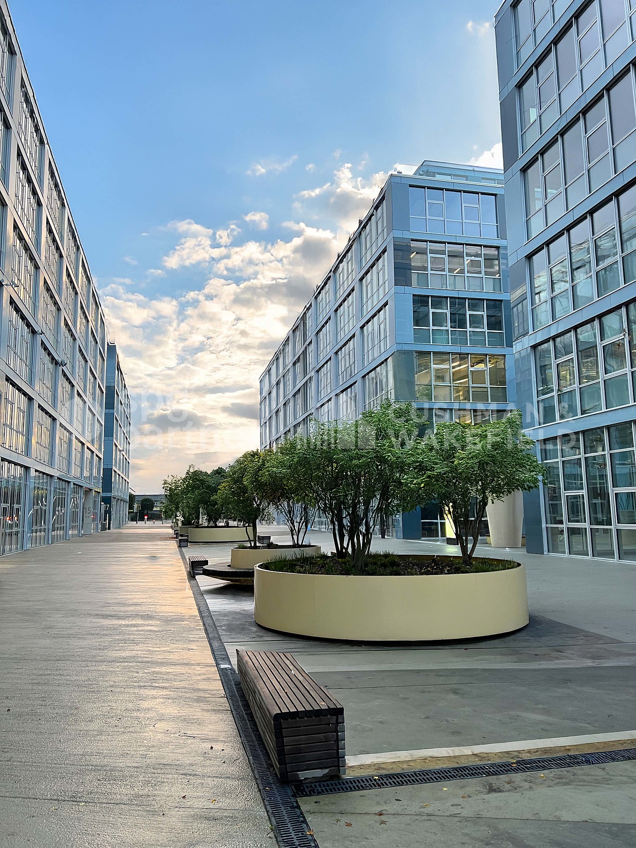
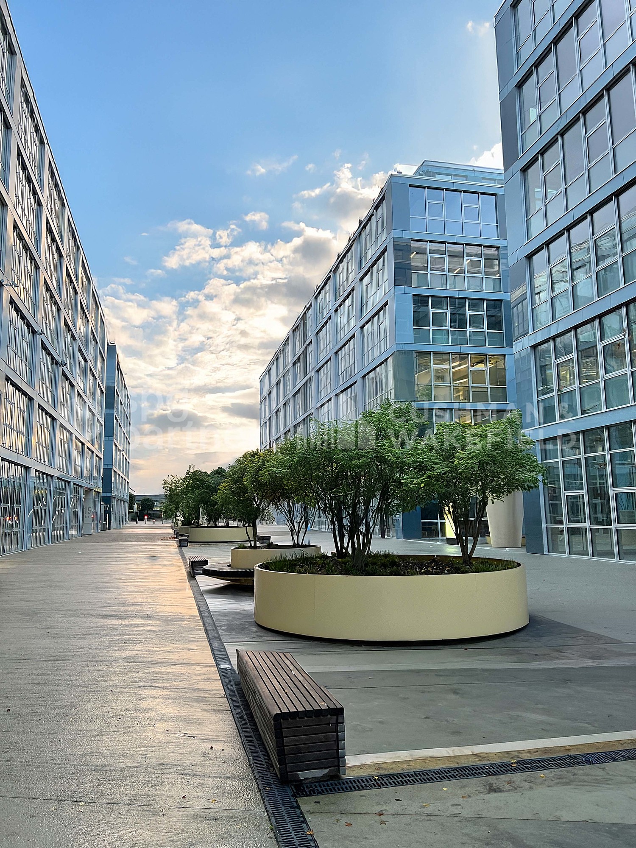
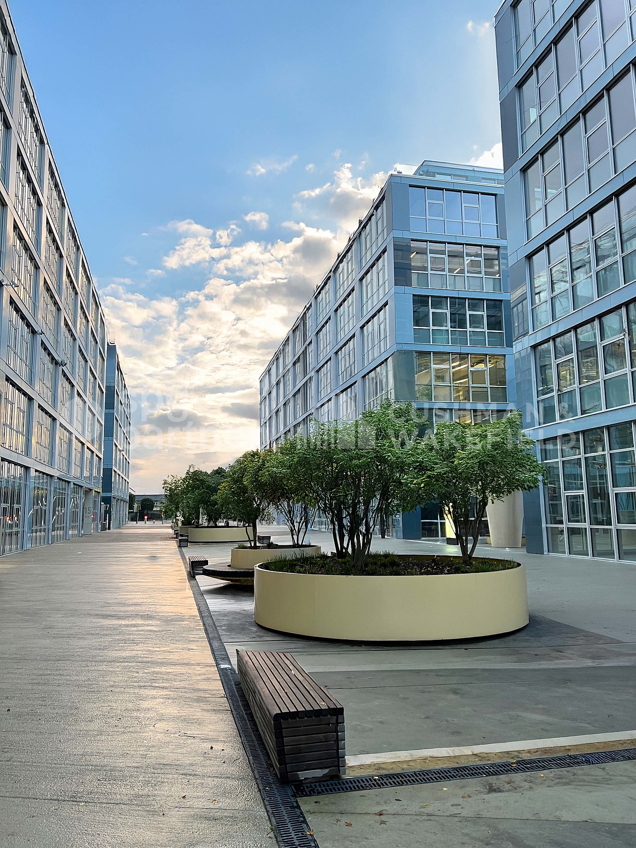
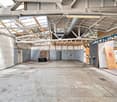
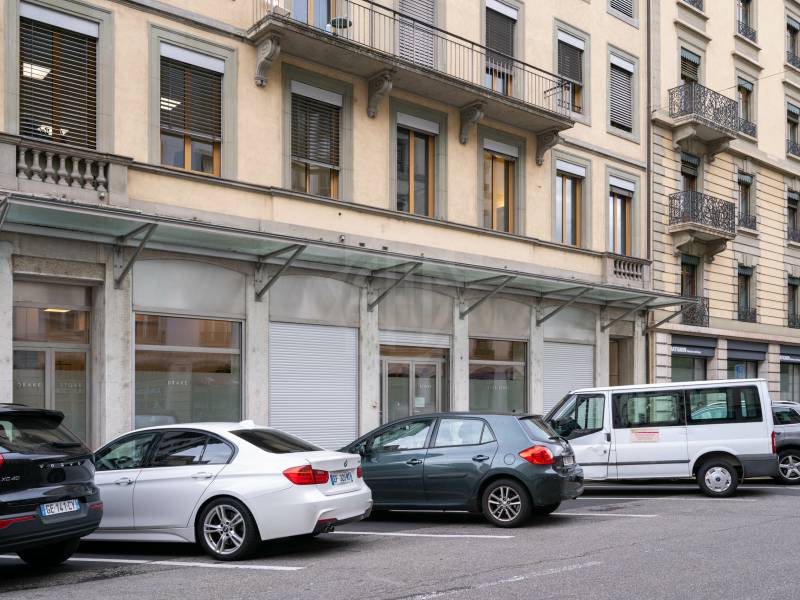
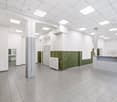
Beautiful industrial and craft surfaces of 498 m² and 812 m² located on the ground floor

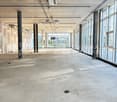
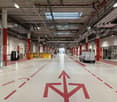
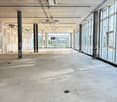
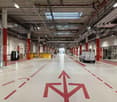
Located in close proximity to the highway, these surfaces benefit from excellent road connectivity, offering quick access to the city center, both shores of the canton, and the airport. A strategic location ensuring fluid traffic and optimal connectivity.Orchestrated by the FIDES foundation and nine social enterprises, ESPACE TOURBILLON is based on a dynamic of synergies and sharing of skills. This unique project is centered around three pillars: social innovation, socio-professional integration, and sustainable development.We offer surfaces on the ground floor of 498 m2 and 812 m2 exclusively for companies with a strong RSE commitment (sustainable development, social and environmental responsibility, training, inclusion, and commitment to innovation).Technical data : • Ceiling height: 4.16 meters under technical • Useful load: 1T/m2 • Semi-raw delivery • The owner can make adjustments to enable a Plug & Play delivery • Fire sprinkler system - Heated surface, cooling possible • Double door access, pallet passage • 4-ton elevator • Access to the logistics station on the 2nd basement for deliveries • Depots available in the basement with natural light • Parking spaces available • Visitor parking • Possibility to rent office and workshop space on the upper floor. Depots from 75m2 to 650m2 in Basement -1 or Basement -2 with direct access from the logistics station are available.Rental offer : • Rent: CHF 270.-/m2/year • Charges: CHF 50.-/m2/year • Availability: immediately • Type of contract: 10 years • Indexation: according to ISPC spg partner, your specialist in business real estate.

Travel time
-
1 / 4
CHF 270.– / m²/ year
800m² floor space
Route de la Galaise 13, 1228 Plan-les-Ouates

Beautiful industrial and craft surfaces of 498 m² and 812 m² located on the ground floor

Located in close proximity to the highway, these surfaces benefit from excellent road connectivity, offering quick access to the city center, both shores of the canton, and the airport. A strategic location ensuring smooth traffic flow and optimal connectivity.Orchestrated by the FIDES foundation and nine social enterprises, ESPACE TOURBILLON is based on a dynamic of synergies and sharing of skills. This unique project is centered around three pillars: social innovation, socio-professional integration, and sustainable development.We offer surfaces on the ground floor of 498 m² and 812 m² exclusively for companies with a strong commitment to RSE (sustainable development, social and environmental responsibility, training, inclusion, and commitment to innovation).Technical data : • Ceiling height: 4.16 meters under technical • Useful load: 1T/m² • Semi-raw delivery • Owner's possible adjustments for a Plug & Play delivery • Sprinkler system - Heated surface, cooling possible • Double door access, pallet passage • 4-ton elevator • Access to the logistics station on the 2nd basement for deliveries • Deposits available in the basement with natural light • Available parking spaces • Visitor parking • Possibility of renting office and workshop space on the upper floor. Storage spaces from 75 m² to 650 m² in Basement -1 or Basement -2 with direct access from the logistics station are available.Rental offer : • Rent: CHF 270.-/m²/year • Charges: CHF 50.-/m²/year • Availability: immediately • Type of contract: 10 years • Indexation: according to ISPC spg partner, your specialist in business real estate.

Travel time
-
1 / 4
CHF 270.– / m²/ year
500m² floor space
Route de la Galaise 13, 1228 Plan-les-Ouates

Beautiful industrial and artisanal surfaces of 498 m² and 812 m² located on the ground floor

Located in close proximity to the highway, these surfaces benefit from excellent road connections, offering quick access to the city center, both shores of the canton, and the airport. A strategic location ensuring smooth traffic flow and optimal connectivity.Orchestrated by the FIDES foundation and nine social enterprises, ESPACE TOURBILLON is based on a dynamic of synergies and sharing of skills. This unique project is centered around three pillars: social innovation, socio-professional integration, and sustainable development.We offer surfaces on the ground floor of 498 m2 and 812 m2 exclusively reserved for companies with a strong commitment to RSE (sustainable development, social and environmental responsibility, training, inclusion, and commitment to innovation).Technical data : • Height under ceiling: 4.16 meters under technical • Useful load: 1T/m2 • Semi-raw delivery • Owner's possible adjustments for a Plug & Play delivery • Sprinkler system - Heated surface, cooling possible • Double door access, palette passage • 4-ton lift • Access to logistics station on the 2nd basement for deliveries • Deposits available in the basement with natural light • Available parking spaces • Visitor parking • Possibility of renting office and workshop spaces on the upper floors. Storage spaces from 75m2 to 650m2 in Basement -1 or Basement -2 with direct access from the logistics station are available.Rental offer : • Rent: CHF 270.-/m2/year • Charges: CHF 50.-/m2/year • Availability: immediately • Type of contract: 10 years • Indexation: according to ISPC spg partner, your specialist in business real estate.

Travel time
-

Find a new tenant for free

Create a free listing on Homegate to find the perfect next tenant for your apartment in no time at all.

List your property now
1 / 5
  • Parking space
  • Elevator
CHF 320.– / m²/ year
500m² floor space
Chemin des Aulx 12, 1228 Plan-les-Ouates

CTN - Equipped Biotech Laboratories

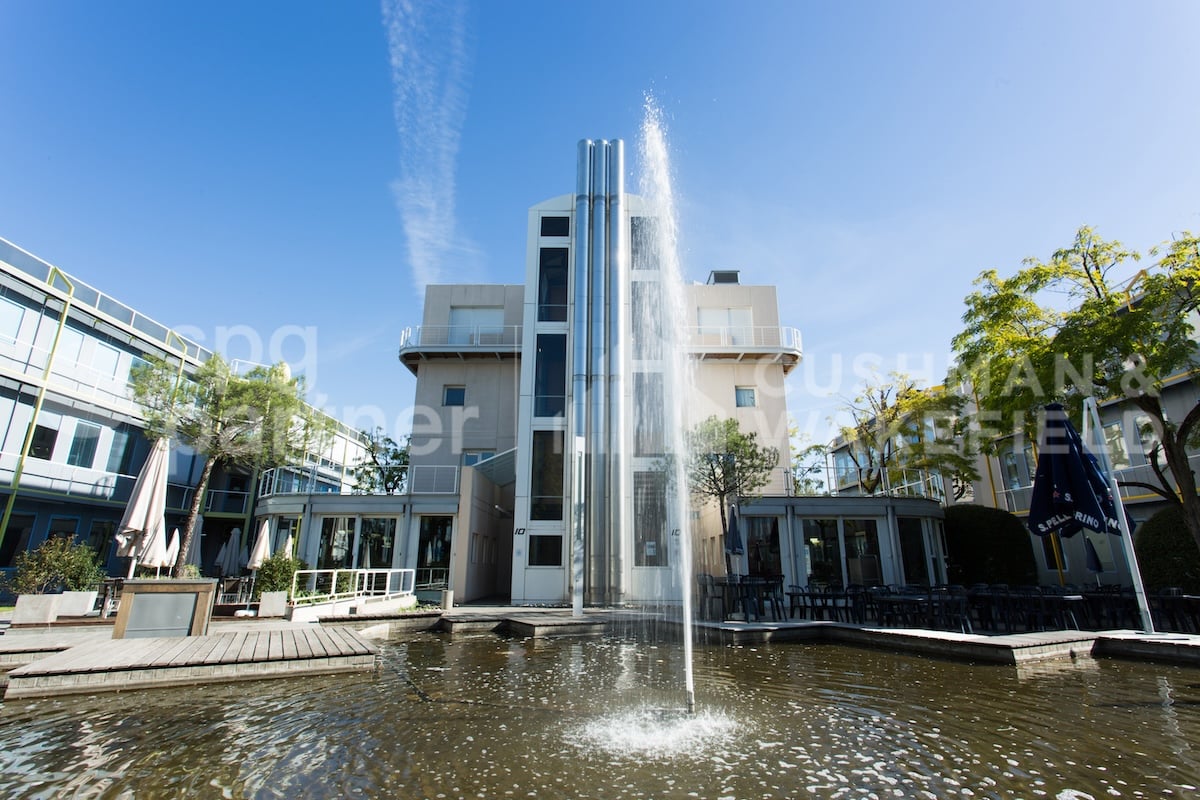
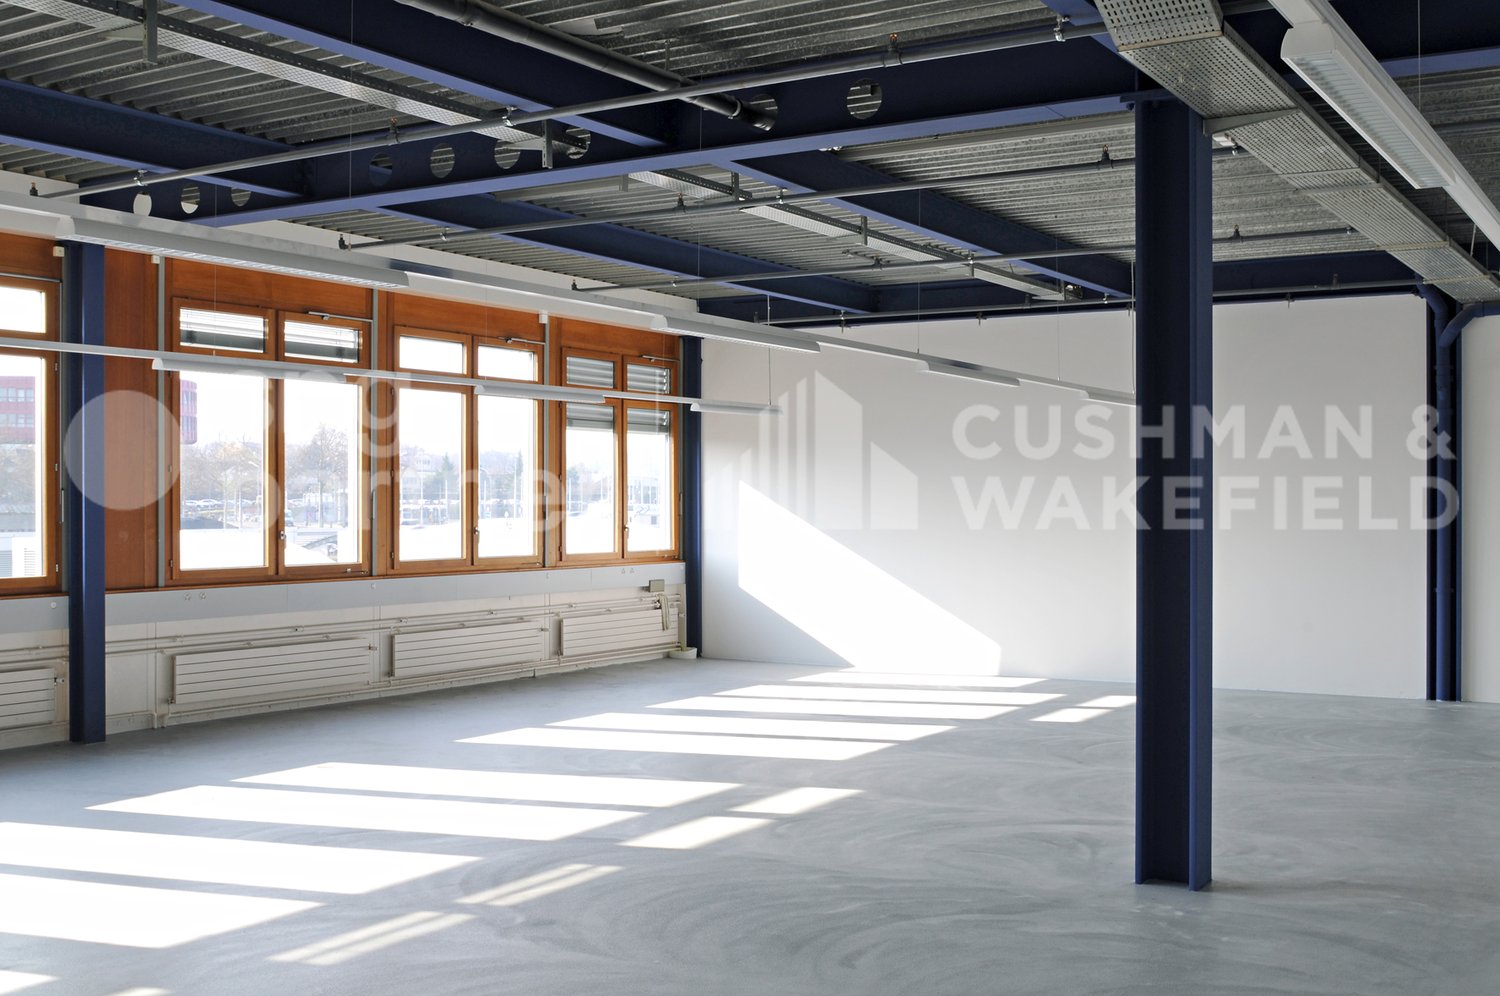
The CTN is an industrial and high-tech campus of six buildings totaling 32,000 m² of space, offering a quality environment and ideal working conditions for companies active in biotechnology, computer science, research, and development. The buildings, arranged around a landscaped square, provide a pleasant working environment. A fitness room with locker rooms and sauna, a restaurant with a shaded terrace near a fountain, and guest rooms complete the range of services within the campus. We offer fully equipped BIOTECH laboratories.Building at Chemin des Aulx 14: • 980 m² built and divisible on the 2nd floor, available immediately from 300.-/m²/year • Landlord's participation in tenant work up to CHF 300.-/m²/year Parking spaces are available in the basement, only for CTN tenants at 290.-/month. Basic ratio: 1 parking space per 40 m² of rented commercial space.Basement storage units are also available upon request.The CTN is close to the A1 highway and 5 minutes from Geneva airport. Well served by public transport, bus lines 22 and 4.The tenant's field of activity must respect the purpose pursued by the FTI.spg partner, your specialist in business real estate.Features • Peripheral cabling • Server room • Freight elevator • Finish: Built-out • Air conditioning • Shower • Kitchen/kitchenette
  • Parking space
  • Elevator
Travel time
-
1 / 5
  • Parking space
  • Elevator
CHF 280.– / m²/ year
350m² floor space
Chemin des Aulx 12, 1228 Plan-les-Ouates

CTN (Centre for New Technologies)

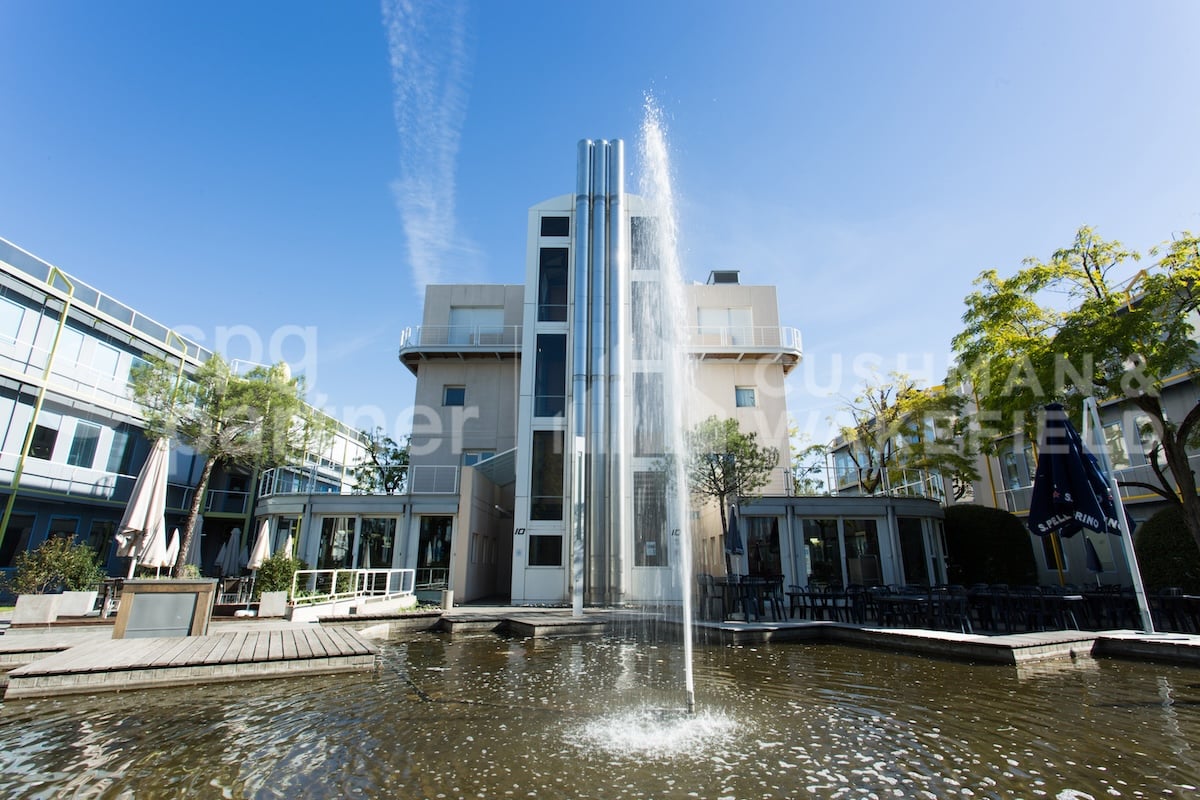
The CTN is an industrial and high-tech campus with six buildings totaling 32,000 m² of space, offering a quality environment and ideal working conditions for companies active in biotechnology, computer science, research, and development. The buildings, arranged around a landscaped square, provide a pleasant working setting. A fitness room with locker rooms and sauna, a restaurant with a shaded terrace near a fountain, and guest rooms complete the range of services within the campus. We offer fully equipped offices, workshops, and biotech laboratories.Building at Chemin des Aulx 8: • Workshop or office spaces from 365m² to 2,040m², divisible, available immediately, from CHF 300.-/m²/year. • Participation of the owner in the tenant's fit-out costs. Building at Chemin des Aulx 12: • 552m² on the ground floor at CHF 270.-/m²/year, available immediately, with the owner's participation in the fit-out costs. • 450m² on the 1st floor at CHF 280.-/m²/year, available immediately, with the owner's participation in the tenant's fit-out costs. • 720m² on the 2nd floor at CHF 260.-/m²/year, available immediately, with the owner's participation in the tenant's fit-out costs. • 553m² on the 2nd floor at CHF 270.-/m²/year, available immediately, with the owner's participation in the tenant's fit-out costs. • 290m² in the attic at CHF 250.-/m²/year, available immediately, with the owner's participation in the tenant's fit-out costs. Building at Chemin des Aulx 16: • 290m² on the 2nd floor at CHF 250.-/m²/year, available immediately. The owner will cover the costs of renovating the floors and painting. Building at Chemin des Aulx 18: • An office space of 565m² on the 1st floor, at CHF 260.-/m²/year, available immediately, with the owner's participation in the tenant's fit-out costs. Parking spaces available in the basement. Basic ratio: 1 parking space per 40 m² of rented commercial space.Basement storage spaces are also available upon request.The CTN is close to the A1 highway and 5 minutes from Geneva Airport. Very well served by public transport, bus lines 22 and 4.The tenant's field of activity must respect the purpose of the FTI.spg partner, your specialist in commercial real estate.Features • Peripheral cabling • Freight elevator • Finish: Fitted • Shower • Kitchen/kitchenette

  • Parking space
  • Elevator
Travel time
-
1 / 9
  • Elevator
CHF 29,400.– / month
536m² floor space
Rue VALLIN 2, 1201 Genève

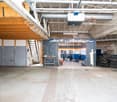
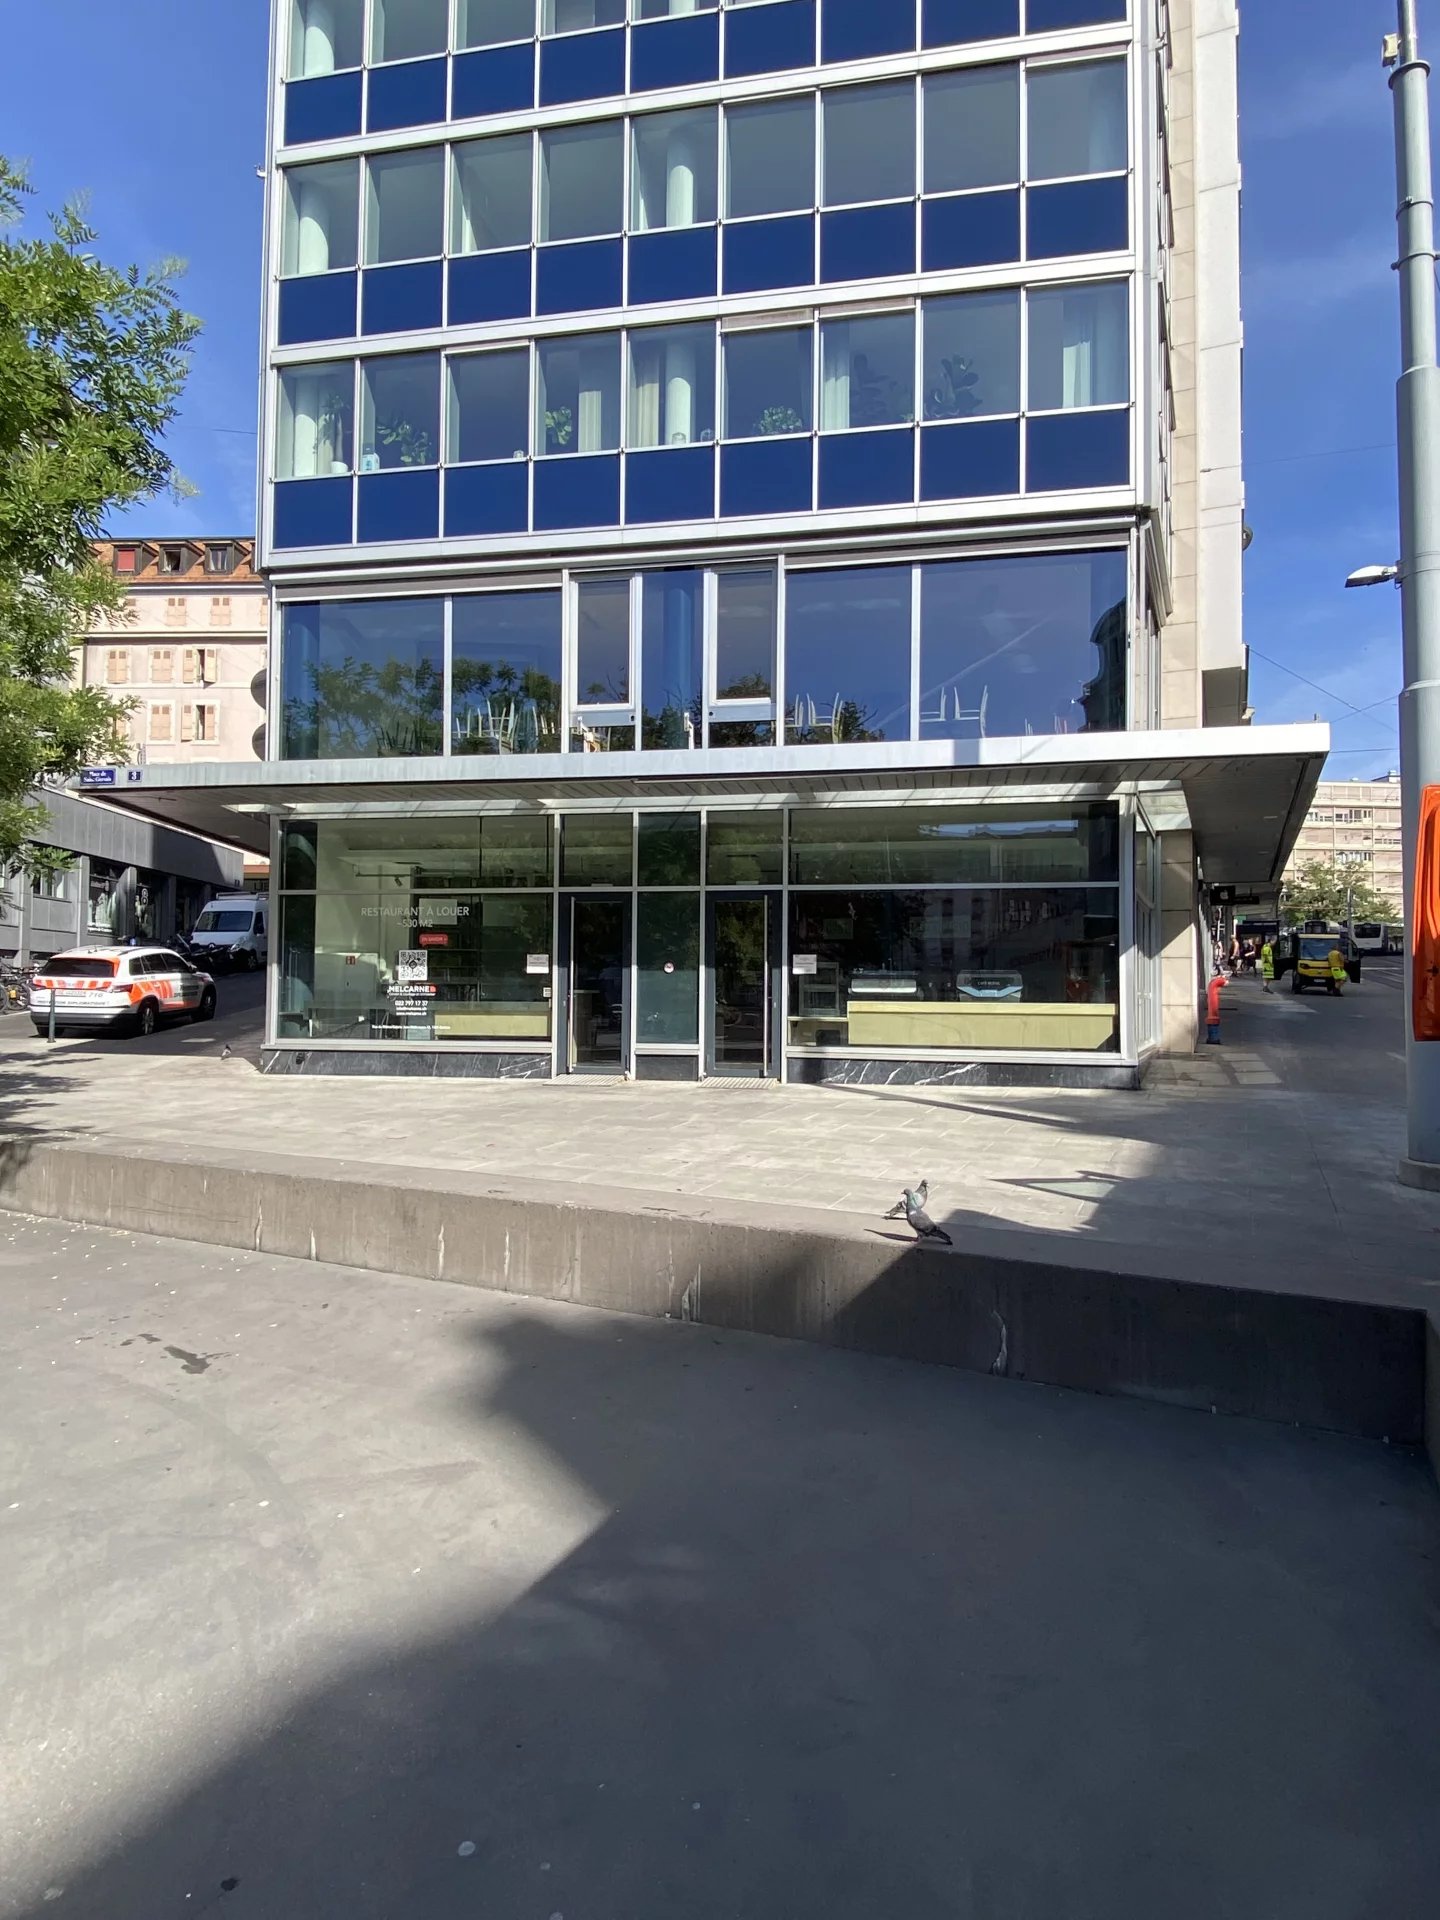
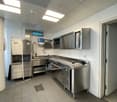
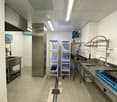
Equipped restaurant in the center of Geneva

Located in a lively and highly frequented area of the center of Geneva, this restaurant offers an excellent opportunity to establish or develop a restaurant business in a dynamic environment. Distribution of surfaces: Ground floor: 226 m² ? large restaurant room benefiting from a beautiful ceiling height and large windows. 1st floor: 310 m² ? additional bright spaces that can be arranged according to the operator's needs. Basement: 159 m² ? including dressing rooms, storage rooms, a cold room, and a space dedicated to grease storage. The highlights of the property: Restaurant ready to be operated with technical installations already in place (extraction, ventilation, and private elevator). Possibility of taking over existing equipment, allowing for a quick start of the activity. Excellent visibility thanks to the large glazed surfaces on the facade. Flexible configuration offering many possibilities for layout according to the concept envisioned. Adaptable reception capacity depending on the project. Privileged location, in the heart of a dynamic neighborhood benefiting from a significant pedestrian traffic. The building is subject to VAT. The net rents as well as the charges will therefore be increased by VAT at the legal rate in force. For any additional information or to organize a visit, do not hesitate to contact us. Rent: CHF 27'500.-/month + charges CHF 1'900.-/month commercial@comptoir-immo.ch Fabiola Christe 022 319 89 24

  • Elevator
Travel time
-
1 / 9
CHF 15,750.– / month
247m² floor space
Rue du Stand 50, 1204 Genève

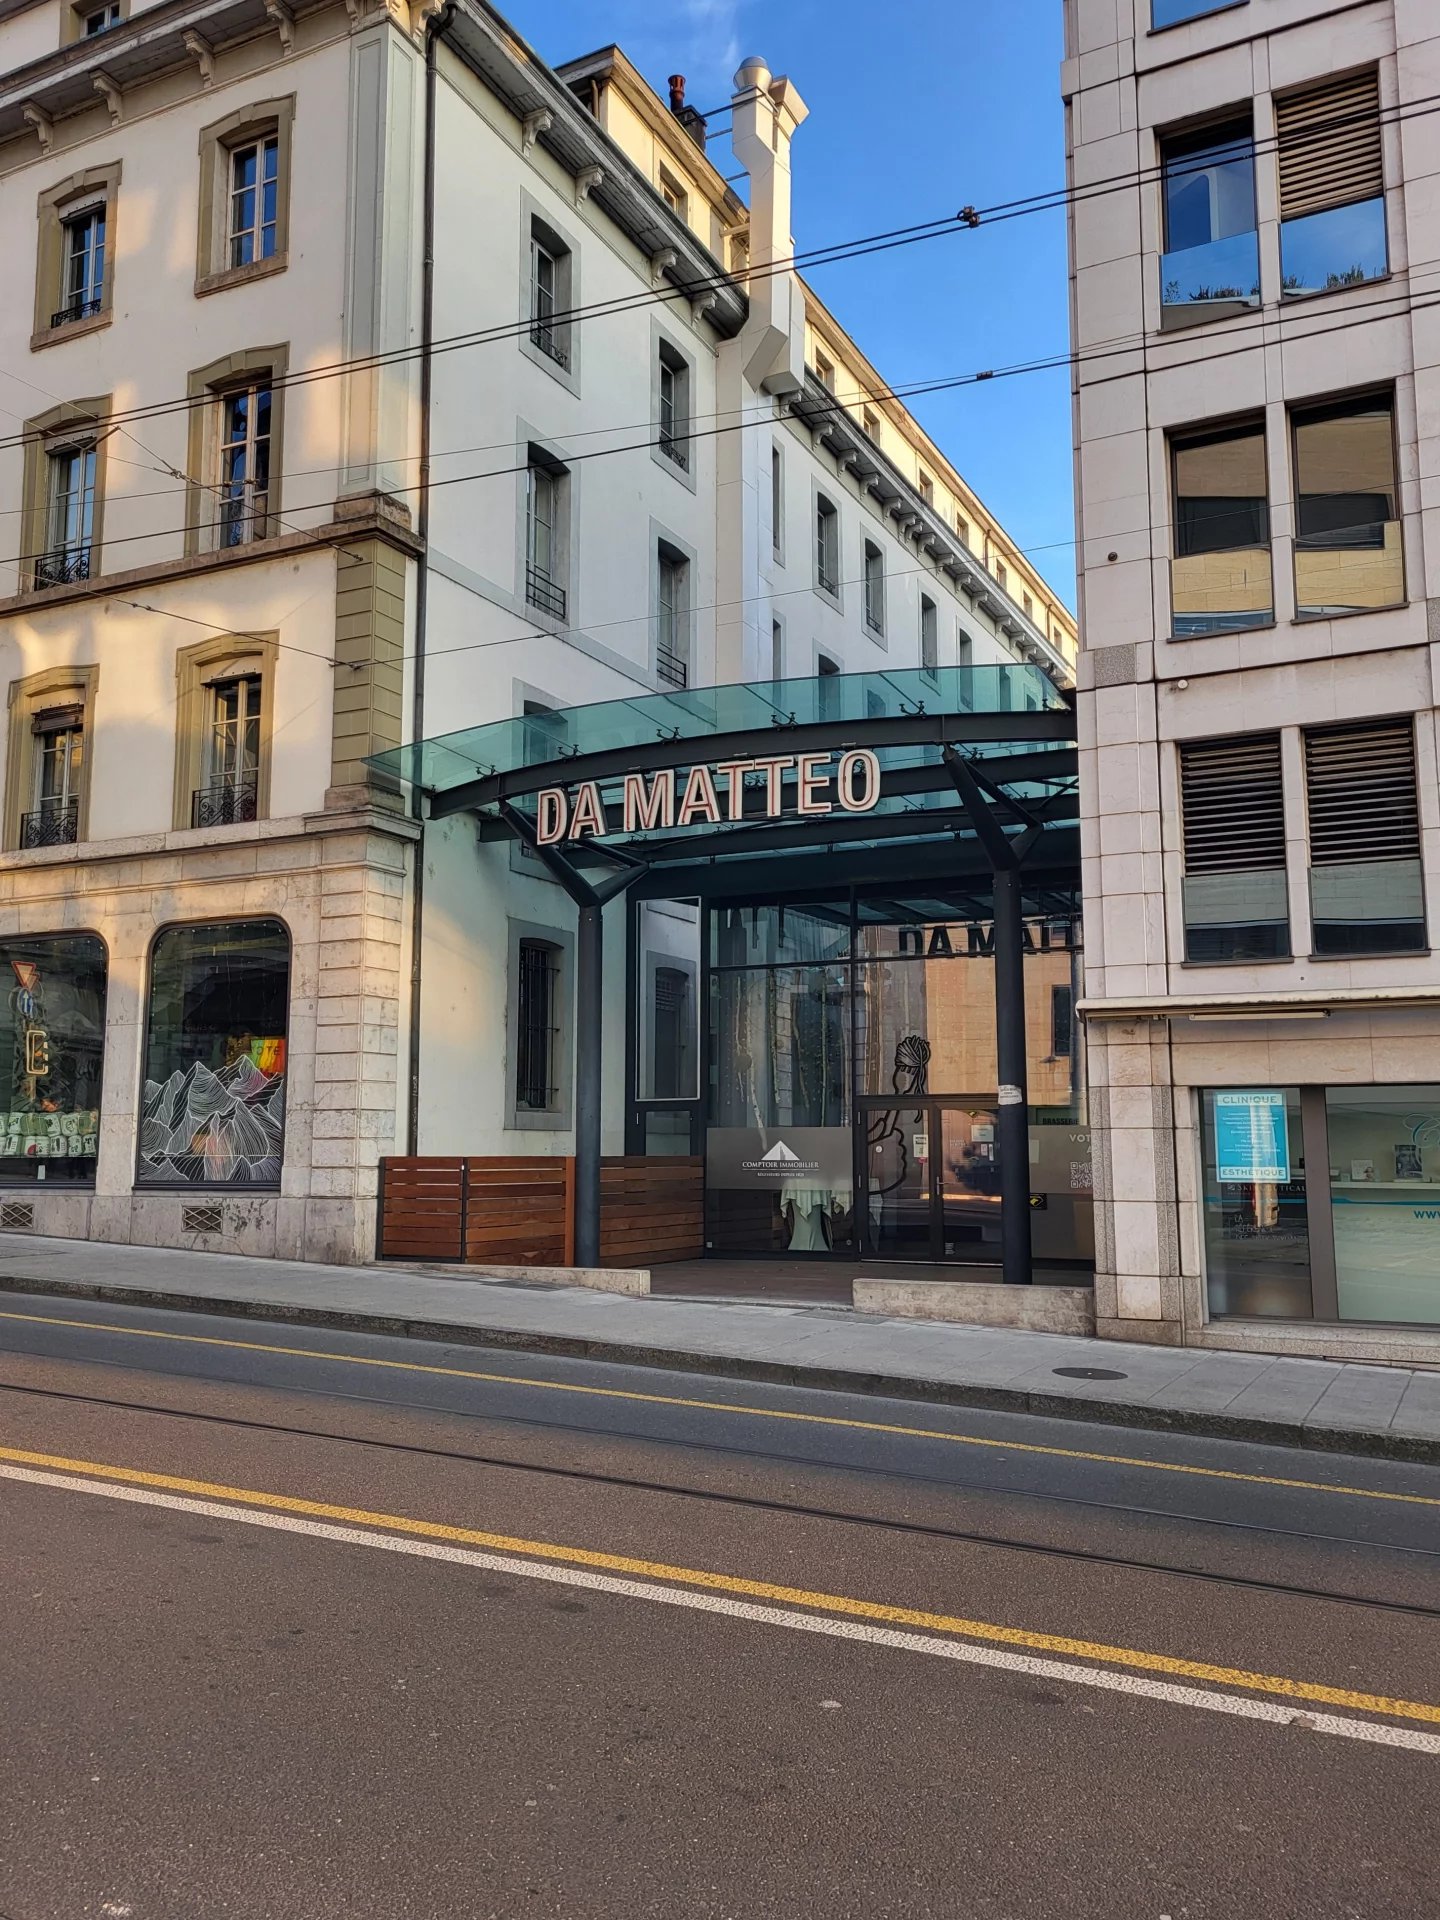
Commercial arcade with storage and parking, ideal location!

Are you looking to establish your restaurant or café in a dynamic and busy sector? Let yourself be seduced by this vast arcade bathed in natural light, where an elegant glass roof rises under a beautiful ceiling height, creating a unique and inspiring atmosphere. This modular space offers an ideal setting for any culinary concept: refined restaurant, warm café, or modern take-away. Main features: - Large, bright arcade of 247 m², with beautiful ceiling height and a glass roof that can be easily adapted for any type of culinary concept (restaurant, café, take-away, etc.) - Terrace of approximately 36 m² - Fully equipped professional kitchen - Cold room - Two sanitary facilities, including 1 PMR - Storage of 20 m² on the 1st basement floor, ideal for storing food or equipment - Grid room on the basement floor included Options: - Additional storage of 43 m² on the 1st basement floor for CHF 700.–/month - Parking spaces available for CHF 350.–/space Exclusive advantages: - Furniture and facilities left at your disposal by the outgoing tenant (outside the lease), to facilitate your installation - No takeover of business capital required: invest directly in your project! Rental conditions: - Monthly rent: CHF 15'500.– - Monthly charges: CHF 250.– A rare opportunity for restaurant professionals! VIRTUAL TOUR: https://tour.giraffe360.com/ea2c969821964a5b84c416b61599399a/ Interested in a visit or need more information? Contact: Gaetan Bellec Tel.: 022 319 89 22 commercial@comptoir-immo.ch

Travel time
-
1 / 10
CHF 180.– / m²/ year
755m² floor space
Rue des Sablières 4-6, 1242 Satigny

Industrial space for rent in Satigny, Rue des Sablières 46

Located at Rue des Sablières 46 in Satigny, this building offers a non-divisible industrial hall on the ground floor and modular offices on the upper floor. Thanks to its technical equipment - lifts, 6.5 m free height, overhead crane, sectional door - this site offers an ideal environment for industrial, logistics or technology companies seeking functionality and flexibility.Highlights:755 m² of production/storage hall on the ground floor, non-divisible991 m² of offices on the upper floor, divisible from 267 m²Fully equipped premisesExceptional free height on the ground floor: 6.5 m1 lift with a capacity of 1600 kgUseful load: 1 tonne on the ground floor / 350 kg on the upper floorHeavy vehicle access20 parking spaces (CHF 2400/unit./year)Security systems: sprinkler and fire detectionSanitary facilitiesAvailability: after agreementTechnical characteristicsGround floor - Hall (non-divisible)Surface: 755 m²Use: production / storageHeight under ceiling: 6.5 mFloor load: 1 tonneOverhead cranesSectional doorIntegrated security systems: sprinkler and fire detectionUpper floor - Offices (divisible)Total surface area: 991 m², divisible from 267 m²Equipped and functional premisesSanitary facilities with showersAccess by lift / liftRentsFrom CHF 180/m²/yearCharges: CHF 35/m²/yearLocationLocated in the dynamic industrial zone of Satigny, the site benefits from:excellent accessibility from the main road axesimmediate proximity to ZIMEYSAan attractive environment for industrial, technological and logistics companiesWhy CBREDetailed analysis of your needsAccess to off-market opportunitiesMarket comparison and strategic adviceComplete support in negotiationsContact us today to obtain the complete brochure or organize a visit to the available hall and offices.

Travel time
-
1 / 10
  • Elevator
  • Minergie certified
CHF 260.– / m²/ year
150m² floor space
Rue de la Bergère 1, 1217 Meyrin

Mixed surfaces for rent in Meyrin ZIMEYSA From 75 to 1,000 m² Modern and bright building

Located at the foot of the ZIMEYSA train station in Meyrin, these mixed surfaces offer an ideal opportunity for companies looking for modular spaces in a modern, bright, and perfectly connected building. With flexible, raw, or fitted-out floors, premium services, and exceptional multimodal accessibility, these spaces adapt to all types of tertiary or light industrial activities. Key features:Available surfaces from 75 to 1,000 m², divisibleModern and recent buildingExceptional accessibility: ZIMEYSA train station at the foot of the buildingHigh-end services: services, parking, forkliftsRaw delivery, semi-fitted or turnkey possibleNatural light and modular floorsAvailable surfaces: 2nd floor75 m² semi-fitted available immediately CHF 275/m²/year337 m² fully fitted available immediately CHF 360/m²/year3rd floor1,000 m² raw, divisible available immediately CHF 260/m²/year5th floor150 m² raw available immediately CHF 270/m²/yearCharges and additional fees: CHF 40/m²/yearTechnical characteristics:Outdoor delivery at ground levelDelivery area in the basement with forklift accessForklifts: 2.5 tonsDelivered spaces: raw, semi-fitted or turnkeyExisting sanitary blocksUnderground parking: ratio 1 space / 100 m²Integrated or immediately adjacent services:HotelRestaurantsRooftopFitnessConciergeConference roomLocation:At the foot of the ZIMEYSA train station, the building benefits from optimal accessibility:ZIMEYSA train station: at the foot of the buildingGeneva Airport: 10 minutes by carA1 highway: 5 minutesGeneva Cornavin train station: 8 minutes by trainTPG bus: stop at the foot of the buildingA strategic location in the center of Meyrin's industrial, logistics, and technological hub.Why CBRE:Detailed analysis of your needsPrecise comparison of market surfacesAccess to exclusive off-market opportunitiesExpert accompaniment in negotiation and lease signingContact us today to receive the complete documentation or organize a visit of the available surfaces

  • Elevator
  • Minergie certified
Travel time
-
1 / 10
  • Elevator
  • Minergie certified
CHF 260.– / m²/ year
337m² floor space
Rue de la Bergère 1, 1217 Meyrin

Mixed surfaces for rent in Meyrin ZIMEYSA From 75 to 1'000 m² Modern and bright building

Located at the foot of the ZIMEYSA station in Meyrin, these mixed surfaces offer an ideal opportunity for companies looking for modular premises in a modern, bright, and perfectly connected building. Thanks to flexible platforms delivered raw or fitted out, premium services, and exceptional multimodal accessibility, these spaces adapt to all types of tertiary or light industrial activities. Highlights:Available surfaces from 75 to 1'000 m², divisibleModern and recent buildingExceptional accessibility: ZIMEYSA station at the foot of the buildingHigh-end services: services, parking, freight elevatorsRaw, semi-fitted, or turnkey delivery possibleNatural light and modular platformsAvailable surfaces:2nd floor75 m², semi-fitted, available immediately, CHF 275/m²/year337 m², fully fitted, available immediately, CHF 360/m²/year3rd floor1'000 m², raw, divisible, available immediately, CHF 260/m²/year5th floor150 m², raw, available immediately, CHF 270/m²/yearCharges and additional fees: CHF 40/m²/yearTechnical characteristics:Outdoor delivery access at ground levelLoading area in the basement with freight elevator accessFreight elevators: 2.5 tonsDelivered premises: raw, semi-fitted, or turnkeyExisting sanitary blocksUnderground parking: ratio 1 space / 100 m²Integrated or immediately adjacent services:HotelRestaurantsRooftopFitnessConciergeConference roomLocation:Located at the foot of the ZIMEYSA station, the building benefits from optimal accessibility:ZIMEYSA station: at the foot of the buildingGeneva Airport: 10 minutes by carA1 highway: 5 minutesCFF Cornavin station: 8 minutes by trainTPG bus: stop at the foot of the buildingA strategic location in the center of the industrial, logistical, and technological hub of Meyrin.Why CBRE:Detailed analysis of your needsPrecise comparison of market surfacesAccess to exclusive off-market opportunitiesExpert accompaniment in negotiation and lease signingContact us today to receive the complete documentation or organize a visit to the available surfaces

  • Elevator
  • Minergie certified
Travel time
-
1 / 10
  • Elevator
  • Minergie certified
CHF 260.– / m²/ year
1,000m² floor space
Rue de la Bergère 1, 1217 Meyrin

Mixed surfaces for rent in Meyrin ZIMEYSA From 75 to 1'000 m² Modern and bright building

Located at the foot of ZIMEYSA station in Meyrin, these mixed surfaces offer an ideal opportunity for companies looking for modular spaces in a modern, bright, and perfectly connected building. Thanks to flexible, raw or fitted-out floors, premium services, and exceptional multimodal accessibility, these spaces adapt to all types of tertiary or light industrial activities. Key features:Available surfaces from 75 to 1'000 m², divisibleModern and recent buildingExceptional accessibility: ZIMEYSA station at the foot of the buildingHigh-end services: services, parking, liftsRaw delivery, semi-fitted or turnkey possibleNatural light and modular floorsAvailable surfaces: 2nd floor75 m² semi-fitted available immediately CHF 275/m²/year337 m² fully fitted available immediately CHF 360/m²/year3rd floor1'000 m² raw, divisible available immediately CHF 260/m²/year5th floor150 m² raw available immediately CHF 270/m²/yearCharges and additional fees: CHF 40/m²/yearTechnical characteristics:Outdoor delivery at ground levelDelivery area in the basement with lift accessLifts: 2.5 tonsDelivered spaces: raw, semi-fitted or turnkeyExisting sanitary facilitiesUnderground parking: ratio 1 space / 100 m²Integrated or immediately adjacent services:HotelRestaurantsRooftopFitnessConciergeConference roomLocation: At the foot of ZIMEYSA station, the building benefits from optimal accessibility:ZIMEYSA station: at the foot of the buildingGeneva Airport: 10 minutes by carA1 motorway: 5 minutesCFF Cornavin station: 8 minutes by trainTPG bus: stop at the foot of the buildingA strategic location in the heart of Meyrin's industrial, logistical, and technological hub.Why CBRE:Detailed analysis of your needsPrecise comparison of market spacesAccess to exclusive off-market opportunitiesExpert accompaniment in negotiations and lease agreementsContact us today to receive the complete documentation or organize a visit to the available surfaces

  • Elevator
  • Minergie certified
Travel time
-

Suggested properties for you based on search results