1268 results - Commercial & industry for rent in Canton Zurich

1 / 12
CHF 292.– / m²/ year
102m² floor space
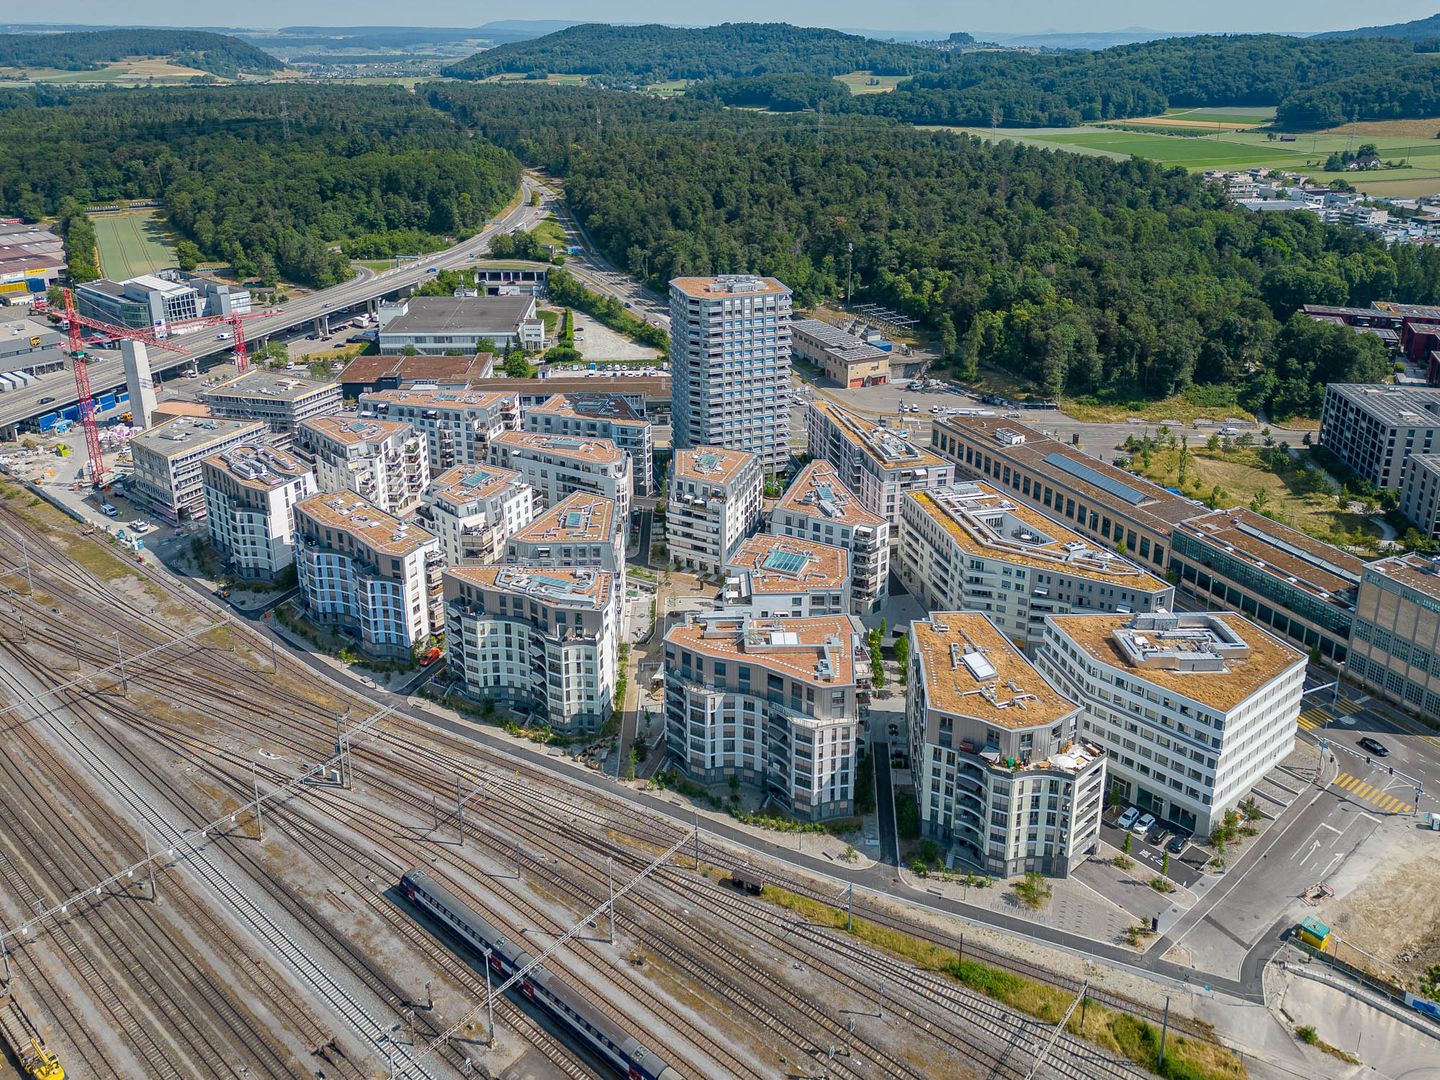
Im Pünt 49, 8105 Watt

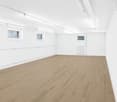
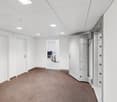
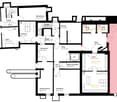
Spacious commercial space with 61 m2 main room

The attractive commercial space was previously used successfully as a yoga studio and impresses with a functional room layout and a spacious, bright main room with around 61 m2. The pleasant atmosphere and large window areas create optimal conditions for a variety of uses. In addition to the main area, a spacious wardrobe, a office kitchen, separate toilet facilities, and practical secondary rooms are available. The area is conveniently accessible by lift and is suitable for both individual companies and several employees. Possible uses: • Yoga or Pilates studio • Movement and health center • Therapy and practice rooms (physiotherapy, occupational therapy, osteopathy, etc.) • Coaching, consulting, or training rooms • Creative studio or course room • Dance and movement instruction • Day structure or care offer • Office use with meeting and training area • Cosmetics, wellness, or massage practice • Club or community rooms Your advantages at a glance: • Spacious main room with approximately 61 m2 • Separate wardrobe with around 20 m2 • Office kitchen available • Own toilet facilities • Lift access • Flexible and versatile usage options • Bright and friendly rooms • Quiet environment with a pleasant atmosphere The premises offer ideal conditions for companies and service providers who value a representative, functional, and versatile space. Available from March 1, 2027.

Travel time
-

Find a new tenant for free

Create a free listing on Homegate to find the perfect next tenant for your apartment in no time at all.

List your property now
1 / 9
CHF 195.– / m²/ year
286m² floor space
Bachstrasse 29, 8912 Obfelden

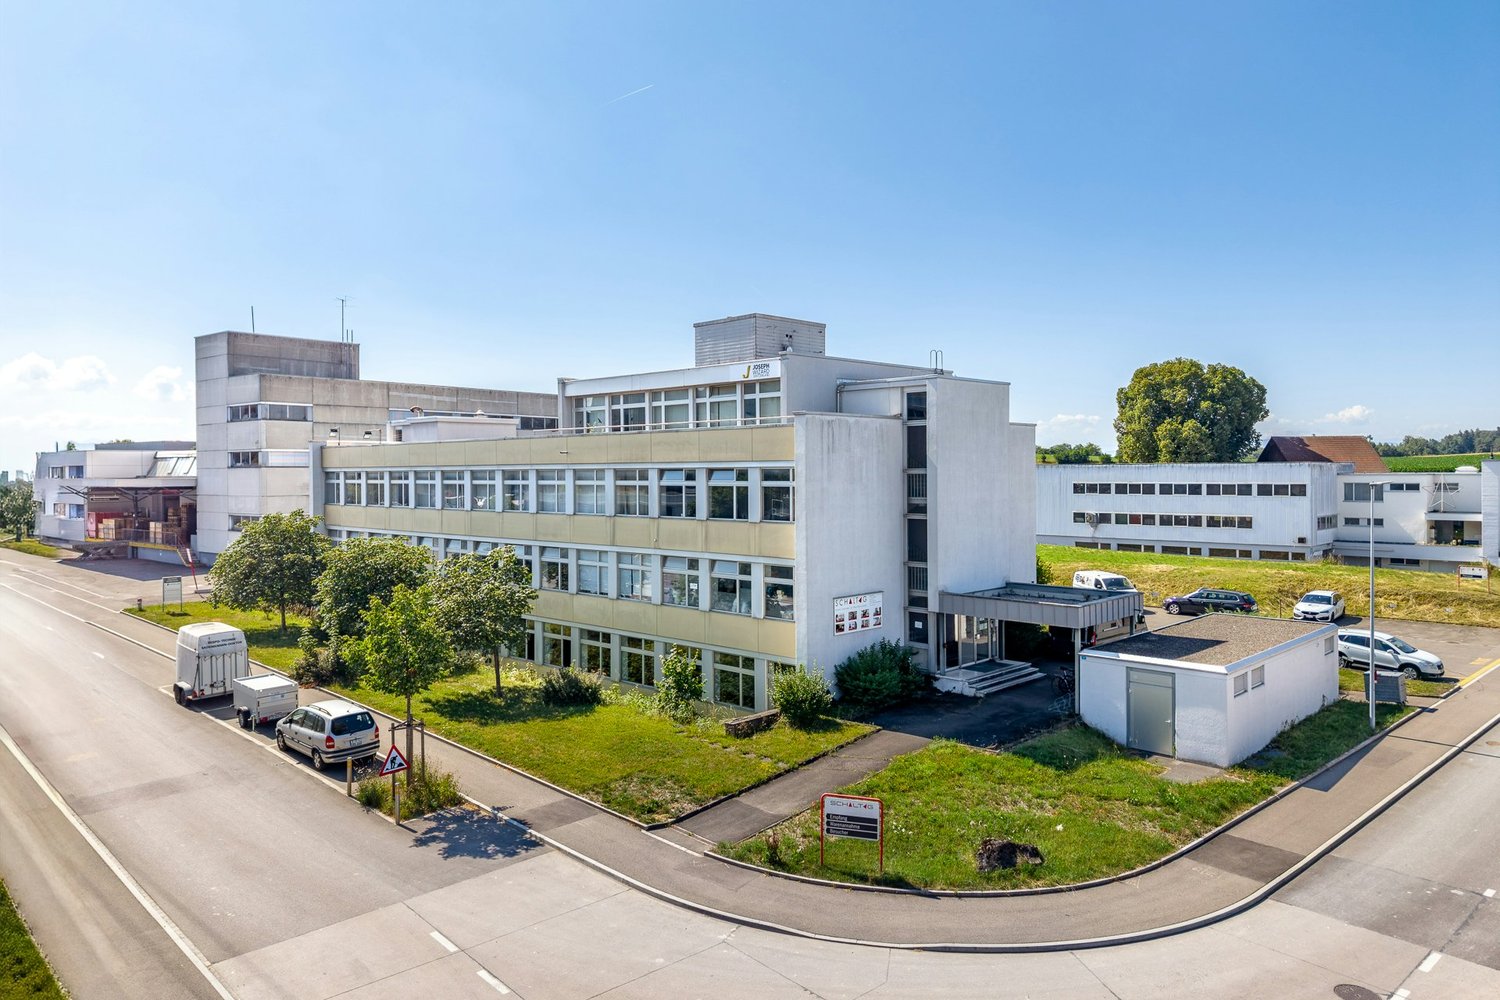
Top-modernized areas with development potential in a strategically good location

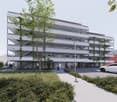
The office and commercial property at Bachstrasse 29 in Obfelden was comprehensively renovated in 2025. The modernization includes a new building envelope, renovated toilet facilities, renewed elevator systems, and a photovoltaic system on the roof and facade.The property is located in a well-frequented area in the industrial zone of Obfelden and impresses with its central position between the economic regions of Zurich, Zug, and Lucerne.On the ground floor of the property, a versatile, bright, and representative commercial space with 286m2 is available immediately. The space is particularly suitable for sales, exhibition, production, and showroom concepts. A gastronomic use with an outdoor area can also be examined on request. The space can be individually adapted to the respective operational requirements if needed. Access is direct from Bachstrasse. Parking spaces are available in front of the house entrance. Additionally, two smaller spaces with 30 and 60m2 are rented on the ground floor.In total, the property offers the following available spaces that can be combined individually:Ground floor: 286 m² (commercial space)Ground floor: 60 m² (commercial space)Ground floor: 30 m² (studio)Upper floor: 595 m² (office) (divisible, or individual offices in a shared office space)Upper floor: 149 m² (office)Total: 1,120 m²HighlightsTop location: Attractive position between Zurich / Zug / Lucerne. Very good accessibility for customers and employees via the Obfelden motorway junction (approx. 5 minutes by car) and the "Bachstrasse" bus stop (approx. 7 minutes on foot).High-quality commercial spaces: modern infrastructure with partially air-conditioned rooms, tea kitchen, double floor with floor boxes, partially parquet or carpet tiles, contemporary lighting, and toilet facilities for sole use. Attractive outdoor area for sole use and showers in the basement.Parking: Outdoor parking spaces available; E-charging stations can be realized on request.Usage possibilities: Ideal for sales, showroom, exhibition, production, studio, or combined commercial uses. The spaces on the ground floor and upper floor enable versatile, also customer-oriented usage concepts.If required, REMNEX will gladly support you in planning and implementing your individual tenant fit-out – including possible expansion participation. Design your commercial space according to your needs.Have we sparked your interest? Then we look forward to your contact to arrange a viewing appointment.(Please note that the images may show deviations from the floor plan or the effective areas.)
Travel time
-
1 / 4
CHF 275.– / m²/ year
55m² floor space
Zwirnereistrasse 22, 8304 Wallisellen

Looking for a small office in a central location?

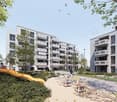
As of 01.08.2026 or by agreement, we are renting an atelier (approx. 54 m2) in a central location. The Zwirnereistrasse property (Zwicky-Zentrum) was newly built in 2019 and offers you, in addition to modern equipment and excellent infrastructure, the following features:- bright office space on the 4th floor- office area with parquet flooring- kitchenette without stove- dishwasher and refrigerator- modern bathroom with shower/WC- elevator availableThese are sample pictures showing the construction standard. Please refer to the floor plan for the exact room layout.Gross rent excl. VAT CHF 1,430.00 per month (including ancillary costs account CHF 170.00 monthly)A parking space can be rented for CHF 205.00 per month if needed and available (if one is free).The Zwicky-Zentrum has a real neighborhood spirit. People meet here in the streets, in ateliers, as well as in small businesses or linger on the squares and of course in the beer garden. Generally, everything you need for everyday life is within walking distance. This creates time for the beautiful things in life.Located in the dynamic Glattal region, the Zwicky-Zentrum scores with optimal traffic connections. The Neugut stop is located right next to the quarter, which is served by the Glattalbahn at quarter-hour intervals. You can easily reach the heart of Zurich or the airport by public transport or private vehicle in a short driving time. The Zwicky-Zentrum is also connected to the supra-regional bike path network.If you are interested, we are happy to provide you with a viewing or further information. Please contact us by phone at +41 58 360 33 33 or by email at service@livit.ch.

Travel time
-
1 / 10
Price on request
130m² floor space
Bahnhofstrasse 26, 8353 Elgg

Shape Your Future in a Central Location

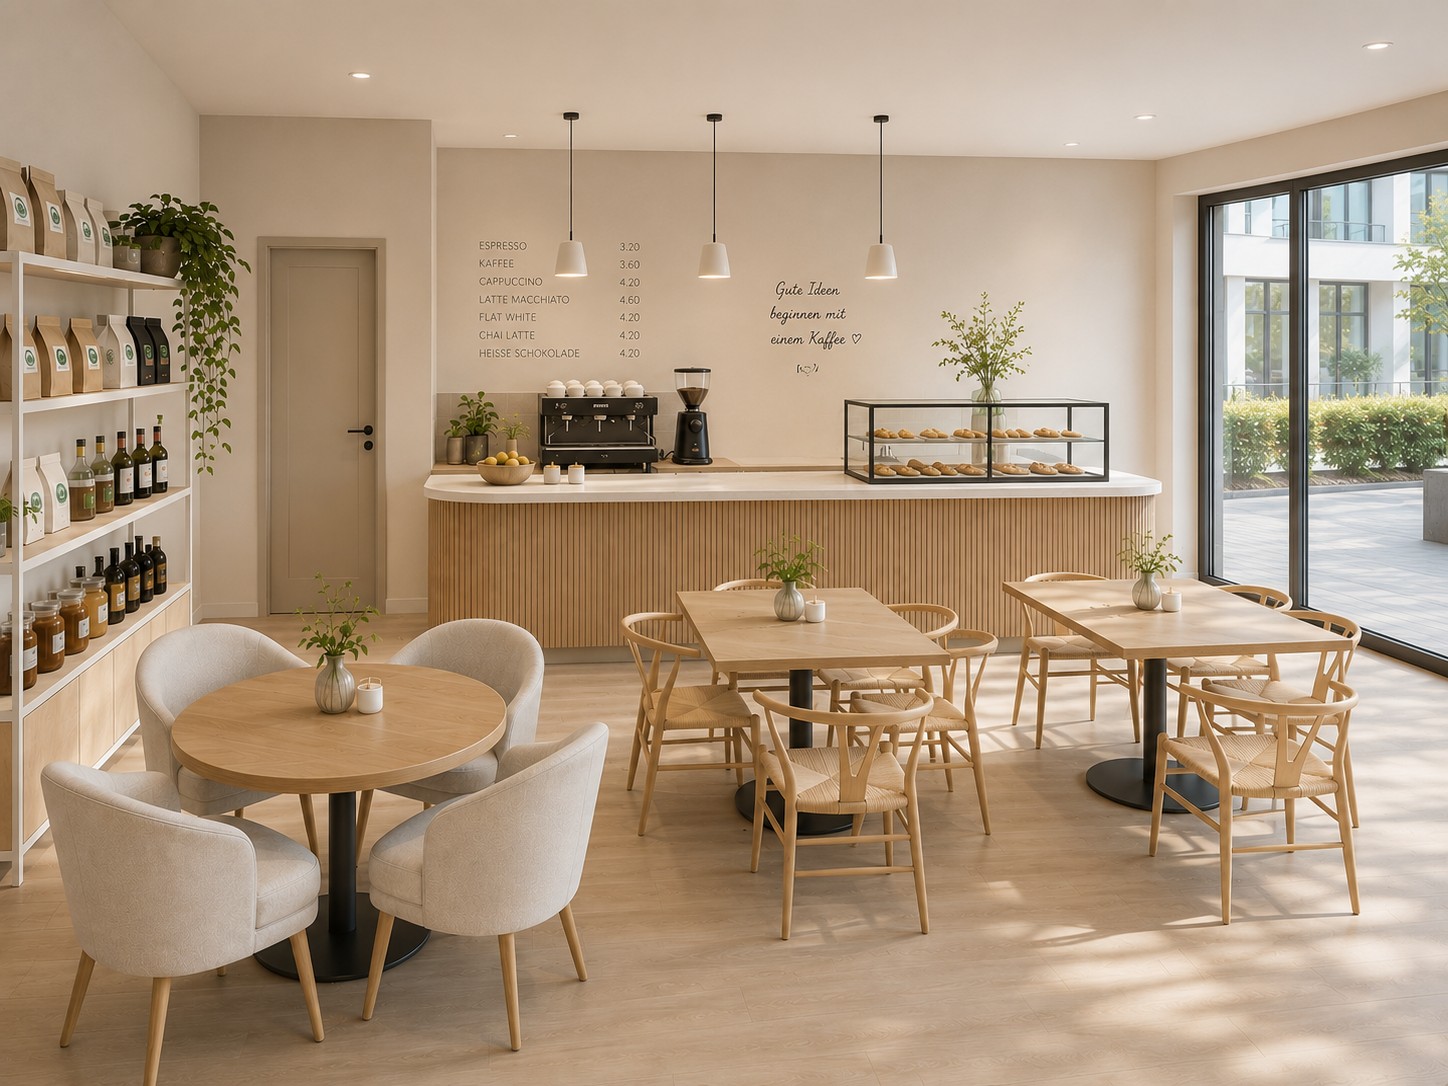
At Bahnhofstrasse 26 in Elgg, a charming, flexibly usable commercial space on the ground floor awaits your ideas. Whether a cozy café, a modern office, or a lovingly designed children's nursery - this property offers you the perfect basis to turn your vision into reality.The light-filled rooms can be individually adapted and allow you to create a well-thought-out room concept tailored to your needs. Visualizations already give you an inspiring insight into what your future location could look like - be it with the smell of coffee, creative teamwork, or happy children's laughter.Your possibilities - our highlights:- Suitable for various concepts (e.g., café with a cozy dining area and outdoor space / office space with an open layout or individual offices / nursery with secure access and child-friendly design)- Bright, flexibly divisible rooms for your individual planning- Large window fronts provide plenty of daylight and an inviting effect- Central, well-frequented location with high visibility- Outdoor area usable for e.g., play or seating areas- Practical storage space in the basement includedBahnhofstrasse 26 is located in the heart of Elgg's center - ideally connected to public transport and surrounded by shopping facilities, restaurants, and other service providers. The location appeals to a wide target audience and ensures a high customer frequency.Let yourself be inspired by the diverse usage possibilities - our visualizations show you what's possible.Interested? Then don't hesitate and contact us for more information or a viewing appointment. We look forward to presenting this exciting commercial space to you in person!

Travel time
-
  • The word 'Glatt' is displayed in all capital letters with a modern font and black color.
  • multilevel shopping mall, glass railings, modern art sculpture, many shops, restaurants, cafes
  • Open shopping mall, multiple levels, escalators, food court, several shops and cafes.
  • Office building, large glass windows, brand sign 'Glatt'
1 / 4
multilevel shopping mall, glass railings, modern art sculpture, many shops, restaurants, cafes
Open shopping mall, multiple levels, escalators, food court, several shops and cafes.
Office building, large glass windows, brand sign 'Glatt'
CHF 630.– / m²/ year
840m² floor space
Neue Winterthurerstrasse 99, 8304 Wallisellen

Unique opportunity in the highest-turnover shopping center in Switzerland!

Become part of the Glatt community! In the highest-turnover shopping center in Switzerland with around 9.5 million visitors per year, a unique opportunity arises. As part of an official tender, we are renting out a sales area of approximately 840m² on the lower floor from 01.11.2026."The Glatt", as the Glatt shopping center is affectionately called, is located in the midst of the strongest economic region in Switzerland, in close proximity to the airport and the city of Zurich. With its own motorway access, its own bus and tram stop, as well as being in close proximity to the S-Bahn station, it is ideally connected. Your customers have 4,500 free parking spaces at their disposal.On over 43,000m², you will find more than 100 attractive shops and restaurants. Become a part of us now!We are looking for a specialist store format with a strong brand from the areas of sports & leisure, home & living, food, mobility, etc. No gastronomy.The area is rented out as a whole, including the associated storage area of 190m². Optionally, an additional storage area of 102m² and toilets can be rented (net rent for storage and toilets: CHF 250.-/m²/year, plus ancillary costs advance payment: CHF 90.-/m²/year).The ancillary costs include, among other things, the obligatory marketing contribution and electricity costs (advance payment). All prices are exclusive of VAT.Please register your interest by email, stating the following information: company, brand, concept proposal, and expected annual turnover.

Travel time
-
  • 3-story building with a garage in front and glass windows.
  • Empty street with two garages on the left, surrounded by buildings
  • 2 story building, balcony on top, attached garage
  • Empty room, carpet flooring, large windows, balcony, bright lighting
  • An empty office space with glass doors, sliding glass windows, white ceiling and walls, grey flooring, and a balcony. The office has white shelves and a small white cabinet. Outside, there is a car parked in front of a building.
  • white walls, gray flooring, sliding glass doors, white desk, multiple windows
  • empty room with a large sliding glass door, radiators, overhead lights, carpet, power outlets
  • empty room, wooden floor, brick walls, white walls, staircase, fluorescent lighting
  • Empty room with wooden floor, white brick walls, central staircase, open windows, fire extinguisher, fluorescent ceiling lights, a desk with items
  • empty hallway, concrete floor, metal beams, storage shelves, fire exit sign
  • small room with cabinet, sink, toilet sign, white walls, metal railings
1 / 19
Price on request
450m² floor space
Einfangstrasse 2, 8406 Winterthur

Versatile commercial property in a central location

We are renting an attractive commercial building with office, storage, and production spaces, available immediately or by agreement. The building features a passenger elevator, a lifting platform, outdoor parking spaces, 2 garages with a rolling gate, and a covered bicycle parking area. Deliveries can also be made through the rear entrance.Important notes: • A partial area rental can be considered. • In the initial phase, there is the possibility of a staggered rent. The offered commercial space is located in the up-and-coming Winterthur-Töss city quarter, in a central and good location. The connection to the highway and the traffic connection to the city center of Winterthur are ideal.Details: • 450m2 usable space (UG: 60m2, EG: 150m2, 1. OG: 150 m2, 2. OG: 90m2) • developed rooms with air conditioning • passenger elevator • lifting platform • parking spaces including separate garages with rolling gate • terrace • delivery through rear entrance • own and developed toilet facilities The rental spaces are ideal for: • craft businesses • office and administrative use • exhibitions • general services • storage and logistics operations • production or manufacturing • creative industry(graphic designers, architects, photographers, art galleries, etc.) The rent is exclusive of additional costs. All additional costs are to be borne by the tenant.We are happy to answer your questions or arrange a viewing appointment.We look forward to your contact.

Travel time
-

Suggested properties for you based on search results