1268 results - Commercial & industry for rent in Canton Zurich
1 / 9
CHF 2,713.– / month
195m² floor space
Lohwisstrasse 32a, 8123 Ebmatingen

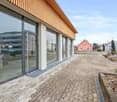
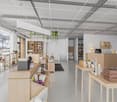
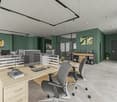
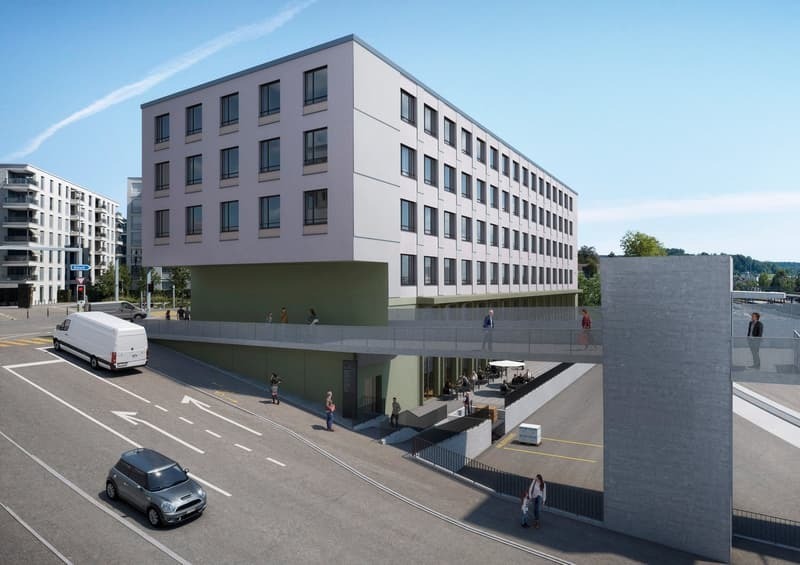
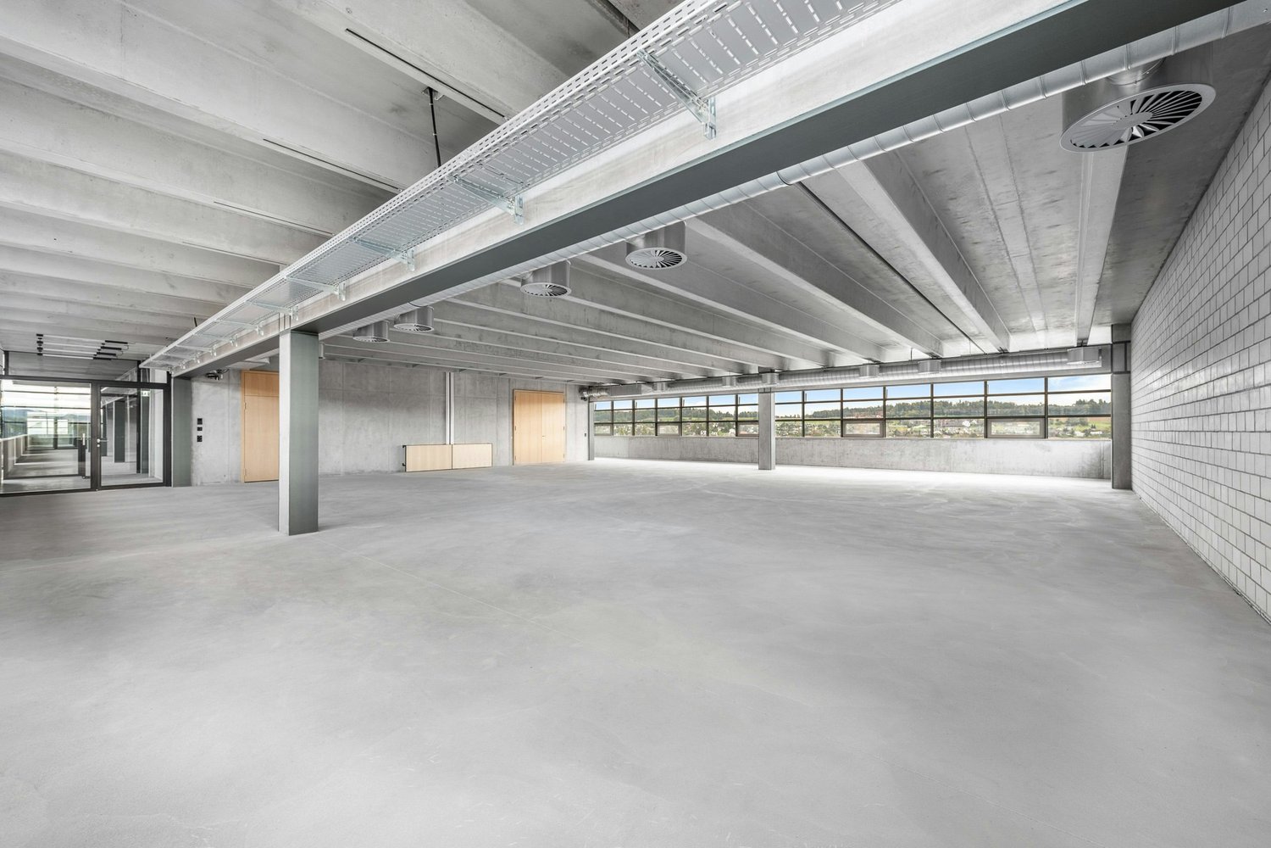
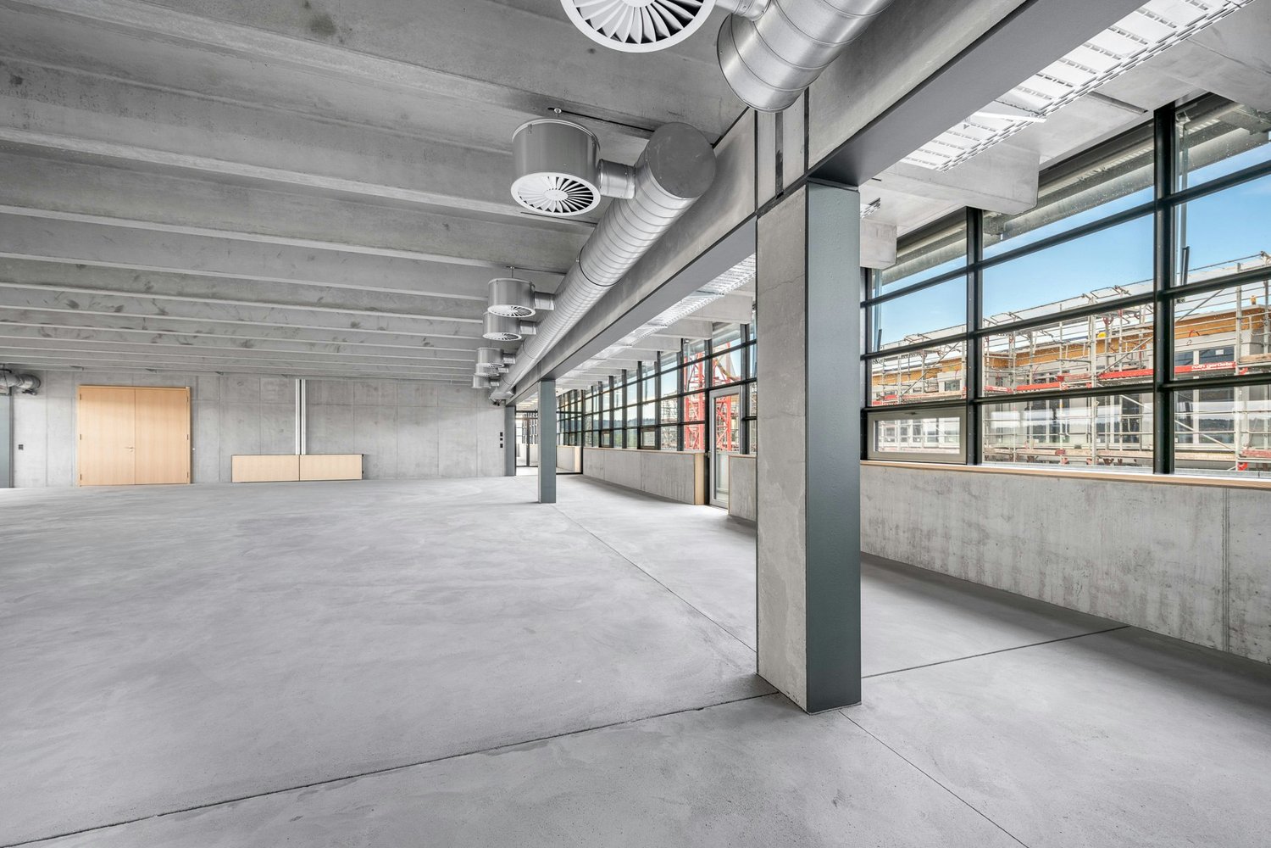
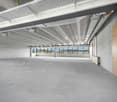
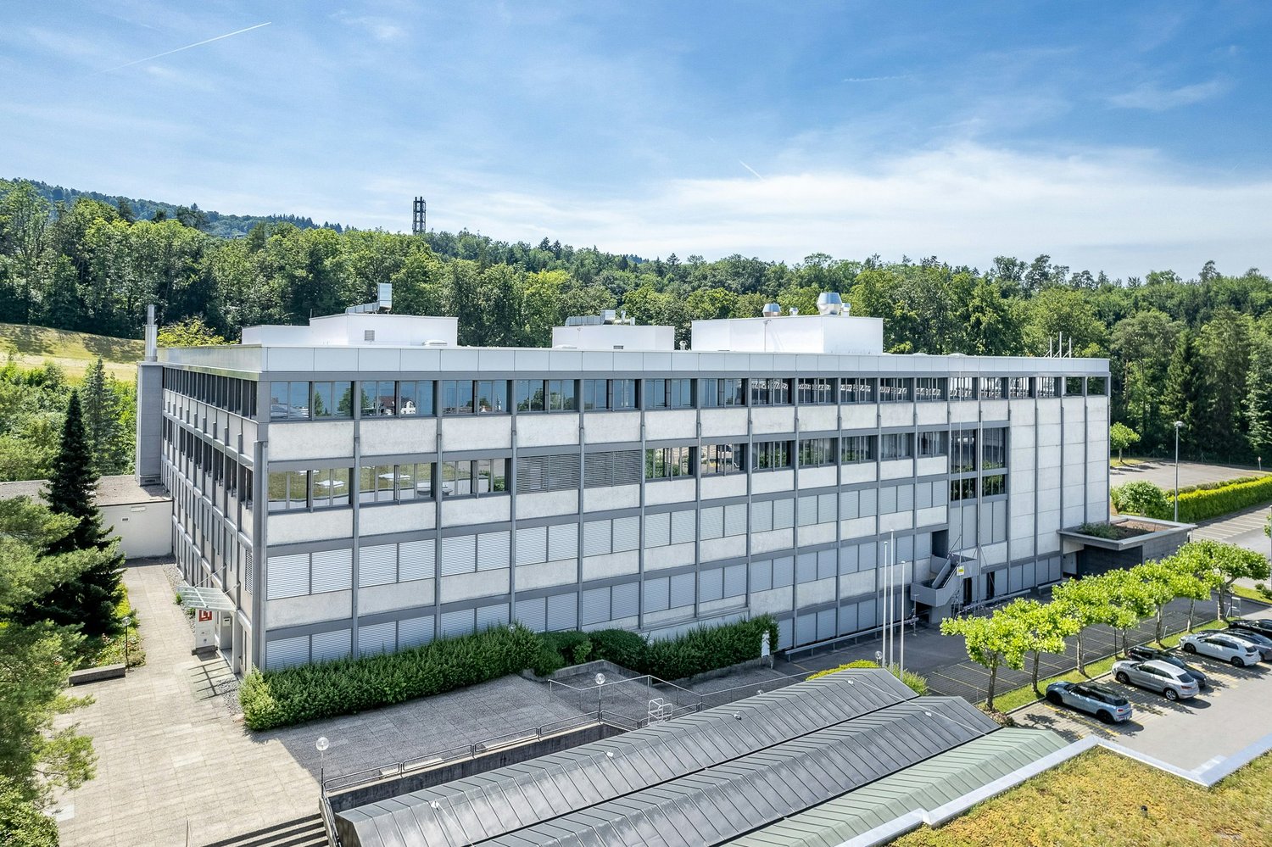
Commercial space with private access and loading ramp

Ebmatingen belongs to the municipality of Maur, the municipal area stretches from the western shore of Lake Greifensee to the summit of the Pfannenstiel chain. Ebmatingen is the second largest district. The municipality of Maur has statistically developed into the 30th city in the canton. The city of Zurich is only 4 km away, the A1 motorway access in Dübendorf is approximately 20 minutes by car, and with public transport, you can reach Klusplatz in Zurich within 28 minutes or Dübendorf train station within 36 minutes. On the outskirts of Ebmatingen, we are renting this bright commercial space in the well-connected Lohwis business center, which is also ideal as a workshop or production room and offers enough space for an office area. The access is via a private entrance including an elevated loading ramp with a simple removable railing for deliveries. There are sufficient power outlets and a sink. You can find the layout of the area in the attached floor plan. A toilet facility is located within the premises. The monthly gross rent is CHF 2,713.00.The outdoor parking space directly in front of the rental object is included in the rent. Parking spaces on the parking deck (direct access) can be rented for an additional CHF 80.00 per month. The tax rate of the municipality is extremely low at 90% (legal entity). Have we sparked your interest? We are happy to provide you with more information. We look forward to your call!

Travel time
-
  • Warehouse with wooden shelves, metal racks, and storage boxes. Open door leading to a road with a van parked outside.
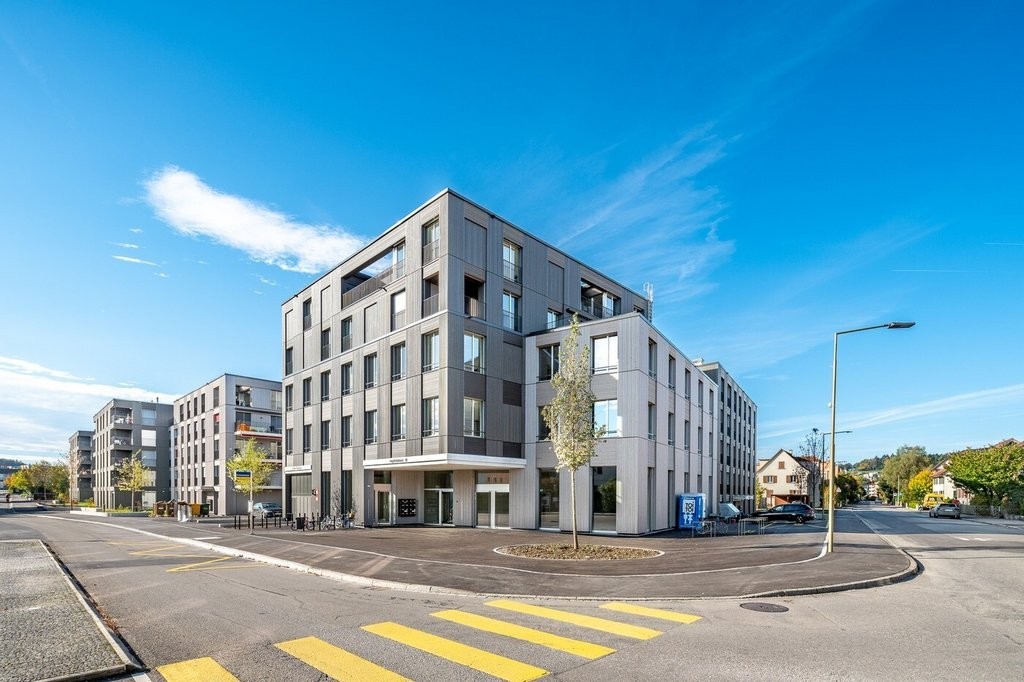
  • Large multi-purpose building with 6 garages, windows, flat roof, exterior design
  • large open space, wooden beams, concrete floor, large windows
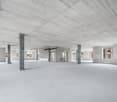
  • large open space, wooden beams, concrete floor, large windows, ceiling lights
  • Warehouse with concrete floor, wooden ceiling, metal shelving, storage boxes, and machinery
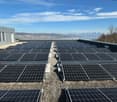
  • Warehouse with solar panels, shelves with various equipment, trolleys, and a large open space.
  • Warehouse with wooden ceiling, concrete floor, shelves with paint cans, buckets, and other materials, trolleys, ladder
1 / 11
CHF 220.– / m²/ year
139m² floor space
Riedikerstrasse 63B, 8610 Uster

Your production area on the ground floor with an office in a new building

Discover these modern, bright commercial spaces on the ground floor and 1st floor in this beautiful new building in Riedikon.We rent a ground-floor area of 139 m2 with high-rack storage. Floor load capacity up to 2000 kg / m2. To match, we offer office spaces of 120-600 m² on the upper floor. This property impresses with versatile usage possibilities for commercial purposes.In the PDF attachment, you will find the floor plans for your new commercial space on pages 12-17.The rooms on the ground floor impress with: • Floor load capacity up to 2'000 kg / m2 • Storage possibilities with high-rack storage • Room height of 4.85 m The rooms on the 1st floor impress with:The high-quality construction standard in the raw building is evident from the following photos: • Visible wooden framework • Plastered white walls • Ground and sealed anhydrite floor • Floor heating with cooling function • Electrically operated sunshades and skylights Location and surroundings: Additionally, garage spaces and parking spaces can be rented, and visitor parking spaces are available for your customers. The area between Uster and Riedikon forms its own industrial cluster in the open countryside. The property is easily accessible by public transport or car in just a few minutes from the highway.Have we sparked your interest? We are happy to answer your questions or arrange a viewing appointment.

Travel time
-

Find a new tenant for free

Create a free listing on Homegate to find the perfect next tenant for your apartment in no time at all.

List your property now
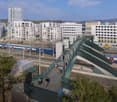
  • Aerial view of urban buildings and infrastructure in a city, with buildings in various styles and sizes, surrounded by trees and a river, clear blue sky.
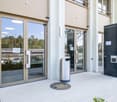
  • modern entryway with sliding and swinging doors, white ceiling and walls, large windows, mailboxes, grey concrete floor
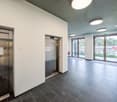
  • An elevator, a staircase with marble steps, and a marble floor.
  • empty room, large windows, white walls, ceiling pipe, white floor
  • Empty room, unfinished, white walls, concrete floor, ceiling wirings, windows, two pillars.
  • spacious parking space with numbered stalls and yellow painted lines
  • an urban street view with a tram stop and several buildings with shops in the background, large trees and people walking around
1 / 7
modern entryway with sliding and swinging doors, white ceiling and walls, large windows, mailboxes, grey concrete floor
An elevator, a staircase with marble steps, and a marble floor.
empty room, large windows, white walls, ceiling pipe, white floor
  • View
  • Parking space
  • Elevator
  • +2
CHF 380.– / m²/ year
516m² floor space
Vorderberg 11, 8044 Zürich

Commercial space at Zürichberg

The prominently located property Vorderberg 5 / 11 has the character of a district center in the heart of the well-situated Zürichberg. In the same building, there are numerous service businesses, medical practices, and other health facilities, a kindergarten, a post office, a bakery with a café, and a pharmacy. On the 1st floor, we rent a versatile commercial space with approximately 516 m², which can be reached directly via the spacious, ground-level elevator.Further object features: • Hotspot at Zürichberg • Elevator directly into the space (wheelchair accessible) • Versatile and flexible use • Individual tenant construction possible • Spacious and modern toilet facilities • Electric louvers • Ventilation with heating and cooling function • Polished underfloor • Connections for water and wastewater • Optimal lighting • Ceiling heights up to approximately 2.8 meters • In-house underground parking with visitor parking spaces • Various signage options The business house Vorderberg 11, 8044 Zürich is located directly at the traffic hub "Kirche Fluntern" in the popular Zurich district 7. The location at Zürichberg is characterized by its optimal accessibility and lively environment. The "Kirche Fluntern" stop is located directly in front of the house. The tram lines 6 and 8, as well as the bus lines 33 and 751, operate here, connecting you to the city center, the Zürich main station, and the Tiefenbrunnen and Stettbach stations within a few minutes.Have we sparked your interest? Then we look forward to your contact!

  • View
  • Parking space
  • Elevator
  • +2
Travel time
-
  • A multi-story commercial building with a modern, glass-fronted design. The building has a stone facade and a covered entrance. There are several businesses operating in the building, including Kita and Insign. The surrounding area has trees with autumn fo
  • 5-story apartment building with a modern, angular design, yellow exterior, and large windows. The building has balconies on the upper floors and is surrounded by trees with autumn foliage. There are cars parked on the street in front of the building and p
  • The image shows a commercial office space with a tiled floor, suspended ceiling with recessed lighting, and large glass windows that provide a view of the outdoor area. The space appears to be empty and ready for use.
  • The image shows a large, open office space with a tiled floor and a suspended ceiling with recessed lighting. The space has glass walls and doors, creating a modern and professional atmosphere. There are no visible features from the provided list.
  • The image shows a large, empty room with white walls, a tiled floor, and fluorescent lighting. There is a projection screen on the wall and glass windows along one side. The room appears to be an office or classroom space.
  • The image shows a large, open office space with a high ceiling, recessed lighting, and a tiled floor. The space appears to be empty, with no furniture or other objects visible. The windows at the far end of the room provide natural light and a view of the
  • Long, narrow hallway with white walls, gray carpeted floor, and several closed doors on either side.
  • The image shows a large, open office space with white walls, a tiled floor, and recessed lighting in the ceiling. There is a glass door visible in the corner, leading to another room. The space appears to be empty and ready for use.
  • The image shows a large, open office space with a high ceiling and a grid of recessed lighting. The floor is made of a light-colored terrazzo material, and the walls are white. There are glass doors and windows visible, as well as a reception area in the
  • Tiled bathroom with a sink, toilet, and a glass shelf above the sink
  • Modern kitchen with white cabinets, stainless steel appliances including a dishwasher, and granite countertops. The kitchen has a clean, minimalist design with ample storage space.
  • Modern, white kitchen with built-in appliances including a refrigerator and microwave, granite countertops, and tile backsplash.
1 / 12
CHF 250.– / m²/ year
260m² floor space
Schaffhauserstrasse 104, 8152 Glattbrugg

Welcome to Business

In a central, highly frequented location in the heart of Glattbrugg, we are renting a high-quality, built-out retail space of approximately 260 m² on the ground floor in a representative business building. The rental space impresses with a spacious, inviting reception area and clearly structured rooms, offering you numerous possibilities for individual design.The space was previously used as a bank branch and is ideal for companies with direct customer contact – for example, from the areas of service, finance, sales, or consulting. Pre-installations for two ATMs are available and can be taken over if needed.In addition, a storage area of approximately 87 m² is available in the basement with toilet facilities – perfect for archiving, warehousing, or internal logistics.Your advantages at a glance: • Best visibility in a highly frequented location • Modern, ready-to-occupy retail space with high-quality construction • Spacious reception area and functional room layout • Own kitchen and toilet facilities directly within the rental space – for maximum independence and comfort • Restaurant on the ground floor of the building – ideal for lunch breaks or customer meetings • Sufficient parking options: underground parking spaces in the house and public parking garage with direct access • Optimal accessibility: bus stops directly in front of the door, Glattbrugg train station, various shops and hotels within walking distance • In just 5 minutes at Zurich Airport, in 15 minutes in the Zurich city center • Tax-friendly location: Opfikon-Glattbrugg is one of the most attractive municipalities in the canton of Zurich This rental space offers you not only a high-quality working environment but also an excellent infrastructure for employees and customers – in a dynamic, economically strong environment.Convince yourself of the advantages of this location. We are happy to be available for a non-binding viewing or further information.****************************************************More offers and information can also be found on our website www.burgring.ch and www.burgring-zo.chBurgring AG ImmobilienThe life cycle of your property in professional accompaniment.Project development - Sales - Marketing - Management****************************************************

Travel time
-
1 / 3
Price on request
605m² floor space
Marktgasse 1, 8180 Bülach

In the heart divided

For rent is an attractive commercial space in the heart of Bülach with a versatile range of rooms and modern basic equipment. The space is ideal for retail or service businesses.Area layoutThe total area is 605 m² and is composed as follows: • Sales area: 524 m² • Office space: 16 m² • Pedestrian share: 65 m² (pro rata)Shared rooms and areasThe following areas are available for the tenant to use: • Delivery area with ramp • Anterooms to the storage rooms • Elevator • Sanitary facilities (toilets) • Shared pedestrian paths within the property Fit-out standardThe rental space will be handed over with the following fit-out standard: • Finished floor • Built-out ceiling structure • Basic installed lighting fixturesSpecial features & benefitsThe space offers: • Top location in the heart of Bülach's old town - directly on the lively Marktgasse. • Ground floor - ideal for non-food stores, showrooms, services.- Generous room height and well-utilizable space. • Visible, attractive shop window front to the pedestrian zone - optimal advertising effect.- Easily accessible by public transport: Bülach main station and bus connections within a few minutes.- Parking possibilities for employees and customers. • In the immediate vicinity, numerous established shops, cafes, and service providers - generating foot traffic and a lively environment.Interested? Then don't hesitate and contact us today via email: maryna.waser@privera.ch

Travel time
-
1 / 5
CHF 280.– / m²/ year
250m² floor space
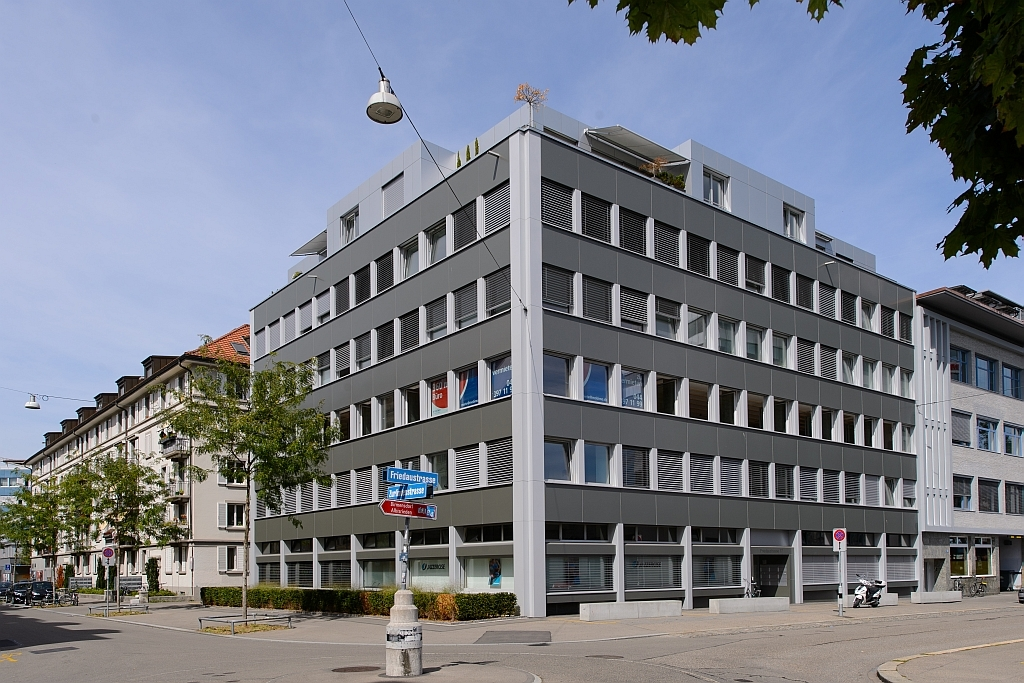
Moosacherstrasse 6, 8820 Wädenswil

Modern office space for rent in Wädenswil

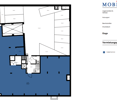
The property is located in a beautiful spot, with a unique view over Lake Zurich – from Zurich to Rapperswil. With the renovation completed in February 2025, the building is at a top-modern level in terms of insulation (façade and windows with triple glazing), air conditioning of the office spaces (heating/cooling) and technical equipment. A photovoltaic system produces sustainable electricity for self-consumption and modern ceiling panels – powered by a bivalent heat pump – provide a pleasant climate in all office spaces throughout the year (heating in winter and cooling in summer). Generous window areas create a motivating working atmosphere.The property is completely wheelchair accessible and all floors can be reached by a passenger elevator. There is a loading ramp for goods deliveries and a freight elevator serves the first upper floor.Parking spaces are available directly at the property and there is the possibility of e-charging stations. The Moosacher bus stop, which can be reached by bus number 122, is 100 meters from the building.The last free rental spaces in the property are located on the first upper floor and have sizes between 60 and 250m2 according to the floor plan in the image preview.Encounter and relaxation: added value in the building for all tenantsThere are various advantages from which you as our future tenant can benefit. On the one hand, there is a meeting room (up to 10 people) which can be booked via a reservation system and can be used free of charge as needed. Furthermore, there is a spacious cafeteria with kitchen, coffee machine and drink/snack vending machines. The furnished rooftop terrace (including automatically controlled sun sail) with a view over Lake Zurich, a petanque court and a grill is an inspiring place for encounter and relaxation. Showers are available for athletes.Have we sparked your interest? Then contact us immediately by email or phone.
Travel time
-
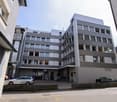
  • modern blue and white building, multiple floors, large glass windows, cars parked, bicycles leaning against wall, street light, greenery
  • Open space, wooden flooring, white walls, large windows with views of the street
  • empty room with wooden floors, large windows, bright sunlight, modern architecture
  • empty hallway, wooden flooring, white walls, blue door, open doors leading to exterior
  • Empty room, wooden floors, raised ground floor, sliding door, white walls, bright lighting
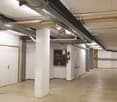
  • Empty basement, red floor, white ceiling, white columns, blue door, small sink
  • white walls, red floor, windows, central passage, pipes, columns
  • Modern office building with glass walls, concrete sidewalk, yellow line demarcation
1 / 8
Open space, wooden flooring, white walls, large windows with views of the street
empty room with wooden floors, large windows, bright sunlight, modern architecture
empty hallway, wooden flooring, white walls, blue door, open doors leading to exterior
  • View
  • Parking space
  • Elevator
  • +2
CHF 266.– / m²/ year
654m² floor space
Limmattalstrasse 38, 8049 Zürich

SHOWROOM / OFFICE SPACE ON THE GROUND FLOOR WITH POTENTIAL

In the residential and commercial property "Limmattalstrasse 38 in Zürich-Höngg", we rent a flexible office and commercial space with a total of approximately 654 m². This is divided into approximately 271 m² on the ground floor and a spacious auxiliary, workshop or storage area of approximately 383 m² in the basement *.Object highlights: • High visibility due to wide shop window front • Flexible entrance situation with two accesses • Efficient layout with open room division • Mix of open space and meeting zones • Open kitchenette • Separate toilets • Parquet floor on the ground floor • Industrial floor in the basement • Practical delivery to the ground floor • Ceiling heights of up to approximately 3 meters • Fixtures for an exhaust system • Freight elevator with a load capacity of 2,000 kg • Floor load capacity of approximately 2,500 kg / m² • Optional parking spaces / garage • Velo parking for shared use • Minergie certified The property, built on a slope, is located directly on the border between the Höngg district and the vibrant Kreis 5. The "Eschergutweg" stop is just a 2-minute walk away, from where you can take the tram lines 13 to reach the Zurich main station with further connections to local and long-distance traffic. The highway can be reached in about four minutes by car. The center of Höngg or the Wipkingerplatz, with numerous shopping and dining options, are also within a short distance. Bicycle parking spaces and optional parking spaces in front of the property, as well as public parking spaces in the surrounding area, round off the accessibility of this urban location perfectly. *The specified rent is a mixed price between the area on the ground floor and the basement.Have we sparked your interest? Then we look forward to your contact!

  • View
  • Parking space
  • Elevator
  • +2
Travel time
-
1 / 12
CHF 185.– / m²/ year
290m² floor space
Hegifeldstrasse 38, 8404 Winterthur

Individually designable practice spaces in Winterthur Neuhegi!

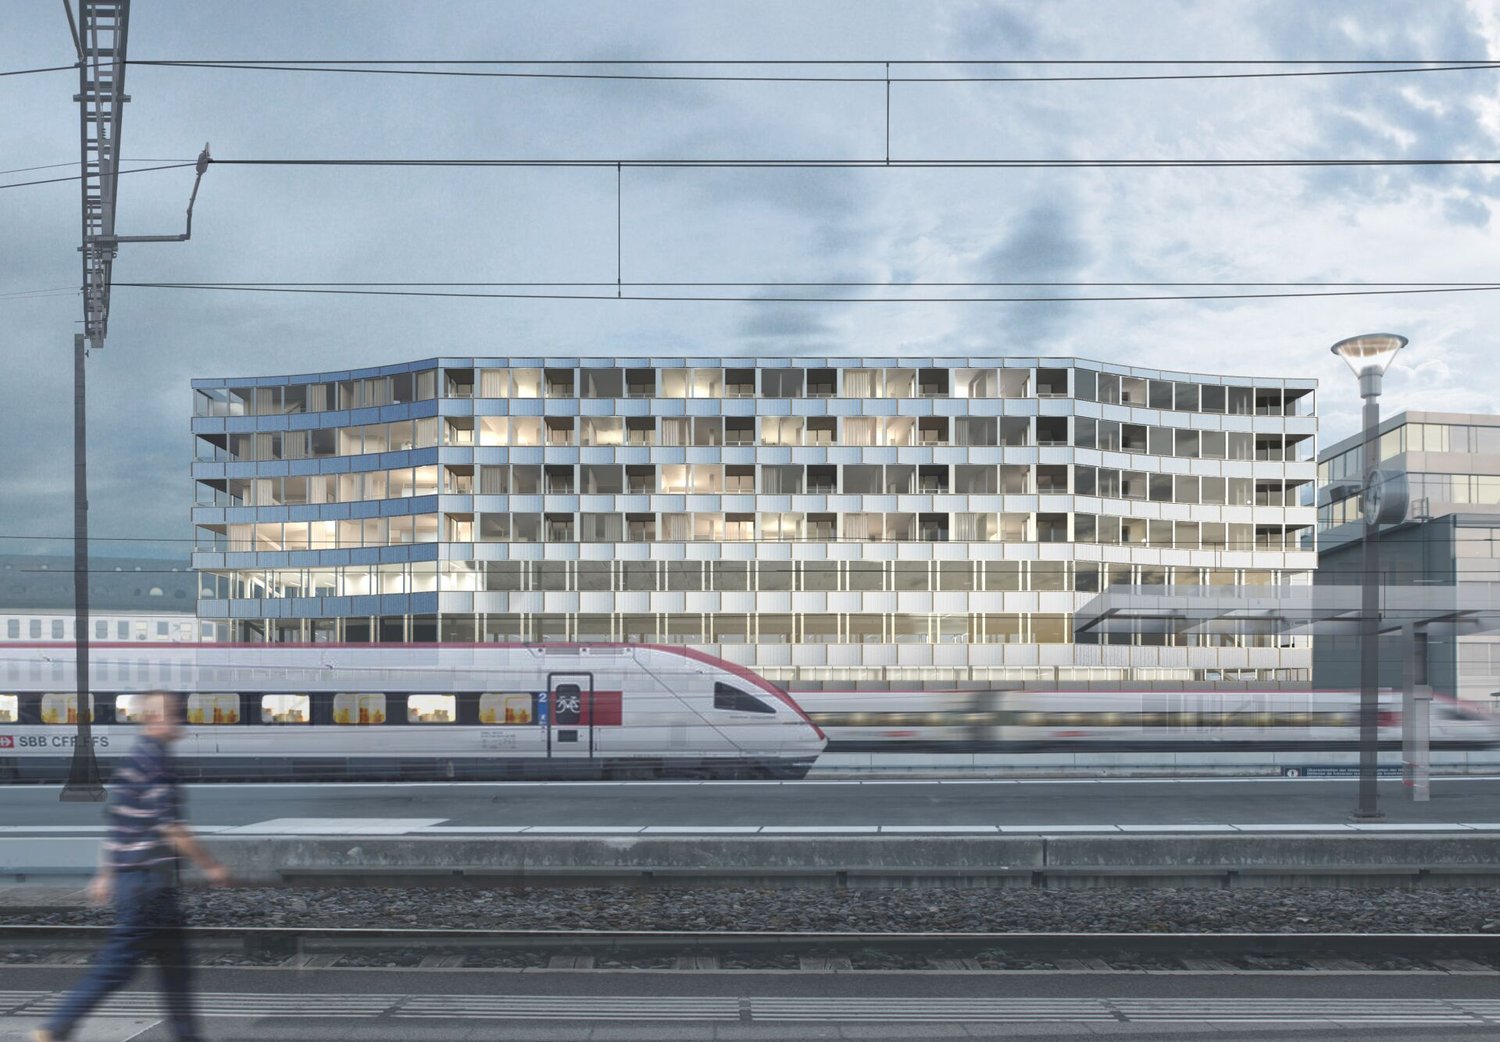
Are you looking for a new practice location? Whether you're a general practitioner, physiotherapist, or dentist, this property can accommodate various usage concepts.The practice spaces in the "7 am Park" building are located in the heart of the booming trend quarter Winterthur Neuhegi. Become a part of it!- Rentable partial areas from 107 m2 to 290 m2 on the 2nd upper floor- Construction: Raw building 2- Light-filled rooms- Passenger elevator and toilet facilities in the staircase for shared use.- Tasteful color scheme and materialization of the common areas- Modern building technology with e.g. photovoltaic roof system, e-charging stations in the underground garage, fiber optics and ventilation/cooling.- Customer parking spaces available, blue zone in the immediate vicinity- Bus stop Schlossäcker directly in front of the house- Oberwinterthur train station and Neuhegi can be reached in about 7 minutes on foot.- A fitness center has rented space on the ground floor of the property, all 109 residential units are occupied.- Further information: www.7ampark.ch/gewerbe/angebot*HIGHLIGHT*The rent is structured in stages and is composed as follows (minimum term 5 years, calculation for office space with 290 m2):Rent in the 1st year: CHF 4'470.85 per month, net (CHF 185.00 m2/year)Rent in the 2nd year: CHF 4'712.50 per month, net (CHF 195.00 m2/year)Rent from the 3rd year: CHF 4'954.15 per month, net (CHF 205.00 m2/year)The ancillary costs amount to CHF 725.00 per month (CHF 30.00 m2/year).Interested? We would be happy to advise you on the various options. We look forward to your contact.The visualizations and photos listed are protected by copyright and may not be used by third parties.

Travel time
-

Suggested properties for you based on search results