1268 results - Commercial & industry for rent in Canton Zurich
1 / 6
CHF 2,700.– / month
160m² floor space
8902 Urdorf

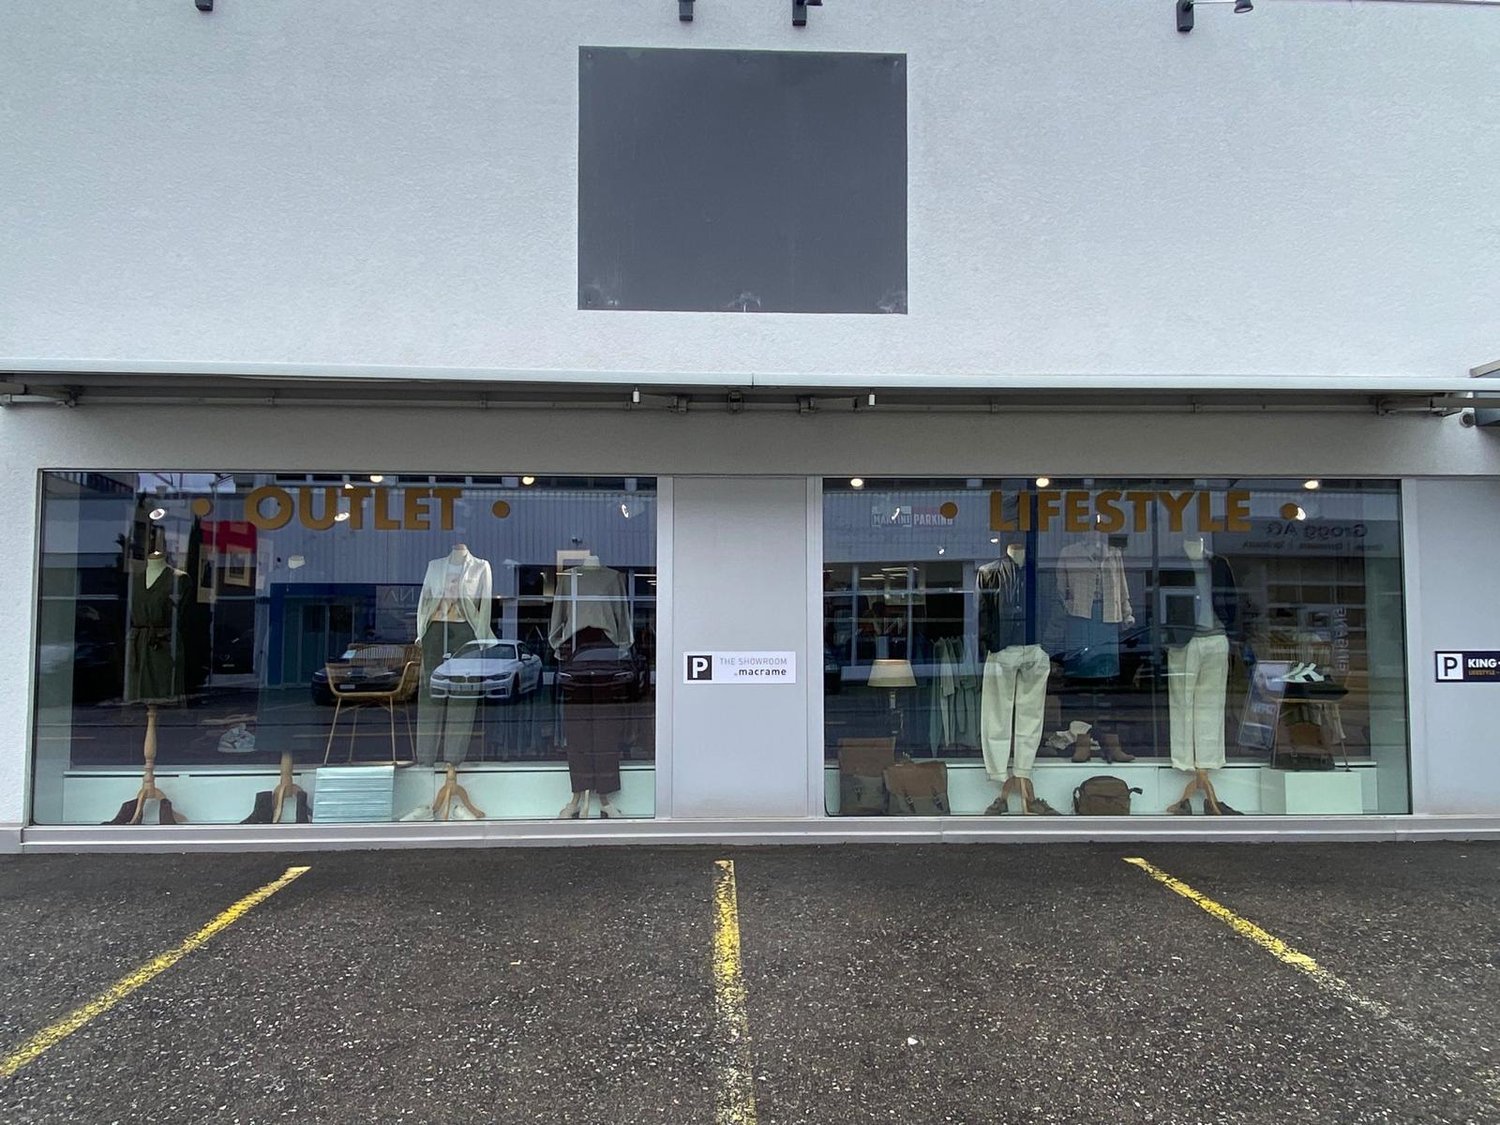
ATTRACTIVE AND SPACIOUS

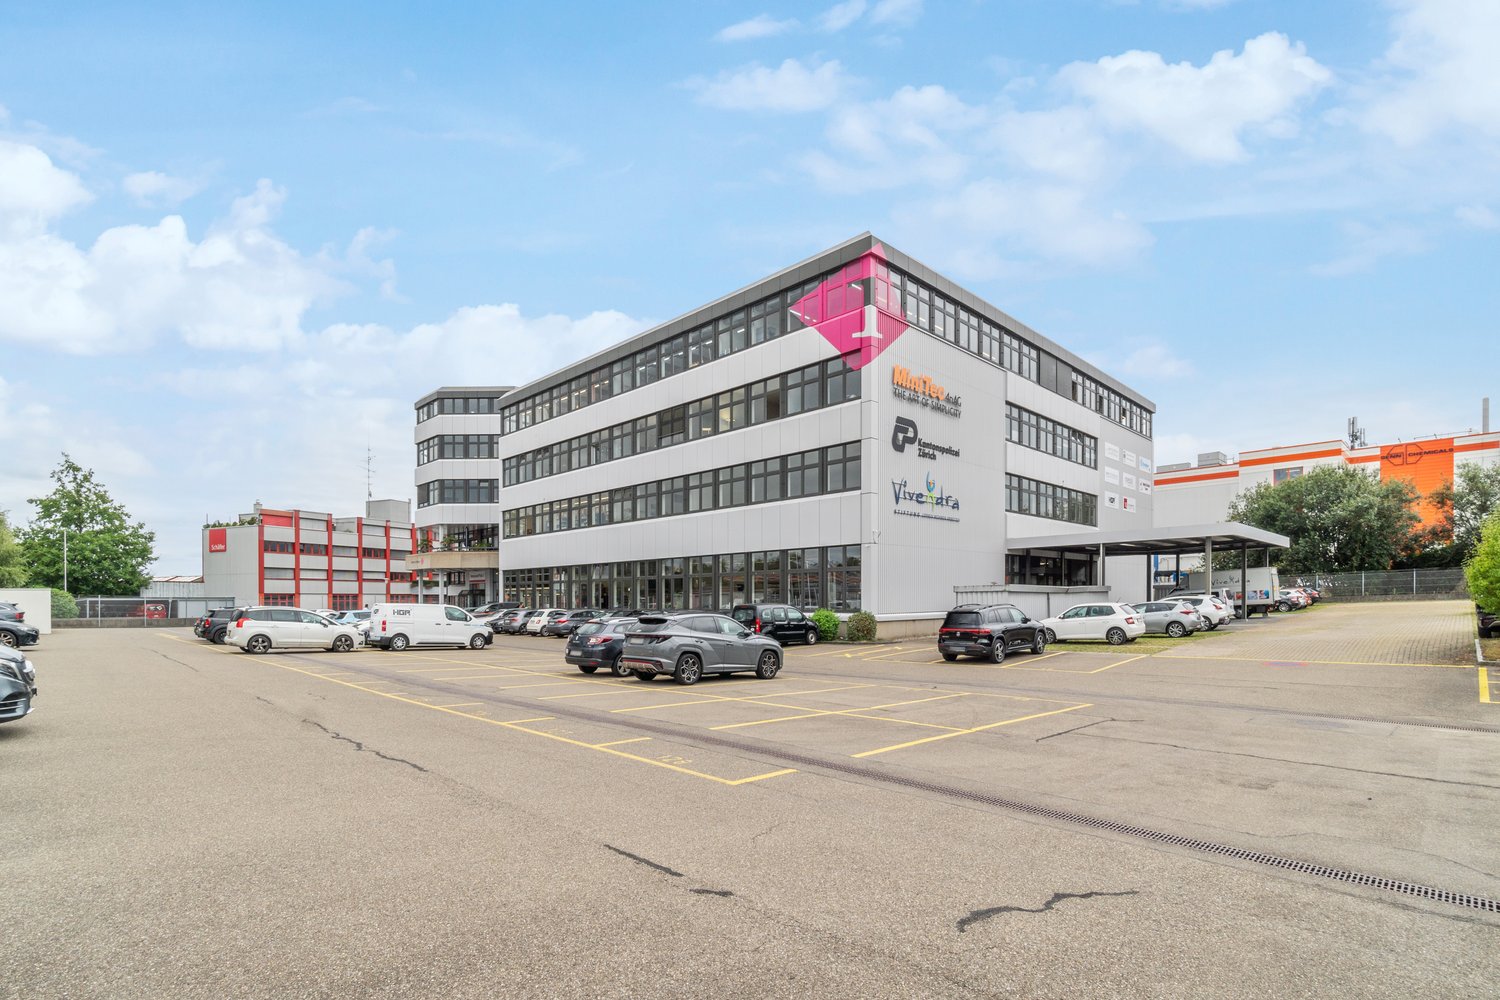
This attractive commercial space with 160 m² of usable space in Urdorf is ideal for small retail, sales, tastings, showroom concepts or similar uses. The well-maintained interior design impresses with a spacious bar area, integrated cooling drawers and cozy seating for customers. The offer is complemented by a walk-in cooler and additional storage space. Thanks to a separate entrance, you benefit from independent and discreet accessibility. The space is not intended for public gastronomy, and the approved operating hours are limited to a maximum of 24:00.This BETTERHOMES offer is characterized by the following advantages:- well-maintained and functional interior design- spacious bar area with integrated cooling options- separate entrance for independent access- walk-in cooler and dry storage available- good advertising opportunities through large signage area- versatile use for sales, tastings or showroom concepts- discreet location on the lower floor- limited parking options- no public gastronomy allowed- and, and, and ...Interested? Contact us for a non-binding viewing, also online viewing possible!Didn't find anything suitable? Over 1,900 more offers at: www.betterhomes.ch - the real estate fair mediatorWant to market a property yourself?Take advantage of our know-how: https://www.betterhomes.ch/de/profitierenDo you want to have a property valued?Find out its value now through our free valuation, immediately and non-binding!https://www.betterhomes.ch/de/knowledge/estimationMore detailsLocation: centralCondition: good, partially renovatedBathrooms / wet cells: 3 (1x WC / sink)Public transport: bus, 20 m / S-Bahn, 1.5 km / A3, 1.4 kmShops: various shops within walking distance, 450 m

1 / 12
CHF 6,800.– / month
247m² floor space
Thurgauerstrasse 17, 8050 Zürich

First Rental of Commercial Spaces "Statthaus" in Zürich-Oerlikon

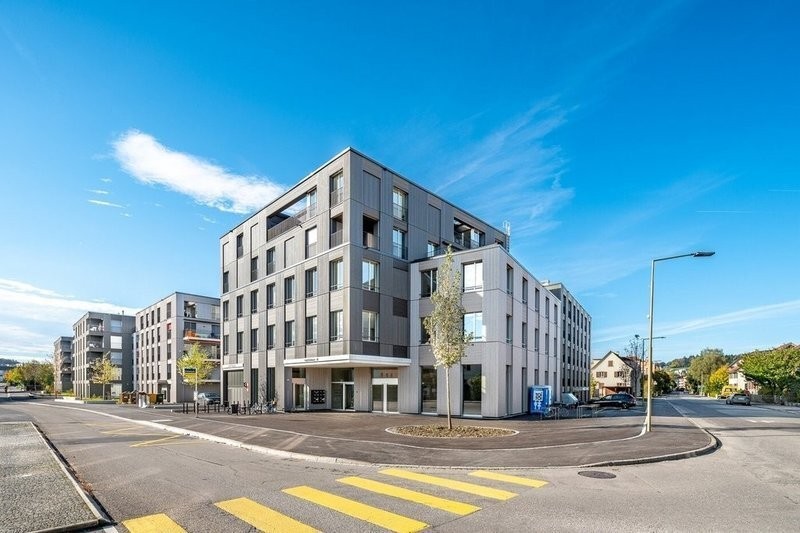
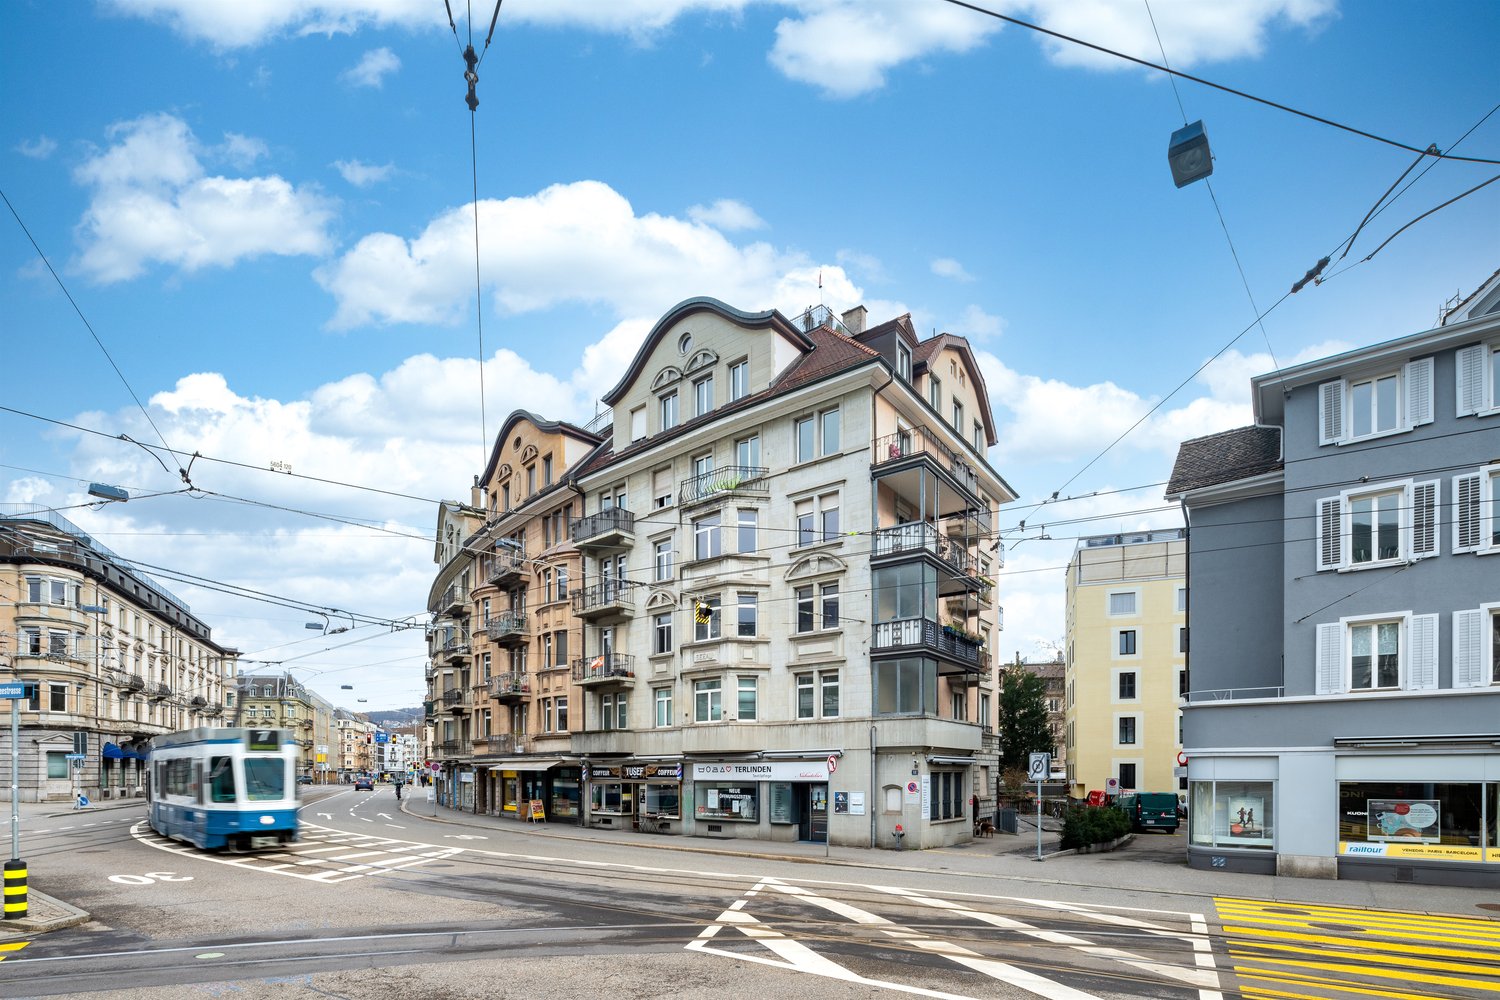
Located at Thurgauerstrasse 17 in Zürich-Oerlikon, the new "Statthaus" building is a prominent residential and commercial property in a central location with representative architecture, directly opposite the Hallenstadion and only a 5-minute walk from Oerlikon train station. On the high-ceilinged ground floor, we offer two separate, flexibly combinable commercial units, each including a storage space in the basement.Spaces: • Ground floor left: at least 74m² of commercial space including bathroom, cloakroom, and gallery; gallery area can be expanded to X m² (tenant's construction) as an intermediate floor. Associated storage space in the basement with approximately 45m². • Ground floor right: at least 76m² of commercial space including bathroom, cloakroom, and gallery; gallery area can be expanded to X m² (tenant's construction) as an intermediate floor. Associated storage space in the basement with approximately 52m². • Available for rent together or separately The spaces are ideal for: • Practice rooms / office spaces with high visibility • Retail / showroom (furniture, lighting, kitchens, fashion) • Gastronomy (coffee roastery, bar, restaurant, take-away) • Creative uses (design, architecture, art, music) • Fitness, yoga, pilates, movement • IT / tech companies with demands on room effect Highlights at a glance: • High, bright rooms with showroom quality (ground floor: 4.35 m) • Representative corner location on a heavily frequented street and optimal visibility • Storage spaces in the basement directly connected • Flexible floor plan design, including possible tenant expansion of galleries for area expansion • Central location: Hallenstadion, Messe Zürich, and Oerlikon train station in close proximity • 1x WC with shower per commercial unit • Modern infrastructure in the new building Move-in / Availability • Move-in: immediately • Construction: by arrangement, basically tenant's responsibility ContactThe construction work is finished. The units can already be experienced on site. We would be happy to send plans or arrange a viewing appointment.We look forward to your contact!

Travel time
-

Find a new tenant for free

Create a free listing on Homegate to find the perfect next tenant for your apartment in no time at all.

List your property now
1 / 10
Price on request
11,000m² floor space
Im Langhag 2, 8307 Effretikon

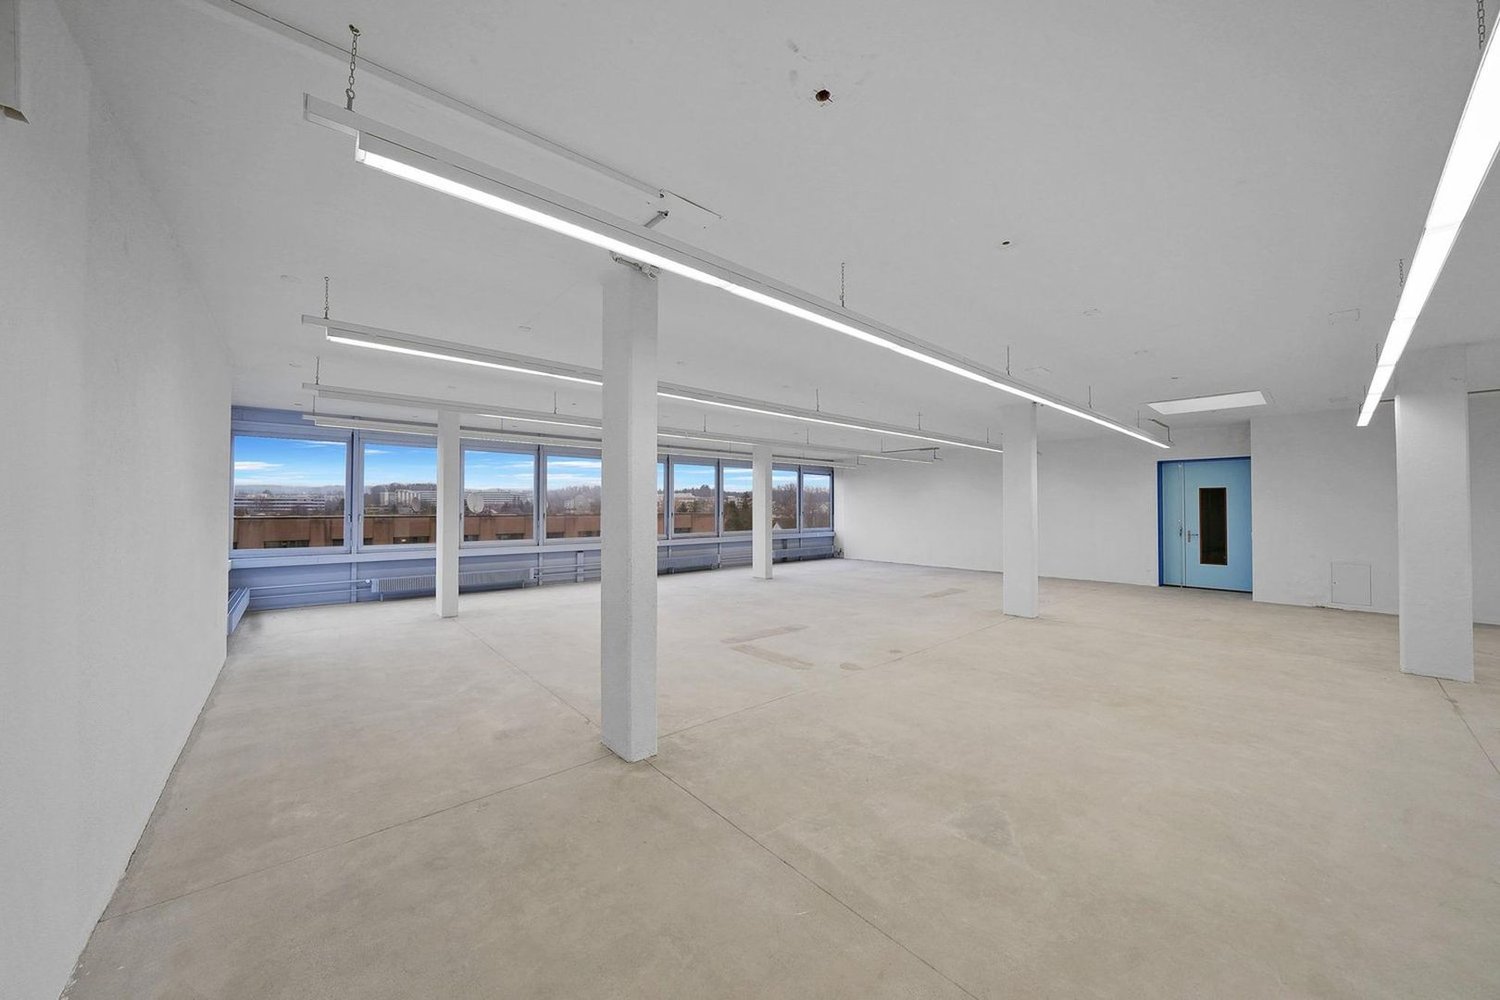
Representative commercial location with office and logistics spaces

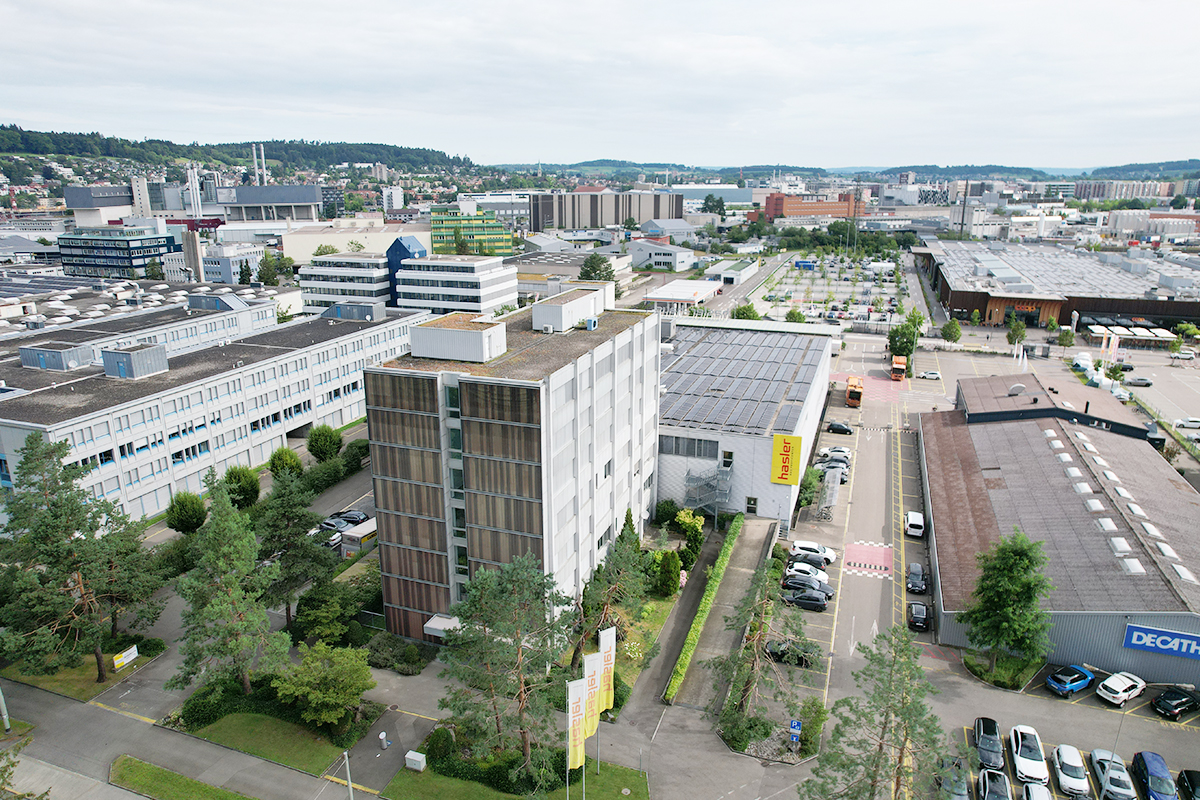
The representative commercial property offers optimal conditions for logistics, storage, and production, and combines these with modern office spaces and a spacious rooftop terrace with a view of the surrounding area. Visit us at REPRESENTATIVE COMMERCIAL PROPERTY FOR COMPANIES WITH A LONG-TERM VIEW | Procimmo.Highlights • 8,000 m² of logistics, storage, and production spaces. Partial areas from 1,000 m² possible on the 1st floor. • 3,000 m² of modern office spaces, partial areas from approximately 300 m² possible on the 2nd and 3rd floors. The office on the 3rd floor has a rooftop terrace. • Available from January 2027 • Cafeteria, break room, recreational area directly in front of the property • 111 parking spaces • Turning area for trucks Optimal accessibility • Access to the A1 highway (Zurich/St. Gallen) in 2 minutes • Langhag bus stop in 3 minutes • Effretikon train station in 15 minutes High functionality • Ground-level access also possible with trucks (gate height approximately 4 m) • 3 loading ramps with lift platforms on the back of the building • 2 freight elevators (load capacity 5 t each) • 2 passenger elevators (office section) • Room heights: ground floor 5.9 m, upper floor 4.09 m • Floor load capacity: ground floor 1,500 kg/m², upper floor 750 kg/m² We would be happy to show you the premises on site. We look forward to your contact.The listed impressions (visualizations and photos) are protected by copyright and may not be used by third parties. All information is subject to change.

Travel time
-
1 / 4
  • Balcony / Terrace
  • Wheelchair access
Price on request
129m² floor space
Marktgasse 23, 8001 Zürich

TOP LOCATION AT STÜSSIHOF

In a vibrant location in District 1, in the residential and commercial building "Haus zur Linde" on Marktgasse 23, we are renting a versatile commercial space on the ground floor. The charming old town building impresses with its prominent corner location at Stüssihofstatt with excellent visibility for a future user.The ground floor area comprises ca. 129 m² and is supplemented by an attractive outdoor area of ca. 45 m². In the basement, there are also ca. 29 m² of storage space and optional additional areas of ca. 23 m² on the 1st floor available.The ground floor is being converted from a long-standing event location into a retail space and repositioned. The extensive measures include a new shop window installation, a new main entrance, and a basic renovation with an open floor plan. *Further object highlights: • High foot traffic • Prominent corner location • Vibrant pedestrian street • Excellent visibility • First-time occupancy after renovation and optimization • Flexible tenant construction possible • Existing room ventilation and sanitary connections • WC facilities available • Optional additional areas available • New shop windows planned • New entrance situation (barrier-free) planned • Good signposting possibilities • Outdoor area rentable The location impresses with the historic charm of the old town with high foot traffic. The mix of internationally known brands and local providers creates optimal conditions for the implementation of various sales and service concepts. The prominent Bahnhofstrasse, the Paradeplatz, and Lake Zurich are easily accessible on foot or by various tram lines. For individual traffic, there are several parking spaces available at Hirschengraben, Untere Zäune, Seilergraben, or in the Urania parking garage.* A full-fledged gastronomic use is excluded.Have we sparked your interest? Then we look forward to your contact!
  • Balcony / Terrace
  • Wheelchair access
Travel time
-
1 / 11
CHF 20,000.– / month
670m² floor space
8048 Zürich

Exceptional commercial property on the ground floor of a commercial building

Welcome to this exceptional commercial property on the ground floor of a commercial building at Hohlstrasse 536 in Zürich-Altstetten. The spacious commercial area of 670m² offers ideal conditions and a representative showroom, a high-quality retail store or other commercial uses - available by arrangementAs the pictures impressively show, the property is perfectly suited as an automobile showroom or exhibition space for exclusive products. The modern reception area with marble reception desk, the elegant seating areas with leather sofas, and the spacious exhibition areas give the property a first-class ambiance.Highlights of the commercial area: • Spacious area: 670 m² total area on one level on the ground floor - ideal for exhibitions and customer presentations. • Room height: Comfortable ceiling height of 2.85 m for an open, airy room feel. • Wheelchair accessible: The area is fully accessible by wheelchair or elevator • Office with glass front • 3 separate toilets / 1 shower • 12 underground parking spaces / 8 outdoor parking spaces • 4 storage rooms • Building insurance 1200A • Floor load 1000kg / short-term also more. Currently, vehicle lifts are installed Location and accessibility: The property is located in an excellent location in Zürich-Altstetten with excellent public transport connections. • Train station Zürich Altstetten is just 2-3 minutes' walk away - with direct S-Bahn and long-distance train connections. • Bus stop Letzibach in 4 minutes' walk. • Tram stop Kappeli in 10 minutes' walk. • Migros supermarket (Altstetten M-Express) in 5 minutes' walk for daily supplies 0294 42 77 64 054 94 38 9d. • BENU pharmacy in 5 minutes' walk. • The WISS schools for economics and computer science

1 / 4
CHF 300.– / m²/ year
230m² floor space
Riedstrasse 10-14, 8953 Dietikon

Unique opportunity: Open your own café!

At Riedstrasse 10-14 in the Silbern Quartier, new opportunities are emerging for you! As of April 2027, exciting commercial spaces will be available on the ground floor. Sign up for the waiting list now and be informed in advance about the current status and viewing options. • Retail spaces from 230m² • Very good visibility and access • Electricity and water connections available • Toilets for ladies and gentlemen for shared use • Ceiling height approx. 3m • Delivery ramp in the rear area of the property • Visitor parking spaces are located directly in front of the house (subject to a fee). • Versatile offices and storage spaces are located on the upper and lower floors. • Important: The spaces are suitable for a café, but not for a gastronomic business. LocationThe property is optimally connected to public transport and the motorway. Shopping opportunities, restaurants, and other service providers are within a few minutes' reach. Through the comprehensive renovation of the exterior and general areas (until 2027), a stylish and harmonious environment with seating and meeting areas will be created.Become part of a unique project that creates space for ideas and enables exciting synergies.The listed impressions (visualizations and photos) are protected by copyright and may not be used by third parties. All information remains subject to change until the end of the construction work.

Travel time
-
1 / 10
CHF 3,611.– / month
Zürcherstrasse 117, 8953 Dietikon

Zürcherstrasse 117, 8953 Dietikon

Modern commercial space with large rooftop terrace, ideal for gastronomy, catering or versatile use In a well-connected location, we offer an attractive and modern commercial space on the 1st floor for rent. The space is perfectly suited for a catering company, restaurant, show kitchen or food production, but can also be used as office, practice, service or sales space.The rental space includes 130 m² of main usable space, a approx. 20 m² large storage room and a spacious rooftop terrace with 171 m², which offers a variety of uses.The rooms already have a cloakroom, separate guest toilets for ladies and gentlemen and a comfortable commercial lift, which ensures easy transport of goods and people.In the area of the planned kitchen, the ventilation installations have already been prepared. The further tenant construction and the completion of the kitchen are carried out by the tenant and can be individually adapted to their own needs.For customers and visitors, visitor parking spaces are available directly in front of the property. The parking spaces are conveniently managed via a parking meter.Highlights • 130 m² modern main usable space • 171 m² spacious rooftop terrace • Approx. 20 m² storage room • Ideal for catering, restaurant or gastronomy • Also suitable for office, practice, sales or services • Prepared ventilation installation in the kitchen area • Cloakroom and ladies' and gentlemen's toilets available • Access via a commercial lift • Visitor parking spaces directly at the property • Very good accessibility • Available for rent by arrangement Take the opportunity to realize your individual usage concept in this attractive commercial space. We would be happy to show you the rooms during a personal viewing.Best regardsIVAG Indermaur Verwaltungs AG

Travel time
-

Suggested properties for you based on search results