1264 results - Commercial & industry for rent in Canton Zurich
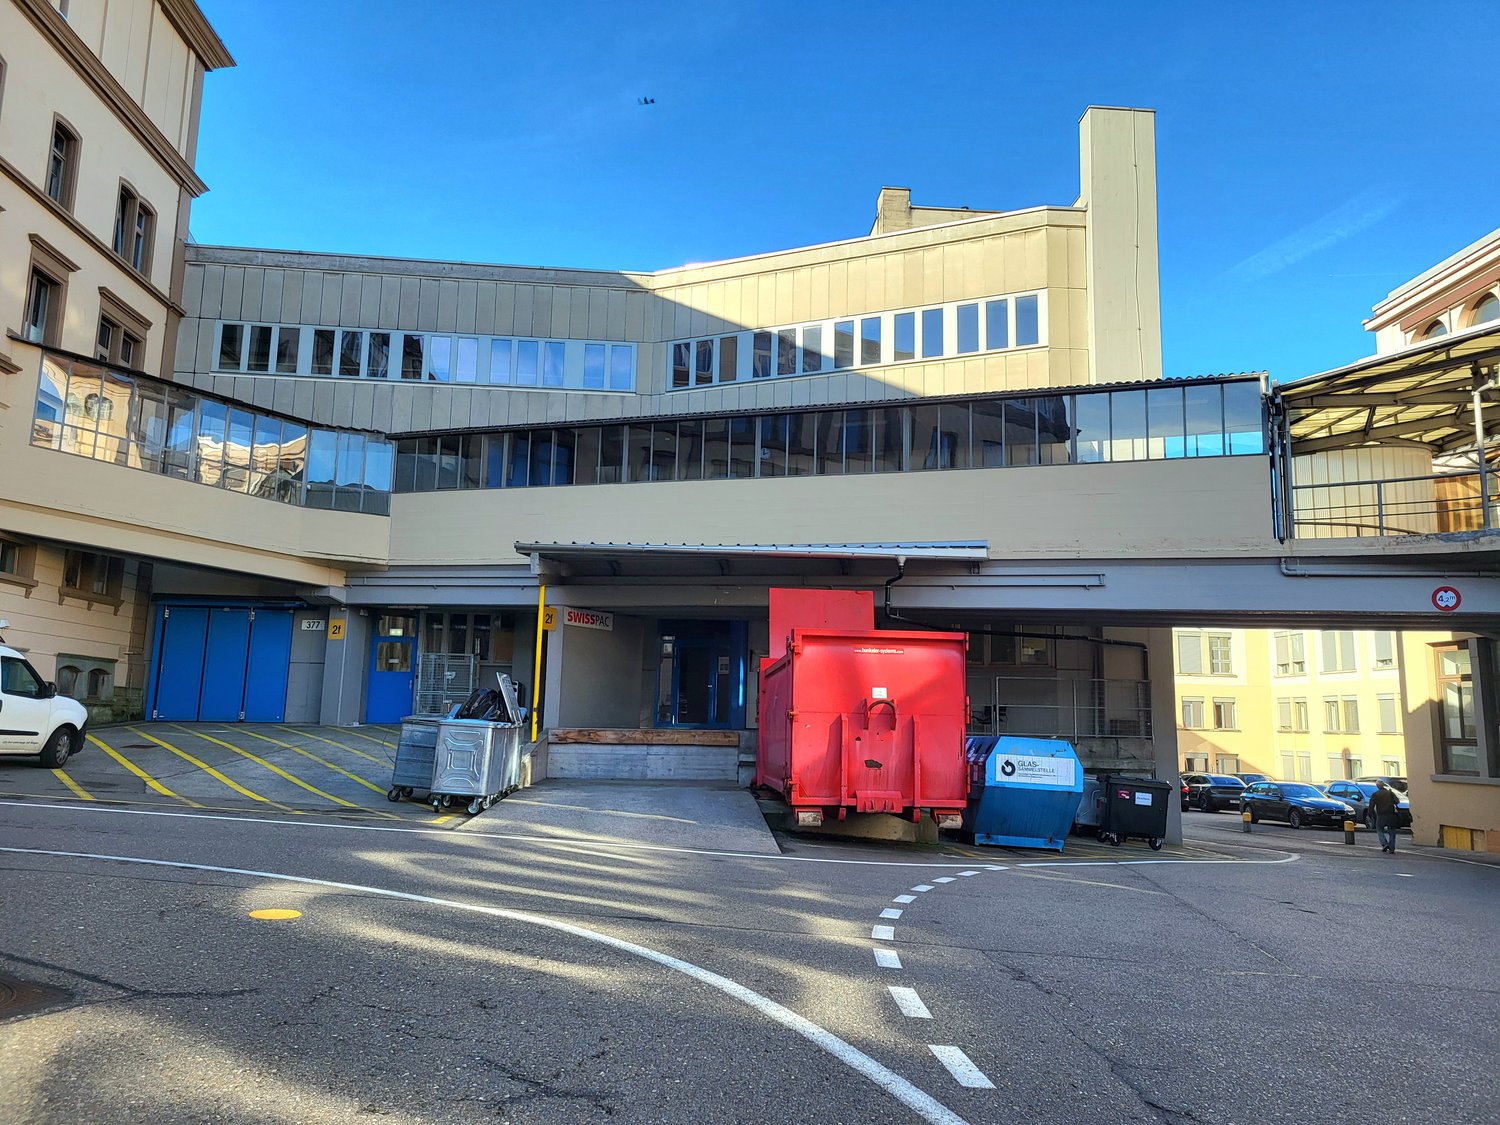
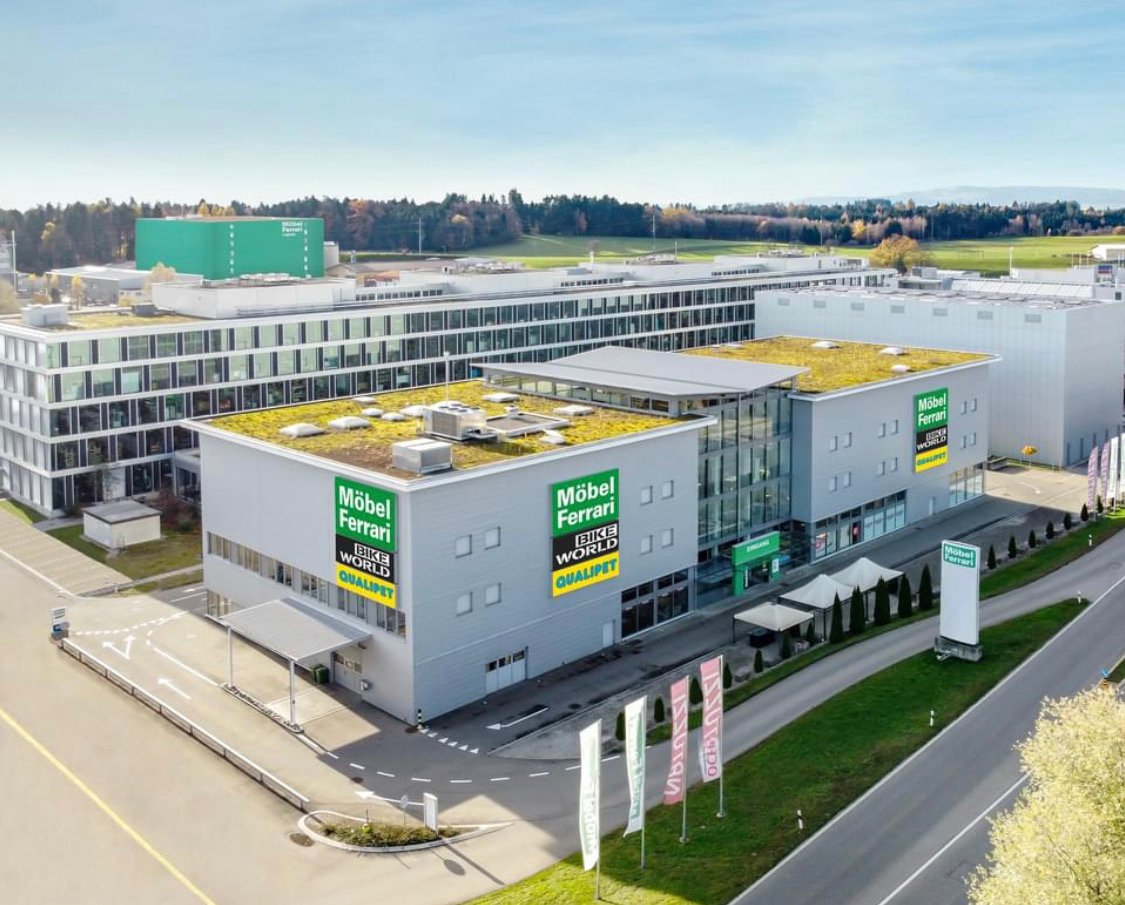
  • modern building with glass walls, raised ground floor,  blue entrance doors, cars parked in front
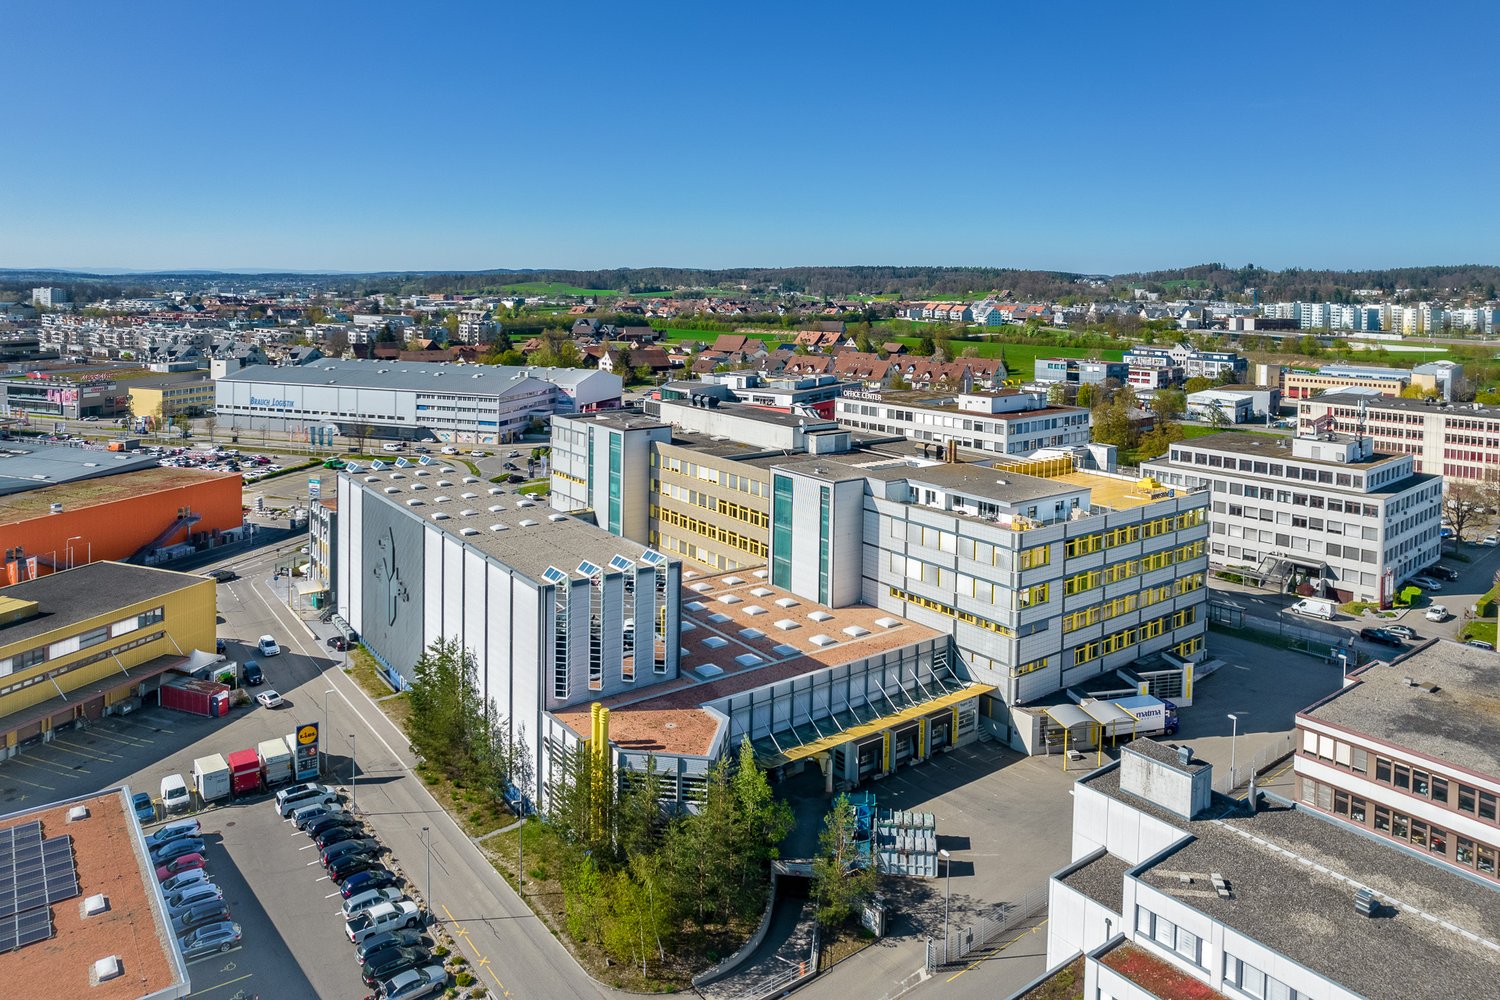
  • Modern industrial building, many cars parked, large windows, 2 buildings
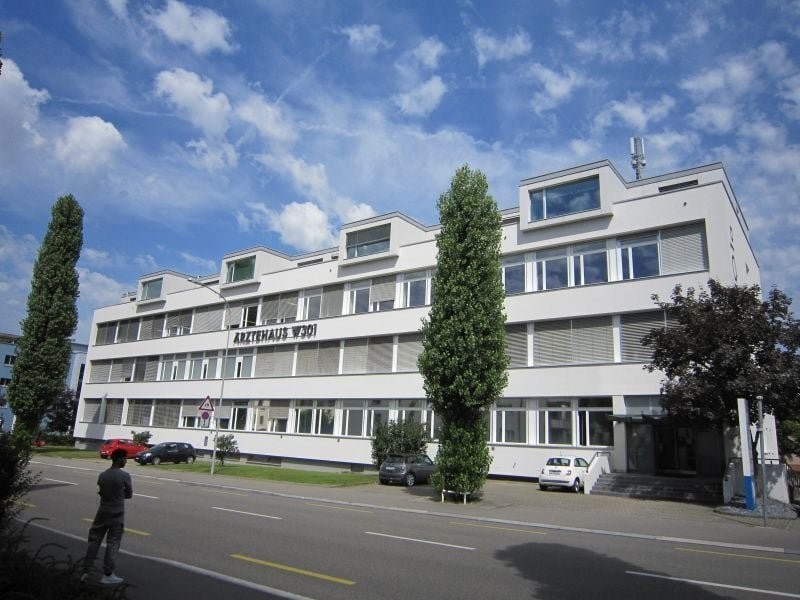
  • A commercial building with a glass wall facade, white exterior, and multiple floors. Several windows and ventilation grilles are visible.
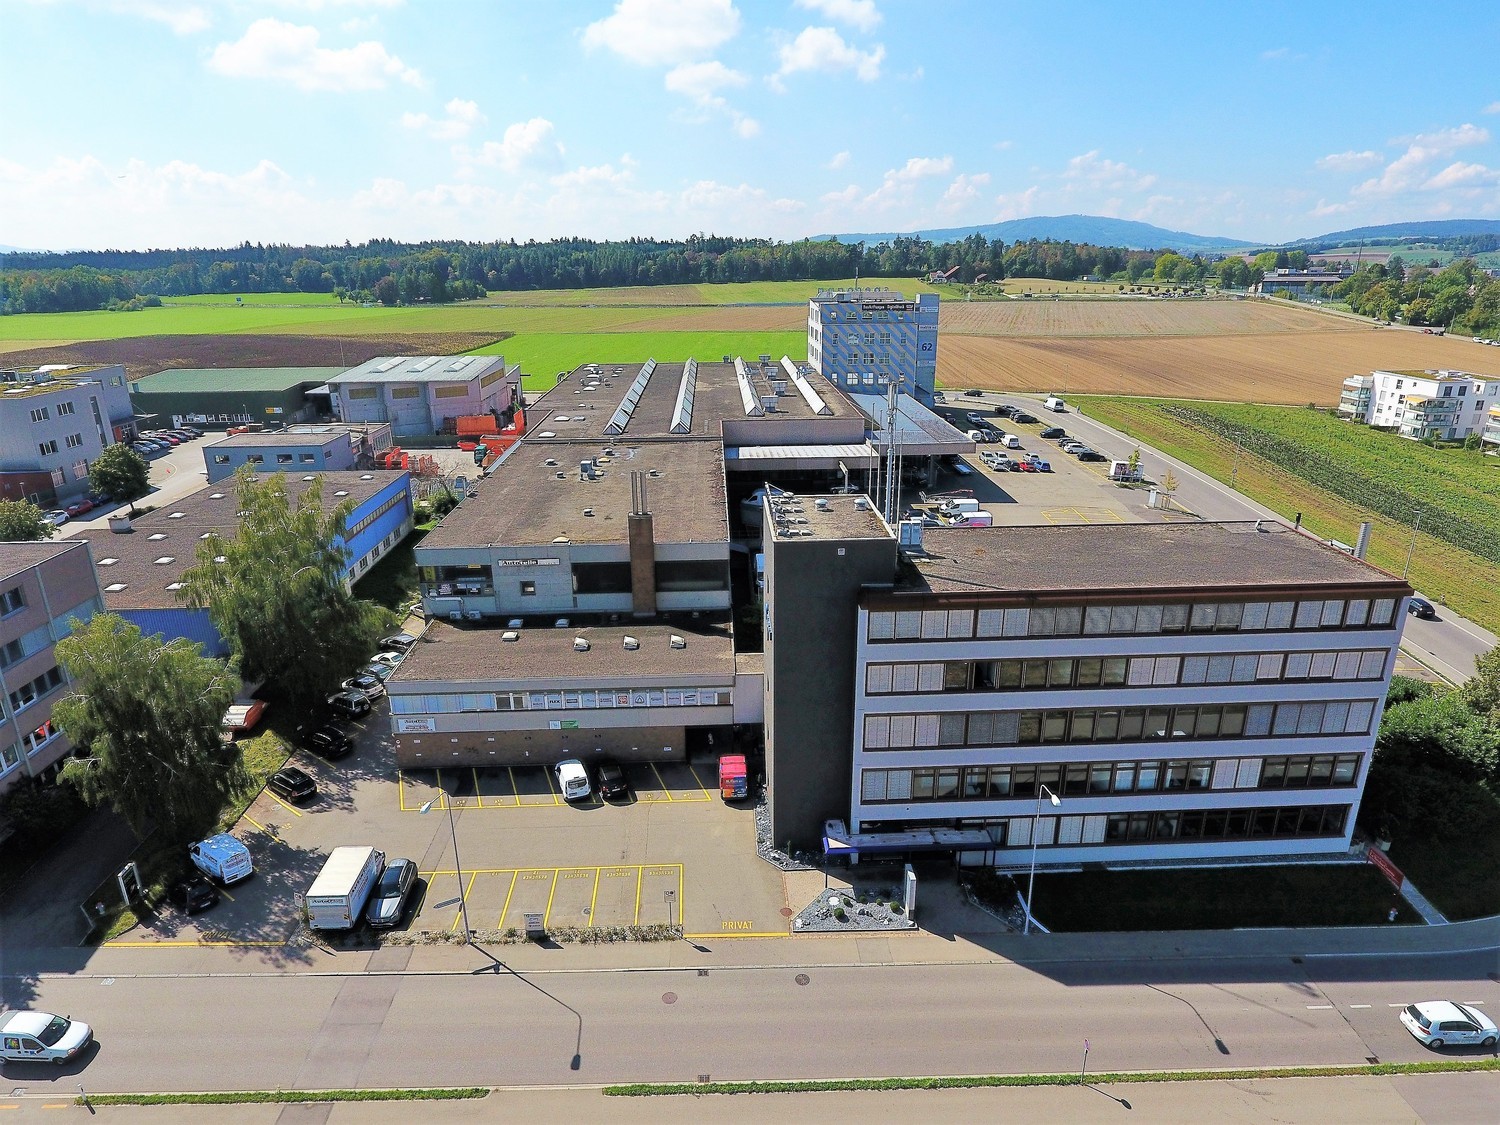
  • Industrial style building, several windows, blue door, two garages with two vehicles parked, several cars parked in the surrounding area.
  • Building exterior view with a bright sunny sky, surrounded by trees and plants, and a road with cars
  • A two story building with glass panels in the front. On the right are multiple trees. On the left, there is a metal railing with garbage cans placed on the side. In the back is a walkway with fences on the sides.
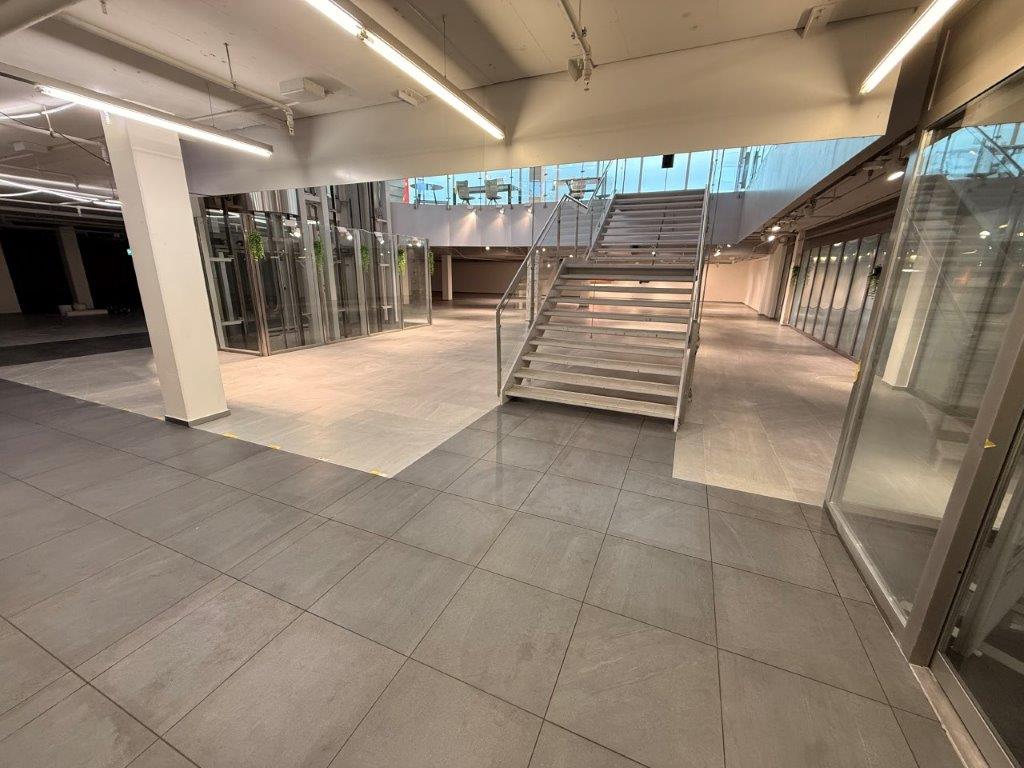
  • spacious car park with grey concrete floor and yellow markings, high ceilings with metal beams, fire extinguisher on the wall, windows on the side wall
  • large parking area, yellow parking lines, concrete flooring, high ceilings with metal beams, windows
  • large parking area, gray concrete floor, several pillars, large windows, high ceiling
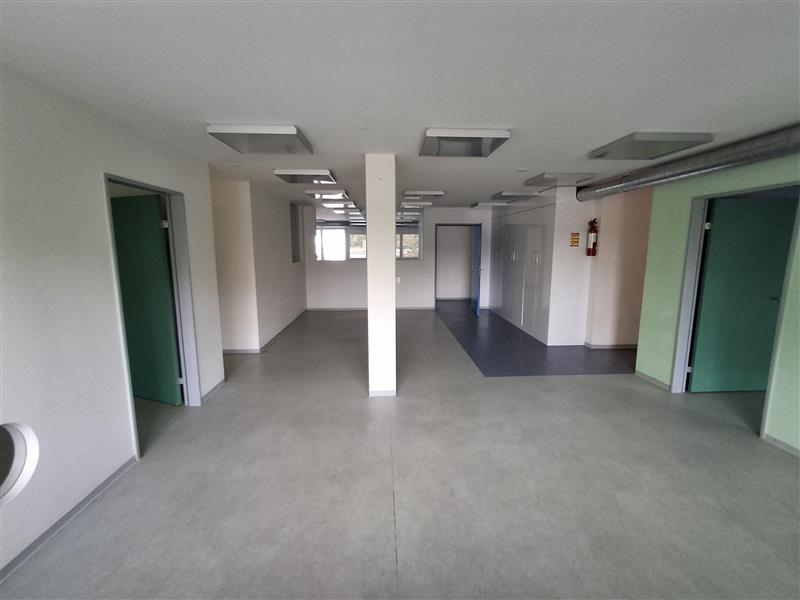
  • Empty warehouse with white and gray walls, white ceilings with exposed beams and recessed lighting, large windows with skylights, empty concrete floor, yellow parking lines
  • empty warehouse, concrete floor, large windows, metal beams, parking space
  • Industrial warehouse, concrete floor, high ceilings, multiple windows, no furniture, yellow markings
  • empty industrial building, white walls, grey pillars, yellow markings on floor, glass windows, metal pipes, grey pavement
  • wide parking space, concrete floor, large open space, exposed beams, several pillars, glass windows
  • large empty warehouse, wide windows, gray floor, numerous boxes and storage shelves
  • Large storage space with shelves and stacks of materials on wooden pallets. A metal mesh gate and a blue steel gate on the left. Grey cement flooring.
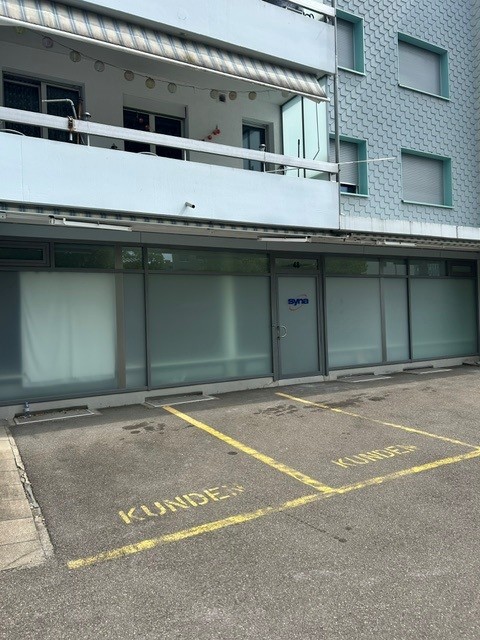
  • Concrete exterior, steel handrail, glass doors, loading bay, yellow parking lines
1 / 17
CHF 145.– / m²/ year
1,750m² floor space
Joweid Zentrum 2, 8630 Rüti ZH

Spacious industrial areas in prime location with optimal connection

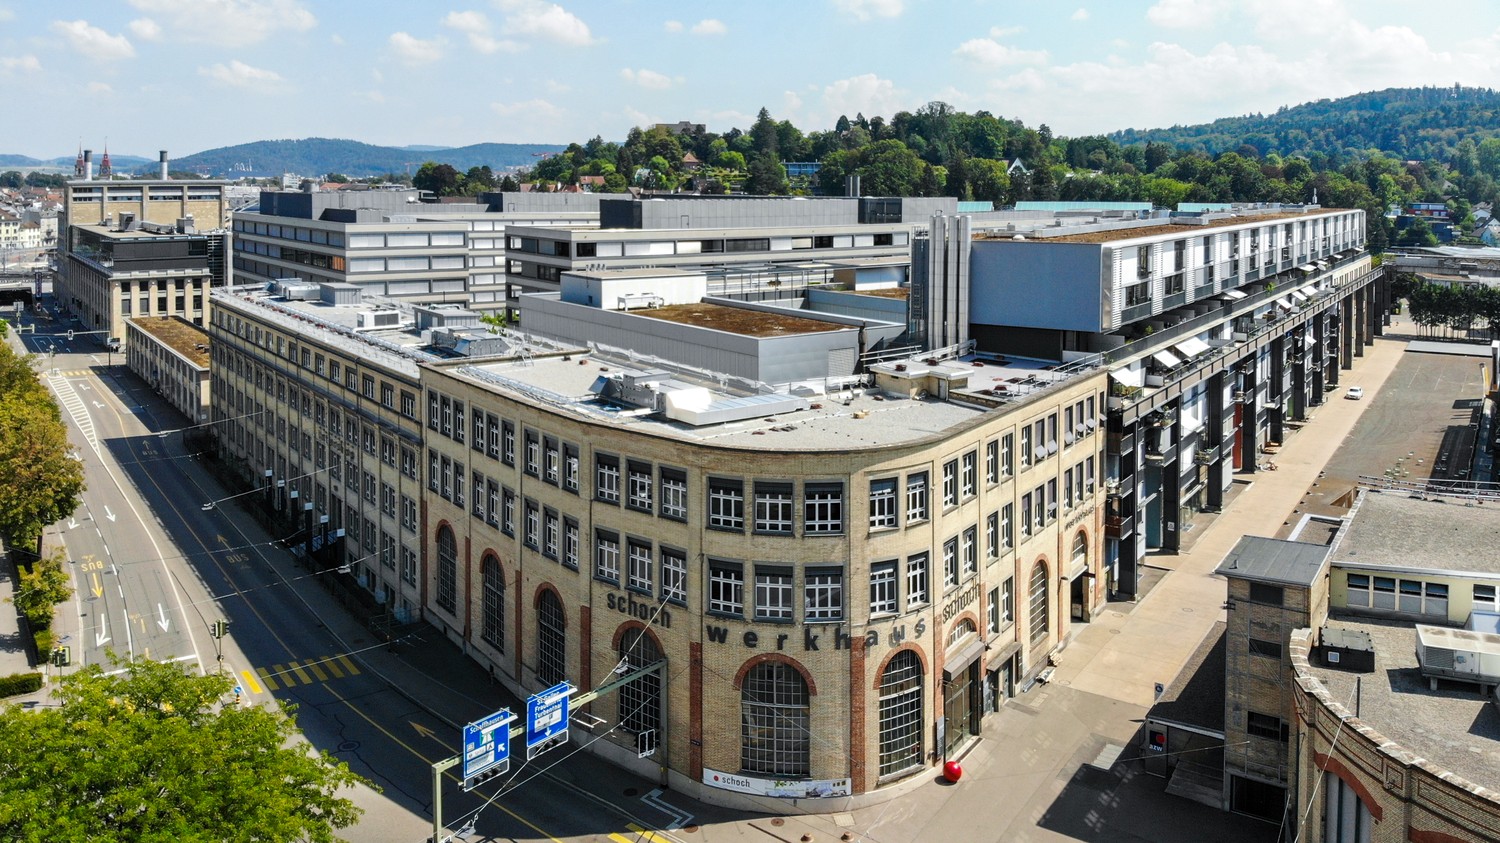
On the Joweid-Areal site, a spacious industrial area is available by arrangement. Two loading ramps serve for optimal material transport, loading and unloading in a dry environment. The material can be transported well into the rental area via two elevators.Benefit from our optimal location. Within three minutes, you can reach the A15 motorway junction, and in five minutes' walk, you are at the Rüti S-Bahn station as well as various shopping facilities and restaurants.Key data: • Object type: Workshop area 1,750 m² • Usable area: approx. 1,750 m² • Room height: at least 5.2 m to the crane, 6 m to the metal beam, 7.2 to the ceiling max. 9.5 m glass block skylight • 2 x cranes 2,000 kg, 1 x crane 250 kg in the rental area • 4 x industrial air heaters (water-operated device) in addition to radiators • Floor load: 2,000 kg/m² • Delivery: Truck access, via ramp in front of or behind the house • Equipment: Goods and passenger lift, power connection, fire alarm system, toilets, water and sewage connection • Net rent: CHF 115.-/m² p.a. plus ancillary costs and electricity Description of the circumstances:Next to the station is the Joweid Areal (formerly Sulzerareal). In House 2, on the 2nd floor, a commercial space is available. The workshop area offers a lot of space with its 1,750 square meters. The rental area can be reached either by stairs or by lift.For material transport, two hydraulic goods lifts with a size of B: 1.5m x L: 2.8m x H: 2.2m - 3 tons transport weight, or the second lift, B: 1.9m x L: 4.8m x H: 2.5m - 5 tons transport weight, are available.Sanitary facilities are available directly next to the rental area as well as on the common areas.Additionally, outdoor parking spaces are available (CHF 60.-).Thanks to our optimal tenant mix, synergies can be exploited and interests connected."Our services - your advantages as a tenant with us" • Representative customer reception in House 1 • Technical support as well as fire alarm monitoring • Area security as well as area cleaning including winter service • Additional meeting rooms and cinema for rent • Communal lounge area in House 1 Have we aroused your interest? For questions or a personal viewing, please call us: Tel +41 55 250 22 84.We look forward to welcoming you soon as a new tenant in the Joweid-Areal.

Travel time
-
1 / 11
CHF 135.– / m²/ year
6,675m² floor space
Industriestrasse 22, 8604 Volketswil

Move with perspective - commercial spaces in a central location in Volketswil

Discover these flexible and spacious commercial rooms at Industriestrasse 22 in Volketswil. With a total area of 6'675 m² and a ceiling height of 3.81 meters, these rooms offer ideal conditions for labor-intensive processes. We think of companies from the light-industrial environment, such as 3D printing, technical departments for the assembly of special devices, as well as laboratory, research, and development companies. As part of the reorientation of the property, the following modernizations will be implemented: • Installation of a 6 m deep elevator • Complete renewal of the shading • Creation of four loggias Properties of the rooms: • Ground floor: approx. 850 m² warehouse with three loading/unloading ramps • 2nd floor: approx. 3'888 m² including separate men's and women's toilets • 3rd floor: approx. 1'937 m² • Floor load capacity of 1 t/m² to 2 t/m² for industrial requirements • Parking spaces: > 40 underground parking spaces Location advantages:The location in Volketswil convinces with its quiet atmosphere and sunny conditions. The connection is excellent: • Bus stop: directly in front of the building for optimal public transport connection • Highway A15 Volketswil: reachable in 2 minutes by car • Lidl supermarket: 3 minutes walk away The availability from February 2027 enables long-term planning for your company.Interested in this commercial property? Call us - we will be happy to explain the various possibilities and check the feasibility for your project. Benefit from our experience and let us develop and implement solution-oriented concepts for your company together.

Travel time
-

Find a new tenant for free

Create a free listing on Homegate to find the perfect next tenant for your apartment in no time at all.

List your property now
1 / 7
CHF 150.– / m²/ year
8153 Rümlang

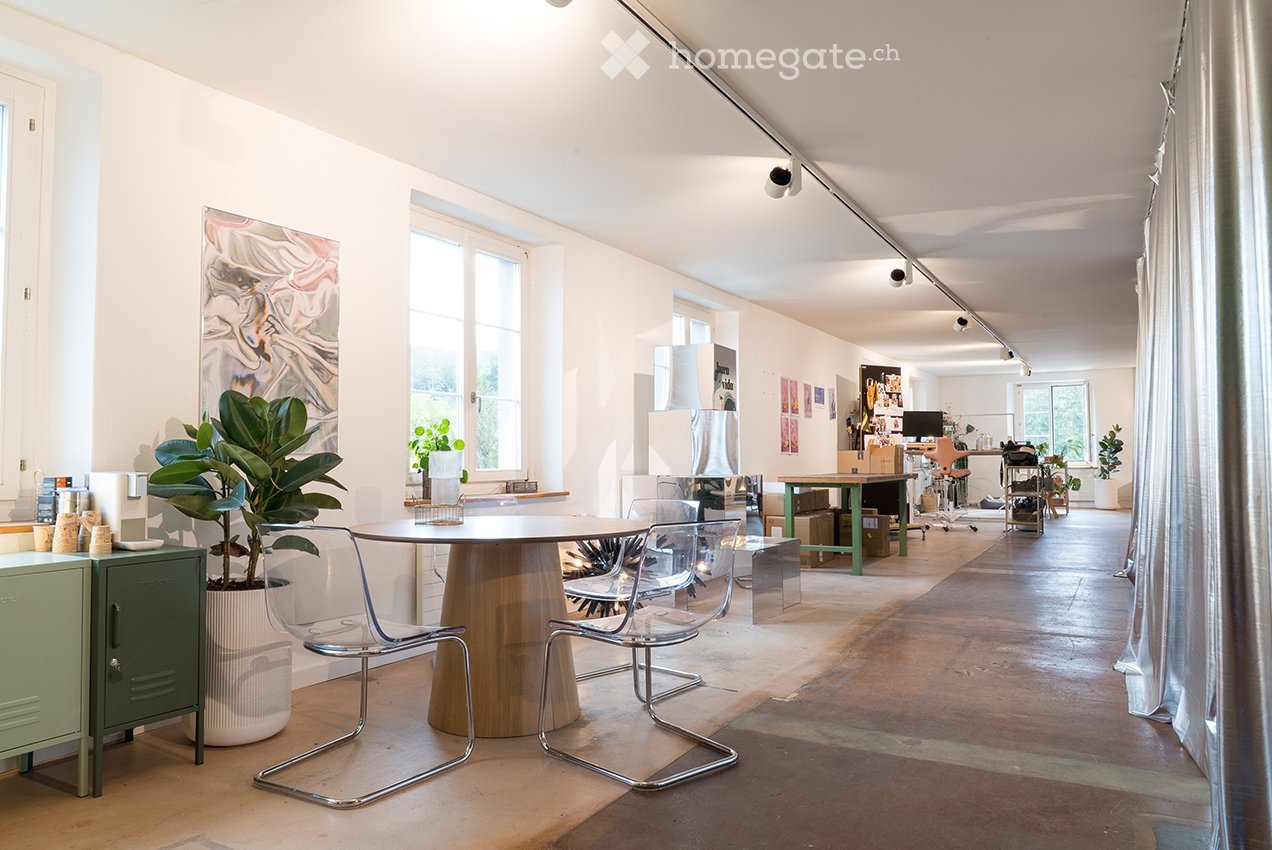
Flexible Event Location with Tenant Expansion Option in Riedmatt Center

Event | Office | Training | Tenant expansion possible In the Riedmatt Center, a spacious commercial or event area with existing basic expansion is available on the 3rd upper floor, suitable for various commercial uses. The area offers a solid structural basis and allows for targeted tenant expansion, tailored to usage and operating concept.Thanks to the open room structure, good room height, and generous window fronts, a bright, functional environment is created - suitable for event formats, office or training uses, as well as combined concepts. Additional technical details such as room height, power connections, and ventilation or air conditioning options can be explained in detail upon concrete interest.The wet cells are currently in the planning stage and can be realized as part of the tenant expansion, tailored to the respective usage concept.An additional practical advantage is the ground-level delivery option with vertical access via a freight elevator, ensuring efficient logistics and flexible use. Information on floor load capacity is, of course, available and will be communicated transparently and understandably upon request.Furthermore, users benefit from the existing infrastructure of the center with gastronomy, shopping, leisure, and fitness offerings. These offers significantly enhance the location quality and create an attractive environment for employees, customers, and visitors.Possible usesThe area is suitable for, among other things: • Event and event formats • Small business areas of various kinds • Office or service uses • Training, seminar, or workshop areas • Club, association, or project areas • Concepts with combined use The focus is on economically sensible use with long-term potential.Basic expansion with tenant expansion optionThe existing basic infrastructure enables efficient and calculable tenant expansion. Adjustments can be considered in agreement with usage and overall concept.Highlights: • Established center with mixed use • Good accessibility and existing infrastructure • Spacious, flexibly usable area • Plenty of daylight and pleasant room effect • Sufficient parking options • Immediate proximity to Zurich Airport This area is aimed at users with a clear operating concept who are looking for a flexible commercial area and want to use it sustainably.An area with substance - versatile and future-proof.We would be happy to present the object to you in person and discuss the possibilities in detail.
1 / 5
CHF 2,500.– / month
65m² floor space
Talackerstrasse 48, 8152 Opfikon

Commercial spaces for rent at Talackerstrasse 48 in Opfikon

Discover this versatile commercial space on the ground floor of a modern multi-family house at Talackerstrasse 48 in Opfikon. The premises are ideal for retail or other commercial uses and will be available from January 1, 2027.The commercial space offers: • 4 rooms (3 lockable rooms): Bright, spacious rooms with dark plate flooring, white walls, and large windows – perfect for an attractive store design or office use. The toilet has been newly renovated and is bright, modern, and spacious. • Built-in kitchen: The small built-in kitchen offers a spacious refrigerator, sufficient storage space, electricity, and water. • Built-in benches: Practical built-in installations along the walls for flexible usage options. • Built-in lighting: Modern lighting for a professional atmosphere. • Parking: Two parking spaces are available directly in front of the premises for CHF 50.00/month each. • Ground floor location: Optimal visibility and easy accessibility for customers. Location and surroundings: The property benefits from a sunny location and a pleasantly quiet environment. The connection to public transport is excellent: • Tram and bus stop Lindberghplatz: only 2 minutes' walk away • Opfikon train station: reachable in 6 minutes on foot • Glattbrugg train station: reachable in 8 minutes on foot In the immediate vicinity, you will also find a Coop supermarket (4 minutes' walk), a Coop Vitality pharmacy (5 minutes' walk), and the Lättenwiesen school (4 minutes' walk) – ideal conditions for a broad customer base.This commercial space offers an excellent opportunity to establish your business in a well-connected and vibrant location in Opfikon. Take advantage of this chance and secure your new business premises!

Travel time
-
1 / 4
Price on request
500m² floor space
Solarstrasse 17, 8404 Oberwinterthur

Gastronomy concept directly at the train station - Your new location in Winterthur Hegi

With «KIM» a lively and diverse quarter with commercial and residential buildings for living, working and leisure is being created in a central train station location in Winterthur, ideal for cafes, bars or restaurants.EROP Real Estate Partners plans to use two of the buildings, House Brown & House Bodmer, on a plot as a dynamic operator property for modern living concepts, commercial enterprises and mixed-use concepts.Highlights of the property: • Modern new building project • Diverse usage possibilities (gastronomy, take away, kiosk) • Barrier-free and wheelchair-accessible design • In the midst of the new residential and commercial quarter Neuhegi • Varied expansion possibilities and design scope • Parking garage available • From 100m2 to over 1'000m2 flexibly available and designable Location and surroundings: • Central location in Winterthur (8404) • Excellent public transport connections: • Winterthur Hegi train station in 1 walking minute • Bus stop in 2 walking minutes The location impresses with its exposed location and immediate proximity to Winterthur Neuhegi train station. This connects the new building quarter directly to the city of Zurich. Due to the innovative real estate projects implemented in the neighborhood, the rental spaces are located in a highly frequented area with a colorful mix of walk-in customers. The ground floor spaces are therefore perfectly suited for realizing your new gastronomy idea.

Travel time
-
1 / 6
Price on request
3 rooms
8400 Winterthur

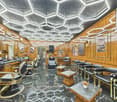
Established hair salon in top location in Winterthur for takeover

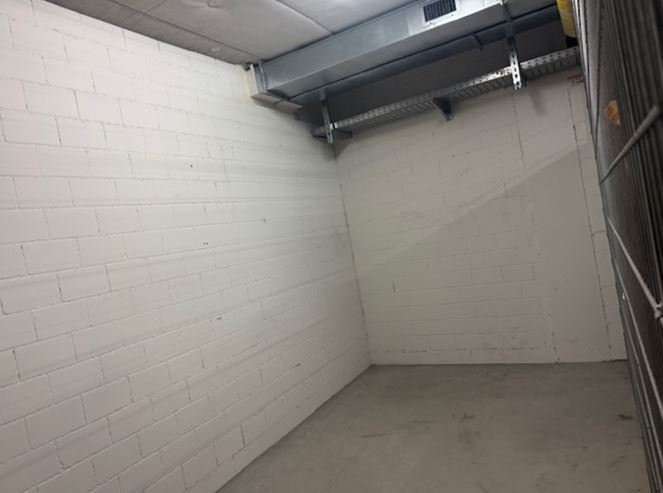
Rare opportunity for ambitious hairdressers: In the heart of Winterthur's old town, a stylishly furnished and established hair salon is being offered for takeover. The salon is located on Marktgasse, 8400 Winterthur, one of the most attractive shopping and promenade areas of the city with high pedestrian frequency and excellent visibility.The location offers optimal conditions for a successful business. Thanks to the generous shop window front, the salon presents itself openly, brightly and invitingly - ideal for winning new customers and at the same time creating a pleasant atmosphere for existing customers.The salon convinces with a modern and high-quality ambiance, a well-thought-out room layout and a fully available infrastructure for professional hairdressing operations. The interior was designed with great attention to detail and offers both employees and customers a pleasant and stylish environment.The business premises are located on the ground floor with an attractive shop window front, ensuring excellent visibility in the lively city center. The property is ideal for a seamless continuation of the existing salon or for your own hairdressing and styling concept. The most important advantages at a glance • Premium location in Winterthur's old town • Very high pedestrian frequency and excellent visibility • Generous shop window front with optimal presentation area • Modern and stylishly furnished hair salon • Professionally equipped workstations • Bright and inviting rooms • Ideal conditions for self-employed or expanding hairdressing companies • Ready for immediate operation • Separate toilet • Separate side room with washing machine and tumble dryer • Large basement/storage room on the lower floor with plenty of storage space • Ventilated rooms, ideal for storage and operation • Inventory takeover price: 60,000.- This opportunity is particularly suitable for hairdressers with entrepreneurial vision who want to take over an established location with great potential.We are happy to provide you with further information or to arrange a personal viewing appointment.Take advantage of this rare opportunity and realize your own hairdressing concept in one of the best locations in Winterthur. Contact us - we look forward to your inquiry.

1 / 9
CHF 254.– / m²/ year
1 room
Rütlistrasse 1, 8307 Illnau-Effretikon

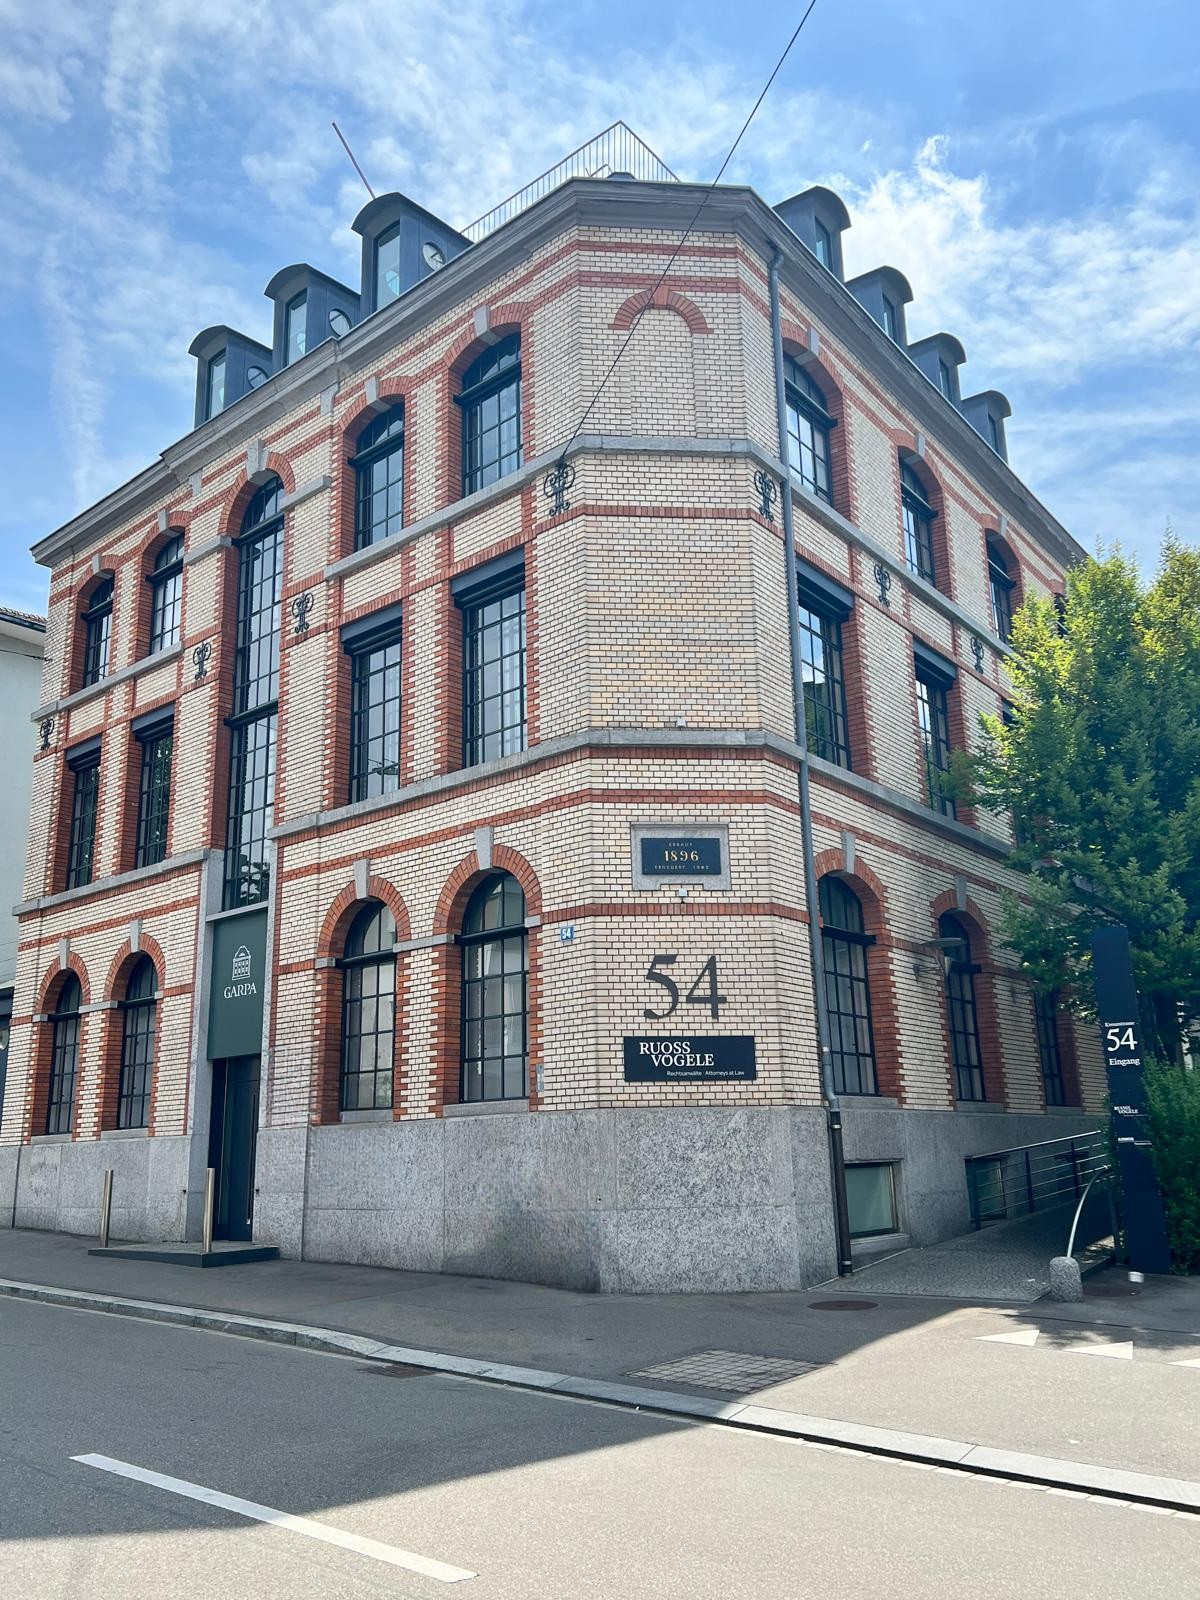
Developed commercial/office space with top connection

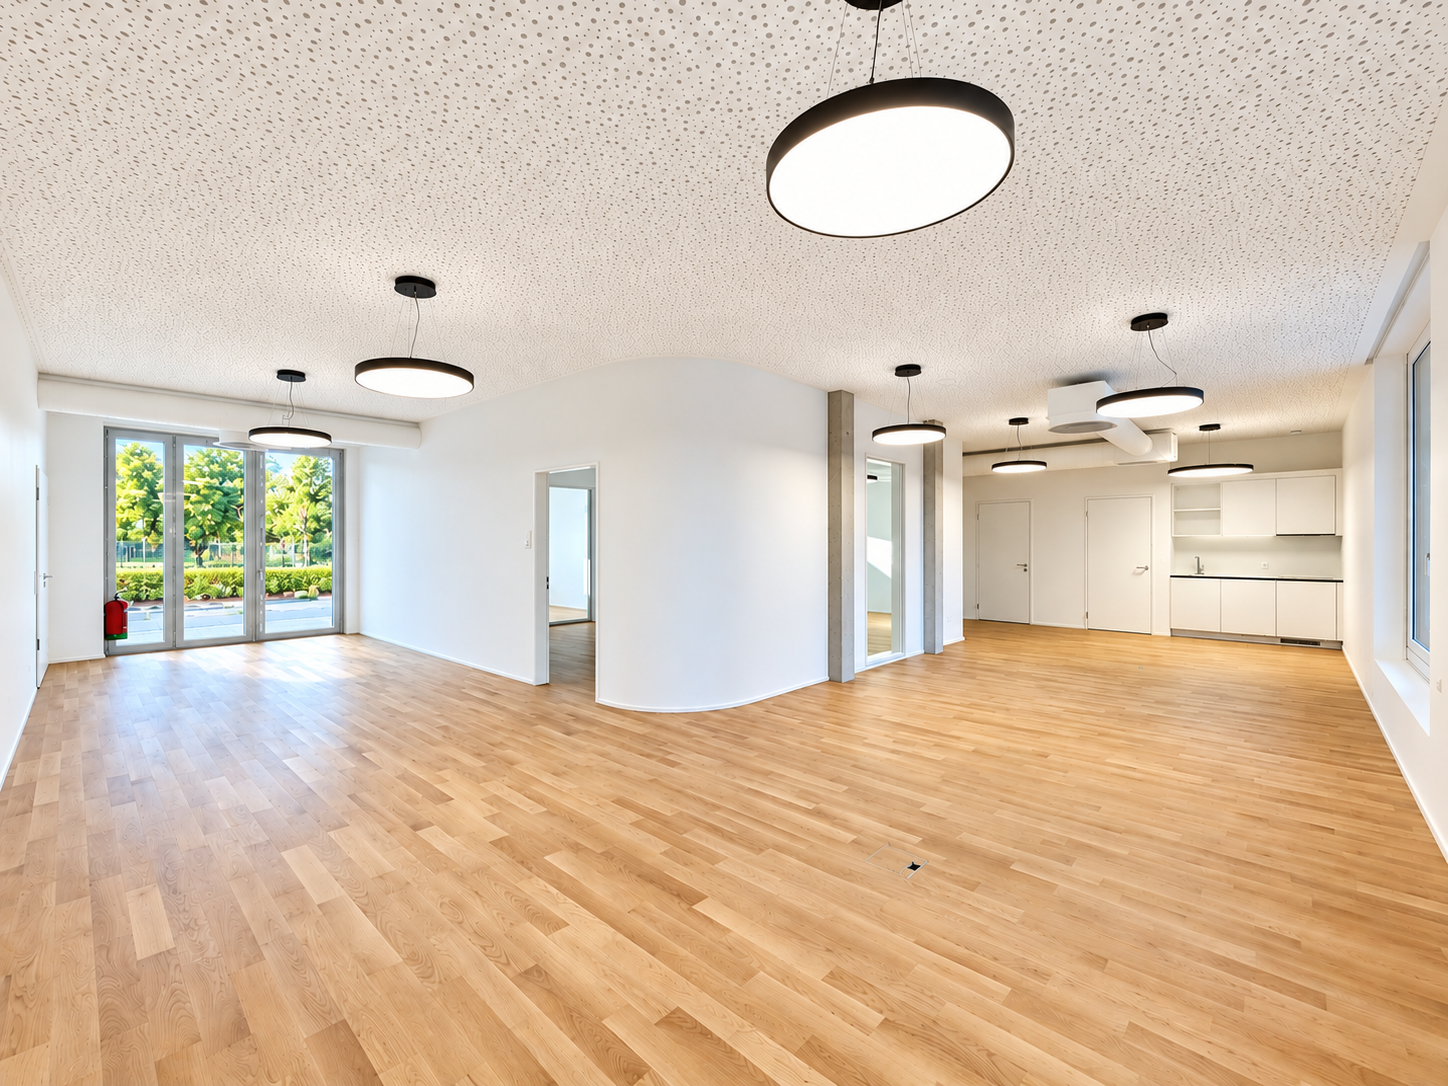
Available immediately or by arrangement, we rent this modern and already developed commercial/office space with approximately 85.5 m² for CHF 1'809.75 per month, plus additional costs, at Rütlistrasse 1 in 8307 Effretikon, directly at Effretikon train station.The attractive space is ideal for quiet commercial operations and offers versatile usage options – for example, as an office, for education, therapy, practice, hair salon, or as a cosmetics studio. Thanks to the already completed development, the space can be occupied without effort and individually equipped.The new building "Unique Living" with 154 rental apartments convinces with its excellent accessibility and a contemporary overall concept. The location within the building offers you an environment where you can present your company optimally.Highlights: • 85.5 m² developed commercial/office space • barrier-free access • Train station within short distance • functional tea kitchen • Seat available • IV-WC for shared use • Solid wood parquet • Plate flooring in the toilet • Strong current connection available • Acoustic ceilings • Visitor parking spaces available UsageWhether practice, office, cosmetics, fitness/movement, retail, training or education rooms, or another service usage - the rooms offer ideal conditions for different usage concepts.Contract durationThe minimum rental period is two years.ParkingParking spaces in the underground garage can be rented for CHF 150.00/month each.StorageAdditional storage space is available upon request.Location & surroundingsThe neighborhood also has a lot to offer - the Health Center Oase with around 60 apartments and hundreds of new jobs and numerous visitors is being built vis-à-vis. The adjacent Rütlistrasse is being upgraded to a meeting zone.The property benefits from an excellent traffic connection - Effretikon train station and the bus stop are within a 3-minute walk. A Denner supermarket is available for daily shopping within a 5-minute walking distance.The combination of good accessibility and versatile usage options makes this space an ideal location for your company.Interested? Contact us today without obligation.

Travel time
-

Suggested properties for you based on search results