7820 results - Commercial & industry for rent in Switzerland
  • A modern industrial building with large garage doors, signage for 'Chien & Chat', and several parked cars in front.
  • Modern grey building with multiple windows, a large roller shutter, and an open glass door leading to the interior.
  • Concrete corridor with a staircase leading upwards, featuring a metal railing and a closed door at the end.
  • Empty garage with concrete floor, wooden ceiling beams, and exposed wooden walls.
  • A spacious industrial or storage area with exposed wooden beams, concrete floor, and various storage equipment including shelves, refrigerators, and stacked cardboard boxes.
  • A spacious, unfinished room with exposed wooden beams and plywood walls, featuring various storage items including shelves, pallets, and storage boxes. There are a few chairs and a table in the foreground.
  • A spacious, unfinished room with exposed wooden beams and a concrete floor. The room features a round table with chairs, a refrigerator, microwave, oven, shelves with boxes, and various storage items.
  • A storage area with exposed wooden beams and walls, filled with metal bars, boxes, and carts. The space is well-lit with overhead lights and has a concrete floor.
  • Empty hallway with white walls, grey floor, and several stall doors leading to bathrooms.
  • Floor plan of a multi-story building with labeled rooms and dimensions, including a hall, storage area, and technical room.
1 / 10
CHF 100.– / m²/ yearTop
370m² floor space
Sägeweg, 2557 Studen BE

Commercial/Industrial Property for Rent in Studen BE – 370 m² - 450 m² from 2027

Modern commercial space with 370–450 m² in Studen BEThis modern commercial space on the 1st floor offers ideal conditions for production, storage, or commercial operations with 370 m², expandable to up to 450 m² (including additional room).The space has a floor load capacity of 2 tons per m² and is easily accessible via a goods lift with a payload of 4 tons. The sanitary facilities are located in the immediate vicinity and are easily accessible.A special plus is the central compressed air system, which is already available in the property. Additionally, there is a built-out office on the rental space that can be taken over or removed as needed – according to your individual requirements.The property was newly built in 2022 and convinces with its modern construction standard. Thanks to the generous photovoltaic system, a significant part of the property's electricity needs is sustainably covered.The object at a glance • Modern commercial space with 370 m², expandable to up to 450 m² • New building from 2022 • Suitable for production, storage, or commerce • Floor load capacity of 2 t/m² • Goods lift with 4 tons payload • Central compressed air system available • Built-out office on the rental space (takeover or dismantling as needed) • Generous photovoltaic system • Modern and representative property with generous roll-up door for goods delivery Location and accessibilityThe property is located in a easily accessible location in Studen BE. • Bus stop «Sagi» can be reached in only 1–2 walking minutes • Studen BE train station can be reached in about 15 walking minutes • Good connection to the Biel/Bienne region and the supra-regional road network AvailabilityThe commercial space is available from January 1, 2027.Take the opportunity to establish your business in a modern, sustainably built, and excellently accessible commercial property in Studen BE. We are happy to provide you with further information or a viewing.

Travel time
-
  • Modern white building with large glass windows and a sleek design, situated on a street with a bus passing by and a mountainous backdrop.
  • Modern two-story building with large glass windows and a white facade, surrounded by trees and greenery.
  • Modern hallway with large windows, polished tile floors, and recessed lighting. Features a potted plant and a small table on the left side.
  • Modern hallway with tiled floor, white walls, recessed lighting, and potted plants along the sides.
  • Modern hallway with tiled floors, large glass windows, and white columns. The space is well-lit with recessed ceiling lights and features a clean, minimalist design.
  • Modern conference room with a large table, several chairs, and a screen on the wall. Large windows with plants visible outside.
1 / 6
CHF 18,000.– / monthTop
1,200m² floor space
Via San Gottardo 139, 6648 Minusio

Modern Commercial Space for Rent in Minusio – Via San Gottardo 139

Discover this high-level commercial space located in the heart of Minusio, in the Canton of Ticino. Built in 2016, this modern and functional property presents itself as an ideal solution for retail or shops seeking visibility, accessibility, and comfort.The building, characterized by an elegant white facade with large windows and a contemporary design, fits perfectly into the Ticinese landscape, with a splendid mountainous backdrop. The interiors boast bright corridors with shiny tile floors, recessed lighting, and large windows that guarantee a welcoming and professional environment. Main features of the property: • Total area: 1,200 m² distributed over 3 floors • Availability: Immediate • Elevator present for convenient access to all levels • Wheelchair accessibility, ensuring an inclusive environment for customers and employees • Garage and parking available for employees and customers • Newly built (2016), with modern and high-quality finishes Position and surroundings: The property is located in a strategic position along Via San Gottardo, well-connected and easily accessible. Nearby are the bus stop Minusio Scuole Medie (12 minutes on foot), a supermarket Aldi Suisse (13 minutes on foot), and the Elementary and Middle Schools of Minusio (10 minutes on foot), confirming a vibrant and frequented context.A unique opportunity to establish your business in a modern, functional, and well-positioned commercial space in the Locarnese. Available immediately!

Travel time
-

Find a new tenant for free

Create a free listing on Homegate to find the perfect next tenant for your apartment in no time at all.

List your property now
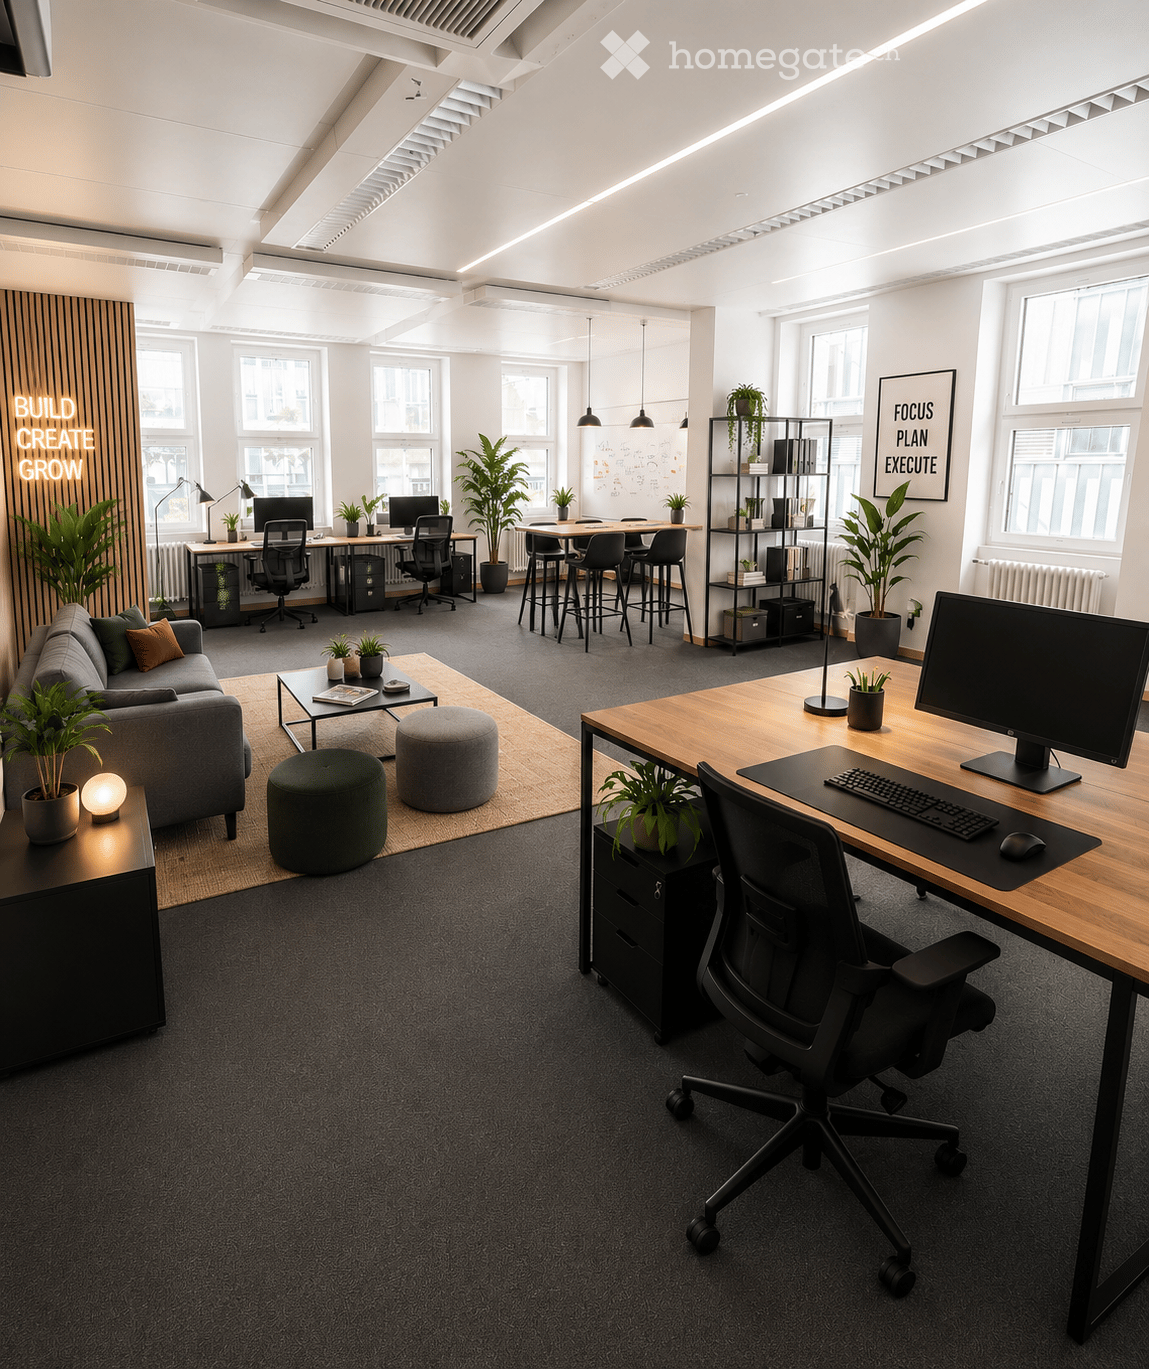
  • Modern office space with a mix of seating and workstations, featuring a grey sofa, coffee table, round stools, desks, chairs, computer screens, keyboards, mice, lamps, and shelves.
  • Modern multi-story building with a sleek, dark facade and numerous windows, surrounded by trees and parked cars.
  • Balcony with a stone floor, a table and chairs, overlooking a cityscape with historic buildings.
  • Empty room with blue carpet, large windows, and white walls. No furniture or equipment present.
  • Modern hallway with light-colored walls, tiled floor, and decorative wooden doors leading to other rooms. Features recessed lighting and a round blue rug in the foreground.
  • Bright, modern hallway with a blue carpet, white walls, large windows with wooden frames, and hanging pendant lights.
  • Floor plan showing eight offices, a beauty treatment room, a dental practice, and a Pilates/Yoga studio, each with individual access from a corridor.
1 / 7
CHF 180.– / m²/ yearTop
Obstmarkt 1, 9100 Herisau

Attractive commercial spaces from 25 m² in a central location in Herisau

Attractive commercial spaces from 25 m² in a central location in HerisauFlexible office and commercial spaces for companies, practices, and service providersIn a central and easily accessible location in Herisau, we rent modern and versatile commercial spaces from 25 m² in a well-maintained and representative business building.The rooms are located on the 2nd and 5th floors and offer a variety of usage possibilities thanks to flexible floor plans. The spaces on the 5th floor also have an attractive terrace that invites you to linger and makes working even more pleasant.Generous window fronts provide bright rooms and create a friendly and productive working atmosphere. The spaces can be individually adapted to your needs and are suitable for both single companies and growing businesses.Rental conditionsRent: CHF 180.– per m²/year Additional costs: Flat rate, depending on the size of the rental spaceIdeal for • Yoga or Pilates studios • Dental, therapy, or health centers • Cosmetics and beauty institutes • Wellness and health services • Trust, insurance, or consulting companies • Modern office and service concepts • Start-ups and young companies I would be happy to show you the spaces personally and advise you on the various usage possibilities.I look forward to your contact.Best regardsShanti RuffinoReal estate managerENAC AGNeugasse 399004 St. GallenPhone: 076 575 47 64

Travel time
-
  • A two-story building with a yellow facade, wooden shutters, and a covered entrance area. The ground floor has a raised platform with steps leading up to the main entrance. There are some items and boxes stored under the steps.
  • Workshop or storage area with concrete floor, exposed wooden beams, shelves filled with tools and supplies, work tables with tools, and various equipment.
  • Small furnished room with a table, chairs, microwave, shelves, and storage boxes.
  • A spacious, unfinished garage with exposed wooden beams and a concrete floor. Shelves hold various boxes and tools, and a small table and stool are visible.
  • Empty storage room with exposed wooden beams, fluorescent lighting, shelves, and various storage items including boxes, tools, and containers.
  • A cluttered basement or utility room with shelves holding tools and supplies, a workbench, and various pipes and cables on the floor.
1 / 6
CHF 800.– / monthTop
90m² floor space
Tösstalstrasse 55, 8486 Rikon im Tösstal

Versatile commercial spaces with storage area in Rikon in the Tösstal

Commercial space with ramp, material lift & parking – centrally located in Rikon in the Tösstal Discover this attractive and flexibly usable commercial space in the heart of Rikon in the Tösstal – ideal for storage, studio, hobby room or retail. The unit is located in a charming two-story wooden building with a sloping roof and was renovated in 2024. Area distribution & equipment: • Total area: 90 m² • 50 m² on the ground floor • 40 m² in the basement • Integrated material lift for easy goods transport between ground floor and basement • Loading ramp for truck deliveries directly in front of the entrance • 1 outdoor parking space included • Water, electricity and sewage connections available • Separate entrance, ideal also for smaller commercial businesses Rental conditions: Net rent CHF 700.00 per month, plus additional costs for electricity CHF 30.00, water CHF 30.00 and outdoor parking CHF 40.00. Total rent therefore CHF 800.00 per month. Location advantages: • Quiet, well-connected location on Tösstalstrasse 55 • Only 1 minute's walk to Rikon train station, bus stop in 3 minutes • Volg supermarket reachable in 3 minutes • Hirsgarten school house only 1 minute away • Recreational environment with river proximity, sunny location especially in summer This versatile commercial space is available from July 1st and is perfect for all those looking for a well-accessible and well-maintained location for their business or storage.

Travel time
-
  • modern retail store, wooden floor, modern lighting fixtures, modern shelves, modern checkout counters, shopping trolleys, red chairs, checkout stations, fruit and vegetable section
  • modern office building, glass facade, multiple floors, rectangular shape, located on a street with road, sidewalks, bicycles parked outside
  • wood floor, white ceiling, recessed lighting, white walls, empty space
  • Interior space resembling a modern dental clinic with hardwood floors, various dental chairs, computers, cabinets, and shelves. A distinct feature is a monitor displayed prominently with a mountain landscape.
  • An open space shop with wooden floor, multiple shelves, counter, clothes rack, bicycles, banners, lamps
  • The floor plan shows two units, Unit 1 with a size of 356.23 m2 and Unit 2 with a size of 364.42 m2. Both units have similar layouts with three bedrooms and one bathroom. Unit 1 has a living room, while Unit 2 has a dining room.
  • large multi-story office building, multiple windows, glass facade, multiple floors, located next to a railway track
  • Modern office building with glass facade, multiple floors, and an entrance facing the road.
1 / 8
Price on requestTop
1,865m² floor space
Dornacherstrasse 26, 4500 Solothurn

Sales/Practice Rooms - Perron 1 - Top Business Location!

The attractive sales/office/practice area of 1865 m2 is waiting for you!More central than in Perron 1 is not possible: Open your new sales location, your practice or your new offices in one of the most lively and dynamic places in Solothurn! The property is located directly next to the Solothurn main station in an excellent pedestrian location.In Perron 1, at Dornacherstrasse 26/28 in Solothurn, we rent 1865 m2 of sales/practice space on the ground floor by arrangement. The centrally located area has direct access to the passenger lift (wheelchair accessible) and well-maintained toilet facilities. The bright rooms create a pleasant working climateFurther areas are also available: 786 m2 / 356 m2 / 358 m2 / 364 m2. See also the flyer in the appendix.Highlights:Commuter flows non-stop - direct train connections to Zurich, Geneva, Bern, Biel, etc. - regional trains, post bus lines, urban bus network - at the A1 (Zurich/Bern) and A5 motorway exits towards Western Switzerland - 5-minute walk to the idyllic Solothurn old town - parking spaces for tenants and customers availableIn the center of the action The excellent location of Perron 1 promises attractive working in the heart of the city and good business thanks to high customer frequencies. The architecture of Perron 1 is characterized by clear lines, lightness, and transparency. It reflects and reinforces the urban character of its surroundings.Are you interested? Call us directly. We look forward to your contact.We would be happy to show you the premises during a personal viewing appointment.

Travel time
-
  • Pink building with two windows and two signages on front entrance, bicycles parked on metal railings in front.
  • Modern minimalist interior, tables and chairs arranged for dining, picture frames on walls
1 / 5
CHF 3,500.– / monthTop
60m² floor space
Rue de Lyon 1, 1201 Genève

Commercial property in the heart of Geneva for sale - Rue de Lyon 1

Discover this 90 m² commercial space ideally located on the ground floor of a charming pink building on the prestigious Rue de Lyon 1, in the lively Cornavin district. Entirely renovated in 2023, this space offers a modern and functional setting for your business.Price: 65,000Rent: 3500Characteristics of the space: • Total surface area: 90 m² optimized for commercial use • Modern layout: Minimalist interior with tables and chairs, perfect for restaurants or customer reception • Recent renovation: Completely refurbished in 2023 • Excellent visibility: Façade with two windows and possible signage • Availability: Immediate Exceptional location: This space benefits from a privileged location in close proximity to Cornavin Station. The "Gare Cornavin" tram stop is just 4 minutes away on foot, while Geneva's main station is accessible within 6 minutes on foot. The Lyon platform is 2 minutes away, offering perfect connectivity.Amenities nearby: All essential services are within reach, including the Mini market Nila (3 minutes), the Herboristerie Bedat pharmacy (4 minutes), and the vocational training school (also 4 minutes). The environment is sunny and relatively quiet on the railway side.This commercial space represents a unique opportunity to develop your business in one of Geneva's most dynamic districts, combining exceptional accessibility and a modern, renovated setting.

Travel time
-
  • Two-story yellow house with red roof, green shutters, and white trim. Features a central entrance with steps, multiple windows, and a small balcony on the right side.
  • Empty room with tiled floor, exposed brick walls, wooden loft platform, ladder, and shelves. No furniture or equipment.
  • Empty room with concrete floors and walls, exposed pipes, and minimal lighting. Features a small window and a few built-in shelves.
1 / 3
CHF 1,600.– / monthTop
127m² floor space
Albisstrasse 17, 8911 Rifferswil

Charming commercial space in a historic building – Rifferswil

Welcome to this unique commercial or retail space at Albisstrasse 17 in Rifferswil (8911). The charming property is located in a lovingly renovated old building from 1885 and combines historic charm with practical usage possibilities.Highlights of the property: • Spacious area: 127 m² of usable space on one level with partial split-level – ideal for a variety of commercial uses. • Impressive room height: With a ceiling height of up to 4 meters, bright, spacious, and representative rooms are created. • Historic flair: The building from 1885 was 2025 renovated. • Electrical installations (outlets and lighting): These can be carried out according to agreement and according to the needs of the tenant. • Parking spaces available: Practical parking options directly in front of the commercial space. • WC and water connection available • Ground floor location: Optimal accessibility for customers and suppliers. Location and surroundings: The property is located in the quiet community of Rifferswil. The location is sunny, especially in the summer months. The Unterrifferswil bus stop is just a 2-minute walk away.This exceptional property is perfectly suited for quiet businesses, such as a retail space (e.g., flower shop), atelier, showroom, magazine, storage room, or workshop (e.g., bike workshop, small workshop) or for other creative commercial uses. Take the opportunity to establish your business in a historically significant ambiance.

Travel time
-
  • Aerial view of a complex of buildings near a body of water, with multiple structures, chimneys, and surrounding greenery.
  • Multi-story industrial-style building with a brick facade, large windows, and a prominent chimney. The building has a modern entrance with a staircase leading up to the main door. Several cars are parked in front of the building.
  • A waterfront view of a historic industrial area with a large brick factory building, a tall chimney, and several smaller structures along the water's edge. The scene includes a calm river, wooden docks, and a small orange buoy floating in the water.
  • Aerial view of a historic industrial complex situated along a waterfront, featuring multiple buildings, a chimney, and a small dock with a boat.
1 / 4
CHF 62,715.– / monthTop
4,250m² floor space
Seestrasse 26, 8820 Wädenswil

Commercial property on the lakeshore of Wädenswil

On the lakeshore of Wädenswil, you can rent this commercial property from January 1, 2027.The property at Seestrasse 26, in a prime location, directly on the shore of Lake Zurich, offers a connection to the highway network with connections to Zurich/Bern/Lucerne and Eastern Switzerland. Wädenswil train station is within walking distance.The historic property includes production areas (currently bakery and pastry products), storage, shipping, cold storage, workshop, and office space, and is being rented out in its current state.Flexible usage optionsThe total area of 4,250m2 is spread over 4 floors and can be rented as a unit or in partial areas. Overview of the rentable areas:• Ground floor: 850m2 (including 350m2 of cold storage space) plus 16m2 of storage room• 1st floor: 850m2 (including 163m2 of cold storage space) plus 10m2 of storage room• 2nd floor: 850m2 plus 10m2 of cold storage room• 3rd floor, 850m2 plus 16m2 of storage room• 4th floor (attic), 850m2 (including 70m2 of cold storage space)• Administrative tract on the 1st floor with 234m2 of cold storage spaceIn addition, possible shared use of:• Forecourt with access for delivery/ramp, approx. 200m2 (right of use)• 15 parking spaces for cars (individual rental)Purposeful infrastructure meets historic charmThe historic building offers a simple but purposeful standard of expansion:• Freight elevator over all floors• Simple air-conditioned office space using mobile units• Existing IT cabling• Sanitary facilities• Kitchens• Smoking roomsThe infrastructure allows for versatile and flexible operational use.We look forward to your contact.

Travel time
-
  • Two-story building with a modern design, featuring large windows, a flat roof, and a storefront with glass doors. The building has a signboard and is situated on a street with a sidewalk and a street sign.
  • Modern two-story building with a flat roof, large windows, and a small balcony. A scooter is parked in the garage entrance.
  • Layout of a ground floor showing a shop/studio area (32 m²), entrance, hallway, WC, and storage area.
  • Layout of a basement level showing a storage area (31 m²) and an entrance area (6 m²).
1 / 4
CHF 1,850.– / monthTop
74m² floor space
Römerstrasse 233, 8404 Winterthur

Commercial premises / shop premises on Römerstrasse in Winterthur

Welcome to Römerstrasse 233 in Winterthur (8404) – here you will find an attractive commercial space on the ground floor of a well-maintained, modern building with a flat roof and spacious shopfronts with glass doors. In the basement, there is an additional unheated space of the same size. The property is ideal as a shop or for various commercial uses.Overview of the commercial space: • Usable area: 74 m² total area, of which 32 m² main area • Plot area: 100 m² • Room height: Ground floor 2.55 m – pleasant and spacious, basement 2.35 m • Location: Ground floor with direct street access, rear exit to the underground garage. • Shop window: Large glass fronts for optimal presentation • Building: Two-story, modern design, last renovated in 2022 • Available from: October 1, 2026 • A garage parking space can be rented on request The building presents itself in a modern and well-maintained condition – thanks to the renovation of the shop area in 2022, you benefit from modern standards in an established building from 1993. The bright, spacious shop windows provide an optimal exterior appearance and invite customers in.Location and accessibility: The property is located in a quiet and well-connected location in Oberwinterthur. The access is located on the Römerstrasse, which is frequented by public traffic, next to a long-established goldsmith's studio. The connection to public transport is excellent: • Oberwinterthur train station: only 5 minutes' walk away • Winterthur Wallrüti stop: can be reached in 12 minutes on foot • Schiltwiesen bus stop: only 3 minutes' walk away Local supply and infrastructure: The location scores with an excellent local supply: • Coop supermarket: only 2 minutes' walk away • TopPharm Römer Apotheke: directly nearby, only 2 minutes' walk • Tagesschule Guggenbühl: can be reached in 6 minutes on foot This commercial space offers an ideal basis for your business success – whether as a retail business, service company, or office.Equipment:Ground floor shop window with roller shutter, parquet floor, walls made of clinker brick painted white, ceiling exposed concrete painted white, radiator heating.Interest?Please send a brief application with usage information by email with phone number.There is then an opportunity for a viewing for rental applicants who are shortlisted.

Travel time
-

Suggested properties for you based on search results