7755 results - Commercial & industry for rent in Switzerland
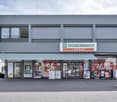
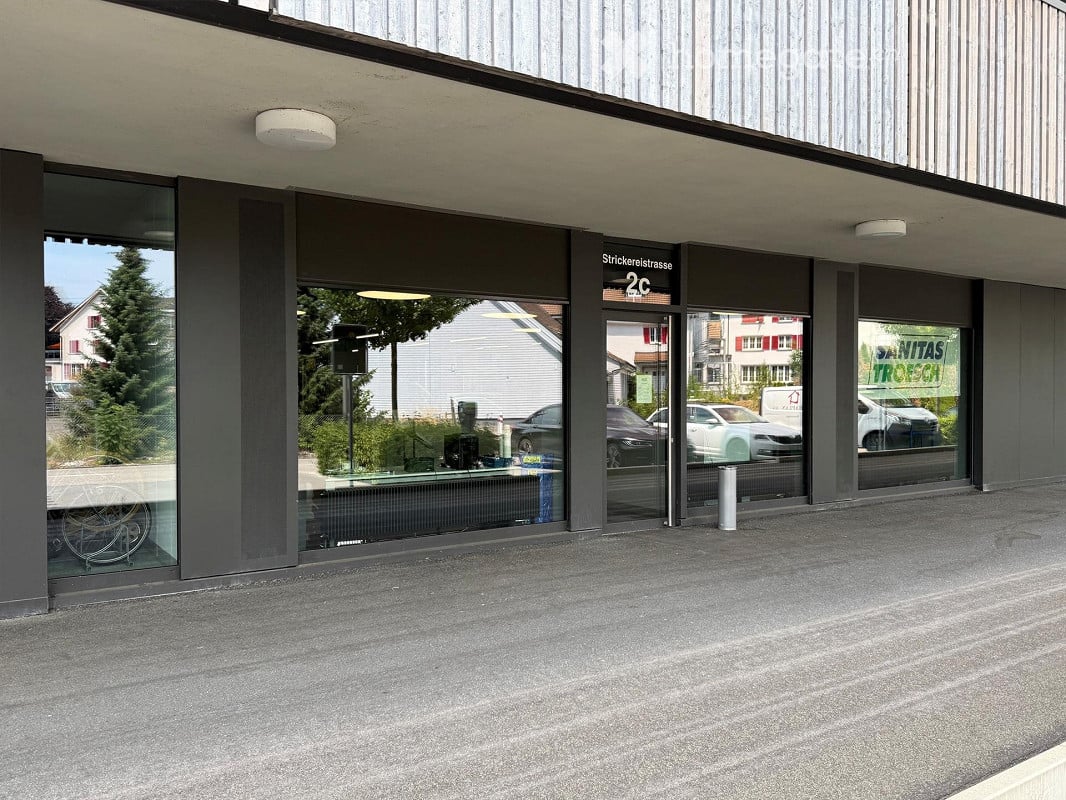
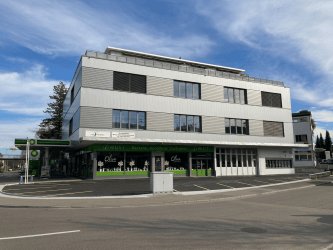
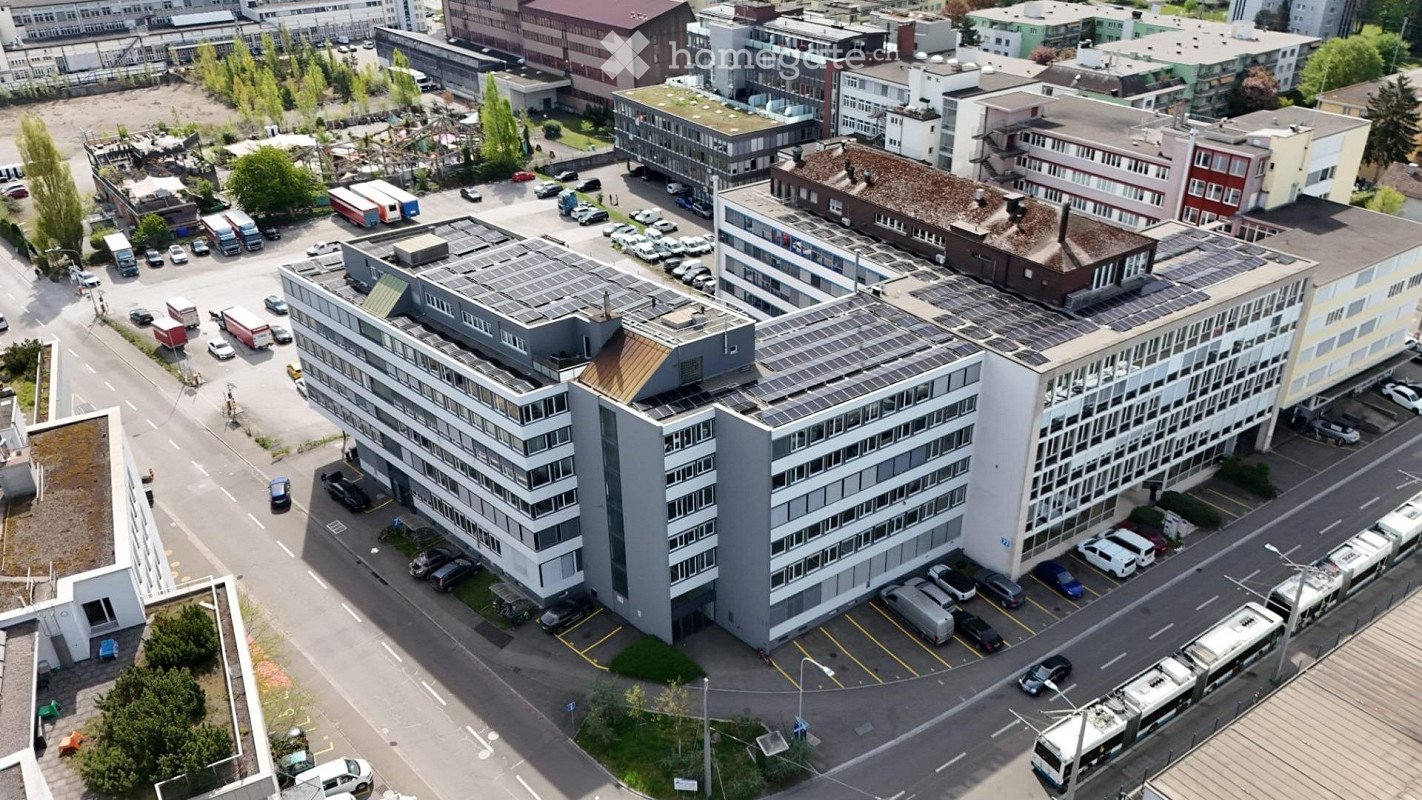
  • Modern commercial building entrance with large glass windows and doors, labeled "2c" and "Stricklerstrasse".
  • Modern physiotherapy clinic with treatment tables, stools, exercise ball, plants, and a reception area.
  • Modern office space with open-plan layout, featuring desks, chairs, screens, and plants. The area includes a seating area with a sofa and a small table, and large windows offering a view of the city.
  • A modern flower shop interior with a wooden counter, shelves filled with potted plants, flower arrangements, and decorative items. The space features large windows, exposed wooden beams, and hanging plants, creating a bright and inviting atmosphere.
  • Modern office space with glass partitions, desks, chairs, laptops, potted plants, and artwork on the walls.
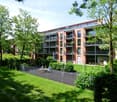
  • Modern multi-story building with balconies, large windows, and a parking area with several cars.
  • Floor plan of a commercial space on the ground floor of Haus 2b, featuring a main business room (218 m²), a small closet, a personal entrance, and a storage area.
1 / 7
CHF 3,723.– / monthTop
218m² floor space
Strickereistrasse 2c, 4663 Aarburg

Modern commercial and sales premises on the ground floor in Aarburg

Welcome to this modern commercial and sales premises at Strickereistrasse 2c in Aarburg (AG). The object, built in 2020, is located on the ground floor of a contemporary commercial building and impresses with its representative entrance featuring spacious glass fronts and doors.Highlights of the commercial space: • Spacious, light-filled area with a well-thought-out floor plan • Rough concrete floor in all rooms • Built-in wet cell with toilet and sink • Adjacent reduction on the same level as the studio • Lift for general use • Heat distribution via radiators • Shared bicycle room for co-use • Parking spaces can be rented separately if needed. CHF 130.00 per month FinancialsNet rent: CHF 3'360.– / monthOperating costs: CHF 363.– / monthGross rent: CHF 3'723.– / monthThe visualizations serve solely to illustrate ideas.Location and surroundings: The property benefits from an excellent location in Aarburg. The bus stop Stadtgarten is just a 1-minute walk away, and the train station Aarburg-Oftringen is about 10 minutes away on foot. A VOI supermarket is within 9 minutes' walk, a pharmacy within 3 minutes, and the Schulhaus Hofmatt within 2 minutes – ideal for a wide range of customers. The location is very quiet both during the day and at night, and the surroundings are sunny.This versatile commercial space in the new building offers optimal conditions for your business in a well-connected and lively environment. Take the opportunity to establish your business at this attractive location in Aarburg.

Travel time
-

Find a new tenant for free

Create a free listing on Homegate to find the perfect next tenant for your apartment in no time at all.

List your property now
1 / 3
CHF 466.– / m²/ yearTop
49m² floor space
Via della Posta 21, 6934 Bioggio

VISIBILITY, PASSAGE AND OPPORTUNITIES

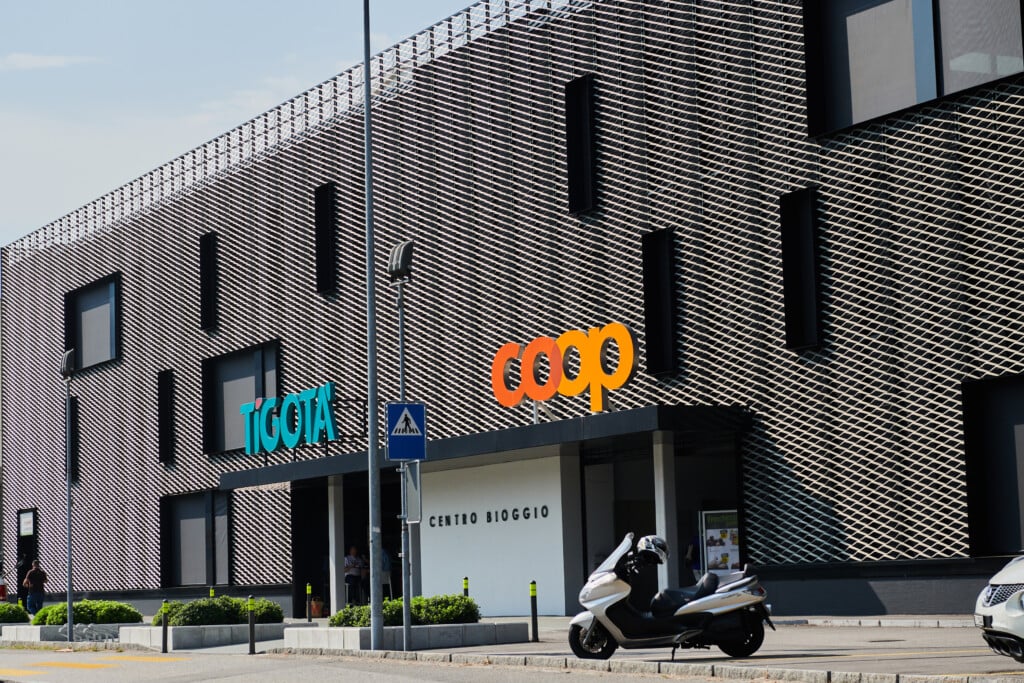
Its new commercial space in the heart of Bioggio:In the center of Bioggio, we propose a 49 m² commercial space for rent on the ground floor, located in a privileged position that guarantees excellent visibility, important pedestrian traffic, and good accessibility.Thanks to its strategic location, the space lends itself to numerous commercial, administrative, professional, and service activities. Whether it's a showroom, a professional studio, a retail business, a consulting center, or an innovative concept for the public, this space offers the ideal conditions to develop your business.A position that works for you:In an increasingly competitive market, location is one of the determining elements for the success of an activity. Being present in the center of Bioggio means benefiting daily from constant exposure to residents, workers, and customers in transit, increasing the notoriety of your brand and creating new business opportunities.The proximity to the main axes of connection in the Luganese area, to public infrastructure, and to the numerous activities in the area contributes to creating a dynamic and attractive context, ideal for companies that want to grow and consolidate their presence in the territory.A rare opportunity to give shape to your ambitions:Commercial spaces with small and medium sizes, well-positioned and with high visibility, are increasingly in demand. This surface represents an ideal solution for those who want to contain management costs without giving up a strong and professional presence.If you are considering opening a new business, expanding your company, or moving to a more strategic location, this space certainly deserves your attention.For more information or to arrange a visit, we invite you to contact us at +41 58 199 33 59 or write to our administrator, Riccardo Candelieri, at the email address riccardo.candelieri@livit.ch.

Travel time
-
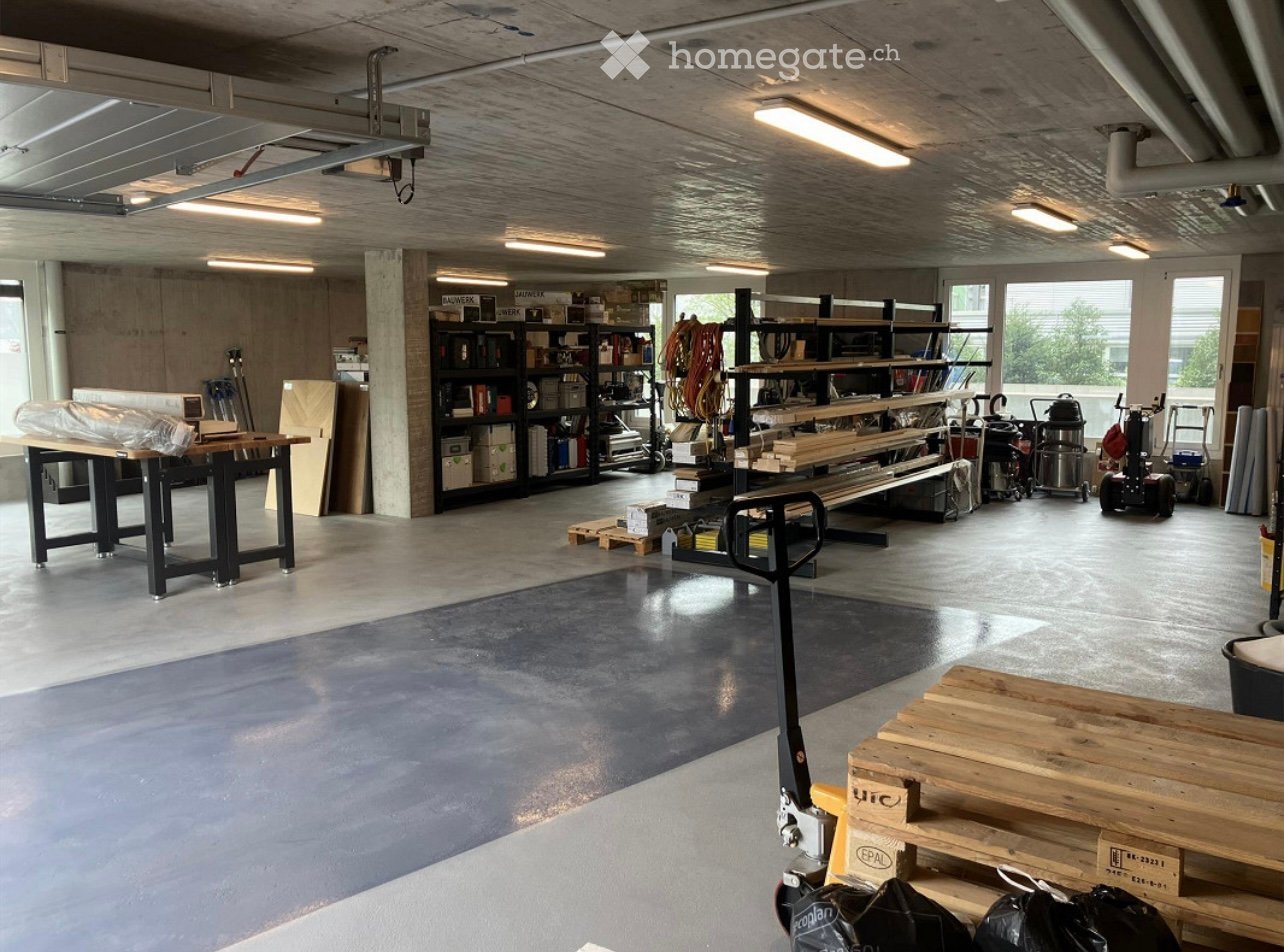
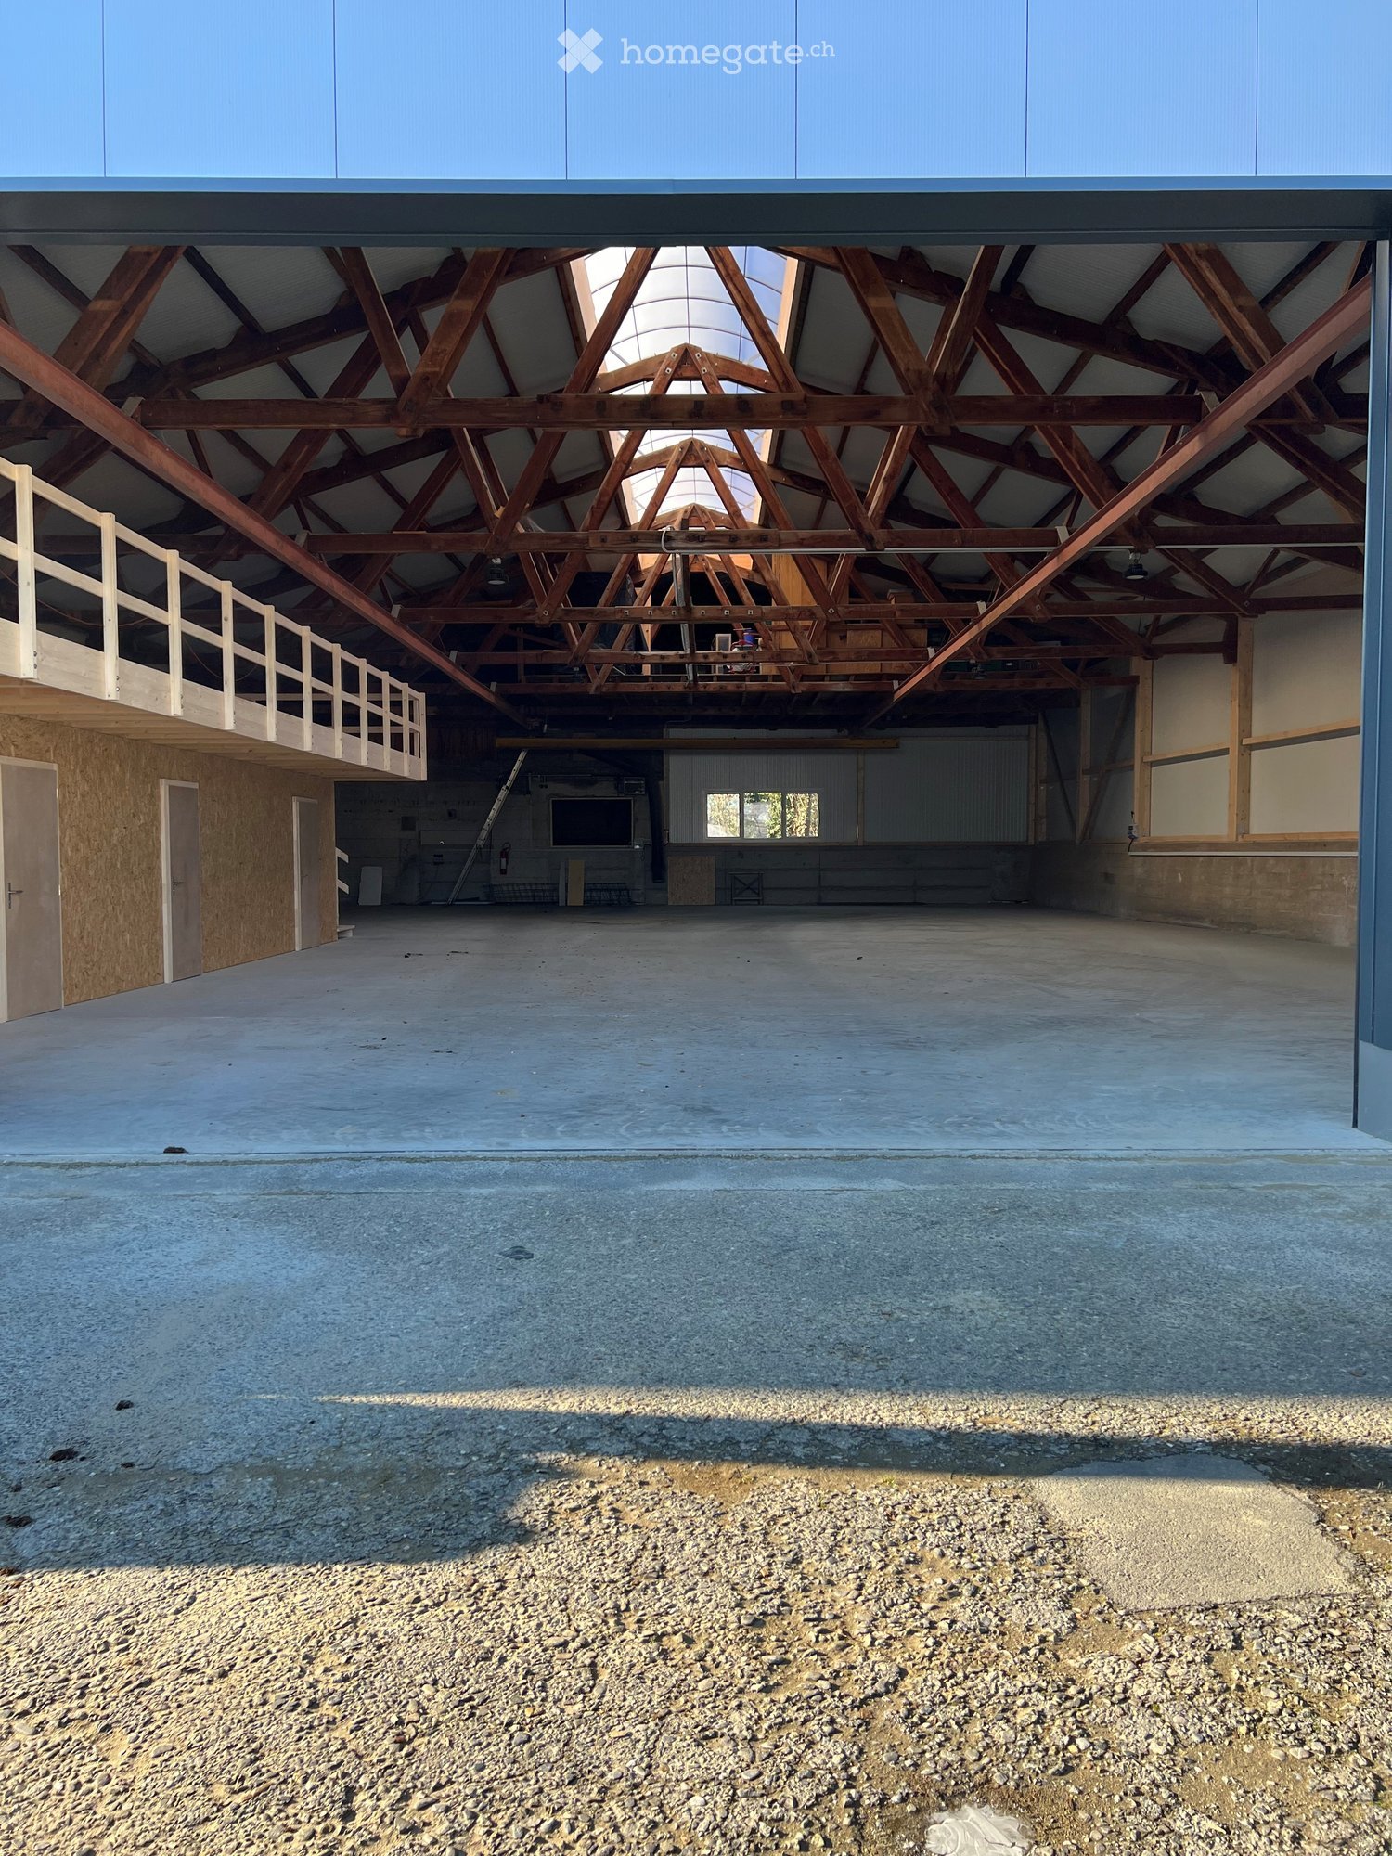
  • A spacious workshop with concrete floors, exposed ceiling beams, and large windows. The room features a large workbench, metal shelving units filled with tools and supplies, and several pallets and machinery.
  • Workshop or storage area with concrete walls, wooden tables, shelves filled with tools and materials, a sink, and a door.
  • A spacious workshop with concrete floors, exposed wooden ceiling beams, and industrial-style lighting. Shelves hold tools and materials, and a large workbench is positioned in the foreground.
  • A simple bathroom sink with a faucet, a towel hanging on the wall, and a blue cup on the left side.
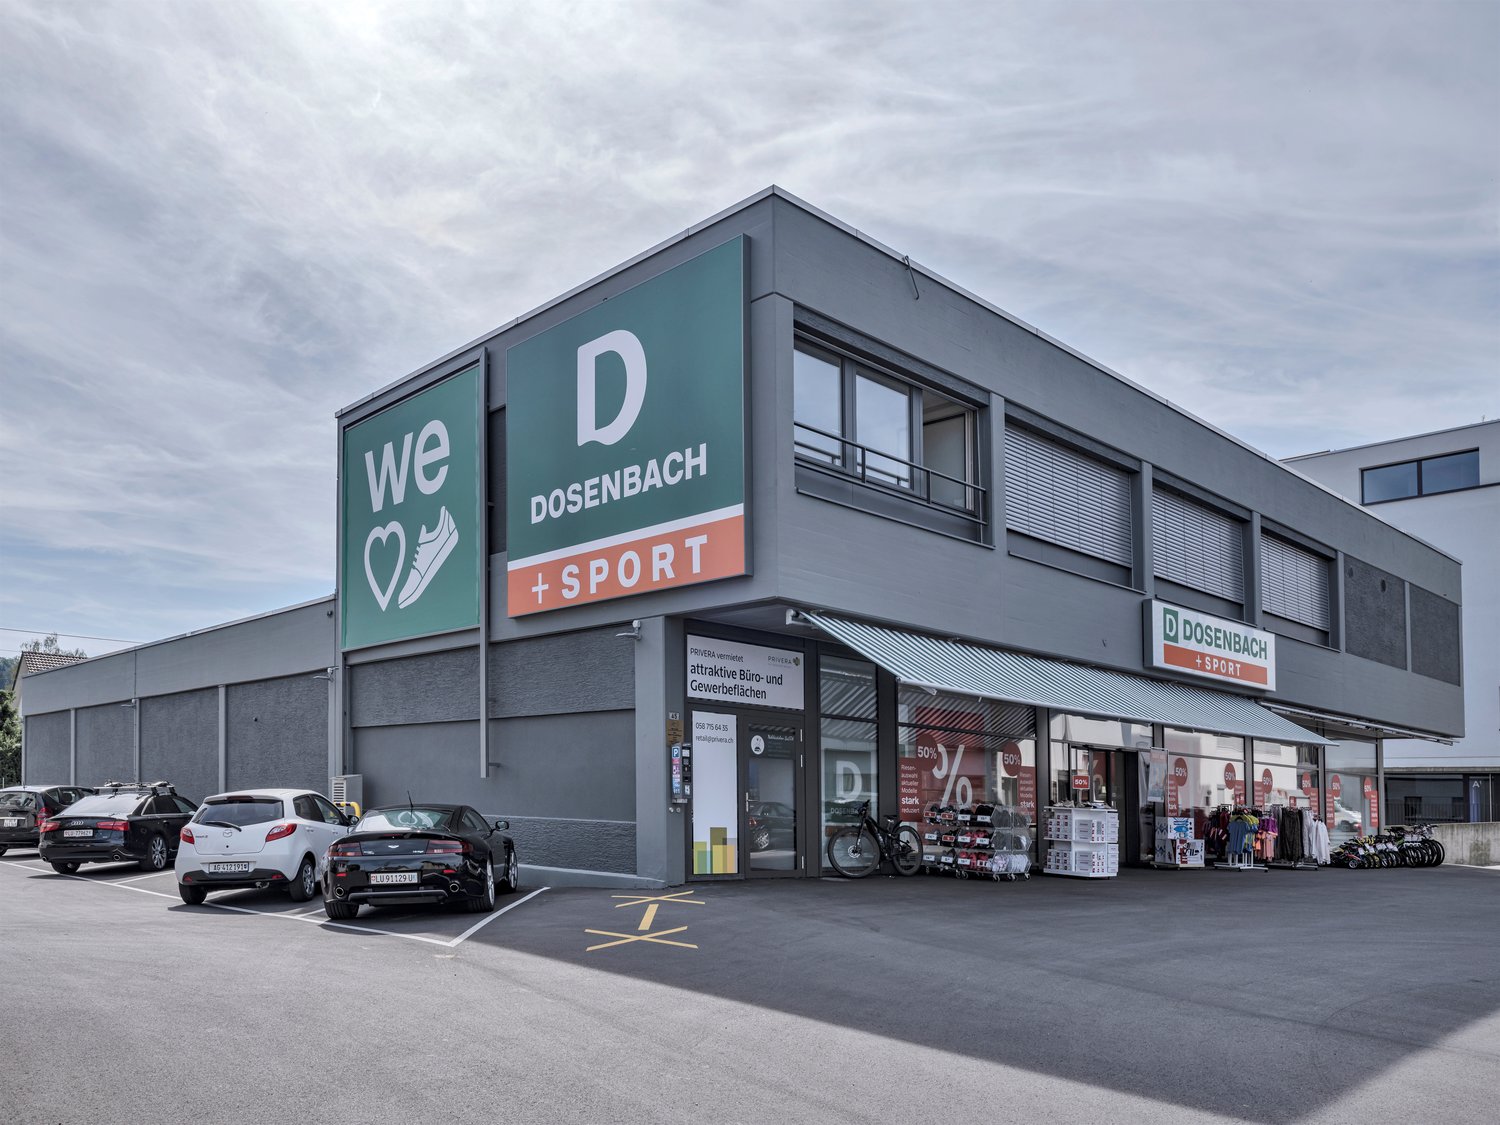
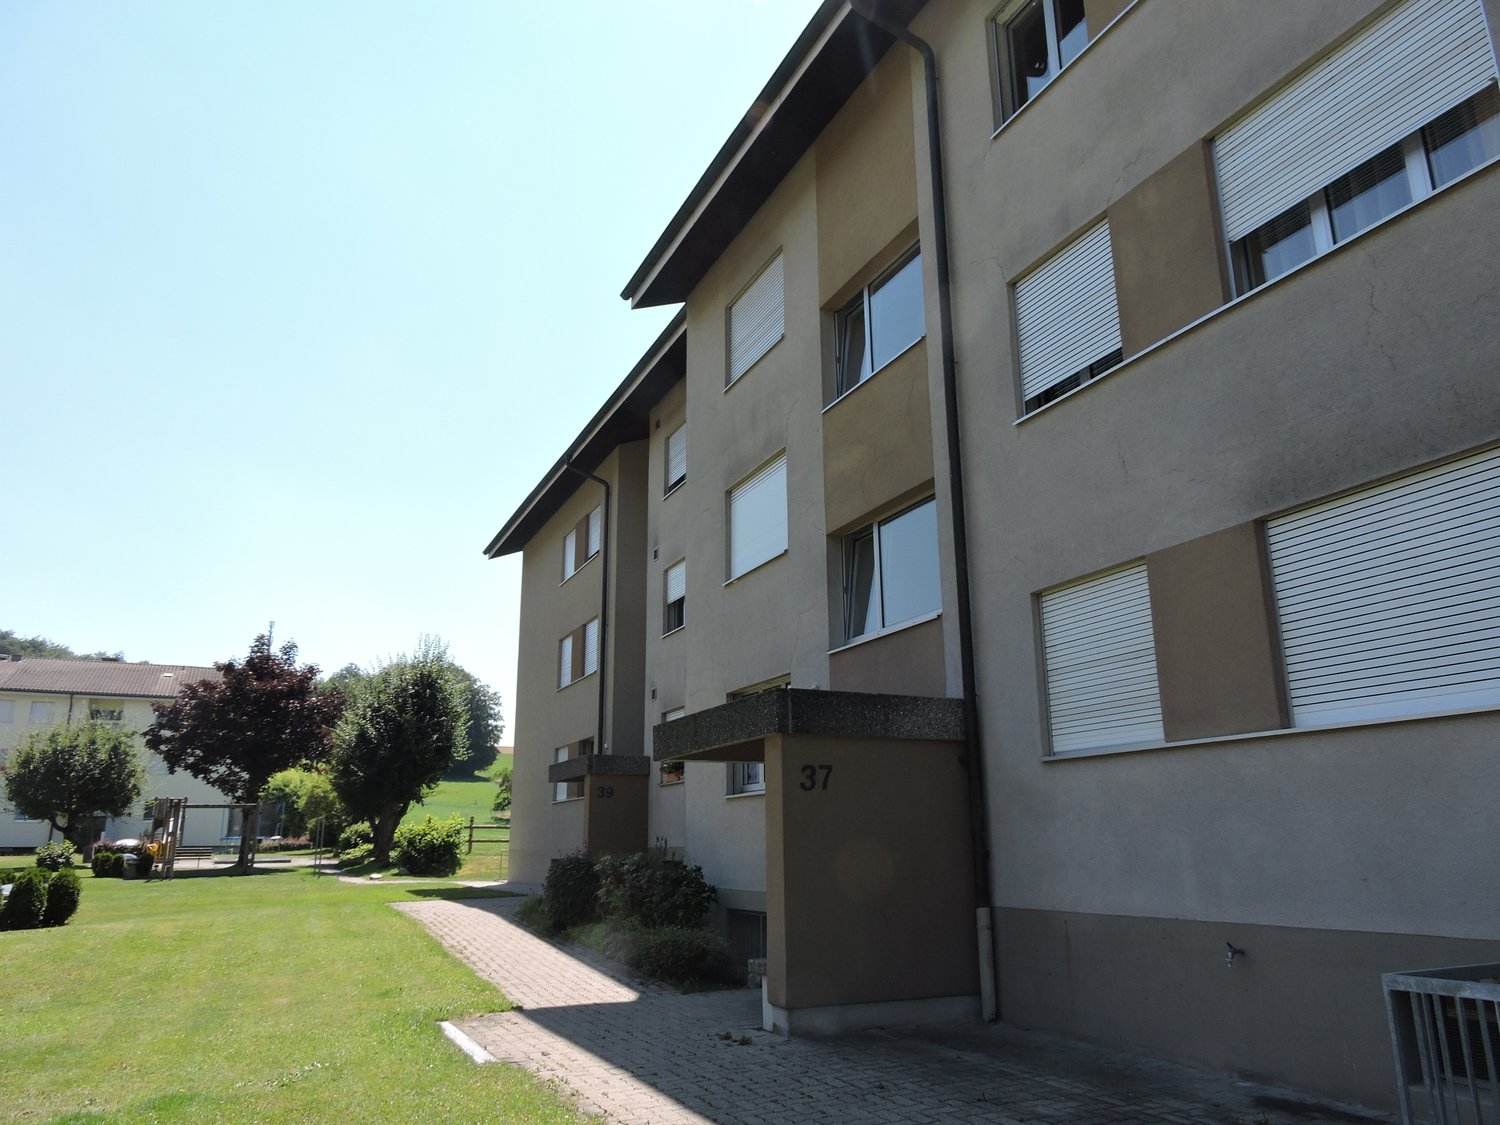
  • Modern multi-story building with balconies, large windows, and a visible garage entrance.
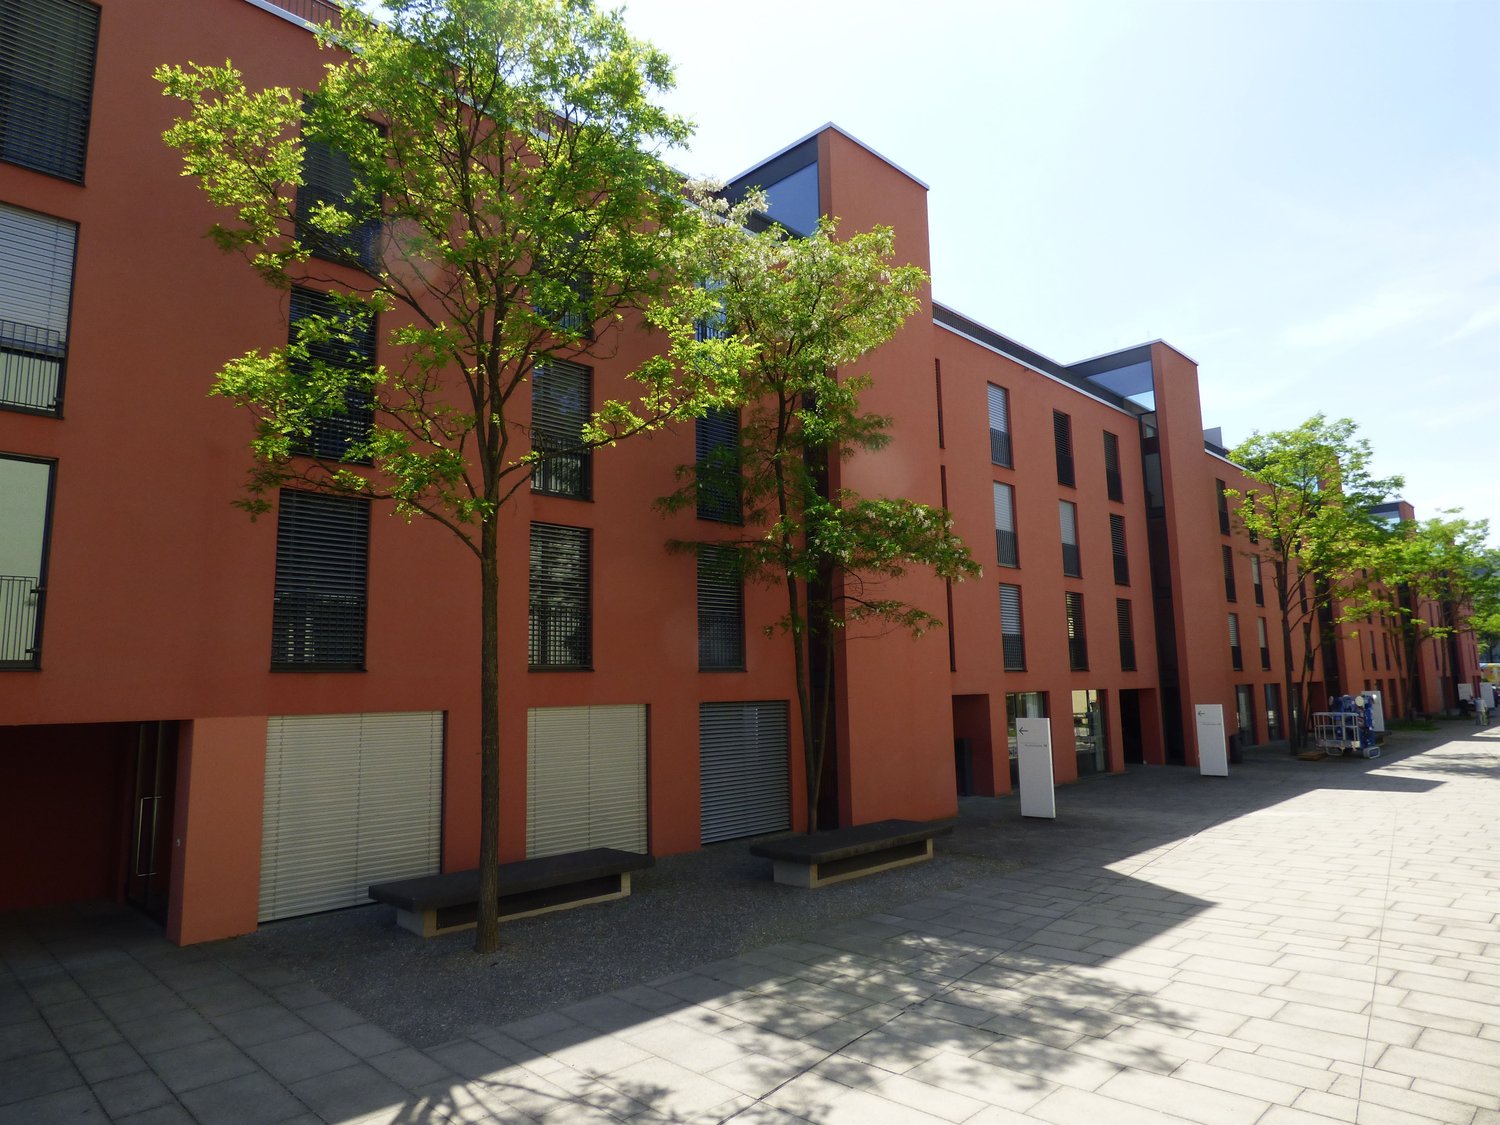
  • Modern multi-story residential building with balconies and large windows, featuring a sleek design and contemporary architecture.
  • Modern elevator interior with stainless steel walls, digital display panel, and carpeted floor.
  • {"type": "Parking place", "objects": [], "description": "Empty underground parking area with marked parking spaces, concrete pillars, and fluorescent lighting.", "localized_descriptions": {"EN": "Empty underground parking area with marked parking spaces,
1 / 8
CHF 1,740.– / monthTop
135m² floor space
Erspachstrasse 20, 8932 Mettmenstetten

Commercial property with direct access in Mettmenstetten

Welcome to this modern and versatile commercial or industrial property at Erspachstrasse 20 in Mettmenstetten (8932). The property, built in 2019, impresses with its contemporary architecture, spacious layout, and excellent infrastructure – ideal for companies that value quality and functionality.The property offers the following highlights: • Spacious usable area: 135 m² on the ground floor, optimally usable for various commercial purposes. • New building (2019): Modern building with contemporary architecture, large windows, and elegant design. • Wheelchair accessible: The property is fully barrier-free and wheelchair accessible. • Elevator available: Comfortable access to all floors thanks to the available elevator. • Garage and parking spaces: Sufficient parking options directly on site – both garage and outdoor parking spaces are available. • Quiet environment: Despite good traffic connections, the location is pleasantly quiet during the day and at night. Location and connection: The property is located in an excellent and well-developed location in Mettmenstetten. Mettmenstetten train station is just 3 minutes' walk away, as is the bus stop. A Spar supermarket is just 4 minutes' walk away, and the Mettmenstetten Wygarten secondary school is about 8 minutes' walk away – ideal for employees with families.This modern commercial property combines functional room design with first-class infrastructure and excellent traffic connections. A rare opportunity for companies looking for a representative and easily accessible location in the Zurich region.

Travel time
-
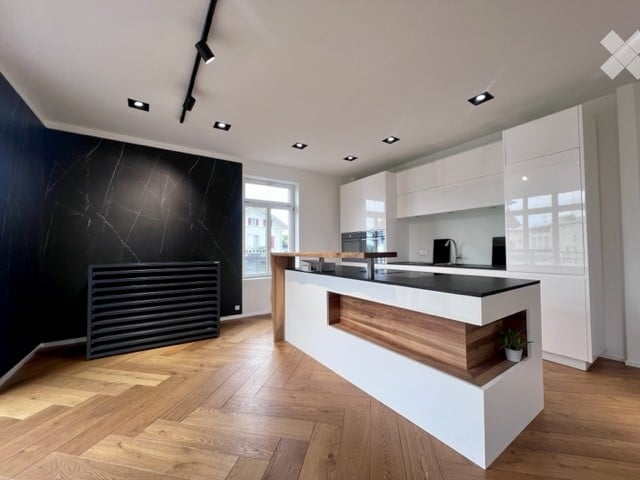
  • Modern kitchen with white cabinets, black countertops, wooden flooring, and built-in appliances.
  • Modern, minimalist room with a reception desk, two stools, a table, and a screen. The room features large arched windows, wooden flooring, and track lighting.
  • Modern reception area with herringbone wooden flooring, white reception desk, decorative wall art, and large windows offering a view of the outside.
  • Modern hallway with herringbone wooden flooring, recessed ceiling lights, stone accent wall, and a glass front door leading outside.
  • Modern hallway with herringbone wooden flooring, white walls, and built-in dark wood cabinetry on one side.
  • Modern, minimalist room with wooden herringbone flooring, large windows, and a black reception desk. A bathtub is visible in the foreground, and the space features recessed lighting and a balcony view.
  • A rooftop garden with artificial grass, surrounded by a metal railing and potted plants, with residential buildings in the background.
1 / 7
CHF 3,530.– / monthTop
Bertiswilstrasse 2, 6023 Rothenburg

Exclusive commercial space with impressive terrace – working at the highest level

This extraordinary office and commercial space is far more than just a workplace: it's a representative statement for companies that value design, quality, and a professional appearance.The space presents itself as high-quality and detailed. Noble materials, stylish wooden floors, modern black design elements, and a well-thought-out lighting concept create an ambiance that immediately makes an impression. The clear, modern architecture gives the rooms an exclusive character and offers the ideal stage for demanding companies, law firms, consulting firms, agencies, or representative business rooms.An absolute highlight is the exceptionally generous terrace. It expands the business rooms into an impressive outdoor area and offers numerous possibilities – whether for relaxed breaks, customer conversations under the open sky, aperitifs, company events, or as an exclusive retreat for employees.The generous spatial effect, the high-quality fittings, and the interplay of wood, black, and bright surfaces give the object an unmistakable premium character. Here, a company can practically move in and present itself at the highest level from day one.Highlights at a glance:* Exclusive and high-quality office/commercial space* Representative, modern design* Noble wooden/parkett floors* High-quality fittings and exceptional design elements* Modern lighting concept with built-in and rail spots* Bright, generously designed rooms* Spectacular, very generous terrace* Attractive outdoor area with enormous added value* Ideal for companies with high demands on image, style, and representation* An object with a real wow factorA commercial space that you don't just visit – but experience. Whoever is looking for a location for their company that combines professionalism, exclusivity, and exceptional ambiance will find a rare opportunity here.

Travel time
-
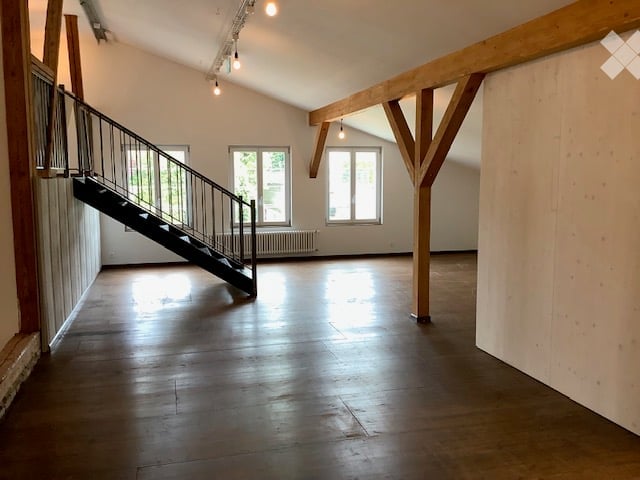
  • Spacious room with hardwood floor, wooden beams, stairs, windows
  • Empty room with wooden floor, white walls, three white sliding doors, and a wooden wall.
  • wooden pillars, wooden flooring, white walls, white ceiling, hanging lights, ladder, metal railing
  • loft style, metal railings, wooden floors, beams, windows, stairs
  • Open room, hardwood floors, white walls, large windows, hanging lamps, radiators.
  • Wide open space, wooden beams, large windows, wooden floor
  • Empty room with wooden floor, white walls, exposed wooden beams, and track lighting. A red platform is visible in one corner.
  • empty space with wooden floor and truss system on the ceiling
1 / 8
CHF 2,200.– / monthTop
188m² floor space
Oberdorfstrasse 113, 8600 Dübendorf

Commercial Studio - Gallery - flexible rooms in Dübendorf

Discover these unique offices in a lovingly renovated building from 1890 on Oberdorfstrasse in Dübendorf. The 188 m² large rooms on the 1st floor, without elevator, combine historic charm with modern comfort and offer an inspiring working atmosphere.The offices convince with: • Authentic atmosphere: Beautifully exposed wooden beams and an impressive ceiling height of up to 3.9 meters create a spacious room feeling • High-quality equipment: Wooden floors and white walls provide a bright, professional working environment • Flexible room division: 3 rooms on different levels offer versatile usage possibilities for different office concepts • Lighting: see photos • Practical extras: 2 parking spaces at CHF 80.00 per month can be rented additionally, available immediately • Available immediately or by arrangement Location and surroundings: The studio/office is located in a well-connected area in Dübendorf. The bus stop Alterszentrum can be reached in just 1 walking minute. A Spar supermarket is located within 5 walking minutes, and the Primarschule Wil can be reached on foot in around 8 walking minutes. A river is located in the immediate vicinity and provides a pleasant environment.This exceptional office with its unmistakable old-building charm is a rare opportunity for companies looking for an inspiring and individual working environment. We look forward to your contact.

Travel time
-

Suggested properties for you based on search results