7757 results - Commercial & industry for rent in Switzerland

1 / 11
  • Parking space
  • Garage
CHF 135.– / m²/ year
2,000m² floor space
Rue du Collège 43, 2300 La Chaux-de-Fonds

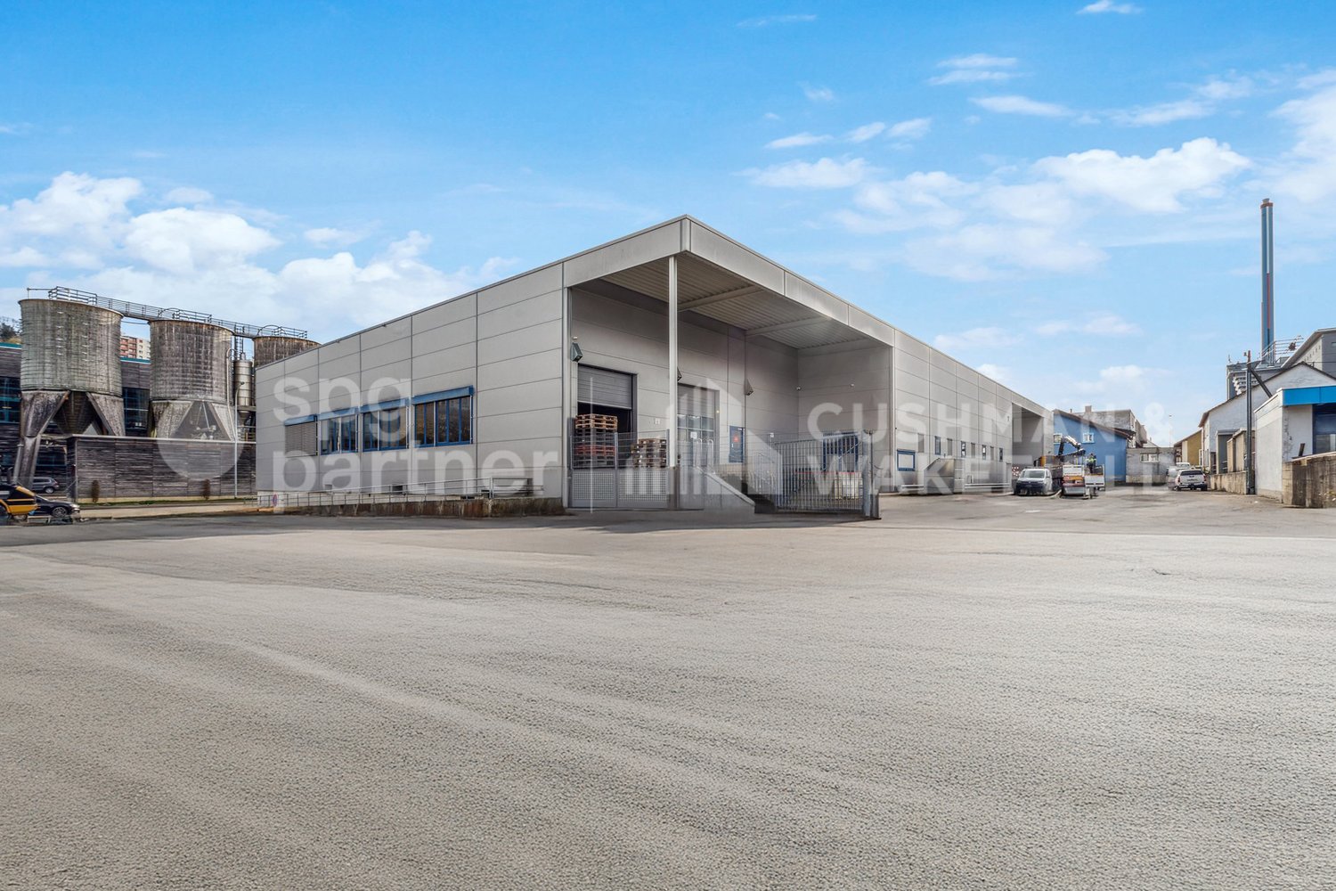
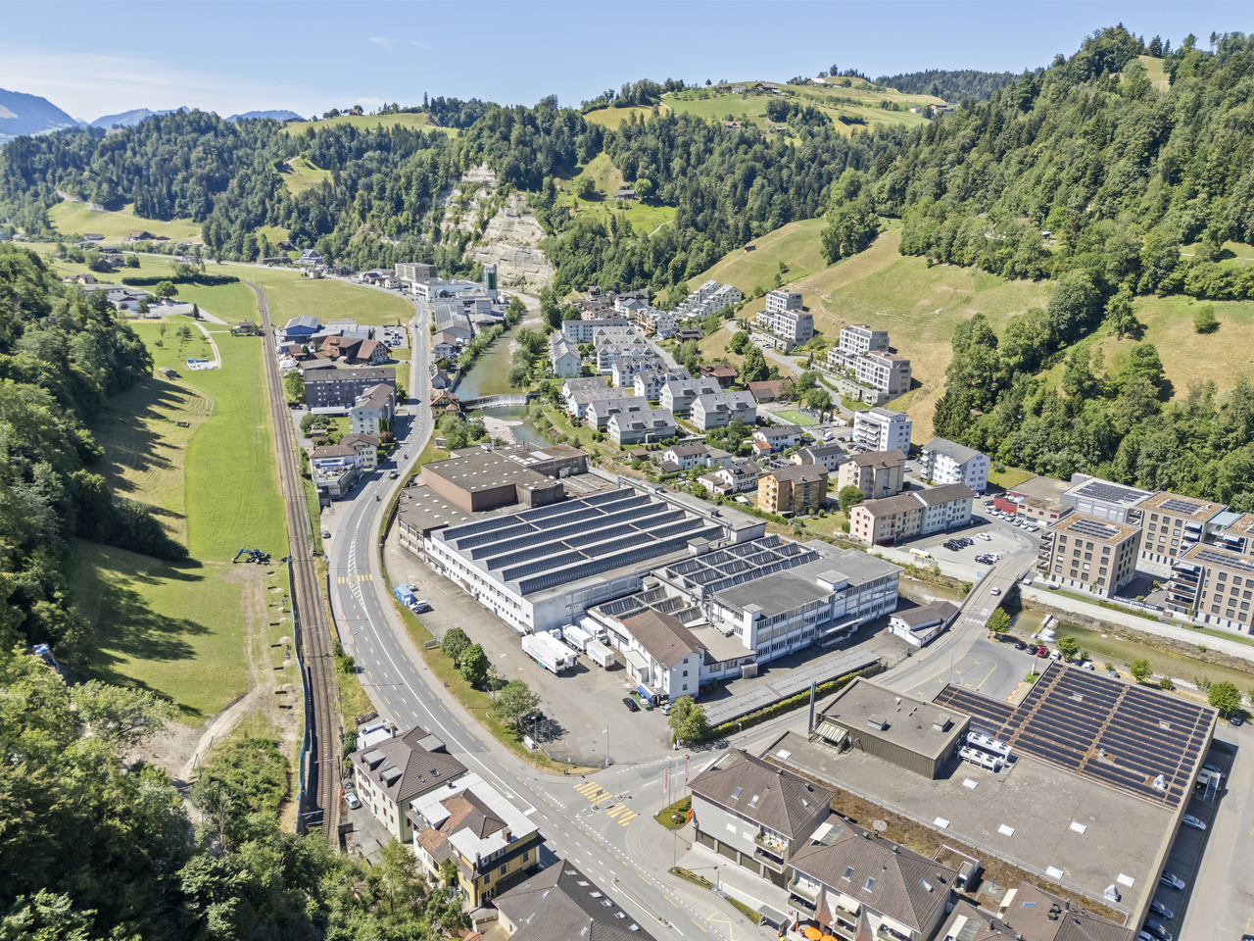
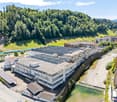
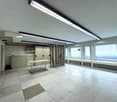
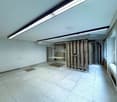
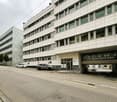
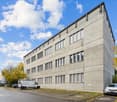
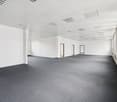
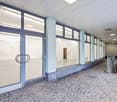
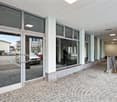
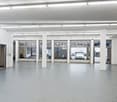
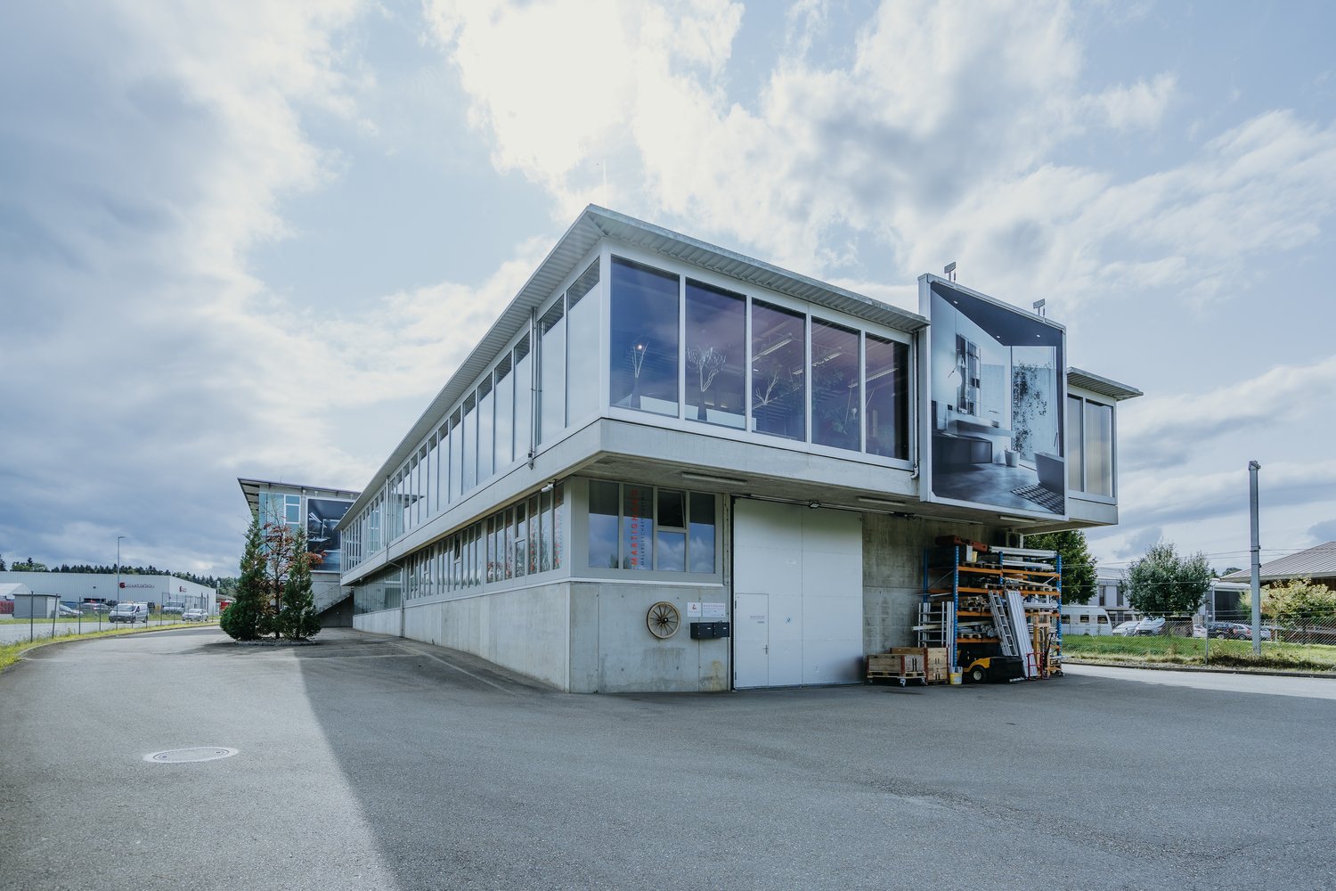
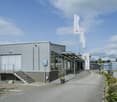
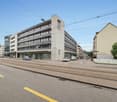
Industrial premises with basement and complete technical equipment - Collège 43

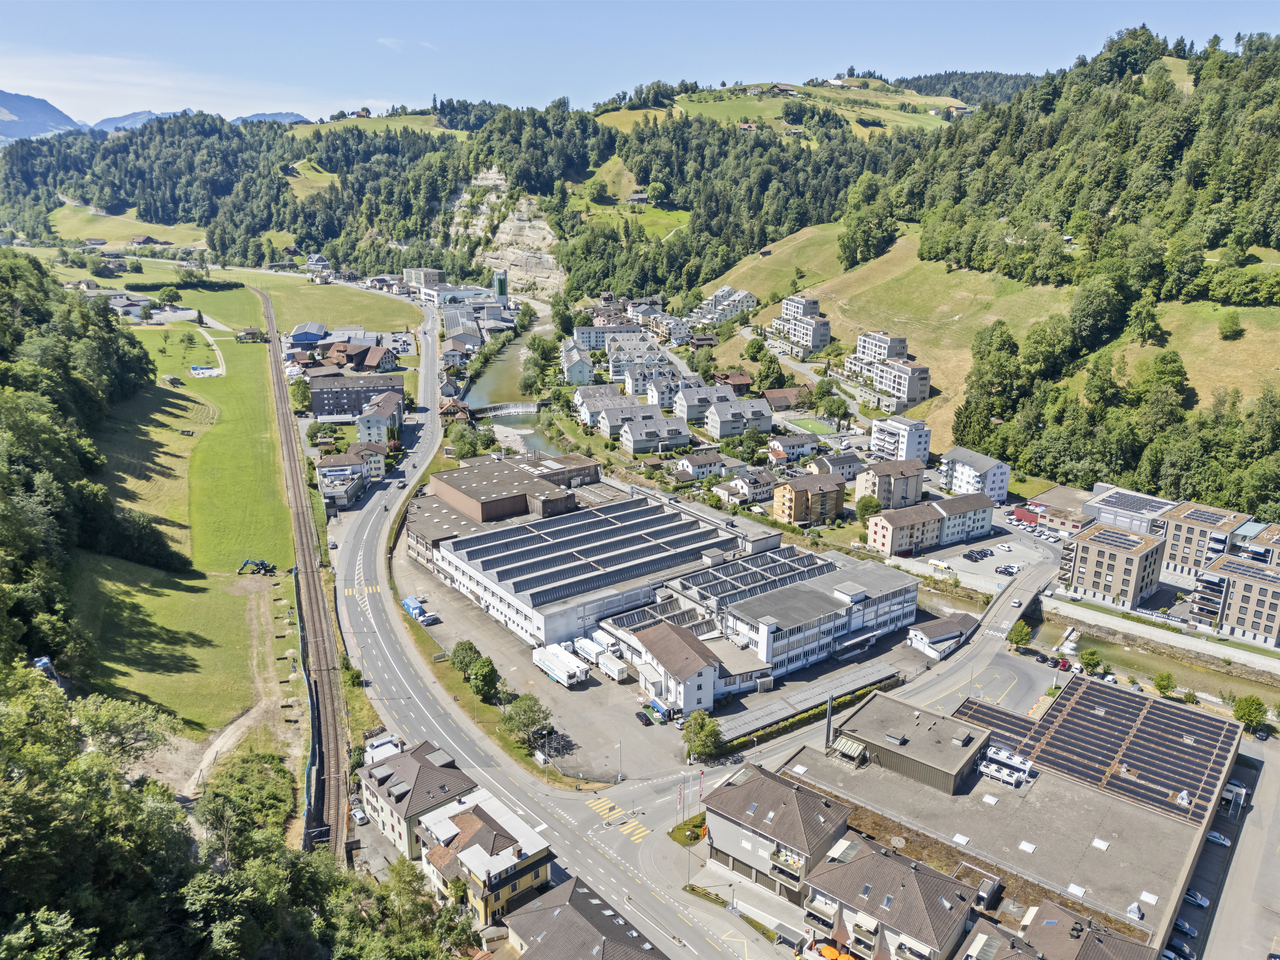
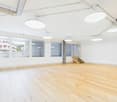
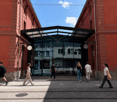
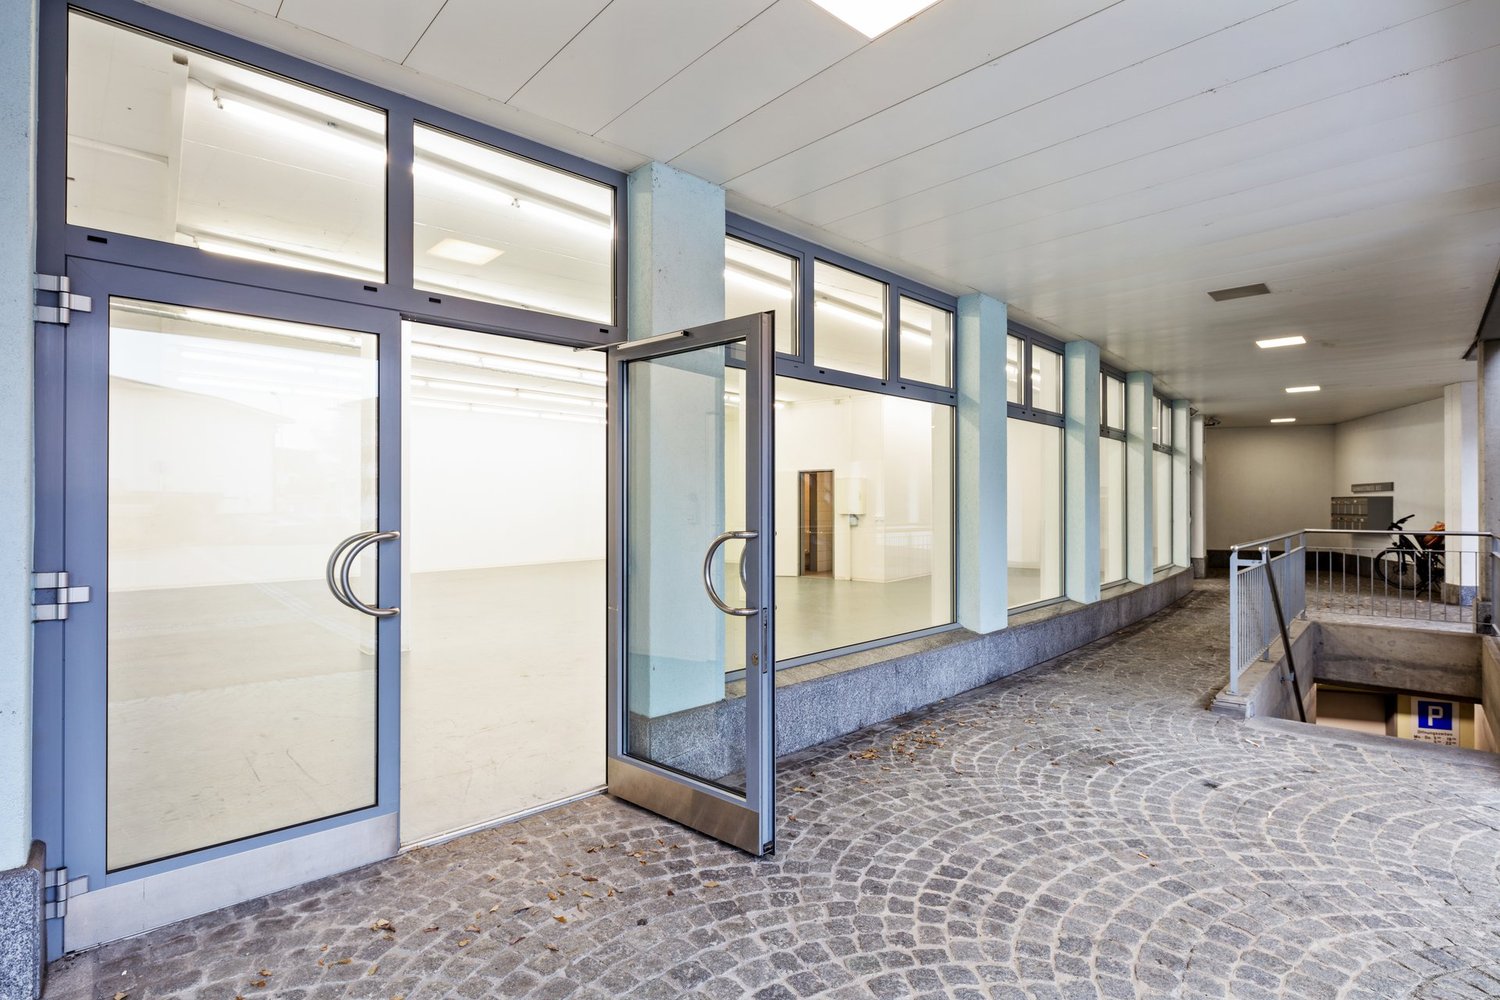
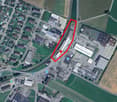
Industrial hall, ideally located in La Chaux-de-Fonds, at the entrance of the city and close to shops. Near future highway accesses, including the H18 (La Chaux-de-Fonds-Bâle) bypass, which will be operational before the "new" semi-highway H20 to the west of the city, making it easily accessible and recognizable.The building consists of a ground floor and a basement, offering a total area of 2'000 m². It is intended to accommodate industrial activities, as well as the associated administrative services, and meets the specific needs of the sector.Building composition: • Ground floor: 998 m², served by loading quays and main entrance • Basement: 959 m², accessible by stairs, vehicle ramp, and forklift • Many possible technical facilities • Outdoor facilities: 2 loading quays, including 1 motorized quay • Parking: 13 outdoor parking spaces and 26 two-wheel parking spaces Accessibility:- 2 loading quays with fast, motorized sectional doors on the ground floor- 2T forklift (accessible from the street)- Access to the basement via vehicle rampSecurity- Adaptation for people with reduced mobility (PMR)- Fire protection systemTechnical details: • Certified electricity, 300A power • Facade: sandwich panel, possible signage at the building head, electrically controlled sunshade, photovoltaic panel on the roof • Precision industrial scale • Renovation: roof renovation in progress • Lighting: LED Concrete slab with a floating layer and epoxy resin coating in good condition:- Basement: 500 kg/m²- Ground floor: 800 kg/m²Useful height:- Ground floor: 6m- Basement: 2.80mRenovation:- Roof renovation in progress- Remote heating- Outdoor facilitiesRents:Ground floor: CHF 160.-/m²/yearBasement: CHF 110.-/m²/yearOutdoor parking spaces: CHF 650.-/space/yearService charges on request*Electrical installations, access control, fire protection, heating, etc. are to be borne by the tenant according to their requirements.spg partner, your specialist in commercial real estate.

  • Parking space
  • Garage
Travel time
-
1 / 12
  • Parking space
CHF 190.– / m²/ year
652m² floor space
Route de Denges 10-12, 1027 Lonay

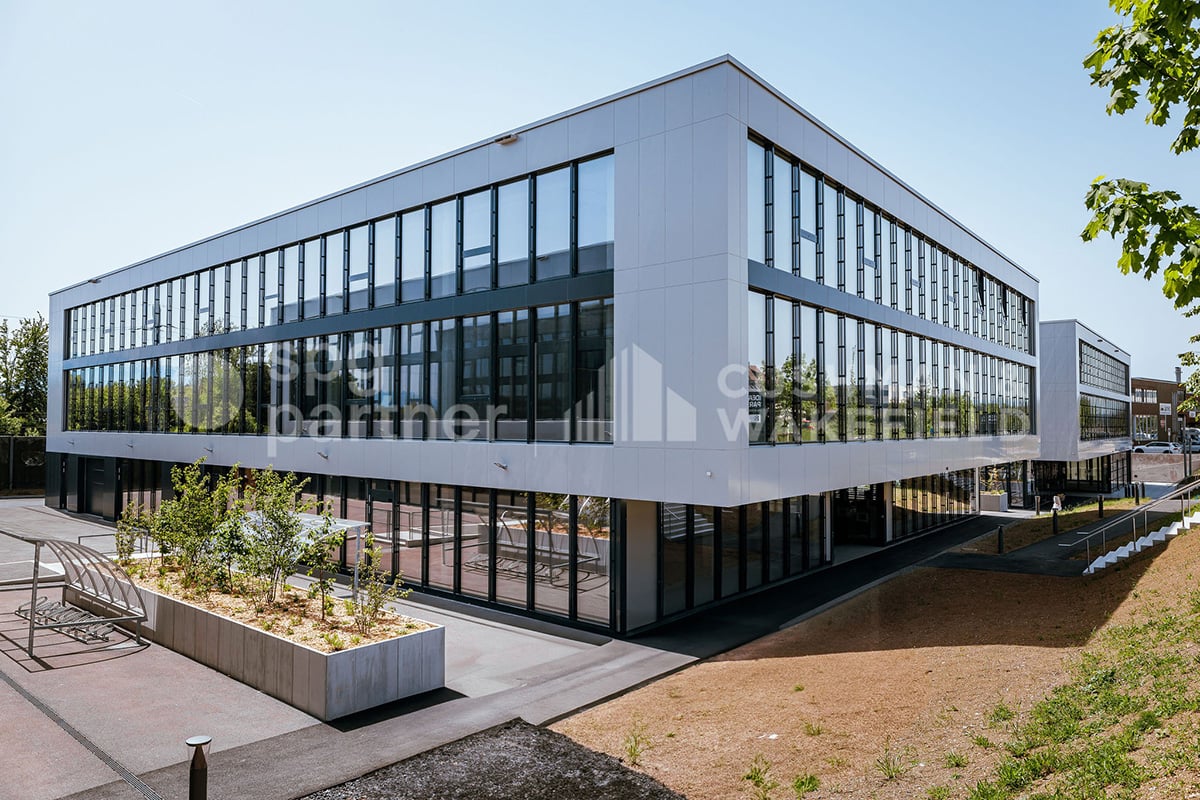
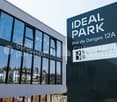
IDEAL PARK Offices, workshops and production: tailored spaces

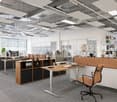
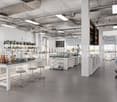

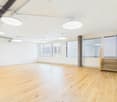
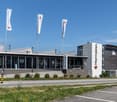
Ideally located in the heart of the Lonay Industrial Zone, "Ideal Park" offers a strategic business environment, surrounded by green spaces, with immediate proximity to the A1 motorway and Lonay-Préverenges station. This location makes it a preferred choice for companies looking for optimal visibility.Flexible spaces of 5'300 m²: offices, workshops and production, spread over 2 buildings, from 140 m².Building composition: • Installation of numerous technical equipment possible • Rental of an entire floor • Optimal lighting • Dual-flow ventilation Ground floor: • Building B: 652 m², divisible from 178 m² • Layout according to tenant's wishes • Private sectional doors 1st floor: • Building B: 1'136 m², divisible from 119 m² Workshop / Production / Laboratory / Office • Building C: 1'463 m², divisible from 188 m² Workshop / Production / Laboratory / Office • Layout according to tenant's wishes 2nd floor: • Building B: 931 m², divisible from 140 m² Office • Building C: 1'125 m², divisible from 189 m² Office • Heating and cooling with radiant panels • Active technical floors Basement: • 99 parking spaces in the basement • 1'500 m² storage rooms Accessibility • Direct access to the motorway • 2-ton lift and forklift for logistics • Adaptation for people with reduced mobility (PMR) • Fire protection system Energy transition • District heating with pellets (CO2-neutral) • Production of clean energy thanks to 2'000 m² of photovoltaic panels on the roofs (390 kWc) • Green roofs Rents:Ground floor: CHF 190.-/m²/year1st floor: CHF 170.-/m²/year2nd floor: CHF 220.-/m²/yearCharges: CHF 30.-/m²/yearParking space in the basement: CHF 140.-/space/monthEquipment: • 99 parking spaces in the basement • 2-ton lift and forklift for logistics • Adaptation for people with reduced mobility (PMR) • Green roofs • Possibility of accompaniment for a Plug-&-Play delivery spg partner, your specialist in commercial real estate.

  • Parking space
Travel time
-
1 / 12
  • Parking space
CHF 170.– / m²/ year
119m² floor space
Route de Denges 10-12, 1027 Lonay

IDEAL PARK Offices, workshops and production: tailored spaces

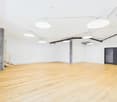
Ideally located in the heart of the Lonay Industrial Zone, "Ideal Park" offers a strategic business environment, surrounded by green spaces, with immediate proximity to the A1 motorway and Lonay-Préverenges station. This location makes it a preferred choice for companies seeking optimal visibility.Flexible areas of 5'300 m²: offices, workshops and production, spread over 2 buildings, from 140 m².Building composition: • Installation of numerous technical equipment possible • Rental of an entire floor • Optimal lighting • Dual-flow ventilation Ground floor: • Building B: 652 m², divisible from 178 m² • Layout according to the tenant's wishes • Private sectional doors 1st floor: • Building B: 1'136 m², divisible from 119 m² Workshop/Production/Laboratory/Office • Building C: 1'463 m², divisible from 188 m² Workshop/Production/Laboratory/Office • Layout according to the tenant's wishes 2nd floor: • Building B: 931 m², divisible from 140 m² Office • Building C: 1'125 m², divisible from 189 m² Office • Heating and cooling with radiant panels • Active technical floors Basement: • 99 parking spaces in the basement • 1'500 m² of storage Accessibility • Direct access via the motorway • 2-ton lift and forklift for logistics • Accessible for people with reduced mobility (PMR) • Fire protection system Energy transition • Heating with pellets (CO2-neutral) • Production of clean energy thanks to 2'000 m² of photovoltaic panels on the roofs (390 kWc) • Green roofs Rents:Ground floor: CHF 190.-/m²/year1st floor: CHF 170.-/m²/year2nd floor: CHF 220.-/m²/yearCharges: CHF 30.-/m²/yearParking space in the basement: CHF 140.-/space/monthEquipment: • 99 parking spaces in the basement • 2-ton lift and forklift for logistics • Accessible for people with reduced mobility (PMR) • Green roofs • Possibility of accompaniment for a Plug-&-Play delivery spg partner, your specialist in commercial real estate.

  • Parking space
Travel time
-

Find a new tenant for free

Create a free listing on Homegate to find the perfect next tenant for your apartment in no time at all.

List your property now
1 / 17
CHF 800.– / month
1 room
World Trade Center Lugano in Via Lugano 13, 6982 Agno

Your furnished office is here and you are immediately operational. Air conditioning for your well-being

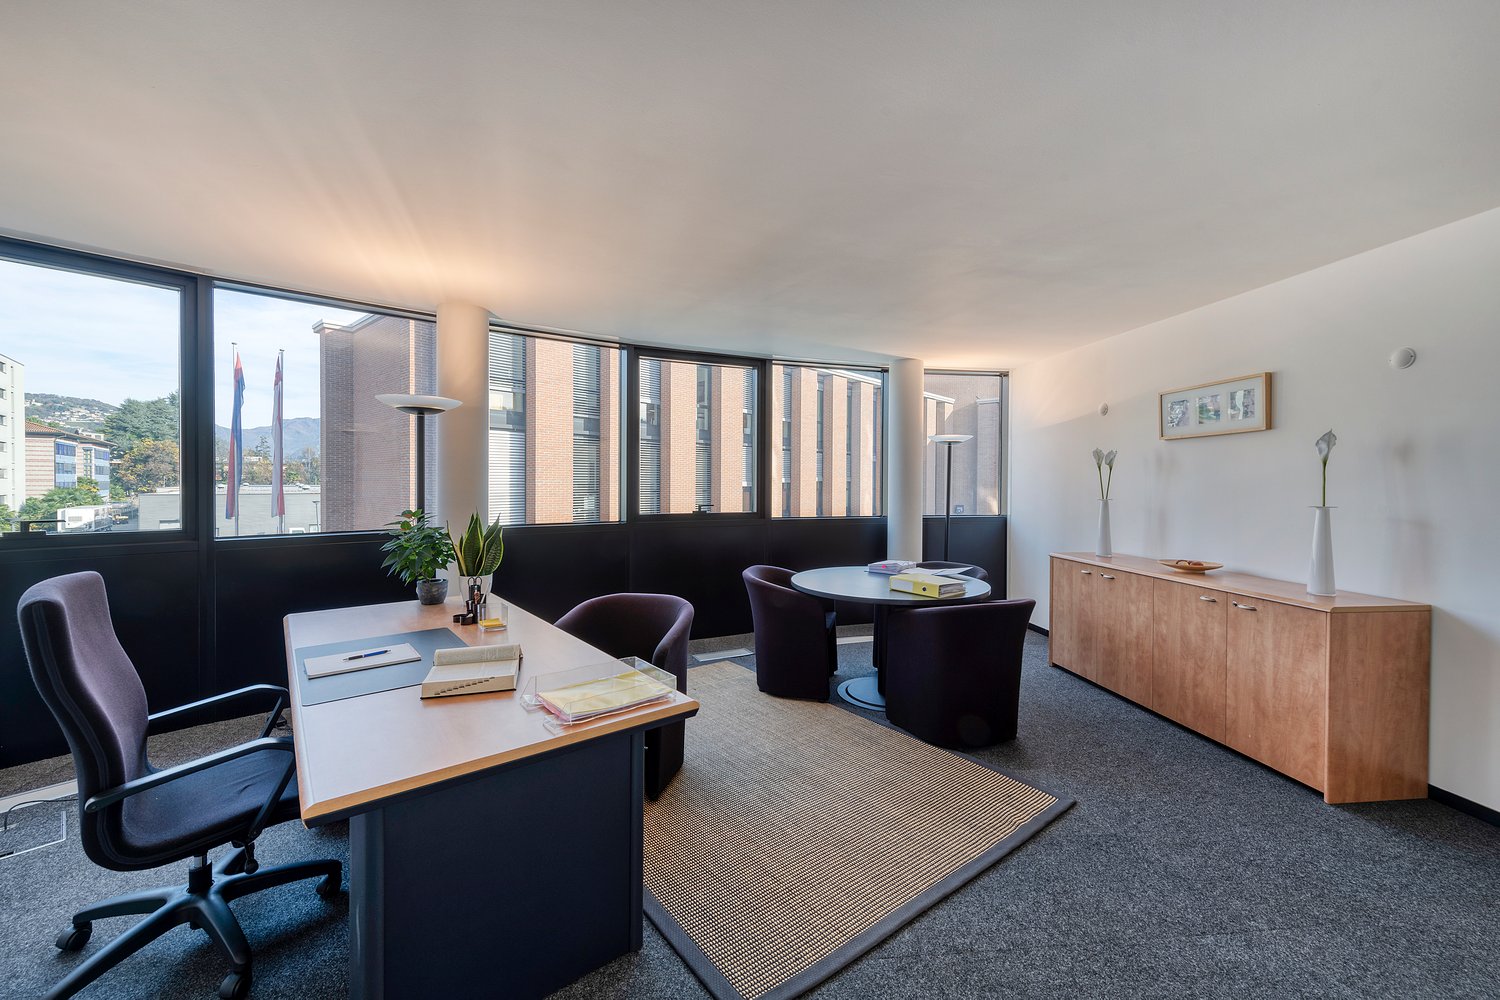
Contracts with maximum flexibility and you are immediately operational for just CHF 800.- per month. Offer your company a modern and prestigious address that represents the quality of your activities in Ticino and beyond.In the World Trade Center Lugano, located in close proximity to Lugano Airport, you will find modern and modular offices tailored to your needs. With our contracts with maximum flexibility, you can also start with an office of just 18 Mq and adjust it at any time to your needs as your company grows. At the WTC, we also offer trust and secretarial services that allow you to grow with minimal fixed costs. You will find a state-of-the-art working environment, with the possibility of benefiting from many synergies, ideal for professionals and companies looking for a location to grow.Main features: • Location in the central tower of the WTC, where bank branches, law firms, insurance companies, a restaurant BAR and many other useful services are also located. • Modern building with large windows and Minergie standard • Air conditioning for your personal well-being • High ceilings for a spacious and bright atmosphere • Disabled access to ensure inclusivity • Garage and visitor parking spaces available • Fiber optic for professional internet Strategic location: • Just 10 minutes by car from Lugano and 4 minutes on foot from Agno train station • Migros and Coop supermarkets within 2 minutes walking distance • Close to the lake and the river, ideal for relaxing breaks • Modern and stimulating environment, ideal for growth This location offers a unique opportunity to strengthen your company in an international and prestigious context. Don't miss the chance to be part of the World Trade Center Lugano, a hub for innovation and global networking.

Travel time
-
1 / 15
CHF 45,000.– / month
200m² floor space
Seidengasse 17, 8001 Zürich

Prime sales area at Seidengasse 17 in Zurich – 200 m² available immediately

Welcome to one of the most sought-after addresses in Zurich: Seidengasse 17 in the heart of the Zurich city center (8001) offers a unique opportunity for your retail or shop concept. The 200 m² commercial space is available for rent immediately and impresses with its prime location in one of the city's busiest shopping streets.The property is located in a representative, multi-story building with a large shop window front and benefits from a constantly high pedestrian frequency – ideal for retail, flagship stores, or concept stores. The space is laid out on a single floor and has a elevator, power and water connection.Highlights of the space: • Size: 200 m² on one floor, flexible layout • Equipment: Elevator, power and water supply available • Availability: Immediately occupiable • Location: Prime 1A location in the Zurich city center • Quiet night location: Pleasantly quiet environment in the evening and night hours Location and surroundings: Seidengasse is located in the vibrant center of Zurich and is excellently connected to public transport. The Zurich Main Station can be reached in just 6 minutes on foot. In the immediate vicinity are a Migros supermarket (2 minutes on foot), the Victoria pharmacy (1 minute on foot), and the Academic Gateway school (3 minutes on foot). The lively street with tram connections ensures a high frequency of walk-in customers during the day.This space is ideal for premium retailers, fashion stores, concept stores, or gastronomy concepts. Prime Location Group, known for their expertise in mediating prime commercial properties in Switzerland and internationally, will accompany you professionally in realizing your project at this exceptional location. The offer for the retail space is subject to a commission.

Travel time
-
1 / 15
  • Balcony / Terrace
  • Parking space
  • Elevator
  • +1
CHF 2,450.– / month
105m² floor space
Industriestrasse 160, 8957 Spreitenbach

Modern developed office space with terrace

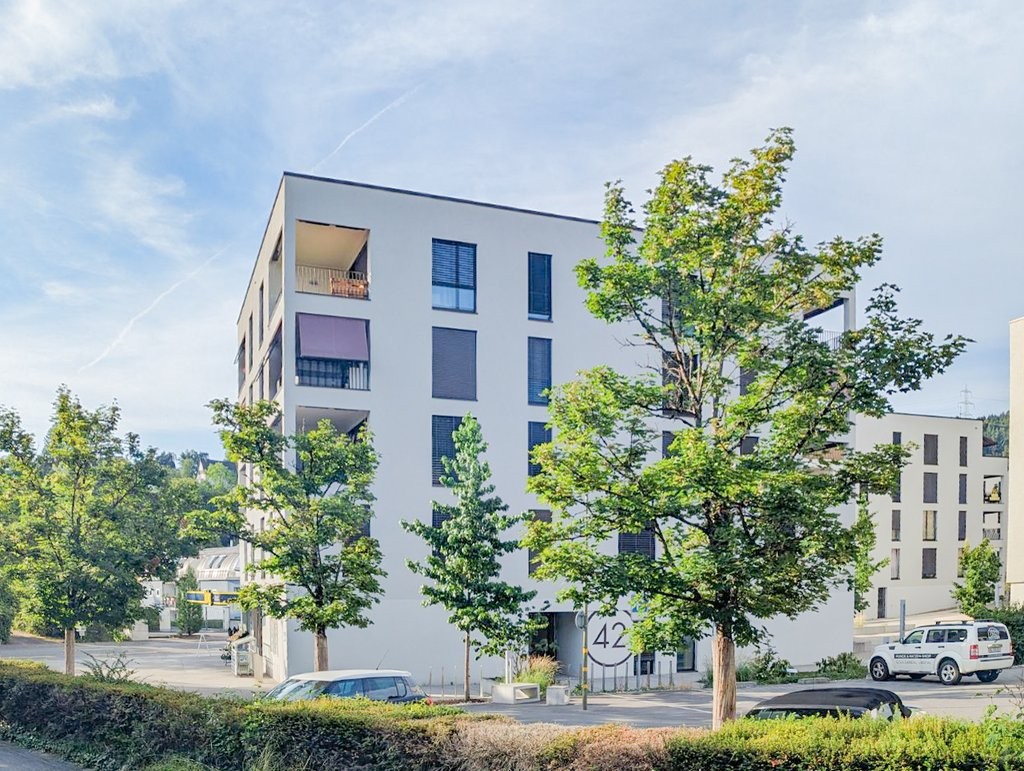
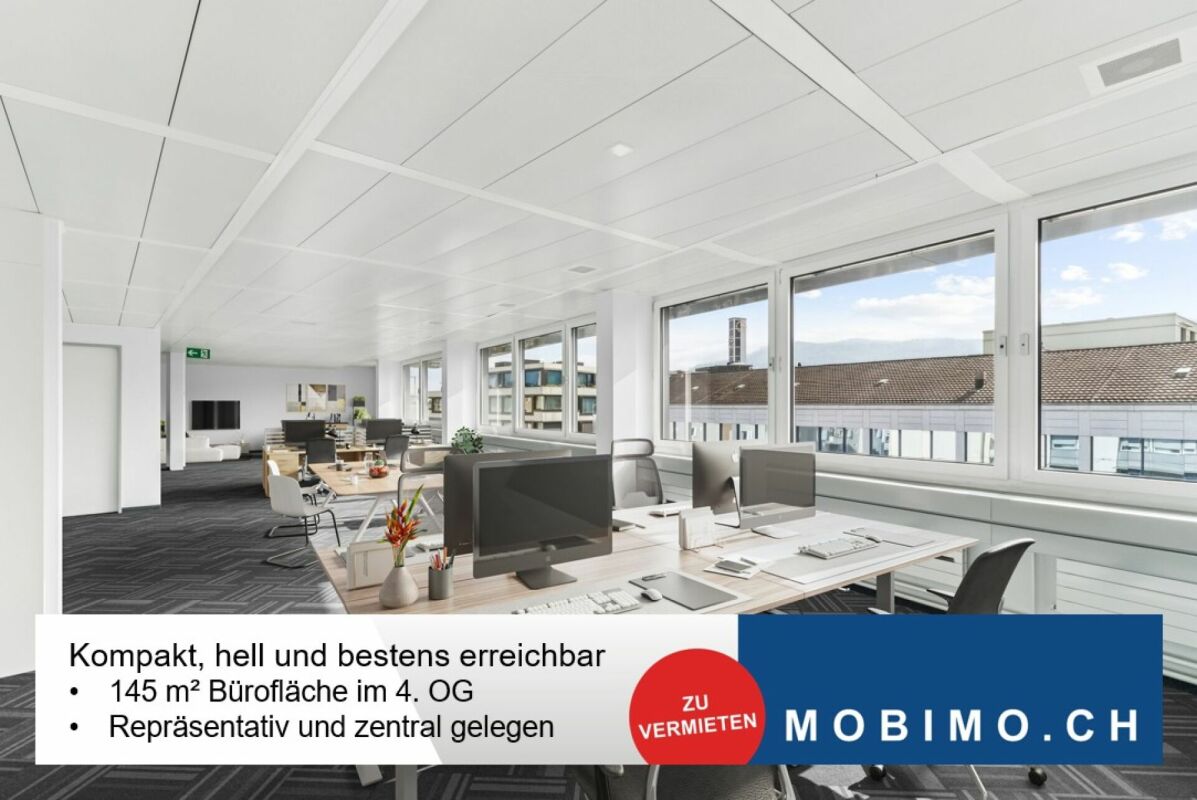
Modern developed office space with terrace in a central location in SpreitenbachLocated at Industriestrasse 160 in Spreitenbach, a modern and high-quality developed office space is available for rent on the 1st floor. The space is located in a new building from 2025 and is ideal for companies that value a representative appearance, modern technical equipment, and excellent transport connections.The approximately 105 m² of usable space impress with an open, bright room design and generous window fronts. The office space is complemented by a approximately 25 m² large terrace, which provides additional space for breaks, informal conversations, or an attractive outdoor area for employees.The space is rented unfurnished and can therefore be individually designed and furnished according to the needs of the future tenant.The advantages at a glance • approx. 105 m² office space on the 1st floor • additional terrace with approx. 25 m² • new building, built in 2025 • high-quality development and available by arrangement • generous window fronts with plenty of daylight • TABS ceiling heating and cooling • electric blinds • dimming lighting • badge access system throughout the building • barrier-free access • elevator • modern sanitary facilities • underground parking spaces available • modern working environment with high quality of stay Thanks to the large window areas, a bright and pleasant working atmosphere is created. The open floor plan offers a lot of flexibility in terms of furniture and is suitable, for example, for a combination of workstations, meeting area, lounge, and small coffee corner.The existing terrace creates additional value and is ideal as a break room for employees and visitors.Central location with optimal infrastructure directly on siteThe location offers a very good transport connection and at the same time an exceptionally practical infrastructure for everyday work.Directly in the ground floor of the building is a Vapiano, which provides employees and customers with an uncomplicated opportunity for lunch, meetings, or business dinners directly in the house.Immediately adjacent to the building is a Migrolino gas station with a shop. Drinks, snacks, and daily necessities are thus easily and conveniently available at all times without having to take a detour.The Shoppi Tivoli is just a three-minute walk away and offers numerous other shopping, gastronomy, and service options.The location also convinces in terms of transport • fast connection to the A1 highway • Limmattalbahn within walking distance • very good connection to Zurich and the entire Limmattal • ideal accessibility for employees, customers, and business partners Thus, the property not only offers modern office space but also a high level of comfort in daily work.Rental conditions105 m² office space + approx. 25 m² terrace on the 1st floorGross rent: CHF 2,450.- plus VAT / monthUnderground parking spaces can be rented for CHF 120.- plus VAT / month and parking space if required.Other available spaces in the buildingAdditionally, the following spaces are currently available:55 m² storage space in the 3rd basementGross rent: CHF 367.- plus VAT / month16.6 m² storage space in the 2nd basementGross rent: CHF 111.- plus VAT / monthHave we sparked your interest? Then we look forward to your non-binding contact!Do you own a property that you would like to have valued? Our valuation is completely free and non-binding for you. Contact us today and start your new home.

  • Balcony / Terrace
  • Parking space
  • Elevator
  • +1
Travel time
-
1 / 15
Price on request
322m² floor space
Rue de Genève 19, 1003 Lausanne

La Verrière: a unique commercial space, a premium location

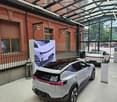
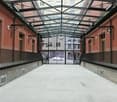
Quartier du Flon In the heart of the city of Lausanne, the Quartier du Flon offers a resolutely urban and original place to live, where one can experience the city of today in all its diversity; meet, stroll, eat, shop, dance or be delighted by a movie, a concert or an exhibition.Mobimo Management SA is the owner of this lively and constantly evolving neighborhood.Key figures: • +8 million visitors per year • +90 shops, bars, restaurants, cinema, hotels, co-working spaces, nightclub, fitness room • +30 events per year • A connected neighborhood: 2 metro lines, +10 bus lines, 2 tramway stations (from 2026) • Parking with 910 spaces La Verrière: a unique space in the city center of Lausanne An urban greenhouse to accommodate a unique project in the heart of Lausanne, in the Quartier du Flon. A landmark between two historic buildings that we call the "Twins".With an area of approximately 322m2, the Verrière is ideally located on the Esplanade of the Quartier du Flon (annual attendance of about 8 million people), and in close proximity to many shops and restaurants.Available for rent from September 1, 2026, the main characteristics of this object are as follows: • Commercial space: approx. 298m2 • Sanitary and dressing room: approx. 24m2 • Height under ceiling: approx. 4.90m • Roof: electrochromic glass • 2 entrances • Access via sliding doors • Floor covering: screed • Floor heating • Ventilated area (double flow, 5'000m3/h) • Electrical distribution and meter • Water connections Neighboring shops: Ego Movement, Polestar, PostFinance, MAD Club, Brasserie Belleville, Loom Gelateria, The Nail Bar, Jumeaux Jazz Club.Undesired uses: bar, restaurant.Parking: Flon parking (910 spaces).Public transportation nearby: x2 metro lines, bus, tramway (from 2026).

Travel time
-
1 / 12
  • Elevator
  • Wheelchair access
CHF 90.– / m²/ year
178m² floor space
Bahnhofstrasse 83b, 9240 Uzwil

Attractive commercial space with versatile usage possibilities

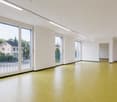
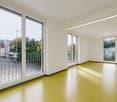
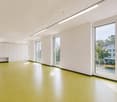
Thanks to its central location, excellent accessibility, and versatile usage possibilities, the space is ideal for companies from the office, sales, service, or showroom sectors.Your benefits at a glance • 178 m² of versatile commercial space on the ground floor • Bright, open room design with generous window fronts • High ceilings for a pleasant room feeling • Flexible floor plan design and individual expansion possible • Barrier-free, wheelchair-accessible entrance • Personnel lift available • Lighting and basic installations (heating and electrical outlets) available • Fiber optic connection for a modern IT infrastructure • Power and water connections available • Private wet cell • Direct delivery possible at the rental space • Storage spaces can be rented additionally on request • Parking spaces and customer parking spaces available in the underground garage Additional costs advance payment:CHF 15.- / m² p.a.Central location with excellent accessibilityThe property is located in a central location, just a few minutes' walk from Uzwil train station. Shopping opportunities, restaurants, cafes, and other service offerings are in the immediate vicinity. The excellent connection to public transport and the A1 highway makes the location particularly attractive.Location advantages: • Central location in the town center of Uzwil • Uzwil train station can be reached in about 3 minutes on foot • Direct connection to the A1 highway (Uzwil/Oberbüren exit) • Shopping opportunities, gastronomy, and services in the immediate vicinity • Excellent accessibility by public transport and individual transport We would be happy to show you the space during a personal viewing and advise you on the various usage possibilities.We look forward to your contact.

  • Elevator
  • Wheelchair access
Travel time
-
1 / 32
Price on request
2,850m² floor space
Luzernstrasse 79, 4950 Huttwil

Attractive commercial property with development potential

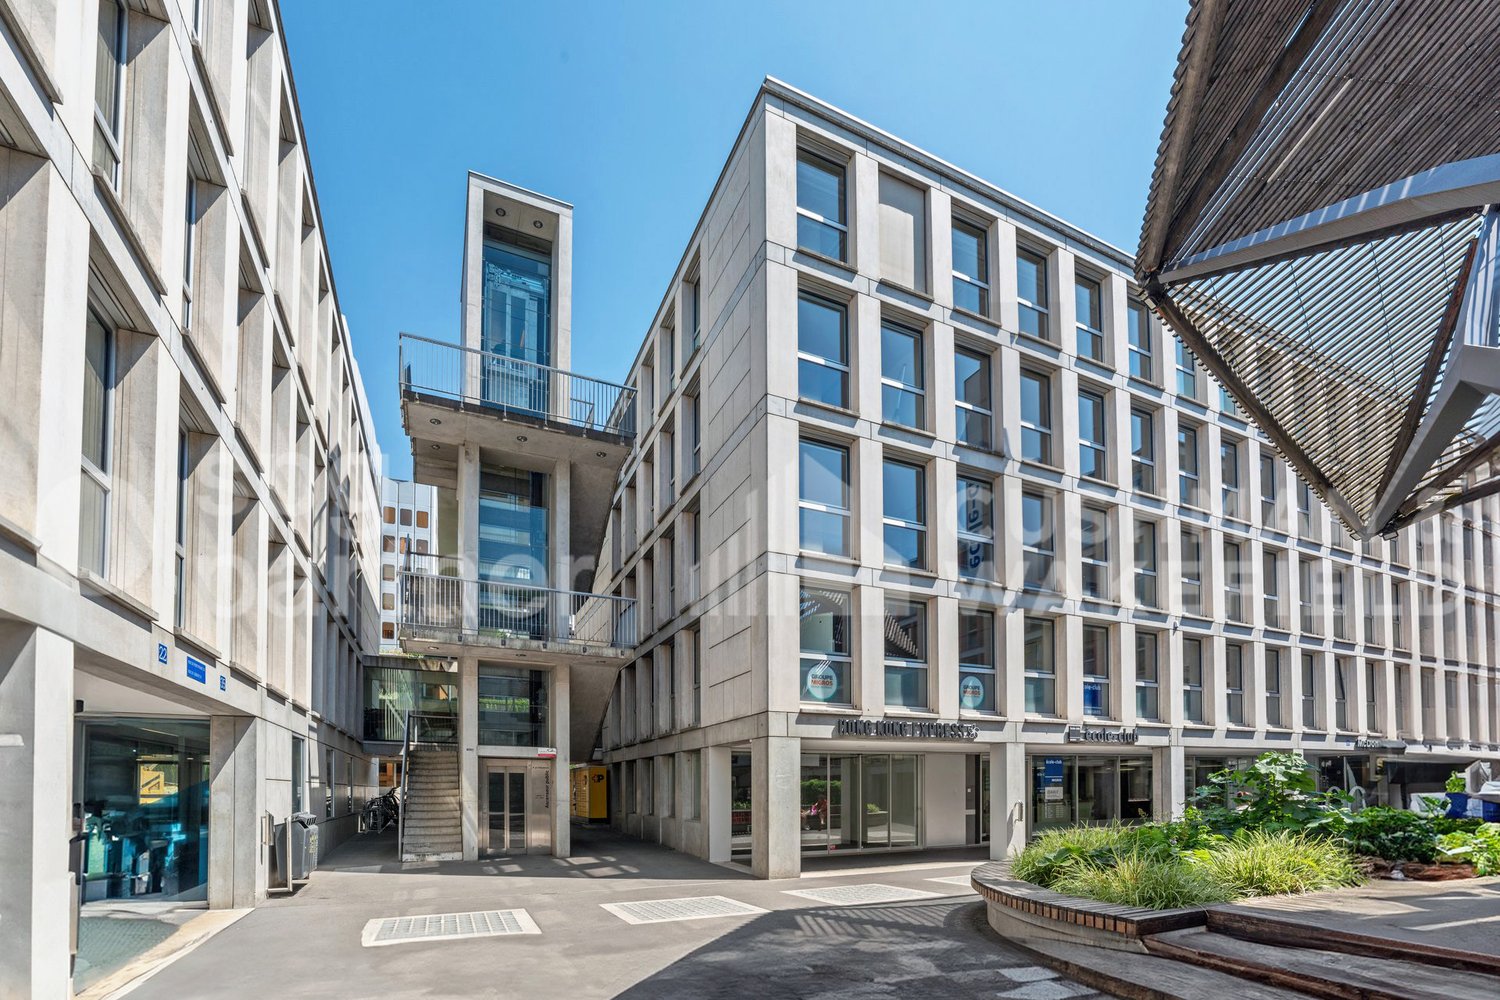
The property for rent is a modern and spacious commercial building in Huttwil. The versatile usable areas offer ideal conditions for companies from different industries and enable flexible usage concepts - from exhibition and sales to office space and further commercial uses. The well-maintained property impresses with its modern architecture, spacious room design, and existing infrastructure. Thanks to the flexible division, there is the possibility to rent the areas entirely or partially - individually tailored to the needs of your company. Usage possibilities Exhibition & retail space (2,685 m²) The representative commercial areas with spacious room height and modern architecture offer ideal conditions for an exclusive showroom, an attractive product presentation, or versatile business uses. Thanks to the flexible floor plan design, the area can be easily divided into several units. This makes the property also perfectly suitable for several companies from different industries that want to use the spaces independently of each other. A particular highlight is the spacious, floor-to-ceiling window fronts along the street side. They provide bright and inviting spaces and offer an ideal opportunity to present products effectively and achieve high visibility. The property is already extensively equipped and has a fully functional lighting system as well as a powerful air conditioning system. This provides optimal conditions for a comfortable working environment and direct use of the areas. Offices (575 m²) The bright and well-structured office rooms create a pleasant working environment for employees and customers. The existing room division allows for flexible adjustments to individual requirements. Storage spaces (1,956 m²) The spacious storage areas have optimal access, high load-bearing capacity, and sufficient space for logistics, production, or workshop uses. Flexible rental options The areas can be rented entirely or partially, depending on the needs. Whether individual office spaces, storage areas, exhibition spaces, or a combination of different uses - the flexible structure of the property allows for individual solutions for different company sizes and industries. Parking spaces & outdoor areas 68 customer and employee parking spaces are available directly at the building. The outdoor areas are well-maintained and functionally designed. The entire exhibition area will be completely cleared before handover. The existing floor slabs will remain. The reception area and the built-in kitchens are part of the building and will remain on site. Partially rented A part of the office and storage spaces is currently rented. The existing rental agreements can be taken over if desired. At the same time, there is the possibility to use or rent additional spaces flexibly according to needs. Advantages at a glance • Flexible rental options: entire or partial areas available • Versatile usage possibilities for exhibition, showroom, office, sales, storage, or combined commercial uses • Flexible room division allows for use by multiple companies from different industries • Representative architecture with spacious room heights and modern design • Large, floor-to-ceiling window fronts to the street for effective product presentation and high visibility • Modern and well-maintained property with existing infrastructure • Fully functional lighting system and air conditioning for a comfortable operation • Spacious parking facilities for employees, customers, and visitors • Well-connected location with development potential Location Huttwil Huttwil is located in the heart of Switzerland - at the intersection of the cantons of Bern, Lucerne, and Aargau - and offers excellent conditions for commercial enterprises. The region impresses with its central location, excellent infrastructure, and strong local commercial environment. Thanks to the proximity to important traffic axes, both regional and supra-regional customers and business partners can be reached quickly. The property is located in a building rights agreement with the municipality of Huttwil. The existing building rights agreement runs until 2055 and can be easily extended, allowing for long-term secure use. Further information The property is not only available for rent but also for sale. If you are interested in purchasing, we would be happy to provide further information and have a personal conversation. The property is located in a building rights agreement with the municipality of Huttwil. The existing building rights agreement runs until 2055 and can be easily extended, allowing for long-term secure use. The valuation was carried out by Wüest Partner. A financing proof is mandatory to receive detailed documents and further information. 360° tour Experience the complete 360° tour now: https://kuula.co/post/LKqF4/collection/7TKMV Video: Experience design and spatial feel in the video: https://www.youtube.com/watch?v=217Xp2RqBFM

Travel time
-
1 / 11
CHF 2,500.– / month
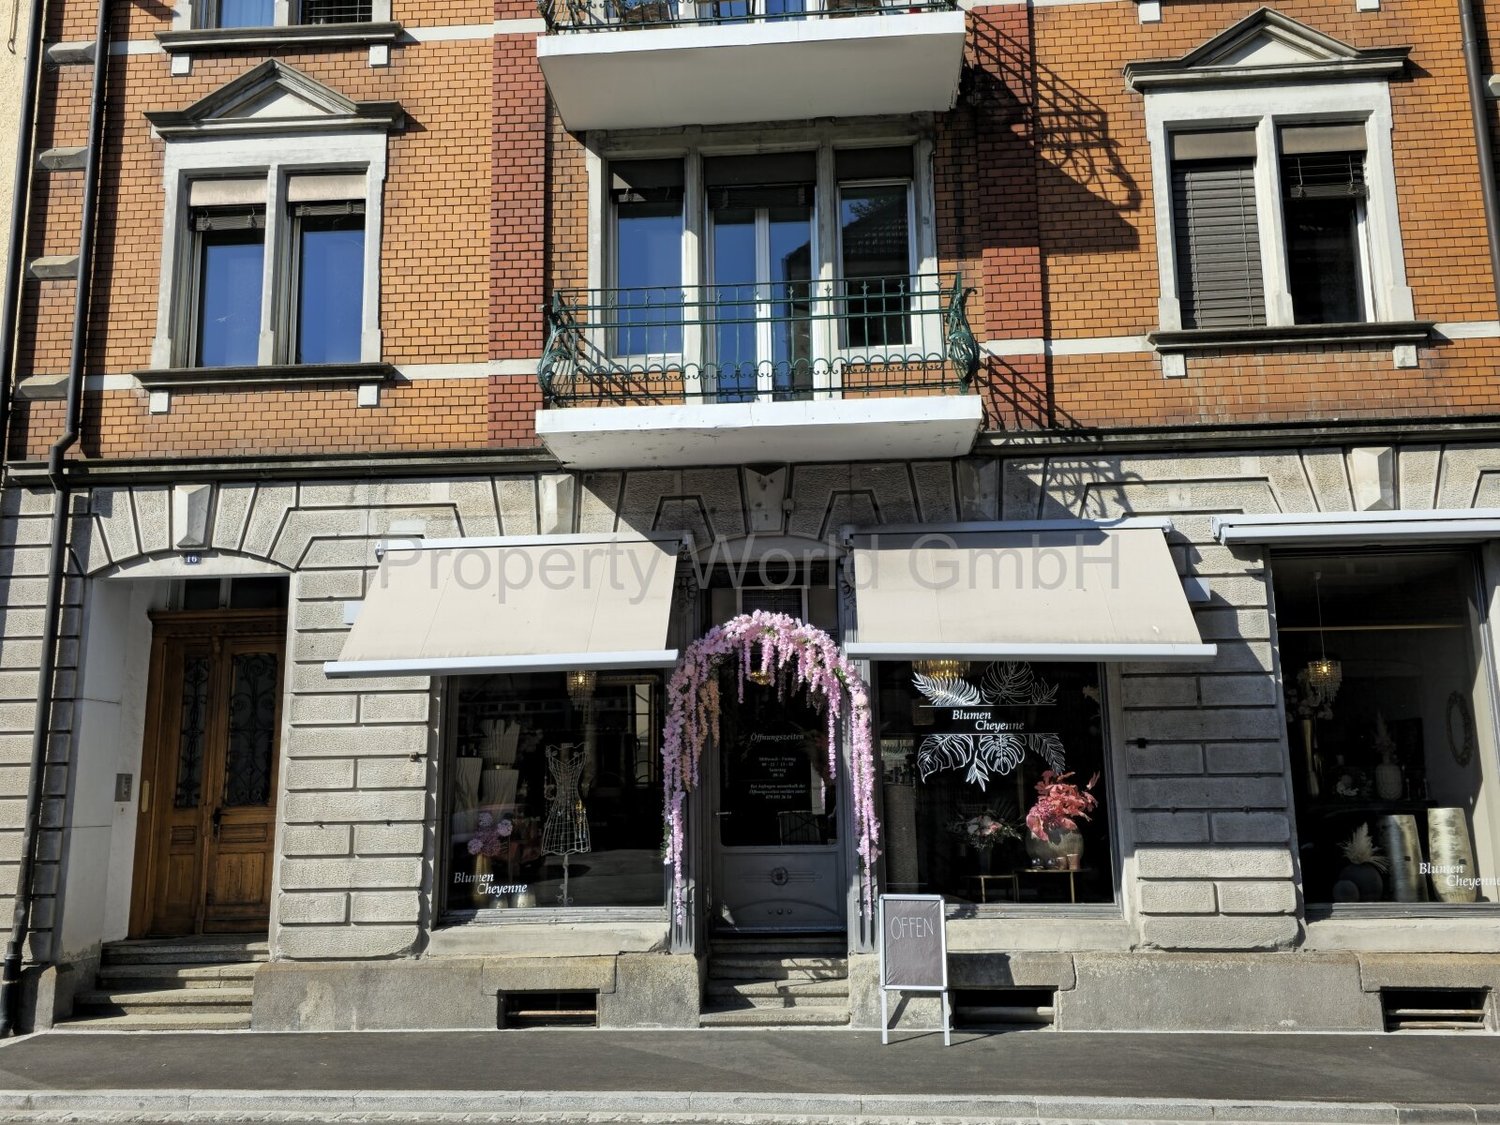
Thurgauerstrasse 16, 9400 Rorschach

Rorschach has many windows - this one looks different

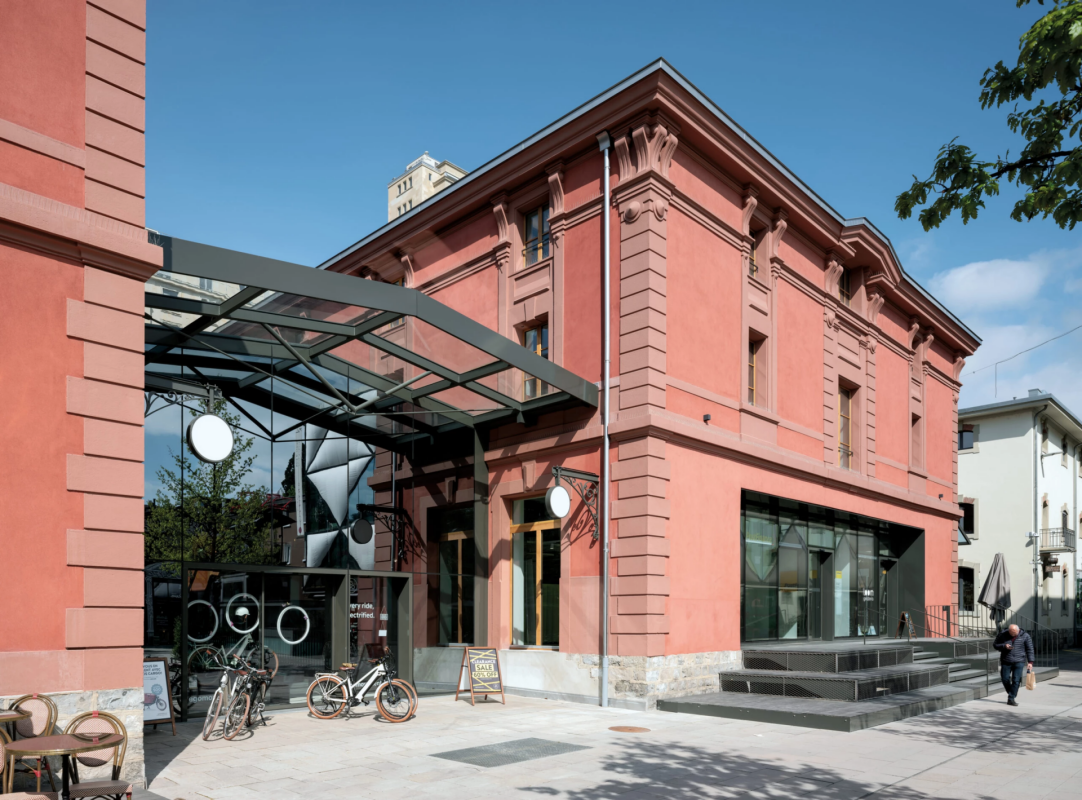
You want a special commercial space? More customers? More attention? In the midst of Rorschach?Some houses stand. This one stands out.Since 1932, it has carried stories in its walls - commerce, community, silence between the floors. Protected as a monument not out of duty, but out of merit.Six residential units. One commercial space. And a room that no floor plan shows: the tangible substance of a property that was not built to please, but to last.Here, you don't just present yourself. You appear.Here, you don't just work. You anchor yourself.Here, you don't just offer something. You leave an impression.That's the extra something that can't be advertised. It opens up to those who understand that the true value of a commercial space is not measured in square meters, but in what remains when you step through the door.Rorschach knows many addresses.But only a few that you won't forget, and where you really want to arrive.FeaturesWhat lies beneath the surface often belongs to the most valuable.Just a few steps away from the commercial area, a room opens up that can't be pinned down: sales floor, storage, retreat for the essentials. The so-called quasi-basement is not an annex - it's a quiet reserve waiting to be used.And because everyday things also deserve their place: a toilet is, of course, available. Because a house that carries so much also thinks about the obvious.LocationThurgauerstrasse 16 is located where Rorschach is not staged, but simply is.Between the main street and the lake shore, just a few minutes' walk from the train station, at an address that people pass by daily - on foot, by bike, on their way somewhere.Thurgauerstrasse leads directly to the water, to the lake promenade on Lake Constance - one of the most visited places in the city. That means: frequency without noise. Visibility without scenery.Public transport is immediately accessible. The city center is within walking distance. The lake is in sight. And yet: an address that has its own character - not an anonymous commercial area, not a faceless ground floor in a new building.Whoever runs a business here doesn't stand on the sidelines. They stand in the middle - in a neighborhood that lives, grows, and remembers.OtherWhat remains is the first impression. And the second. And the third.Come and see for yourself.Not to check, but to feel if this house belongs to what you're planning. Some decisions aren't made at a desk. They're made in a room that's been waiting for the right person for a long time.Look, gather impressions, rent.Three steps. But the first one is enough to understand what it's all about.

Travel time
-

Suggested properties for you based on search results