7757 results - Commercial & industry for rent in Switzerland

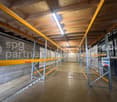
  • Warehouse with large shelving units, trolleys, pallets, and illuminated by ceiling lights.
  • spacious room, white walls, industrial equipment, green robotic arm, industrial machines, ladders, windows, metal radiators
  • Water treatment facility with tanks, pipes, a blue barrel, machinery, and industrial equipment
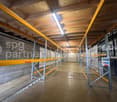
  • Metal shelving, industrial steel doors, warehouse ladder, storage units, ceiling lights, large door, storage pallets
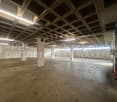
  • Empty warehouse with yellow floor, red structural beams, high ceiling, white walls, metal partitions, and ceiling lights.

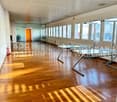
  • Wide open space with wooden floor, white walls, high ceiling with red trusses and white lighting.
  • laboratory with cabinets, sink, countertop, shelves, and stools
  • empty room with desks, chairs, cabinets, shelves, carpeted floor, open door
  • Modern conference room, large windows, desk, chairs, built-in kitchen with appliances
  • The image shows a hallway or entryway area of a building. The hallway has concrete flooring and appears to be a commercial or industrial space. There is a large garage door visible at the end of the hallway, indicating this may be a garage or storage area
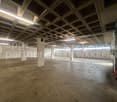
  • The image shows the interior of a warehouse or storage facility. It has a large open space with a high ceiling and exposed beams. There is a pallet jack and other equipment visible in the background, indicating this is a functional storage or distribution
  • Industrial setting, large floor space, heavy machinery, large steel containers, metal shelves, several large windows, fluorescent ceiling lights, trolley with plastic-wrapped boxes, gray trash bin.
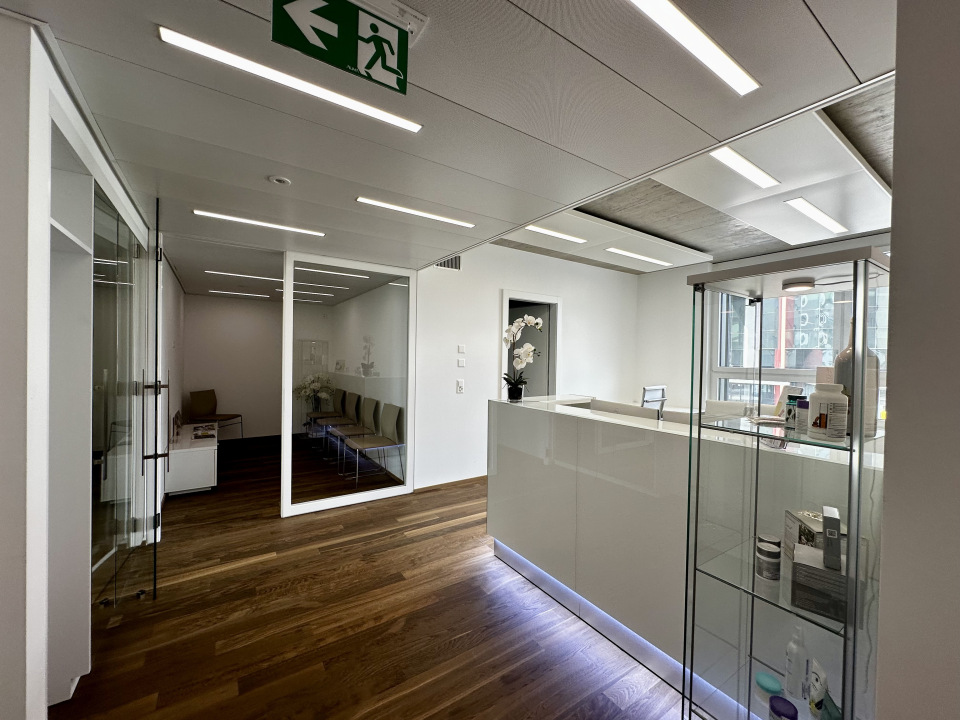
  • Bathroom with white tile walls, white sink, faucet, mirror with wall mount, trash can, tissue dispenser, under-counter hand dryer, door with silver handle, and white ceiling.
  • Empty room with blue floor, white walls, windows, radiators, ceiling lights, table with items, shelves
1 / 17
Price on request
1,300m² floor space
Aarauerstrasse 51, 5200 Brugg

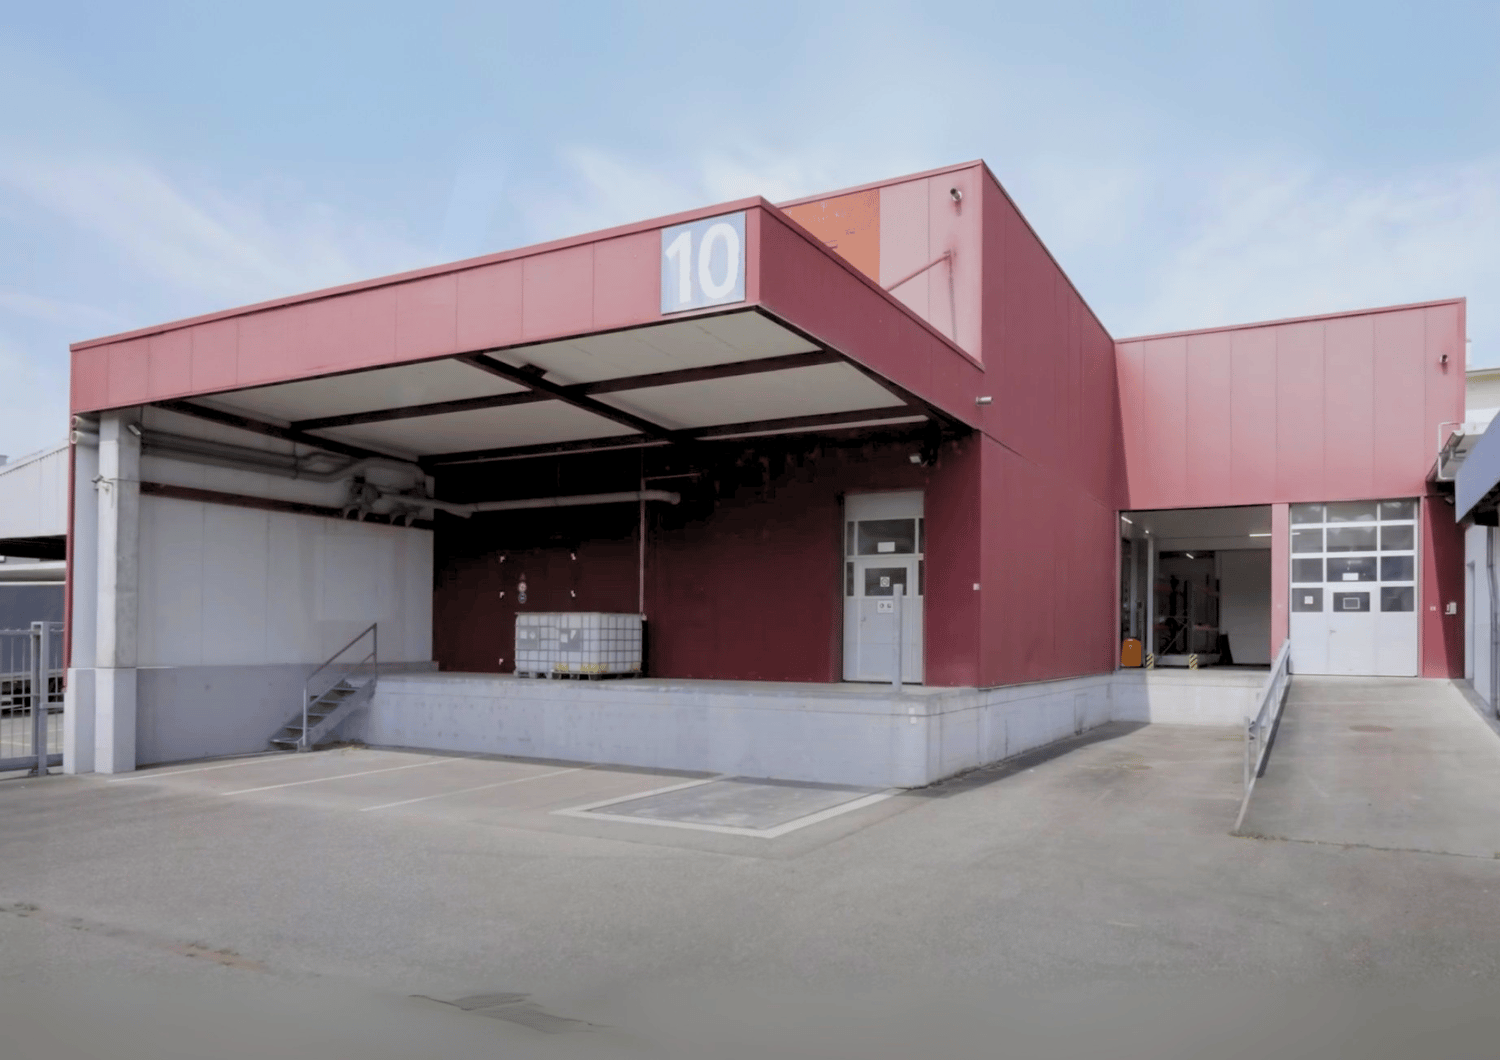
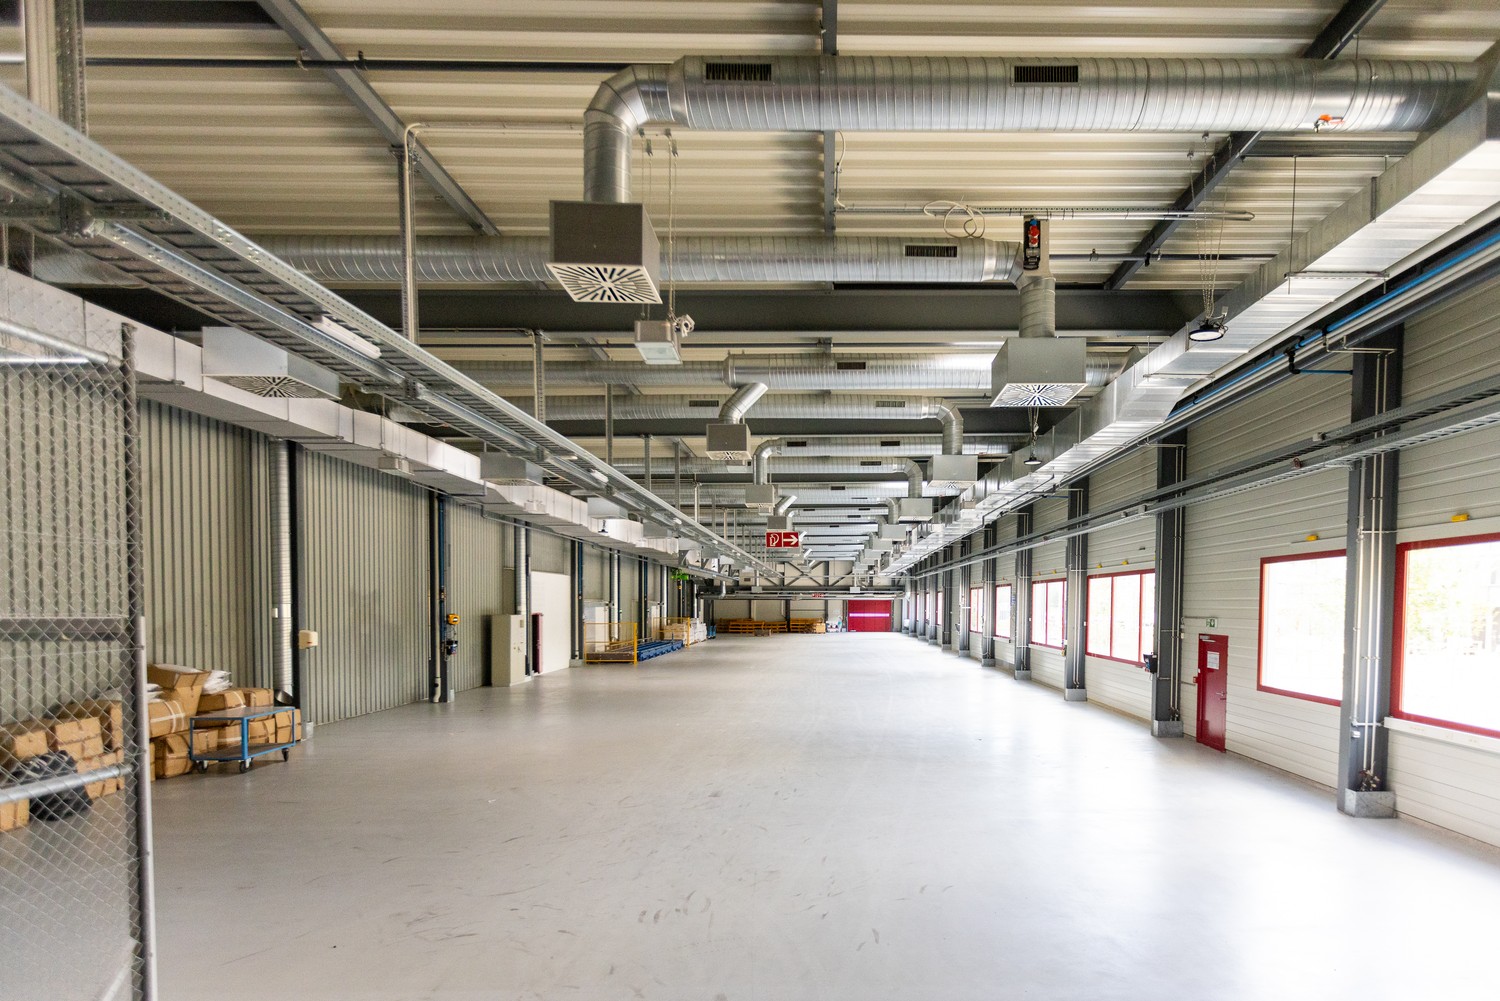
Modern industrial hall with versatile usage possibilities in Brugg

Discover this attractive industrial hall at Aarauerstrasse 51 in Brugg, ideal for companies looking for a flexible and well-equipped commercial space.Highlights of the property: • The rental area is approved as a hazardous materials operation • Spacious total area of 1300 m² spread over two floors • Six versatile rooms • High floor load capacity of 1500 kg/m² on the ground floor and 500kg/m² on the 1st floor • Room height on the ground floor 3.7m / room height on the 1st floor increasing from 3.1m - 3.9m • Barrier-free and wheelchair-accessible design • Ramp for easy loading and unloading • Parking spaces available • Completely equipped with electricity, water, and sewage connections • Cable TV available • Last renovation in 2009 • Area is fenced and monitored Fit-outs that can be taken over: • Ventilation system with air washer / fire protection system • Desalination system • Slotted system for wastewater • Large sink for containers • Run-off protection 2 pieces • UKW system / EDV and telephony • Filling system • Mixing system • Osmosis system • Compressed air system • Neutralization system • Laboratory on the 1st floor Location and surroundings:The property is located in a quiet area, ideal for concentrated work. In the surroundings you will find: • Brugg train station: 10 minutes on foot • Obergrüt/Badi bus stop: 8 minutes on foot The location offers a good connection to public transport and at the same time a pleasant working atmosphere.This industrial hall is perfectly suited for manufacturing companies, logistics firms, or as a storage space. The flexible room layout and modern equipment enable versatile use. Arrange a viewing today and convince yourself of the possibilities of this attractive commercial property in Brugg.

Travel time
-
1 / 12
CHF 9,680.– / month
264m² floor space
Riehenring 65, 4058 Basel

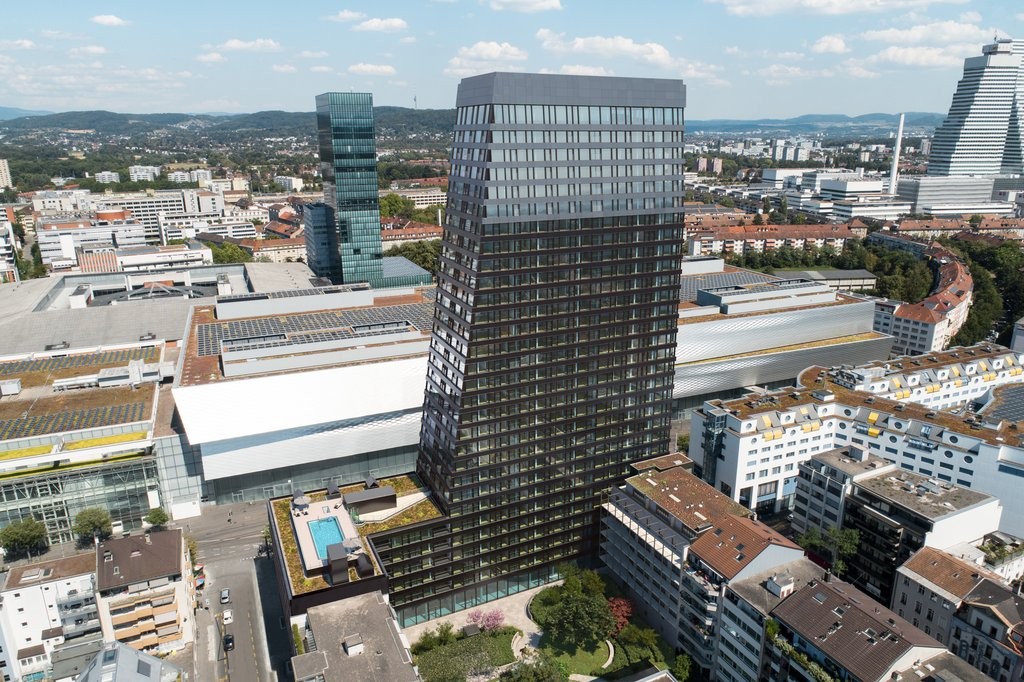
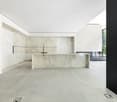
Representative Luxury Space in Claraturm

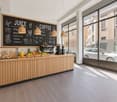
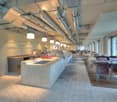
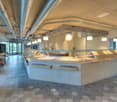
In a prime and highly frequented location at Riehenring 65 in 4058 Basel, we are renting a modern, bright commercial space immediately or by arrangement, which is ideal as a showroom, representative office or practice.The space impresses with a well-thought-out, high-quality layout and excellent infrastructure. Highlights of the space: • Inviting reception & stay: Spacious entrance and lounge area as well as an open, modern kitchen with a stylish bar counter, perfect for customer receptions or team events. • Flexible workspaces: Two separate office areas (Office 1 & Office 2) as well as a separate meeting room for undisturbed meetings. • Creative zones: Two practical material libraries that can be used optimally as an archive or sample storage. • Exclusive wet cells: The space has two modern show bathrooms as well as two separate guest toilets. • Comfort & technology: Pleasant room climate thanks to an already installed, highly efficient underfloor heating and a well-thought-out electrical planning Unique opportunity: Take over the expansion for free or adapt it flexibly! The special thing about this offer is the maximum flexibility for your business: • Free takeover of the current expansion: You can take over the existing, high-quality interior design (including kitchen, partition walls and lighting concept) free of charge. This saves you significant investment costs and you can start directly! • Backfit to your wishes: The current expansion doesn't quite fit your concept? No problem. We can completely or partially remove the expansion before you move in to adapt the space exactly to your needs. Have we sparked your interest? We would be happy to show you this attractive space during a personal viewing on site. We look forward to your contact to arrange a meeting!

Travel time
-
1 / 12
  • View
  • Parking space
  • Elevator
  • +1
CHF 1,917.– / month
100m² floor space
Pfeffingerring 201, 4147 Aesch

Modern office space - 100 m² in P201 in Aesch BL

In the commercial and office building P201 at Pfeffingerring 201 in Aesch, we rent bright, high-quality equipped office and commercial spaces that can be newly built according to your needs. The areas were completely renovated between 2021 and 2025 and offer a representative working environment for companies of all sizes.Equipment: • Flexible room division: the office and commercial spaces can be divided flexibly and designed individually • High-quality equipment: wooden floors, white walls, fiber optics and modern ceilings with square LED lights • Large window fronts: plenty of daylight and a beautiful view into the green thanks to generous glazing • High ceilings: 3.3 meter ceiling height for a spacious room feeling • Barrier-free access: wheelchair accessible and directly accessible by elevator • Parking spaces: sufficient parking options directly on site.Parking space can be rented for an additional CHF 80.00 per month. Location and connection:The commercial house P201 with its broad mix of tenants is located in a quiet environment and is still very well connected. • Direct connection to the A18 motorway via H18 • Bus stop Butthollen: 4 minutes walk • Tram stop Arlesheimerstrasse: 8 minutes walk • Catering options in the immediate vicinity (Landi, ALDI, restaurants, snack bar) Suitable for:Offices, commercial, showrooms, laboratories, production, practice communitiesAvailability: immediately or by arrangement

  • View
  • Parking space
  • Elevator
  • +1
Travel time
-

Find a new tenant for free

Create a free listing on Homegate to find the perfect next tenant for your apartment in no time at all.

List your property now
1 / 12
CHF 235.– / m²/ year
800m² floor space
Alte Dübendorferstrasse 17, 8305 Dietlikon

FORTIS – A Strong Foundation for Your Vision

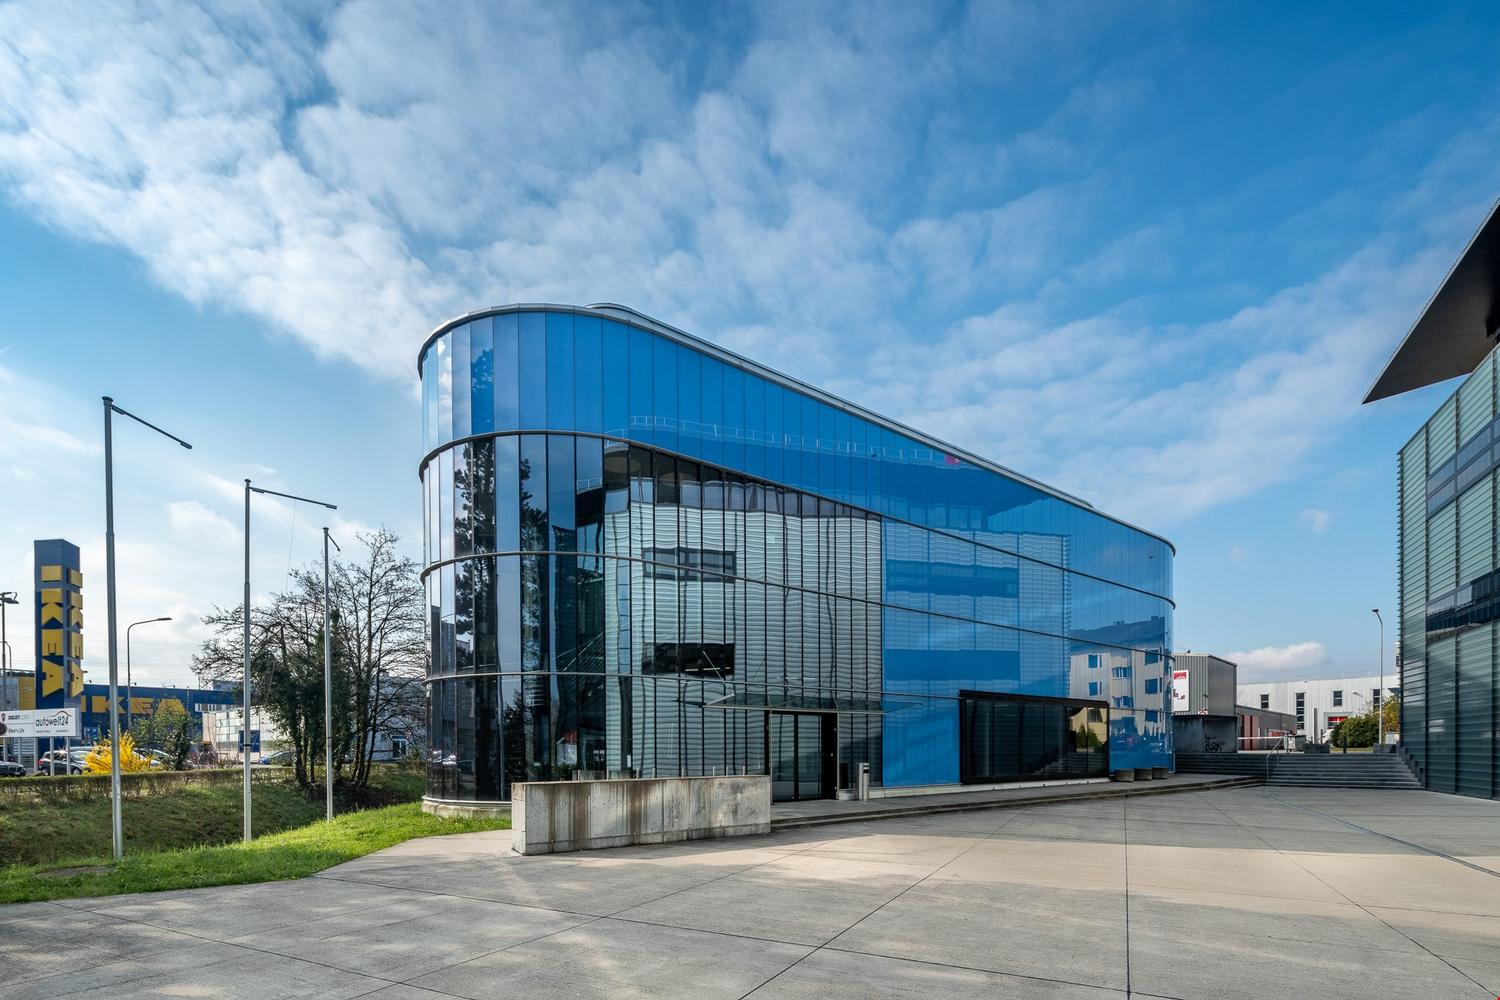
Discover FORTIS – a striking sales area at Alte Dübendorferstrasse 17 in Dietlikon, in the heart of a dynamic retail cluster and one of the largest catchment areas in Switzerland.The direct location at the roundabout ensures maximum visibility, while the proximity to the A1 highway (Brüttiseller Kreuz exit) guarantees excellent accessibility.The area offers: • Excellent visibility: Prominent location directly at the roundabout with a striking blue facade – ideal for a strong brand presence. • Flexible usage options: Spacious areas with ceiling heights of up to 4 m – perfect for retail, outlet concepts, showrooms, or gastronomy. • Modern infrastructure: Wheelchair-accessible entrance, 2,000-kg goods lift, escalators, delivery area with lift, as well as modern ventilation and cooling systems. • Parking & logistics: 54 underground parking spaces, 9 outdoor parking spaces, as well as additional storage space on the 2nd floor. • Fit-out and additional rooms: Fully developed customer areas, several toilet facilities, changing rooms, as well as a break room with a terrace. • Excellent connection: Located in the highly frequented retail area of Dietlikon, just a few minutes from the A1 and surrounded by established brands. A location with potentialFORTIS offers the ideal basis for companies that value visibility, flexibility, and a strong presence in retail.The area develops with your ideas – whether classic, innovative, or experiential.Do not hesitate to contact us and arrange a viewing appointment.

Travel time
-
1 / 12
CHF 230.– / m²/ year
2,000m² floor space
Alte Dübendorferstrasse 17, 8305 Dietlikon

FORTIS - A Location with Potential

Discover FORTIS – a distinctive retail property located at Alte Dübendorferstrasse 17 in Dietlikon, in the heart of a dynamic specialist retail cluster and one of the largest catchment areas in Switzerland. The location directly at the roundabout ensures maximum visibility, while the proximity to the A1 (Brüttiseller Kreuz exit) guarantees excellent accessibility.The area impresses with: • Excellent visibility: Prominent location at the roundabout with a striking blue façade for maximum brand presence. • Flexible usage options: Spacious areas with up to 4 meters of ceiling height – ideal for retail, outlet, showroom, or gastronomy concepts. • Modern infrastructure: Wheelchair-accessible elevators, 2,000-kg cargo elevator, escalators, lifting platform, as well as modern ventilation and cooling technology. • Parking and logistics: 54 underground parking spaces, 9 outdoor parking spaces, and additional storage areas on the 2nd floor. • Fit-out and additional rooms: Fully fitted-out customer zones, various toilet facilities, changing rooms, and a break room with a terrace. • First-class accessibility: In the heavily frequented specialist retail area of Dietlikon, just a few minutes from the A1 and surrounded by established retail providers. A location with potentialFORTIS offers the ideal platform for companies that value visibility, flexibility, and a strong positioning in the retail environment. The property can be further developed with your ideas – whether classic, innovative, or experience-oriented.Don't hesitate to arrange a viewing with us.

Travel time
-

Suggested properties for you based on search results