7758 results - Commercial & industry for rent in Switzerland

1 / 13
CHF 230.– / m²/ year
170m² floor space
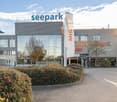
Bahnhofplatz 6, 6460 Altdorf

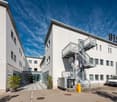
Last space at Bahnhofplatz in Altdorf. Secure good business now!

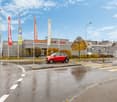
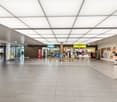
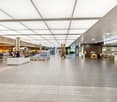
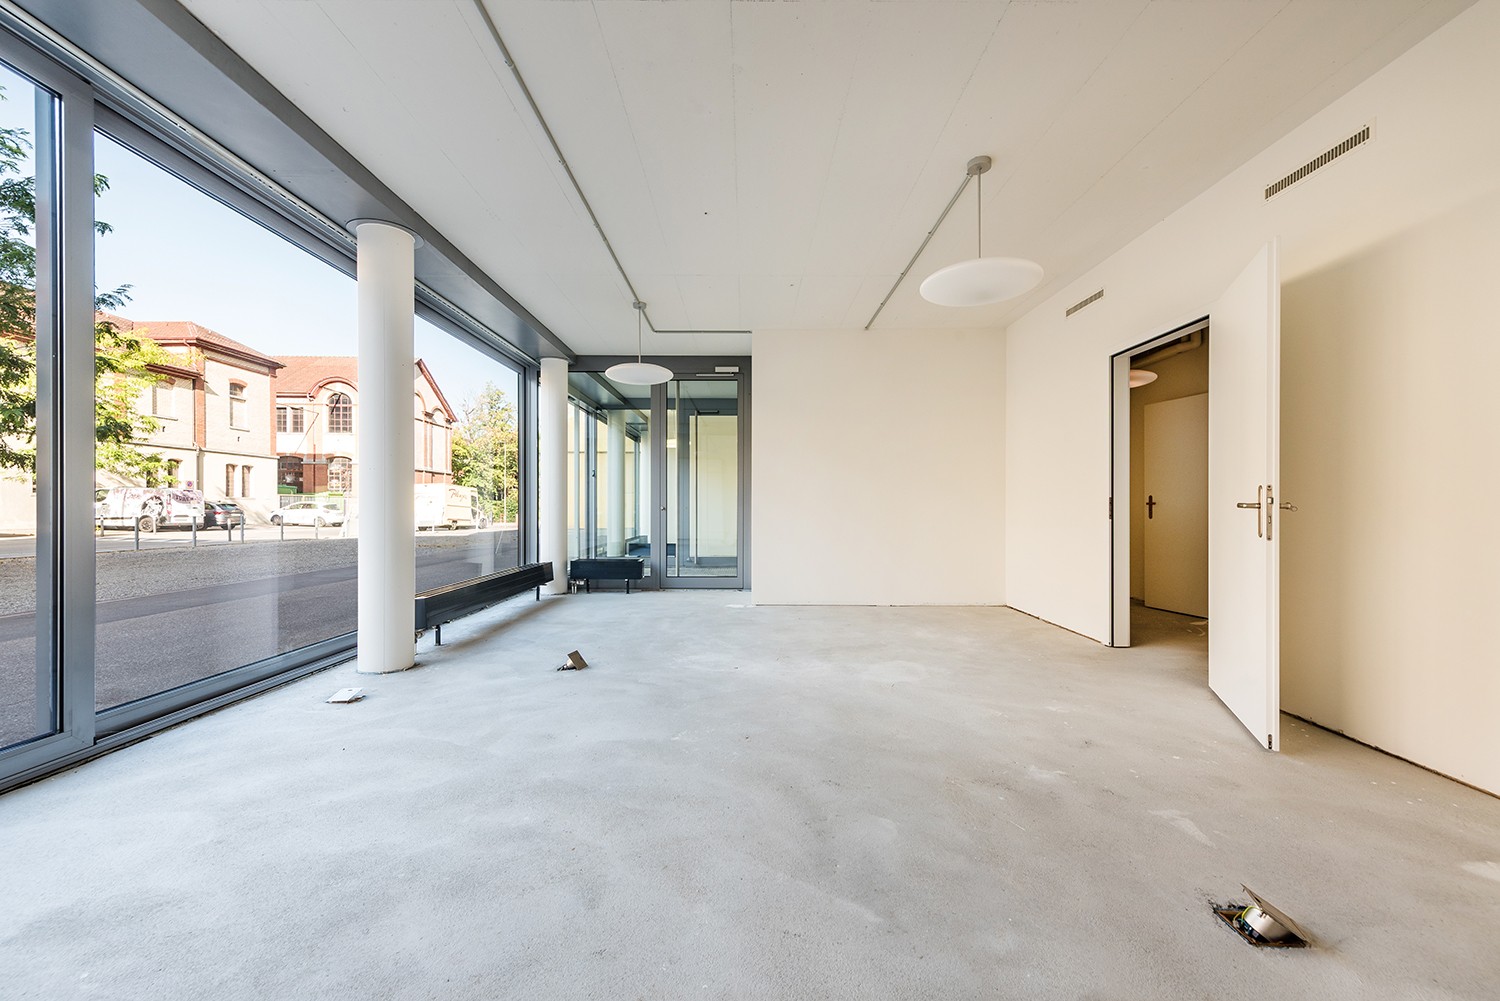
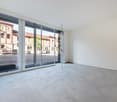
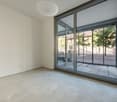
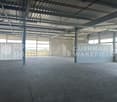
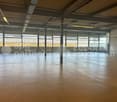
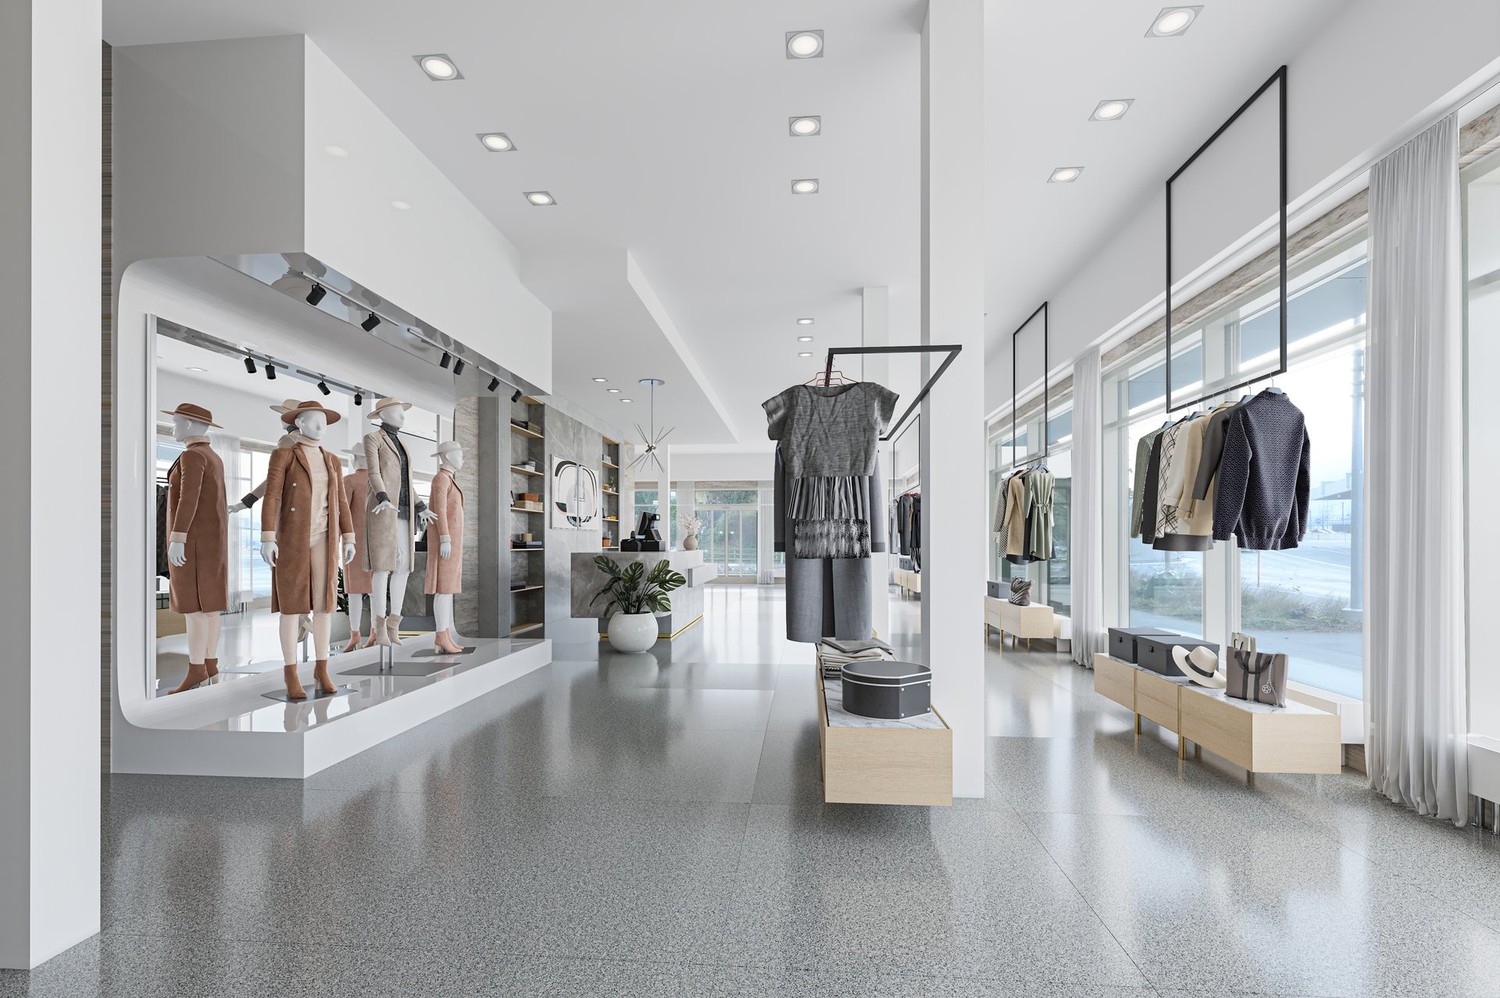
Implement your business idea in an excellently connected and highly frequented location with the highest visibility. The Strickermatte development offers a perfect address. A mixed residential, service, and commercial district directly at the train station makes the development interesting! On the ground floor of Building A, the last commercial space for various uses (excluding gastronomy or food stores) is available for rent in its raw state, subject to agreement. Whether a specialized medical practice, therapy rooms, or a traditional and sports store, etc., many things are possible here. Use the synergies of the district and complement them with your business idea. A basic fit-out is included in the rent. Many more details can be discussed in a personal conversation. In summary, our offer: Building A:Approx. 170 m2 with direct access to the basement storage area of approx. 54 m2. Additional storage spaces can be rented. A goods lift is available. The delivery area is located in the inner courtyard of the Strickermatte-uno development. Parking spaces:Customer-friendly outdoor parking spaces directly behind the building or within walking distance, parking spaces in the underground garage for employees We look forward to discussing your project together. Please do not hesitate to contact us. The impressions listed are protected by copyright and may not be used by third parties.

Travel time
-
1 / 14
CHF 250.– / m²/ year
672m² floor space
Wolleraustrasse 41, 8807 Freienbach

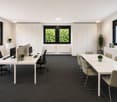
Modern office in a sought-after location - Discover now

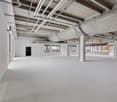
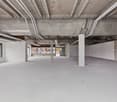
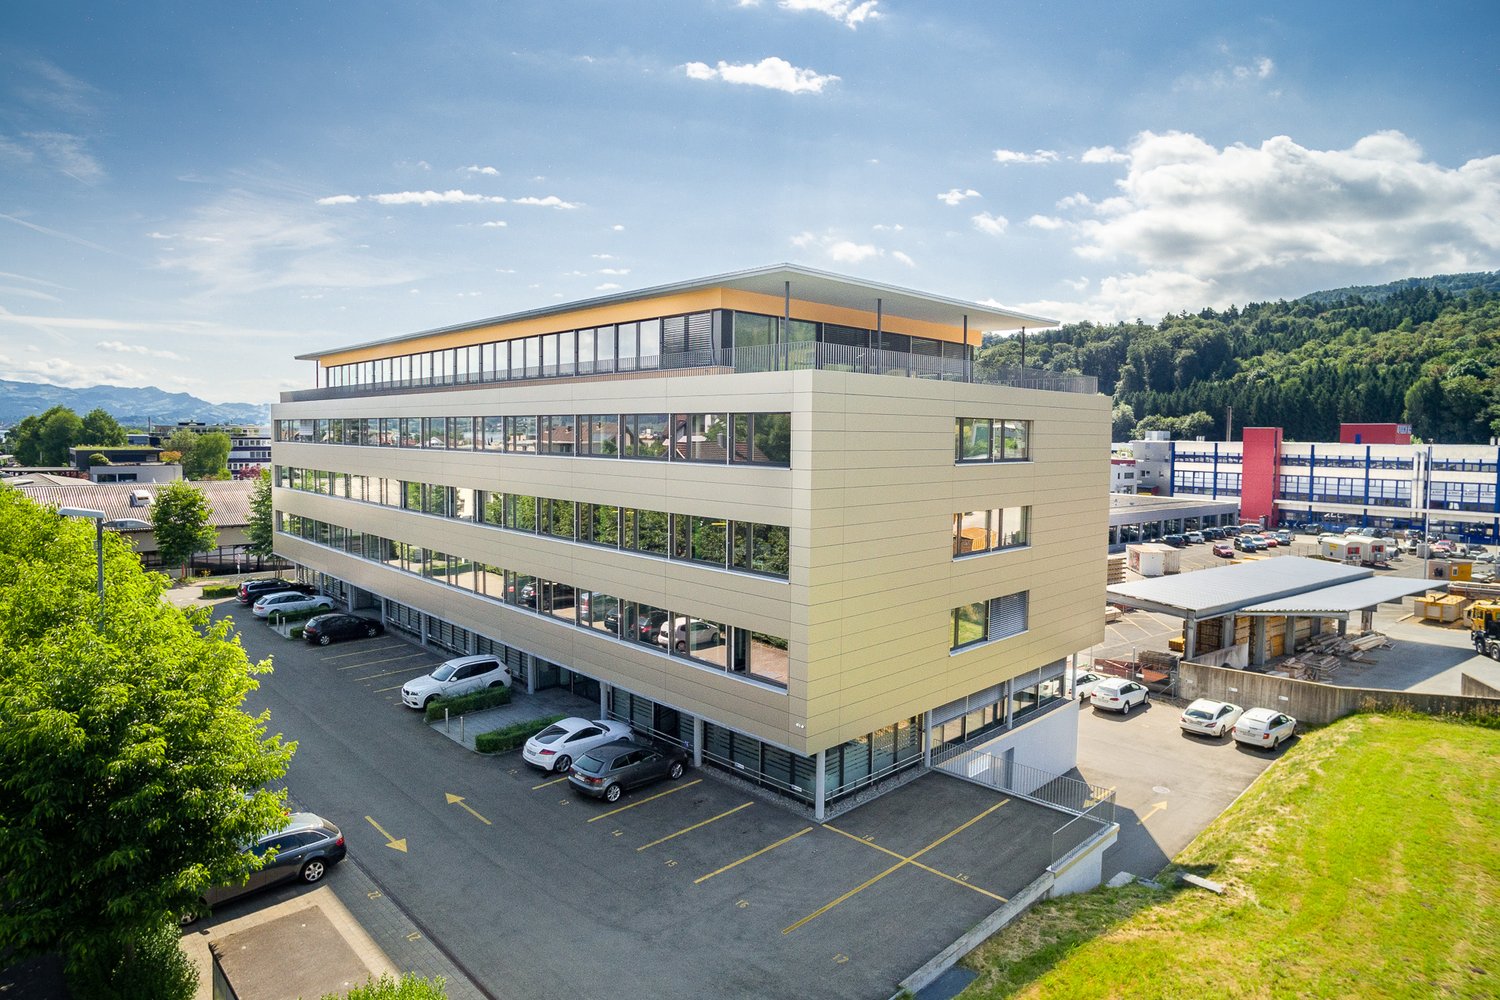
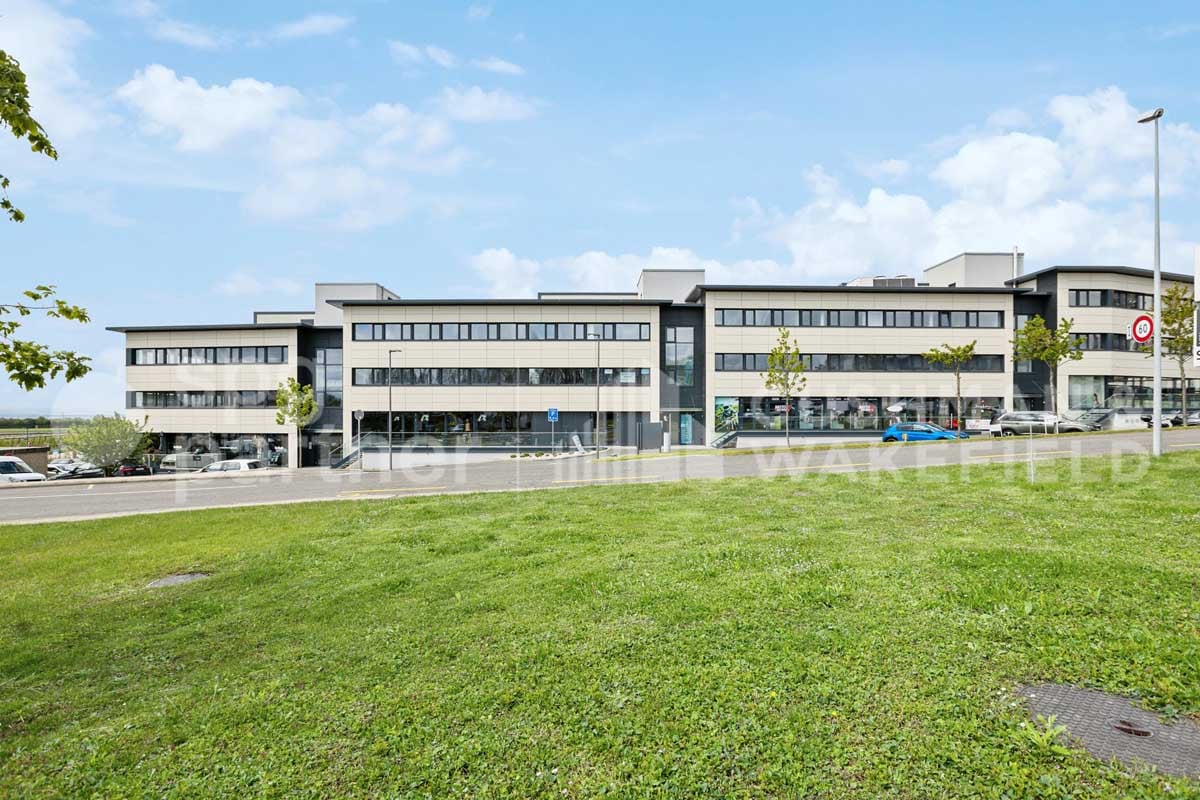
In an attractive location in Freienbach, you will find a versatile office space of around 672 m² in a representative business building. The proximity to Lake Zurich and the good accessibility create ideal conditions for companies that value a high-quality and well-connected location.The bright and spacious rooms convince with their flexible room structure and can be individually adapted to different needs. Whether as single offices, open-space offices, practices, training rooms or service areas, the possibilities for use are diverse.Thanks to the generous window fronts, the spaces benefit from plenty of daylight and a pleasant working atmosphere.Additionally, two showers are available for shared use in the basement. A spacious elevator provides comfortable access to all floors and is also suitable for transporting materials or goods. Parking facilities directly at the property round off the attractive offer.Highlights at a glance • Modern entrance area and sanitary facilities • Bright break room and kitchen area: Spacious room with fully equipped kitchenette and large windows with a view of the greenery. • Ventilation and cooling: Pleasant room climate thanks to modern ventilation and cooling system. • Minergie standard: Energy-efficient property • Two showers in the basement: Two showers are available for shared use. • Spacious elevator: The spacious elevator ensures comfortable access to all floors and is also suitable for transporting materials or goods. • Garage and parking spaces: Sufficient parking spaces for employees and customers directly on site. • Year of construction 2009, last renovation 2013: Well-maintained and modern condition. • Freienbach: Counts among the economically strongest and tax-attractively municipalities in Switzerland. • Expansion: The space can also be rented in a raw state as an alternative We would be happy to show you the rooms during a personal viewing and are available for further information.We look forward to your contact.

Travel time
-

Find a new tenant for free

Create a free listing on Homegate to find the perfect next tenant for your apartment in no time at all.

List your property now
1 / 14
CHF 250.– / m²/ year
224m² floor space
Wolleraustrasse 41, 8807 Freienbach

Your new business location in Freienbach

At Wolleraustrasse 41 in Freienbach, we offer attractive office and commercial spaces for rent in a representative and sustainably designed business building. The modern rooms convince with flexible usage options, bright work areas, and high-quality infrastructure.Currently, three areas of around 224 m² are available, which can be rented individually or in combination. This makes the property suitable for smaller companies as well as larger businesses with extended space requirements.The property offers: • Three areas of 224 m²: A total of 672 m² of flexibly usable commercial space, suitable for office, service, or practice use. • Modern entrance area and sanitary facilities • Bright break room and kitchen area: Spacious room with a fully equipped kitchenette, large windows, and a view of the greenery. • Ventilation and cooling: Pleasant room climate thanks to modern ventilation and cooling system. • Minergie standard: Energy-efficient property • Two showers in the basement: Two showers are available for shared use. • Spacious elevator: The spacious elevator ensures comfortable access to all floors and is also suitable for transporting materials or goods. • Garage and parking spaces: Sufficient parking options for employees and customers directly on site. • Year of construction 2009, last renovation 2013: Well-maintained and modern condition. • Freienbach: Is one of the economically strongest and tax-attractively municipalities in Switzerland. • Expansion: The area can also be rented in raw construction as an alternative The large window areas provide plenty of daylight and create a pleasant working environment. Thanks to the high-quality building infrastructure and the conveniently located location, this property offers optimal conditions for a successful business location.We would be happy to show you the rooms during a personal viewing and are available for further information. We look forward to your contact.

Travel time
-
1 / 9
  • Parking space
CHF 180.– / m²/ year
1,500m² floor space
Rue des Moulières 6, 1242 Satigny

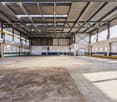
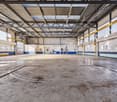
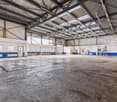
Large industrial hall with 1'500 m² for rent in Satigny - Moulières 6

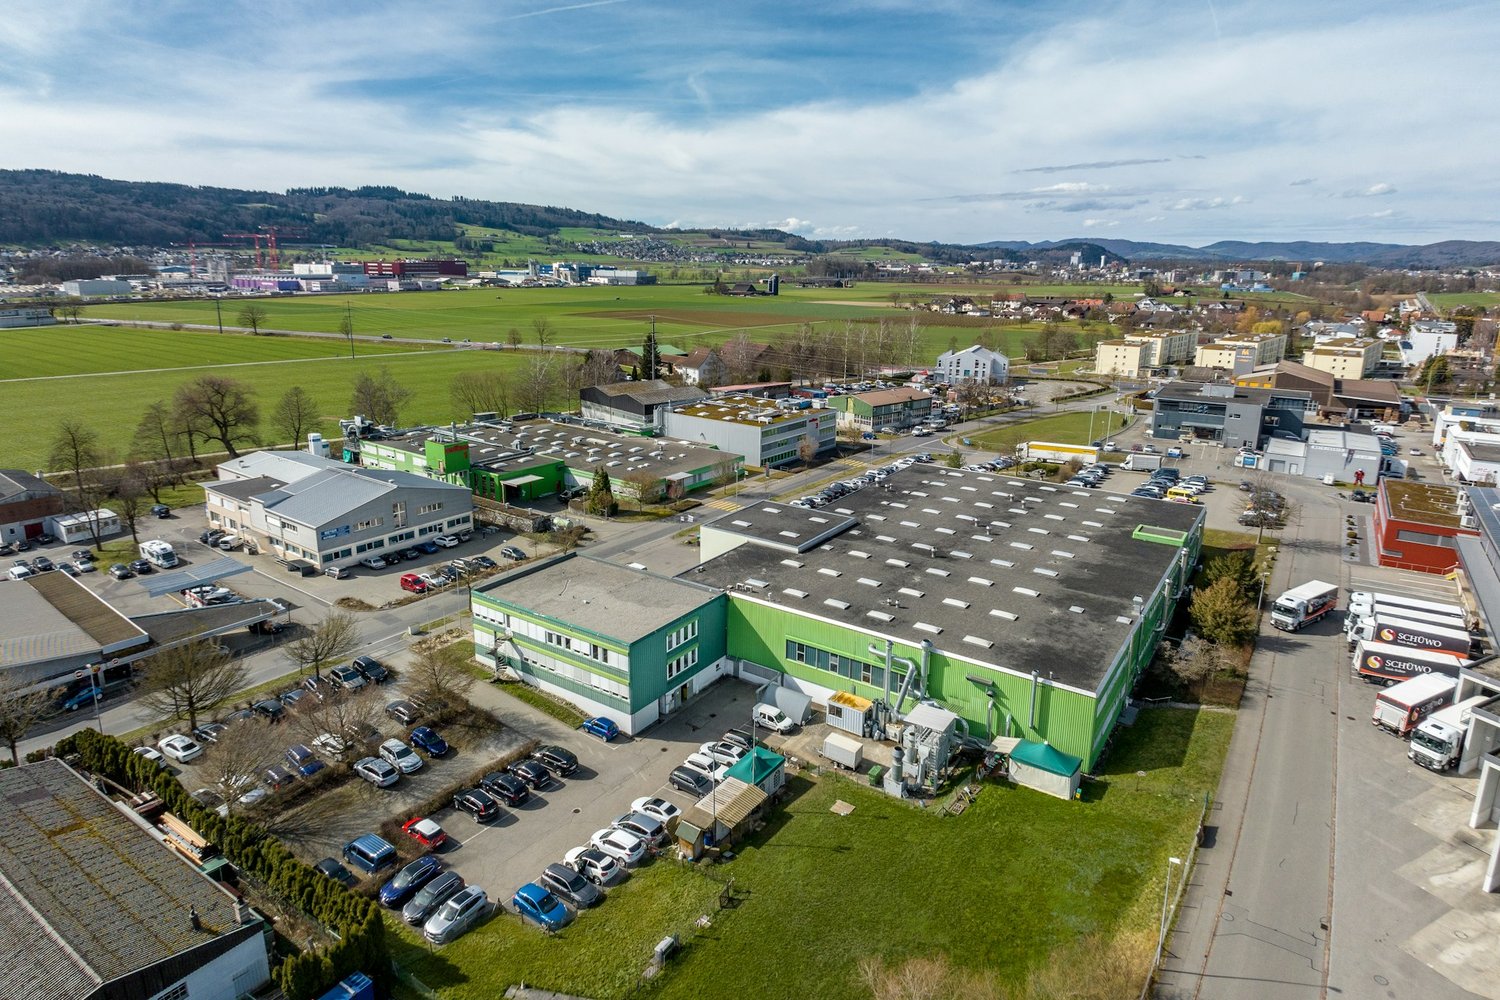
In the heart of the ZIMEYSA, close to the Satigny road, this industrial and logistics hall offers a total area of 1'508 m² on one level. Its great height, load-bearing capacity, and access suitable for heavy goods vehicles meet the needs of storage and logistics particularly well.The hall has two sectional doors, 4.50 m high and 5.00 m wide. Its height of 17 m, width of about 26 m, and 10-ton crane allow for the exploitation of large volumes.Main features • Total area of 1'500 m² on the ground floor • Level access and through passage for trucks • Height of 17 m • Width of about 26 m • Two sectional doors • 10-ton crane • Useful load of 10 T/m² • Announced capacity of 460 containers • WC • Building secured by cameras and alarm • 13 external parking spaces available Location • Motorway in about 10 minutes • Geneva airport in about 10 minutes • Geneva-Cornavin station in about 23 minutes • Lausanne in about 50 minutes Rental conditions • Rent: CHF 220/m²/year, excluding taxes and charges • Charges: CHF 5/m²/year • External parking: CHF 2'160/space/year • Rent guarantee: minimum 6 months • Minimum lease duration: 5 years • Indexation according to ISPC • Availability: October 1st, 2027 We are at your disposal for any additional information or to organize a visit.

  • Parking space
Travel time
-
1 / 9
  • Parking space
CHF 180.– / m²/ year
1,500m² floor space
Rue des Moulières 6, 1242 Satigny

Large industrial hall of 1,500 m² for rent in Satigny - Moulières 6

In the heart of the ZIMEYSA, close to the Satigny road, this industrial and logistics hall offers a total area of 1,508 m² on one level. Its great height, load-bearing capacity, and access suitable for heavy trucks particularly meet the needs of storage and logistics.The hall has two sectional doors, 4.50 m high and 5.00 m wide. Its height of 17 m, width of about 26 m, and 10-ton crane allow for the exploitation of large volumes.Main characteristics • Total area of 1,500 m² on the ground floor • Level access and through passage for trucks • Height of 17 m • Width of about 26 m • Two sectional doors • 10-ton crane • Useful load of 10 T/m² • Announced capacity of 460 containers • WC • Building secured by cameras and alarm • 13 outdoor parking spaces available Location • Highway in about 10 minutes • Geneva airport in about 10 minutes • Geneva-Cornavin station in about 23 minutes • Lausanne in about 50 minutes Rental conditions • Rent: CHF 220/m²/year, excluding taxes and charges • Charges: CHF 5/m²/year • Outdoor parking: CHF 2,160/space/year • Rent guarantee: minimum 6 months • Minimum lease duration: 5 years • Indexation according to ISPC • Availability: October 1, 2027 We are at your disposal for any additional information or to organize a visit.

  • Parking space
Travel time
-
1 / 9
  • Parking space
  • Garage
CHF 4,475.– / month
Rte des Rottes 3, 1964 Conthey

Commercial space 275.29 m2 in Conthey

Centre Cèrda - In the heart of the Rhone ValleyDon't miss this unique opportunity to establish your business in a space at the forefront of innovation. Nestled in an attractive industrial area in the municipality of Conthey (VS), the Centre Cerdà stands out as a symbol of modernity. This multi-functional center harmoniously combines commerce, services, and office spaces in an environment respectful of the environment and the local community.KEY FEATURES:Customizable, modular spaces: adaptable rooms according to your needs.New, raw spaces: complete freedom for finishes.Renewable energy: 1,300 m² of solar panels.Energy efficiency: air/water heat pump.Load capacity: between 300 and 500 kg/m².The building consists of 14 modular surfaces spread over 3 levels:Ground floor:3 surfaces with storefrontsCeiling height of 3.40 mLarge windows with direct access to the outside1st floor:10 surfaces with a height of 3.25 m or 2.75 m, depending on your needs2nd floor:3 surfaces with a ceiling height of 2.78 mA central patio provides brightness and conviviality, offering a unique shared space for future tenants.Parking:FOR RENT: 69 underground and 49 outdoor parking spaces, ideal for accommodating your customers or employees.Monthly rent in addition (indoor parking spaces): CHF 120.-Monthly rent in addition (outdoor parking spaces): CHF 50.-Contact us today for more information!

  • Parking space
  • Garage
Travel time
-
1 / 43
CHF 3,500.– / month
Fuchsbühl 11, 6013 Schwarzenberg LU

Traditional Eigenthalerhof - excursion restaurant at the foot of Pilatus for rent

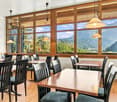
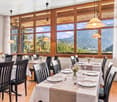
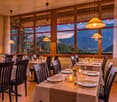
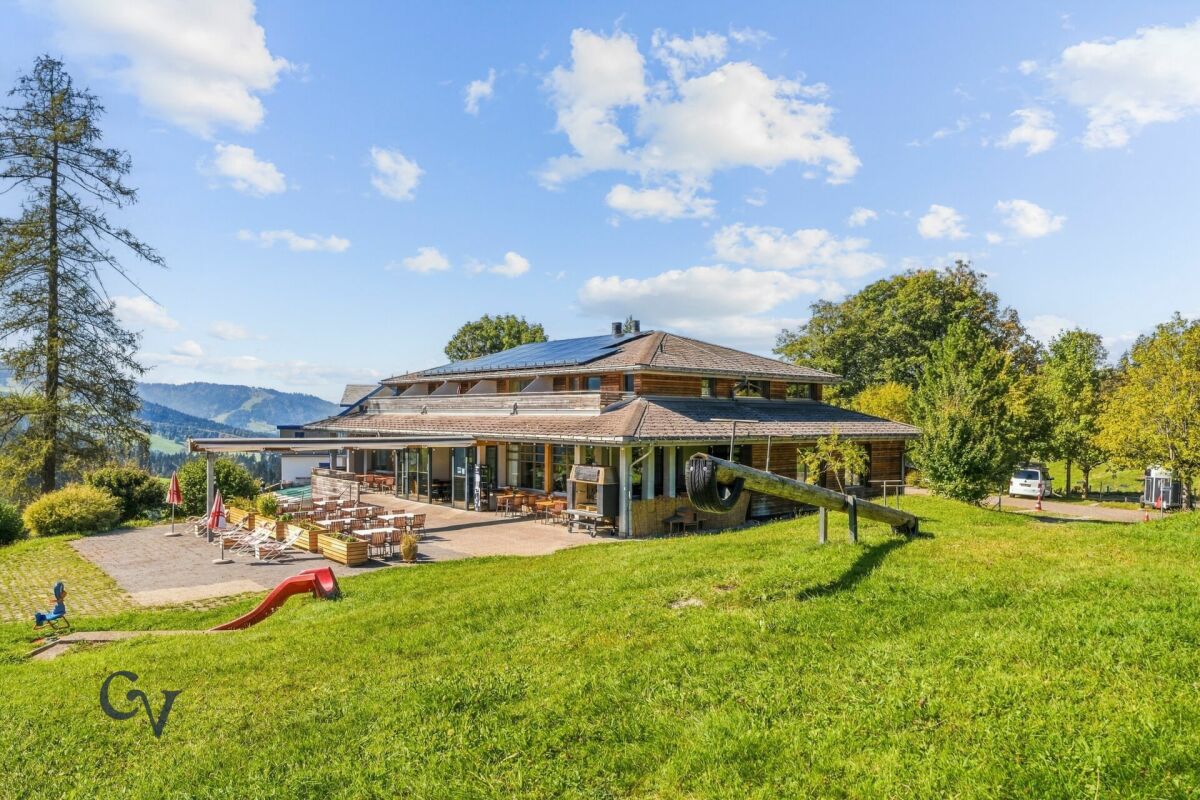
Traditional Eigenthalerhof - excursion restaurant at the foot of Pilatus for rentThe traditional Eigenthalerhof is located at an altitude of around 970 m above sea level at the foot of Pilatus, often above the fog line. The restaurant has around 50 seats, a flexibly usable hall with another 48 seats, and a sunny terrace with around 100 seats and an adjacent playground.The infrastructure includes a spacious gastro kitchen, storage and cooling rooms, a goods lift, guest toilet facilities, and staff changing rooms with showers. The restaurant has 20 private parking spaces. Further public parking facilities and a post bus stop are located in the immediate vicinity.Eigenthal is a well-known local recreation area with numerous opportunities for hiking and biking, as well as cross-country skiing and snowshoeing in winter. This location offers ideal conditions for a traditional excursion and family restaurant, as well as for private and business events. eigenthal.chIndividual rooms or a separate 2.5-room apartment can be rented additionally if required.We look forward to your application. On Saturday, 10 October 2026, there is the opportunity to visit the Eigenthalerhof. Please arrange a appointment with us in advance. Strengths of the property • Location at around 970 m above sea level, often above the fog line • 98 seats indoors, including 48 in a flexibly usable hall • Around 100 terrace seats and adjacent playground • 20 private parking spaces and further public parking facilities • Post bus stop immediately at the restaurant • Spacious gastro kitchen, storage and cooling rooms, and goods lift • Year-round local recreation area: hiking and biking in summer, cross-country skiing and snowshoeing in winter • Suitable for families, groups, associations, and private and business events Rooms / space offer Restaurant ground floor: • approx. 92m², 50 seats and openly combinable with hall • Hall ground floor: approx. 59m², 48 seats and divisible • Kitchen: approx. 56m² • Guest toilet: approx. 27m² • Staff changing rooms/shower: approx. 17m² Further: • Sunny terrace with 100 seats and playground • Storage basement including lift to kitchen • Cooling rooms basement (cooling and deep-freezing cell) • 20 private parking spaces • Parking spaces in the surroundings approx. 80 spaces The apartments and rooms on the upper floor are not included in the rent, but can be rented additionally if required. Rental conditions • The monthly rent is CHF 3,500.- plus ancillary costs. This corresponds to a rent share of around 8% based on an assumed minimum annual turnover of CHF 525,000.-. • The rent includes the restaurant premises, the hall, the gastro kitchen, the terrace, the storage and ancillary rooms, and 20 outdoor parking spaces. • The existing small inventory can be taken over at attractive conditions. The rent deposit will be determined by agreement. • Individual rooms or a separate 2.5-room apartment can be rented additionally if required. The conditions will be agreed separately. Takeover: by agreementIt is essential to note that it is a fixed rent of CHF 3,500.- and not an additional turnover rent of 8%. Possible business concept Possible business conceptThe Eigenthalerhof could become a traditional excursion and family restaurant, a meeting point for young and old. To attract guests to Eigenthal and make them want to return, recurring culinary offers and events are a good idea: • Homemade Spätzli as a specialty of the house: classic, with cheese, mushrooms, or seasonal ingredients • Chicken from the large grill: for example, on fixed weekends in summer • Seasonal specialties: asparagus dishes in spring, Metzgete and game dishes in autumn • Social events: Stubeten, music evenings, an Oktoberfest, and cozy Sunday lunches • Offers for excursionists: simple lunch dishes, coffee and cake, and a Zvieriplättli after a hike • Offers in winter: warm dishes and drinks for cross-country skiers and snowshoers • Parties and groups: family celebrations, association events, and company dinners in the restaurant or in the flexibly usable hall • Travel groups: pre-bookable coffee breaks, • lunch or Zvieri offers A manageable, seasonal menu could be the basis. The mentioned offers are initial ideas for a possible business concept that the future tenant can develop according to their own ideas. Permits and innkeeper's patent A gastronomic operating permit from the canton of Lucerne is required to run the restaurant. The future tenant also needs a recognized innkeeper's patent or a gastronomic competence certificate in the canton of Lucerne. The cantonal innkeeper's exam, corresponding diplomas from a gastronomic vocational school, or recognized competence certificates from other cantons are recognized. The personal permits and proofs must be obtained by the tenant before the start of operations. The existing operational and structural permits will be disclosed during the application process.
Travel time
-
1 / 13
CHF 110.– / m²/ year
Wölferstrasse 27/27a, 4414 Füllinsdorf

Top Commercial Property in Füllinsdorf

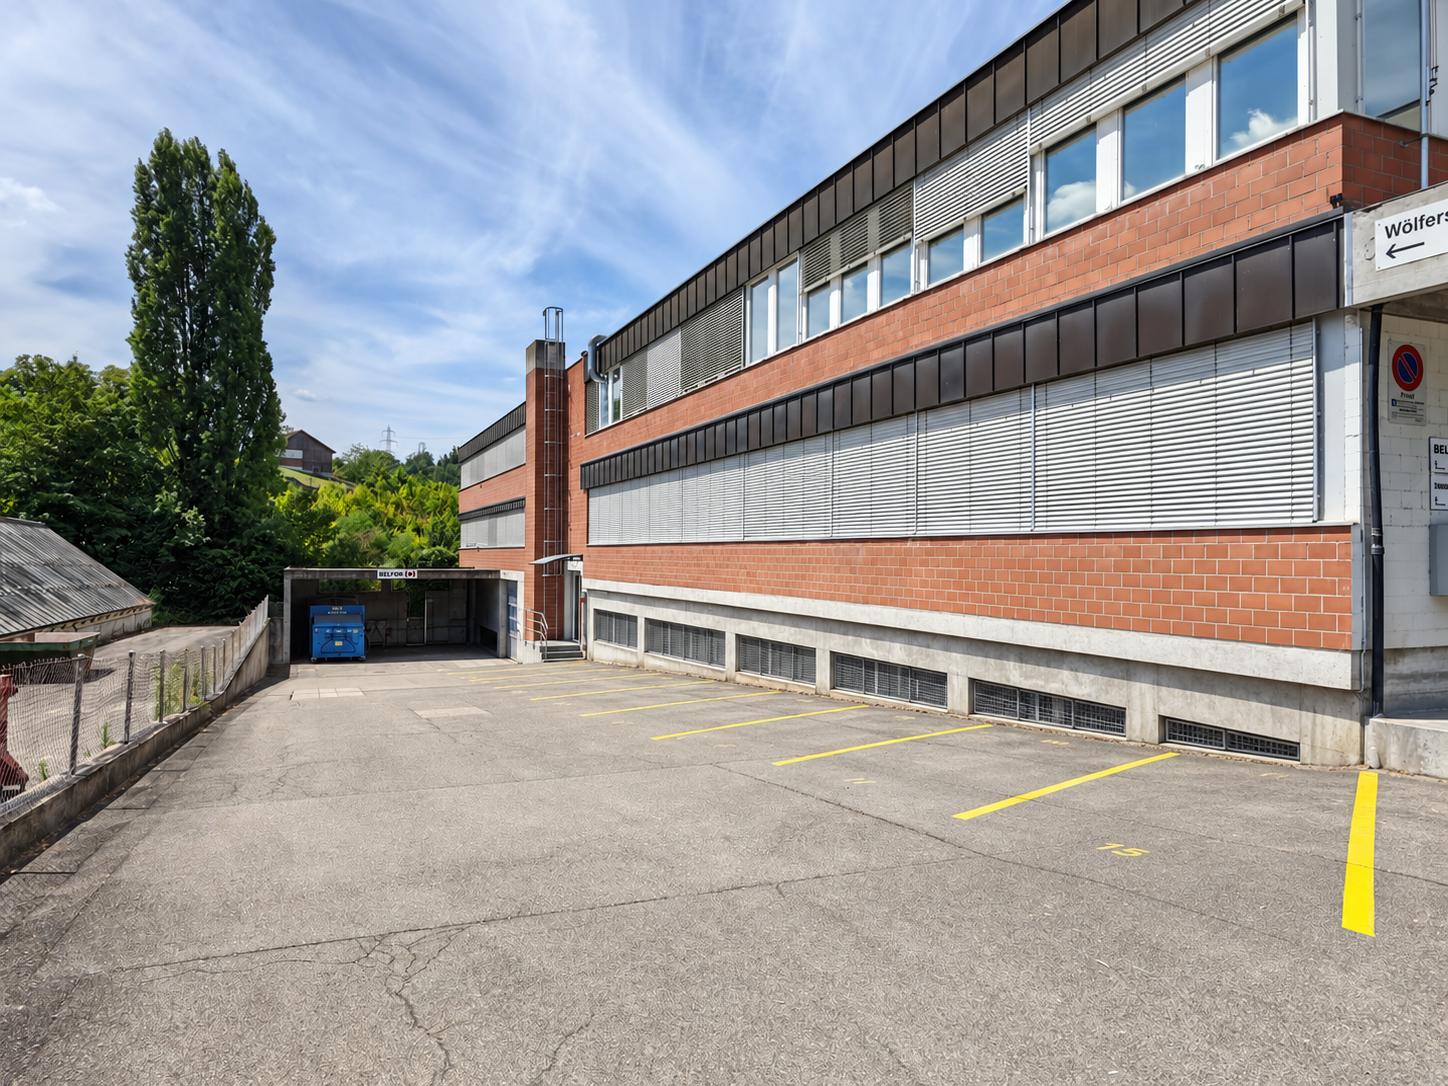
Much more than just a basement, versatile commercial space with direct access Located at Wölferstrasse 27 in Füllinsdorf, a versatile commercial space awaits a new tenant. Although the premises are located in the basement, they benefit from natural daylight, a room height of around 4 meters, and direct, drivable access, making them ideal for a variety of commercial uses.Whether it's a workshop, storage, commercial operation, or a combination of different uses: The intelligently divided spaces offer a lot of flexibility and are already equipped with the necessary infrastructure. The area is heated, sanitary facilities are available, and office and break areas for employees are already integrated.Thanks to the direct access, vehicles can reach the area directly, a major advantage for cargo handling, material transport, or a workshop-like operation.The net rent is an attractive CHF 110./m²/year, and the ancillary costs are billed on a flat-rate basis. Up to five parking spaces can be rented directly in front of the building for CHF 50 each per month.And if the office needs to grow with the company: Additionally, around 140 m² of office space are available for rent on request.4 meters of room height, direct drivability, natural daylight, and existing infrastructure. An uncomplicated commercial solution where you don't have to start from scratch!IMPORTANT: The commercial space is rented as a unit and cannot be further subdivided.Do you have an idea for the space? Confront us with your usage concept, and we'll be happy to show you what's possible on site.

Travel time
-
1 / 13
CHF 125.– / month
5,000m² floor space
Rigackerstrasse 16, 5610 Wohlen

New company headquarters wanted? Commercial, production and storage spaces with office from 5,000 m²

At Rigackerstrasse 16 in Wohlen AG, around 7,500 m² of versatile commercial, production, office and storage space are available for rent. The established industrial site offers spacious areas as well as a powerful infrastructure and is particularly suitable for companies from the production, trade, technology, research and development sectors. The Werk 2 has a approximately 6.5 m high production hall, numerous office, test and laboratory rooms as well as storage and secondary areas. A cafeteria, changing rooms with sanitary facilities and extensive technical equipment complement the offer. For production-oriented companies, the location offers a particularly interesting equipment.This includes • 6 m high hall on the ground floor and 4 m ceiling height in the basement • 1 portal crane system with a load capacity of 12.5t • 5 portal cranes with a load capacity of 5t • high floor loads • 1 large floor-level gate on the ground floor and in the basement • 2 ramp adaptations • 1 lateral ramp • Electrical connection capacity of 630 kVA • Fire alarm and gas warning systems • Existing heating and electrical installations • Numerous office, test and laboratory rooms • Storage and secondary areas • Changing rooms with sanitary facilities • Spacious outdoor and maneuvering areas • Over 100 parking spaces Depending on the operational requirements, the areas can be used for production, trade, storage, office or combined uses.Good location for companies • The A1 motorway can be reached in around 10 minutes • Good traffic connection in the direction of Zurich, Aarau and Zug • Wohlen is located in the lower Bünztal • Good accessibility to the surrounding economic regions With the combination of spacious halls, versatile secondary areas and existing technical equipment, the location offers ideal conditions for companies with high demands on space, logistics and infrastructure.Interested in a new location for your company? We would be happy to show you the available spaces and discuss the suitable usage options together.

Travel time
-
1 / 15
  • Parking space
  • Garage
Price on request
143m² floor space
Gigerstrasse 18, 5734 Reinach

Fully equipped car and motorcycle workshop with 143 m²

A well-maintained and fully equipped car and motorcycle workshop with a total area of around 143 m² is available for rent immediately.The workshop offers extensive infrastructure and is ideal for a passionate mechanic or a part-time business. The equipment includes, among other things, two 2-column lifts, a scissor motorcycle lift, and a work pit. Spacious work areas, several windows, and good lighting create optimal conditions for various work on cars and motorcycles.A separate reception and counter area complements the room offer. The workshop also has its own toilet with urinal.Due to the applicable zoning regulations, use as quiet commerce or part-time is possible. A full-time workshop with corresponding intense customer and vehicle traffic is not permitted.Equipment and highlights: • approx. 143 m² total area • fully equipped car and motorcycle workshop • 2x 2-column lift • scissor motorcycle lift • work pit • spacious and well-maintained workshop area • reception and counter area • own toilet with urinal • good lighting and several windows • available immediately The rental conditions will be agreed upon individually after consultation. The workshop is available immediately.If you are interested, we look forward to your contact and will be happy to show you the premises in person.
  • Parking space
  • Garage
Travel time
-
1 / 13
CHF 215.– / m²/ year
288m² floor space
Rychenbergstrasse 61, 8400 Winterthur

Attractive commercial space with plenty of design freedom in Winterthur

Rychenbergstrasse 61, 8400 WinterthurAre you looking for a spacious commercial space in a easily accessible location in Winterthur, which you can individually adapt to your needs? This approximately 288 m² large commercial space on the ground floor of the Haldengut settlement offers a wide range of possibilities for different commercial and service uses. The space is in raw construction state and can be designed flexibly. The existing room layout can be adapted if necessary and tailored to the individual requirements of your future use. The space is particularly suitable, for example, for practice, office or health uses. Your advantages at a glance: • approx. 288 m² commercial space on the ground floor • flexibly designable expansion • individual room layout possible • spacious and versatile usable rooms • floor heating and partially radiators • existing ventilation system • electric sliding door entrance • kitchen and bathroom available • in-house parking garage with parking possibilities • bus stop Haldengut within a few minutes' walk • Winterthur train station reachable by bike in approx. 4 minutes Additionally available:If required, the adjacent storage room with approx. 101 m² and its own water connection can be rented. The storage space offers additional storage space and can also be used flexibly or separated. Your new location?Whether practice, office, health offer or another commercial use, this space offers you a lot of room for individual solutions and the opportunity to design your new location according to your ideas. Interested? We look forward to your contact and will show you the rooms with pleasure during a non-binding viewing.
Travel time
-
1 / 9
CHF 175.– / m²/ year
532m² floor space
Geissbüelstrasse 15, 8604 Volketswil

Looking for a modern workplace in the heart of Volketswil?

We rent immediately or by arrangement an office or practice area of 532m² on the 2nd upper floor of Geissbüelstrasse 15. Modernly constructed areas, ready for occupancy immediately! The rooms have been comprehensively modernized and offer ideal conditions for different office or practice uses. Your advantages: • Spacious, light-filled rooms thanks to numerous window fronts • Representative and versatile areas • All rooms, including toilet facilities, have been freshly renovated • The property has a modern, fully equipped kitchen • Personnel lift available • Sufficient parking spaces directly on site, which can be rented additionally if needed • Ready for occupancy immediately or by arrangement Attractive location in Volketswil Volketswil offers an ideal business location with optimal traffic connections.The proximity to the A1 and A3 highways and the good connection to the S-Bahn network make the location particularly attractive for customers, partners, and employees. The centers that can be reached most quickly by individual motorized transport from Volketswil are Wetzikon (ZH) (17 minutes), Zurich (20 minutes), and Winterthur (21 minutes). Take a virtual tour of the area now and get inspired: https://my.matterport.com/show/?m=iFJiASLakBv Take advantage of this unique opportunity and arrange a viewing today.

Travel time
-
1 / 10
  • Parking space
  • Garage
Price on request
3,155m² floor space
Route des Avouillons 15, 1196 Gland

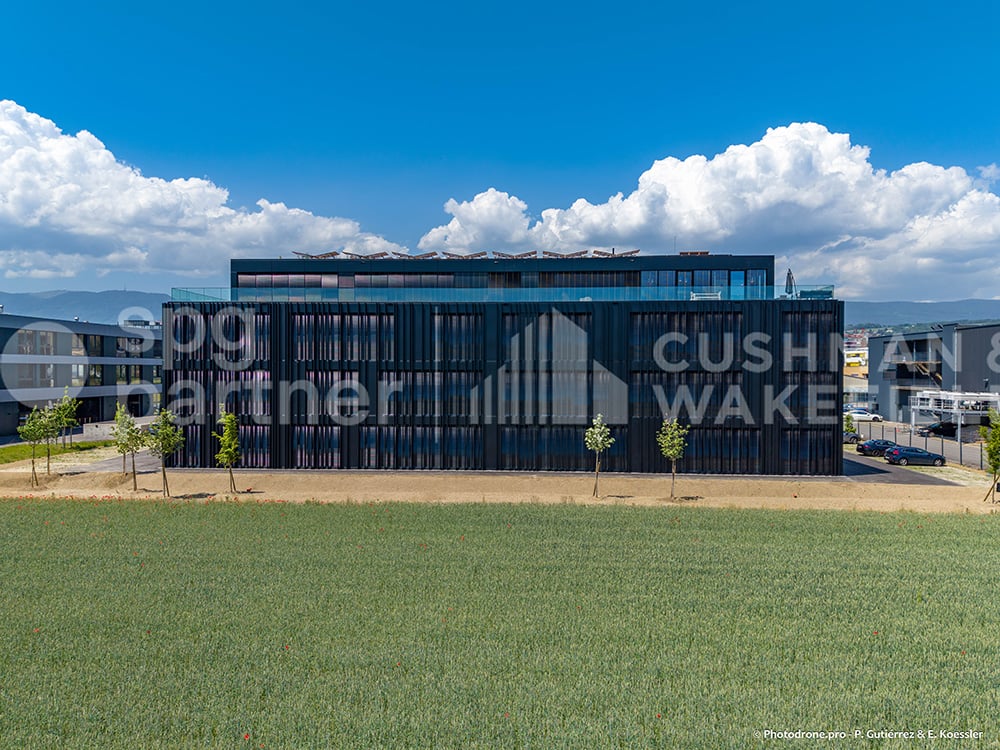
Precision Industry - Laboratories - R&D - Administration - Avouillons 15B-C

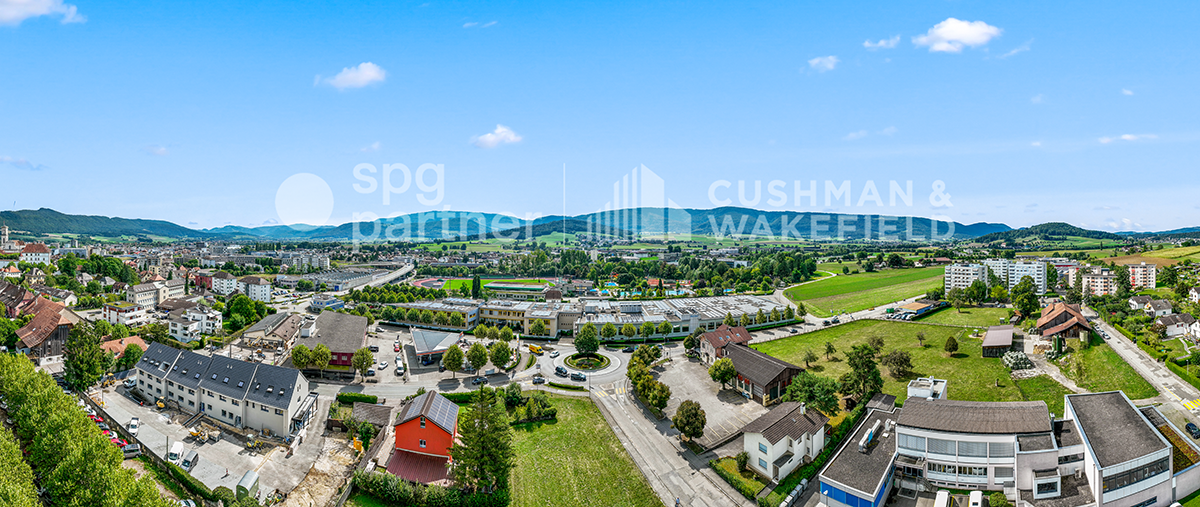
Located in the heart of Gland's economic activity zone, the Minergie-labelled building offers a strategic environment for your activity and is very well served.Gland seduces with its city dynamics and numerous local services: restaurants, shops, sports and climbing halls, etc. Its strong development potential has already convinced major economic players to establish themselves there, including the Swissquote campus currently under construction. This dynamic area is made up of a network of innovative companies that is constantly growing. Access is facilitated by proximity to road axes and public transport.We offer you surfaces of 4'000 m² according to your activity: Precision Industry - Laboratories - R&D - Administration, with the following characteristics: • Semi-finished surfaces • Possibility of installing numerous technical equipment according to the tenant's wishes • Optimal lighting • The building is prepared to facilitate the installation of charging stations for electric vehicles • Bicycle parking • 34 outdoor parking spaces for employees and visitors • Minergie label Accessibility: • 34 outdoor parking spaces • Direct access to the A1 motorway (5 minutes) • Gland CFF station, served in less than 10 minutes • Adapted for people with reduced mobility (PMR) Heating: • Heat pump with geothermal probes • Heating and cooling through "active plates" distribution Electricity and Solar Energy: • The building is equipped with a photovoltaic installation with a power of 80.96 kWc. The produced electricity will primarily supply the building's needs Ventilation: • 3 double-flow modules in the basement • Maximum air renewal rate: 6.8 m³/h per m² Surfaces and Rents: • Ground floor: 935 m² IRLB* - Rent CHF 250.-/m²/year excl. VAT • 1st floor: 1'035 m² IRLB* - Rent CHF 230.-/m²/year excl. VAT • 2nd floor: 1'185 m² IRLB* - Rent CHF 230.-/m²/year excl. VAT • Attic: 295 m² office - Rent CHF 280.-/m²/year excl. VAT • Basement: 625 m² storage - Rent CHF 160.-/m²/year excl. VAT * IRLB: Light industry-R&D-laboratory-office.Floor load: between 500 and 1000 kg/m²Ceiling height: 3.6 m - Attic ceiling height: 3.25 m.Floor divisible into 2 private units34 outdoor parking spaces CHF 110.-/space/monthCharges CHF 35.-/m²/yearType of contract: 10 years, renewablespg partner finds the suitable objects and spaces for you.

  • Parking space
  • Garage

Suggested properties for you based on search results