7759 results - Commercial & industry for rent in Switzerland

1 / 10
  • Parking space
  • Garage
Price on request
935m² floor space
Route des Avouillons 15, 1196 Gland
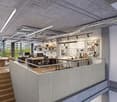

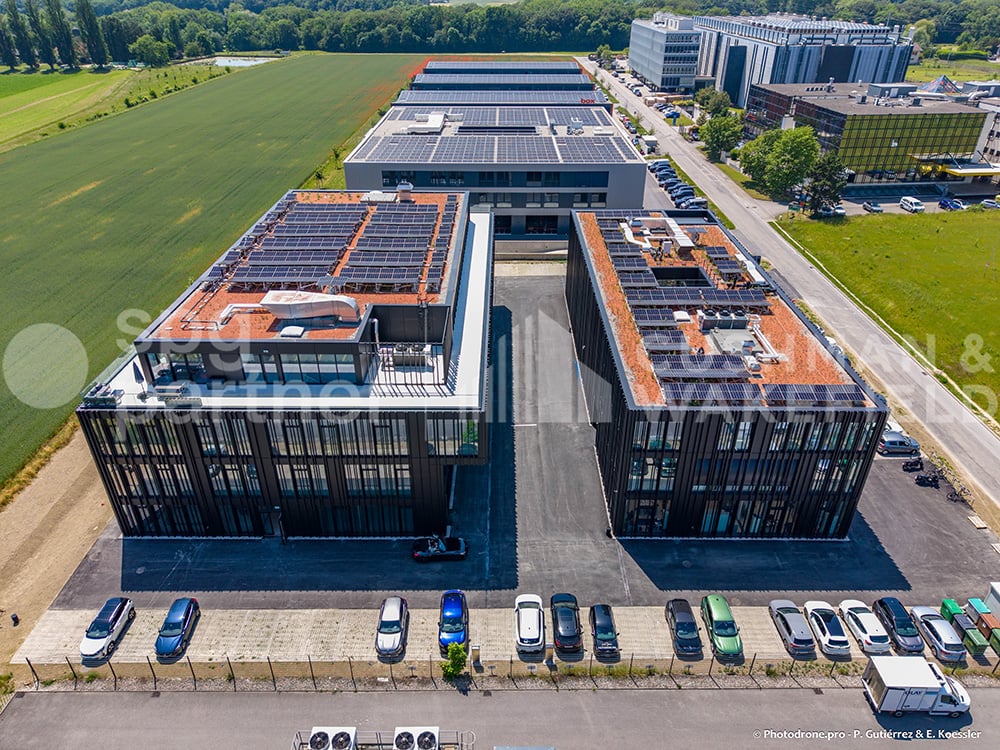
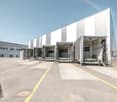
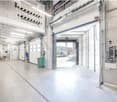
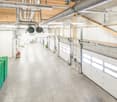
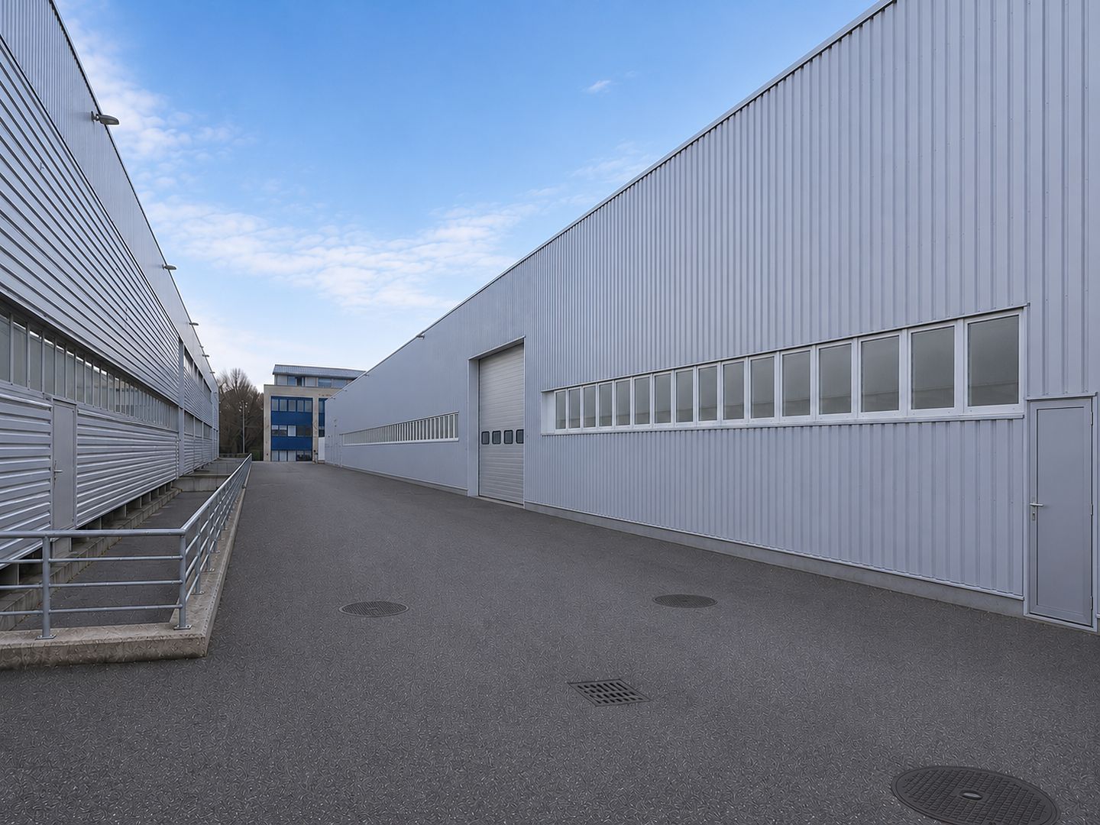
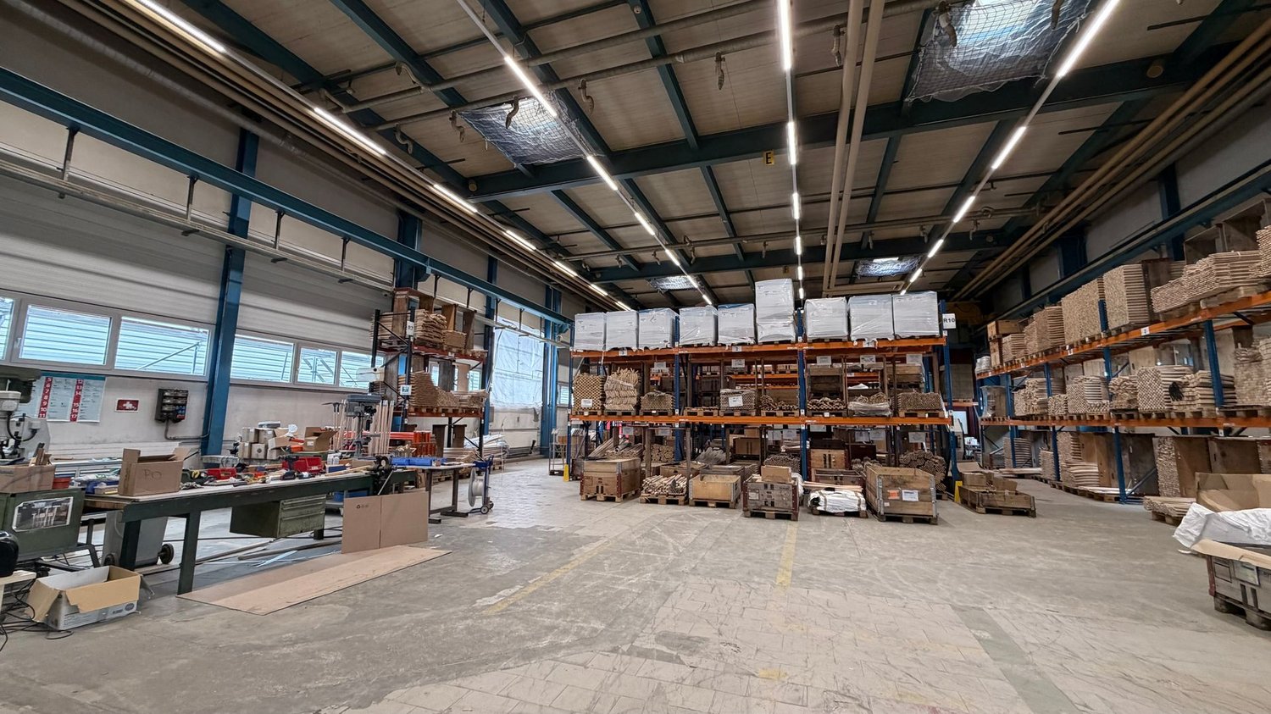
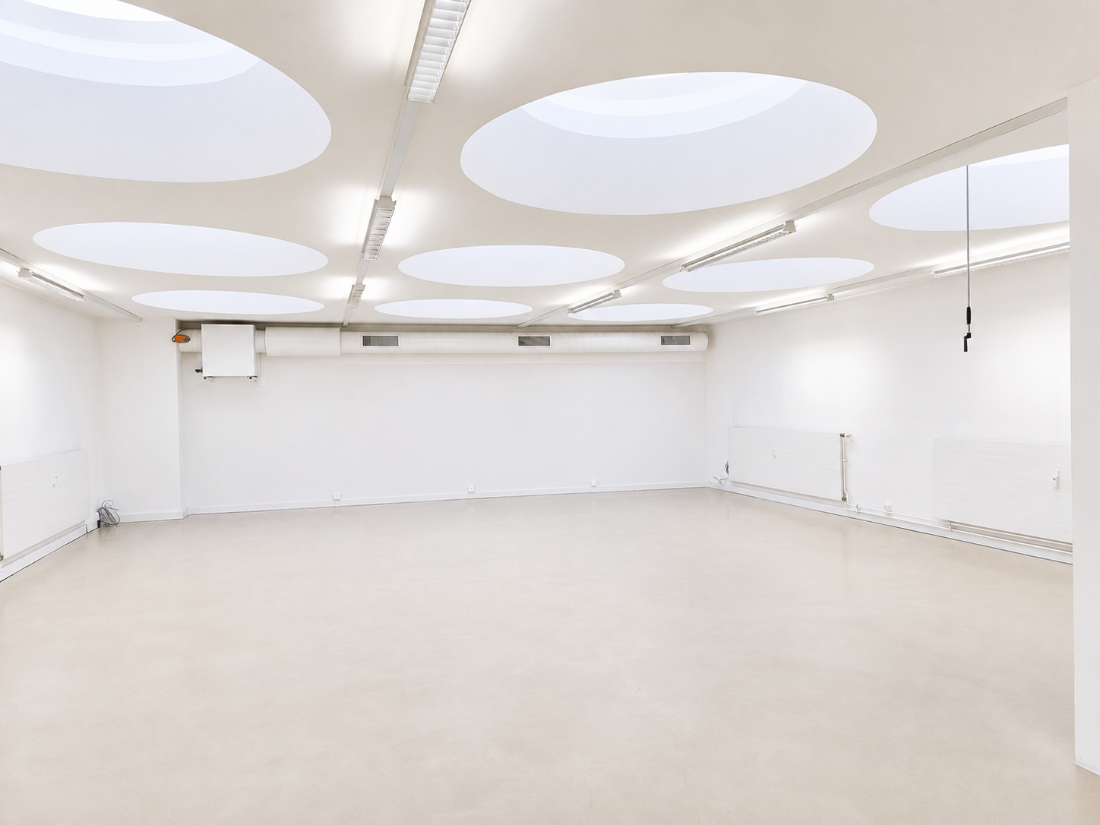
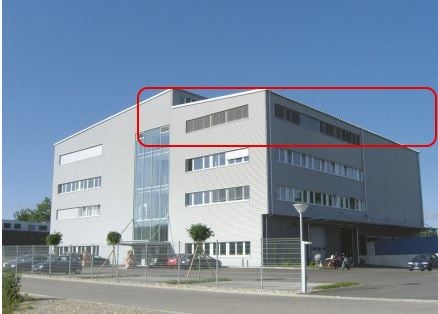
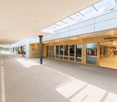
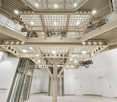
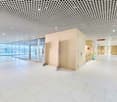
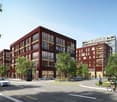
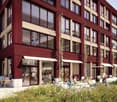
Precision Industry - Laboratories - R&D - Administration - Avouillons 15B-C

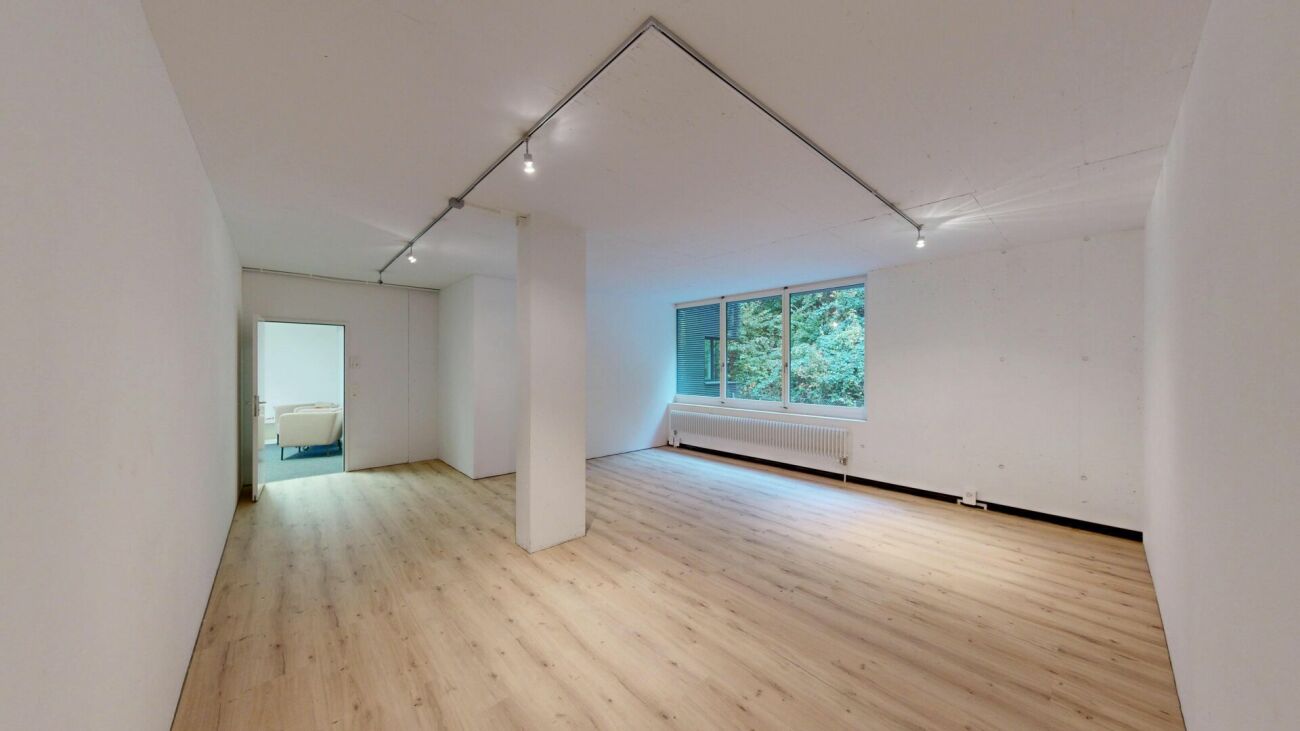
Located in the heart of Gland's economic activity zone, the Minergie-labelled building offers a strategic environment for your activity and is very well served.Gland seduces with its city dynamics and numerous nearby services: restaurants, shops, sports and climbing halls, etc. Its strong development potential has already convinced major economic players to establish themselves there, including the Swissquote campus currently under construction. This dynamic area is made up of a network of innovative companies that is constantly growing. Access is facilitated by proximity to main roads and public transport.We offer you surfaces of 4'000 m² according to your activity: Precision Industry - Laboratories - R&D - Administration, with the following characteristics: • Semi-finished • Possible installation of numerous technical equipment at the tenant's request • Optimal lighting • The building is pre-equipped to facilitate the installation of electric vehicle charging stations • Bicycle parking • 34 outdoor parking spaces available for employees and visitors • Minergie label Accessibility: • 34 outdoor parking spaces • Direct access to the A1 motorway (5 minutes) • Gland CFF station, served in less than 10 minutes • Adapted for people with reduced mobility (PMR) Heating: • Geothermal probe heat pump • Heating and cooling through "active slab" distribution Electricity and Solar Energy: • The building is equipped with a photovoltaic system with a power of 80.96 kWc. The produced electricity will primarily supply the building's needs Ventilation: • 3 double-flow modules in the basement • Maximum air renewal rate: 6.8 m³/h per m² Surfaces and Rents: • Ground floor: 935 m² IRLB* - Rent CHF 250.-/m²/year excl. VAT • 1st floor: 1'035 m² IRLB* - Rent CHF 230.-/m²/year excl. VAT • 2nd floor: 1'185 m² IRLB* - Rent CHF 230.-/m²/year excl. VAT • Attic: 295 m² office - Rent CHF 280.-/m²/year excl. VAT • Basement: 625 m² storage - Rent CHF 160.-/m²/year excl. VAT * IRLB: Light industry-Research and Development-Laboratories-Offices.Floor load capacity: between 500 and 1000 kg/m²Ceiling height: 3.6 m - Attic ceiling height: 3.25 m.Floor divisible into 2 private units34 outdoor parking spaces CHF 110.-/space/monthCharges CHF 35.-/m²/yearType of contract: 10 years, renewablespg partner finds the suitable properties and spaces for you.Finishes • Finish: Raw
  • Parking space
  • Garage
1 / 10
  • Parking space
  • Garage
Price on request
295m² floor space
Route des Avouillons 15, 1196 Gland

Precision Industry - Laboratories - R&D - Administration - Avouillons 15B-C

Located in the heart of Gland's economic activity zone, the Minergie-labelled building offers a strategic environment for your activities and is very well served.Gland seduces with its city dynamics and numerous local services: restaurants, shops, sports halls and climbing walls, etc. Its strong development potential has already convinced major economic players to establish themselves there, notably the Swissquote campus currently under construction. This dynamic area is made up of a network of innovative companies that is constantly growing. Access is facilitated by proximity to main roads and public transport.We offer you surfaces of 4'000 m² according to your activity: Precision Industry - Laboratories - R&D - Administration, with the following characteristics: • Semi-finished surfaces • Possibility of installing numerous technical equipment according to the tenant's wishes • Optimal lighting • The building is pre-equipped to facilitate the installation of charging points for electric vehicles • Bicycle parking • 34 outdoor parking spaces available for employees and visitors • Minergie label Accessibility: • 34 outdoor parking spaces • Direct access to the A1 motorway (5 minutes) • Gland CFF station served in less than 10 minutes • Adapted for people with reduced mobility (PRM) Heating: • Geothermal probe heat pump • Heating and cooling integrated through "active slabs" Electricity & Solar Energy: • The building is equipped with a photovoltaic system with a power of 80.96 kWc. The produced electricity will primarily supply the building's common needs Ventilation: • 3 double-flow monoblocs in the basement • Maximum air renewal rate: 6.8 m³/h per m² Surfaces & Rents: • Ground floor: 935 m² IRLB* - Rent CHF 250.-/m²/year excl. VAT • 1st floor: 1'035 m² IRLB* - Rent CHF 230.-/m²/year excl. VAT • 2nd floor: 1'185 m² IRLB* - Rent CHF 230.-/m²/year excl. VAT • Attic: 295 m² offices - Rent CHF 280.-/m²/year excl. VAT • Basement: 625 m² storage - Rent CHF 160.-/m²/year excl. VAT * IRLB: Light industry-Research and development-Laboratories-Offices.Floor load: between 500 & 1000 kg/m²Ceiling height: 3.6 m - Attic ceiling height: 3.25 m.Floors divisible into 2 private units34 outdoor parking spaces CHF 110.-/space/monthCharges CHF 35.-/m²/yearType of contract: 10 years, renewablespg partner finds the suitable properties and spaces for you.

  • Parking space
  • Garage
1 / 7
CHF 120.– / m²/ year
235m² floor space
Murtenstrasse 143, 3008 Bern

Your new location in Bern, flexibly expandable practice and office spaces

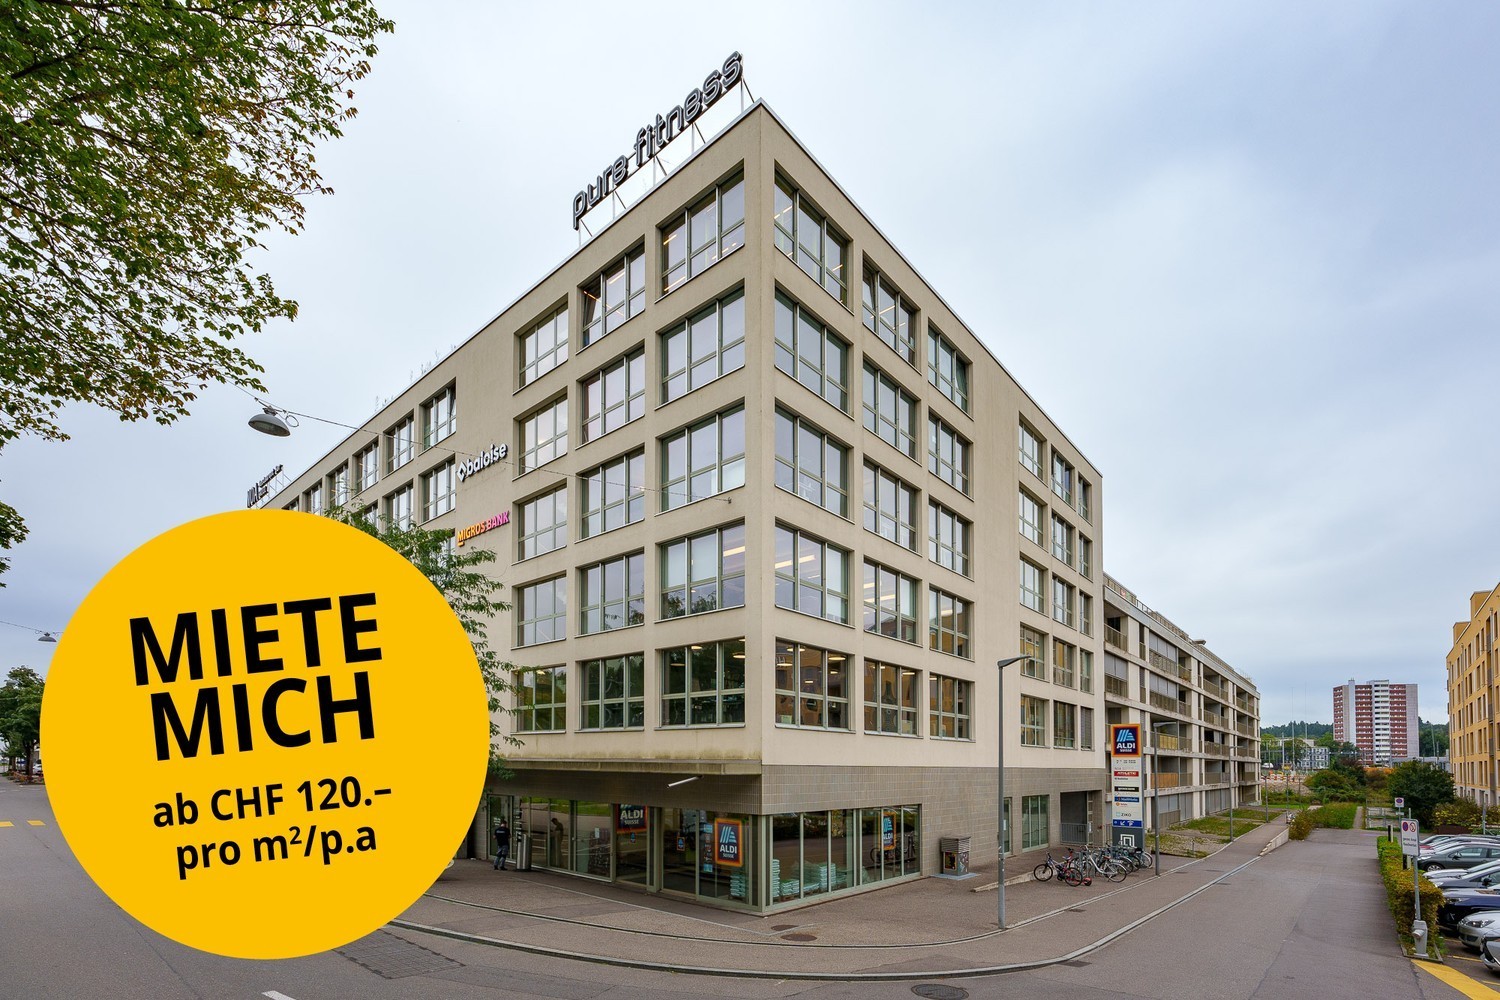
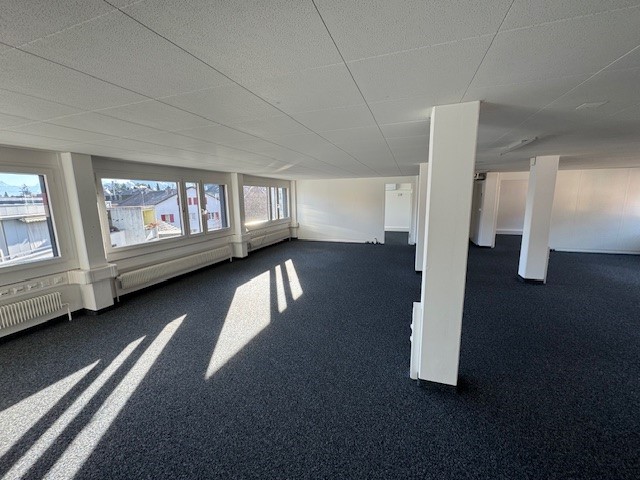
Only two spaces available from CHF 120./m² p.a.* At Murtenstrasse 143 in Bern we rent immediately or by arrangement: • 235 m² on the 1st floor • 222 m² on the 2nd floor Both spaces are in the raw state and can be individually expanded and designed according to your needs. Attractive location for your business The property at Murtenstrasse 143 is centrally located in the Berner Ausserholligen quarter. With public transport, you can reach the center of Bern in about 10 minutes and Bern train station also in about 10 minutes. The property is also easily accessible from outside: via the A1, you can reach the location directly without having to drive through the city center. Your advantages • Bright and flexibly designable spaces • Goods lift available for the space on the 1st floor • IT connections available • Conference and seminar rooms in the building • 2 passenger elevators & 1 goods lift • Sanitary facilities per floor • Parking spaces in the parking garage • Attractive tenant mix with ALDI, NOA Restaurant, Athletic Fitness, etc. • Central location in the Berner Ausserholligen quarter • Bern train station and city center reachable in about 10 minutes • Optimal connection to the A1 *Attractive rental conditions: from CHF 120./m² p.a. net plus NK in the 1st year with a 5-year contract term. The rent is dependent on the rental period, area, and desired expansion. Additional storage spaces and parking spaces can be rented.Convince yourself on site! Arrange a viewing appointment today - we look forward to your inquiry. *The listed impressions (photos) are protected by copyright and may not be used by third parties. The spaces are rented without equipment.

Travel time
-

Find a new tenant for free

Create a free listing on Homegate to find the perfect next tenant for your apartment in no time at all.

List your property now
1 / 9
  • Parking space
  • Elevator
  • Garage
  • +1
CHF 450.– / m²/ year
150m² floor space
Lagergasse 2-4, 6330 Cham

Next Level Spaces - Fully Developed Sales Area on the Papieri Site in Cham

The Next Level Spaces comprise a total of 10,000 m² of office, commercial, and sales space. They are being built on the Papieri site in Cham, a new, vibrant residential and working quarter with an industrial charm. - Fully developed two-story sales space- Installation of a lift in the rental space possible- Load capacity of 800kg per m²- Storage spaces available in the basement- Toilets and showers in the basement for shared use by employees - Truck delivery tunnel for goods deliveries- Sprinter delivery area in the underground garage - Supply of all rental spaces with CO2-neutral heat, cold, and electricity- Certification of the building with the internationally recognized sustainability label LEED Gold (Core & Shell)- 2000-watt certified area- Award of the Papieri site with the Watt d'Or 2024, the quality seal for energy excellence from the Federal Office of Energy - Location on the attractive Papieri site- Above-ground customer parking spaces within walking distance; additional parking spaces in public underground garage- Diverse range of offers with food shopping (Migros), Kafi & Beck, pharmacy, gastronomy, kindergarten, micro apartments, hairdresser, wine shop, floristry, dog daycare, etc. Interested? We look forward to your contact and will get back to you promptly for a Next Level of information and a personal conversation.

  • Parking space
  • Elevator
  • Garage
  • +1
Travel time
-
1 / 9
  • Parking space
  • Elevator
  • Garage
  • +1
CHF 450.– / m²/ year
206m² floor space
Lagergasse 2-4, 6330 Cham

Next Level Spaces - Fully Developed Sales Area on the Papieri Site in Cham

The Next Level Spaces comprise a total of 10,000 m² of office, commercial, and sales space. They are being built on the Papieri site in Cham, a new, vibrant residential and working quarter with industrial charm. - Fully developed two-story sales space - Installation of a lift in the rental area possible - Load capacity of 800 kg per m² - Storage spaces available in the basement - Toilets and showers in the basement for shared use by employees - Truck delivery tunnel for goods delivery - Sprinter delivery area in the underground garage - Supply of all rental spaces with CO2-neutral heat, cold, and electricity - Certification of the building with the internationally recognized sustainability label LEED Gold (Core & Shell) - 2000-watt certified area - Award of the Papieri site with the Watt d'Or 2024, the quality seal for energy excellence from the Federal Office of Energy - Location on the attractive Papieri site - Above-ground customer parking spaces within walking distance; additional parking spaces in public underground garage - Diverse range of offerings with food shopping (Migros), Kafi & Beck, pharmacy, gastronomy, kindergarten, micro apartments, hairdresser, wine shop, floristry, dog daycare, etc. Interested? We look forward to your contact and will get back to you soon for a Next Level of information and a personal conversation.

  • Parking space
  • Elevator
  • Garage
  • +1
Travel time
-
1 / 13
CHF 150.– / month
2,390m² floor space
Industriestrasse 20, Newport II, 5314 Kleindöttingen

Top Industrial Hall with Truck Ramps & Office Space in Kleindöttingen

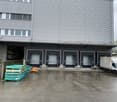
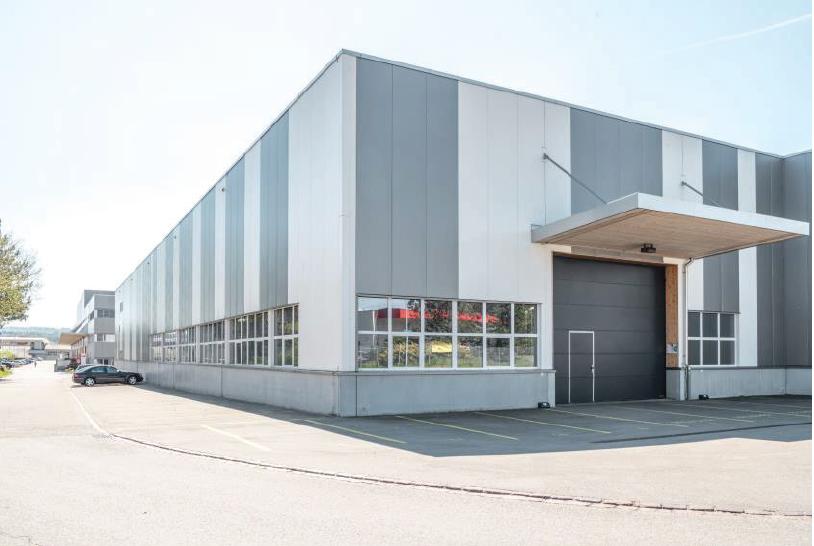
In the Kleindöttingen industrial park, Newport 2 offers a spacious and versatile industrial and commercial hall for rent. The property is particularly suitable for companies in the production, assembly, logistics, storage, and industrial processing sectors. The area offer includes around 2,280 m² of production and hall space. This is supplemented by existing office, break, and social rooms, as well as locker rooms, showers, and sanitary facilities. Thus, Newport 2 offers an attractive overall package for companies that want to combine production, storage, and administration at one location. A particular advantage is the excellent accessibility. On one side of the building, five truck ramps are available for efficient goods delivery. On the opposite side, the hall can be directly and levelly accessed by vehicles. This ensures optimal handling of goods and internal logistics processes. Your advantages at a glance • Around 2,280 m² of production and hall space • Clear hall height of around 7 meters • Five truck ramps for goods delivery • Hall also directly and levelly accessible • Suitable for production, industry, storage, and logistics • Office and break rooms available • Locker rooms, showers, and sanitary facilities available • Heated transfer planned • Good access and maneuvering possibilities • Parking possibilities on the industrial site • Fiber optic connection • Availability from Q1 2027 • Net rent from CHF 125./m²/year • Operating costs by agreement Location The property is located at Industriestrasse 20 in 5314 Kleindöttingen within the established Kleindöttingen industrial park. The location offers an industrially shaped environment and good conditions for companies with regular delivery traffic, production, or increased space requirements. The spacious area structure allows for uncomplicated delivery and operational use. Expansion and individual requirements The hall provides a solid basis for different industrial usage concepts. Additional technical installations and individual adaptations can be checked and implemented within the framework of the tenant's expansion, depending on the requirements of the future tenant. We would be happy to discuss your specific space requirements with you and examine together how your business can be optimally integrated into Newport 2. Interested? Contact us for further documents, floor plans, or a personal viewing appointment. We would be happy to show you the possibilities of Newport 2 on site.

Travel time
-
1 / 14
CHF 4,760.– / m²/ month
167m² floor space
Zeughausgasse 29, 3011 Bern

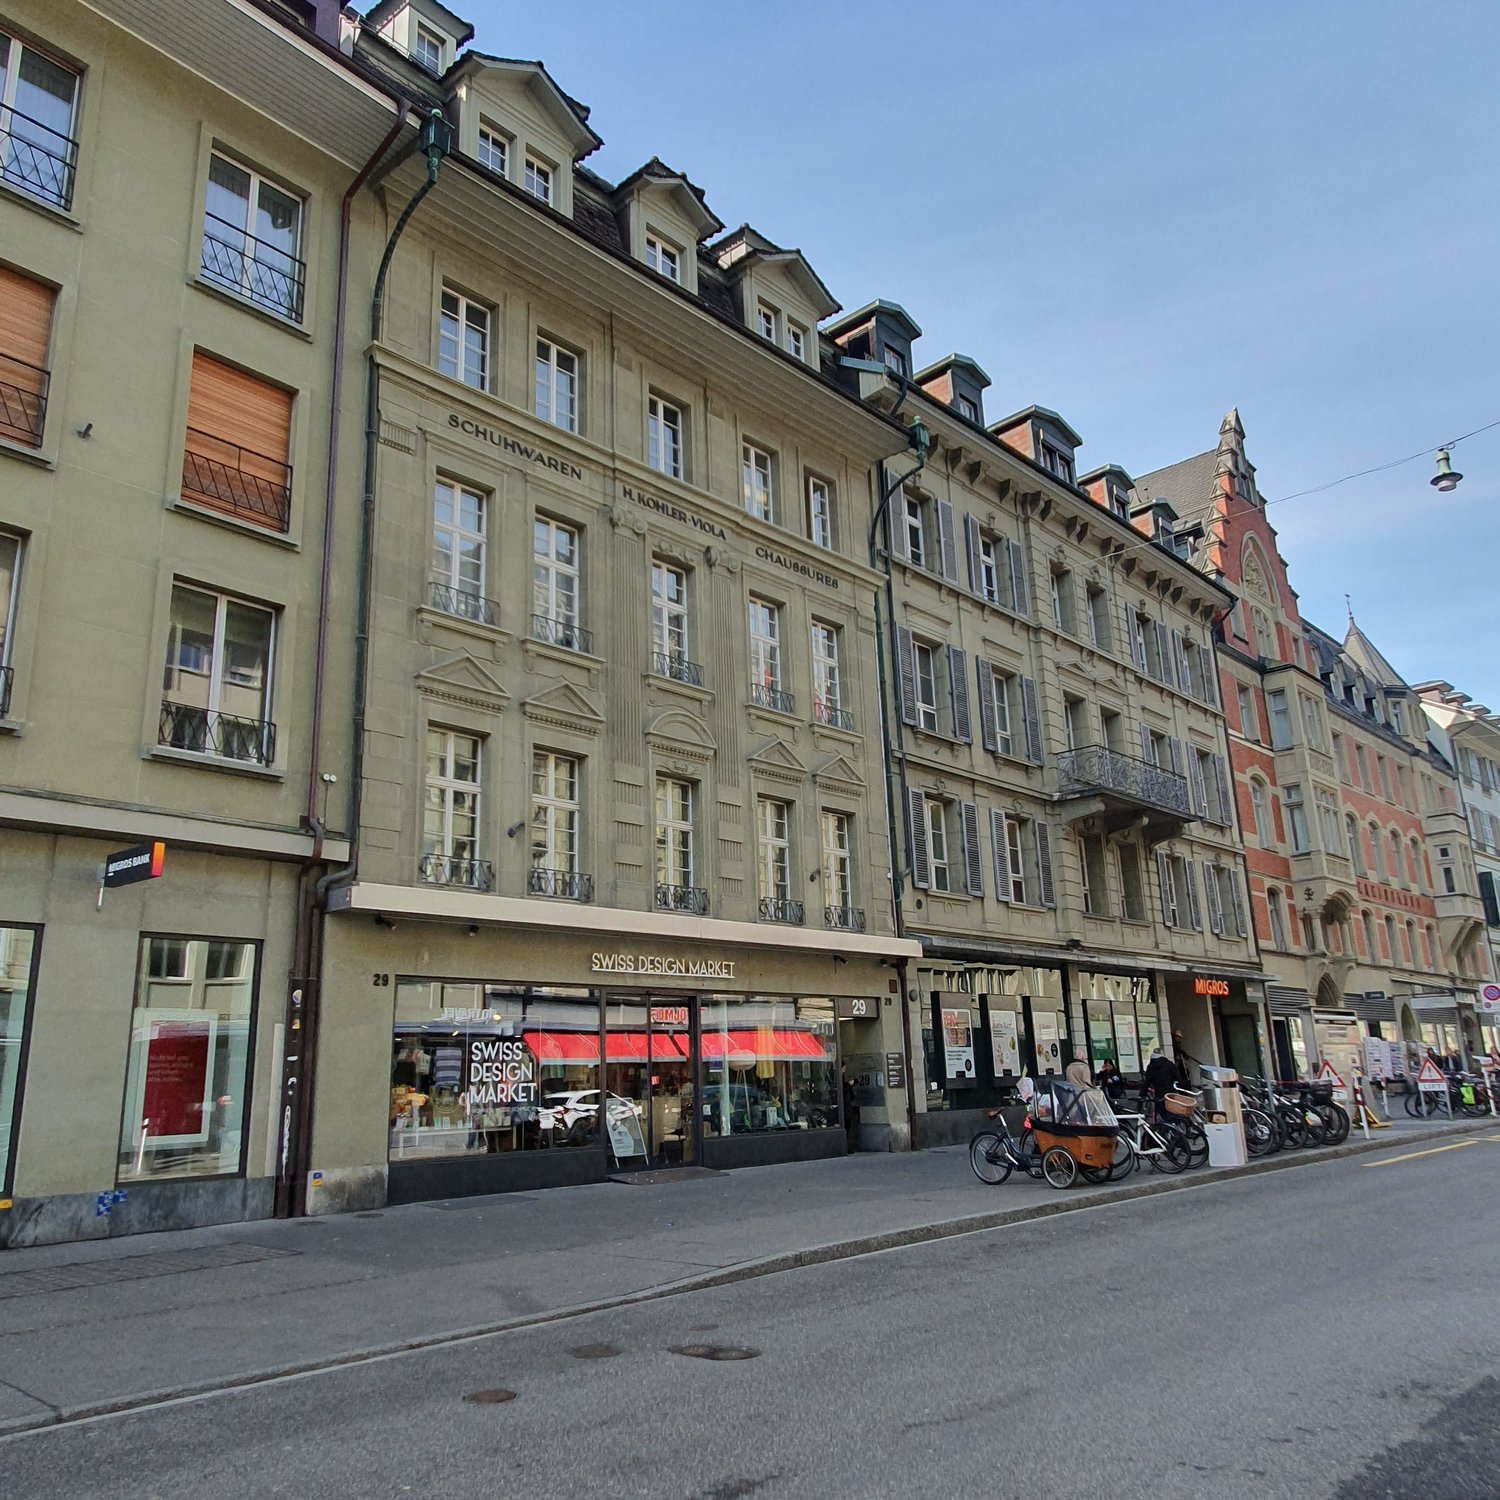
Working in the heart of Bern's Old Town

Discover these spacious commercial premises on the 3rd floor at the prestigious Zeughausgasse 29 in Bern. With 167 m² of usable space, this commercial property offers a wide range of possibilities for your company in the heart of the UNESCO World Heritage Old Town.The premises include: • Modern offices: Bright workspaces with large windows and modern tenant expansion • Functional kitchen: Modern equipment with dishwasher and natural light • Practical ancillary rooms: Storage room and 2 toilets • Comfortable equipment: Elevator, cable connection, water and electricity supply Prime location: The premises are located in a quiet environment despite being in the central city. Bern's main train station is only 8 minutes' walk away, and the Zytglogge tram stop can be reached in 4 minutes. All important facilities such as the Migros supermarket (1 minute), pharmacy (3 minutes), and numerous restaurants and cafes are in the immediate vicinity.These bright commercial premises in the yellow quarter of Bern's Old Town offer a perfect combination of historic charm and modern functionality. Ideal for companies that value a representative address and excellent accessibility.These commercial premises are ideal for law firms, consulting companies, architectural offices, or practices.Have we sparked your interest? Then contact us today! We are available for further information and to arrange a viewing appointment.The privacy policy is available online, currently at https://privacy.migros.ch

Travel time
-
1 / 15
CHF 650.– / month
23m² floor space
Bremgartenstrasse 11, 5634 Merenschwand

Stylish workspace: Your 23 m² commercial space with reception area in the "Gwand" Merenschwand

As of 01.02.2027 or by agreement, we are renting a bright, 23 m² commercial space on the 1st floor of the distinctive residential and commercial building "Gwand" in the center of Merenschwand. The modern property impresses with its representative architecture, central location, and ideal conditions for an inspiring work environment.Perfectly suited for self-employed individuals, start-ups, or small businesses looking for a professional and stylish location.Take advantage of this opportunity and secure your new office space in the best location in Merenschwand. This AZ-Immobilien offer is characterized by the following advantages: • Completely built-out, bright commercial space with 23 m² of space • Water connection with sink in the room available • Electricity costs included in the ancillary costs. No separate invoice will be sent • High-quality construction with energy-efficient wood heating system (heat network with the Kistenfabrik Merenschwand) • Furnished waiting room / anteroom (6 m²) for shared use with another party • Communally usable toilets for ladies, gentlemen, and people with disabilities on the same floor • Elevator available - barrier-free access to all floors • Separate storage rooms (13 m²) available for CHF 80.00/month • Attractive parking options: outdoor parking spaces for CHF 60.00/month, underground parking spaces for CHF 135.00/month, and free customer parking • Restaurant on the ground floor - ideal for meetings or lunch breaks • Rent deposit of three months' rent, optionally by insurance or classic deposit account Room program (approx. information): Room program (approx. information): • Commercial space: 23 m² • Furnished waiting room / anteroom: 6 m² • Storage rooms: 13 m² (optional) Have we sparked your interest?Then contact us directly via the online ad using the "Contact Provider" feature. We will get back to you as soon as possible. Thank you very much.We look forward to your contact.For more information, visit our website www.azimmo.ch

Travel time
-
1 / 14
CHF 905.– / month
37m² floor space
Bremgartenstrasse 11, 5634 Merenschwand

Stylish working: Your 37 m² commercial space with reception area in the "Gwand" Merenschwand

Available immediately or by agreement, we are renting a bright, 37 m² commercial space on the 1st floor of the distinctive residential and commercial building "Gwand" in the center of Merenschwand. The modern property impresses with its representative architecture, central location, and ideal conditions for an inspiring work environment.Perfectly suited for freelancers, start-ups, or small businesses looking for a professional and stylish location.Take this opportunity and secure your new office space in the best location in Merenschwand. This AZ-Immobilien offer has the following advantages: • Completely built-out, bright commercial space with 37 m² of space • New, light vinyl floor for a modern and pleasant working atmosphere • High-quality construction with energy-efficient wood heating system (heat network with the Kistenfabrik Merenschwand) • Furnished waiting room / anteroom (6 m²) for shared use with another party • Communally usable toilets for ladies, gentlemen, and people with disabilities on the same floor • Elevator available - barrier-free access to all floors • Separate storage rooms (13 m²) available for CHF 80.00/month • Attractive parking options: outdoor parking spaces for CHF 60.00/month, underground parking spaces for CHF 135.00/month, and free customer parking • Restaurant on the ground floor - ideal for meetings or lunch breaks • Rent deposit of three months' rent, optionally by insurance or classic deposit account Room program (approx. information): • Commercial space: 37 m² • Furnished waiting room/anteroom: 6 m² • Storage rooms: 13 m² (optional) Have we sparked your interest?Then contact us directly in the online ad via the provider contact. We will get back to you as soon as possible. Thank you very much.We look forward to your contact.For more information, visit our website www.azimmo.ch

Travel time
-
1 / 24
CHF 7,920.– / month
1 room
Konstanzerstrasse 19, 8274 Tägerwilen

Newly renovated and bright production space on the ground floor!

Connected production and storage space on the ground floor, directly adjacent to the delivery area. Can be subdivided flexibly, with a layout tailored to your needs.Key factsArea: 864 m²Floor: Ground floor, Hall AUse: Production, storage, workshopDelivery: level access, with hall doorFloor load capacity: 1,500 kg/m²Net rent: CHF 7,900 per monthHeating and ancillary costs: CHF 1,200 per month, payable in advanceGross rent: CHF 9,100 per month, plus VATParking spaces: indoor CHF 150, outdoor CHF 80 per space and month, plus VATAvailability: from 01.01.2027 or by agreementDivisibility: yes, subdivision by agreementIn the former Spidertown area on Konstanzerstrasse 19 in Tägerwilen, a space of 864 m² on the ground floor of Hall A is becoming available. The space is accessible at ground level via its own delivery entrance with a door, allowing for cargo handling without the need for ramp logistics. The hall has few columns, a robust industrial floor, and natural light through skylights and window bands.The space is suitable for production, assembly, storage with pallet racks, workshop operations, or a combination of these. We can subdivide the space according to your requirements and work with you to develop the layout.LocationTägerwilen is located in the border region between Kreuzlingen and Konstanz. Tägerwilen Gottlieben train station is within 250 m walking distance, with the S1 train running every 30 minutes towards Schaffhausen and Wil. For delivery traffic, the Kreuzlingen motorway junction is 3 km away, and the Konstanz border crossing is 5 km away, making it possible to receive deliveries from Germany without detours. A Coop store, gas station, and catering facilities are within walking distance in the area.The area is commercially oriented and has grown over the years with locally established tenants, so it's not an anonymous new building, but a well-established location.

Travel time
-
1 / 21
CHF 7,920.– / month
1 room
Konstanzerstrasse 19, 8274 Tägerwilen

The best hall in Tägerwilen and the entire region! on the ground floor!

Connected production and storage space on the ground floor, directly accessible for delivery. Can be flexibly subdivided, layout according to your needs.Key factsArea: 864 m²Floor: Ground floor, Hall AUse: Production, storage, workshopDelivery: level, with hall doorFloor load: 1,500 kg/m²Net rent: CHF 7,900 per monthHeating and ancillary costs: CHF 1,200 per month, accounted forGross rent: CHF 9,100 per month, plus VATParking spaces: inside CHF 150, outside CHF 80 per space and month, plus VATAvailable: from 01.01.2027 or by agreementDivisibility: yes, subdivision by agreementIn the former Spidertown area on Konstanzerstrasse 19 in Tägerwilen, an area of 864 m² on the ground floor of Hall A will be available. The area is accessible at ground level via its own delivery entrance with a door, allowing for cargo handling without ramp logistics. Column-free hall, robust industrial floor, daylight through skylights and window bands.The area is suitable for production, assembly, storage with pallet racks, workshop operation, or a combination of these. We can subdivide the area according to your requirements and work out the expansion together with you.LocationTägerwilen is located in the border area between Kreuzlingen and Konstanz. Tägerwilen Gottlieben train station is within 250 m walking distance, the S1 train runs every 30 minutes towards Schaffhausen and Wil. For delivery traffic, the highway entrance near Kreuzlingen is 3 km away, and the Konstanz border crossing is 5 km away, making deliveries from Germany possible without detours. Coop, gas station, and catering are within walking distance in the area.The area is commercially oriented and has grown over the years with locally established tenants, so it's not an anonymous new building, but a well-established location.

Travel time
-
1 / 27
CHF 320.– / m²/ year
655m² floor space
Mühlemattstrasse 22, 4104 Oberwil BL

Commercial space in Mühlemattcenter Oberwil

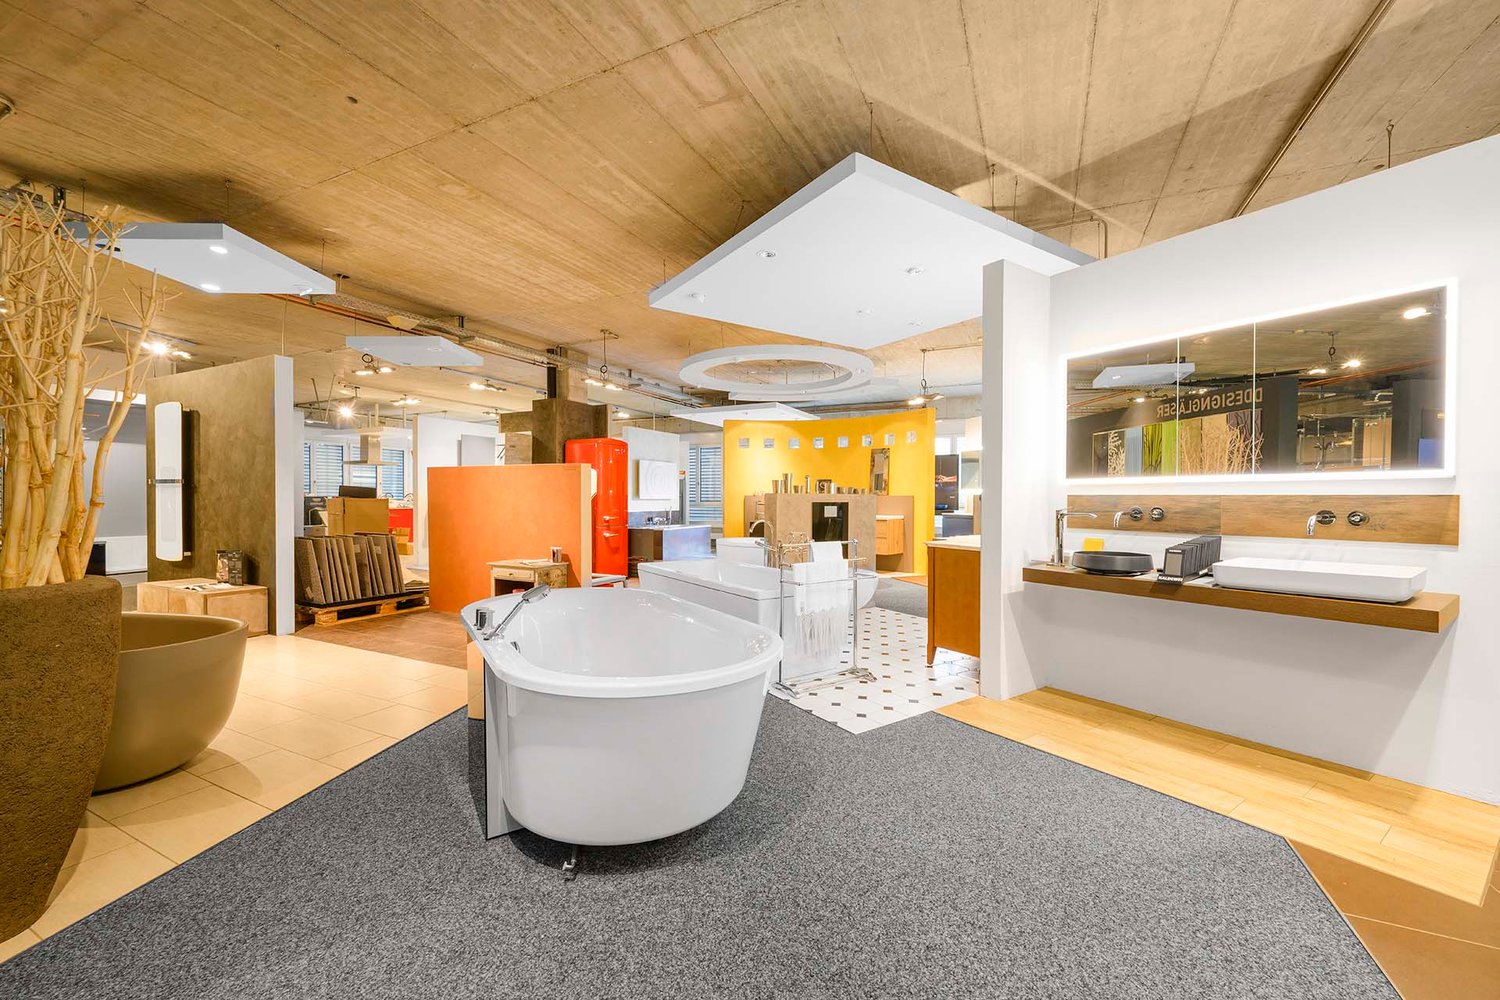
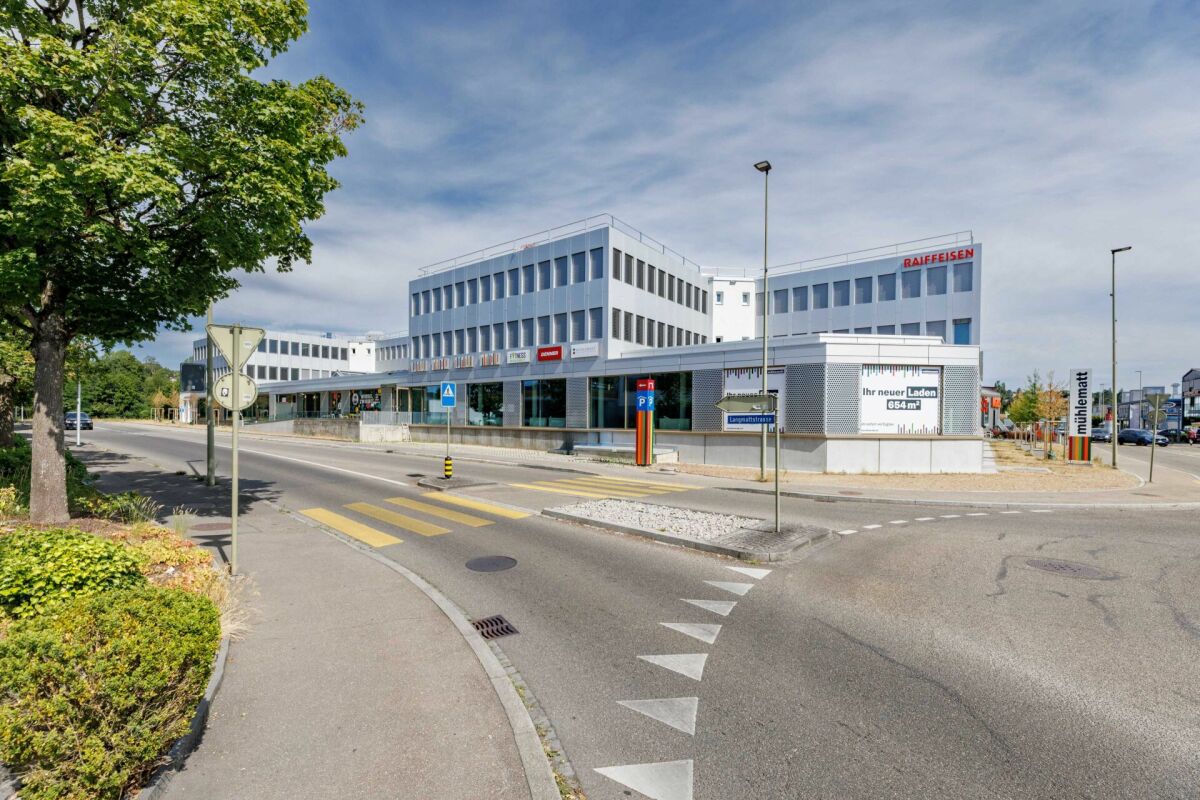
655 m² for your big appearance In the established Mühlematt Center on Mühlemattstrasse 22 in Oberwil, we rent a versatile commercial space with around 655 m².The bright space convinces with an open floor plan, generous window fronts, and excellent visibility from the street as well as from the roundabout. The window areas offer attractive opportunities for shop window designs, company signage, and effective product presentations.The main entrance is through a wide glass sliding door and an additional entrance door. A separate side entrance with a approximately two-meter-wide glass wing door can be reached via a delivery ramp. The ramp can be driven on level with rolling vehicles. Trucks can drive directly up to a ramp edge, so that delivery can take place through the side entrance of the space.The space is rented in a high-end raw state and can be individually built out.Your advantages at a glance: • approx. 655 m² of contiguous commercial space • Open and flexibly divisible floor plan • Large window fronts with high advertising effectiveness • Very good visibility from Mühlemattstrasse • Main entrance with approximately 5.50 m wide glass sliding door • Separate side entrance and delivery ramp • Driveway ramp for rolling vehicles • Heating via already installed radiators • Basic installations for electricity, water, and sewage available • Connection possibility of the rental space to the cooling network • Ventilation device for individual construction • Electronic badge access system • House-owned parking garage in the basement, free parking for up to 3 hours • Additional storage spaces available upon availability • Two stairwells with two elevators each • WC facilities for visitors and tenants on the 1st basement floor • Established shopping location with good customer frequency Ideal for retail, showroom, specialty store, exhibitions, mobility concepts, interior design and furnishing solutions or innovative leisure and experience offers.Optional, various storage spaces are available for rent in the basement for CHF 90.-/m²/month. You can also rent fixed parking spaces in the parking garage for CHF 125.-/month for your employees. Temporary parking is allowed free of charge for up to 3 hours.

Travel time
-

Suggested properties for you based on search results