7760 results - Commercial & industry for rent in Switzerland
1 / 13
CHF 140.– / m²/ year
6,265m² floor space
Fabrikstrasse 36, 4562 Biberist, 4562 Biberist

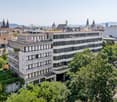
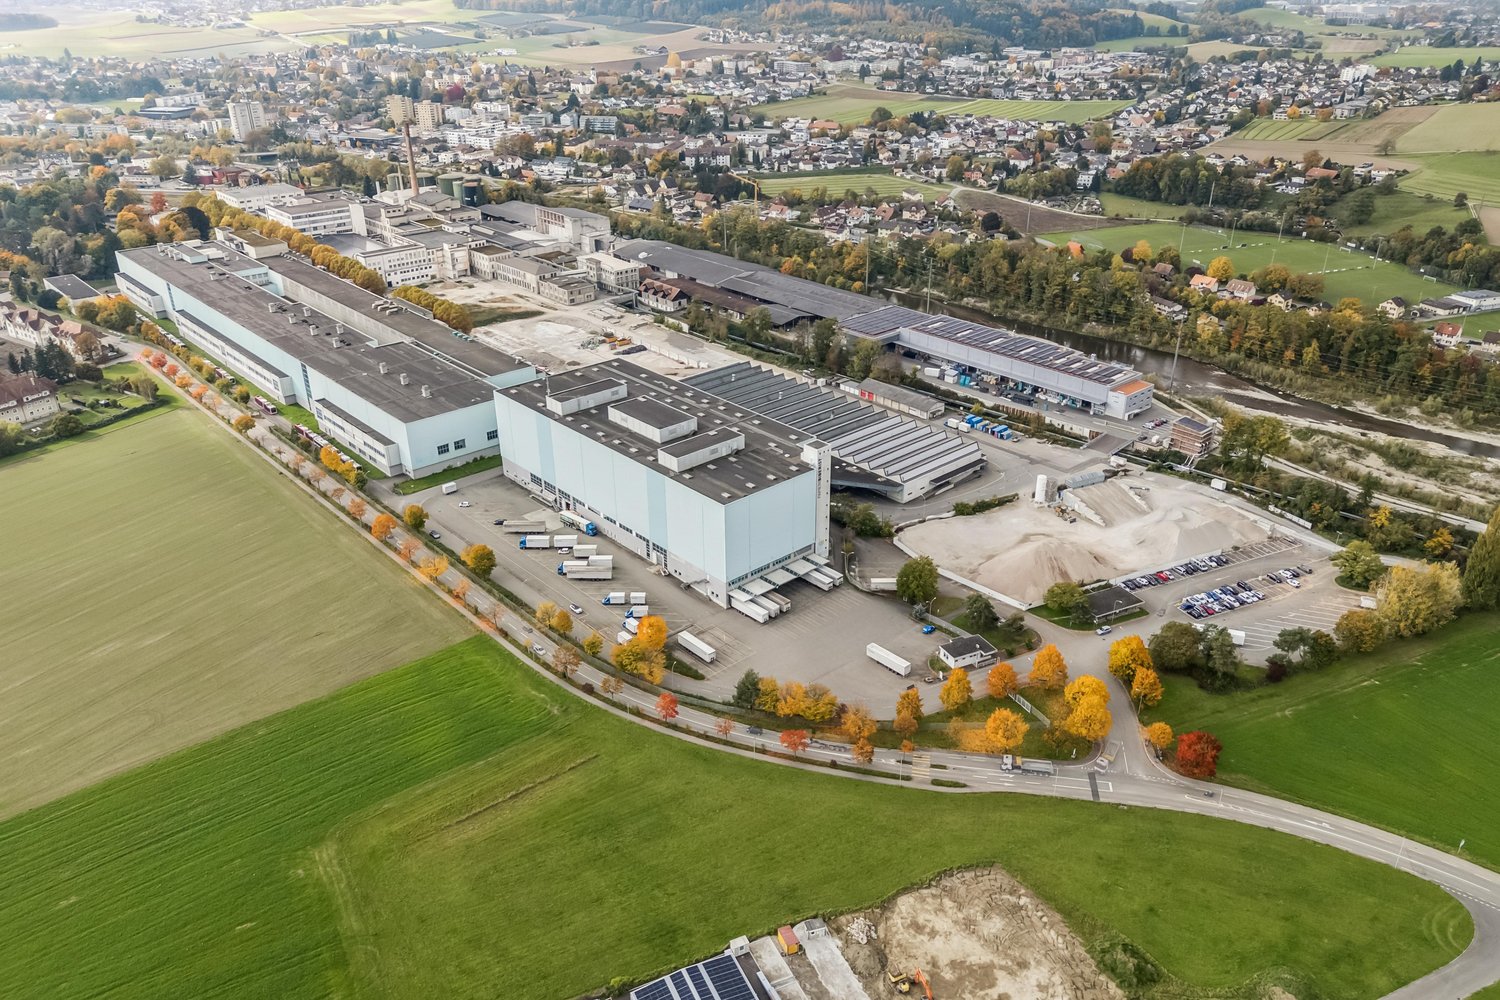
Commercial property in Biberist

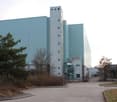
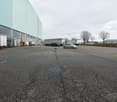
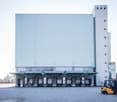
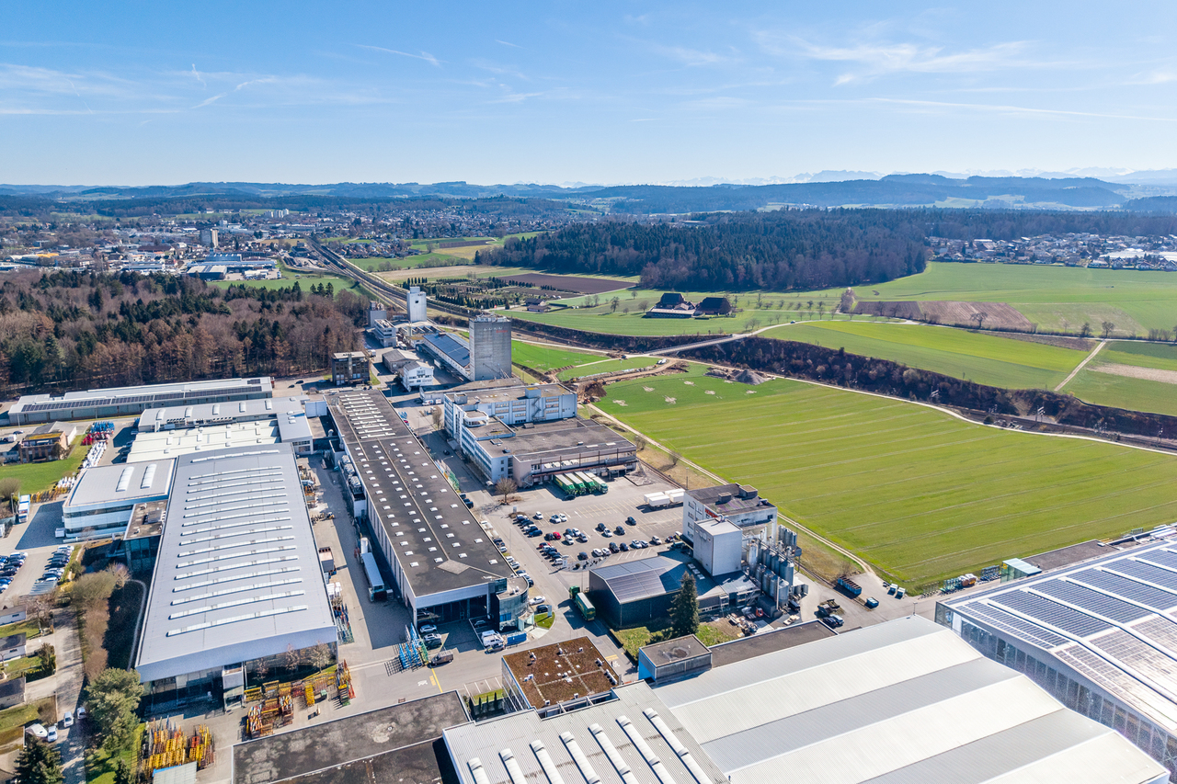
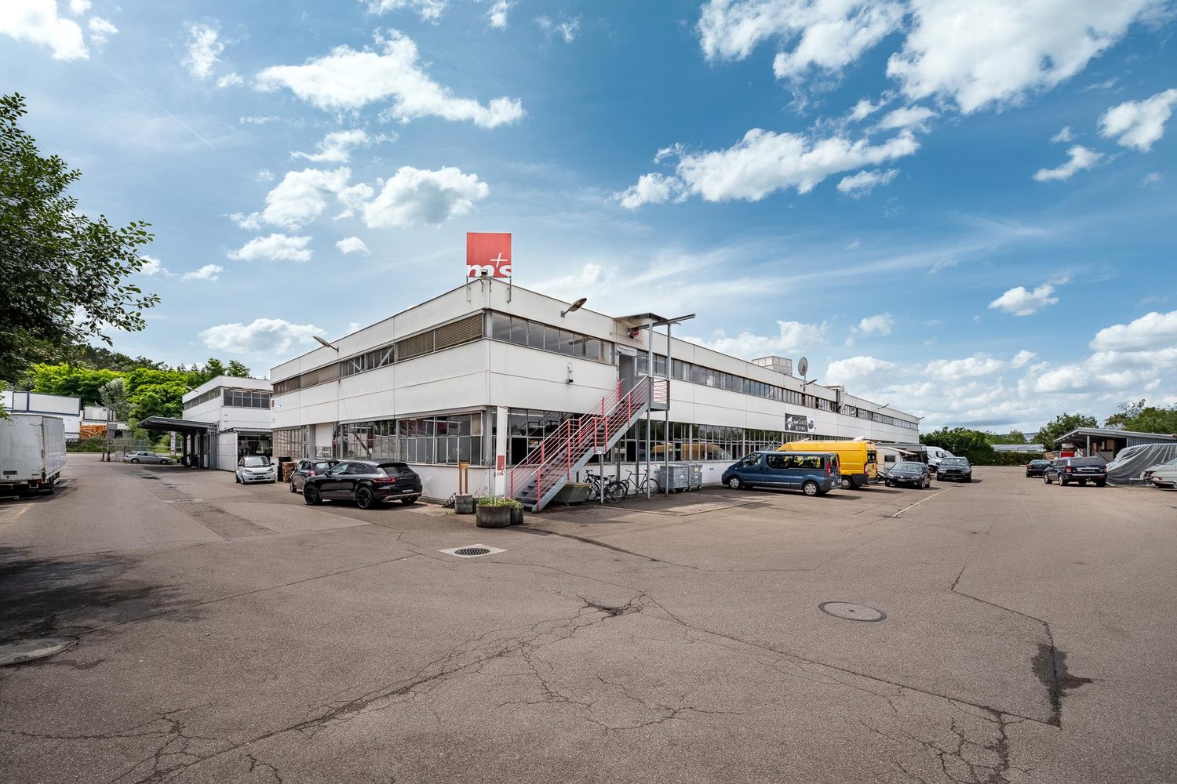
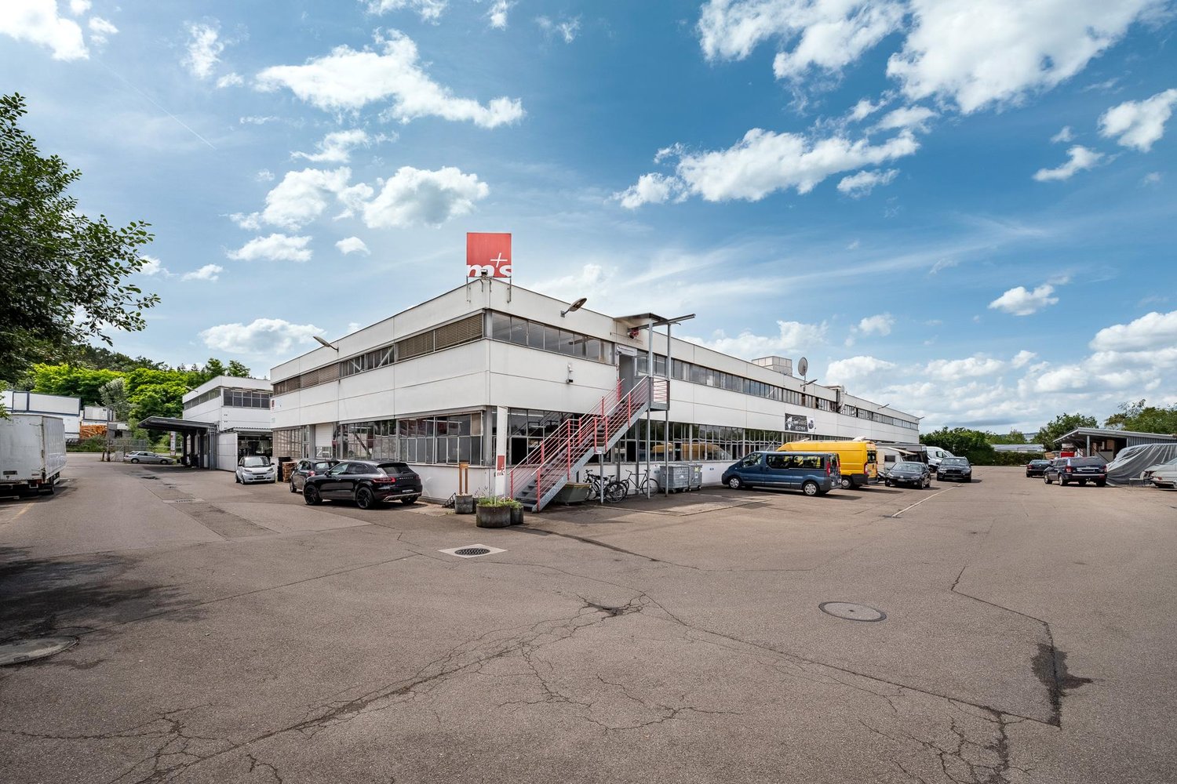
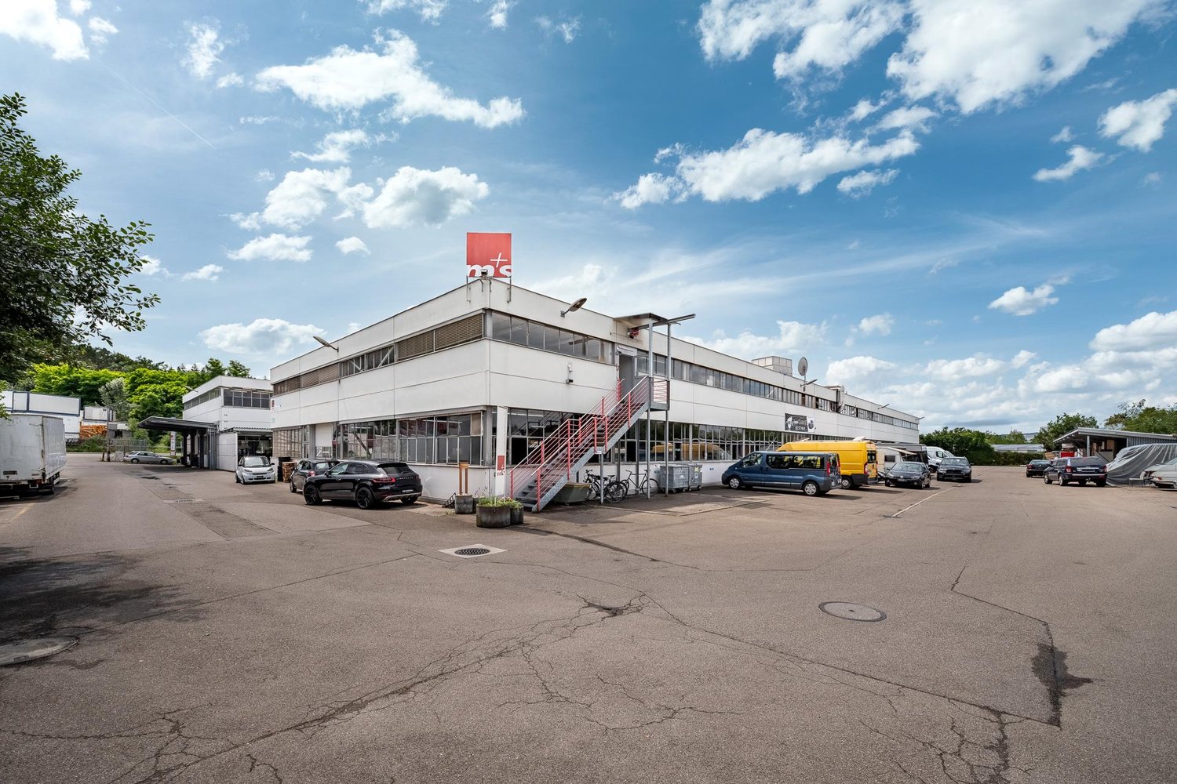
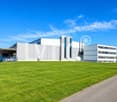
Industrial, storage, and logistics space with massive potential at Fabrikstrasse 36 in BiberistLocated in a strategically excellent position at the Fabrikstrasse 36 in Biberist, an impressive industrial, storage, and logistics building with exceptional dimensions is available. The property offers a ground floor area of around 6265 m² as well as additional outdoor areas of approximately 7320 m², providing maximum flexibility for various usage concepts.Whether storage, logistics, production, commerce, or combined use, this property offers the infrastructure for it. The hall has a room height of around 9 meters, a floor load of over 5 tons per square meter, and excellent accessibility. On one side of the building, eight docking ramps are available, and on the other side, the hall is directly accessible by trucks or 3.5t vehicles. The flow of goods can thus be organized efficiently, flexibly, and without detours.In addition, around 635 m² of office and social space are available on the first floor, ideal for administration, dispatch, or break rooms directly at the site. The hall is heated and can be used optimally all year round.The property benefits from a high traffic volume and excellent transport links, making it suitable for use as a logistics center. The proximity to the most important traffic axes ensures short distances and quick connections in all directions. At the same time, the location is embedded in a dynamic economic environment with numerous industrial, commercial, and service companies.A location with dimensions, infrastructure, and opportunities that are rarely available today. Ideal for companies with growth, logistics requirements, or demanding operational processes.
Travel time
-
1 / 13
CHF 130.– / m²/ year
553m² floor space
Steinengraben 3, 4051 Basel

Work & Store in Prime Location - Office with large storage space

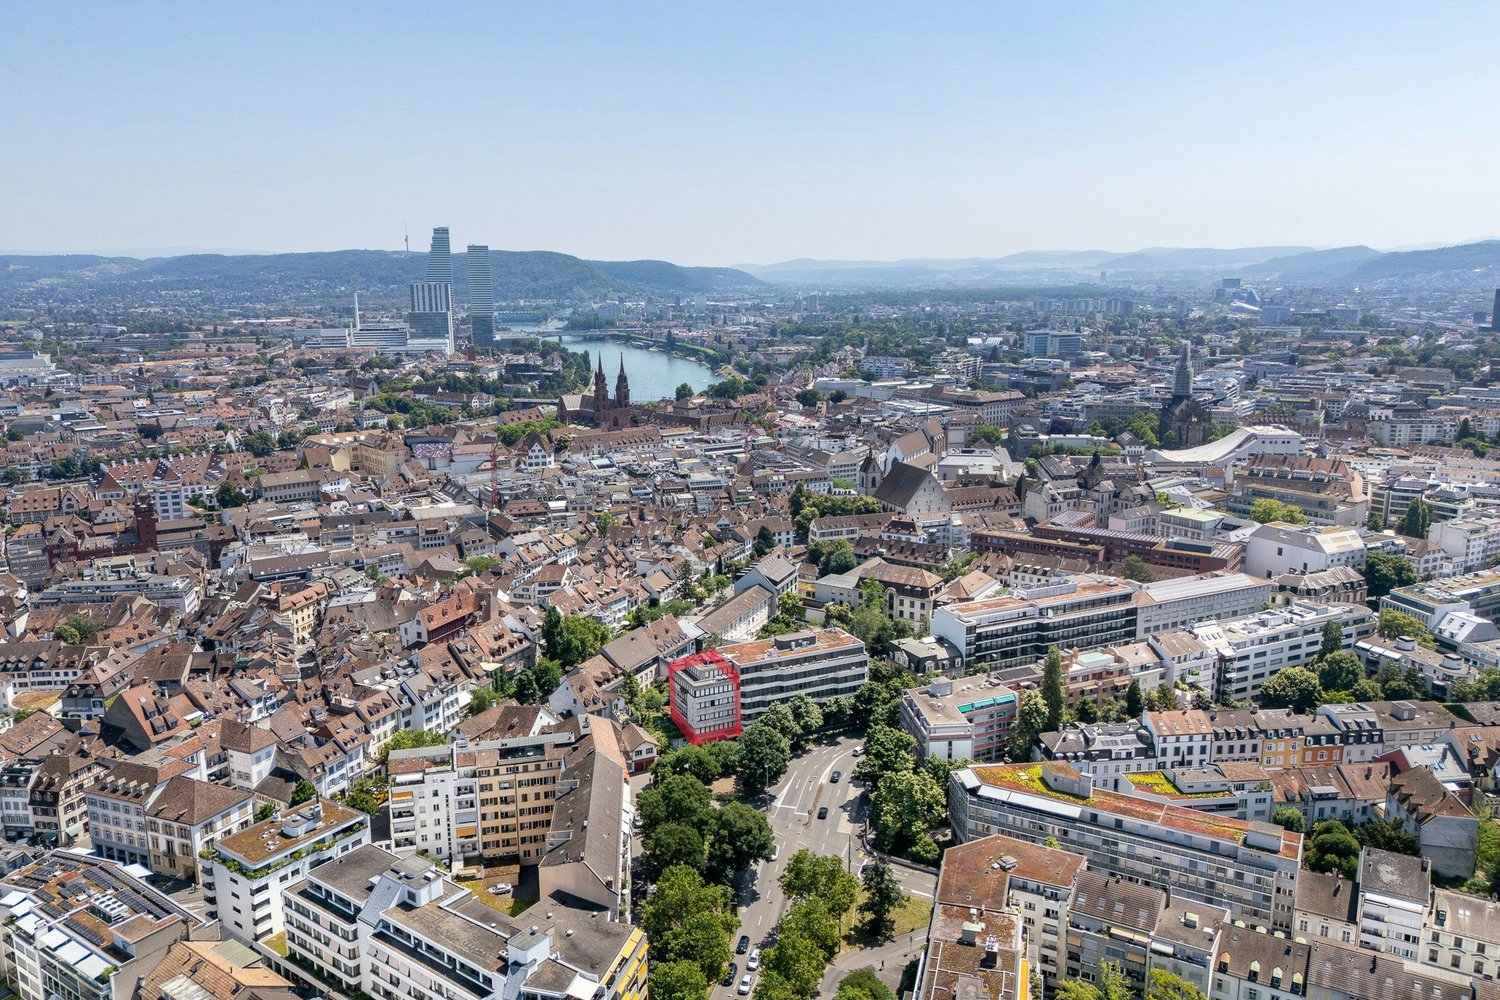
Where business meets space - Office with impressive storage spaceIn a central location in Basel - in the middle of the old town - this office/commercial space is available to you. Bright rooms, a modernized environment, and perfect connections to the lively infrastructure will convince you of this location.The property offers you exceptional flexibility: whether a representative office, stylish practice, gallery, or functional commercial and storage space - here you can design spaces that reflect your identity.Highlights: • Ground floor • Office space 175m², • Net: CHF 280.-/m²/p.a. • Storage/logistics or exhibition space (without lighting) 378m² • Net: CHF 100.-/m²/p.a. • The storage space can be used directly via the entrance hall for loading and unloading. • Room height approx. 2.70m • Bright and flexibly designable rooms • Entrance hall in the property • Lift • Top location with optimal accessibility (public transport directly in front of the door, SBB within walking distance) The following spaces are also available in the property: 1st floor: Office space approx. 146 m², room height approx. 2.50 mThe Steinengraben is one of the most sought-after business addresses in Basel. The immediate proximity to the city center, to the Steinenvorstadt, and to the SBB train station creates a perfect balance between accessibility and urban lifestyle. A micro-location that convinces with its centrality, accessibility, and liveliness. Ideal for companies that value visibility, short distances, and an inspiring environment.Interested? We look forward to your contact.

Travel time
-

Find a new tenant for free

Create a free listing on Homegate to find the perfect next tenant for your apartment in no time at all.

List your property now
1 / 8
CHF 390.– / m²/ year
500m² floor space
Rue des Côtes-de-Montbenon 20, 1003 Lausanne

Rare opportunity in the center of Lausanne - 500m2 offices (divisible)

Rare opportunity in the center of Lausanne to establish your activity Located in the city center of Lausanne, this iconic building benefits from immediate proximity to all public transportation and several parking lots.Its next renovation will allow you to welcome your employees, customers, and partners in a surface area of approximately 500m2.Characteristics of the surface: • Surface : approximately 500 m²; surface located on the 2nd floor of the building; • Technical : CVSE arrivals near the surface, ceiling height of 2.90m; floor load of 500kg / m2; building connected to fiber optic. • Basic finishes : sanitary blocks; kitchenette; floors and walls ready to receive your coatings. • Additional finishes: the landlord can enter into the installation of additional amenities such as shower, floor and wall covering, ventilation distribution, etc... • Multiple access : 1 elevator, 2 stairs. • Building with Minergie label Rooftop terrace : This surface of approximately 440m2 can also be rented and privatized: the opportunity to create a highly qualitative workspace for your employees, customers, and partners.Location : • Flon district: annual attendance of over 7.5 million people • Immediate proximity to public transportation (bus, M1, M2, tramway) and parking lots of Flon and Montbenon • Many shops, restaurants, nurseries, and services nearby. • 10 minutes walk from Lausanne CFF train station.Availability: to be agreed with the landlord. Date of delivery of the surfaces : to be agreed with the landlord. Information request and visit: Arnaud GononT: 079 935 06 72E: arnaud.gonon@mobimo.ch

Travel time
-
1 / 13
CHF 140.– / m²/ year
3,052m² floor space
Birkenstrasse 43a/b, 6343 Rotkreuz

A location that convinces - suitable for a variety of uses!

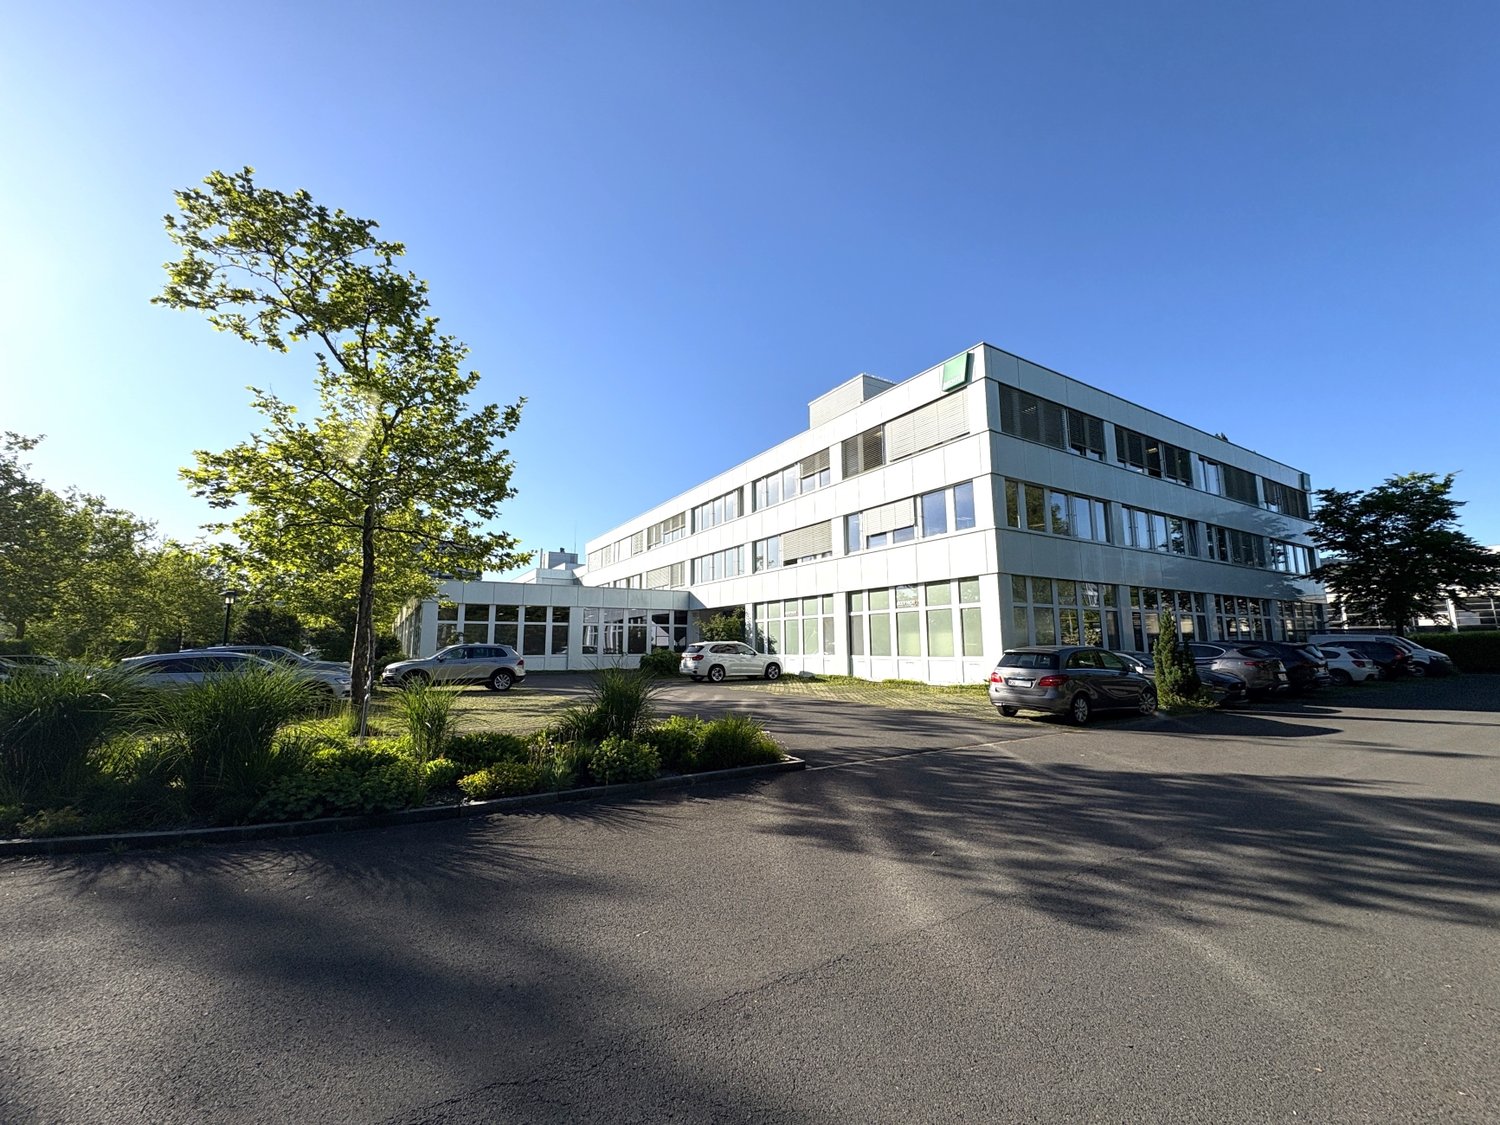
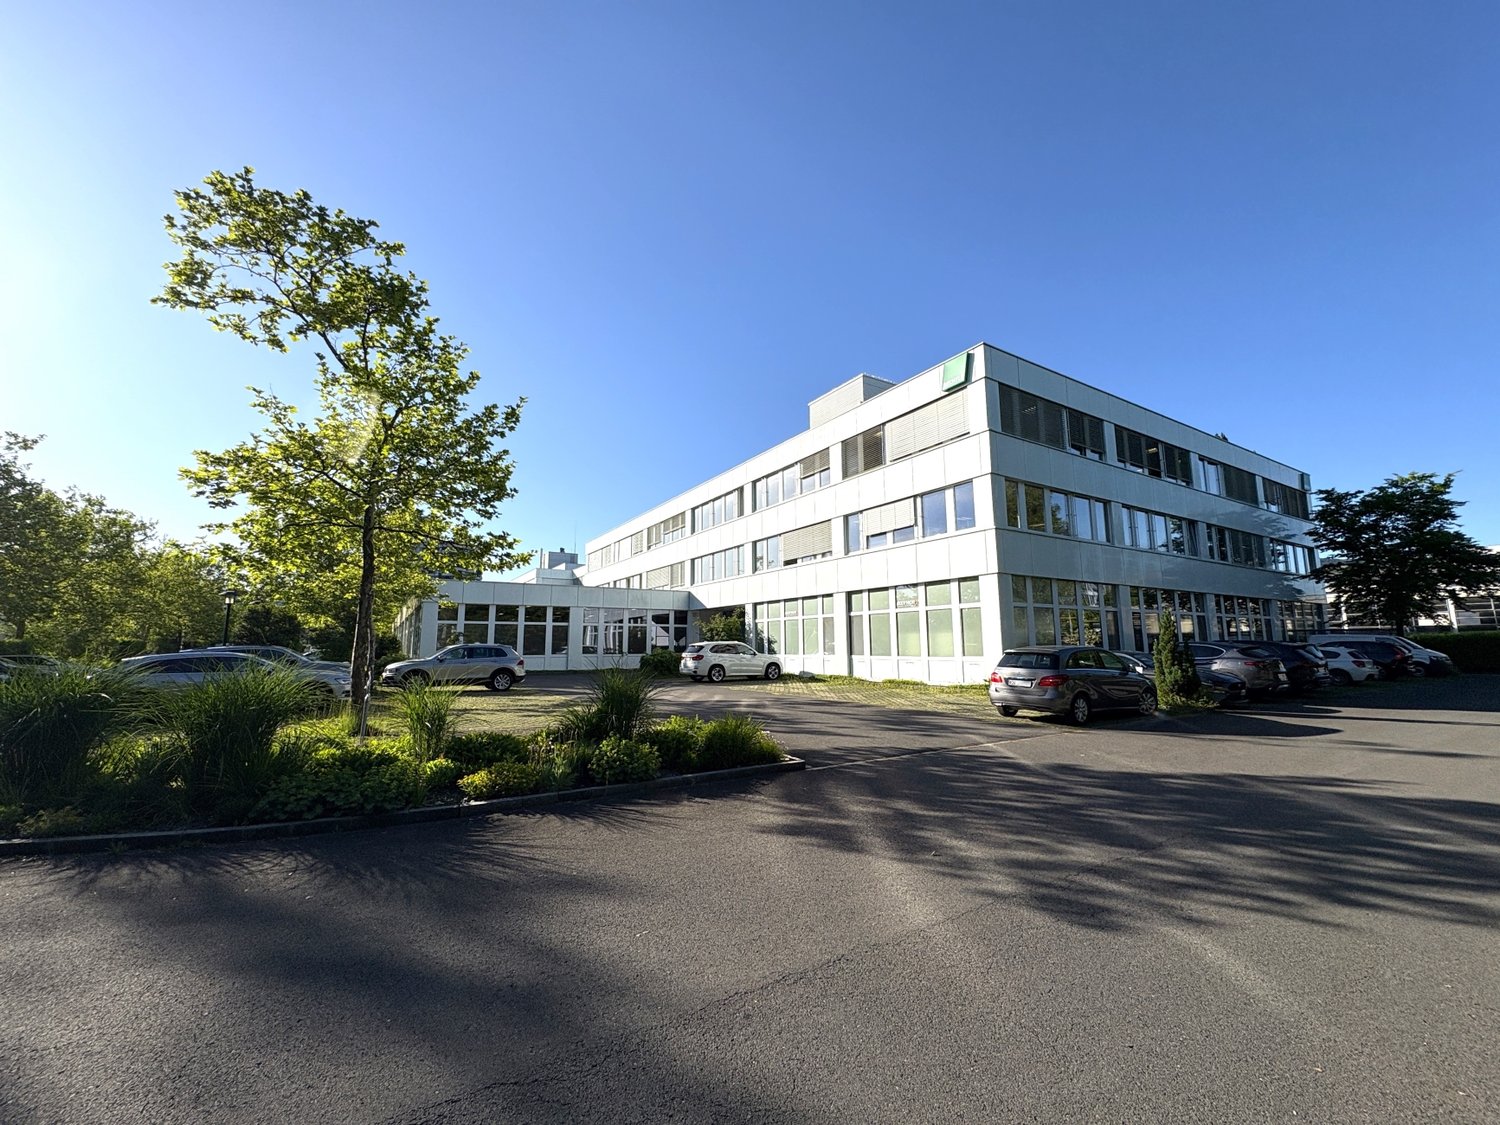
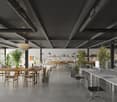
The 3052 m² rental space at Birkenstrasse 43a/b in Rotkreuz is the ideal solution for companies looking for a easily accessible, functional, and versatile location. It is perfectly suited for office, industrial, commercial, and service businesses.The existing layout includes ready-to-occupy office space, several meeting rooms, and two break rooms with a kitchenette. Additionally, areas with PVC flooring are available for industrial use.Benefit from maximum flexibility: take over the existing layout or realize your own ideas according to your business needs.With 3 meters of ceiling height, plenty of natural light, and an open floor plan, a pleasant and productive working environment is created. On the ground floor, there is a loading ramp that enables efficient goods delivery. Two spacious freight elevators lead directly to the rental space and provide ideal conditions for logistical processes. As an additional benefit, a rooftop terrace is available for shared use.The location is also convincing: the highway can be reached in just a few minutes, and the connection to public transportation by train and bus is within walking distance. Numerous dining and shopping options are located in the immediate vicinity.This is what your new office and commercial space could look like (example from partial area 1, 512 m²): 3D tour of office and commercial spaceYour advantages at a glance • Take over existing layout or realize your own ideas • Attractive price-performance ratio • Two freight elevators lead directly to the rental space • Bright rooms thanks to all-around window fronts and skylights • Top location for connections in all directions • Highway access and public transportation within short reach Offer • Rental space 3,052 m² on the 2nd floor • Terrace for shared use • Outdoor parking spaces The net rent of CHF 140./m² applies to the basic layout.Various partial area variants are available from 340 m² to 3,052 m². Contact us and find your ideal space!

Travel time
-
1 / 13
CHF 150.– / m²/ year
340m² floor space
Birkenstrasse 43a/b, 6343 Rotkreuz

From 340 m² versatile office and commercial space - suitable for a variety of uses!

The total rental area of 3052 m² at Birkenstrasse 43a/b in Rotkreuz is the ideal solution for companies looking for a easily accessible, functional and versatile location. It is perfectly suited for office, commercial, retail and service businesses.The space offer includes various office and commercial spaces, which can be rented as partial areas from 340 m².Additionally, benefit from maximum flexibility: take over the existing fit-out or realize your own ideas according to your operational requirements.With 3 meters of ceiling height, plenty of daylight and an open floor plan, a pleasant and productive working environment is created. On the ground floor, there is a loading ramp, which enables efficient goods delivery. Generous freight elevators lead directly to the rental area and offer ideal conditions for logistical processes.The location is also convincing: the highway can be reached in a few minutes, and the connection to public transport with train and bus is within walking distance. Numerous dining and shopping options are located in the immediate vicinity.This is what your new office and commercial space could look like (example from partial area 1 512 m²): 3D tour of office and commercial spaceYour advantages at a glance • Take over existing fit-out or realize your own ideas • Attractive price-performance ratio • Bright rooms through all-around existing window fronts and skylights • Top location for connections in all directions • Highway access and public transport within short reach Offer • Usable area 3,052 m² on the 2nd floor • Terrace for shared use • Parking spaces outdoors The net rent of CHF 150./m² applies to the basic fit-out.Various partial area variants are available from 340 m² to 3,052 m². Contact us and find your ideal space!

Travel time
-
1 / 27
CHF 120.– / m²/ year
1,500m² floor space
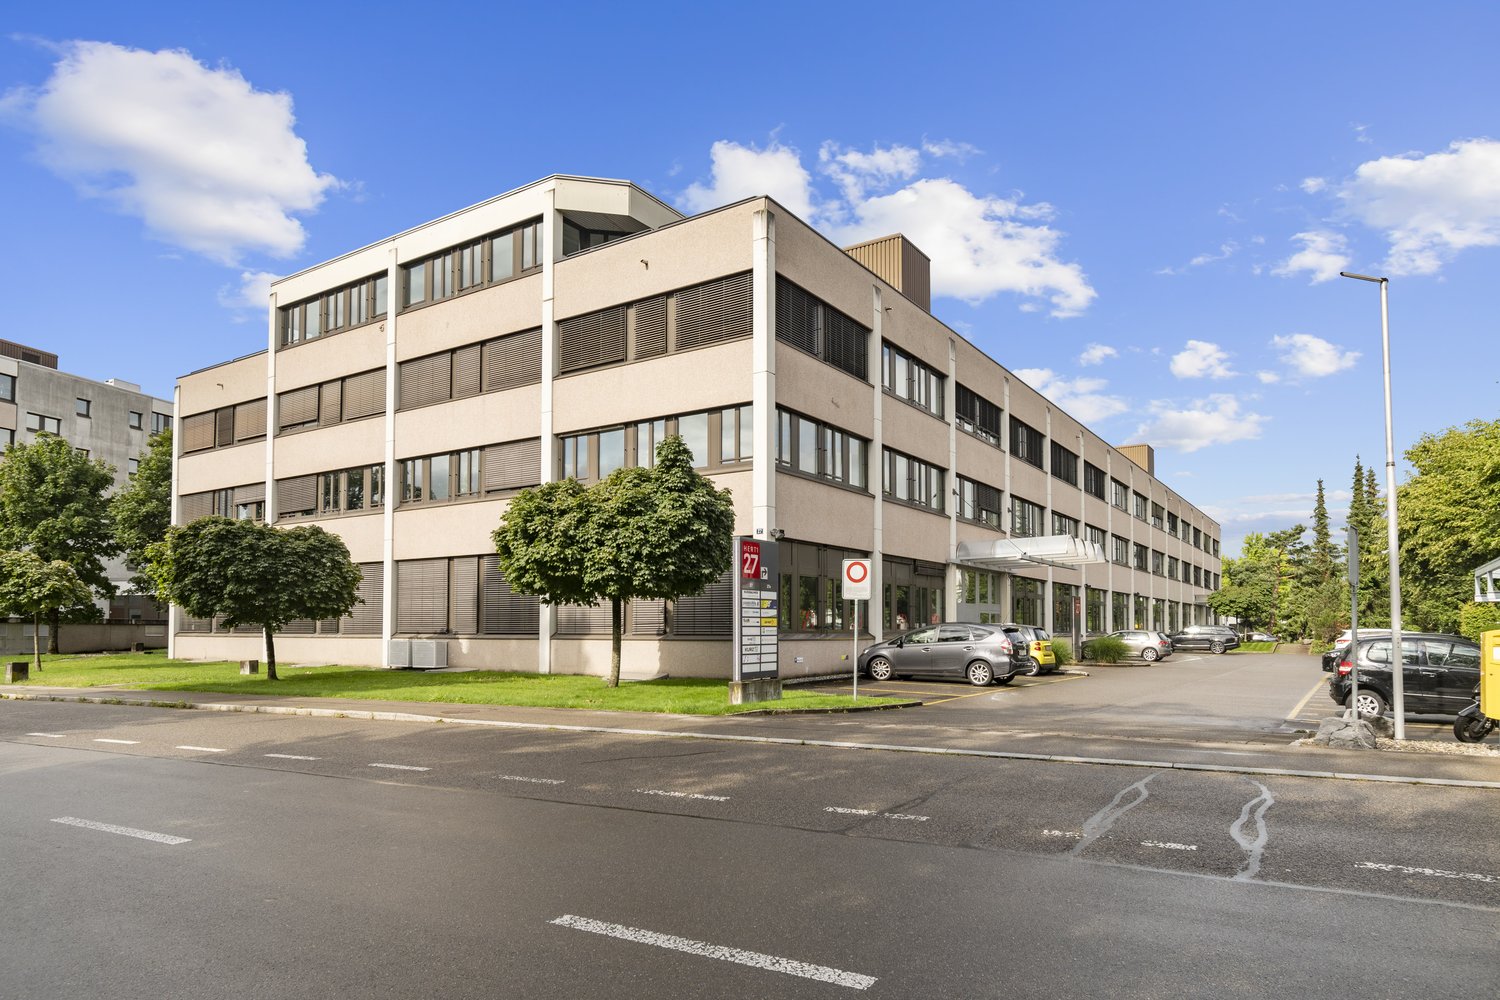
Hertistrasse 27, 8304 Wallisellen

HERTI 27 - 200 - 1,500m² fully developed commercial space

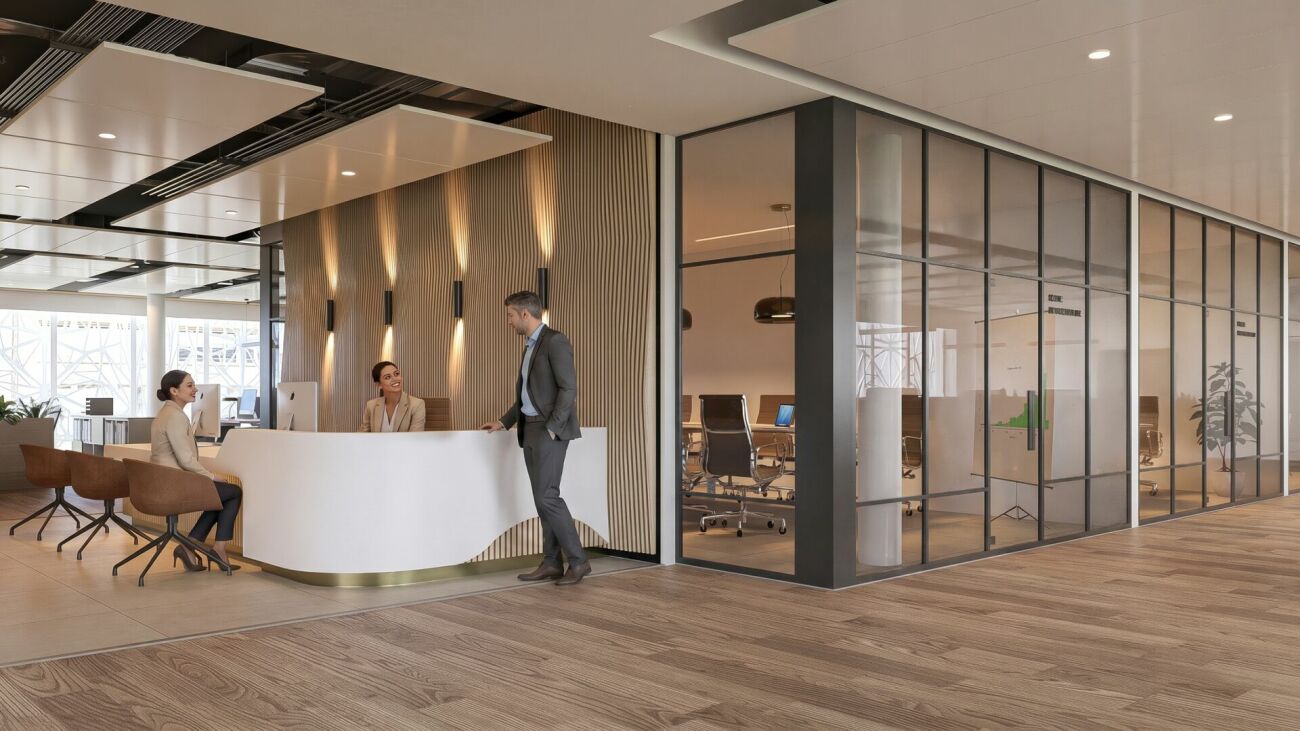
In the representative and high-quality commercial building in an attractive and excellent location in Wallisellen, we rent approximately 1,500 m² of fully developed office/commercial/logistics and storage space on the 1st and 2nd floors with their own tea kitchens and toilet facilities. Partial areas can also be rented.The property has excellent transport connections and is 3 minutes away from Wallisellen train station by public transport. With short walks, you can reach the entire infrastructure of Wallisellen. The bus or tram stop can be reached in 2 minutes on foot. From there, you can also reach the Glatt shopping center in 7 minutes. You also have direct connections and quick access to Zurich Airport and Stettbach train station from here. The highway access is just a few minutes away. Several shopping options, such as a Migros or Denner, are not far away.Additionally, the spaces offer the following:• Spacious entrance area• Timeless architecture, visually well-maintained and modern appearance• Cooled, ventilated rooms (cooling ceiling system available)• High-quality developed rental spaces• Well-maintained sanitary facilities• Access to the freight elevator• Sufficient parking spaces in the garage and outdoors• Storage and archive roomsHave we sparked your interest? Make your own impression of your future workplace and arrange a viewing with us. We look forward to your contact.The images are partially sample images. The rent varies depending on the area (from CHF 120.-/m2/year net).***************************************************You can find more offers and information on our website www.burgring.ch.Burgring AG ImmobilienThe lifecycle of your property in professional accompaniment.Project development – Sales – Marketing – Management***************************************************

Travel time
-
1 / 9
  • Parking space
  • Garage
CHF 4,000.– / month
1 room
Rte des Rottes 3, 1964 Conthey

Administrative/Office 246.15m2 in Conthey

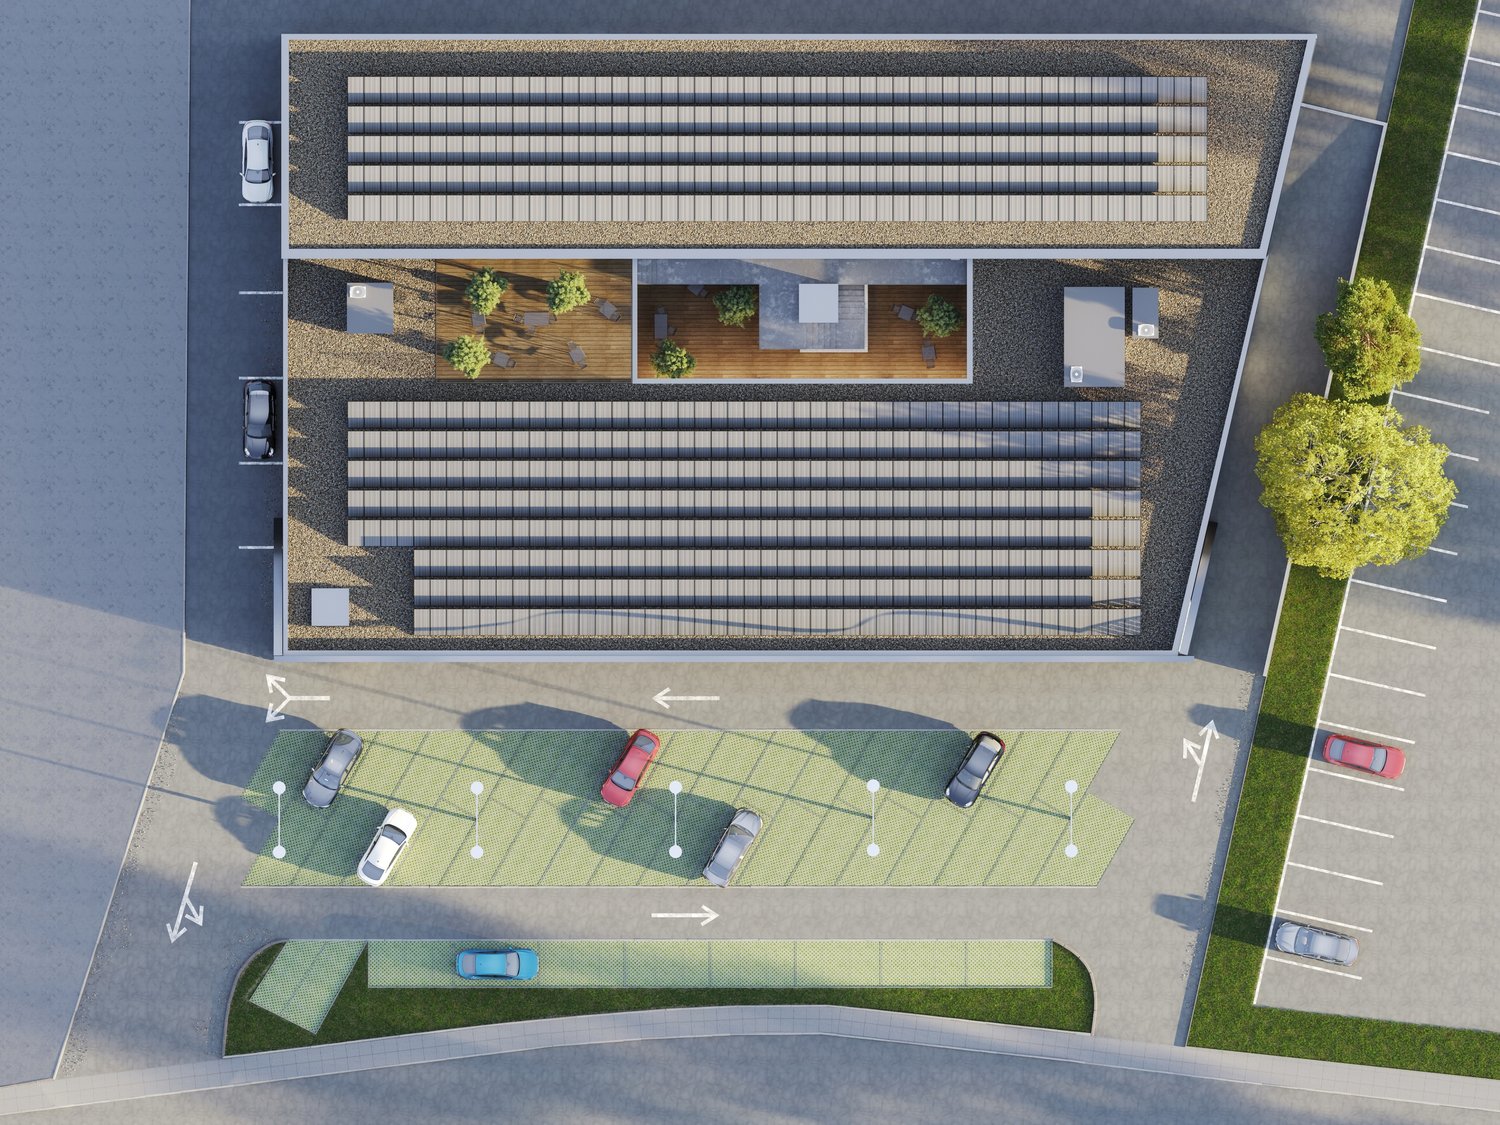
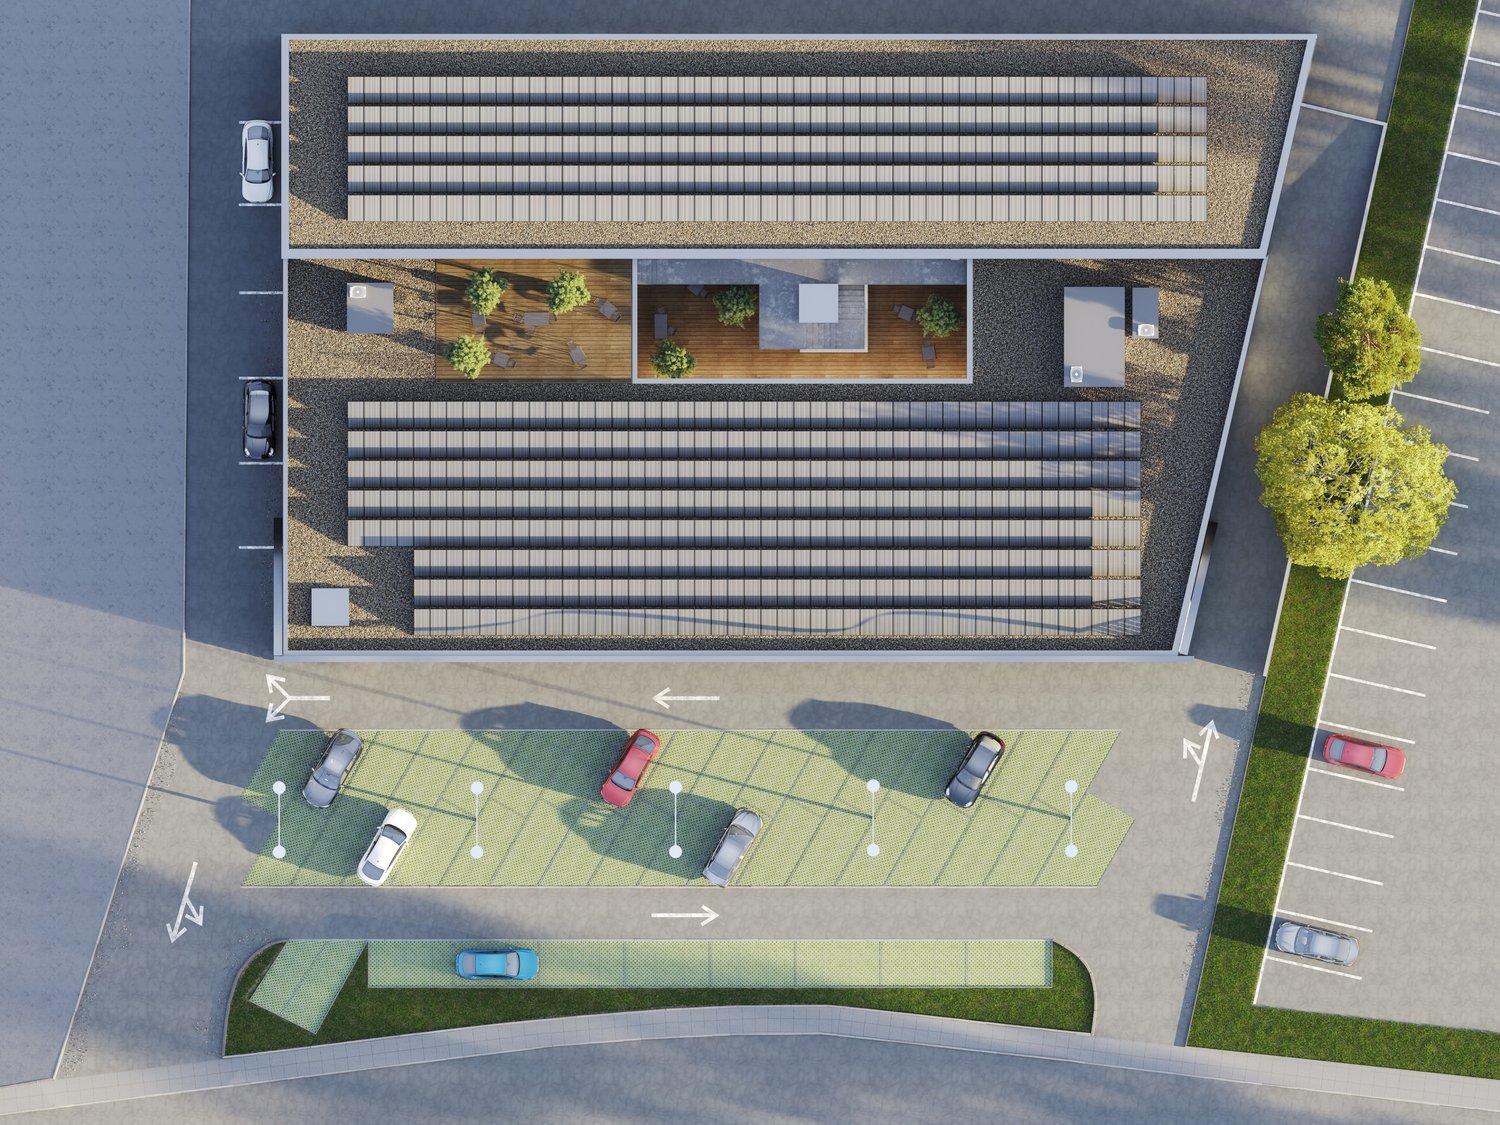
Centre Cèrda - In the heart of the Rhone ValleyDon't miss this unique opportunity to establish your activity in a space at the forefront of innovation. Nestled in an attractive industrial area in the municipality of Conthey (VS), the Centre Cerdà stands out as a symbol of modernity. This multi-functional center harmoniously combines commerce, services, and office spaces in an environment respectful of the environment and the local community.KEY FEATURES:Customizable, modular spaces: adaptable rooms according to your needs.New, raw spaces: complete freedom for finishes.Renewable energy: 1,300 m² of solar panels.Energy efficiency: air-water heat pump.Load capacity: between 300 and 500 kg/m².The building consists of 14 modular surfaces spread over 3 levels:Ground floor:3 surfaces with storefrontCeiling height of 3.40 mLarge windows with direct access to the outside1st floor:10 surfaces with a height of 3.25 m or 2.75 m, depending on your needs2nd floor:3 surfaces with a ceiling height of 2.78 mA central patio provides brightness and conviviality, offering a unique shared space for future tenants.Parking:FOR RENT: 69 underground and 49 outdoor parking spaces, ideal for accommodating customers or employeesMonthly rent in addition (indoor spaces): CHF 120.-Monthly rent in addition (outdoor spaces): CHF 50.-Contact us today for more information!

  • Parking space
  • Garage
Travel time
-
1 / 9
  • Parking space
  • Garage
CHF 5,965.– / month
Rte des Rottes 3, 1964 Conthey

Administrative/Office 332.91 m2 in Conthey

Centre Cèrda - In the heart of the Rhone ValleyDon't miss this unique opportunity to establish your activity in a space at the forefront of innovation. Nestled in an attractive industrial area in the Commune of Conthey (VS), the Centre Cerdà stands out as a symbol of modernity. This multifunctional center harmoniously combines commerce, services, and office spaces in an environment respectful of the environment and the local community.HIGHLIGHTS :Customizable, modular spaces: adaptable rooms according to your needs.New, raw spaces: total freedom for finishes.Renewable energy: 1,300 m² of solar panels.Energy efficiency: PAC air/water heating.Load capacity: between 300 and 500 kg/m².The building consists of 14 modular surfaces spread over 3 levels:Ground floor:3 surfaces with frontageCeiling height of 3.40 mLarge windows with direct access to the outside1st floor:10 surfaces with a height of 3.25 m or 2.75 m, depending on your needs2nd floor:3 surfaces with a ceiling height of 2.78 mA central patio provides brightness and conviviality, offering a unique shared space for future tenants.Parking:FOR RENT: 69 underground and 49 outdoor parking spaces, ideal for accommodating customers or employeesMonthly rent in addition (indoor spaces): CHF 120.-Monthly rent in addition (outdoor spaces): CHF 50.-Contact us today for more information!

  • Parking space
  • Garage
Travel time
-
1 / 13
CHF 100.– / m²/ year
1,500m² floor space
Industriestrasse 23, 4922 Bützberg

Affordable storage spaces with ideal infrastructure & connection

On Industriestrasse 23 in Bützberg (Thunstetten), around 20,000 m² of commercial/warehouse space is available for rent. The spaces are ready for occupancy and can be taken over as of 01.01.2028.Partial areas available immediately: • Commercial space 2nd floor - 581.40 m² • Storage space 2nd floor - 722.15 m² • Storage space 3rd floor - 1,375.99 m² • Storage space 4th floor - 1,383.31 m² Areas available from 2028: • Commercial space ground floor - approx. 5,000 m² • Commercial space 1st floor - approx. 3,700 m² • Commercial space 3rd floor - approx. 115.75 m² • Commercial space 1st basement - approx. 4,000 m² Highlights: • Two column-free halls with high room heights • 21 truck ramps on both building sides (optimal delivery) • 4 freight elevators • 3 pallet conveying systems • Cafeteria on the 3rd floor • 130 parking spaces directly on site • Very large outdoor areas as truck maneuvering space and parking lot • Generous room heights • High floor load capacity • Existing tenant expansion (immediately usable) • Flexible usage possibilities Location: • Thunstetten/Bützberg industrial area • Very good accessibility • A1 highway reachable in about 20 minutes • Good connection to regional and national traffic axes Usage:Ideal for logistics, distribution, production, or industry

Travel time
-
1 / 10
CHF 151.– / m²/ year
228m² floor space
Ohrbühlstrasse 25, 8409 Winterthur

Spacious, versatile office space with optimal traffic connections

In the popular Ohrbühl quarter in Winterthur, we are renting an attractive office space with approximately 228 m² plus a share of the area for co-use (kitchen, entrance, corridor) on the 1st floor. The property impresses with its excellent location, with the A1 highway accessible in just 5 minutes by car.Take a 360-degree tour here:https://my.matterport.com/show/?m=cbSrW8K15LFAdditional benefits:The technical room and the central middle area (including a small tea kitchen) can be co-used.The rooms are flexible and can be rented in a different combination or division if required.Your advantages at a glance: • Direct access via external staircase • Flooded with light, the office room has numerous windows (on both sides) • Flexible room design through existing or new partition walls • Numerous outdoor parking spaces available • WC facility in the basement for co-use • Handover possible in shell condition or takeover of the current tenant's expansion • Craning facility available in the stairway area • Rent excluding VAT This space is ideal for service companies, consulting firms, agencies, craftsmen, hobby craftsmen, or as a quiet administrative location.Have we sparked your interest?We would be happy to show you this rental property personally on site or advise you by phone. Our Mrs. Anja Kolecki looks forward to your contact: anja.kolecki@hbre.ch or +41 44 250 52 66

Travel time
-
1 / 10
CHF 151.– / m²/ year
131m² floor space
Ohrbühlstrasse 25, 8409 Winterthur

Compact & bright office space near A1 Würenlos

In the popular Ohrbühlquartier in Winterthur, we are renting an attractive office space with approximately 131 m² (including a share for co-use) on the 1st floor, available immediately or by arrangement. The property impresses with its excellent location, with the A1 highway accessible in just 5 minutes by car.Take a 360-degree tour here:https://my.matterport.com/show/?m=cbSrW8K15LFAdditional benefits:The technical room and the central middle area (including a small tea kitchen) can be co-used.The rooms are flexible and can be rented in a different combination or division if required.Your advantages at a glance: • Direct access via external staircase • Flooded with light, the office room has numerous windows (on both sides) • Flexible room design through existing or new partition walls • Numerous outdoor parking spaces available • Shared toilet facilities in the basement • Handover possible in shell condition or takeover of the current tenant's fit-out • Craning facility available in the stairway area • Rent excluding VAT This space is ideal for service companies, consulting firms, agencies, craftsmen, hobbyists, or as a quiet administrative location.Have we sparked your interest?We would be happy to show you this rental property in person or advise you by phone. Our Mrs. Anja Kolecki looks forward to your contact: anja.kolecki@hbre.ch or +41 44 250 52 66

Travel time
-
1 / 10
CHF 151.– / m²/ year
212m² floor space
Ohrbühlstrasse 25, 8409 Winterthur

Representative office space with plenty of daylight & flexible use

In the popular Ohrbühlquartier in Winterthur, we are renting an attractive office space with approximately 212 m² (including a share for co-use) on the 1st floor, available immediately or by agreement. The property impresses with its excellent location, with the A1 highway just 5 minutes' drive away.Take a 360-degree tour here:https://my.matterport.com/show/?m=cbSrW8K15LFAdditional benefits:The technical room and the central middle area (including a small tea kitchen) can be co-used.The rooms are flexible and can be rented in a different combination or division if required.Your benefits at a glance: • Direct access via external staircase • Flooded with light through numerous windows (on both sides) • Flexible room design through existing or new partition walls • Numerous outdoor parking spaces available • Shared toilet facilities in the basement • Handover possible in shell condition or takeover of current tenant's fit-out • Craning facility available in the stairway area • Rent excl. VAT This space is ideal for service companies, consulting firms, agencies, craftsmen, hobbyists, or as a quiet administrative location.Have we sparked your interest?We would be happy to show you this rental property in person or advise you by phone. Our Mrs. Anja Kolecki looks forward to your contact: anja.kolecki@hbre.ch or +41 44 250 52 66

Travel time
-
1 / 13
CHF 135.– / m²/ year
7,200m² floor space
Route de la Plaine 61, 1580 Avenches

Halle logistique et bureaux de 7200 m2 divisibles à louer à Avenches

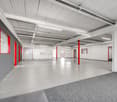
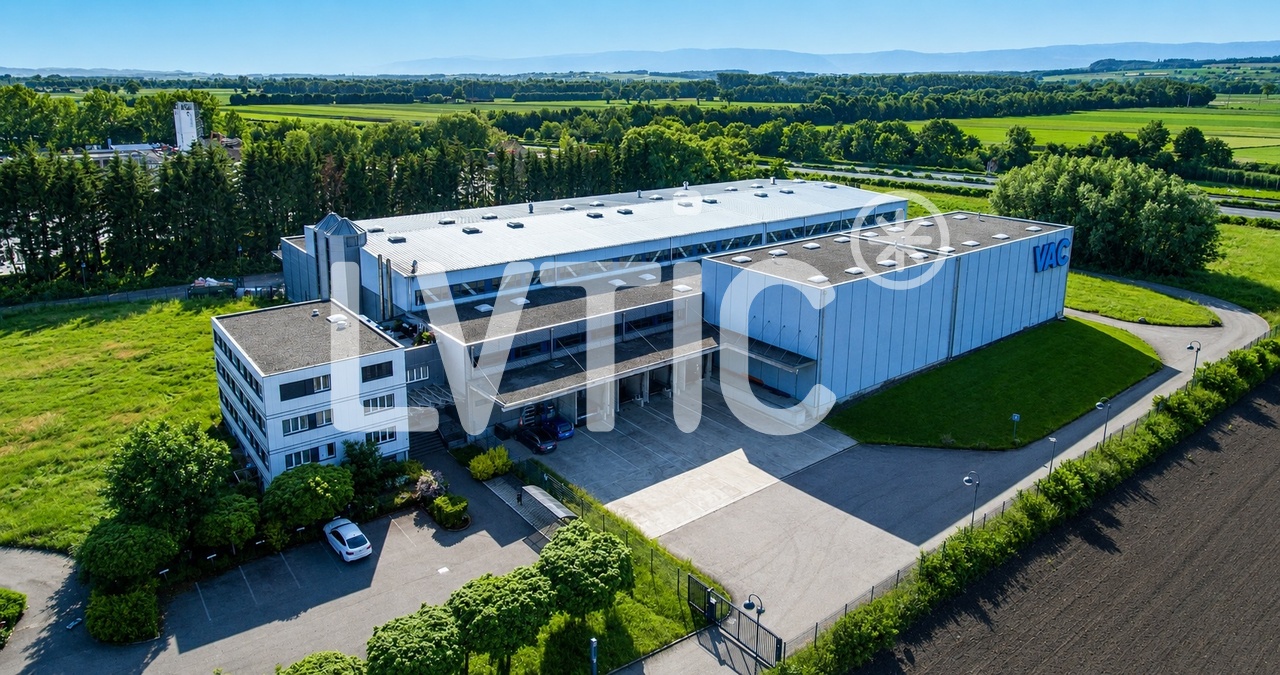
EXCLUSIVITÉ - Halle logistique et bureaux de 7200 m2 divisibles dès 2500 m2 à louer à AvenchesHalle logistique traversante de 5500 m2 avec zones IN / OUT séparées:- 4 quais de chargement côté réception (IN)- 4 quais côté expédition (OUT)- quais équipés de niveleurs dont 2 plaques élévatricesConfiguration traversante optimisant les flux logistiques et la circulation des marchandisesOrganisation idéale pour activités de distribution, cross-docking ou logistique à fort volume- Un accès de plain pied par une porte sectionnelle- Hauteur maximum : 10 m- Isolée, chauffée, ventilée- Srinklers- Ampérage : 315 A.Mezzanines de 1250 m2- Accès par gerbeur- Charge au sol : 300 kg/m2Bureaux de 446 m2 :- Réception- Bureaux séparés et open space- Vestiaires, cafétériaAccès camions, circulation et zones de manoeuvre aisées autour du bâtimentExcellente visibilité depuis l'autorouteExtension du bâtiment logistique possibleSite sécurisé et entièrement clôturé33 places de parking voituresSurfaces extérieuresAccès :- Autoroute à 3 mn- Gare CFF à 1 kmDisponibilité : 31.01.2027Loyer : dès CHF 135.-/m2/an HT. HC.Visite immersive: https://rpc.alpicapture.com/shared/yvY9ex2SYJKqRfoI/----------------------------Pourquoi choisir LVTiC ?o Expert en immobilier industriel et logistique en Suisse romandeo Maîtrise des contraintes métierso Engagement à vos côtés jusqu'à la signatureEXCLUSIVE - Warehouse and offices of 7200 m2 for rent in Avenches - divisible rental space from 2500 m25500 m2 cross-docking logistics warhouse with IN/OUT zones:??- 4 loading docks on the receiving side (IN)- 4 docks on the shipping side (OUT)- bay equipped with levelers including 2 lifting platformsCross-docking configuration to optimize logistics flows and goods flow Ideal layout for distribution, cross-docking or high-volume logistics activities- Ground level access through sectional door - Maximum height: 10 m - Insulated, heated, ventilated- Srinklers - Eletrical power : 315 AmpersMezzanines of 1250 m2 - Accessible by forklift - Floor load: 300 kg/m2446 m2 offices: - Front desk- Separate offices and open space - Changing rooms, cafeteriaEasy truck access, traffic and maneuvering areas around the buildingExcellent visibility from the highwaySecure and fully fenced siteExtension of the logistics building possible33 exteriors car parking slotsAccess: - Highway at 3 mn - CFF train station at 1 kmAvailability: 31.01.2027 Rent: from CHF 135.-/m2/year ex. VAT. HC.

Travel time
-
1 / 13
CHF 200.– / m²/ year
1,300m² floor space
Worblaufenstrasse 200/202, 3048 Woblaufen

Growth begins here: Ideal for office, practice or school!

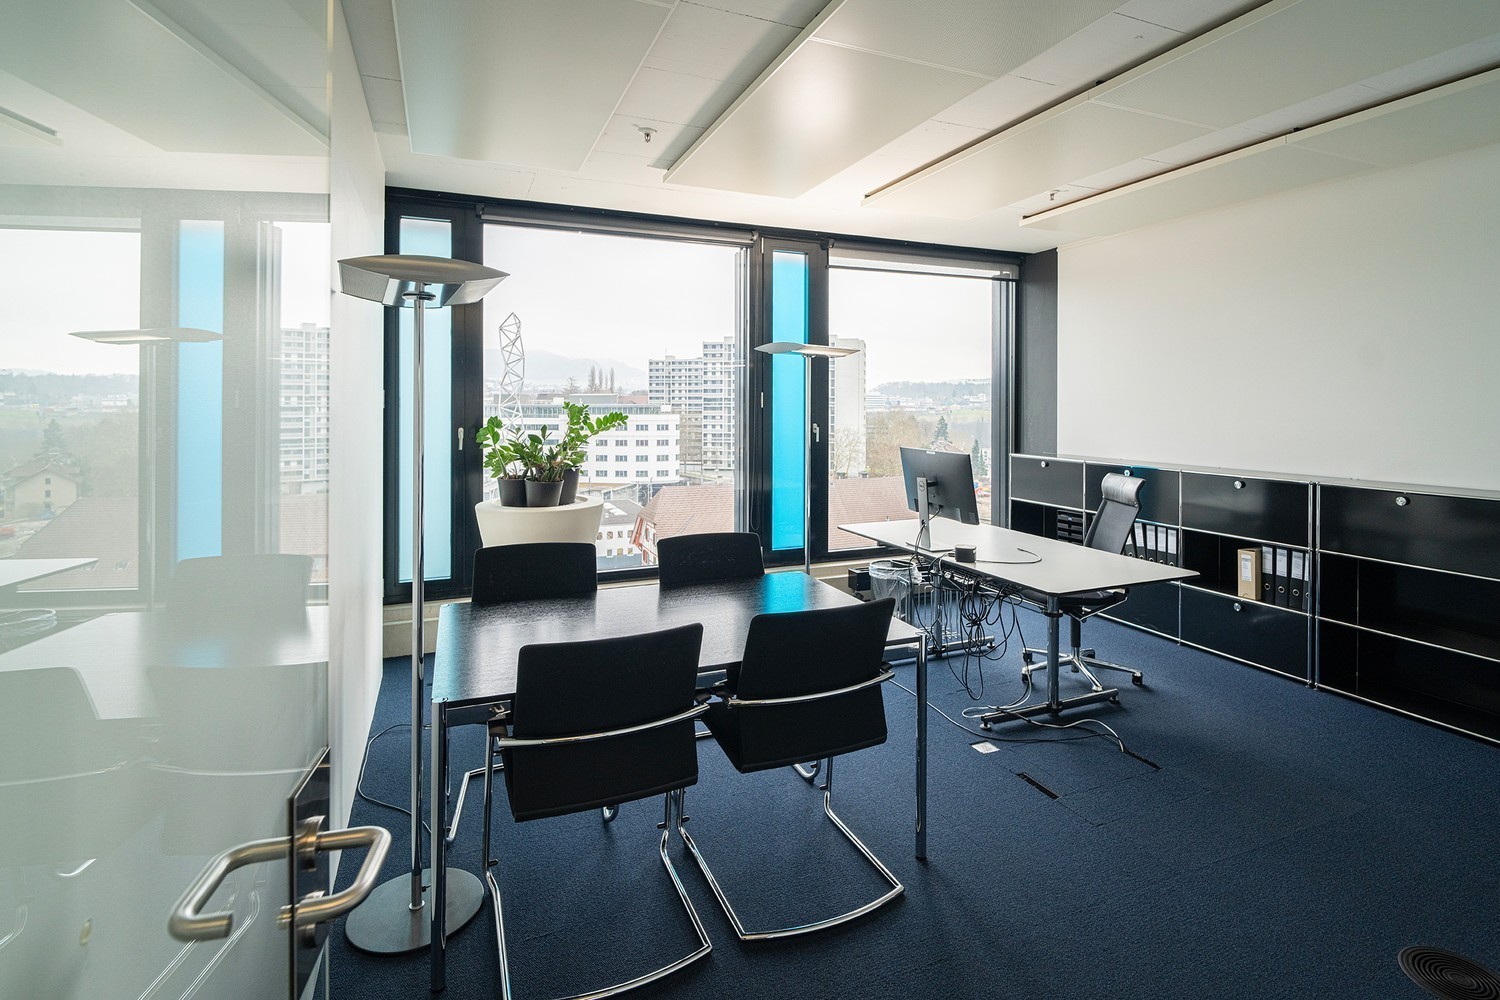
Available immediately or by arrangement, we are renting around 3,000 m² of office space at Worblaufenstrasse 200/202 in Worblaufen. Attractive commercial space in a central location, perfect for your business!Take the opportunity to implement your business idea at a top-class location. This centrally located commercial space offers not only excellent accessibility but also versatile usage possibilities in a vibrant environment. Whether office, practice, or school, you'll find the ideal space for your plans here! Location:The property is located in a prime location in Worblaufen, a preferred economic region in the canton of Bern. The immediate proximity to the highway and a very good connection to public transport (bus and S-Bahn) ensure excellent accessibility for your employees and customers. Equipment: • Bright and modern rooms from the 5th to the 7th floor • Flexible room division • Good traffic connection to public transport and the highway • Parking spaces available • Rooftop terrace for shared use • Staff restaurant for shared use • Good visibility, ideal for advertising and customer visits • Partial areas are possible (floor approx. 500 to 1,300 m²) • Various storage rooms up to approx. 48.4 m² can be rented Additional information: • Rent: On request • Availability: Immediately • Infrastructure: Nearby traffic connection and shopping as well as catering options Conditions:Please contact us for information on the conditions. The net rent of CHF 150 per m²/year (excluding operating costs) in the first year is based on a 5-year contract term and is considered a discount for the first year.Even after the discount expires in the first year, we can offer you attractive rents; depending on the rental period, expansion, and area you want. Contact:For further information or to arrange a viewing, we are at your disposal. Do not hesitate to contact us! More information can also be found at www.w200.ch . Take the opportunity to establish your company at a well-reachable and dynamic location in Worblaufen! *The listed impressions (photos) are protected by copyright and may not be used by third parties. The spaces are rented without equipment.

Travel time
-

Suggested properties for you based on search results