7760 results - Commercial & industry for rent in Switzerland
1 / 12
CHF 360.– / m²/ year
662m² floor space
Theaterstrasse 15A, 8400 Winterthur

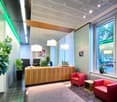
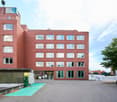
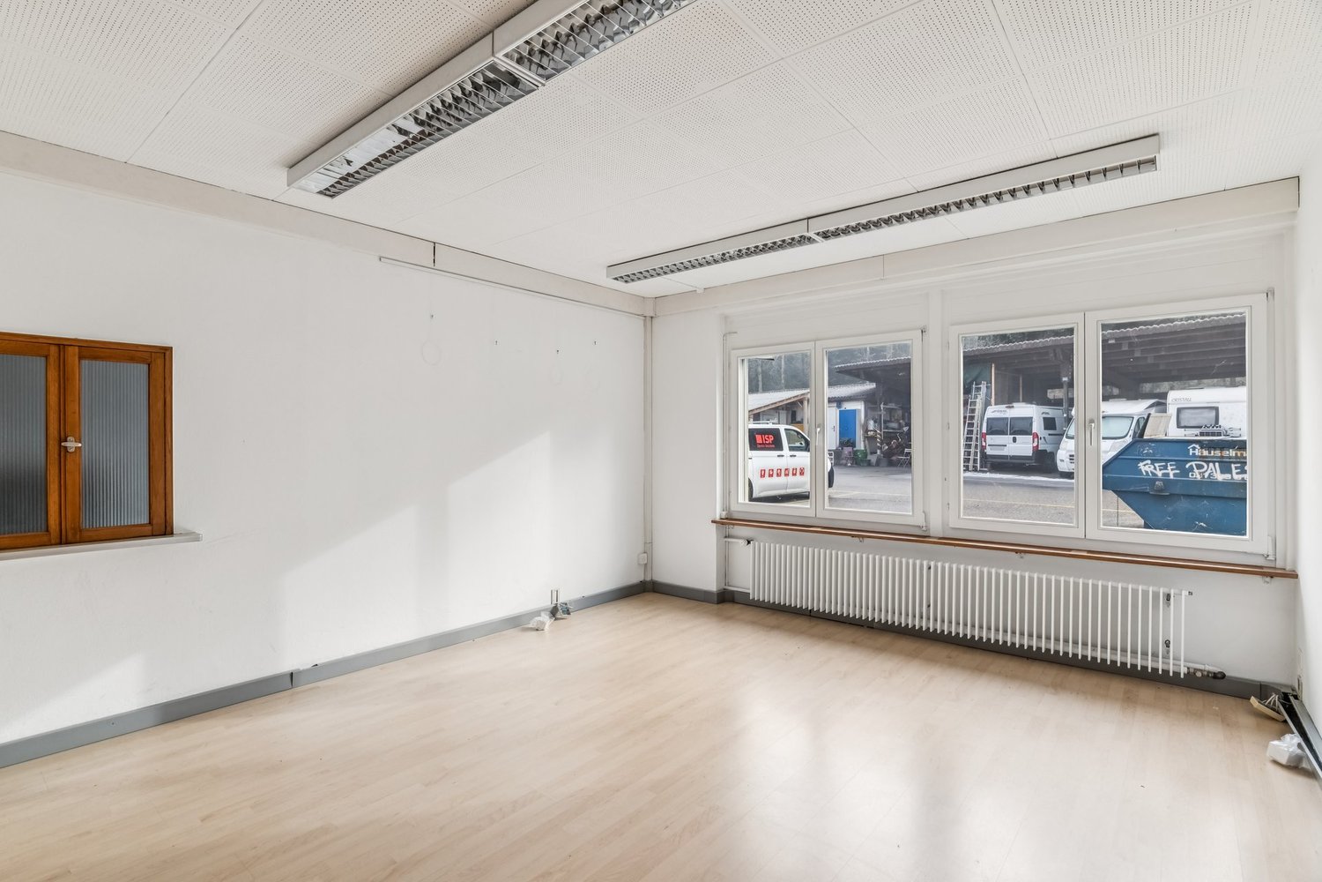
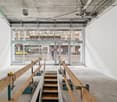
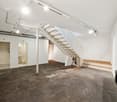
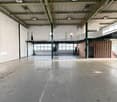
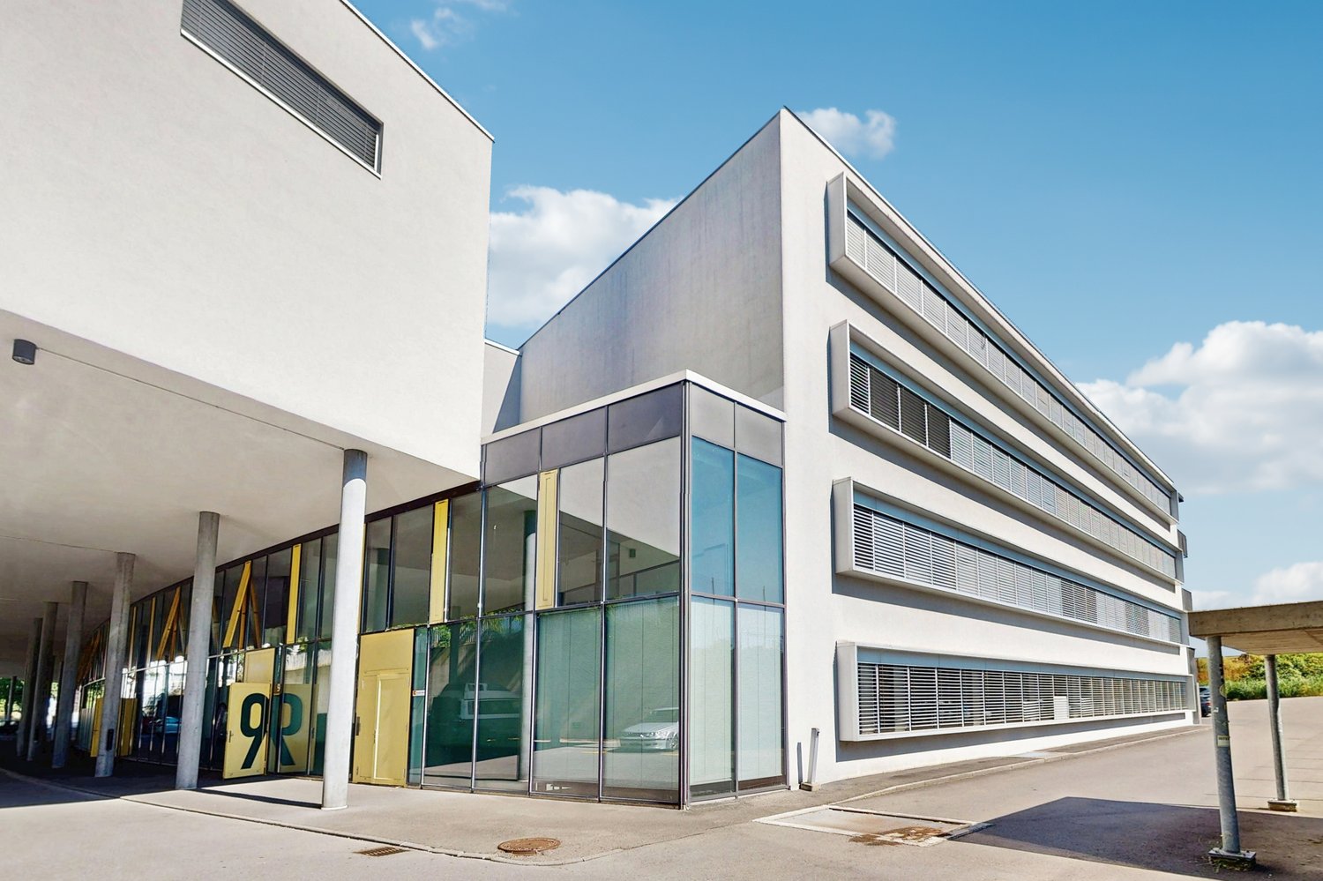
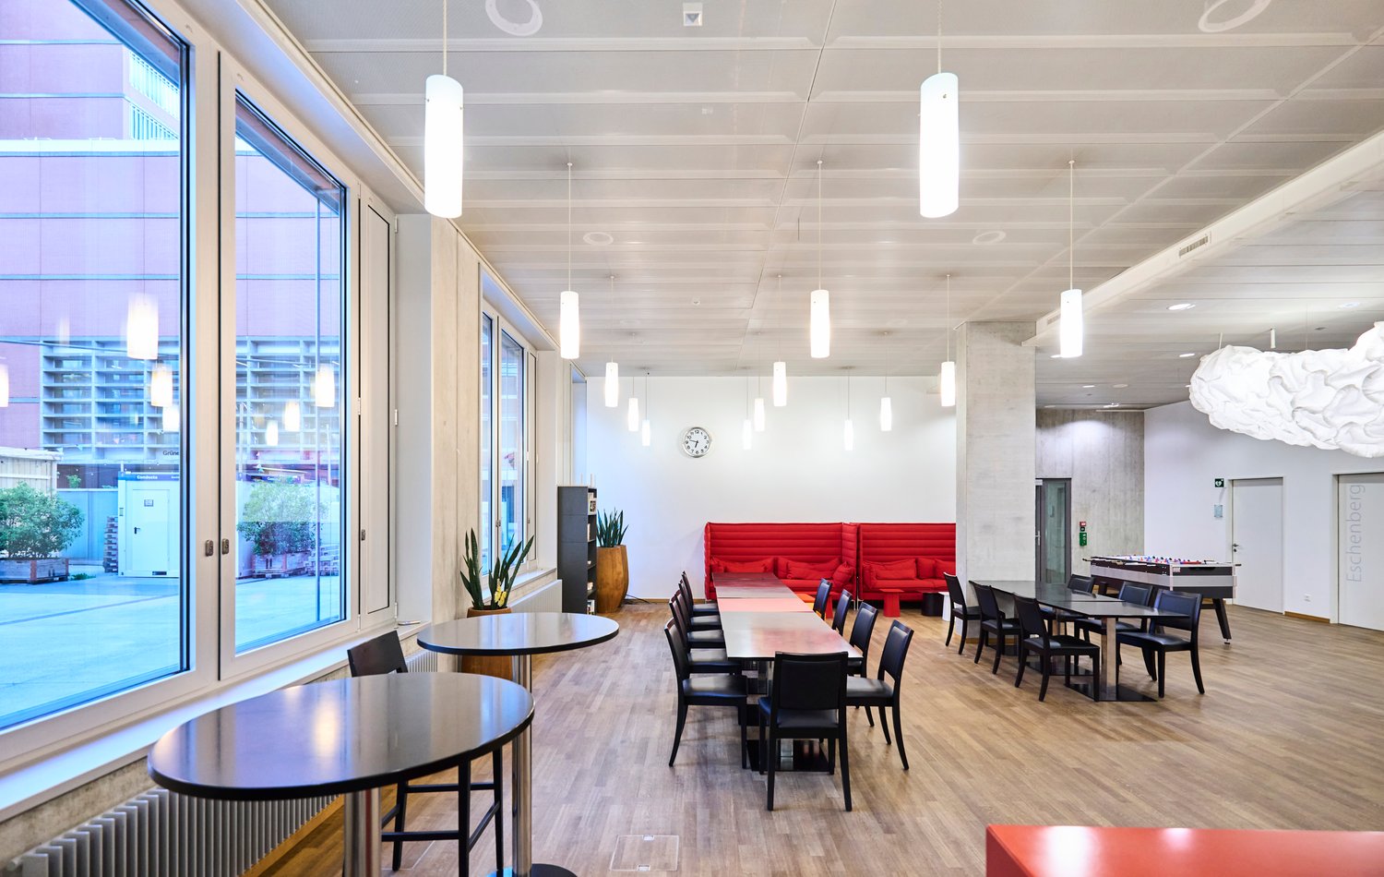
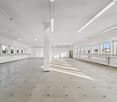
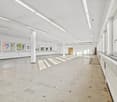
Representative ground floor area with over 4 meters ceiling height

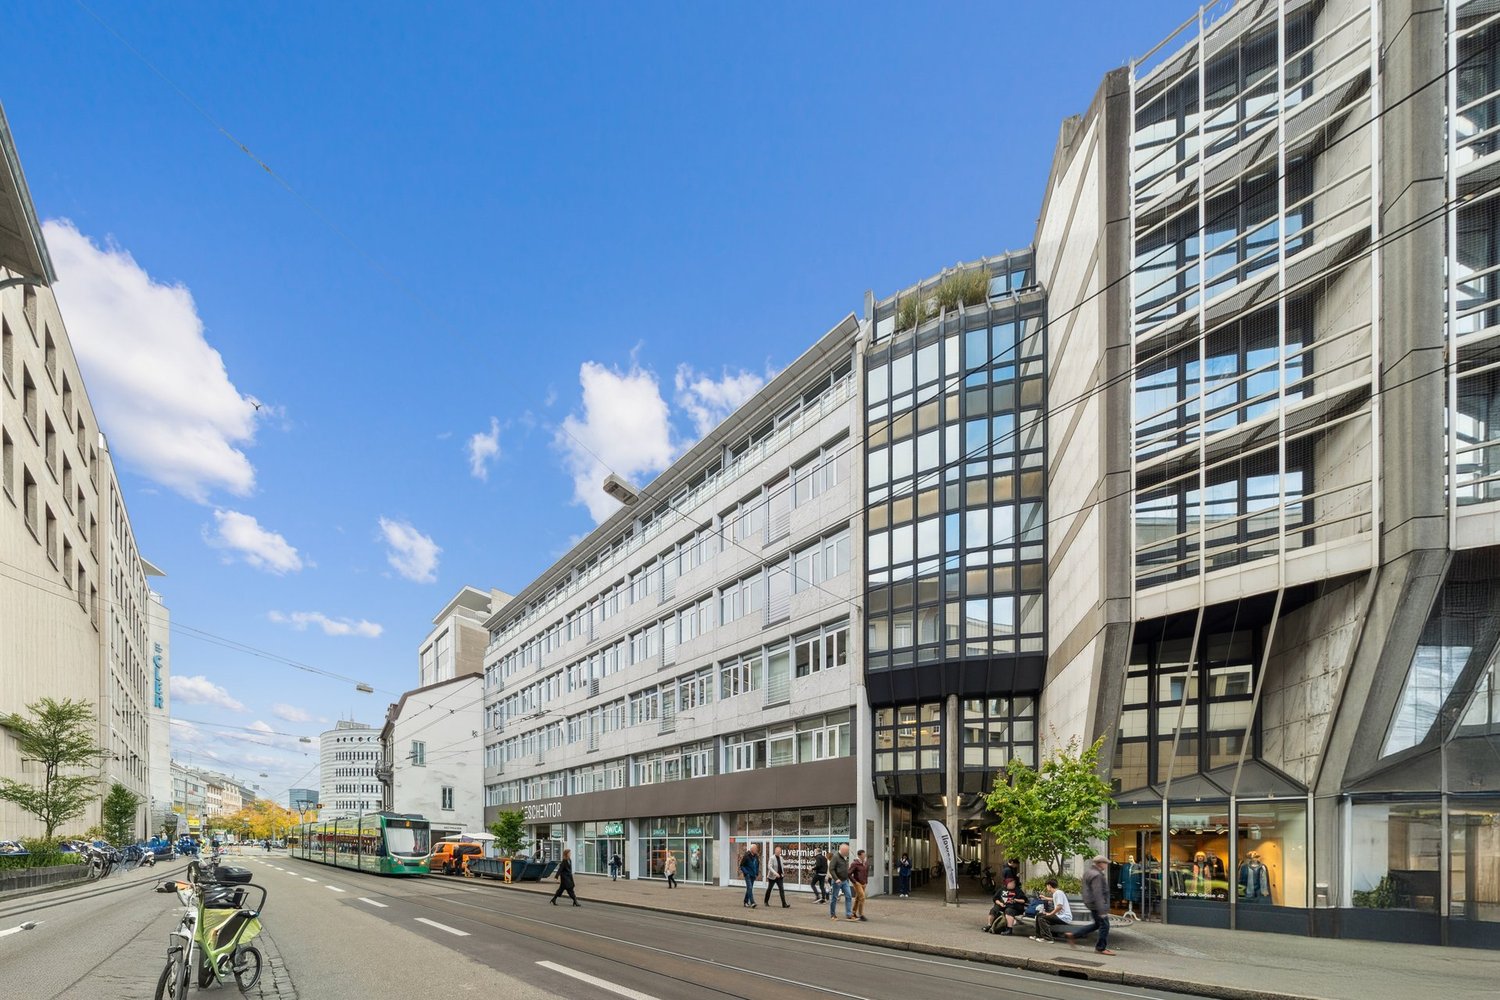
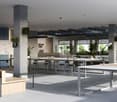
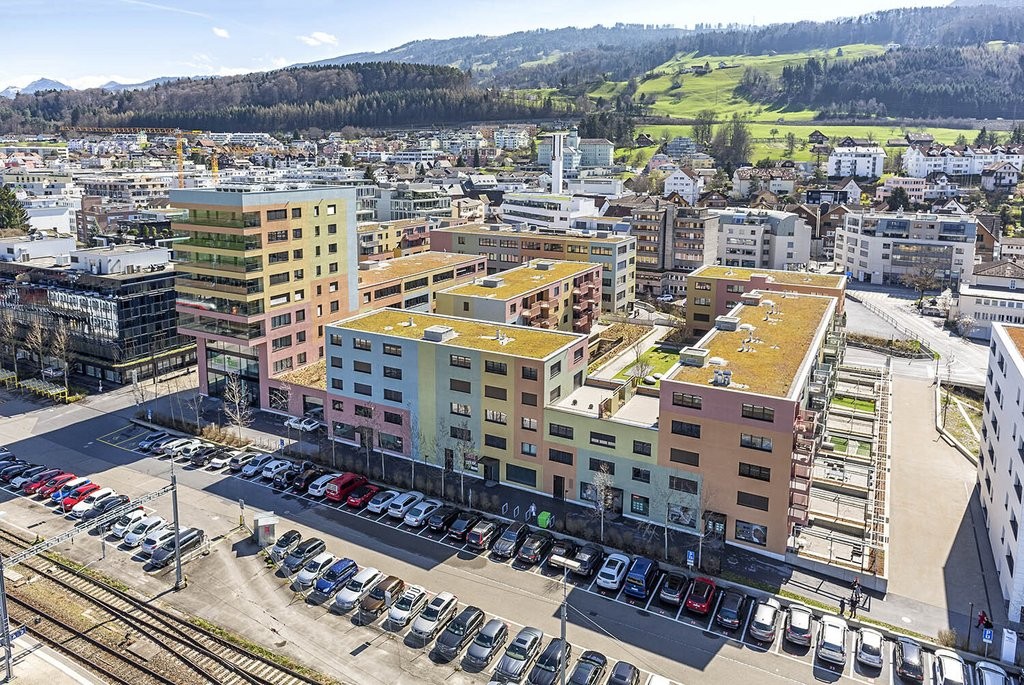
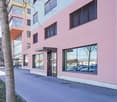
Versatile commercial space for health services, retail, showroom or customer-oriented usage conceptsRare opportunity in the renowned Turm Areal Winterthur.This representative ground floor area of around 662 m² impresses with its exceptional ceiling height of over four meters, spacious window fronts, and a flexible floor plan structure.The area is ideal for companies with customer contact and offers versatile usage possibilities – for example, as a health center, group practice, physiotherapy, medical practice, showroom, retail, or high-quality service area.Thanks to the direct delivery possibility and the connection to additional storage space in the basement, the area is also perfectly suited for concepts with increased logistics or goods handling.The immediate proximity to Winterthur's old town and the main train station, as well as the excellent accessibility, create ideal conditions for employees, customers, and clients.Highlights✓ approx. 662 m² rental space✓ Sustainability certification: BREEAM In-Use✓ Ceiling height of 4.06 m✓ Handover in functional basic construction✓ Flexible usage possibilities✓ Spacious window fronts✓ Representative entrance area✓ Direct delivery possibility✓ Direct goods delivery with connection to the rental space possible✓ Additional storage space in the basement can be rented flexibly✓ High floor load capacity of the storage spaces up to 1,500 kg/m²✓ Two passenger elevators✓ Underground parking garage✓ Outdoor parking spaces✓ E-charging stations on the premises✓ Shower facilities available for shared or exclusive use, depending on the rental concept✓ Advance operating costs: approx. CHF 55.00/m²/p.a.✓ State-of-the-art building technology with cooling ceilings, ventilation, and raised floor✓ Winterthur main train station and old town within walking distanceLet yourself be convinced of the qualities of this versatile commercial space during a personal viewing. I would be happy to show you the different usage possibilities and advise you individually. I look forward to your contact.
Travel time
-
1 / 9
CHF 6,300.– / month
350m² floor space
Im Hard 8, 8197 Rafz

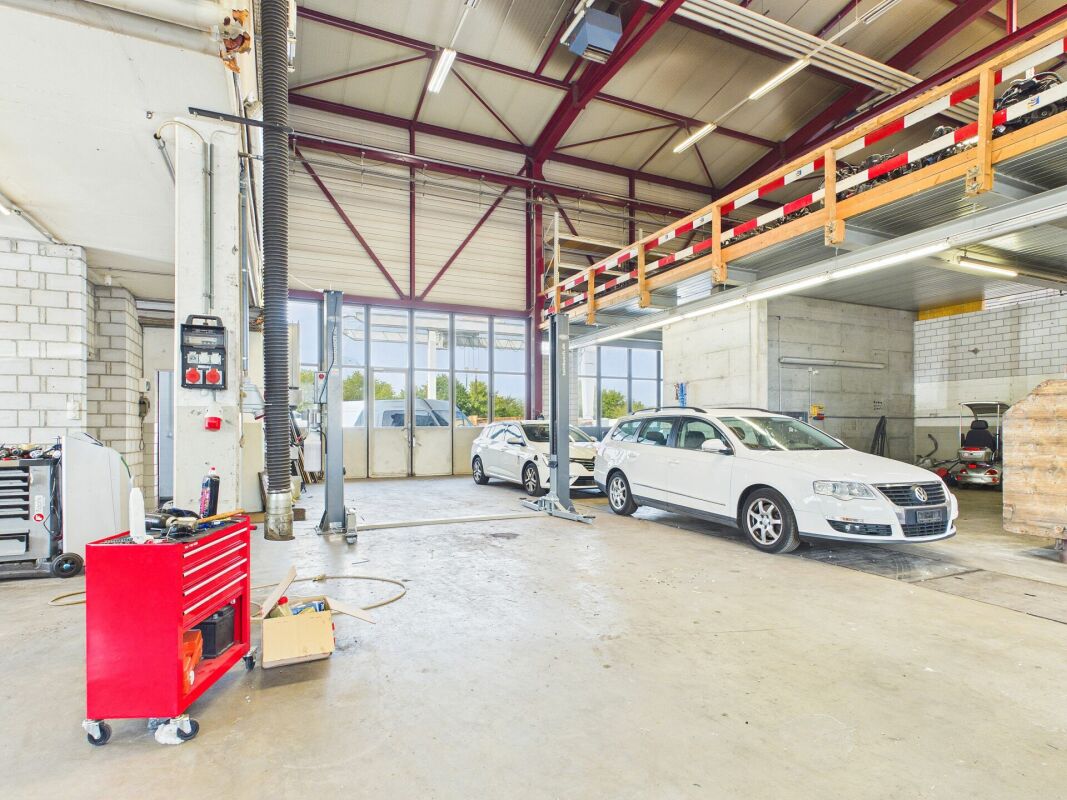
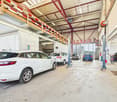
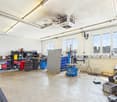
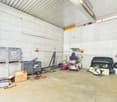
Hall with 4 rooms (approx. 350 m²) - ideal as garage/workshop in Rafz

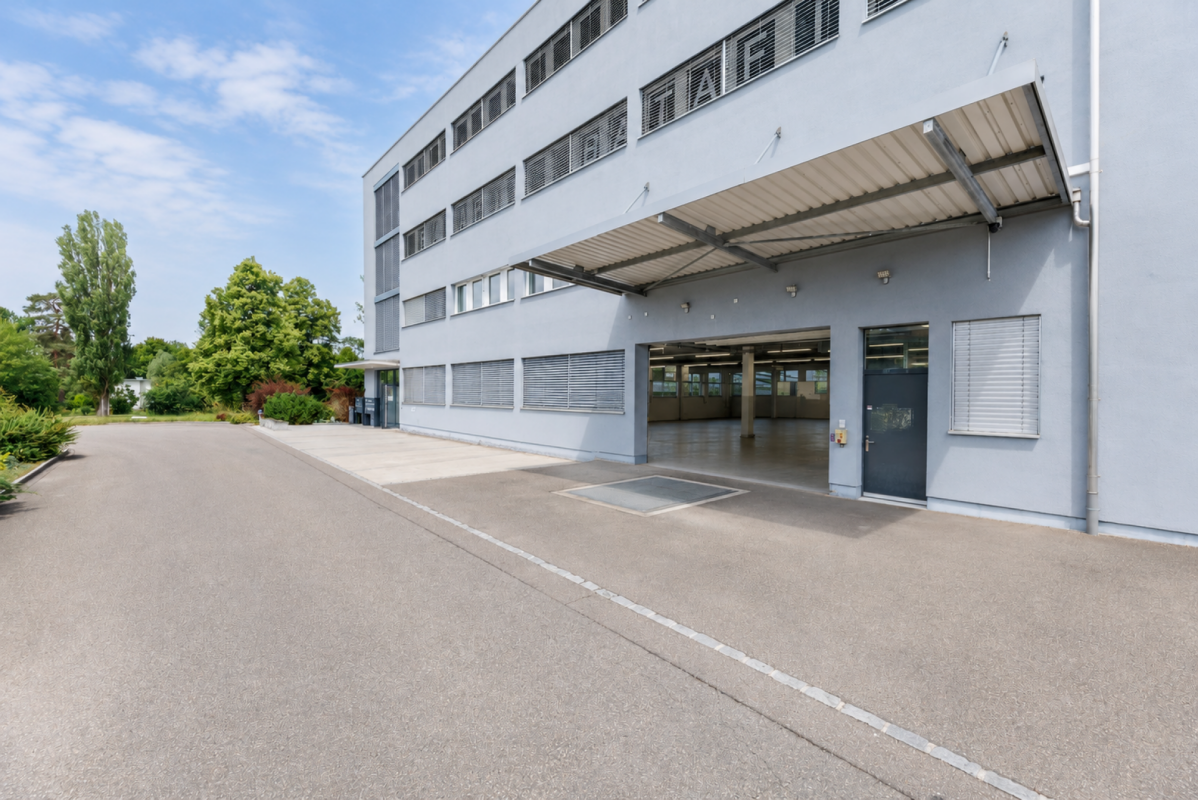
Hall with 4 rooms (approx. 350 m²) - ideal as garage/workshop in Rafz At the address Im Hard 8 in Rafz, a versatile commercial space with approximately 350 m² is available for rent. It is particularly suitable for companies from the automotive, workshop, repair, or commercial sector and offers extensive technical infrastructure.The open hall covers approximately 200 m², is also suitable for high-roof vehicles, and features two car lifts, a approximately 20-meter-long garage tunnel, and a central air compressor.The space is complemented by approximately 150 m² of ancillary rooms, including a separate oil room, a changing room, and another flexibly usable room open to the hall.Extensive technical equipmentThe hall offers very good infrastructure for daily operations. High-voltage connections are distributed throughout the hall. Additionally, an air exhaust and automated ventilation and heating of the hall are available.A separate room is equipped as a car wash for vehicles and trucks and is also suitable for high-roof vehicles. This can be rented by the tenant.The surrounding area also offers practical advantages: entry and exit are via automated gates, and a floodlight system provides good illumination even in the dark. Additionally, a washing area for construction machines and trucks with a high-pressure water system is available.Flexible rental optionsThe entire space can be rented under the following conditions: • Net rent: CHF 6,000.- per month • Operating costs: CHF 300.- advance per month • Electricity costs up to CHF 100.- per month are included in the rent • 8 parking spaces are included in the rent • Additional parking spaces can be rented separately after consultation • Depending on space requirements, a partial rental from CHF 4,000.- per month is also possible. The concrete space division can be discussed individually. Highlights at a glance • approx. 350 m² total area • suitable for high-roof vehicles • 2 car lifts, approx. 20 m long garage tunnel • central air compressor • high-voltage connections throughout the hallair exhaust • automated ventilation and heating • separate oil room, separate changing room • 1 additional flexibly usable room • separate car wash for vehicles and trucks • additional washing area for construction machines and trucks available • high-pressure water system • automated entry and exit gates • floodlight system for the area • 8 parking spaces includedadditional parking spaces available after consultation • flexible partial rental possible An interesting opportunity for commercial operators looking for a spacious, functional hall with extensive workshop infrastructure and flexible usage options.Have we sparked your interest? Then we look forward to your non-binding contact!Do you own a property that you would like to have appraised? Our valuation is completely free and non-binding for you. Contact us today and start your new home!

Travel time
-

Find a new tenant for free

Create a free listing on Homegate to find the perfect next tenant for your apartment in no time at all.

List your property now
1 / 7
  • Parking space
  • Elevator
  • Quiet neighborhood
CHF 1,270.– / month
42m² floor space
Burgfelderstrasse 209, 4055 Basel

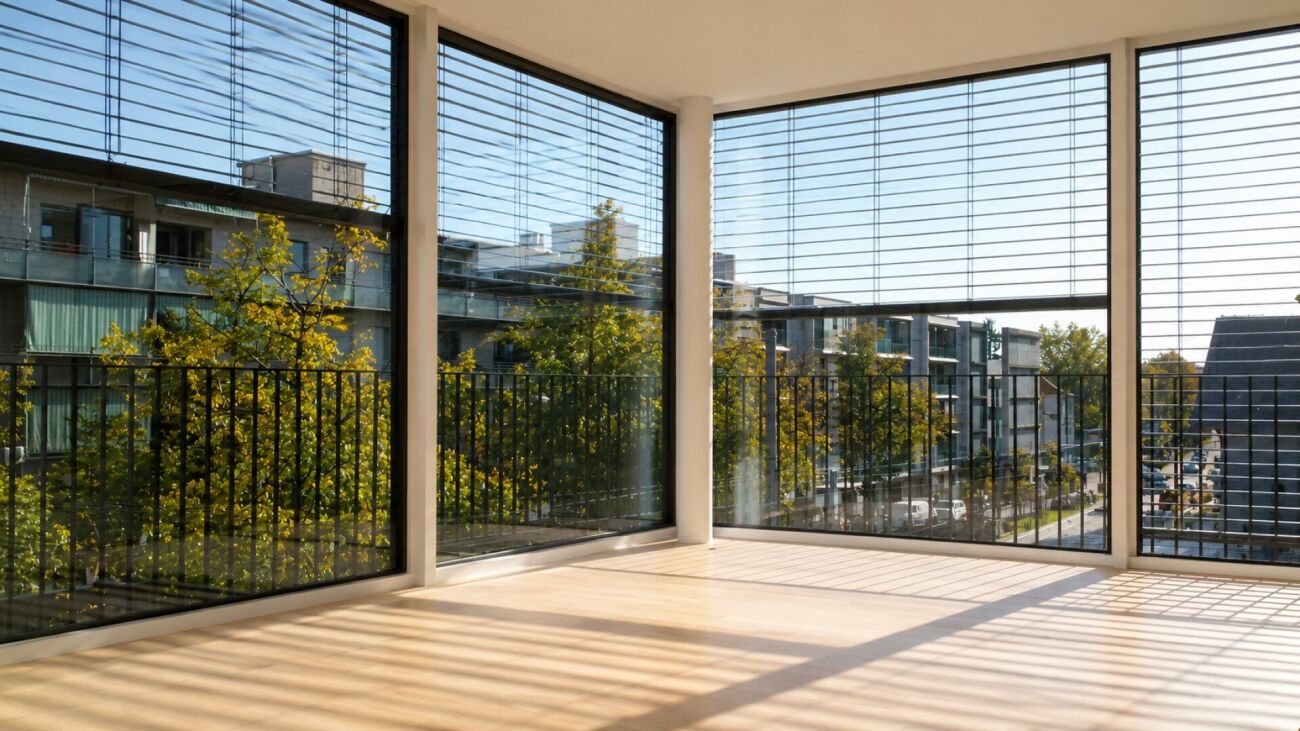
Bright office with balcony in central location in Basel

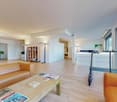
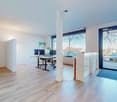
Bright 1-room office with balcony in central location in Basel Located at Burgfelderstrasse 209 in Basel, this modern and bright 1-room office is available for rent. The office space is situated on the 3rd floor of a well-maintained property from 2018 and impresses with its generous window front, comfortable room height of 2.85 m, and direct access to the balcony.The room is ideal for sole proprietors, consulting services, creatives, therapists, small agencies, or as a representative office for customer meetings. The clear room layout, bright parquet floor, and modern architecture create a friendly and professional working environment.The complete window facade provides plenty of daylight and a pleasant room feeling. Electrically operated roller shutters allow for flexible shading and create a comfortable working climate even on sunny days. The balcony extends the room and offers an attractive opportunity for short breaks outdoors.The office has a separate toilet and a built-in tea kitchen, making it practically equipped and immediately usable. The car parking garage is conveniently accessible by lift, and a parking space can be rented additionally if desired.The location on Burgfelderstrasse is very well connected. The Felix Platter Hospital and the Kannenfeldpark are just a few minutes' walk away. Tram number 3 and bus line 36 run practically in front of the door. The property is also easily accessible by car thanks to its proximity to the Lucerne ring road motorway exit.Highlights • Bright office space with large window facade • Direct access to the balcony • Modern architecture and well-maintained construction standard • Parquet floor • Electrically operated roller shutters • Separate toilet • Built-in tea kitchen • Lift access to the car parking garage • Very good public transport connection with tram and bus • Proximity to the Kannenfeldpark and Felix Platter Hospital • Good accessibility by car thanks to the Lucerne ring road motorway exit Have we sparked your interest? Then we look forward to your non-binding contact!Do you own a property that you would like to have valued? Our valuation is completely free and non-binding for you. Contact us today and start your new home!

  • Parking space
  • Elevator
  • Quiet neighborhood
Travel time
-
1 / 8
CHF 1,695.– / month
110m² floor space
Bärenplatz 7, 3550 Langnau im Emmental

Well visible, versatile and ready for something new

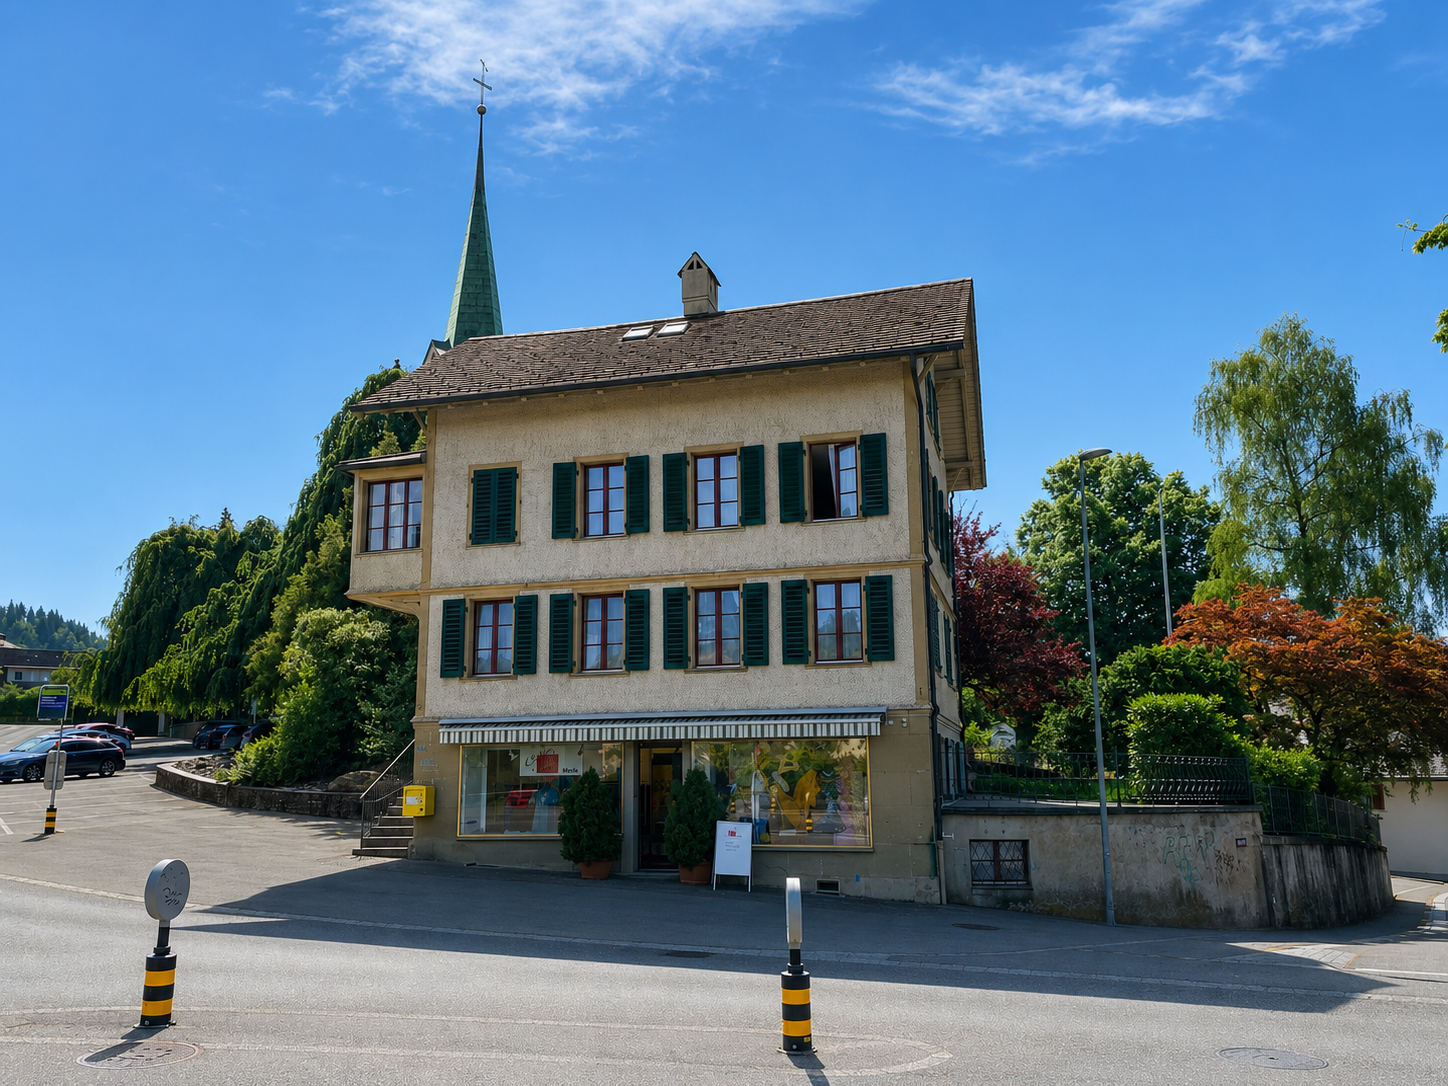
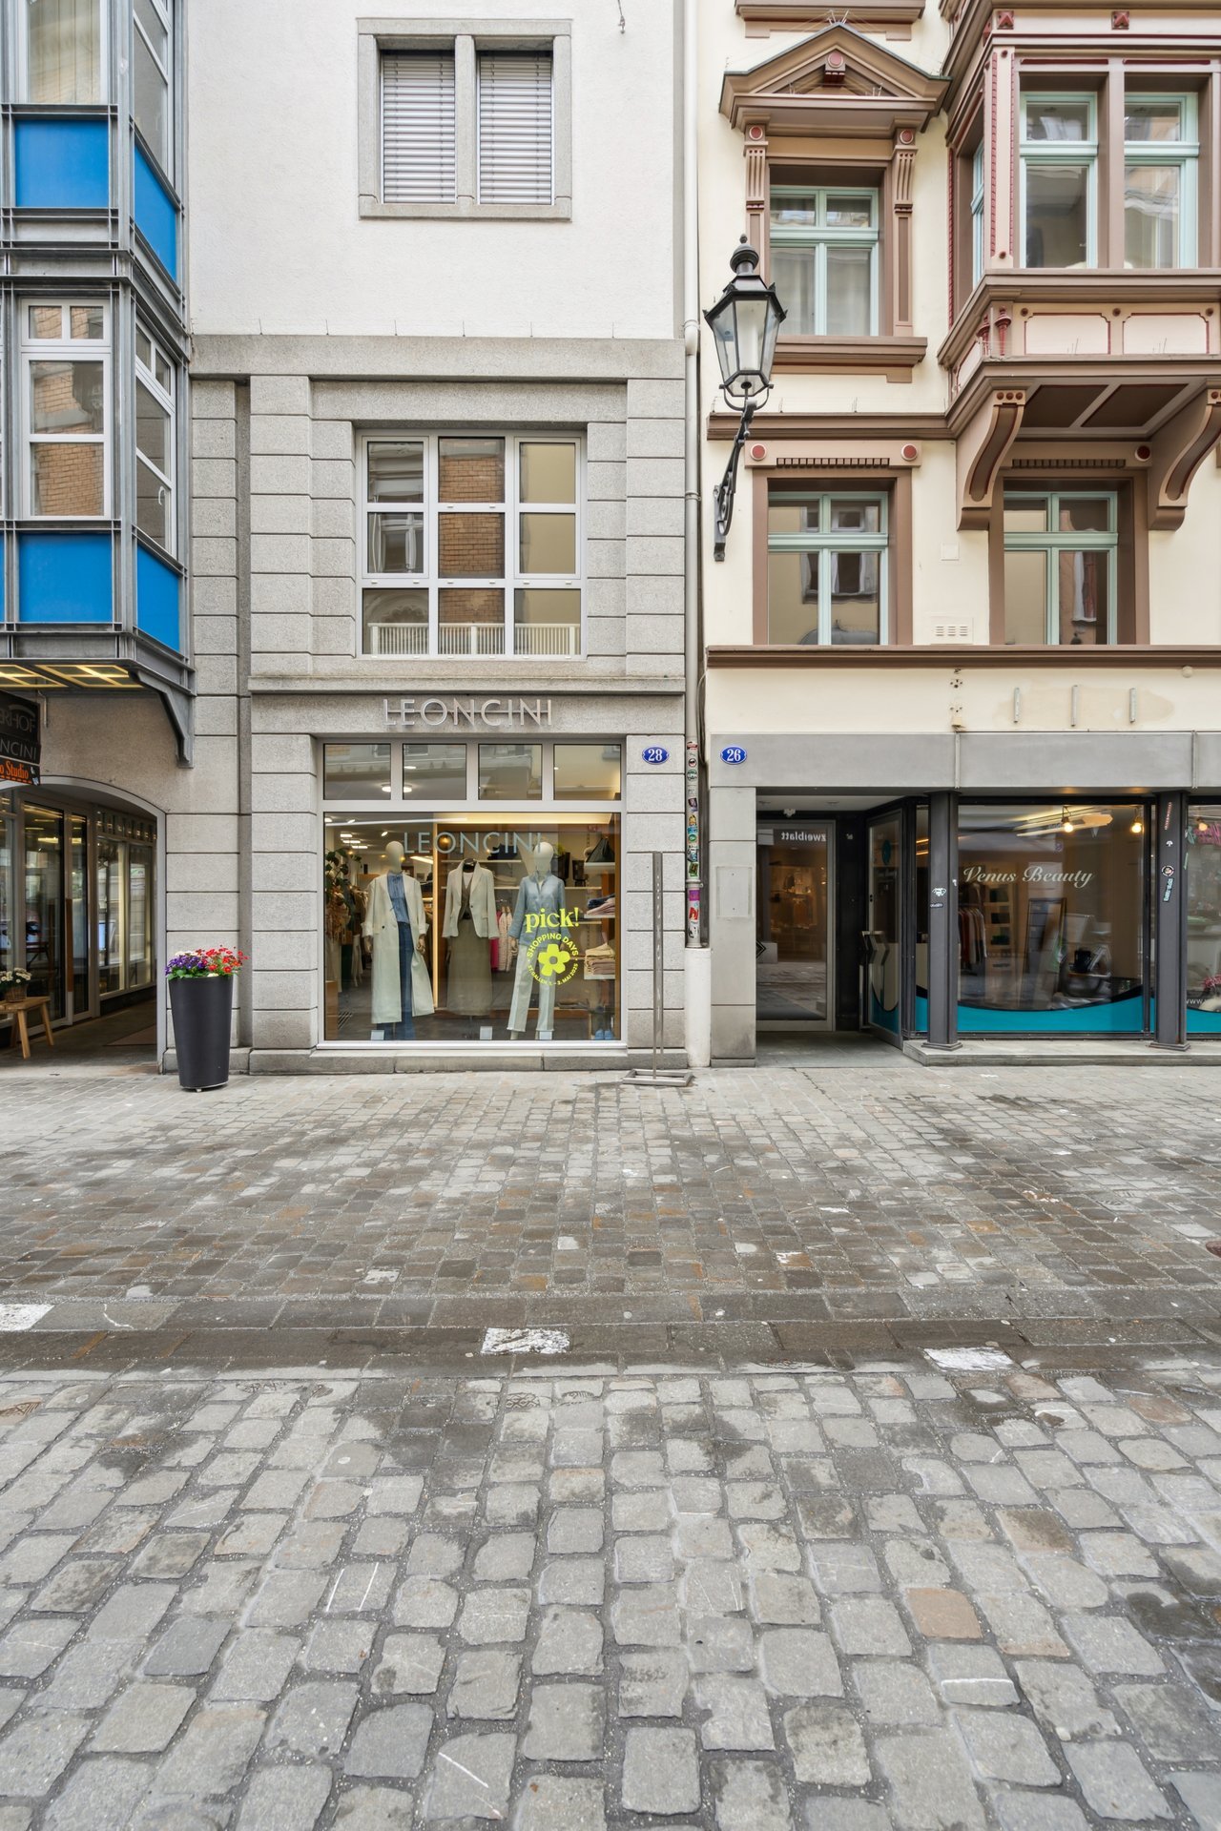
The commercial space with great potential:In a highly visible location directly on Bärenplatz, this versatile commercial space awaits with 56 m² of sales area and 54 m² of additional usable space in the basement.The spacious shop windows provide optimal presentation of your offer and give your business a high presence on Bernstrasse. Whether sales, services, studio or workshop - the rooms offer numerous usage possibilities and can be flexibly adapted to your needs.The sales area presents itself as bright and inviting. The offer is complemented by a tea kitchen or bar, a separate toilet, as well as practical storage and secondary areas (54 m²) in the basement. This provides sufficient space for goods, materials or archiving.The most important things in brief: • Highly visible location on Bärenplatz • Shop window front with high advertising effectiveness • Bright and flexibly usable sales area • Spacious storage and secondary areas in the basement • Tea kitchen or bar available • Separate toilet • Public parking spaces in immediate proximity • Various usage possibilities This is where we see it:Bärenplatz is one of the most well-known locations in Langnau im Emmental and benefits from a high daily traffic frequency. If you are looking for a location where your company will be perceived and at the same time have enough space for storage and operation, we look forward to your contact.

Travel time
-
1 / 11
CHF 1,569.– / month
77m² floor space
Route de Satigny 42, 1242 Satigny

Flexible craft and/or industrial surfaces of 78 m2 for rent

We rent from 01.07.2026 craft and/or industrial surfaces of 78 m² on the 3rd floor of a 6-storey building in Satigny. Built in 1984 and under renovation, with elevation work until the end of 2026. The room offers optimal conditions for your craft, industrial or storage activities.Exceptional technical features: • Flexible surfaces • Ceiling height: 4.26 meters, ideal for high storage • Ceiling height under beams: 3.80 meters • Floor load capacity: 800 kg/m², perfect for heavy equipment • Elevator: 2 passenger elevators • Load lifts: 4 with a capacity of 4 tons each • Ground floor access ramp: For easy loading and unloading • Ground floor lift: Additional equipment for logistics • SBB/CFF: Direct connection to the CFF railway network • Catering: Ground floor cafeteria from September 2026 • Sanitary: Common sanitary facilities on each floor • Beautiful view: On the agricultural area of Château-des-Bois • Neighborhood: Long-term tenants in sectors such as: manufacture and distribution of aeronautical equipment, coffee roasting since 1866, production of cleaning products, production of watch components, sterilization of hospital instruments, storage and sale of wine, etc. Parking and garage: Parking spaces in the underground garage on the 1st basement level or uncovered parking spaces outside.The parking spaces on the 1st basement level are equipped with charging stations for electric cars.Quiet environment: Benefit from a quiet and sunny work environment, particularly bright. The proximity to the railway does not cause any noise pollution.Accessibility: Excellent connection with the Zimeysa-Ouest bus stop at 6 minutes on foot and the Zimeysa stop at 15 minutes on foot. The Cercle des agriculteurs supermarket is 9 minutes away on foot for your daily needs.Available from May 1, 2026, these spaces combine modern amenities and strategic location for the development of your professional activities.Do not hesitate to contact us. We look forward to showing you the building and the spaces.

Travel time
-
1 / 13
CHF 216.– / m²/ year
1,000m² floor space
Teufenstrasse, 8957 Spreitenbach

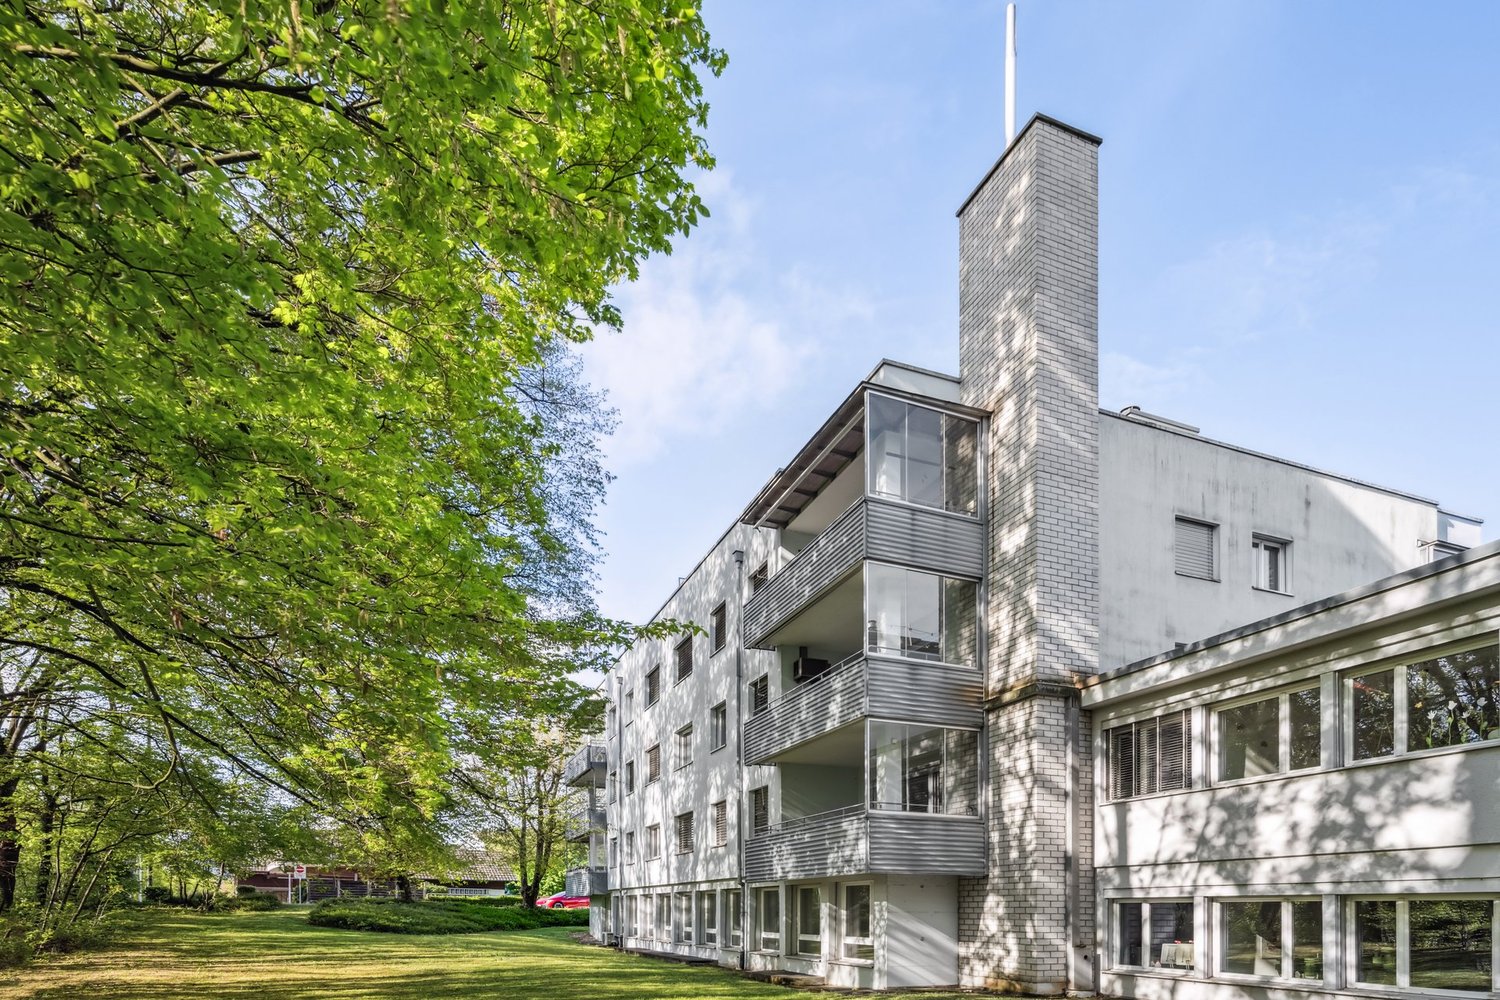
Newly built high-quality commercial and office building in prime location in Spreitenbach

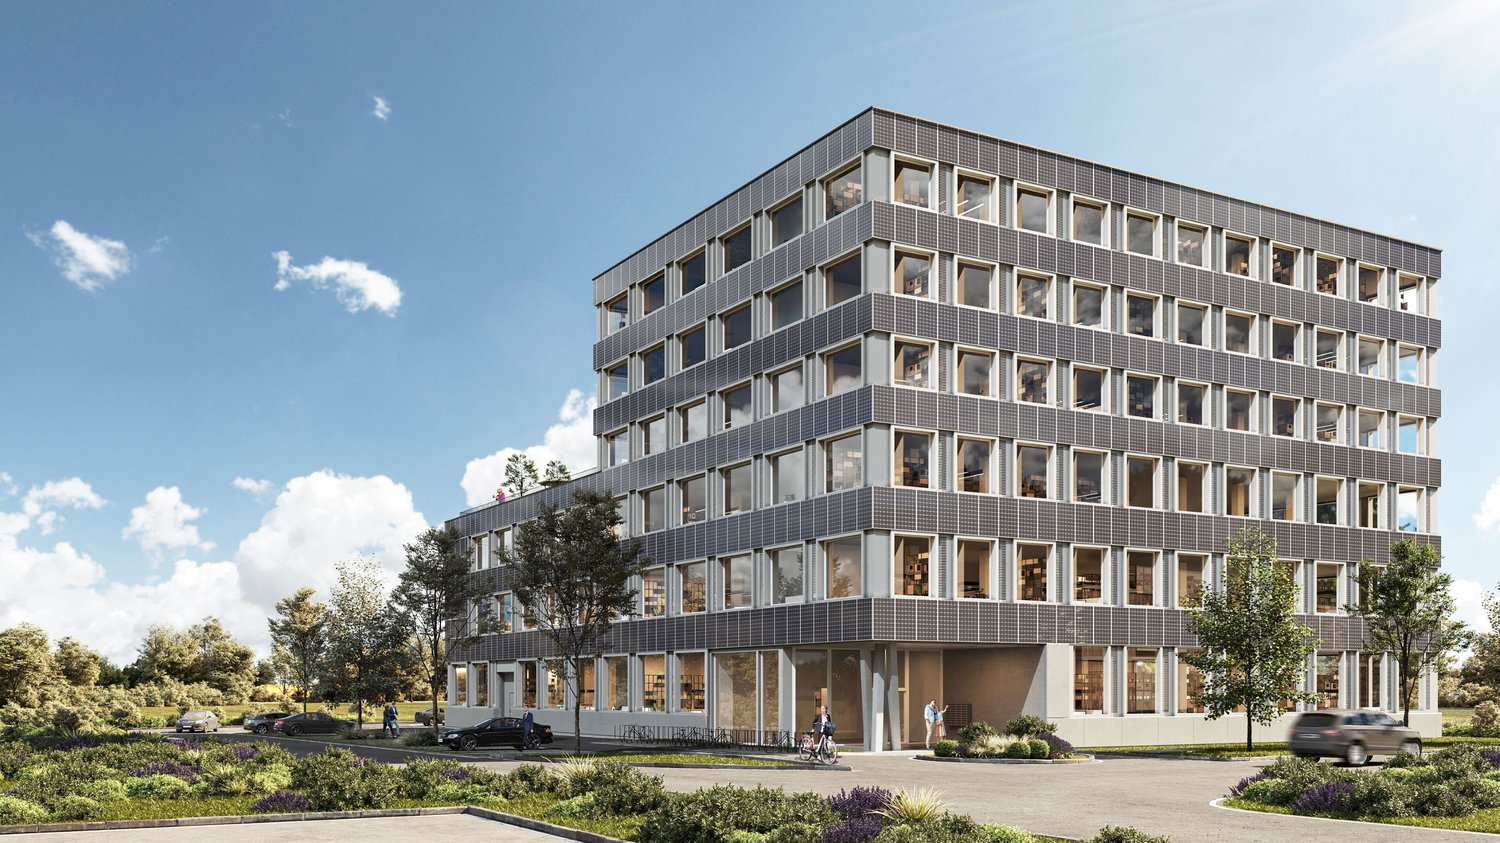
Located in a prime spot at the entrance to Spreitenbach, an architecturally convincing new building is being constructed, meeting the highest standards of functionality, sustainability, and location quality. Construction began at the end of April 2026, marking the start of the realization of this forward-looking project. In total, over 10,000 m² of flexible space is available, providing optimal conditions for modern commercial and office use. The spaces will be available from autumn 2027.Flexible spaces with high technical qualityThe building offers robust and versatile rental spaces for commerce, production, or offices. The lower floors have high ceiling heights, high floor loads, and modern infrastructure, making them ideal for industrial or commercial use. The usable load is between 1,500 kg/m² and 600 kg/m² in the commercial floors, and 400 kg/m² in the office floors. If required, an increase in the usable load is technically possible.On the 3rd floor, there is also a spacious, green terrace with a park-like character, which is accessible to all tenants.Sustainability at a new levelThe building sets new standards in terms of energy efficiency: photovoltaic modules not only on the roof but also on every facade enable complete energetic self-sufficiency. A striking architectural and technological statement. This sustainable overall concept is complemented by the use of groundwater for cooling and connection to the district heating network for environmentally friendly heating. The green terrace, which is irrigated with collected rainwater, also contributes to the ecological overall balance and underlines the high demand for sustainability. The combination of innovative building technology and high-quality construction guarantees not only a minimal ecological footprint but also permanently low operating costs.Further informationThe detailed rental documentation with detailed information on the available spaces, floor plans, construction standards, and technical specifications is available for download in the attached file. We are also happy to be available for a personal conversation or individual space consultation.

Travel time
-
1 / 12
CHF 140.– / m²/ year
2,418m² floor space
Birkenstrasse 43a/b, 6343 Rotkreuz

Flexible office and commercial space in a central location - Suitable for a variety of uses!

The 2418 m² rental space at Birkenstrasse 43a/b in Rotkreuz is the ideal solution for companies looking for a well-connected, functional, and versatile location. It is perfectly suited for office, commercial, retail, and service businesses.The existing fit-out includes ready-to-occupy office space, several meeting rooms, and two break rooms with a kitchenette. Additionally, areas with PVC flooring are available in the commercial fit-out.Benefit from maximum flexibility: take over the existing fit-out or realize your own ideas according to your operational requirements.With 3 meters of ceiling height, plenty of natural light, and an open floor plan, a pleasant and productive working environment is created. On the ground floor, there is a loading ramp that enables efficient goods delivery. Two spacious freight elevators lead directly to the rental space and offer ideal conditions for logistical processes. As an additional benefit, a rooftop terrace is available for shared use.The location is also convincing: the highway can be reached in just a few minutes, and the connection to public transportation with trains and buses is within walking distance. Numerous dining and shopping options are located in the immediate vicinity.This is what your new office and commercial space could look like (example from partial area 1, 512 m²): 3D tour of office and commercial spaceYour advantages at a glance • Take over existing fit-out or realize your own ideas • Attractive price-performance ratio • Two freight elevators lead directly to the rental space • Light-filled rooms through all-around window fronts and skylights • Top location for connections in all directions • Highway access and public transportation within short reach Offer • Usable area 2,418 m² on the 2nd floor • Terrace for shared use • Parking spaces outdoors The net rent of CHF 140./m² applies to the basic fit-out.Various partial area variants are available from 340 m² to 3,052 m². Contact us and find your ideal space!

Travel time
-
1 / 12
CHF 145.– / m²/ year
1,512m² floor space
Birkenstrasse 43a/b, 6343 Rotkreuz

Attractive office/commercial address in Rotkreuz - suitable for a variety of uses!

The 1,512 m² rental space at Birkenstrasse 43a/b in Rotkreuz is the ideal solution for companies looking for an easily accessible, functional, and versatile location. It is perfectly suited for office, commercial, trade, and service businesses.The existing fit-out includes ready-to-occupy office space, several meeting rooms, and a break room with a kitchenette. Additionally, areas with PVC flooring are available in the commercial fit-out.Take advantage of maximum flexibility: take over the existing fit-out or realize your own ideas according to your operational requirements.With 3 meters of ceiling height, plenty of natural light, and an open floor plan, a pleasant and productive working environment is created. On the ground floor, there is a loading ramp that enables efficient goods delivery. A goods elevator leads directly to the rental space and offers ideal conditions for logistical processes.The location is also convincing: the highway can be reached in just a few minutes, and the connection to public transportation with trains and buses is within walking distance. Numerous dining and shopping options are located in the immediate vicinity.This could be what your new office and commercial space looks like: 3D tourYour advantages at a glance • Take over existing fit-out or realize your own ideas • Attractive price-performance ratio • Goods elevator leads directly to the rental space • Bright rooms thanks to all-around window fronts and skylights • Top location for connections in all directions • Highway access and public transportation within short reach Offer • Usable area 1,512 m² on the 2nd floor • Parking spaces outdoors The net rent of CHF 145./m² applies to the basic fit-out.Various partial area variants are available from 340 m² to 3,052 m². Contact us and find your ideal space!

Travel time
-

Suggested properties for you based on search results