7816 results - Commercial & industry for rent in Switzerland
1 / 14
CHF 145.– / m²/ year
8,151m² floor space
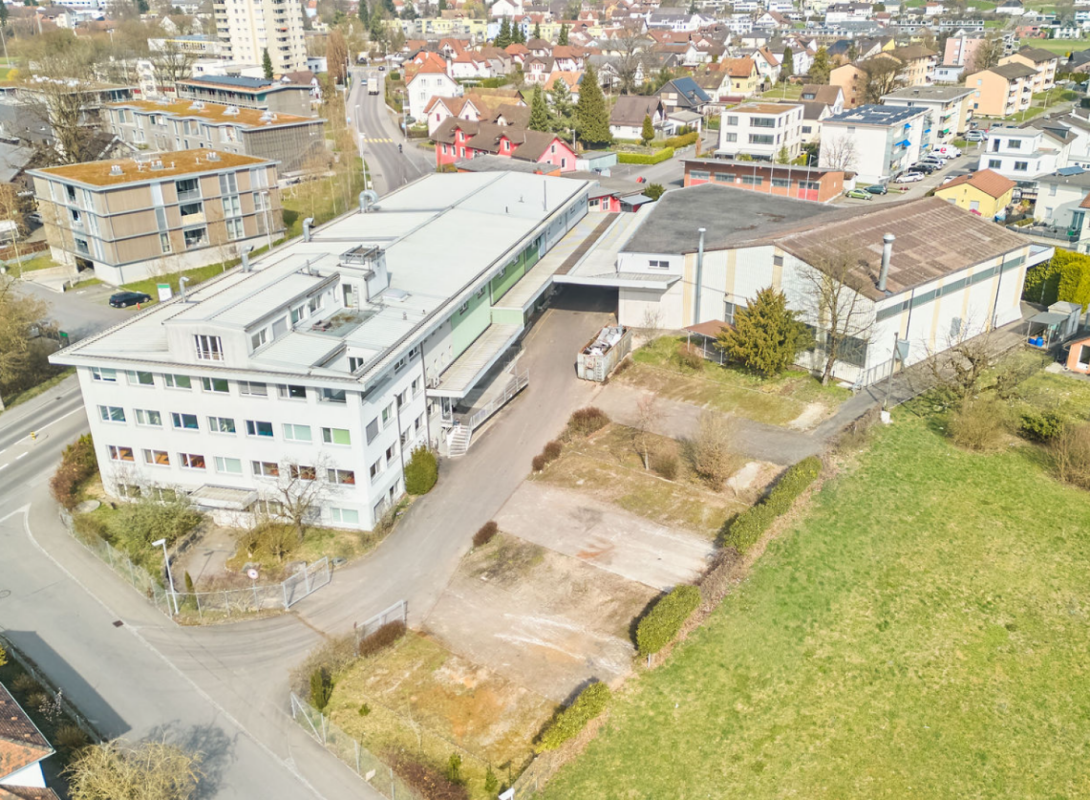
Grubenstrasse 11, 3322 Urtenen-Schönbühl

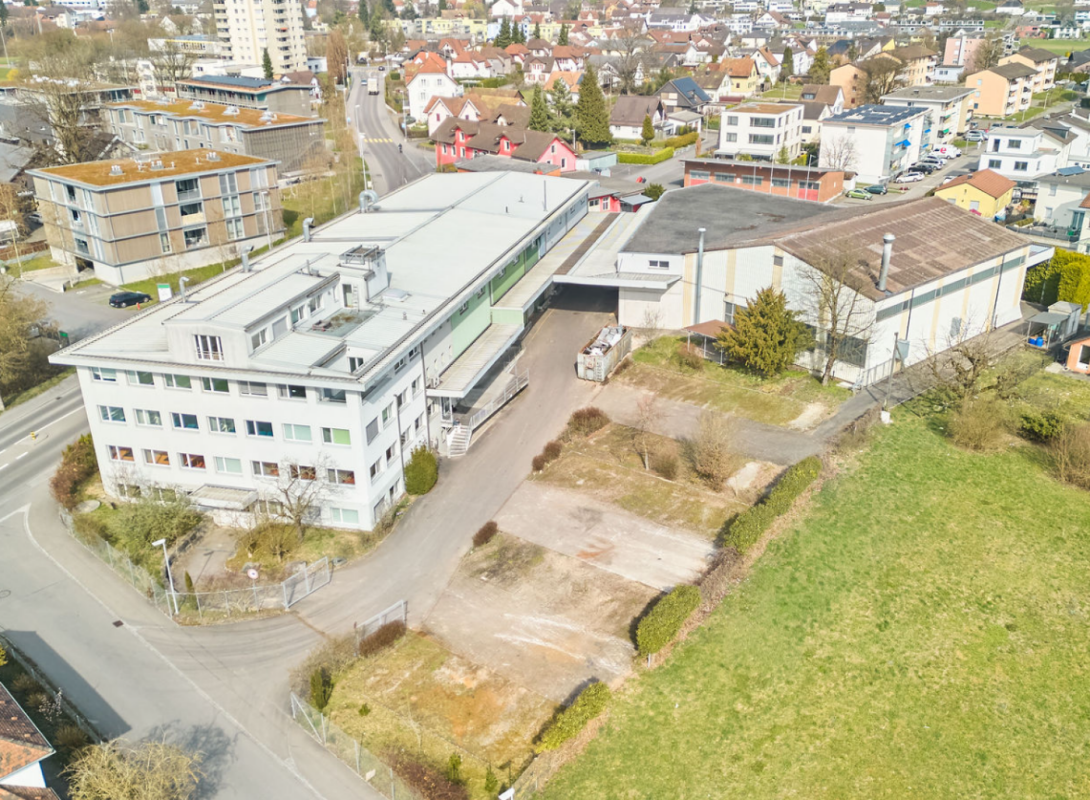
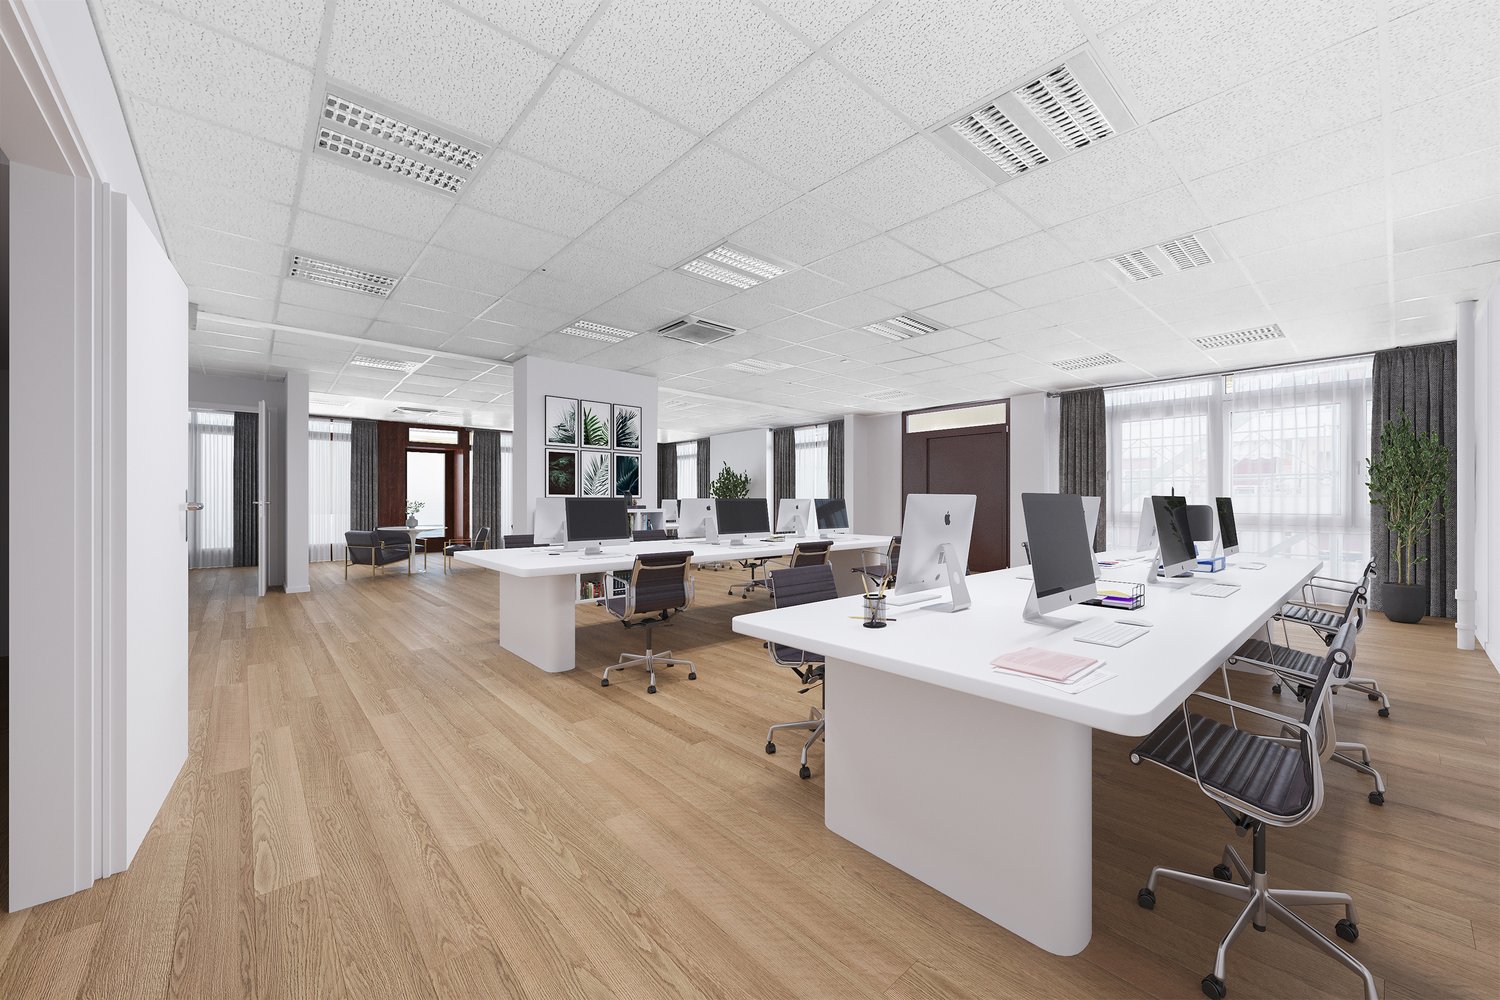
Perspectives at the new location - in Urtenen-Schönbühl

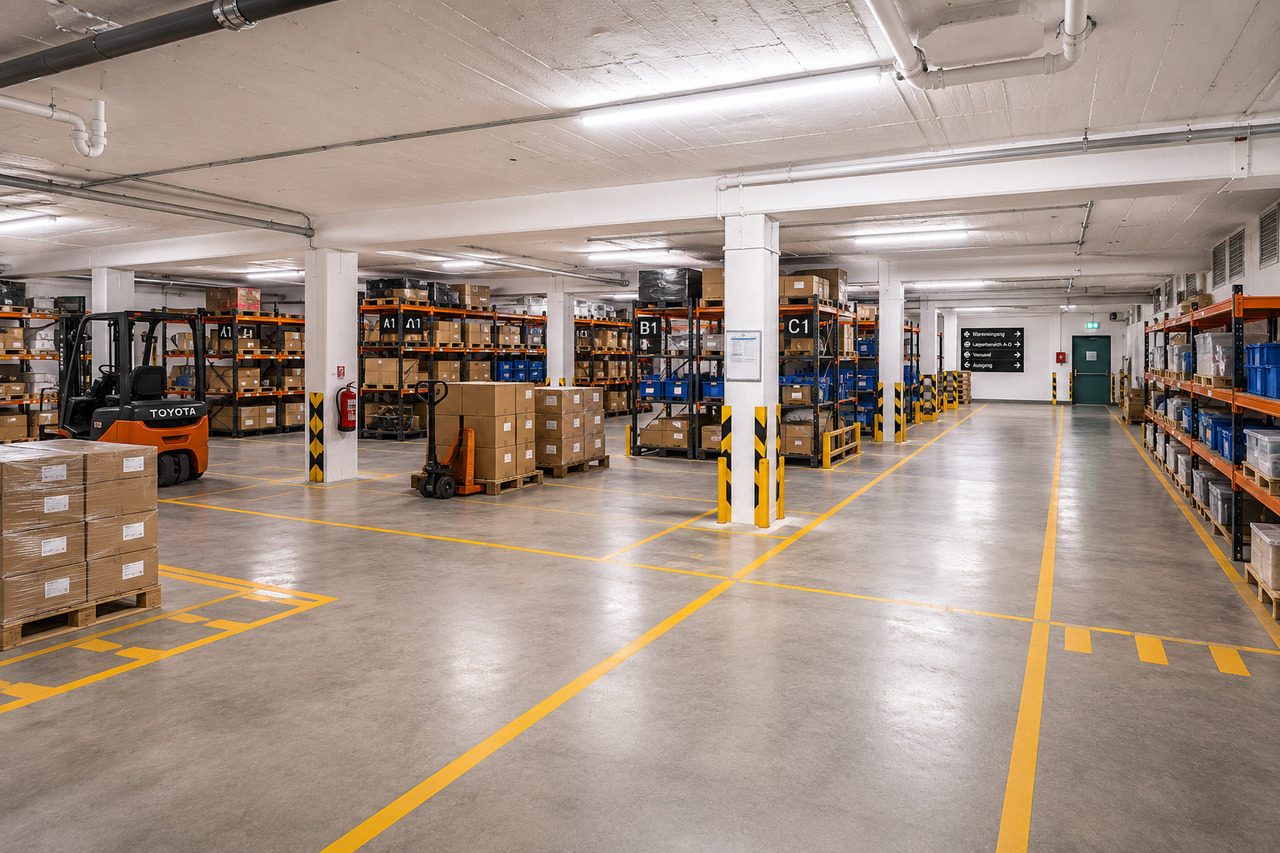
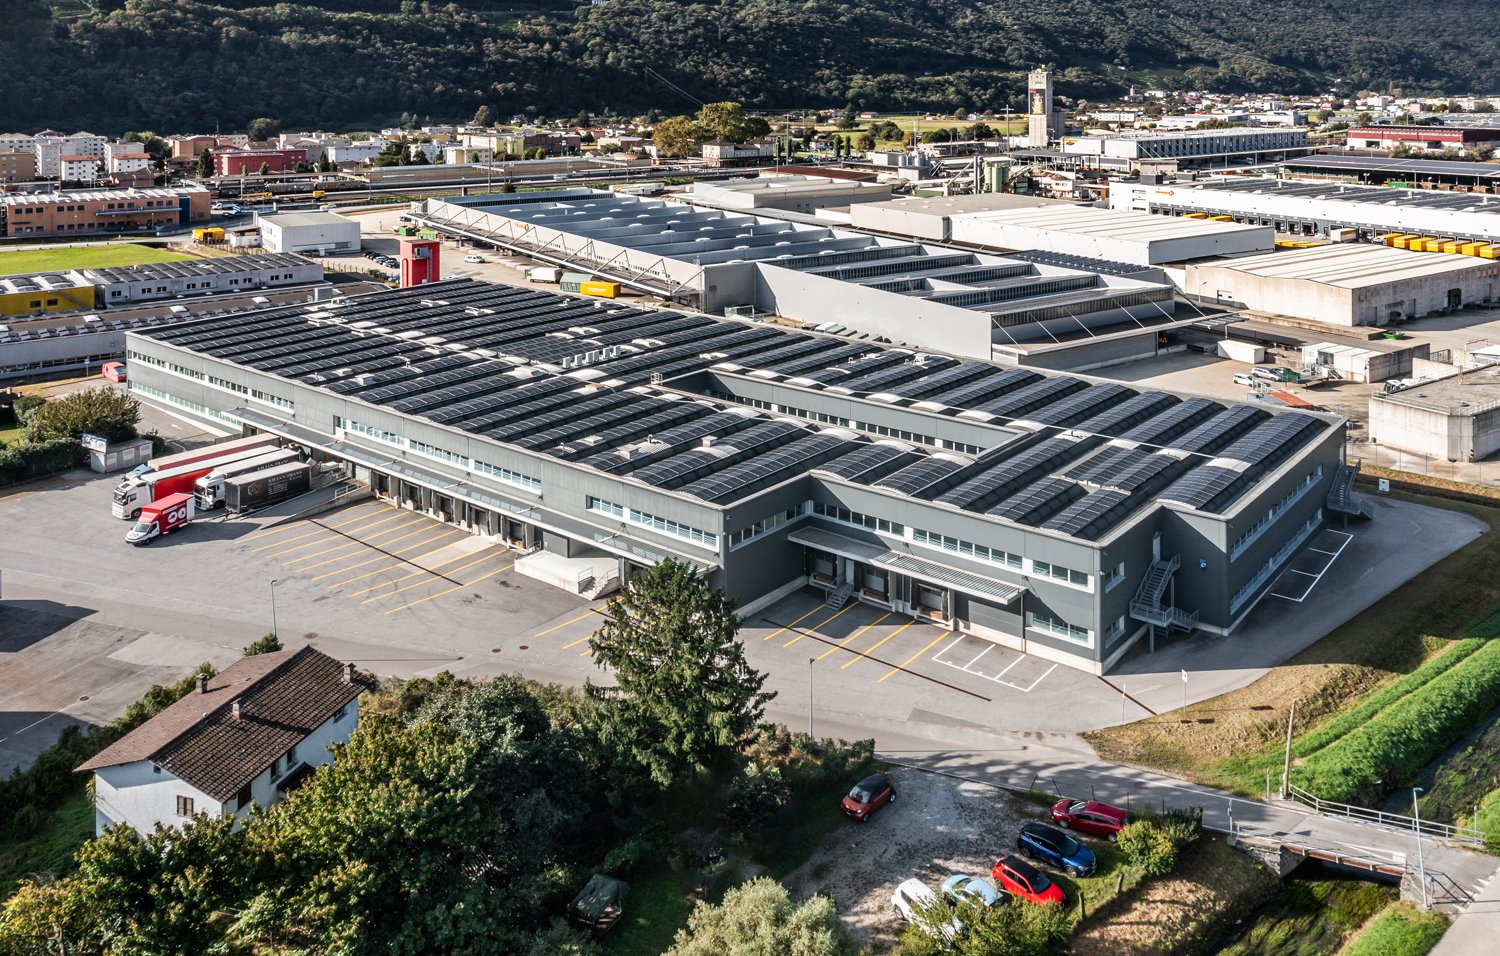
In Urtenen-Schönbühl, Canton of Bern, we rent a total area of approximately 8,151 m².The ground floor, basement, and first upper floor are ideal for logistics uses. The four-meter-high storage areas can be divided between two users from trade, logistics, service, or entertainment.The second upper floor is designed for labor-intensive light-industrial companies – such as 3D printing, special equipment assembly, as well as laboratory, research, and development operations. Attractive workplaces are created along the windows and atriums, while production facilities find space in the room-in-room concept within the building. The nearby technical zone provides cooling, ventilation, air pressure, and other media. Short distances between production, analysis, and administration promote efficient processes and exchange between departments.Additional benefits: A local cafeteria operator offers healthy food and drinks at attractive conditions. Parking spaces are available for employees in the parking garage or in the outdoor area at the truck yard – a valuable plus point in personnel recruitment.Location & accessibility: The commercial property is located three minutes by car from the A1 Schönbühl motorway exit. The Schönbühl S-Bahn station is 700 meters away and can be easily reached on foot.Visibility: A high visibility of your company logo is guaranteed at this location. Thousands of commuters from the Bern region pass by the north-east facade on the A1 daily.The availability from July 2028 allows for long-term planning for your company.Interested in this commercial property? Call us – we will explain the various possibilities and check the feasibility for your project. Benefit from our experience and let us develop and implement solution-oriented concepts for your company together.

Travel time
-
1 / 18
CHF 180.– / m²/ year
13,334m² floor space
Rütihof 14, 8820 Wädenswil

5 Floors of Future in the "BB20" First Occupancy Q1 2027

In Wädenswil, the "BB20" is being built, a place for innovative companies, startups, and young SMEs from the fields of Life Sciences and Robotics. Here, customized laboratory, office, and commercial spaces are being offered. Local companies that need office or storage space in the short term may also find a new, temporary home here.On a total area of approximately 13,400 m², partial areas of 250 m² to 2,600 m², companies will receive modern workplaces at affordable rents. Maximum flexibility is guaranteed through different construction standards and diverse growth opportunities, which are individually tailored to the needs of the companies.The spaces are divided as follows: • UG: Storage space of approximately 2,624 m² • EG: General cargo handling area and commercial space of approximately 2,535 m² • 1. OG: Laboratory and technical workshop spaces, as well as social rooms (loggia) of approximately 2,300 m² • 3. OG: Laboratory and modern office spaces, as well as social rooms (loggia) of approximately 2,100 m² • 3. OG: Loggia and bistro, approximately 187 m²The basement offers space for 84 underground parking spaces for cars, equipped with e-charging stations. Are you interested in this new building project and would you like to know more about the "BB20" and its implementation? Contact us by phone. We are at your disposal to explain the status of the new building and to discuss the various construction options. With our experience in tenant construction, we want to help you find and implement intelligent solutions for your company.

Travel time
-
1 / 17
CHF 180.– / m²/ year
13,334m² floor space
Rütihof 14, 8820 Wädenswil

5 Floors Future in the "BB20" First Occupancy Q1 2027

In Wädenswil, the "BB20" is being built, a place for innovative companies, startups, and young SMEs from the fields of Life Sciences and Robotics. Here, customized laboratory, office, and commercial spaces are being offered. Local companies that need office or storage space in the short term may also find a new, temporary home here.On a total area of approximately 13,400 m², partial areas of 250 m² to 2,600 m², companies will receive modern workplaces at affordable rents. Maximum flexibility is guaranteed through different construction standards and diverse growth opportunities, which are individually tailored to the needs of the companies.The spaces are divided as follows: • UG: Storage space of approximately 2,624 m² • EG: General cargo handling area and commercial space of approximately 2,535 m² • 1. OG: Laboratory and technical workshop spaces, as well as social rooms (loggia) of approximately 2,300 m² • 3. OG: Laboratory and modern office spaces, as well as social rooms (loggia) of approximately 2,100 m² • 3. OG: Loggia and bistro, approximately 187 m²The basement offers space for 84 underground parking spaces for cars, equipped with e-charging stations. Are you interested in this new building project and would you like to learn more about the "BB20" and its implementation? Contact us by phone. We are at your disposal to explain the status of the new building and to discuss the various construction options. With our experience in tenant construction, we would like to help you find and implement intelligent solutions for your company.

Travel time
-
1 / 18
Price on request
2,167m² floor space
Gurzelenstrasse 14, 4512 Bellach

Industrial and Commercial Space with Office Area in Industrial Zone I

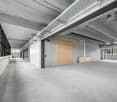
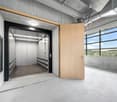
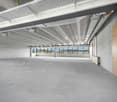
The property at Gurzelenstrasse 14 in Bellach offers a total of 2,167 m² of usable commercial space in Industrial Zone I. Of this, 1,762 m² are dedicated to a spacious production and assembly hall, while 405 m² are allocated to office, break, and ancillary spaces.The spaces are located on the second upper floor and can be accessed both via the staircase and comfortably via a passenger or heavy-duty elevator.The production hall impresses with its high floor flexibility and can be divided into up to three separate hall areas if required. The floor load varies between approximately 400 kg/m² and up to 750 kg/m², depending on the area, allowing for a wide range of production and assembly uses.Adequate power and water connections are also available. In recent years, minor renovations and optimizations have been carried out.A special feature of the property is the spacious heavy-duty elevator with an area of around 18 m² and a payload of up to 7 tons. The delivery area on the ground floor is optimally designed: trucks can easily drive around the building, ensuring simple and efficient loading and unloading without complicated maneuvers.The six separately partitioned offices have been freshly renovated and renewed. All offices have large window fronts, which provide plenty of daylight, as well as air conditioning. The offices are directly accessible from the hall, but also have a separate entrance.Sanitary facilities are available on each floor, and a shower cell is also part of the standard equipment.In the outdoor area, 10 parking spaces are available, which are included in the rental offer. Additional parking spaces can be rented separately if required.

Travel time
-

Find a new tenant for free

Create a free listing on Homegate to find the perfect next tenant for your apartment in no time at all.

List your property now
1 / 13
CHF 2,995.– / month
125m² floor space
Bethlehemstrasse 36, 3027 Bern

Attractive office space in a central location

In a easily accessible location in Bern-Bethlehem, we rent out a versatile office space on the ground floor with approximately 125 m², available immediately or by agreement. The rooms convince with a well-thought-out division and bright work areas. In total, you have 5 separate offices, a meeting room, an anteroom, and a community room with a small kitchen at your disposal. This makes the space ideal for SMEs, service companies, or creative work communities. Practical built-in cabinets provide additional storage space and ensure order in the daily work routine. For the comfort of your employees, a toilet and a shower are also available. Highlights at a glance: • approx. 125 m² office space on the ground floor • 5 offices + 1 meeting room • Community room with small kitchen • Anteroom / reception area • Toilet and shower available • Built-in cabinets for additional storage space • Bright rooms with a pleasant working climate Best accessibility:The tram stop is located directly in front of the property, ensuring optimal connectivity. Shopping facilities are also nearby. A Migros branch is located right next door. Additional possibility:In the same property, a workshop space is also available in a separate listing. If interested, there is the possibility to rent both objects together, which is particularly attractive for companies with combined office and workspace needs. Parking:Up to 5 parking spaces can be rented additionally if needed. The property is located in a well-developed district with optimal infrastructure and short distances. Have we sparked your interest? We would be happy to show you this versatile office space during a personal viewing.

Travel time
-
1 / 10
CHF 170.– / m²/ year
3,933m² floor space
Im Langhag 2, 8307 Effretikon

Representative property for commercial, logistics, and office use

The representative commercial property offers optimal conditions for logistics, storage, and production, and combines these with modern office spaces and a spacious rooftop terrace with a view of the greenery.Highlights • 8'000 m² of logistics, storage, and production space. Partial areas from 1000 m² possible on the 1st floor. • 3'000 m² of modern office space, partial areas from approx. 300 m² possible on the 2nd and 3rd floors. The office on the 3rd floor has a rooftop terrace. • Available from January 2027 • Cafeteria, break room, recreation area directly in front of the property • 111 parking spaces • Turning area for trucks Optimal access • Access to the A1 highway (Zurich/St. Gallen) in 2 minutes • Bus stop Langhag in 3 minutes • Effretikon train station in 15 minutes High functionality • Ground-level access also possible with trucks (gate height approx. 4 m) • 3 delivery ramps with lifting platform on the back of the building • 2 freight elevators (load capacity 5 t each) • 2 passenger elevators (office tract) • Room heights: ground floor 5.9 m, upper floor 4.09 m • Floor load capacity: ground floor 1'500 kg/m², upper floor 750 kg/m² We would be happy to show you the facilities on site. We look forward to your contact.The listed impressions (visualizations and photos) are protected by copyright and may not be used by third parties. All information is subject to change.

Travel time
-
1 / 13
Price on request
245m² floor space
Baselstrasse 7, 4537 Wiedlisbach

Workshop, Storage or Showroom - Individually usable commercial space

The property for rent is a versatile commercial space that is ideal for various commercial purposes, both as a total area and individually by floor or unit of use. The premises include various storage rooms, a shelter and a functional workshop and a representative exhibition room. Thanks to the well-thought-out room layout, storage, production, presentation and work areas can be combined optimally. The areas on the ground floor and basement can be rented independently of each other. This means that individual usage concepts can be realized flexibly according to needs. The areas offer excellent conditions for craft businesses, service providers, trade or small production companies. The property is easily accessible and offers practical working conditions for daily operations.The following points are convincing:- Spacious commercial property on two floors- Ideal for workshop, craft or production businessesAvailable space on the ground floor:- Workshop with 94 m² of usable space- Exhibition room with 22 m² of usable space- Storage room with 12 m² of usable space- Toilet with sinkAvailable space in the basement:- Spacious storage room with 53 m² of usable space- Shelter with 21 m² of usable space- Storage room with 30 m² of usable spaceOutdoor area:- Two parking spaces and an outdoor parking space are available- Outdoor area on the rear side, which can be used for storing materials or additional outdoor parking spacesThe rental of the commercial space is generally in an empty state. Taking over existing equipment is possible after prior agreement. The ancillary costs are borne directly by the tenant.Don't miss the opportunity to experience this dream! Would you like more information? Order the detailed sales documentation now with the contact form - we look forward to your contact!

Travel time
-
1 / 9
CHF 2,795.– / month
84m² floor space
Huebstrasse 5, 8126 Zumikon

Spacious commercial loft-style studio for rent in Zumikon

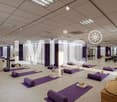
We rent immediately or by arrangement a commercial loft-style studio in Zumikon.https://hueb5-zumikon.ch/ Features: • Modern kitchen with glass ceramic cooktop, dishwasher, oven, refrigerator, and storage space • Bathroom with rain shower, toilet, sink, mirror cabinet, and private laundry tower • Corridor with built-in closet • Mobile kitchen island on wheels can be used as a workspace, bar table, or eye-catcher throughout the commercial studio • Spacious seating area • Free subdivision of the space by room dividers such as furniture or curtains • Option to combine living and working in one room • Single-family home standard construction • High ceilings throughout the commercial studio • Large window fronts Additional objects:In addition, an outdoor parking space with an app-controlled Parklio pole is rented for CHF 130.-- per month. There is also the possibility to rent a free raised bed.You can reach the train station on foot within 10 minutes. With the Forchbahn, you can comfortably reach the city of Zurich at quarter-hour intervals. The Oberland motorway connection can be reached within 5 minutes, and for weekly shopping, there is a Coop and a bakery in the same building.Here, living and working merge into a lifestyle concept that is as individual as you are.Contact administration for a non-binding viewing:Selina AlgeTel. 044 914 17 35alge@ginesta.ch Elisa Di SandroTel. 044 914 17 37disandro@ginesta.ch
1 / 15
CHF 160.– / m²/ year
270m² floor space
Burgdorfstrasse 36, 3672 Oberdiessbach

Ready-to-occupy retail spaces in prime location

Located in a traffic-favorable location in Oberdiessbach, we rent a versatile commercial and retail space with excellent infrastructure for sales, storage, and logistics.Already rented in the center are a butcher's shop, a bakery including a restaurant, fitness, as well as various large and small companies from production, health care, and crafts.Spaces • Total area: ca. 270 m² • Sales area (customer area): ca. 174 m² • Storage/operational rooms: ca. 98 m² • Room height: 3.90 m Object descriptionThe space is functionally divided into a customer-oriented sales area and a rear operational and storage area. Delivery is comfortably done on the train side via two large freight elevators (each with a load capacity of 2 tons). Additionally, there is a direct access from the street, ideal for customers and employees. The spacious window front on the street and train side provides a bright, friendly sales atmosphere and optimal visibility.Equipment • High-quality ceramic tile floor • Automatic sliding door • Existing lighting • Air conditioning & ventilation available • Cost-effective heating and cooling via groundwater heat pump • Floor load: up to 1’000 kg/m² • Power connection: 80 A • Possibility to install cold storage rooms Operational roomsIn the rear area, there are: • Storage spaces • Office • Staff rooms • Locker room Parking • Customer parking spaces directly in front of the building • Additional parking spaces in the parking garage Ideal for • Retail trade/specialized shop • Food or beverage market • Showroom • Pick-up and logistics operation • Production with sales area Location and connection: The premises are located in a quiet area in Oberdiessbach. The Oberdiessbach train station is just a 10-minute walk away, as is the bus stop. Daily shopping is guaranteed with a COOP supermarket within 15 minutes' walk and a BENU pharmacy within 11 minutes' walk.We are happy to answer your questions and provide a non-binding viewing.

Travel time
-
1 / 13
Price on request
625m² floor space
Davidstrasse 38, 9000 St. Gallen

Elegant office and commercial space in the heart of St. Gallen

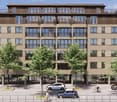
In a central location in St. Gallen, we are renting a refined and developed office/commercial space as of December 1, 2026, which is ideal for your company.Work in an environment that combines comfort, health, and sustainability. The building at Davidstrasse 38 meets the Minergie standard and relies on energy-efficient technology and renewable heat generation. This allows you to benefit from lower operating costs and a healthy indoor climate. What you can also expect at your new location: • Two-story office space with internal staircase (division possible per floor - 5th floor with 178m² / 6th floor with 447m²) • Reception area on the 6th floor • The entire area is divided into individual offices • Vinyl flooring throughout the area • Walls painted white • Floor sockets are evenly distributed • Technical room/server room available on both floors • Equipped tea kitchen on the 6th floor • Ceiling lamps • Large windows with electrically operated slat blinds • Ventilation with fresh air supply • Ladies' and gentlemen's toilets available on the 6th floor • Shower with sink for personal use available on the 5th floor • Parking spaces can be rented for CHF 275.- / month in the house's underground garage • An archive room in the basement (71m²) is available for CHF 100.- per month. The amount for ancillary costs is 35.- per m² p.a. (advance payment) The main train station in St. Gallen can be reached in less than five minutes on foot and guarantees excellent connections in a central city location. In addition to the optimal accessibility by public transport, the motorway access is also located in the immediate vicinity for maximum flexibility in mobility. The direct surroundings also convince with a variety of gastronomic establishments and numerous shopping opportunities, including the Neumarkt shopping center. Have we sparked your interest?You can find more information and impressions on our project website www.david38.ch/projekt. We would be happy to arrange a non-binding viewing appointment with you and look forward to your contact. Contact:Daniel Schatz-Graf, Tel. 058 715 65 69 The listed impressions (visualizations and photos) are protected by copyright and may not be used by third parties.

Travel time
-
1 / 11
  • Parking space
  • Garage
CHF 2,190.– / month
158m² floor space
Solothurnstrasse 62, 4702 Oensingen

Versatile commercial, office, and storage space with approx. 158 m² in top location in Oensingen

Located in a highly visible spot on Solothurnstrasse 62, 4702 Oensingen, we are renting a versatile commercial, office, and storage space with approx. 158 m² of usable space on two levels (ground floor + basement).The rooms are ideal for office, studio, practice, showroom, storage, workshop, service companies, e-commerce, small businesses and many other commercial uses.The ground floor with approx. 50 m² has a room height of approx. 2.60 m and is perfectly suited as an office, sales, exhibition or reception area. The basement with approx. 108 m² has a room height of approx. 2.12 to 2.22 m depending on the area and offers versatile uses as storage, workshop, production, hobby or secondary area. Both levels are internally connected.A particular advantage of this property is its high flexibility. The rooms are rented in their current state. Depending on the use and in agreement with the ownership, individual expansion and adaptation possibilities can be examined. For example, optimizations of the entrance area or other solutions tailored to the operation are conceivable with a long-term rental agreement.Additionally, there is the possibility of using the rear outdoor or green area adjacent to the basement by agreement. This creates additional space for storage or operational use.Highlights • Approx. 158 m² of usable space on two levels (ground floor + basement) • Ground floor approx. 50 m² • Basement approx. 108 m² • Room height on the ground floor approx. 2.60 m • Room height in the basement approx. 2.12–2.22 m • Internal connection between ground floor and basement • Separate access via the garage area • WC / sink available • All rooms are heated • 4 parking spaces directly in front of the property • Excellent visibility on Solothurnstrasse • Motorway A1 can be reached in a few minutes • Central location between Bern, Zurich, Basel and Lucerne • Available immediately or by agreement Rent* Net rent: CHF 1,640.– / month* 4 outdoor parking spaces: CHF 200.– / month* Ancillary costs (flat rate): CHF 350.– / monthTotal monthly rent: CHF 2,190.–Included in the total monthly rent:* ✅ 4 outdoor parking spaces* ✅ Ancillary costs (flat rate)* ✅ No additional ancillary cost billingThis versatile commercial space is ideal for office, practice, studio, showroom, storage, workshop, e-commerce, service companies, small businesses and numerous other commercial uses.About Immodesign62 GmbHImmodesign62 GmbH – Your competent real estate partner.We accompany owners, buyers, tenants and investors in the successful marketing of residential and commercial properties.Our services: • Sale of residential and commercial properties • Rental and initial rental • Professional real estate marketing • Real estate valuations & market value estimates • Off-market properties • Personal advice on your property In addition to our public offers, we have further properties and discreetly marketed off-market objects at our disposal.Do you have a property to sell or rent? We will be happy to support you with a professional valuation, targeted marketing and personal care until the successful completion.📞 076 396 30 34 ✉️ info@immodesign62.ch 🌐 www.immodesign62.chImmodesign62 GmbH – Personal. Competent. Reliable.

  • Parking space
  • Garage
Travel time
-
1 / 5
CHF 1,100.– / month
1 room
6850 Mendrisio

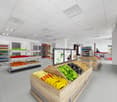
Mendrisio in the city center in a totally renovated building in style - TWO offices / shops

OFFICES/SHOPS FOR RENT – IN THE HEART OF MENDRISIOExclusive location in the pedestrian area – Elegance, visibility and technological comfortIn the suggestive historic nucleus of Mendrisio, inside a refined recently renovated building, we propose two commercial spaces for rent ideal as office or shop. Both rooms boast a shop window on the street, excellent visibility and a comfortable and direct access.Main features: • Strategic location in the exclusive pedestrian area • Double sanitary facilities • BKS multimedia system: internet, radio and TV integrated into the pozzetto • Modern finishes and bright environments Available surfaces:Area with red arrow: • CHF 1’100.-/month • Advance expenses CHF 70.-/month Slightly larger area: • CHF 1’350.-/month • Advance expenses CHF 70.-/month Parking space available at CHF 150.-/month (optional)Minimum contract duration: 3 yearsAvailability to be agreed Ticino Real Estate Sagl - Luca Maroni Please respond by email NO phone. NO SMSIn case of interest respond EXCLUSIVELY through this announcement indicating: - the type of offices and size you desire; - the areas of your interest; - when you want to start the rental and for how long; - if you need to give notice and/or find a sub-entrant for your current office; - if you are a start-up or already active;- what kind of activity you carry out;- if you are already active you can indicate the company name.

1 / 9
CHF 170.– / m²/ year
598m² floor space
Sonnenbergstrasse 11, 8610 Uster

Space for Your Vision - Loft Space in Niederuster

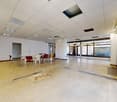
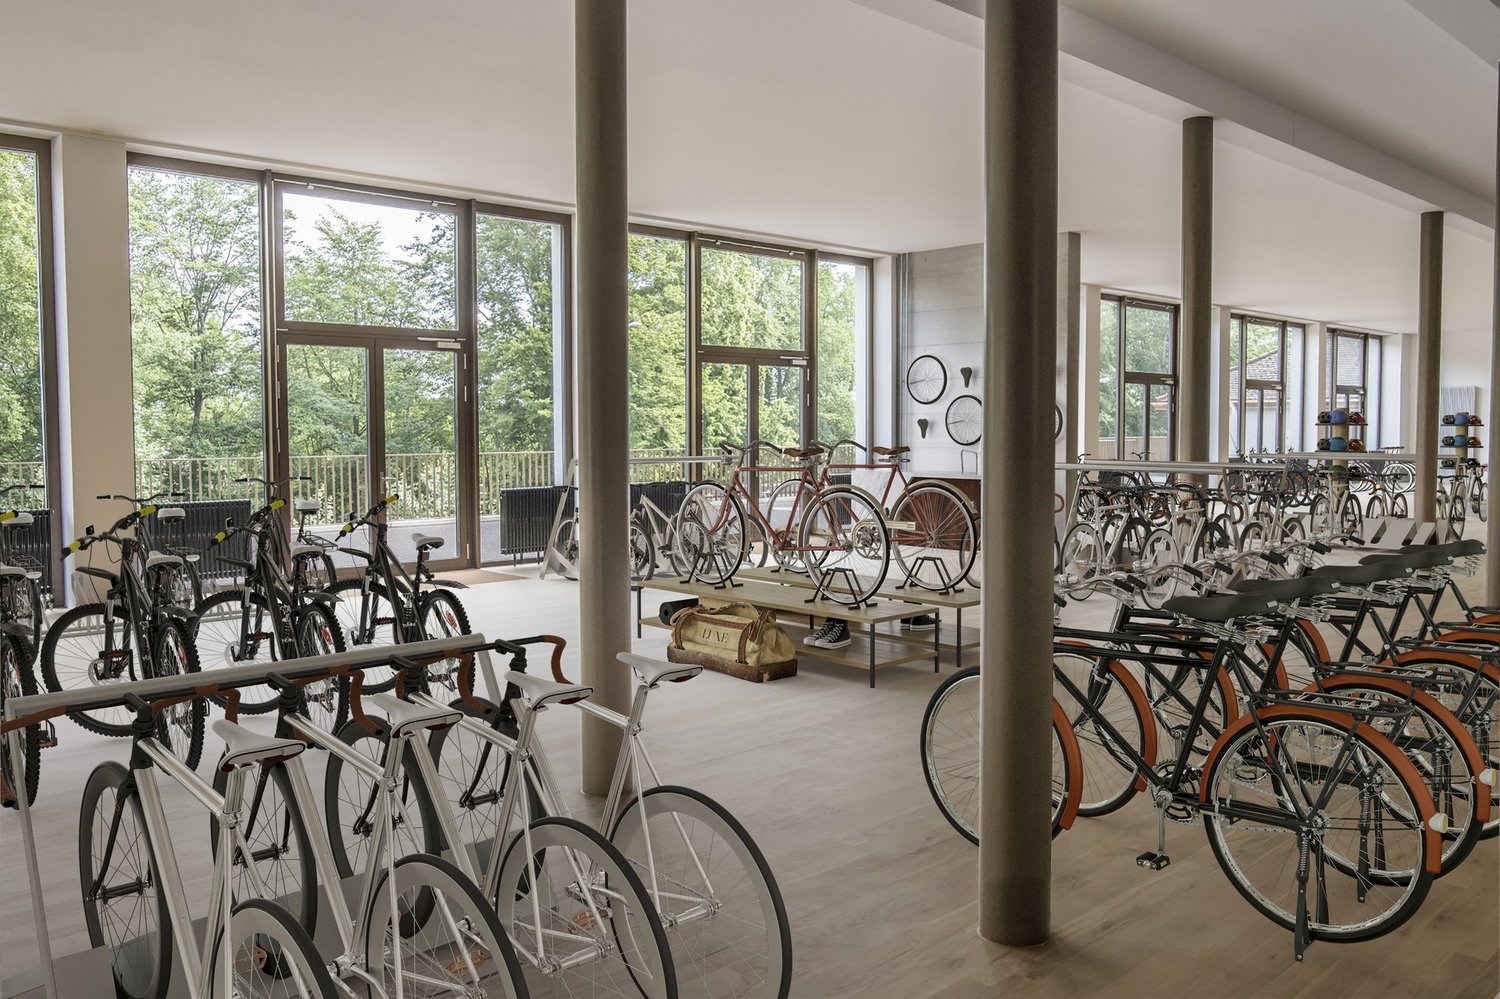
On Sonnenbergstrasse 11 in the center of Niederuster, characterful commercial spaces are available for rent immediately or by arrangement. The historic building substance, spacious rooms, and modern infrastructure offer ideal prerequisites for versatile usage possibilities. On approximately 600 m² of usable space, spread over three floors, the property offers generous spatial relationships, open structures, and a pronounced loft character. Whether as a sales area, representative office, modern practice, creative studio, or exhibition space - the rooms can be flexibly adapted to different usage concepts. The open design ensures a pleasant room feeling. Thanks to the division into several floors, work, reception, sales, and presentation areas can be clearly structured. All floors are easily accessible by elevator. The spaces at a glance- Ground floor: approx. 221 m²- 1st upper floor: approx. 209 m²- Top floor: approx. 168 m² Centrally located and easily accessibleThe property is located in the charming center of Niederuster, between Lake Greifen and Uster train station. Shopping facilities are about 100 meters away, the next public transport stop is about 150 meters away. The highway access is about 3.1 kilometers away and can be easily reached. A larger number of outdoor parking spaces can be rented separately for CHF 85.00 per month. Have we sparked your interest? We look forward to your contact.

Travel time
-
1 / 10
CHF 283.– / m²/ year
127m² floor space
Ueberlandstrasse 18, 8953 Dietikon

Limmattower Dietikon – Your Stage for Success

Welcome to your new business location: Überlandstrasse 18, 8953 DietikonAs of October 1, 2026, or by arrangement, we are renting a high-quality commercial space with 127 m² in the iconic Limmattower Dietikon. Whether office, practice, or service company – here you position yourself visibly, representatively, and at one of the most well-known business addresses in the entire Limmattal.The locationThe Limmattower on Überlandstrasse 18 is one of the most well-known business addresses in the entire Limmattal and enjoys an exceptionally high recognition value. As a striking landmark of Dietikon, the building is visible from afar and stands for a strong, representative company presence.The property is located in a central and excellently accessible location. Dietikon train station is just a few minutes away and offers direct connections to Zurich and the entire region. In the immediate vicinity, there are numerous restaurants, shopping opportunities, and a wide range of services.Thanks to the very good connection to public transport and the quick accessibility of the highway, the location is optimal for both employees and customers. The rental spaceThe approximately 127 m² large commercial space convinces with a well-thought-out floor plan and versatile usage possibilities. The space has several differently sized offices as well as a spacious main room, which is ideal as an open-space office, training room, or for individual room division.The central entrance area with access corridor ensures a clear room structure and enables flexible use of the individual rooms. Several large window areas let in a lot of daylight and create a bright and pleasant working atmosphere.A tea kitchen and separate toilet facilities are available within the rental space and offer additional comfort for employees and visitors. Thanks to the flexible room division, the space is ideal for offices, practice communities, consulting companies, or other service businesses.Highlights of the space– 127 m² of versatile commercial space on the 3rd floor– Ideal for office, practice, and various service uses– Flexible room division with adaptation possibilities– Tea kitchen and own toilet facilities– Cooled ventilation within the rental space– Bright and representative rooms– Storage spaces and parking spaces can be rented additionally Interested?We look forward to your contact and will show you the space personally.

Travel time
-

Suggested properties for you based on search results