7820 results - Commercial & industry for rent in Switzerland
1 / 10
CHF 280.– / m²/ year
5,770m² floor space
Richtistrasse 4, 8304 Wallisellen

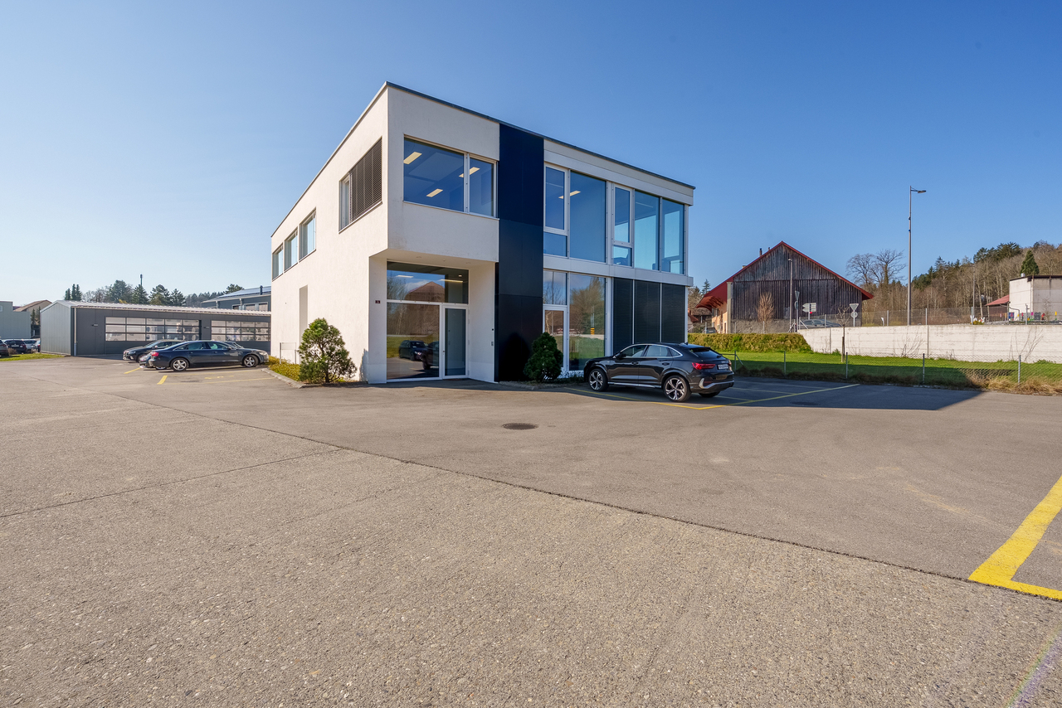
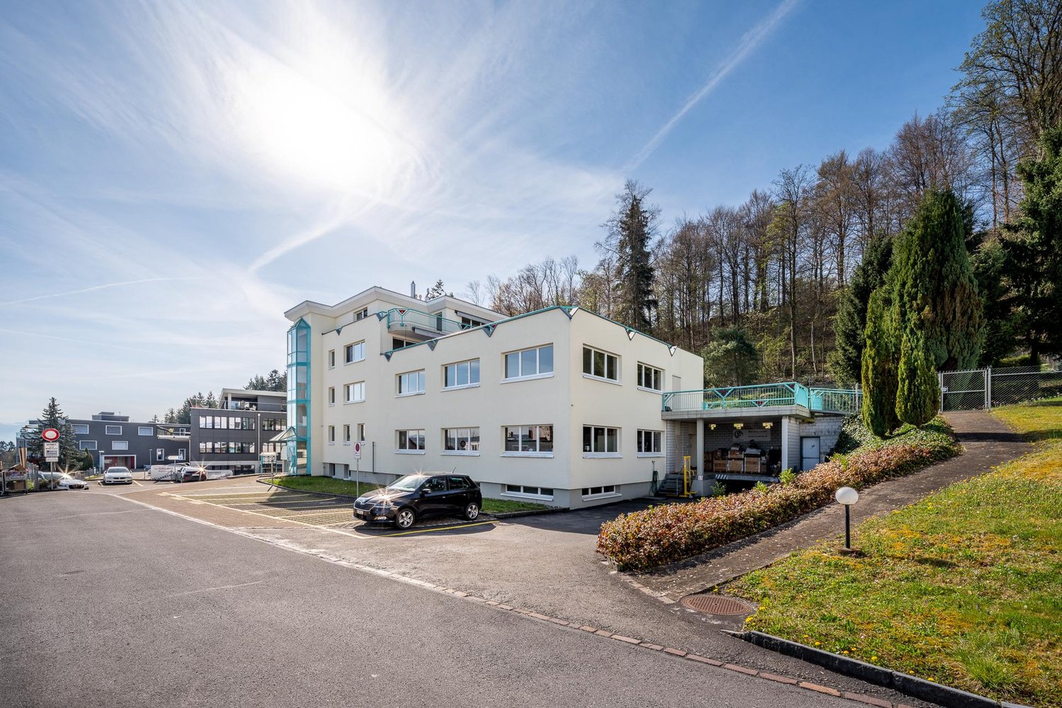
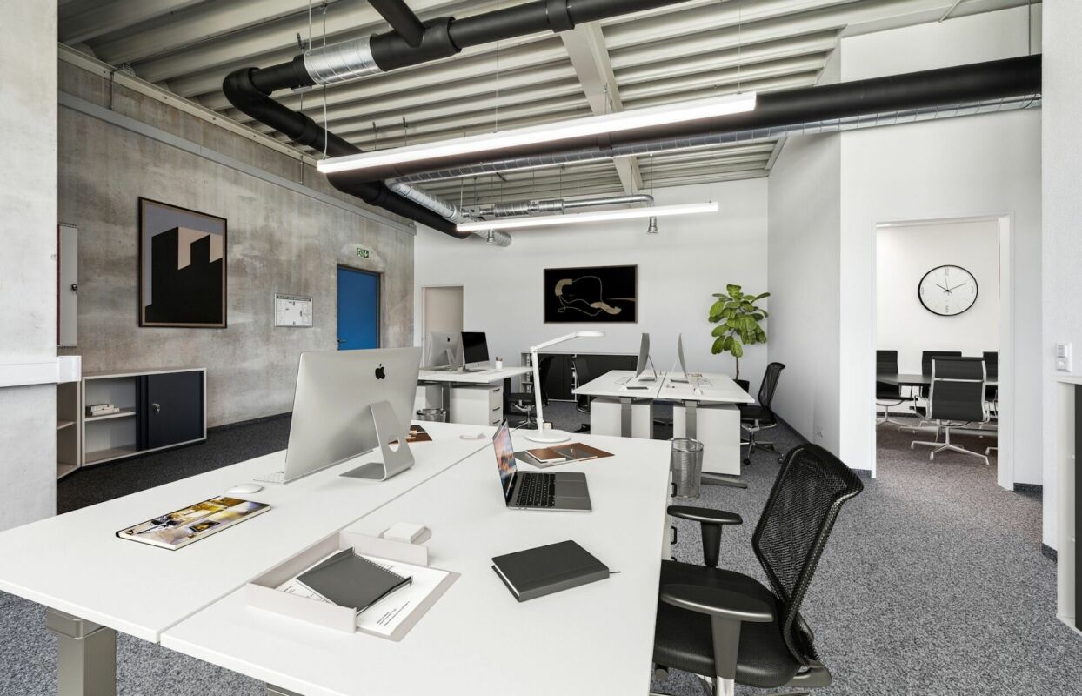
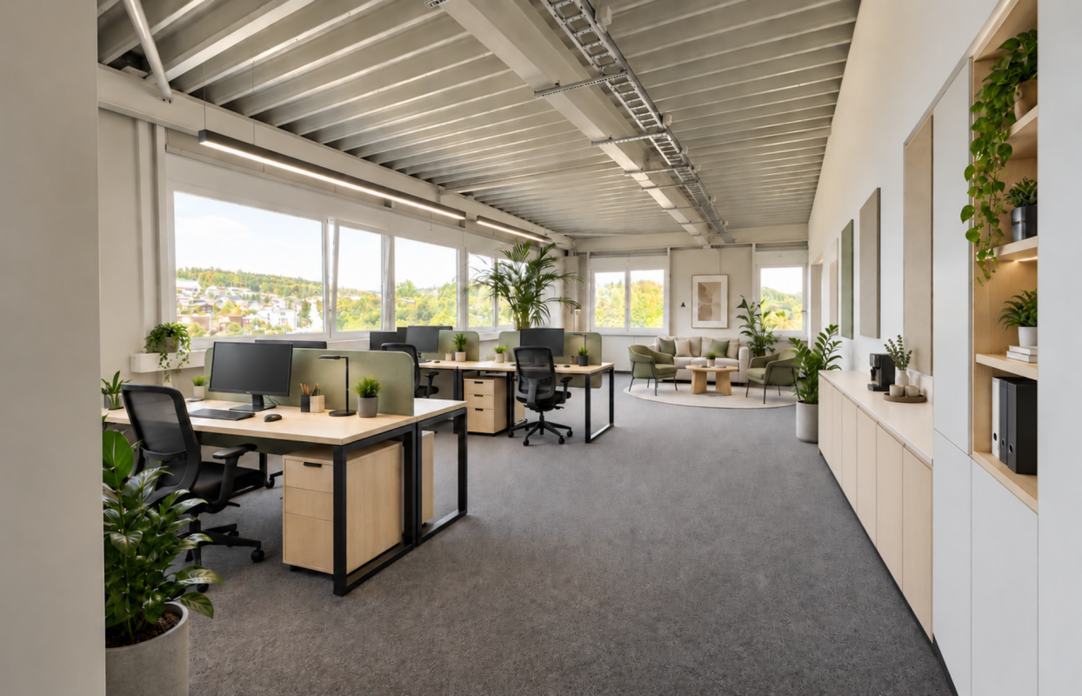
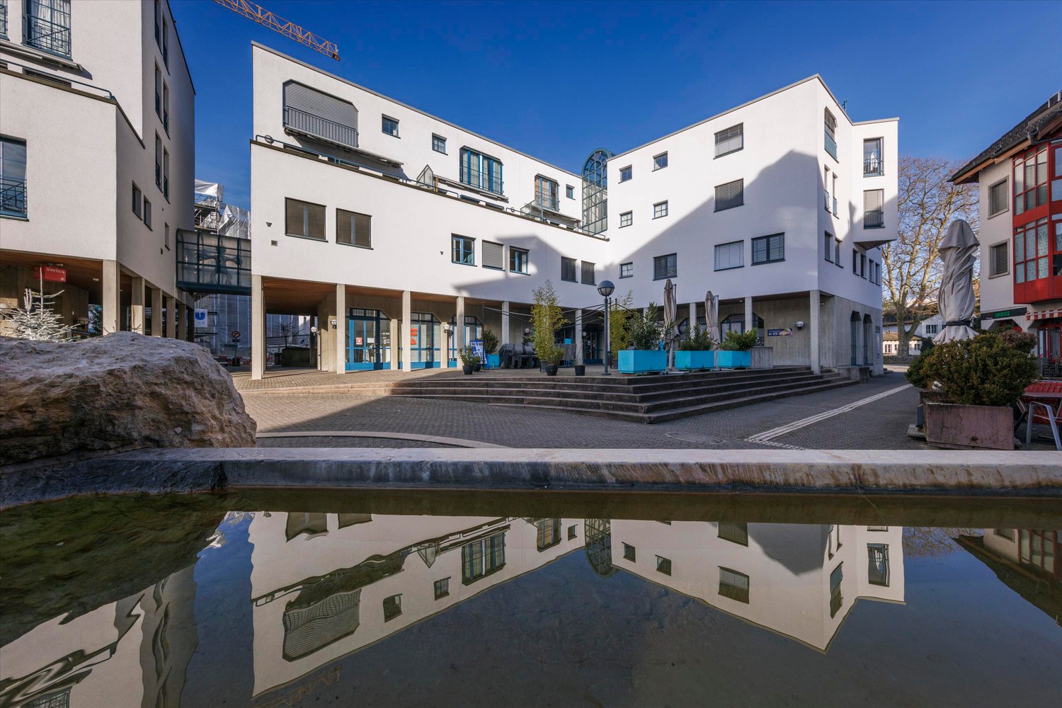
R4 - Einzigartiges Autohaus mit höchstmöglicher Visibilität

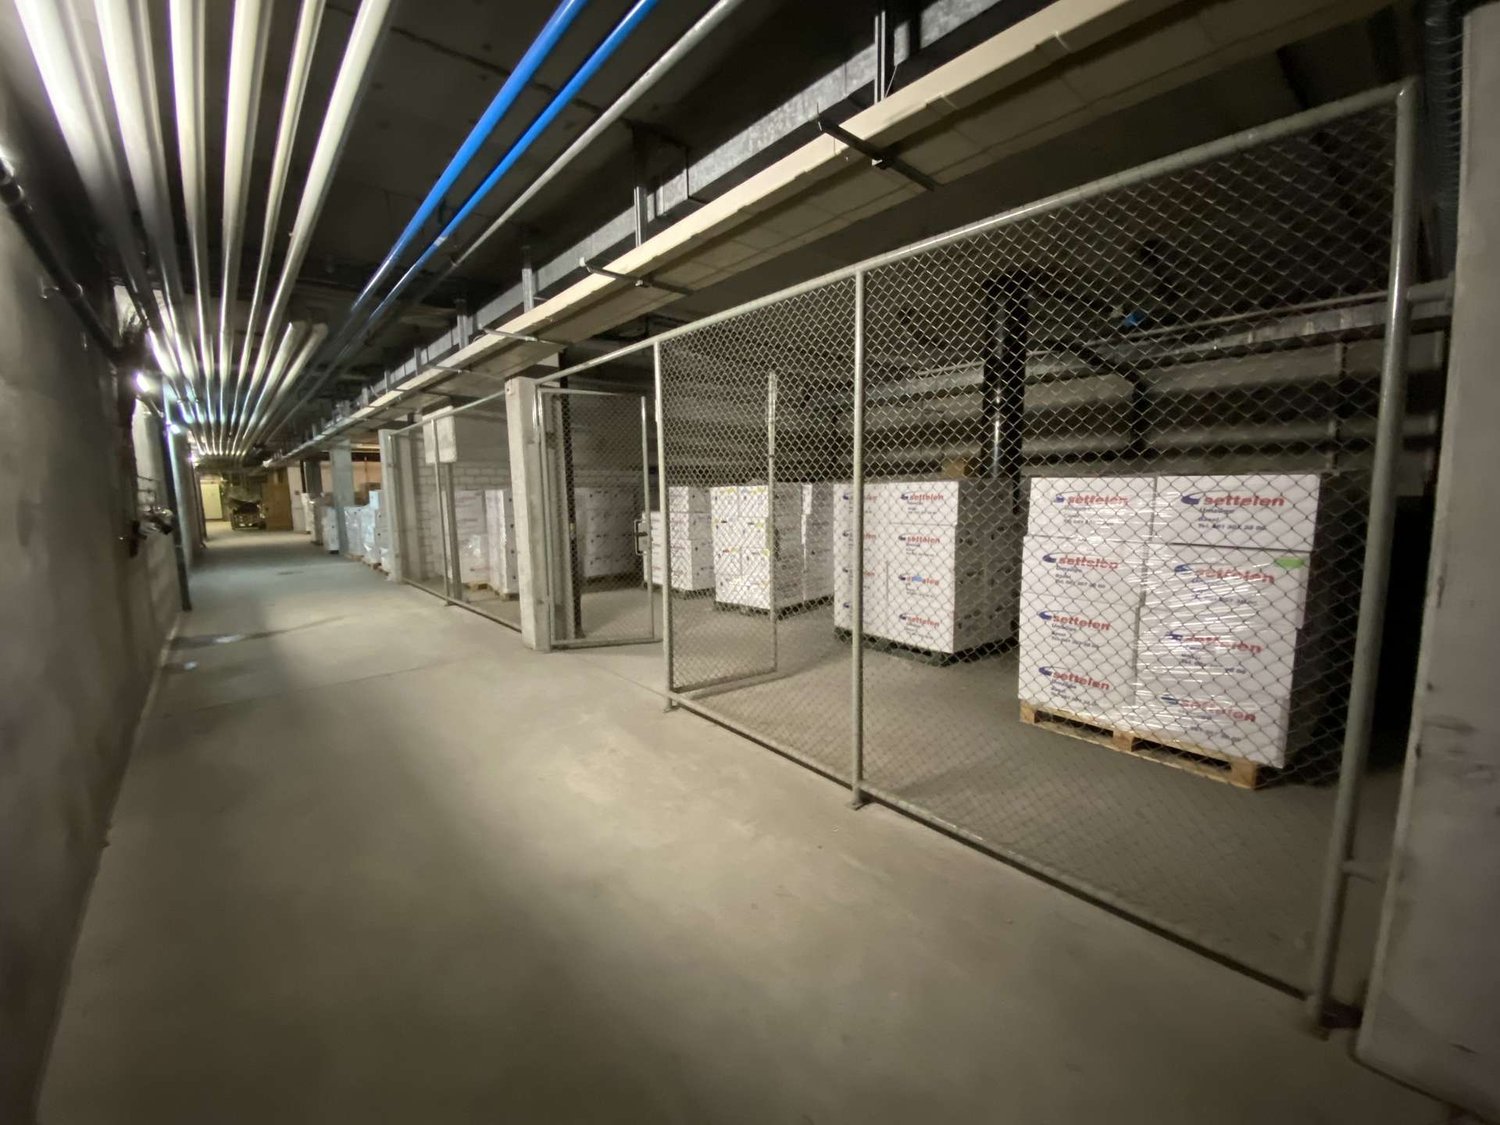
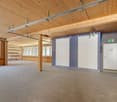
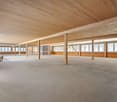
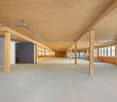
Attraktive Gewerbe- und Büroflächen mit Autolift Flexible Mietflächen bis 5'700 m²An hervorragend erschlossener Lage vermieten wir vielseitig nutzbare Gewerbe-, Showroom- und Büroflächen in einem modernen Autohaus mit insgesamt rund 5'700 m² Nutzfläche. Ihre Highlights • Flexible Flächen für Verkauf, Ausstellung, Werkstatt und Büro • Autolift mit Erschliessung sämtlicher Obergeschosse • Raumhöhen bis 5.15 m • Lagerfläche (ca. 586 m²) und Autowaschstation im Untergeschoss • Sofort verfügbare Rohbau-, Grundausbau- und hochwertig ausgebaute Büroflächen • Vollständig ausgebaute Werkstatt- und Verkaufsfläche ab Januar 2027 Besonders hervorzuheben ist das 4. Obergeschoss mit einer modernen, bezugsbereiten Bürofläche inklusive Kühlung, Belüftung, Serverraum, Glastrennwänden, Doppelboden sowie hochwertig ausgestatteter Küche. MietzinsCHF 280./m²/Jahr zzgl. Nebenkosten von CHF 40./m²/Jahr ParkierungAussenparkplätze und Einstellhallenplätze stehen zur Verfügung (ca. 1 Parkplatz pro 100 m² Mietfläche). Die Sanitäranlagen befinden sich auf jeder Etage in den Allgemeinflächen. Eine Übersicht aller verfügbaren Flächen und Grundrisse finden Sie unter:https://navigator5.beyonity.ch/?id=D1C968C9&language=de&bacp-opener=portfolio Überzeugen Sie sich selbst von den vielseitigen Nutzungsmöglichkeiten. Gerne zeigen wir Ihnen die Flächen bei einer persönlichen Besichtigung. Wir freuen uns auf Ihre Kontaktaufnahme. Ihr Privera Vermarktungs-Team *************Attractive Commercial and Office Space with Car Lift Flexible Rental Areas of up to 5,700 m²We are offering versatile commercial, showroom and office space for lease in a modern automotive building at a prime, well-connected location. The property provides approximately 5,700 m² of flexible rental space.Highlights • Flexible space suitable for sales, showrooms, workshops and offices • Car lift providing access to all upper floors • Ceiling heights of up to 5.15 m • Approx. 586 m² of storage space and a car wash facility in the basement • Immediately available shell, basic fit-out and fully fitted office spaces • Fully equipped workshop and sales area available from January 2027 A particular highlight is the 4th floor, featuring modern, move-in-ready office space with air conditioning, ventilation, a dedicated server room, glass partition walls, raised flooring and a high-quality fitted kitchen.Rental Terms • Rent: CHF 280 per m²/year • Additional operating costs: CHF 40 per m²/year ParkingOutdoor parking spaces and underground parking spaces are available (approximately one parking space per 100 m² of leased area).Shared restroom facilities are located on each floor.For an overview of all available spaces and floor plans, please visit:https://navigator5.beyonity.ch/?id=D1C968C9&language=de&bacp-opener=portfolioDiscover the many possibilities this unique property has to offer. We would be pleased to show you the available spaces during a personal viewing and look forward to hearing from you.Your Privera Letting Team Your Privera-Team

Travel time
-

Find a new tenant for free

Create a free listing on Homegate to find the perfect next tenant for your apartment in no time at all.

List your property now
1 / 9
CHF 2,360.– / month
130m² floor space
Nebikerstrasse 22A, 6247 Schötz

Commercial space in the center of Schötz

YOUR NEW LOCATION - MODERN, ATTRACTIVE AND IN A PRIME LOCATIONIn the ground floor of the Leon Schötz building, flexible commercial spaces are available for rent. The representative business space is rented out in a refined raw state plus.Available for move-in by arrangementWhether office, exhibition, practice, or retail store: thanks to the good and central location, you have the best prospects for business success and satisfied customers.The sales and office spaces on the ground floor are rented out in a refined raw state plus. This includes finished sanitary facilities, floors with plate flooring, walls made of raw concrete (some with abrasion), a glazed facade system, electric louvers, ventilation system, a surrounding electric floor canal, and the connection of water/wastewater for a possible small kitchen. We will gladly plan all further construction measures together with the new tenant. Visitor parking spaces are also available.1-2 outdoor parking spaces can be rented for CHF 60.00 each and 1-4 parking spaces in the garage can be rented for CHF 140.00 each.The following partial areas are available:Commercial 1 approx. 130 m²: CHF 1960.00 + NK flat rate 400.00 = Gross rent CHF 2360.00Commercial 2 approx. 83 m²: CHF 1260.00 + NK flat rate CHF 260.00 = Gross rent CHF 1520.00Commercial 1 + 2 approx. 213 m²: CHF 2950.00 + NK flat rate CHF 500.00 = Gross rent CHF 3450.00Commercial 3 approx. 83 m² / rentedCommercial 4 approx. 130 m² / rentedWe are happy to provide further information and a viewing and look forward to your contact.

Travel time
-
1 / 13
Price on request
322m² floor space
Rue de Genève 19, 1003 Lausanne

La Verrière: a unique commercial space, a premium location

Quartier du Flon In the heart of the city of Lausanne, the Quartier du Flon offers a resolutely urban and original place to live, where you can experience the city in all its diversity; meet, stroll, eat, shop, dance or be delighted by a movie, a concert or an exhibition.Mobimo Management SA is the owner of this lively and constantly evolving neighborhood.Key figures: • +8 million visitors per year • +90 shops, bars, restaurants, cinema, hotels, coworking spaces, nightclub, fitness center • +30 events per year • A connected neighborhood: 2 metro lines, +10 bus lines, 2 tramway stations (from 2026) • Parking with 910 spaces La Verrière: a unique space in the city center of Lausanne An urban greenhouse to accommodate a unique project in the heart of Lausanne, in the Quartier du Flon. A beacon between two historic buildings that we call the "Twins".With an area of approximately 322m2, the Verrière is ideally located on the Esplanade of the Quartier du Flon (annual attendance of around 8 million people), and in close proximity to numerous shops and restaurants.Available for rent from September 1, 2026, the main characteristics of this object are as follows: • Commercial space: approx. 298m2 • Sanitary and dressing room: approx. 24m2 • Ceiling height: approx. 4.90m • Roof: electrochrome glass • 2 entrances • Access via sliding doors • Floor covering: screed • Underfloor heating • Ventilated area (double flow, 5'000m3/h) • Electrical distribution and meter • Water connections Neighboring shops: Ego Movement, Polestar, PostFinance, MAD Club, Brasserie Belleville, Loom Gelateria, The Nail Bar, Jumeaux Jazz Club.Undesired uses: bar, restaurant.Parking: Flon parking (910 spaces).Public transportation nearby: 2 metro lines, bus, tramway (from 2026).

Travel time
-
1 / 10
CHF 200.– / m²/ year
467m² floor space
Hauptstrasse 23, 4434 Hölstein

Shared working and living under one roof in Hölstein

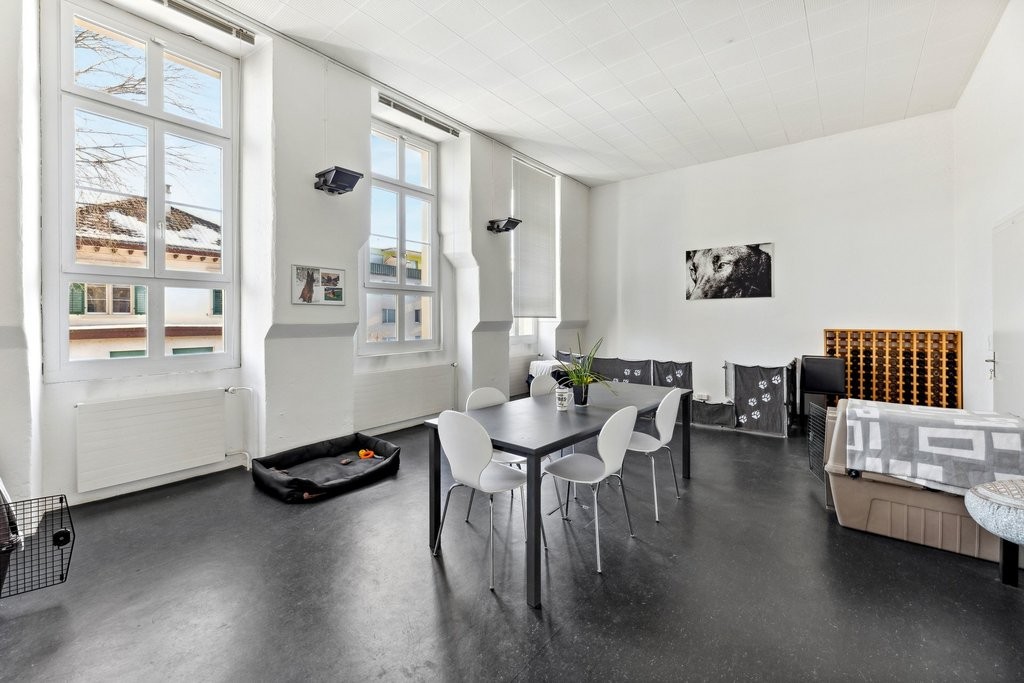
The Zehntenscheune in Hölstein combines historic building substance with modern comfort. The listed building was carefully renovated and now offers attractive living and working spaces in a unique ambiance. On approximately three floors, there are versatile usable rooms with high-quality equipment, barrier-free access, and spacious community areas that promote exchange and create a pleasant living and working atmosphere. The combination of historic charm, sustainable construction, and central location makes the property a special place for shared living or working. Equipment Particular emphasis was placed on quality, sustainability, and durability in the materialization.The rooms convince with: • solid wood floors • mineral wall surfaces • visible historic wooden beams • brightness • high-quality sanitary facilities • barrier-free wet cells • comfort ventilation with heat recovery • energy-efficient building concept Your advantages at a glance:· Listed architecture with character· High-quality renovated property· Elevator to the attic floor· Barrier-free construction according to SIA 500· Very good public transport connection· Community kitchen and living rooms· Solid wood floors and high-quality materials· Bakery with café in the house· Sustainable building technology· Quiet individual rooms· Flexible usage possibilities· Parking possibilities in the immediate vicinityRental offer / Flexible usage The Zehntenscheune is suitable for different usage concepts and offers versatile possibilities for individual requirements. Whether communal living, assisted living, therapy, practice, office or other forms of work – the flexibly designed rooms can be optimally adapted to the respective needs. The rent is – depending on the rental area, equipment, scope of use, and contract term – CHF 200 to 350 per m². Individual solutions for short- or long-term rental relationships as well as the use of individual areas or the entire property are possible. Additional parking spaces are available upon request. A rental deposit as well as a credit check are required for the conclusion of a rental agreement. We are open to long-term as well as time-limited usage concepts and look forward to your ideas and your individual usage project.Have we sparked your interest? We look forward to your contact.

Travel time
-
1 / 14
CHF 8,640.– / month
540m² floor space
KWC-Gasse 1, 5726 Unterkulm

KWC-Gasse 1

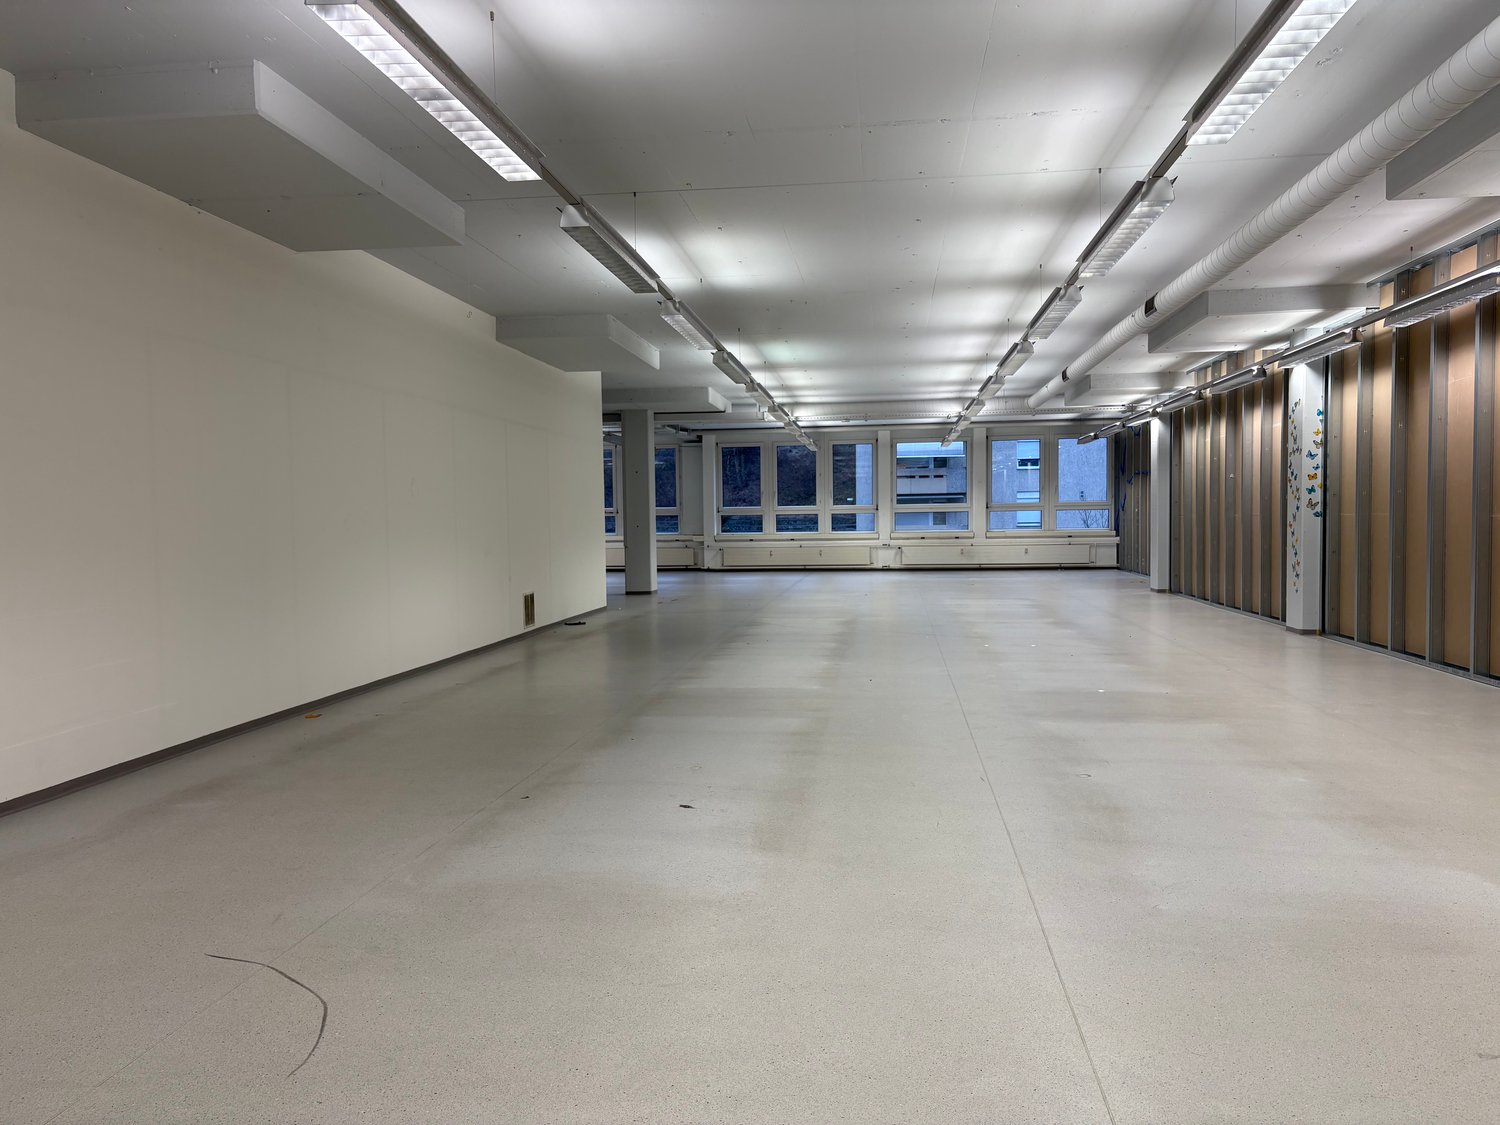
Modern and bright office spaces | 540 m² Near the village center of Unterkulm, at KWC-Gasse 1, we rent immediately or by arrangement finished developed office and service spaces.Here, on around 540 m², modern and bright office spaces are available, where you can realize your business idea. The offices can be flexibly and individually divided according to your needs.Brief description+ Availability | immediately+ Naturally lit office rooms on the 1st floor + Layout | Total 540 m² » see also floor plan285 m² office spaces, 57 m² meeting rooms and focus rooms, 198 m² general rooms such as corridors, toilets, technical rooms, access+ Textile floor coverings+ Wheelchair accessible+ Elevators directly to floors+ Direct staircase access+ Infrastructure toilets and basic lighting available+ Shared use of cafeteria and entrance area+ Parking spaces can be rented if needed+ Visitor parking spaces availableLocation + neighborhood+ Well-mixed environment in the village with businesses, industrial quarter, and residential areas+ Shopping 0.6 km | 2 minutes by car or 8 minutes on foot+ Public transport 300 m | 4 minutes on foot+ Highway A1 Aarau West | 15 minutes driveRent for office spaces | Prices per m²+ CHF 140.- Rent net per m²/year+ CHF 52.- Ancillary costs advance per m²/year+ CHF 192.- Rent gross per m²/yearRent for office spaces | Prices per month+ CHF 6'300.- Rent net per month+ CHF 2'340.- Ancillary costs advance per month+ CHF 8'640.- Rent gross per monthFurther information | immoplus-ag.ch/unterkulmHave we aroused your interest? Then do not hesitate and contact us.

Travel time
-
1 / 5
  • Parking space
  • Elevator
  • Wheelchair access
CHF 1,700.– / month
1 room
Avenue de la Gare 39, 1964 Conthey

For rent, large surface of approx. 130 m2 - commercial zone Conthey

Commercial space for rent - Opportunity in the heart of Conthey's commercial zoneIdeally located in the dynamic commercial zone of Conthey, at Avenue de la Gare 39, this commercial space of approximately 130 m² offers an ideal setting for numerous activities such as offices, commerce, showroom, service space, or workshop.Located on the upper ground floor on the north side of a small commercial building, this space benefits from a quiet environment while enjoying the immediate proximity of the many shops and services in the area. Its modular configuration allows it to be easily adapted to your professional needs.The space consists of: • A large, modular area offering great flexibility in layout according to your needs (north space) • A shared distribution corridor • A shared double toilet • A balcony on the north side Highlights: • Central location in a highly frequented commercial zone • 1 outdoor parking space included in the rent • Numerous additional parking spaces available for your customers • Easy access for people with reduced mobility • Flexible use: offices, commerce, sales, etc. • Modular space, adaptable to different commercial configurations • Possibility to rent the entire commercial space (half floor) Do not hesitate to contact the current tenant, Mr. Bellanger, at 079/607.80.73 to organize a visit of the premises.

  • Parking space
  • Elevator
  • Wheelchair access
Travel time
-
1 / 4
  • Parking space
  • Elevator
  • Wheelchair access
CHF 2,400.– / month
1 room
Avenue de la Gare 39, 1964 Conthey

For rent, large surface of approx. 140 m2 - commercial zone Conthey

Commercial space for rent - Prime location in Conthey's commercial zoneIdeally situated in the heart of Conthey's dynamic commercial zone, at Avenue de la Gare 39, this commercial space of approximately 140 m2 constitutes a prime opportunity, adaptable to multiple uses: sales area, exhibition, offices, commerce, or tea room.Thanks to its central position and optimal visibility on a highly frequented axis, this space benefits from strong attractiveness potential to develop your clientele and reinforce your brand's reputation.Located on the upper ground floor on the south side of a small commercial building, this space consists of: • A large, modular area offering great flexibility in layout according to your needs and commercial concept (south wing) • A shared distribution corridor • A shared double toilet Key features: • Central location within a highly frequented commercial zone • Excellent visibility from Avenue de la Gare • 1 outdoor parking space included in the rent • Numerous additional parking spaces available for your clientele • Easy access for people with reduced mobility • Flexible use: offices, commerce, sales, or tea room • Modular area, adaptable to different commercial configurations • Possibility to rent the entire commercial space (half floor) Do not hesitate to contact the current tenant, Mr. Bellanger, at 079/607.80.73 to organize a visit of the premises.

  • Parking space
  • Elevator
  • Wheelchair access
Travel time
-
1 / 9
CHF 4,200.– / month
170m² floor space
Luzernerstrasse 18, 4665 Oftringen

Modern commercial and office space for rent

Representative, bright and flexible – in a prime location! We rent attractive commercial and office spaces in a modern, recently renovated business building. The spacious rooms convince with their open room design, high-quality equipment and central, well-visible location directly on a busy main street. Highlights • Spacious, light-flooded rooms with floor-to-ceiling windows and plenty of daylight • Attractive shop window spaces on the ground floor – ideal for sales, exhibitions or public-oriented uses • High-quality oak parquet floor in the entrance and exhibition area • Flexible floor plans with several rooms, some with separate access • Modern ancillary rooms on the top floor with laminate flooring, some with air conditioning • Well-maintained sanitary facilities with modern equipment • Large, bright ancillary room with panel flooring, ideal as a storage room, workshop or additional space • Representative main entrance with glass front and inviting reception area • Good accessibility and immediate proximity to shopping facilities (including Migros) and gastronomy • Parking spaces can be rented for CHF 60.00 per month Usage possibilities The space is ideal for: • Sales and exhibition spaces • Office and practice spaces • Showrooms • Service and commercial enterprises Location The building is located in a central, traffic-friendly location with high foot traffic and good visibility from the street. Shopping facilities and gastronomic offers are in the immediate vicinity. Interested? We are happy to provide you with further information, viewing appointments or detailed plans.

Travel time
-
  • Industrial facility with large metal shelving units, yellow automated retrieval system, and a central aisle
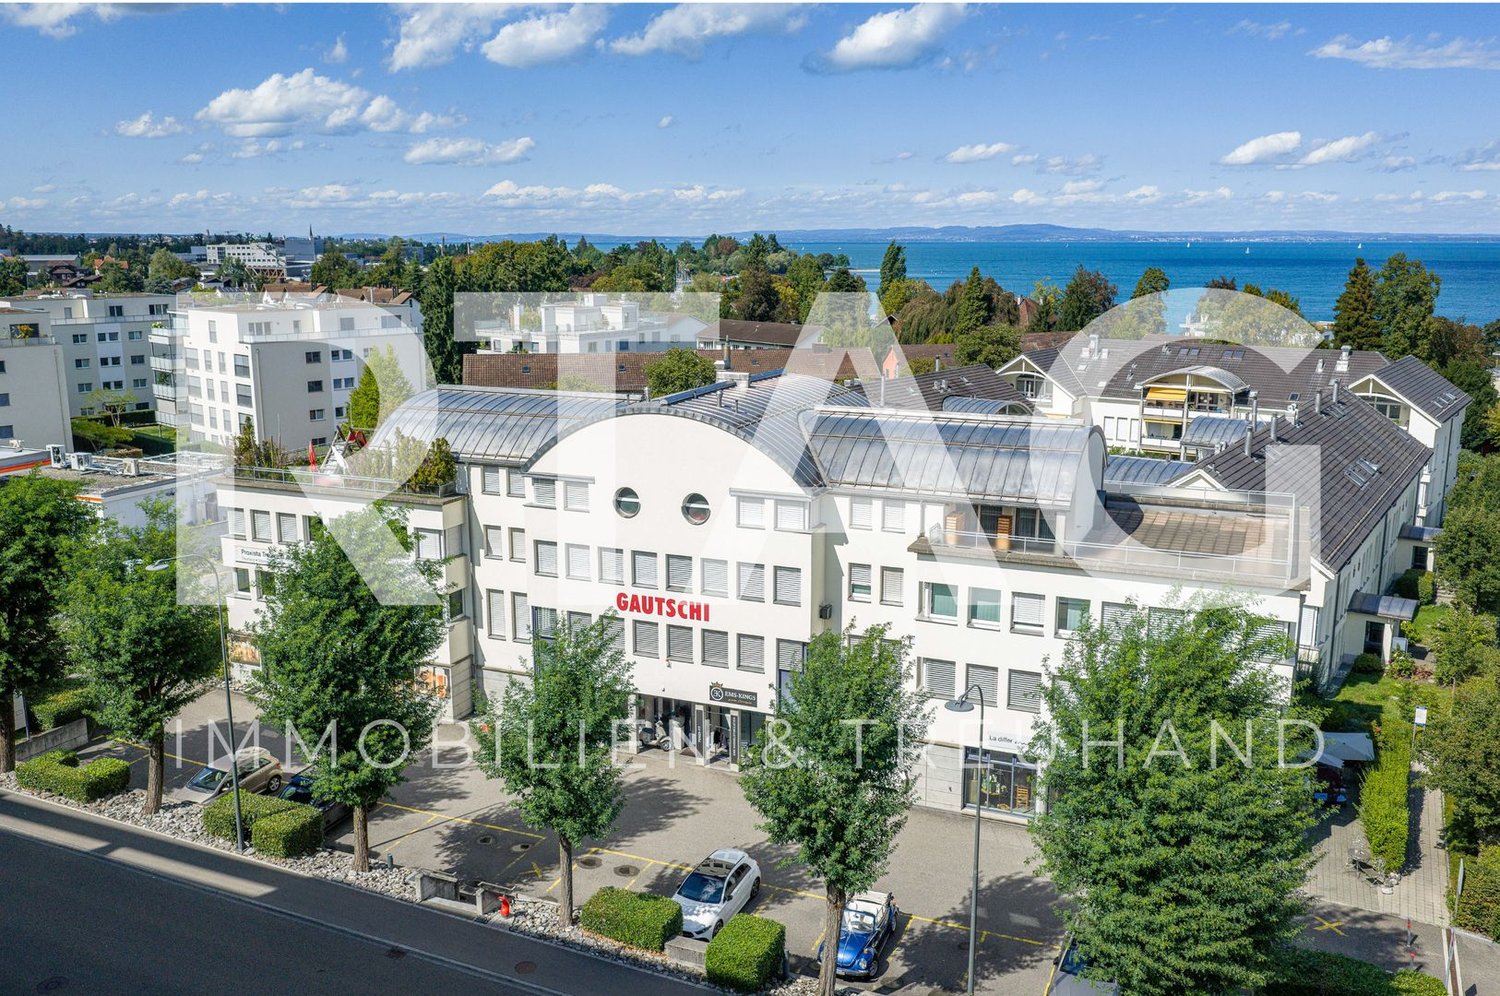
  • Large office building with multiple floors, surrounded by a parking lot with many cars parked.
  • High-rise building, glass windows, parking lot, trees, street sign, bushes, cars parked
  • A building with a sign that reads 'Anlieferung 251-257', a large entrance with automatic doors, a parking area, and a scooter parked nearby.
  • large warehouse with concrete walls, metal beams, large windows, and a long aisle
  • Warehouse with a white van parked, shelves with boxes, concrete floor, yellow markings, and a staircase
  • Industrial space with multiple machines, carts, and a desk with a computer
  • large warehouse with multiple machines, conveyor belts, wooden and plastic pallets, storage boxes, and equipment
  • Industrial facility with a conveyor belt system, large white storage units, and a green door.
  • Industrial facility with metal shelving, yellow and blue machinery, control panel, and metal railings.
  • Industrial facility with multiple levels of metal shelving units, metal beams, and a conveyor system.
  • Industrial facility with multiple levels of storage racks, metal beams, and machinery components.
  • Industrial facility with metal racks, conveyor systems, and machinery
  • Reception desk with monitor, flowers, black chairs, gray floor, white walls with geometric patterns, glass partitions, ceiling lights
1 / 14
CHF 155.– / m²/ year
2,800m² floor space
Freiburgstrasse 251, 3018 Bern

Automated High-Bay Warehouse with Conveyor Technology & Expansion Potential

Automated high-bay warehouse with over 5,700 pallet spaces & expansion potentialAre you looking for a high-performance logistics solution with high efficiency and scalability? This highly automated high-bay warehouse offers you the ideal infrastructure for modern storage and distribution processes.Pallet warehouse – fully automated & powerful • 5 storage and retrieval machines (SRM) in full expansion • 5,715 pallet storage spaces (EUR 800 x 1,200 mm) • Different pallet heights up to 1,845 mm • Performance: up to 100 incoming and outgoing shipments per hour • 4 picking stations Container warehouse – scalable & expandable • System with 9 aisles (partially expanded) • Capacity for up to 32,000 containers • Currently 2 SRM in operation, expansion possible • Euro containers (400 x 600 mm, e.g. UTZ) • Different heights (160 mm / 290 mm) • 6 picking stations • Current performance: 100 incoming/outgoing shipments per hour 👉 Large expansion and modernization potential availableWarehouse Management System (WMS) • Powerful system from Bürge + Fischer • Multitenant capable – ideal for 3PL / logistics service providers • Parallel use by multiple customers possible Your advantages at a glance • Large truck access road with own ramps • High degree of automation → efficiency & cost advantages • Immediately usable infrastructure with expansion potential • Ideal for logistics, e-commerce, industry or distribution • Scalable capacities for future growth Secure your location nowTake advantage of this rare opportunity to take over an existing, automated logistics solution and expand it to meet your needs.👉 Contact us for more information or a viewing.

Travel time
-

Suggested properties for you based on search results