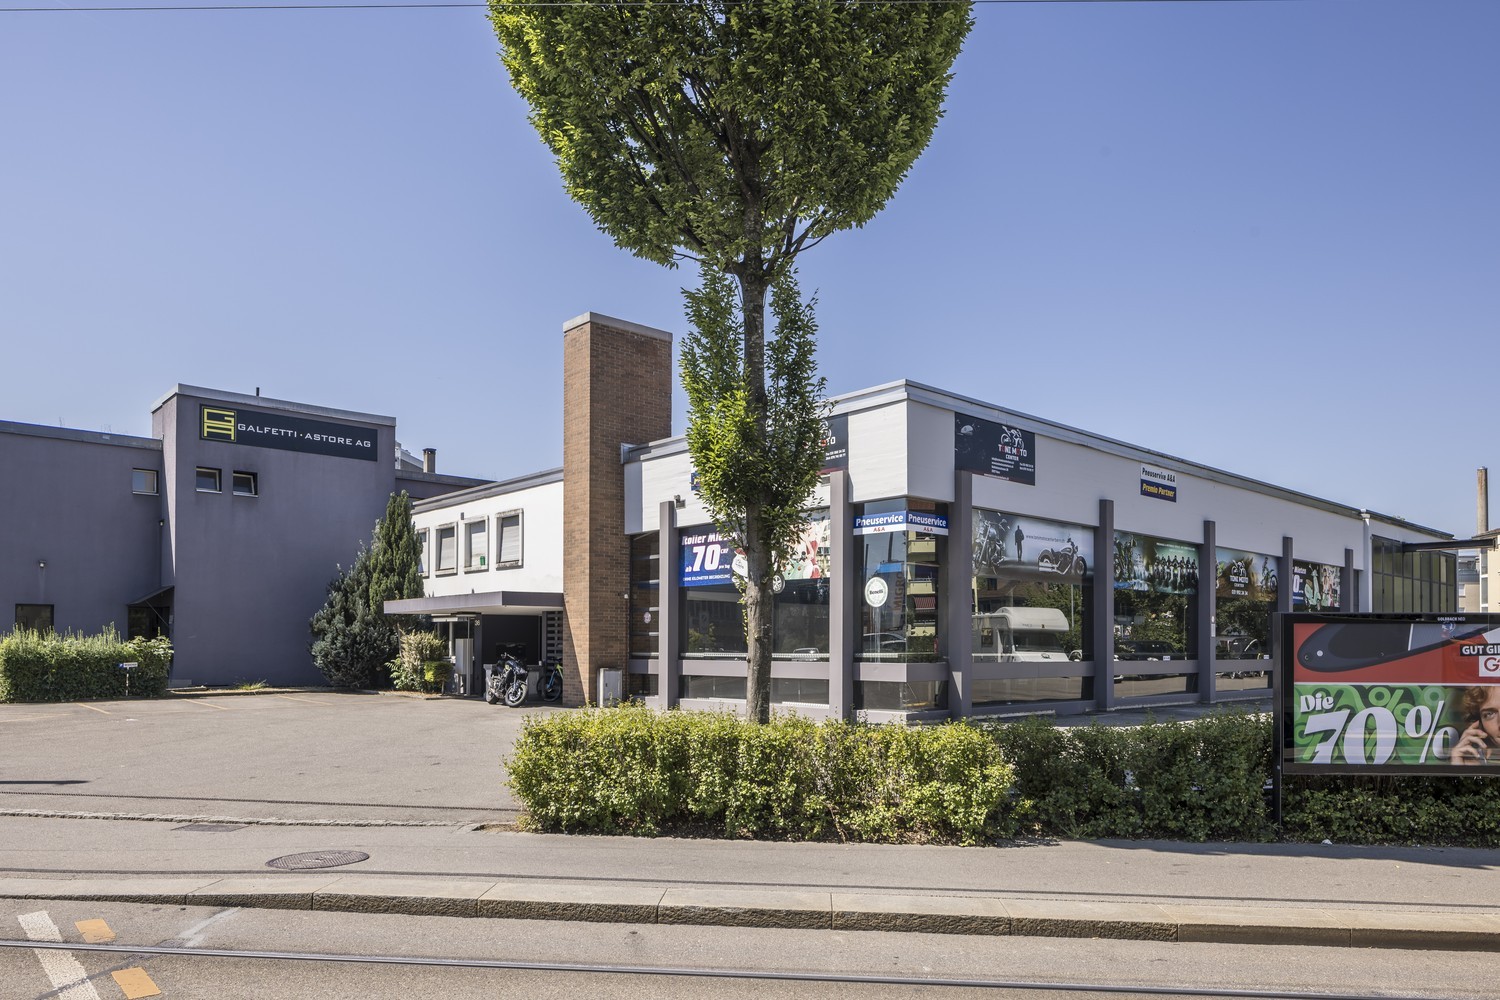
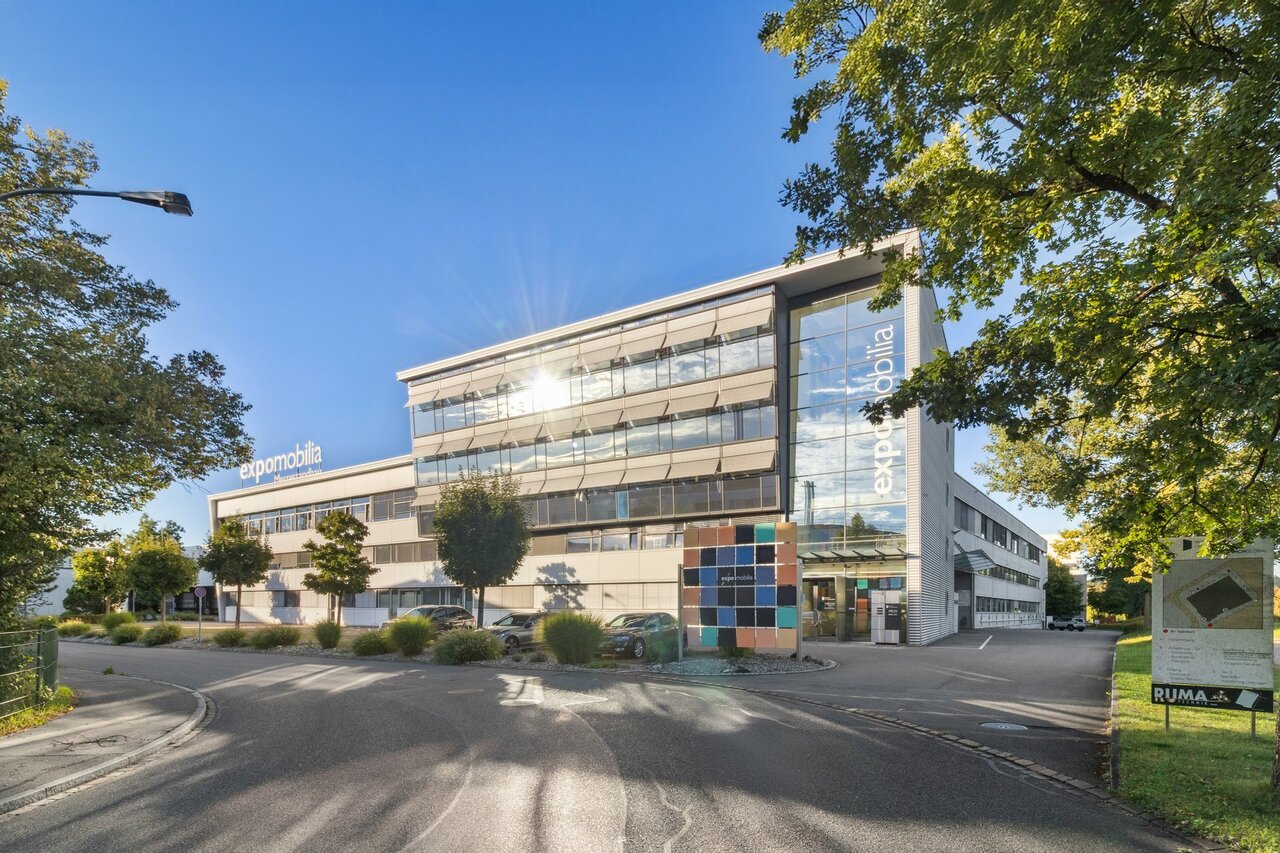
7818 results - Commercial & industry for rent in Switzerland
1 / 16
CHF 190.– / m²/ year
155m² floor space
Bollstrasse 61, 3076 Worb

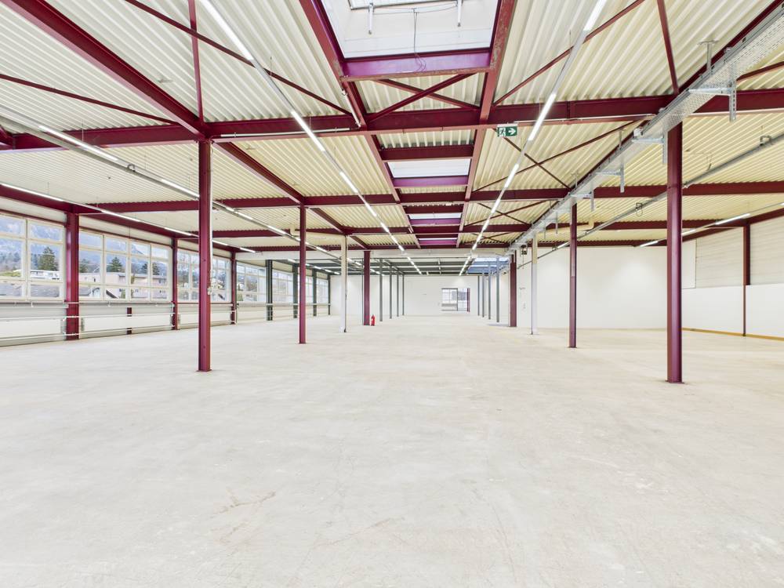
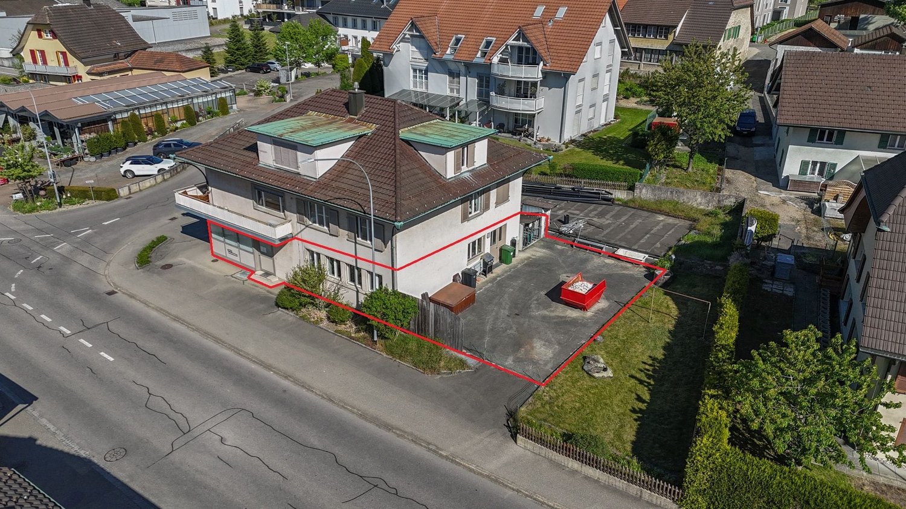
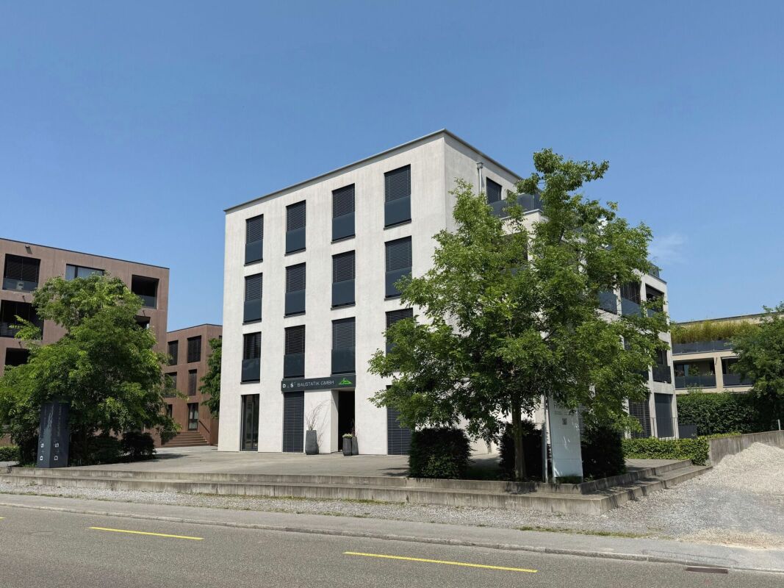
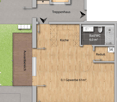
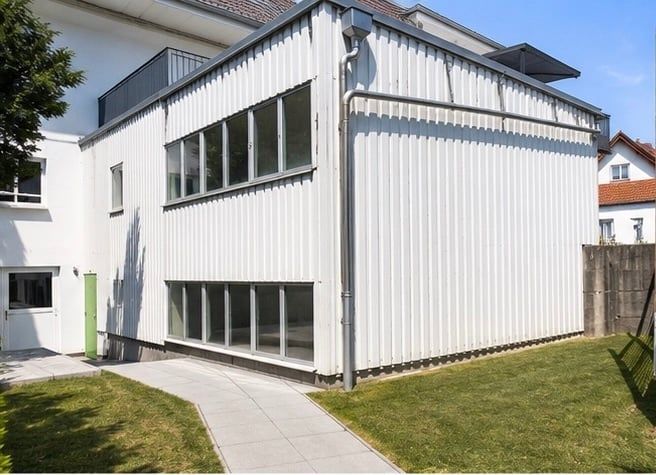
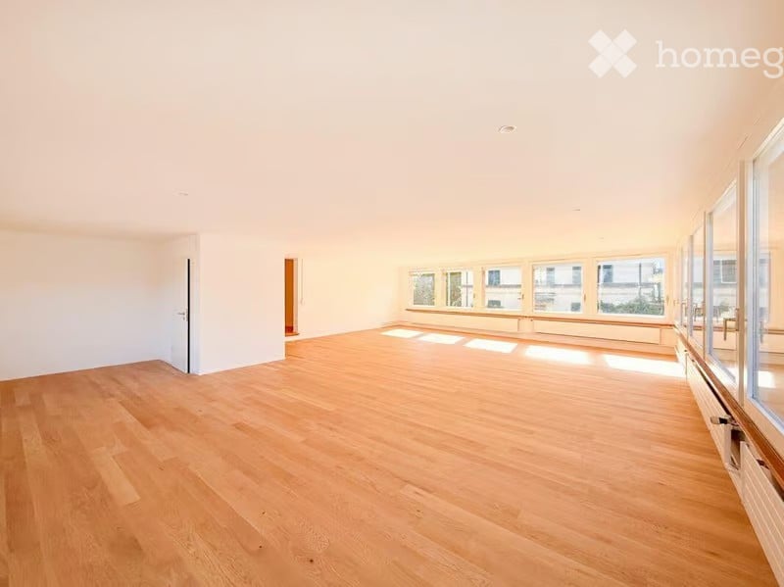
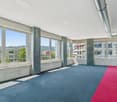
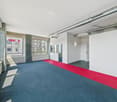
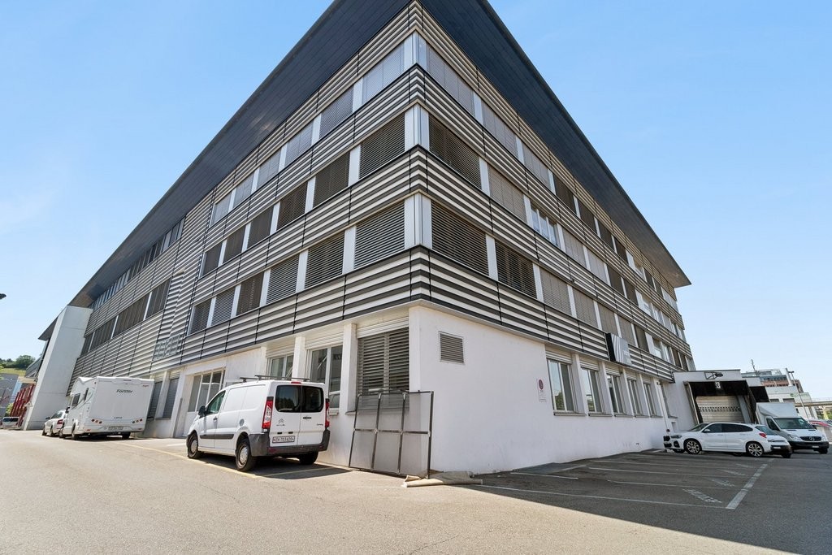
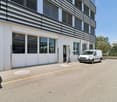
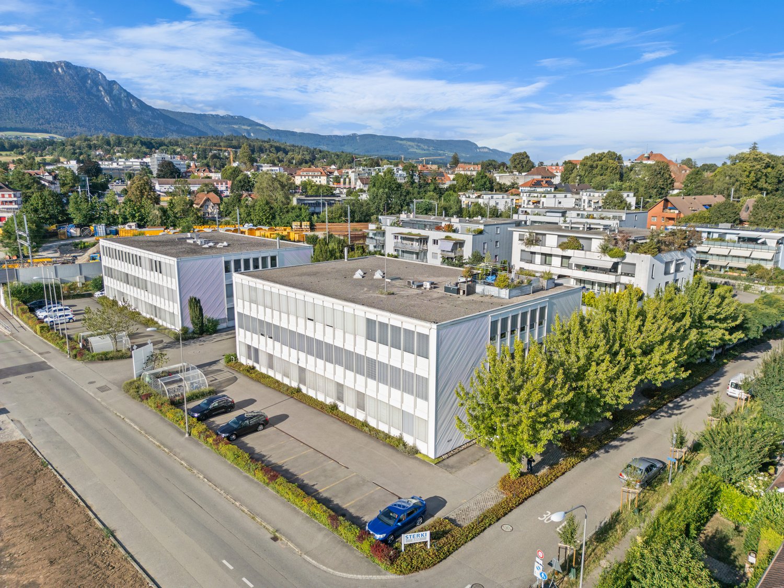
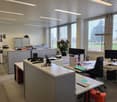
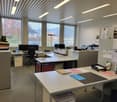
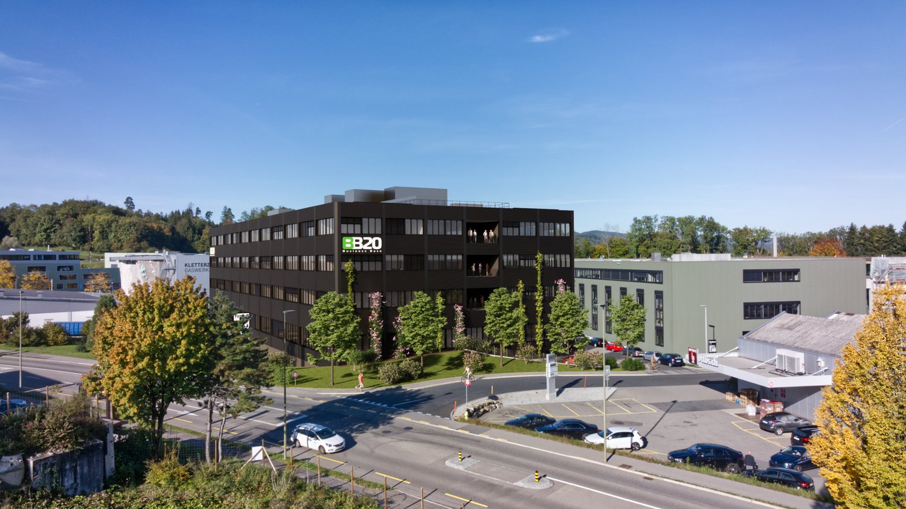
Commercial space Worb for rent - 155 m² office & practice, Bollstrasse 61

Object description Commercial space Worb for rent - 155 m² office & practice, Bollstrasse 61Your new company location at Bollstrasse 61 in Worb near BernYou are looking for a flexible office or commercial space in Worb that offers more than classic offices? At Bollstrasse 61 in 3076 Worb, we are renting a 155 m² space on the 2nd floor immediately or by arrangement for CHF 190.-/m²/year (net CHF 150.- plus CHF 40.- ancillary costs).This versatile space is ideal for SMEs, service companies, consulting firms, planning offices, or companies with additional space requirements. Thanks to the flexible room layout, good infrastructure, and available parking facilities, the space offers optimal conditions for a professional company location in the Bern East area.Your advantages at a glance? 155 m² flexible office and commercial space on the 2nd floor? Air-conditioned? Lift available, wheelchair accessible? Mountain view? Modern cabling in the double floor with floor channels? District heating? Sufficient visitor parking spaces available? Additionally, 6 garage parking spaces are available (CHF 100.-/month)? Only 8 minutes' walk to the Worbboden stop? Individual adjustments / minor renovations possible after consultationIdeal for the following companiesThe space at Bollstrasse 61 is particularly suitable for:Service companies • Trust companies • Real estate management • Insurances • Company consulting • Financial services Technical and planning SMEs • Engineering offices • Architects • Electrical planning • Building services companies • Construction companies with office needs Further possible uses • Training room • Course room • Coaching • Practice-related services • Combination office / material storage Attractive environment with synergy potentialIn the building at Bollstrasse 61, there is already an established trust company and numerous other commercial enterprises. An advantage for companies that are not only looking for space but also a location with network potential.Location Worb - Working in the Bern East areaWorb offers an attractive alternative to central Bern office locations: • good connection to Bern • only 8 minutes' walk to the Worbboden stop • established economic location in the Bern East area • attractive location for regional SMEs • sufficient parking facilities for customers and employees Interested?Take the opportunity to design your new company location at Bollstrasse 61 individually. We would be happy to show you the space on site and discuss possible usage concepts.

Travel time
-

Find a new tenant for free

Create a free listing on Homegate to find the perfect next tenant for your apartment in no time at all.

List your property now
1 / 9
CHF 150.– / m²/ year
560m² floor space
Kemptpark 3, 8310 Lindau

Spacious commercial/office/studio space with high ceilings and plenty of daylight in The Valley

In the The Valley area in Kemptthal, we are renting an attractive space with approximately 560 m², which is ideal as an office, studio, atelier, or exhibition space.The space impresses with its very high ceilings, plenty of natural light, and a characteristic industrial look. The spacious room proportions create an open, inspiring working atmosphere and offer a lot of scope for different room concepts, from modern office workstations to creative studio spaces to representative exhibition or presentation areas.A practical advantage is the existing goods lift. This allows larger objects, exhibition elements, furniture, or materials to be brought into the space without any complications, without the commercial character having to be in the foreground.Your advantages at a glance• Approximately 560 m² of versatile commercial/office/studio space• Ideal as an office, studio, atelier, or exhibition space• Very high ceilings and spacious room feel• Plenty of daylight and characteristic industrial look• Direct access via goods lift• Plenty of scope for individual room concepts• Attractive location in The Valley area Kemptthal• Exciting environment with diverse companies and catering options• Parking spaces can be rented additionally if requiredSpace for work, presentation, and creative conceptsThis space is particularly suitable for companies that are looking for spacious, bright rooms with character. Whether as an open office landscape, creative studio, atelier, exhibition space, or combined work and presentation space. The space offers ideal conditions for modern and flexible usage concepts. The industrial look gives the object a strong visual identity and creates an environment that clearly differs from classic office spaces.Location The Valley KemptthalThe Valley in Kemptthal combines historic industrial charm with a lively area environment. On site, tenants benefit from a diverse neighborhood, short distances, and various catering options directly in the area. The Kemptthal train station is located directly at the area and offers a comfortable connection in the direction of Zurich, Winterthur, and the surrounding regions. The location is also easily accessible by car; parking spaces can be rented additionally subject to availability.For further information, documents, or a personal viewing appointment, we are at your disposal. We look forward to your inquiry.

Travel time
-
1 / 12
CHF 240.– / m²/ year
160m² floor space
Kemptpark, 8310 Lindau

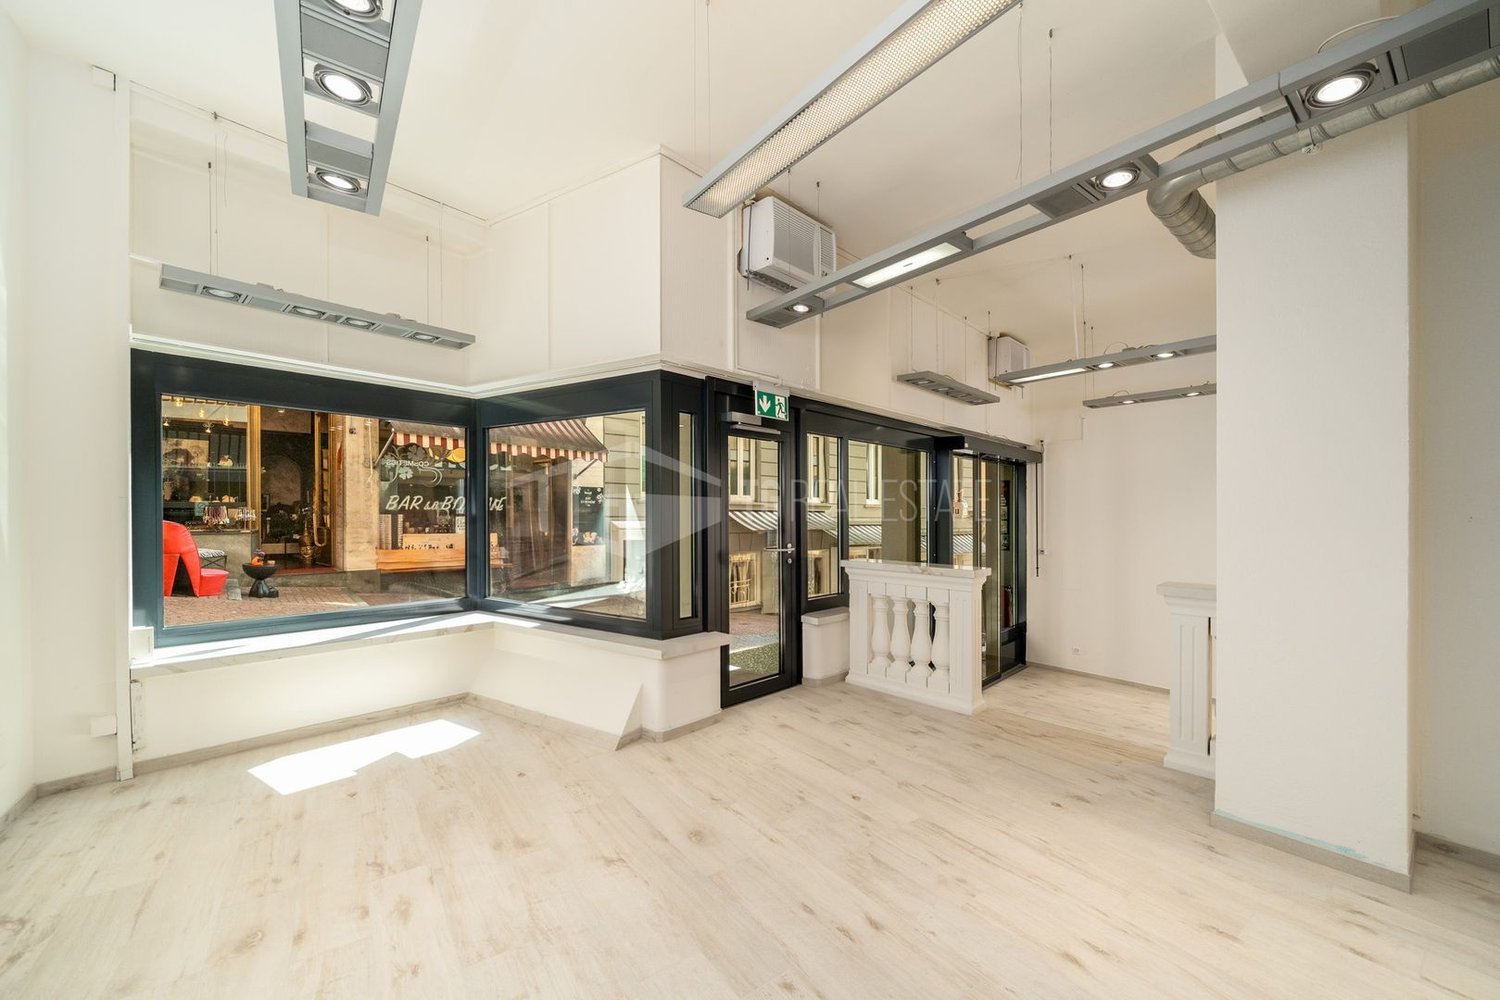
Representative ground floor area with old building charm in The Valley

In the The Valley area in Kemptthal, we are renting a high-quality space with approximately 160 m² on the ground floor of a renovated old building. The space combines a modern construction standard with the characteristic appearance of a historic building, providing a particularly attractive stage for your company. Thanks to the beautiful access from the outside, the space is ideal for uses with visibility and customer contact, such as a sales area, office, exhibition space, showroom, or representative service area.The very high ceilings give the room a generous, open spatial feel. At the same time, the modern construction creates a high-quality and contemporary atmosphere, while the preserved old look gives the object its special character.Your advantages at a glance• approx. 160 m² of high-quality ground floor space• Ideal as a store, office, showroom, or exhibition space• Beautiful access directly from the outside• Very high ceilings and generous spatial effect• Modern construction standard in a renovated old building• Characteristic old look with special recognition value• Representative appearance for companies with customer contact• Attractive location in the The Valley area in Kemptthal• Lively environment with exciting companies and catering options• Kemptthal train station directly at the area• Parking spaces can be rented additionally if neededVisibility and character on the ground floorThis space is particularly suitable for companies that are looking for a well-accessible and representative location. The direct access from the outside creates an inviting entrance situation and makes the space ideal for store concepts, exhibitions, consulting services, design offices, studios, or other public-oriented uses. The combination of modern construction, high rooms, and historic building context gives the space an independent identity and clearly distinguishes it from classic commercial or office spaces.Location The Valley KemptthalThe Valley in Kemptthal is a lively workplace and meeting place between Zurich and Winterthur. The area combines historic industrial charm with modern infrastructure, diverse companies, and an inspiring environment. Tenants benefit from short distances, various catering options, and an attractive neighborhood directly on the area. The Kemptthal train station is located immediately at The Valley and provides a comfortable connection in the direction of Zurich, Winterthur, and the surrounding regions.For further information, documents, or a personal viewing appointment, we are at your disposal. We look forward to your inquiry.

Travel time
-
1 / 10
CHF 140.– / m²/ year
3,052m² floor space
Birkenstrasse 43a/b, 6343 Rotkreuz

A location that convinces - suitable for a variety of uses!

The 3052 m² rental space at Birkenstrasse 43a/b in Rotkreuz is the ideal solution for companies looking for a easily accessible, functional, and versatile location. It is perfectly suited for office, industrial, commercial, and service businesses.The existing layout includes ready-to-occupy office space, several meeting rooms, and two break rooms with a kitchenette. Additionally, areas with PVC flooring are available for industrial use.Benefit from maximum flexibility: take over the existing layout or realize your own ideas according to your business needs.With 3 meters of ceiling height, plenty of natural light, and an open floor plan, a pleasant and productive working environment is created. On the ground floor, there is a loading ramp that enables efficient goods delivery. Two spacious freight elevators lead directly to the rental space and provide ideal conditions for logistical processes. As an additional benefit, a rooftop terrace is available for shared use.The location is also convincing: the highway can be reached in just a few minutes, and the connection to public transportation by train and bus is within walking distance. Numerous dining and shopping options are located in the immediate vicinity.This is what your new office and commercial space could look like (example from partial area 1, 512 m²): 3D tour of office and commercial spaceYour advantages at a glance • Take over existing layout or realize your own ideas • Attractive price-performance ratio • Two freight elevators lead directly to the rental space • Bright rooms thanks to all-around window fronts and skylights • Top location for connections in all directions • Highway access and public transportation within short reach Offer • Rental space 3,052 m² on the 2nd floor • Terrace for shared use • Outdoor parking spaces The net rent of CHF 140./m² applies to the basic layout.Various partial area variants are available from 340 m² to 3,052 m². Contact us and find your ideal space!

Travel time
-
1 / 10
CHF 150.– / m²/ year
340m² floor space
Birkenstrasse 43a/b, 6343 Rotkreuz

From 340 m² versatile office and commercial space - suitable for a variety of uses!

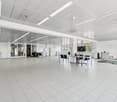
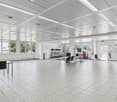
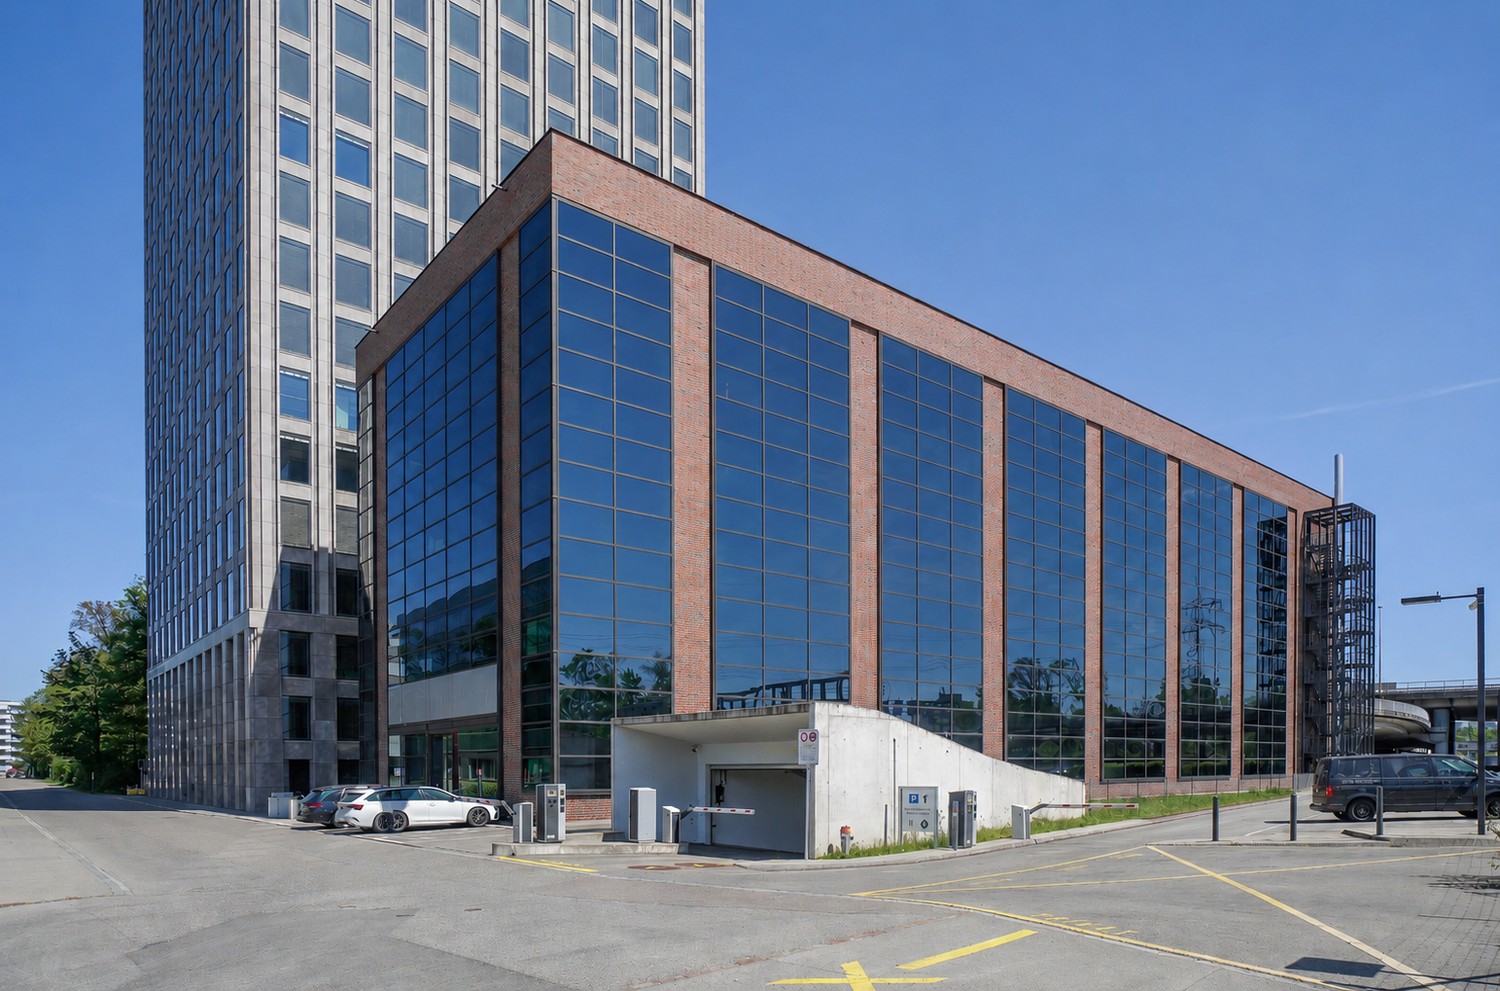
The total rental area of 3052 m² at Birkenstrasse 43a/b in Rotkreuz is the ideal solution for companies looking for a easily accessible, functional and versatile location. It is perfectly suited for office, commercial, retail and service businesses.The space offer includes various office and commercial spaces, which can be rented as partial areas from 340 m².Additionally, benefit from maximum flexibility: take over the existing fit-out or realize your own ideas according to your operational requirements.With 3 meters of ceiling height, plenty of daylight and an open floor plan, a pleasant and productive working environment is created. On the ground floor, there is a loading ramp, which enables efficient goods delivery. Generous freight elevators lead directly to the rental area and offer ideal conditions for logistical processes.The location is also convincing: the highway can be reached in a few minutes, and the connection to public transport with train and bus is within walking distance. Numerous dining and shopping options are located in the immediate vicinity.This is what your new office and commercial space could look like (example from partial area 1 512 m²): 3D tour of office and commercial spaceYour advantages at a glance • Take over existing fit-out or realize your own ideas • Attractive price-performance ratio • Bright rooms through all-around existing window fronts and skylights • Top location for connections in all directions • Highway access and public transport within short reach Offer • Usable area 3,052 m² on the 2nd floor • Terrace for shared use • Parking spaces outdoors The net rent of CHF 150./m² applies to the basic fit-out.Various partial area variants are available from 340 m² to 3,052 m². Contact us and find your ideal space!

Travel time
-
1 / 13
Price on request
637m² floor space
Niederschönthalstrasse 2, 4402 Frenkendorf

Attractive retail space directly at Frenkendorf train station

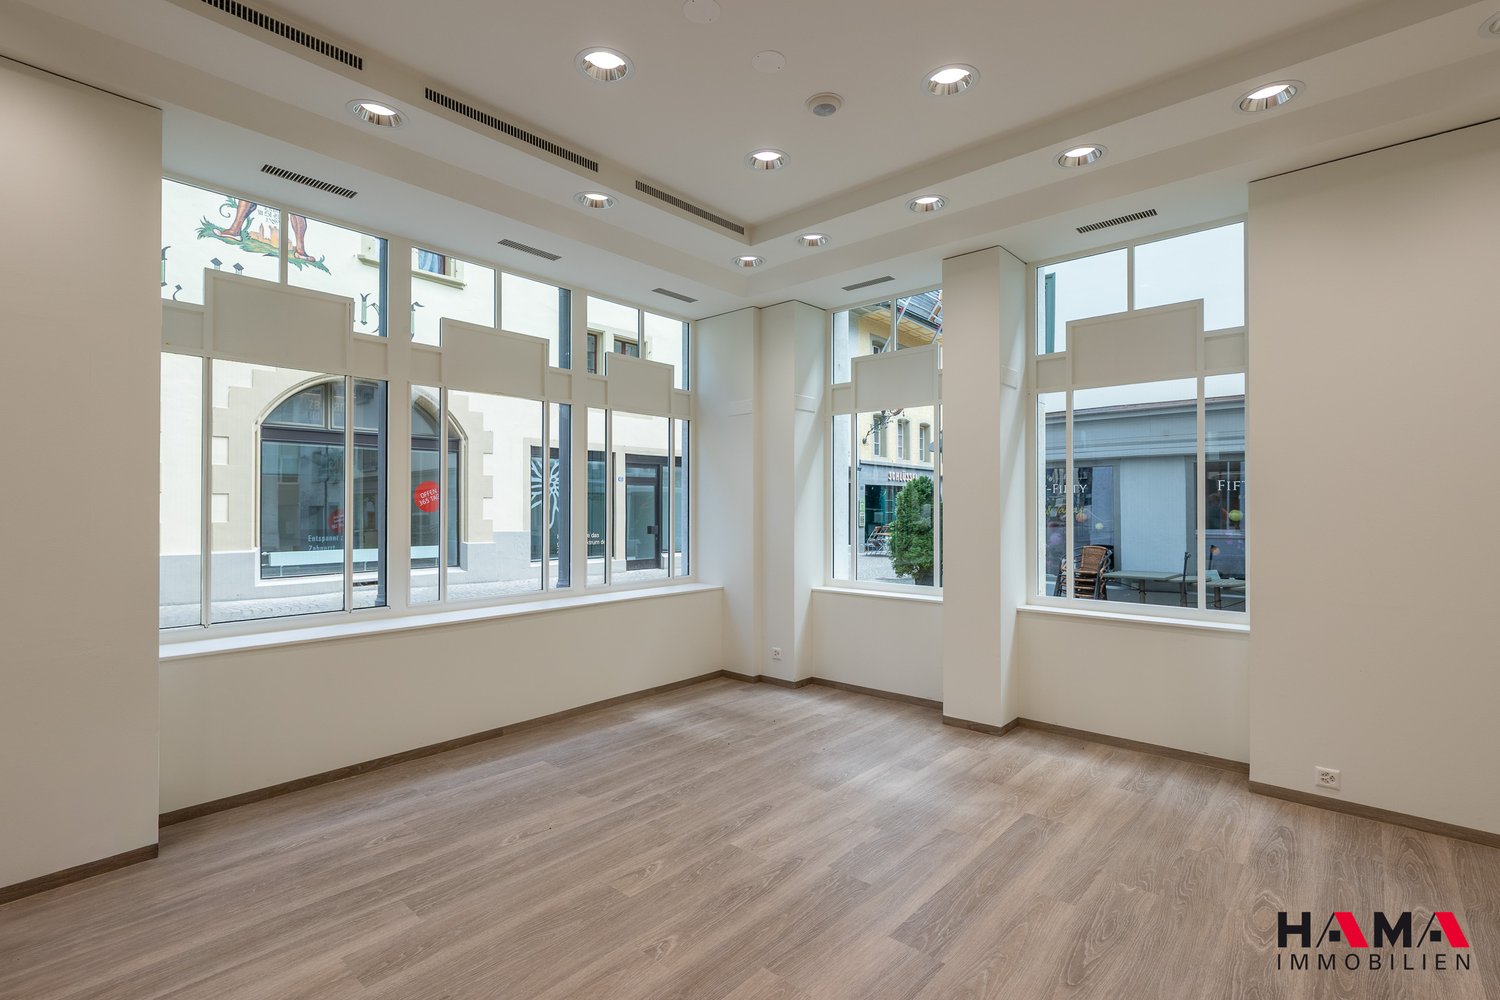
This well-cut retail space is located on the ground floor of a new building property directly at Frenkendorf train station and in direct proximity to the local shopping cluster with Migros, Coop, Aldi, Media Markt, and Denner. Due to its central location and characteristic modern property, the rental offer is ideal for business concepts that focus on high visibility and attractive presence with good accessibility.With 637 m² of floor space and large shop windows, the commercial property offers ideal conditions for: sales areas, showrooms, and business concepts that base their appearance on transparent design (e.g., design, office, interior architecture). Furthermore, the rent includes a storage area in the basement of the property with approximately 44 m² as well as six customer parking spaces in the outdoor area directly in front of the entrance.The space is rented in its raw state and thus offers maximum flexibility for implementing your individual business concept. After consulting with the current tenant, the current fit-out can be taken over.Key facts: • 637 m² sales area • 44 m² storage area • Good visibility, directly at the train station • Prominent outdoor advertising possible (subject to official clarification) • Large shop window • Individual fit-out options • Rent on request. We will be happy to create your individual offer Distances by car: • Coop / Migros 1 minute • Pratteln 8 minutes • Basel 20 minutes Contact us now to arrange a viewing.

Travel time
-
1 / 10
CHF 4,600.– / month
181m² floor space
Klybeckstrasse 191, 4057 Basel

Ready-to-occupy laboratory and office space from 181 m²

Discover these ready-to-occupy laboratory and office spaces directly on the Rhine river in Basel. Where urban dynamics meet industrial charm.In the WKL-136 building, ready-to-occupy laboratory spaces of up to 1600 m² are available – ideal for life science companies that want to establish themselves at this unique Rhine location.Highlights • Office and laboratory spaces are available as a package • Ventilation and cooling system in the laboratory spaces • Laboratory equipment can be taken over • Spacious window fronts provide bright rooms • No additional investment costs required Central location with excellent connections • Tram stop Ciba and Dreirosenbrücke just a few minutes' walk away • Basel SBB can be reached by public transport in just under 15 minutes • Quick access to the A3 and A2 motorway junctions Infrastructure and environment • Canteen in the same building • Various restaurants and shopping facilities in the surrounding area • Rhine river provides relaxation during lunch breaks Space offer: • Package 1-4: 15 m² office space, 71 m² laboratory space • Package 5: 41 m² office space, 140 m² laboratory space • Package 6: 41 m² office space, 267 m² laboratory space The rent includes the ancillary costs.On request, the packages can also be divided individually. For further details and a non-binding viewing, we are at your disposal at any time. Call us or contact us via the contact form. We look forward to your contact.

Travel time
-
1 / 10
CHF 7,800.– / month
300m² floor space
Klybeckstrasse 191, 4057 Basel

Life Science: Ready-to-occupy laboratory and office spaces

Discover these ready-to-occupy laboratory and office spaces directly on the Rhine waterfront in Basel. Where urban dynamics meet industrial charm.In the WKL-136 building, ready-to-occupy laboratory spaces of up to 1600 m² are available – ideal for Life Science companies that want to establish themselves at this unique Rhine location.Highlights • Office and laboratory spaces are available as a package • Ventilation and cooling systems in the laboratory spaces • Laboratory equipment can be taken over • Spacious window fronts provide bright rooms • No additional investment costs required Central location with excellent connections • Tram stop Ciba and Dreirosenbrücke just a few minutes' walk away • Basel SBB can be reached by public transport in just under 15 minutes • Quick access to the A3 and A2 motorway junctions Infrastructure and surroundings • Canteen in the same building • Various restaurants and shopping facilities in the surrounding area • Rhine waterfront provides relaxation during lunch breaks Space offer: • Package 1-4: 15 m² office space, 71 m² laboratory space • Package 5: 41 m² office space, 140 m² laboratory space • Package 6: 41 m² office space, 267 m² laboratory space The rent includes the ancillary costs.On request, the packages can also be divided individually. For further details and a non-binding viewing, we are at your disposal at any time. Call us or contact us via the contact form. We look forward to your contact.

Travel time
-
1 / 10
CHF 2,400.– / month
86m² floor space
Klybeckstrasse 191, 4057 Basel

Ready-to-occupy laboratory and office space from 86 m²

Discover these ready-to-occupy laboratory and office spaces directly on the Rhine river in Basel. Where urban dynamics meet industrial charm.In the WKL-136 building, ready-to-occupy laboratory spaces of up to 1600 m² are available – ideal for life science companies that want to establish themselves at this unique Rhine location.Highlights • Office and laboratory spaces are available as a package • Ventilation and cooling system in the laboratory spaces • Laboratory equipment can be taken over • Spacious window fronts provide bright rooms • No additional investment costs required Central location with excellent connections • Tram stop Ciba and Dreirosenbrücke just a few minutes' walk away • Basel SBB can be reached by public transport in just under 15 minutes • Quick access to the A3 and A2 motorway junctions Infrastructure and environment • Canteen in the same building • Various restaurants and shopping facilities in the surrounding area • Rhine river provides recreation during lunch breaks Space offer: • Package 1-4: 15 m² office space, 71 m² laboratory space • Package 5: 41 m² office space, 140 m² laboratory space • Package 6: 41 m² office space, 267 m² laboratory space The rent includes the additional costs.On request, the packages can also be divided differently. For further details and a non-binding viewing, we are at your disposal at any time. Call us or contact us via the contact form. We look forward to your contact.

Travel time
-
1 / 25
CHF 96.– / m²/ year
Bahnhofstrasse 3, 4704 Niederbipp

Attractive commercial space in Niederbipp with optimal traffic connection and proximity to the train station

Commercial property on 5 floors - approx. 1,600 m² In a central location in Niederbipp, we rent attractive storage and commercial spaces with a total of around 1,600 m² of usable space, distributed over five floors. The property impresses with its excellent accessibility, generous space offers, and optimal infrastructure for trade, logistics, storage, and craftsmanship.Directly opposite are the Niederbipp train station, the post office, and various shopping facilities. The A1 motorway junction towards Bern and Zurich can be reached in a few minutes and guarantees an ideal connection for employees, customers, and suppliers.Your advantages • Central location directly at Niederbipp train station • Quick access to the A1 motorway • Generous storage spaces on several floors • Around 1,600 m² of available storage and commercial space • Distribution over 5 floors • Good accessibility of all floors • Personnel and freight elevator up to 1000KG • Loading ramp for efficient goods delivery • Good access for delivery vans and trucks • Flexibly usable rooms • Outdoor and indoor parking spaces available Rent: CHF 96.00 per m² Partial areas on request, rent corresponding to the proportion.Have we sparked your interest?We are happy to provide you with further information or arrange a viewing appointment.

Travel time
-
1 / 13
CHF 8,200.– / month
483m² floor space
Bethlehemstrasse 36, 3027 Bern

Versatile workshop and exhibition space

In a well-connected location in Bern-Bethlehem, we are renting a spacious and flexibly usable commercial space with a total of approximately 483 m², ideal for production, handicraft, exhibition, or combined uses. The property offers a combination of workshop, office, and exhibition spaces and convinces with a functional layout: • Exhibition room including office (ground floor) with gallery: approximately 263 m² • Workshop (ground floor) including office construction on the 1st floor: approximately 220 m² The spaces are perfectly suited for companies that want to combine spacious work and presentation areas. For the comfort of your employees, there are lockers, toilet facilities, and a shower available. Highlights at a glance: • Total approximately 483 m² of commercial space • Combination of workshop, exhibition, and office • Gallery area in the exhibition area • Office construction within the workshop • Lockers and toilets available • Flexible usage options Best accessibility:The tram stop is located directly in front of the property, ensuring optimal connections for employees and customers. Shopping opportunities are also nearby. A Migros branch is located right next door. Parking:Various parking spaces can be rented as needed. Additional option:In the same property, a separate office space is also available (see further advertisement). If required, both objects can be rented together, offering optimal synergies for businesses with office and production or exhibition needs. Have we sparked your interest? We would be happy to show you this versatile commercial space during a personal viewing.

Travel time
-
1 / 3
  • Parking space
  • Garage
CHF 11,503.– / month
1 room
Rte des Rottes 3, 1964 Conthey

Commercial space 627.48 m2 in Conthey

EXCLUSIVITY AMMA IMMO: Centre Cèrda - In the heart of the Rhone Valley!Don't miss this unique opportunity to establish your business in a space at the forefront of innovation. Nestled in an attractive industrial area in the municipality of Conthey (VS), the Centre Cerdà stands out as a symbol of modernity. This multi-functional center harmoniously combines businesses, services, and office spaces in a framework respectful of the environment and the local community.HIGHLIGHTS:Modular spaces tailored to your needs: adaptable rooms.New spaces, delivered raw: total freedom for finishes.Renewable energy: 1,300 m² of solar panels.Energy efficiency: air/water PAC heating or CADLoad capacity: between 300 and 500 kg/m².The building consists of 16 modular surfaces spread over 3 levels:Ground floor:3 surfaces with facadesCeiling height of 3.40 mLarge windows with direct access to the outside1st floor:10 surfaces for rent with a height of 3.25 m or 2.75 m, depending on your needs.2nd floor:3 surfaces for rent with a ceiling height of 2.78 mA central patio provides brightness and conviviality, offering a unique space for future tenants.Optimal parking: 69 underground and 49 outdoor parking spaces for rent.Monthly rent for indoor spaces: CHF 120.-Monthly rent for outdoor spaces: CHF 50.-Contact us today for more information at 079 576 70 71!

  • Parking space
  • Garage
Travel time
-
1 / 11
  • View
  • Parking space
  • Elevator
  • +2
CHF 160.– / m²/ year
976m² floor space
Industriestrasse 12, 8117 Fällanden

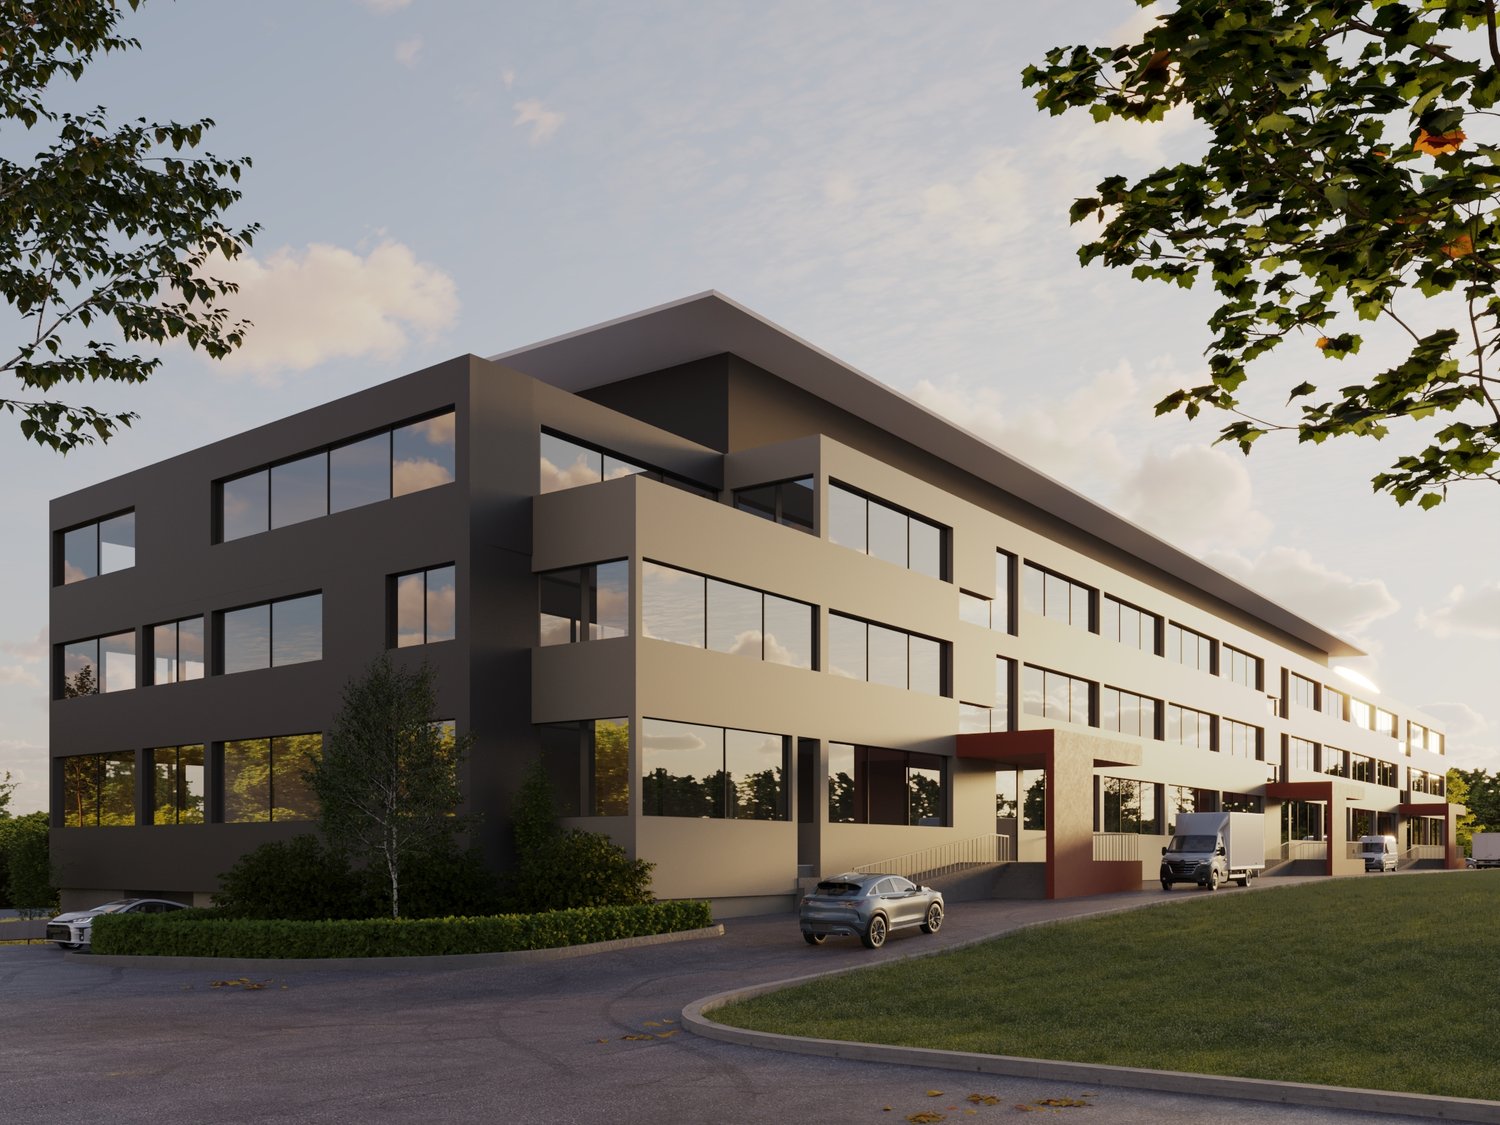
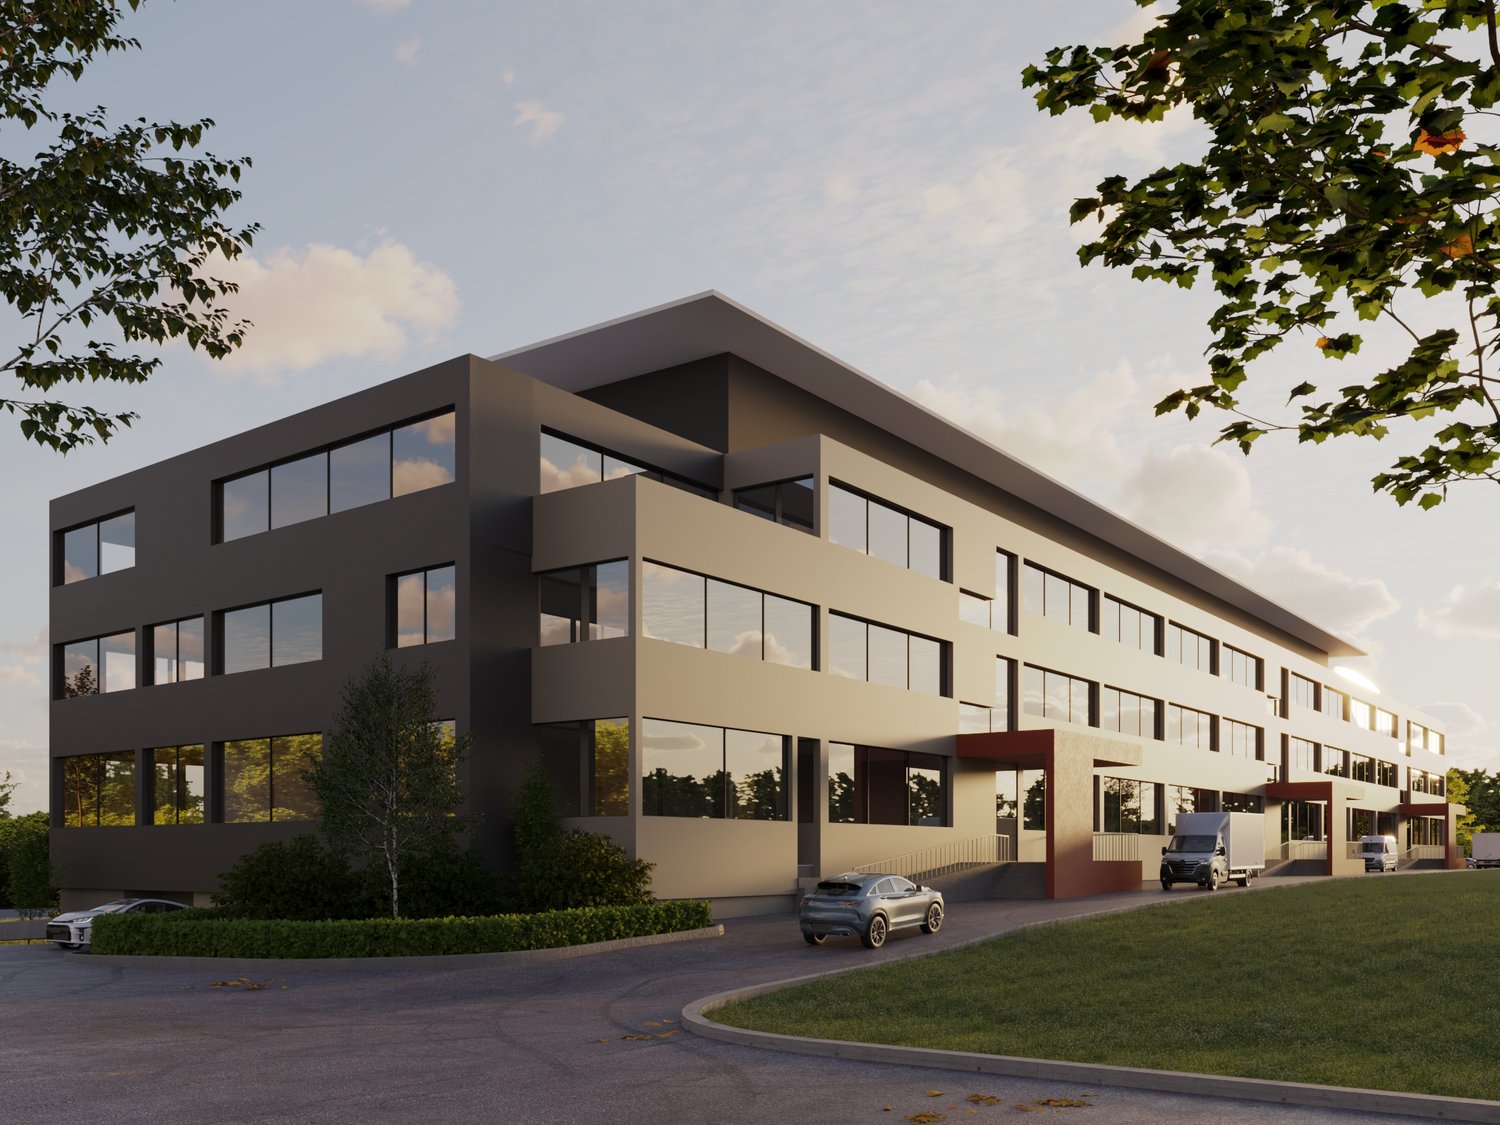
VERSATILE OFFICE AND COMMERCIAL SPACE

In the freshly renovated residential and commercial property INDUU, we rent office and commercial spaces of approximately 172 m² to 1,216 m² on the 2nd and 3rd upper floors. The space offer includes two separately accessible floors, which can be rented individually or in combination. There are space variations of approximately 172 m² / 368m² / 608 m² / 780 m² / 976 m² and 1,216 m² *.Further object special features: • Completely renovated building (first rental) • Goods lift directly into the spaces • Flexible floor plan division (few columns) • Various space sizes possible • Floor load capacity of up to approximately 800 kg / m² • Ceiling heights of approximately 2.6 meters • Bright rooms through wide window fronts • Option for ventilation / air conditioning available • Preparation for tea kitchens • New toilet facilities on all floors • Barrier-free toilet for shared use • Representative entrance area • Various signage options • Underground and outdoor parking spaces • Bicycle and motorcycle parking spaces • Optional storage spaces The revitalized property is located in the middle of the Fällanden industrial area. The municipality of Fällanden has developed into a solid location with a diverse company landscape, mainly in the industrial and service sectors. Thanks to the strategically interesting traffic connection, Fällanden is optimally connected to the most important economic centers of Switzerland and the DACH region. The A15 motorway access is reachable in under 10 minutes. In just two minutes' walk, you can reach the bus stop "Fällanden, Gemeindehaus" from where you can reach Schwerzenbach train station in 5 minutes. From the train station, there are further connections to Zurich main station and the airport, both of which can be reached in around 25 minutes.* Disclaimer: The rent can vary depending on the space option and the images are partially renderings. These are for illustration purposes only and are not true to scale.Have we sparked your interest? Then we look forward to your contact!

  • View
  • Parking space
  • Elevator
  • +2
Travel time
-
1 / 11
  • View
  • Parking space
  • Elevator
  • +2
CHF 160.– / m²/ year
780m² floor space
Industriestrasse 12, 8117 Fällanden

VERSATILE OFFICE AND COMMERCIAL SPACE

In the freshly renovated residential and commercial property INDUU, we rent office and commercial spaces of approximately 172 m² to 1,216 m² on the 2nd and 3rd upper floors. The space offer includes two separately accessible floors, which can be rented individually or in combination. There are space variations of approximately 172 m² / 368m² / 608 m² / 780 m² / 976 m² and 1,216 m² *.Further object special features: • Completely renovated building (first rental) • Goods lift directly into the spaces • Flexible floor plan division (few columns) • Various space sizes possible • Floor load capacity of up to approximately 800 kg / m² • Ceiling heights of approximately 2.6 meters • Bright rooms through wide window fronts • Option for ventilation / air conditioning available • Preparation for tea kitchens • New toilet facilities on all floors • Barrier-free toilet for shared use • Representative entrance area • Various signage options • Underground and outdoor parking spaces • Bicycle and motorcycle parking spaces • Optional storage spaces The revitalized property is located in the middle of the Fällanden industrial area. The municipality of Fällanden has developed into a solid location with a diverse company landscape, mainly in the industrial and service sectors. Thanks to the strategically interesting traffic connection, Fällanden is optimally connected to the most important economic centers in Switzerland and the DACH region. The A15 motorway access is reachable in under 10 minutes. In just two minutes' walk, you can reach the bus stop "Fällanden, Gemeindehaus" from where you can reach Schwerzenbach train station in 5 minutes. From the train station, there are further connections to Zurich main station and the airport, both of which can be reached in around 25 minutes.* Disclaimer: The rent can vary depending on the space option and the images are partially renderings. These are for illustration purposes only and are not true to scale.Have we sparked your interest? Then we look forward to your contact!
  • View
  • Parking space
  • Elevator
  • +2
Travel time
-

Suggested properties for you based on search results