7755 results - Commercial & industry for rent in Switzerland
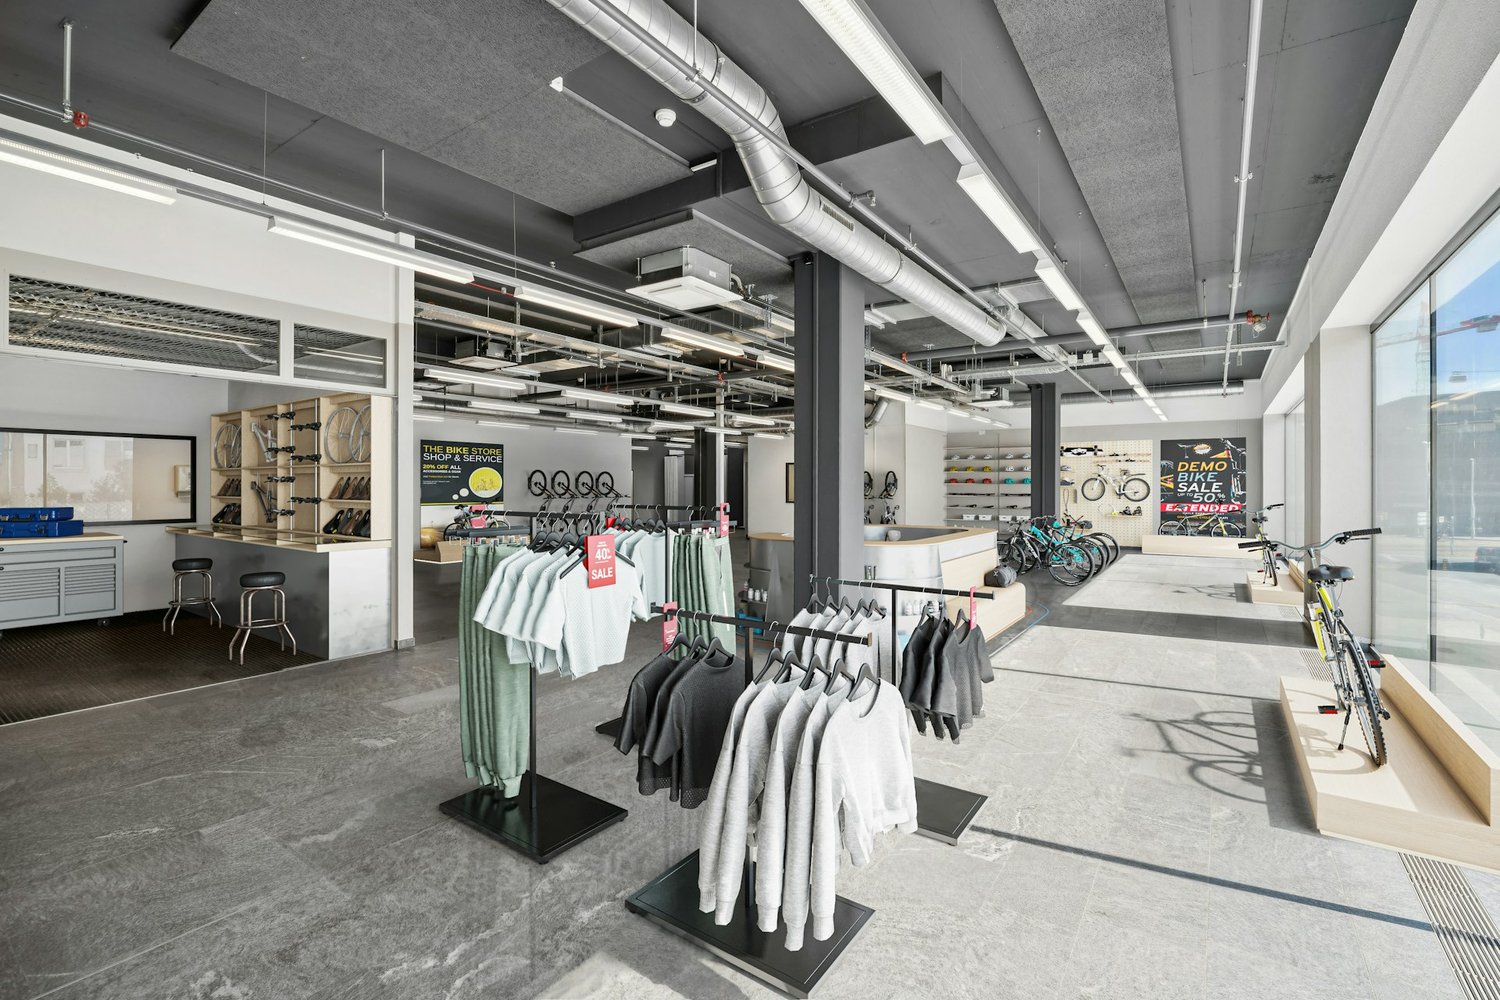
1 / 13
Price on request
480m² floor space
Hüningerstrasse 1, 4056 Basel

Spacious commercial space with versatile usage options

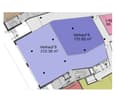
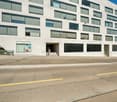
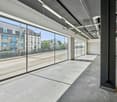
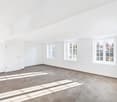
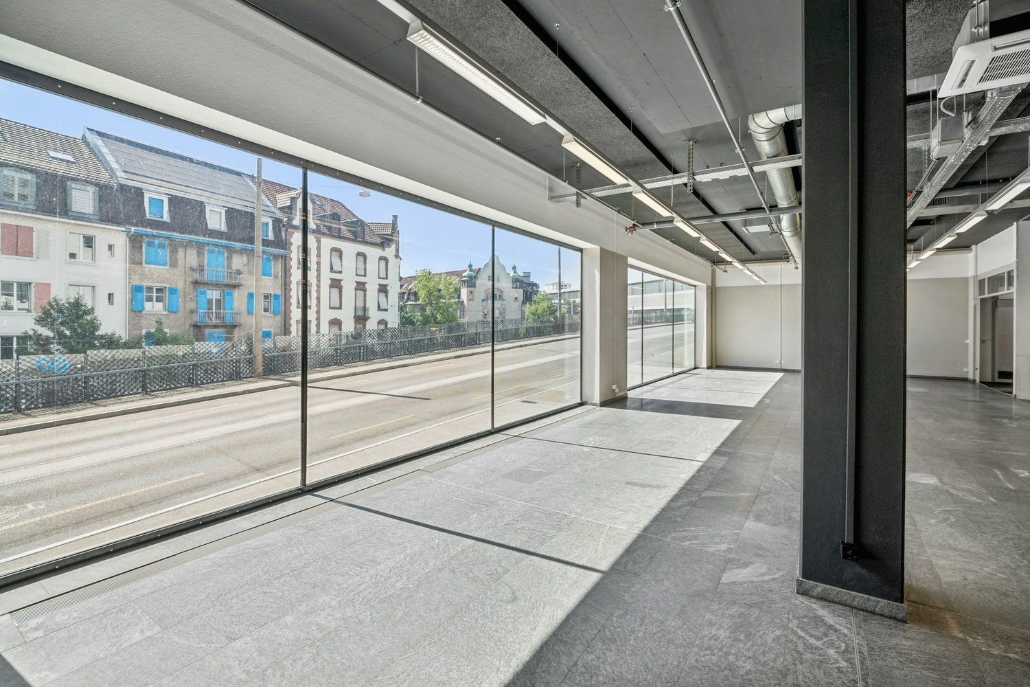
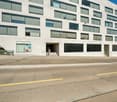
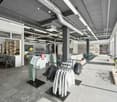
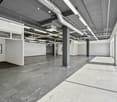
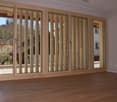
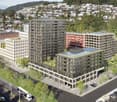
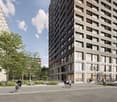
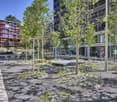
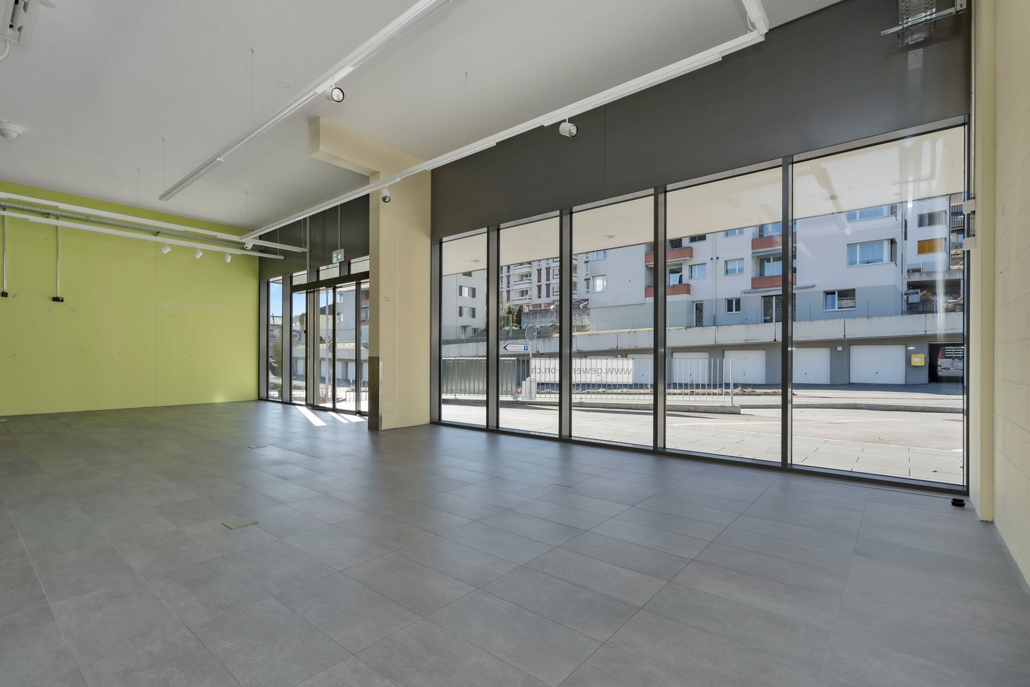
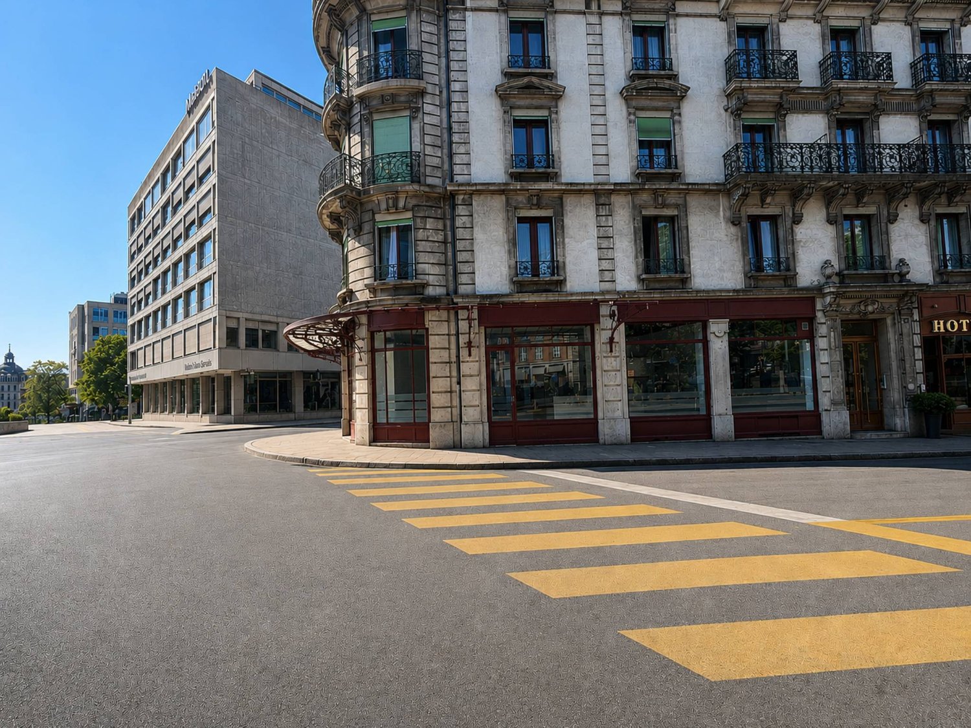
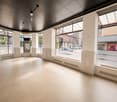
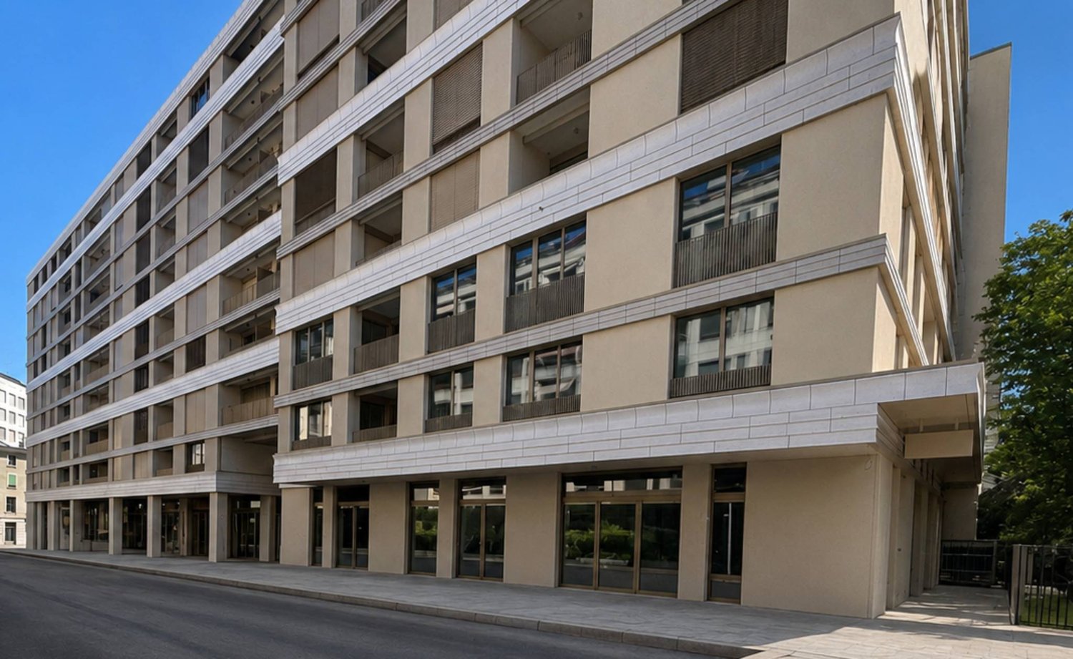
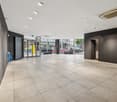
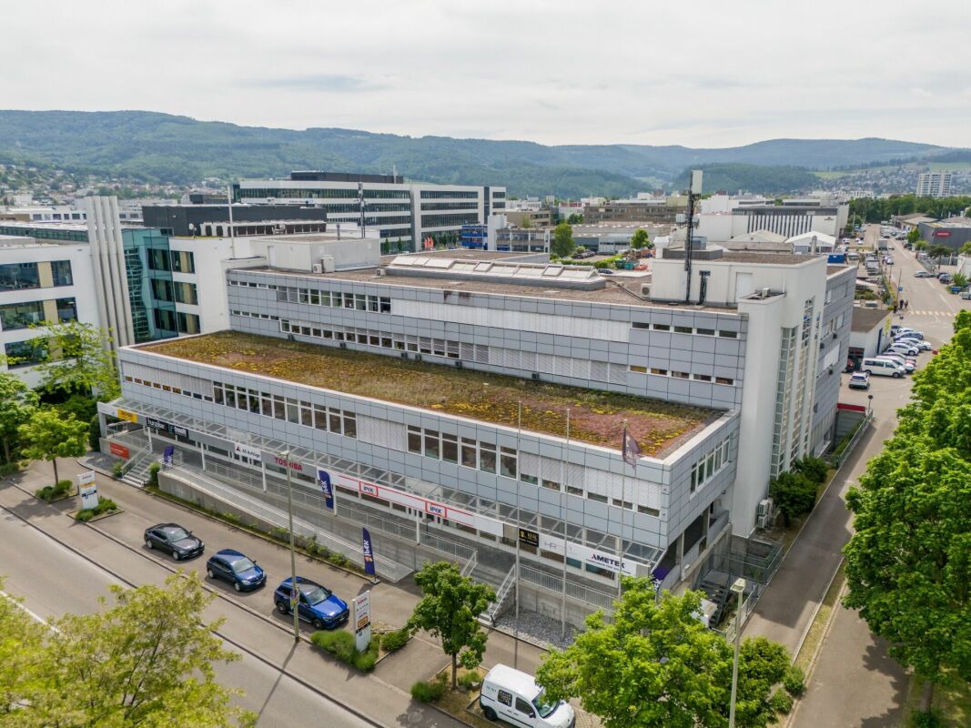
In the Voltacenter Basel, a spacious commercial space of around 480 m² is available for rent by arrangement. By connecting two spaces, a spacious and versatile total area is created.The approximately 310 m² large commercial and sales area impresses with an open room design, spacious window fronts, and existing infrastructure with air-conditioned sales and office space.The adjacent 170 m² are currently being built out and can be taken over as desired. The space is particularly suitable as a supplementary showroom, consulting, presentation, training, or work area.Highlights • Approx. 480 m² total area, ideal conditions for different business concepts • Space with spacious window fronts • Air-conditioned areas • Own entrance area with mudroom and automatic sliding door • Separate accesses and goods delivery • Shared use of the lift in the ground floor for goods delivery The combination of the two spaces offers ideal conditions for different business concepts, such as a showroom, retail, service business, consulting, training, office, or exhibition space.The Voltacenter is located in a central location near Basel St. Johann train station and has a very good connection to public transport and the highway network. Shopping facilities, gastronomy, and other services are located directly in the building.Parking spaces in the garage as well as additional storage spaces can be rented on demand if needed.We would be happy to show you the versatile rooms during a personal viewing.We look forward to your contact.


Travel time
-

Find a new tenant for free

Create a free listing on Homegate to find the perfect next tenant for your apartment in no time at all.

List your property now
1 / 10
CHF 200.– / m²/ year
467m² floor space
Hauptstrasse 23, 4434 Hölstein

Commercial premises on the main street in Hölstein

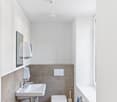
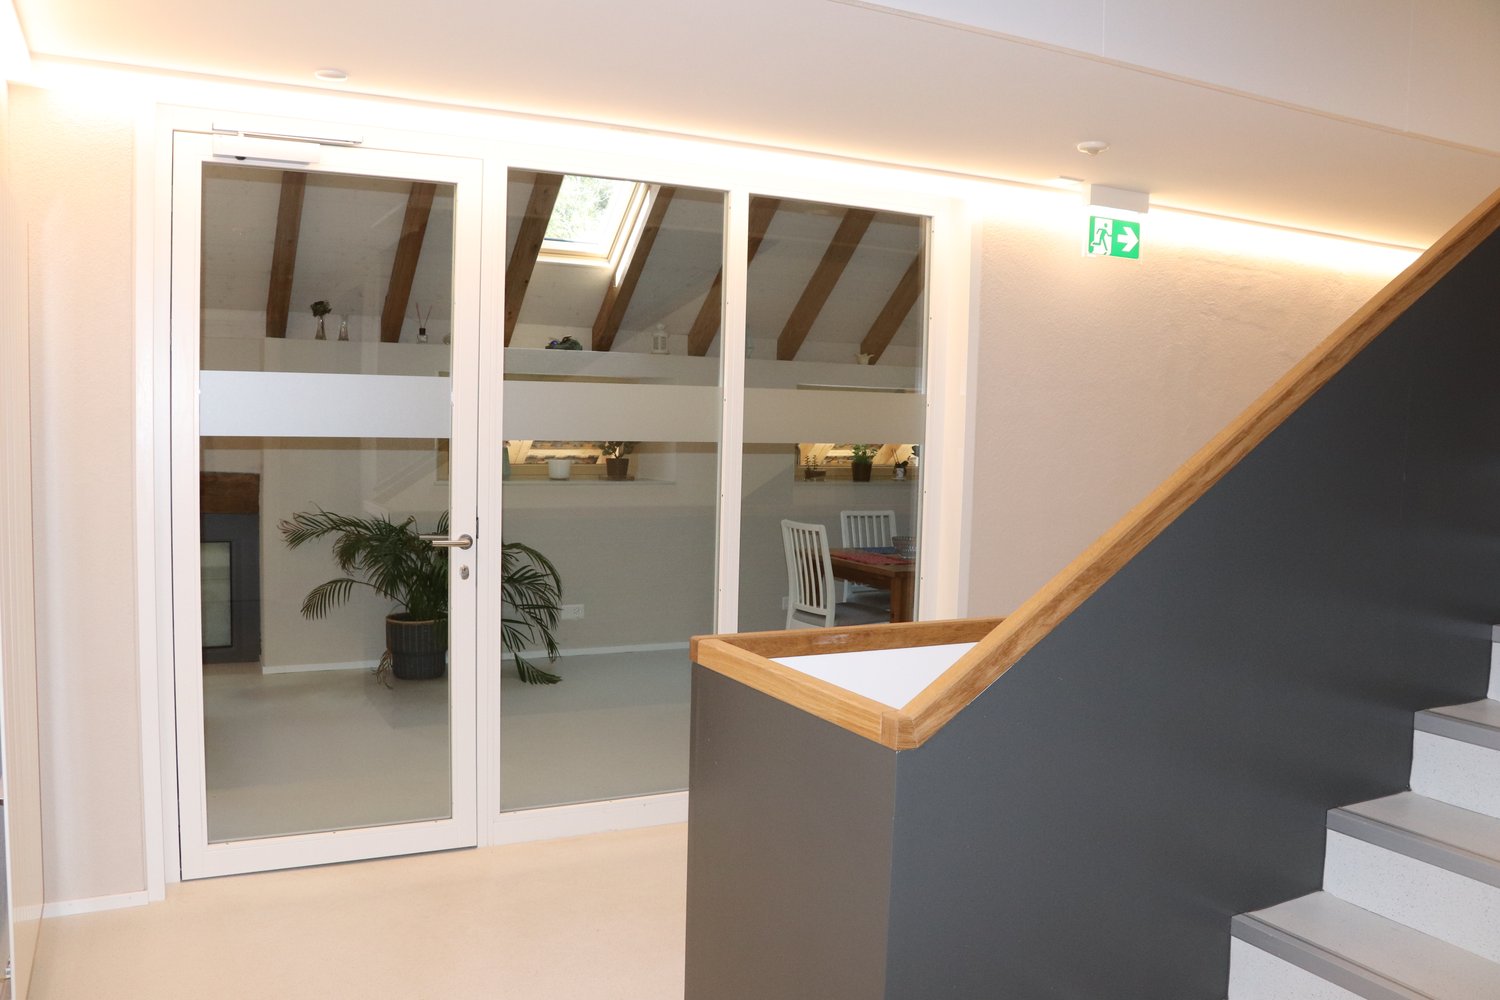
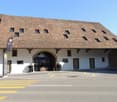
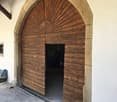
Welcome to these versatile commercial premises on the Main Street 23 in Hölstein (4434). The charming property combines historic character with modern amenities and offers optimal conditions for your business on 467 m² of usable space. The rooms can be rented in total or also partially.The building impresses with its characteristic entrance with rustic wooden gate and stone arch as well as exposed wooden beams, which give the property a unique atmosphere. At the same time, modern staircases with built-in lighting and skylights as well as a stylish hallway provide a contemporary ambiance.The commercial premises offer: • 10 rooms on a total of 3 floors, ideal for various usage concepts • Bright rooms with wooden floors, large wooden frame windows and skylights for plenty of natural light • Modern bathroom with white tiles, shower, toilet and sink • Elevator for convenient access to all floors • Wheelchair accessible – barrier-free access • Parking space available • Cable TV, electricity, water and sewage connections available • Last renovated in 2019 Location and surroundings: The property benefits from an excellent connection to public transport – the bus stop and the Hölstein train station are just 1 minute's walk away. A Spar supermarket is located just 3 minutes' walk away, and the Rübmatt school is 4 minutes' walk away. During the day, there is moderate street noise, while it is pleasantly quiet at night.These representative commercial premises with their unique mix of historic charm and modern infrastructure offer an excellent basis for your business in the heart of Hölstein. Take advantage of this rare opportunity and secure these attractive premises.

Travel time
-
1 / 5
CHF 305.– / m²/ year
380m² floor space
Langsägestrasse 21, 6010 Kriens

Your location in the new Eichhof West district

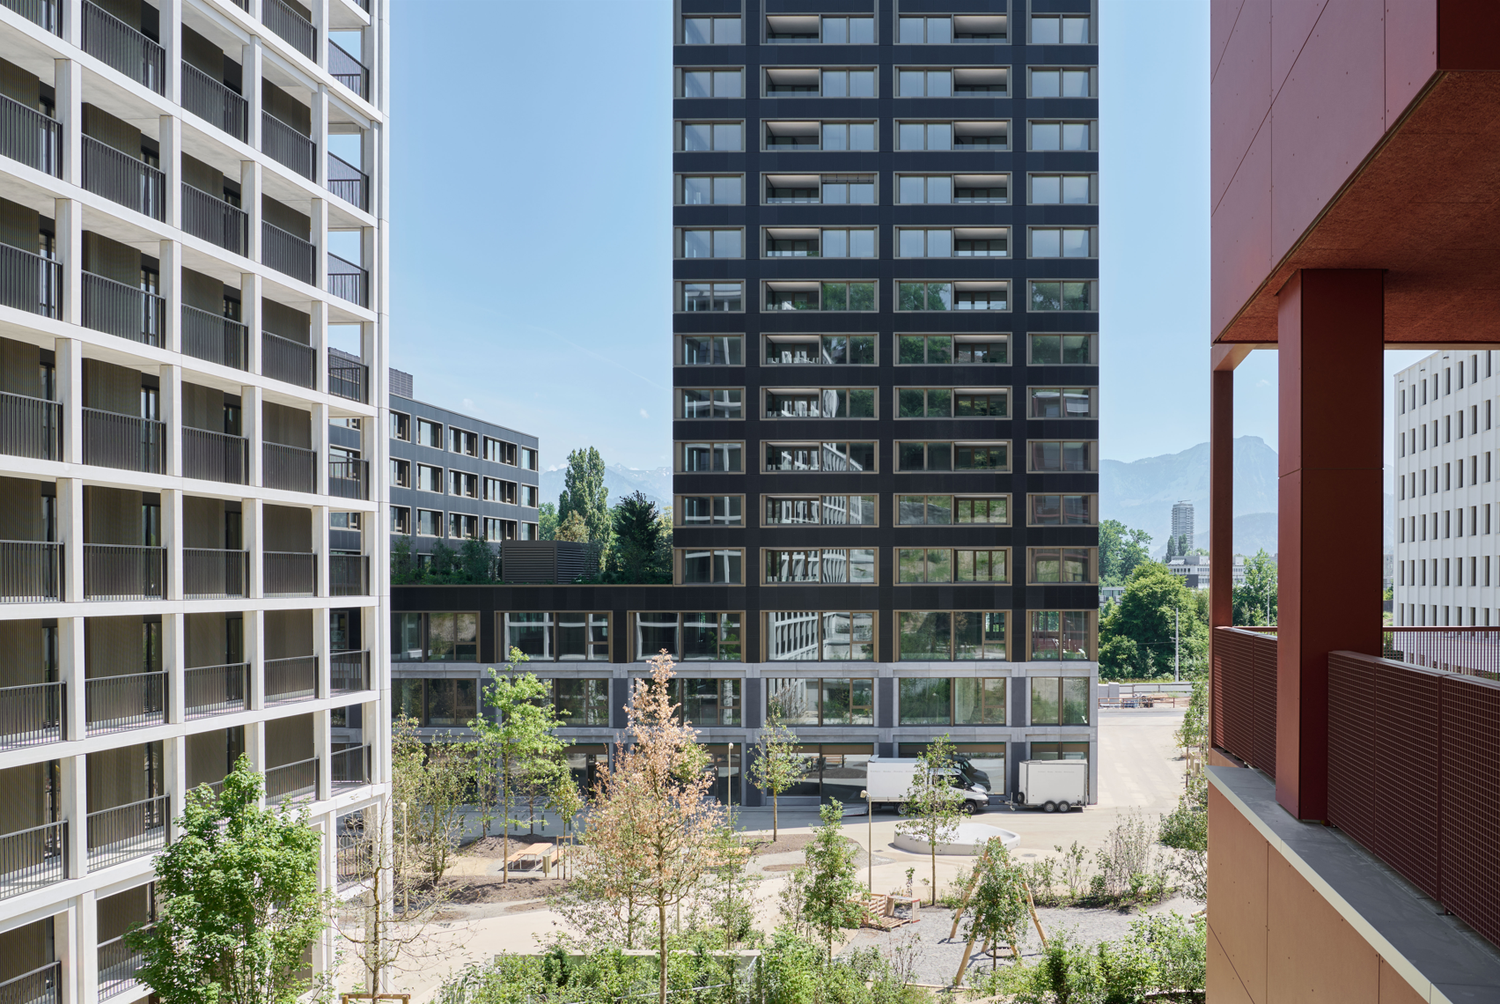
Directly on the border with Lucerne, a new district has emerged with Eichhof West, featuring 234 rental apartments, around 6,000m² of commercial space, and the Social Insurance Center WAS of the canton of Lucerne. On the site, the up to 53-meter-high House Weitblick directly on Langsägestrasse is the widely visible landmark. The offered commercial space (380m²) is located on the ground floor, oriented towards the park. The landlord hands over the rental object in the state "shell construction", which includes: Floor: Double floor plannedWalls/ceiling: RawVentilation/cooling: Connections availableHeating: Radiators at window frontElectrical: Tenant's responsibility from main distributionSanitary: Connections for toilet and tea kitchen available Additionally, the space features: - Room height of around 3.5 to 7 meters- Spacious sliding doors, which provide direct access to the park- Connection to goods lift and delivery The building's own, public underground garage offers visitor parking spaces for your customers - the Kriens, Grosshofstrasse bus stop is located directly in front of the area. The buildings in Eichhof West are being built according to the Gold Label of the Swiss Sustainable Building Standard (SNBS) and Minergie-P. The tenant's construction must also comply with these labels. Has the space sparked your interest? We look forward to your contact. BVK - The pension fund with attractive commercial spaces throughout Switzerland. Up-to-date on www.bvk.ch

Travel time
-
1 / 15
CHF 190.– / m²/ year
70m² floor space
Burgdorfstrasse 36, 3672 Oberdiessbach

Ready-to-occupy retail space - Shop in Shop concept for dairy, gift shop, or greengrocer

Located in a traffic-favorable area in Oberdiessbach, we rent a versatile retail space with excellent infrastructure for sales, storage, and logistics. We are looking for a Shop in Shop concept, such as dairy shops, gift shops, or greengrocers.Already rented in the center are a butcher's shop, a bakery including a restaurant, fitness, as well as various large and small companies from production, health care, and crafts.Areas • Total area: approx. 270 m² - Shop in Shop concept area from 70 m² • Storage/operational rooms: approx. 98 m² • Room height: 3.90 m Object descriptionThe space is functionally divided into a customer-oriented sales area and a rear operational and storage area. Delivery is comfortable on the train side via two large freight elevators (each with a load capacity of 2 tons). Additionally, there is a direct access from the street, ideal for customers and employees. The spacious window front on the street and train side provides a bright, friendly sales atmosphere and optimal visibility.Equipment • High-quality ceramic tile floor • Automatic sliding door • Existing lighting • Air conditioning & ventilation available • Cost-effective heating and cooling via groundwater heat pump • Floor load: up to 1,000 kg/m² • Power connection: 80 A • Possibility of installing cooling rooms Operational roomsIn the rear area, there are: • Storage spaces • Office • Staff rooms • Locker room Parking • Customer parking spaces directly in front of the building • Additional parking spaces in the parking garage Ideal for • Retail/store • Food or beverage market • Showroom • Pick-up and logistics operation • Production with sales area Location and connection: The premises are located in a quiet area in Oberdiessbach. The Oberdiessbach train station is just a 10-minute walk away, as is the bus stop. Daily shopping is guaranteed with a COOP supermarket within 15 minutes' walk and a BENU pharmacy within 11 minutes' walk.We would be happy to answer your questions and arrange a non-binding viewing.

Travel time
-
1 / 7
  • Parking space
CHF 460.– / m²/ year
185m² floor space
route des Acacias 10, 1227 Les Acacias

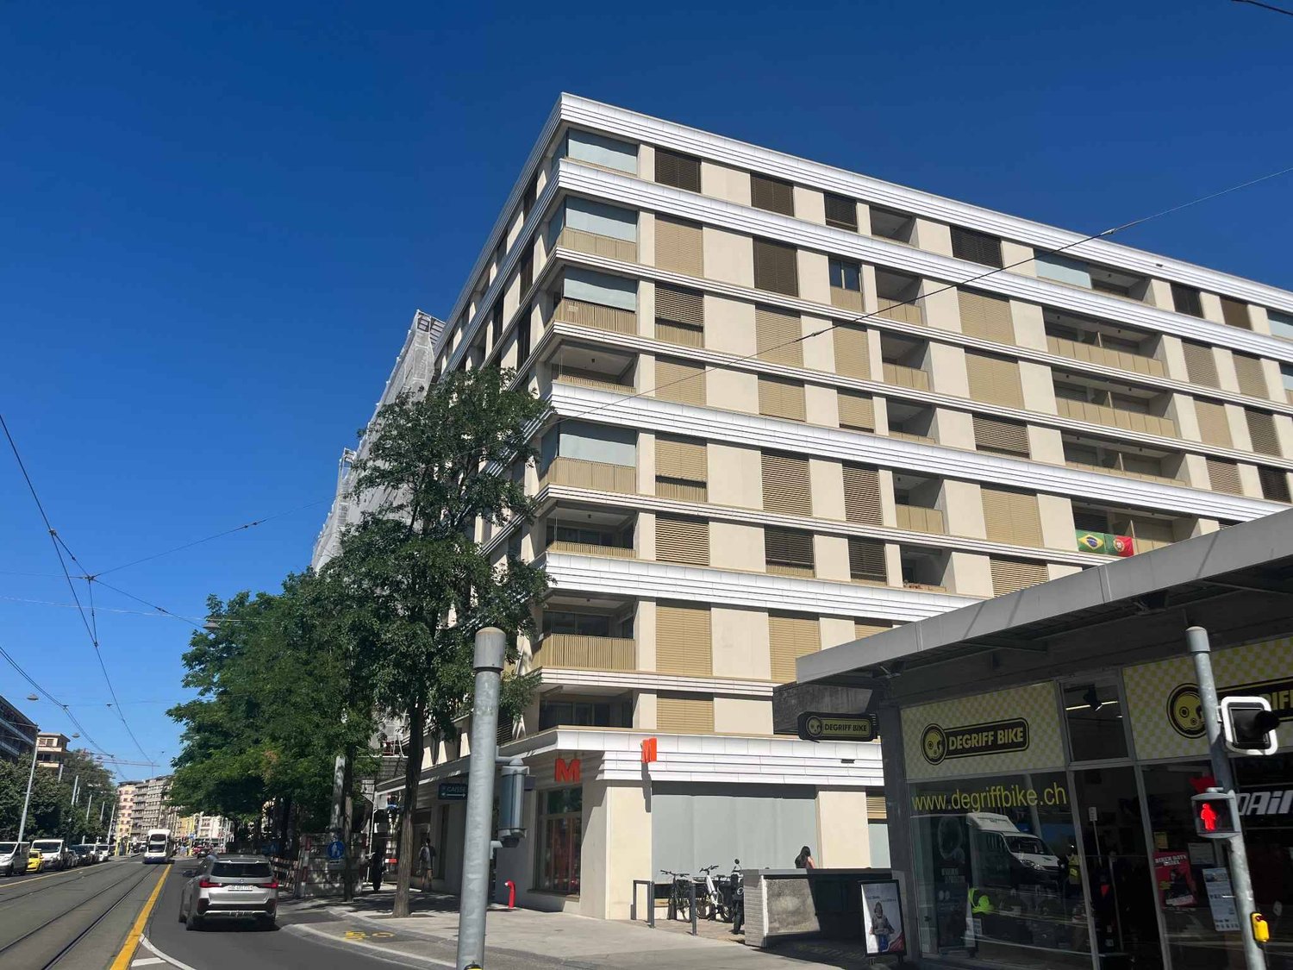
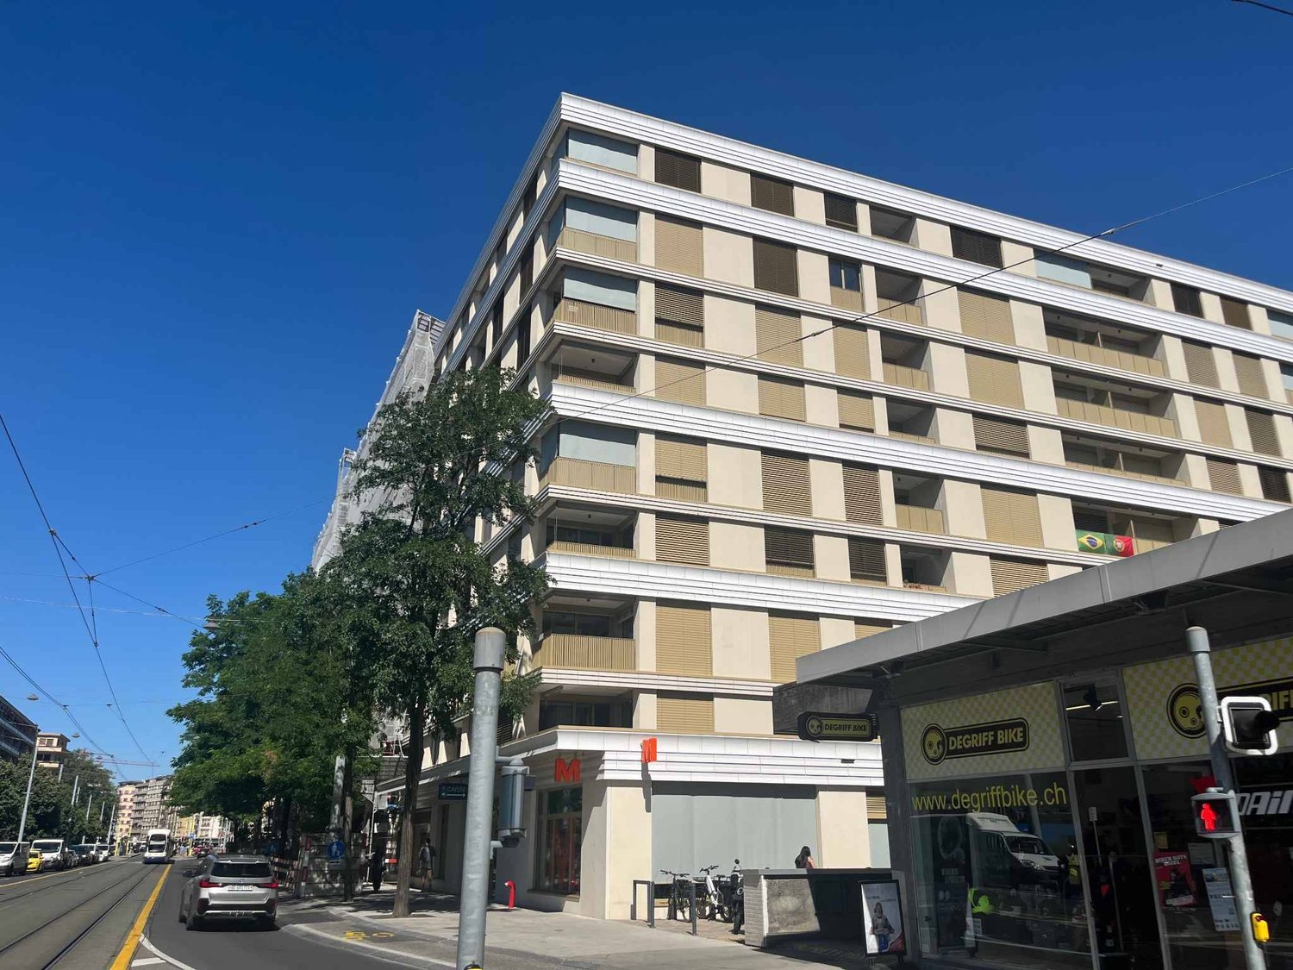
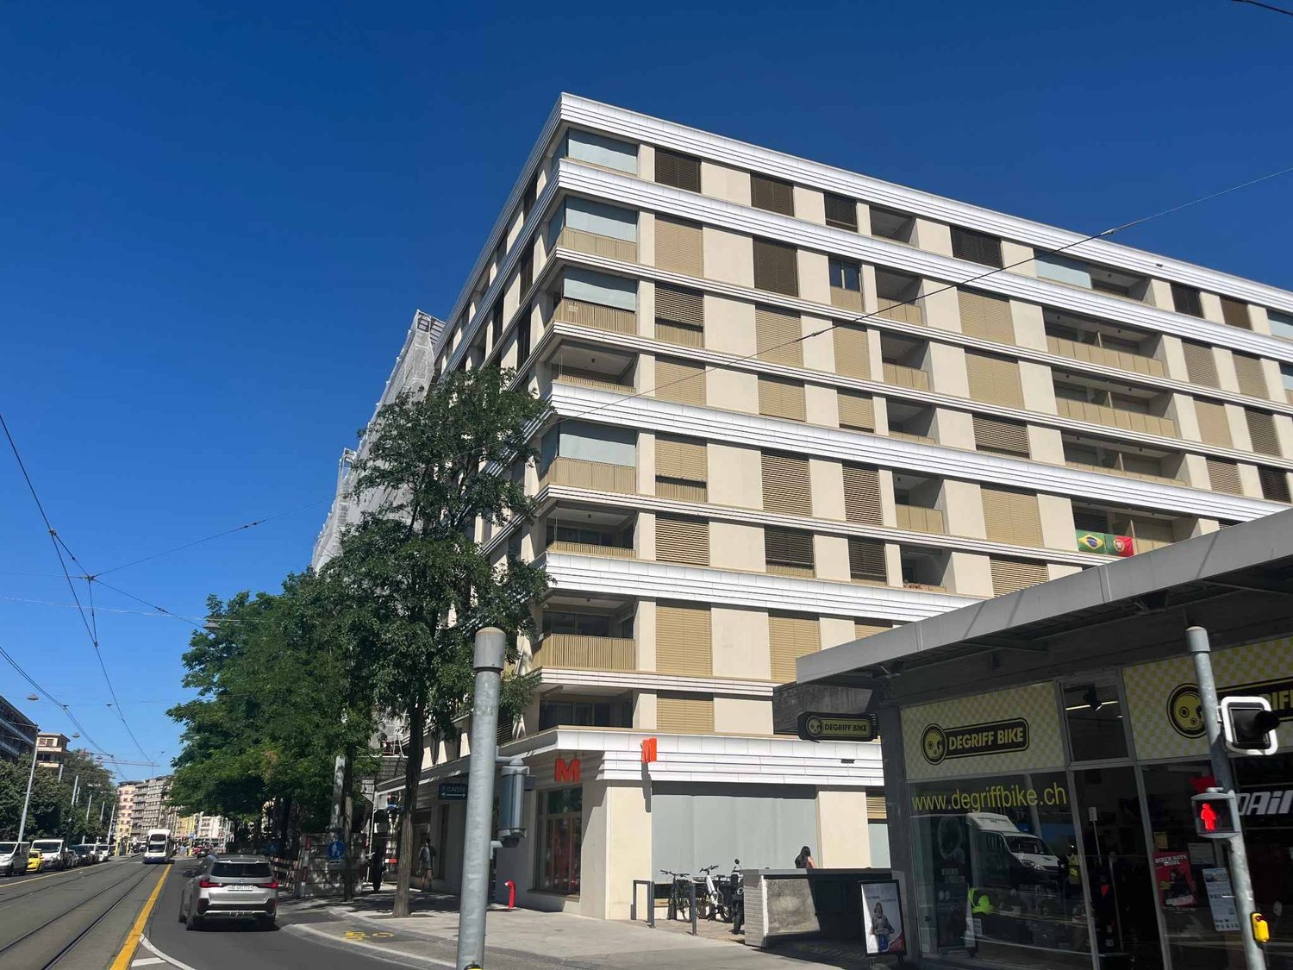
185 m2 Arcade - New Project in Les Acacias

Strategic location in the heart of a thriving neighborhood - A unique opportunity to seizeIdeally located in the heart of the Les Acacias neighborhood, which is in full expansion and particularly lively, this project benefits from a privileged environment in close proximity to the Plainpalais plain, Carouge, the University of Geneva, and the city center.A new project of great scope, this new, Minergie-certified building houses over 320 apartments as well as 12 commercial arcades. The arcades benefit from exceptional visibility on two distinct axes: Here are the arcades visible from the very busy Route des Acacias:Arcade of 158 m²Arcade of 185 m²Arcade of 198 m²Arcade of 234 m²Arcade of 343 m² (divisible)Brands like Migros and a pharmacy have already confirmed their establishment, strengthening the attractiveness of the site.The building is perfectly served by tram lines 12, 15, and 17, which directly connect to the city center, Annemasse, and Cornavin station. Many visitor parking spaces are also available in the building.The surfaces are modular, offering great flexibility for layout according to your needs. Sanitary facilities, heating, and a monoblock for ventilation (for restaurant arcades) are already installed.The arcades dedicated to restaurants on Rue du Lièvre are ideal for a restaurant, bakery, or any other food concept and benefit from attractive terrace spaces.Expected delivery by the end of 2026For more information, visit the website: https://www.les-acacias.ch/projetVirtual tour: https://www.les-acacias.ch/p7153-arcades-commerciales.html

  • Parking space
Travel time
-
1 / 6
  • Parking space
CHF 460.– / m²/ year
237m² floor space
route des Acacias 10, 1227 Les Acacias

Arcade of 237 m2 - New project in Les Acacias

Strategic location in the heart of a thriving neighborhood - A unique opportunity to seizeIdeally located in the heart of the Les Acacias neighborhood, which is expanding and particularly lively, this project benefits from a privileged environment in close proximity to the Plainpalais plain, Carouge, the University of Geneva, and the city center.A new project of great scope, this new, Minergie-certified building accommodates over 320 apartments as well as 12 commercial arcades. The arcades benefit from exceptional visibility on two distinct axes: Here are the arcades visible from the very busy Route des Acacias:Arcade of 161 m²Arcade of 185 m²Arcade of 202 m²Arcade of 237 m²Arcade of 346 m² (divisible)Brands like Migros and a pharmacy have already confirmed their establishment, strengthening the site's attractiveness.The building is perfectly served by tram lines 12, 15, and 17, which directly connect to the city center, Annemasse, and Cornavin station. Many visitor parking spaces are also available in the building.The surfaces are modular, offering great flexibility for layout according to your needs. Sanitary facilities, heating, and a monoblock for ventilation (for restaurant arcades) are already installed.The arcades dedicated to restaurants on Rue du Lièvre are ideal for a restaurant, bakery, or any other food concept and benefit from attractive terrace spaces.Expected delivery by the end of 2026For more information, visit the website: https://www.les-acacias.ch/projetVirtual tour: https://www.les-acacias.ch/p7153-arcades-commerciales.html

  • Parking space
Travel time
-
1 / 7
  • Parking space
CHF 460.– / m²/ year
161m² floor space
route des Acacias 10, 1227 Les Acacias

161 m2 Arcade - New Project in Les Acacias

Strategic location in the heart of a thriving neighborhood - A unique opportunity to seizeIdeally located in the heart of the Les Acacias neighborhood, which is currently expanding and particularly lively, this project benefits from a privileged environment in close proximity to the Plainpalais plain, Carouge, the University of Geneva, and the city center.A new large-scale project, this Minergie-certified new building hosts over 320 apartments as well as 12 commercial arcades. The arcades benefit from exceptional visibility on two distinct axes: Here are the arcades visible from the highly frequented Acacias route:Arcade of 161 m²Arcade of 185 m²Arcade of 202 m²Arcade of 237 m²Arcade of 346 m² (divisible)Brands like Migros and a pharmacy have already confirmed their establishment, further enhancing the site's attractiveness.The building is perfectly served by tram lines 12, 15, and 17, directly connecting to the city center, Annemasse, and Cornavin station. Numerous visitor parking spaces are also available in the building.The surfaces are modular, offering great flexibility for layout according to your needs. Sanitary facilities, heating, and a monoblock for ventilation (for restaurant arcades) are already installed.The arcades dedicated to restaurants on Rue du Lièvre are ideal for a restaurant, bakery, or any other food concept and benefit from attractive terrace spaces.Expected delivery by the end of 2026For more information, visit the website: https://www.les-acacias.ch/projetVirtual tour: https://www.les-acacias.ch/p7153-arcades-commerciales.html

  • Parking space
Travel time
-
1 / 6
  • Parking space
CHF 460.– / m²/ year
202m² floor space
route des Acacias 10, 1227 Les Acacias

202 m2 Arcade - New Project in Les Acacias

Strategic location in the heart of a thriving neighborhood - A unique opportunity to seizeIdeally located in the heart of the Les Acacias neighborhood, which is in full expansion and particularly lively, this project benefits from a privileged environment in close proximity to the Plainpalais plain, Carouge, the University of Geneva, and the city center.A new project of great scope, this new, Minergie-certified building accommodates over 320 apartments as well as 12 commercial arcades. The arcades benefit from exceptional visibility on two distinct axes: Here are the arcades visible from the highly frequented Route des Acacias:Arcade of 161 m²Arcade of 185 m²Arcade of 202 m²Arcade of 237 m²Arcade of 346 m² (divisible)Brands like Migros and a pharmacy have already confirmed their establishment, reinforcing the attractiveness of the site.The building is perfectly served by tram lines 12, 15, and 17, directly connecting to the city center, Annemasse, and Cornavin station. Many visitor parking spaces are also available in the building.The surfaces are modular, offering great flexibility for layout according to your needs. Sanitary facilities, heating, and a ventilation block (for restaurant arcades) are already installed.The arcades dedicated to restaurants on Rue du Lièvre are ideal for a restaurant, bakery, or any other food concept and benefit from attractive terrace spaces.Delivery expected by the end of 2026For more information, visit the website: https://www.les-acacias.ch/projetVirtual tour: https://www.les-acacias.ch/p7153-arcades-commerciales.html

  • Parking space
Travel time
-
1 / 10
CHF 184.– / m²/ year
190m² floor space
Sternenhofstrasse 15, 4153 Reinach BL

Your new company location in Kägen - 190 m² with attractive tiered rent

Attractive office space with tiered rent and immediate occupancy Are you looking for a new company location that is already fully developed and offers your team a pleasant working environment?At Sternenhofstrasse 15 in Reinach, we are renting around 190 m² of bright and air-conditioned office space on the 3rd floor, available immediately or by arrangement.The well-thought-out room layout combines a representative reception area with individual and team offices as well as a spacious open office space. The rooms are fully developed and ready for occupancy - without lengthy renovation work and long preparation time.The rooms convince with their functional room layout, spacious window fronts, plenty of daylight, and modern infrastructure. Thanks to the attractive tiered rent, you benefit from particularly interesting rental conditions in the first years and at the same time gain long-term planning security.Whether as a company headquarters, location expansion, or for a growing company - this office space offers ideal conditions for efficient and pleasant work.Your advantages at a glance • around 190 m² of office space on the 3rd floor • representative and spacious reception area • individual office with approx. 12 m² • team office with approx. 25 m² • open-plan office with approx. 75 m² • additional flexibly usable work areas • bright rooms with spacious window fronts • openable windows • air conditioning for pleasant temperatures even in summer • equipped tea kitchen with microwave • separate sanitary facilities for ladies and gentlemen • barrier-free access thanks to personnel and freight elevator • fiber optic connection for fast and reliable work • delivery and loading zone • visitor parking spaces directly in front of the building • Additional parking spaces in the hall can be rented as needed. See what can be made of it The virtually furnished photos show exemplarily how the rooms can be designed and used as a modern company headquarters. The furniture serves the visualization and is not part of the rental object.Convince yourself of the possibilities of this office space. Peter Stalder and his team will be happy to show you the rooms personally and without obligation.Peter Stalder looks forward to your contact.

Travel time
-
1 / 17
CHF 145.– / m²/ year
3,600m² floor space
Grubenstrasse 11, 3322 Urtenen-Schönbühl

Perspectives at the new location - in Urtenen-Schönbühl

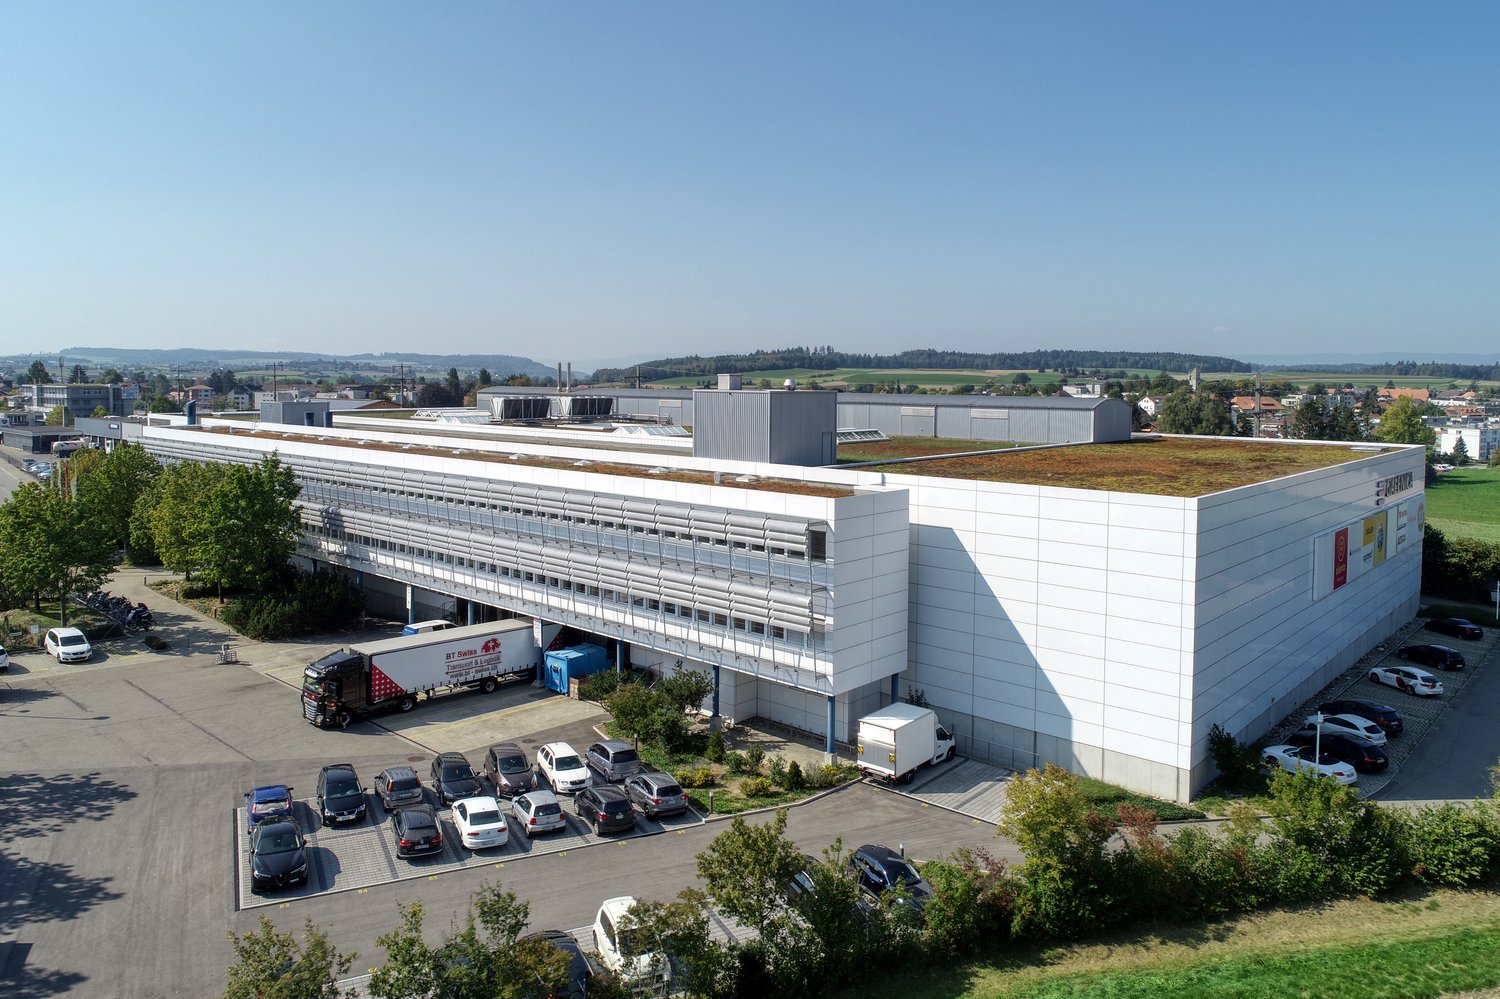
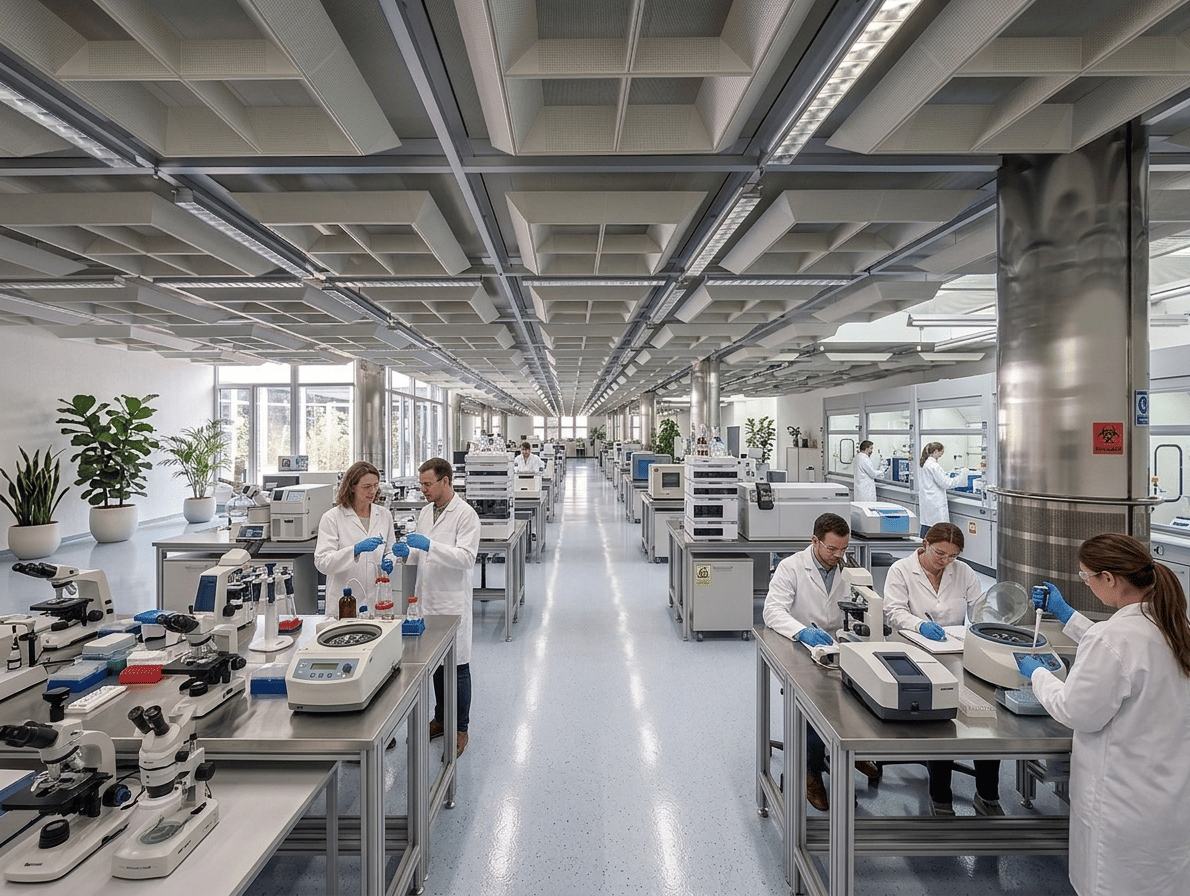
In Urtenen-Schönbühl, Canton of Bern, we are renting a total area of approximately 3,600 m².The ground floor is ideal for logistics uses. The four-meter-high storage spaces can be divided between two users from trade, logistics, service, or entertainment.The second upper floor is designed for labor-intensive light-industrial companies – such as 3D printing, special equipment assembly, as well as laboratory, research, and development operations. Attractive workplaces are created along the windows and atriums, while production facilities find space in the room-in-room concept inside the building. The nearby technical zone provides cooling, ventilation, air pressure, and other media. Short distances between production, analysis, and administration promote efficient processes and exchange between departments.Additional benefits: A local canteen operator offers healthy food and drinks at attractive conditions. Parking spaces are available for employees in the parking garage or in the outdoor area at the truck yard – a valuable plus point in personnel recruitment.Location & Accessibility: The commercial property is located three minutes by car from the A1 Schönbühl highway exit. The Schönbühl S-Bahn station is 700 meters away and can be easily reached on foot.Visibility: High visibility of your company logo is guaranteed at this location. Thousands of commuters from the Bern region pass by the north-east facade on the A1 daily.The availability from May 2027 enables long-term planning for your company.Interested in this commercial property? Call us – we will be happy to explain the various possibilities and check the feasibility for your project. Benefit from our experience and let us develop and implement solution-oriented concepts for your company together.

Travel time
-
1 / 17
CHF 145.– / m²/ year
3,600m² floor space
Grubenstrasse 11, 3322 Urtenen-Schönbühl

Perspectives at the new location - in Urtenen-Schönbühl

In Urtenen-Schönbühl, Canton of Bern, we rent a total area of approximately 3,600 m².The ground floor is ideal for logistics uses. The four-meter-high storage areas can be divided between two users from trade, logistics, service, or entertainment.The second upper floor is designed for labor-intensive light-industrial companies – such as 3D printing, assembly of special devices, as well as laboratory, research, and development operations. Attractive workplaces are created along the windows and atriums, while production facilities find space in the room-in-room concept inside the building. The nearby technical zone provides cooling, ventilation, air pressure, and other media. Short distances between production, analysis, and administration promote efficient processes and exchange between departments.Additional benefits: A local canteen operator offers healthy food and drinks at attractive conditions. Parking spaces are available for employees in the parking garage or in the outdoor area at the truck yard – a valuable plus point in personnel recruitment.Location & accessibility: The commercial property is located three minutes by car from the A1 Schönbühl motorway exit. The Schönbühl S-Bahn station is 700 meters away and can be easily reached on foot.Visibility: High visibility of your company logo is guaranteed at this location. Thousands of commuters from the Bern region pass by the north-east facade on the A1 every day.The availability from May 2027 enables long-term planning for your company.Interested in this commercial property? Call us – we will be happy to explain the various possibilities and check the feasibility for your project. Benefit from our experience and let us develop and implement solution-oriented concepts for your company together.

Travel time
-
1 / 18
CHF 180.– / m²/ year
13,334m² floor space
Rütihof 14, 8820 Wädenswil

5 Floors of Future in the "BB20" First Occupancy Q1 2027

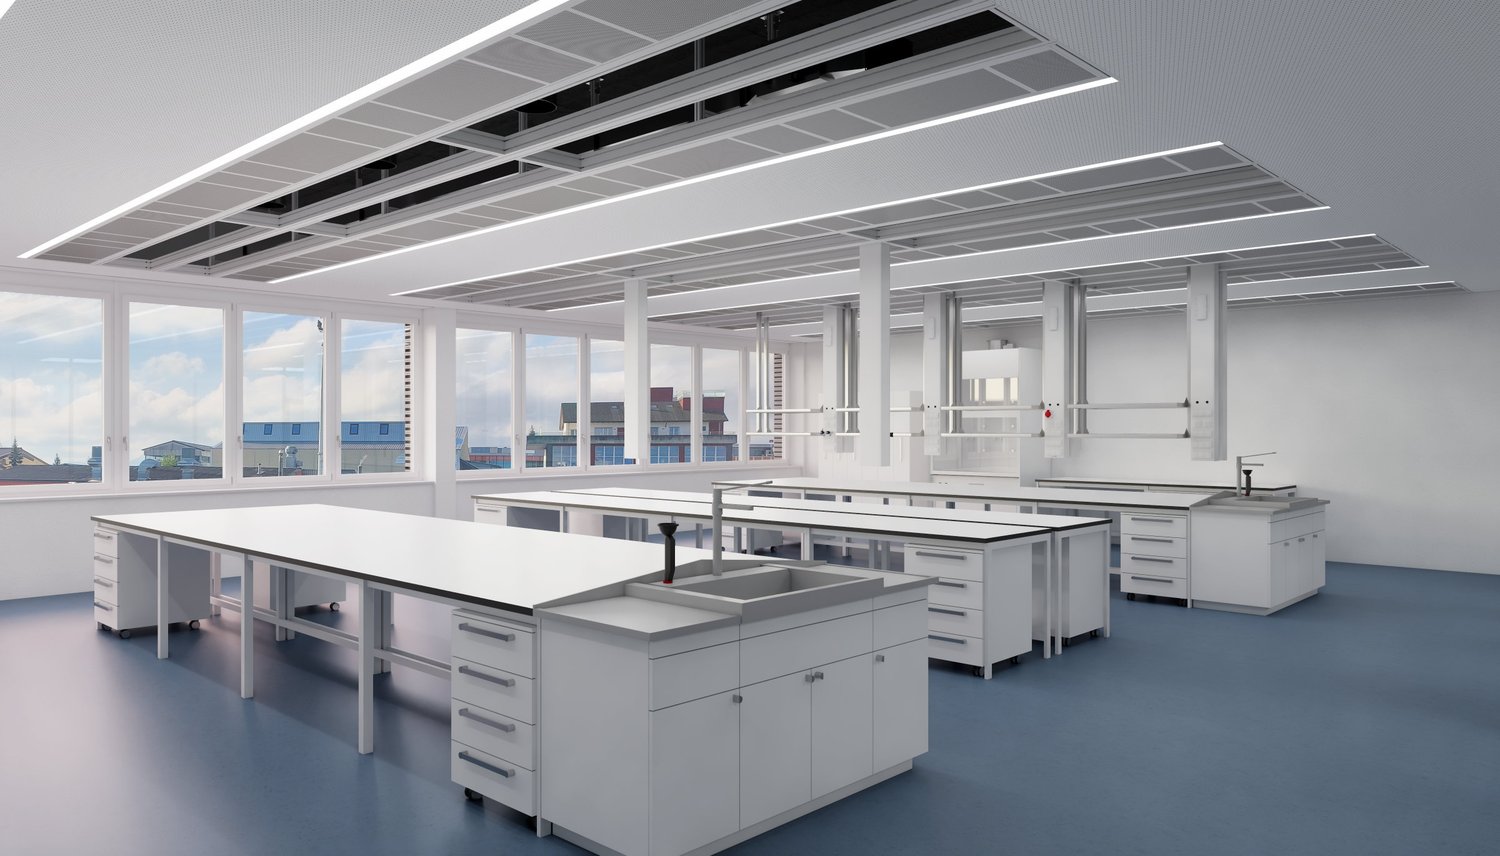
In Wädenswil, the "BB20" is being built, a place for innovative companies, startups, and young SMEs from the fields of Life Sciences and Robotics. Here, customized laboratory, office, and commercial spaces are being offered. Local companies that need office or storage space in the short term may also find a new, temporary home here.On a total area of approximately 13,400 m², partial areas of 250 m² to 2,600 m², companies will receive modern workplaces at affordable rents. Maximum flexibility is guaranteed through different construction standards and diverse growth opportunities, which are individually tailored to the needs of the companies.The spaces are divided as follows: • UG: Storage space of approximately 2,624 m² • EG: General cargo handling area and commercial space of approximately 2,535 m² • 1. OG: Laboratory and technical workshop spaces, as well as social rooms (loggia) of approximately 2,300 m² • 3. OG: Laboratory and modern office spaces, as well as social rooms (loggia) of approximately 2,100 m² • 3. OG: Loggia and bistro, approximately 187 m²The basement offers space for 84 underground parking spaces for cars, equipped with e-charging stations. Are you interested in this new building project and would you like to know more about the "BB20" and its implementation? Contact us by phone. We are at your disposal to explain the status of the new building and to discuss the various construction options. With our experience in tenant construction, we want to help you find and implement intelligent solutions for your company.

Travel time
-

Suggested properties for you based on search results