7846 results - Commercial & industry for rent in Switzerland

1 / 8
  • Balcony / Terrace
  • Pets allowed
CHF 2,490.– / month
84m² floor space
Altstetterstrasse 136, 8048 Zürich

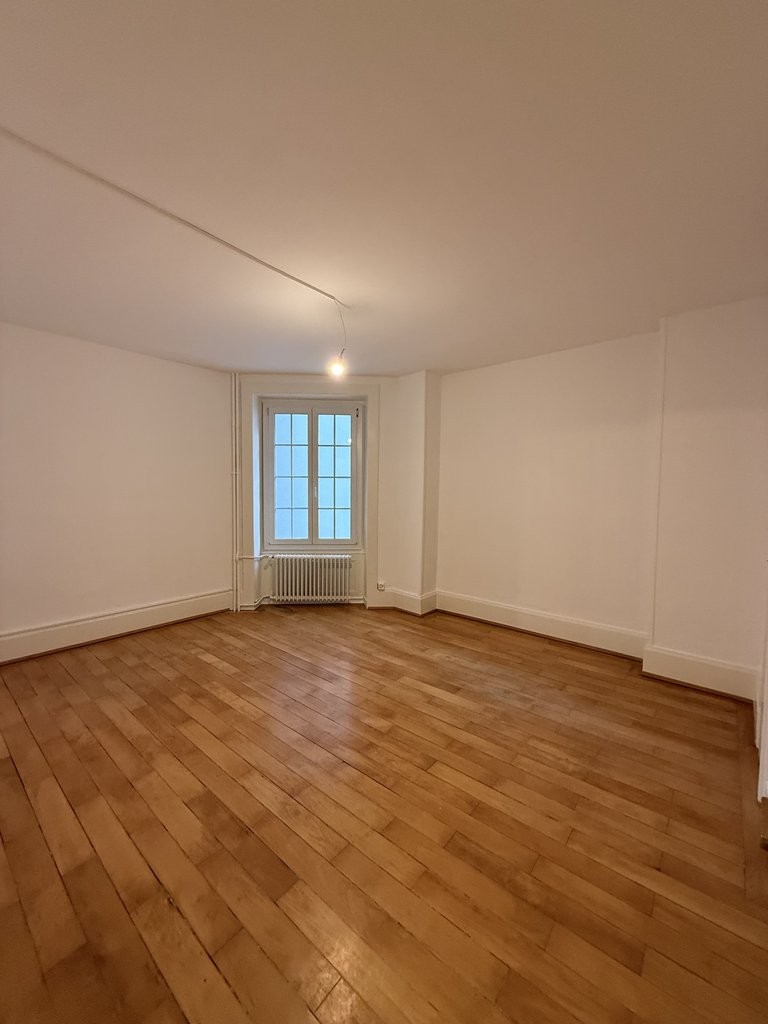
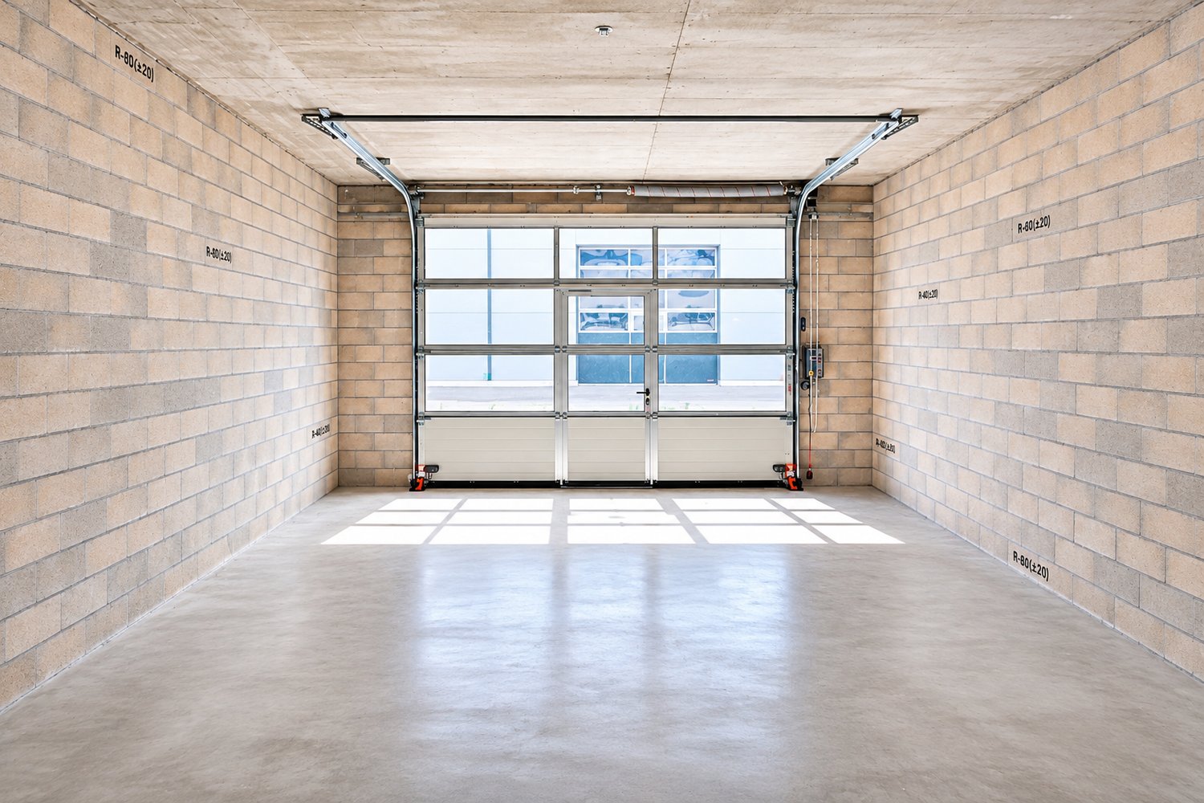
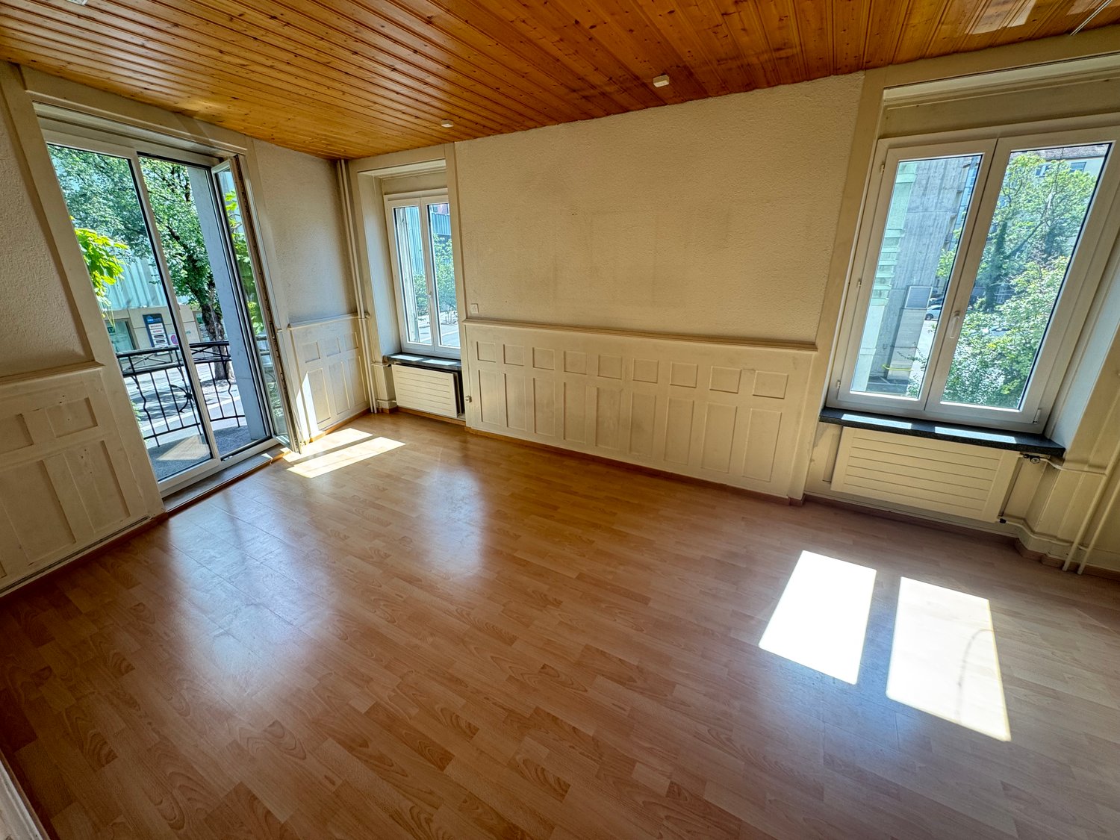
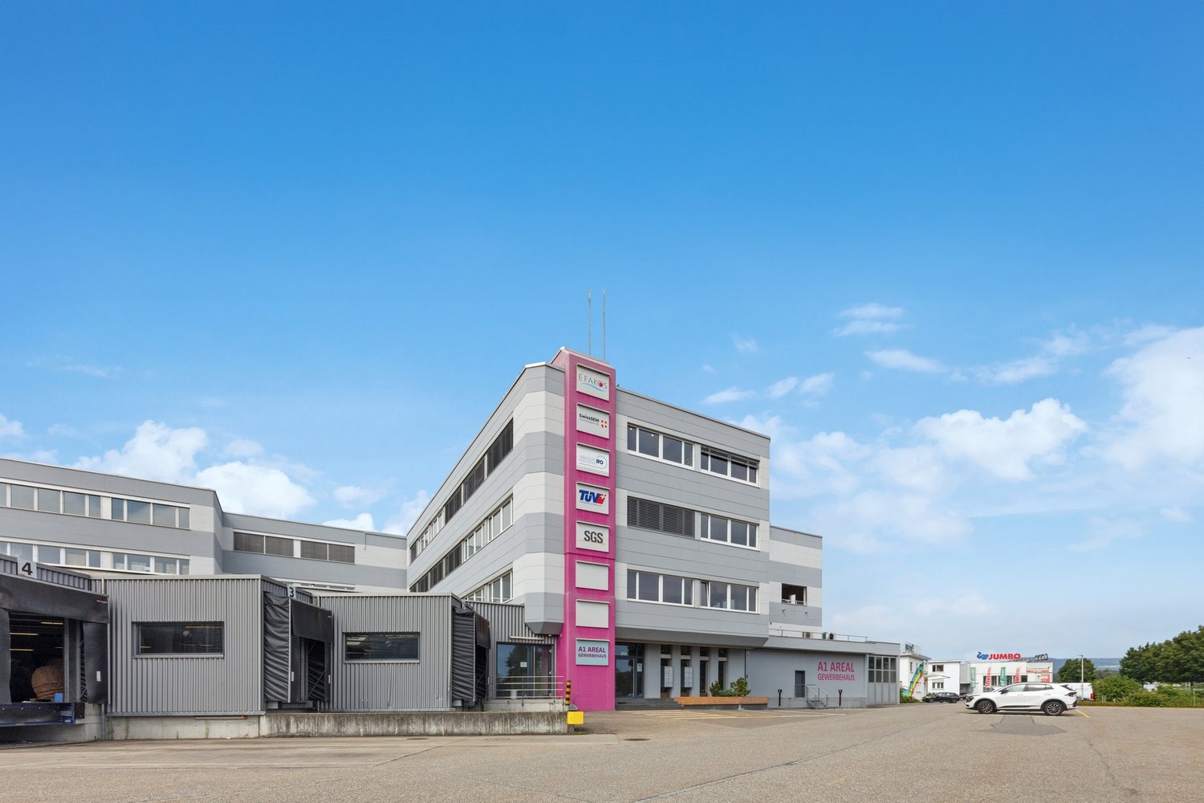
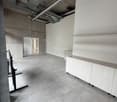
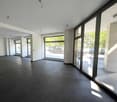
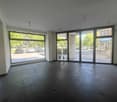
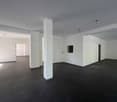
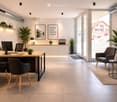
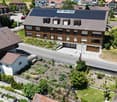
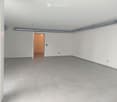
Gewerberaum am Bahnhof Altstetten – vielseitig nutzbar, befristet bis Ende 2028

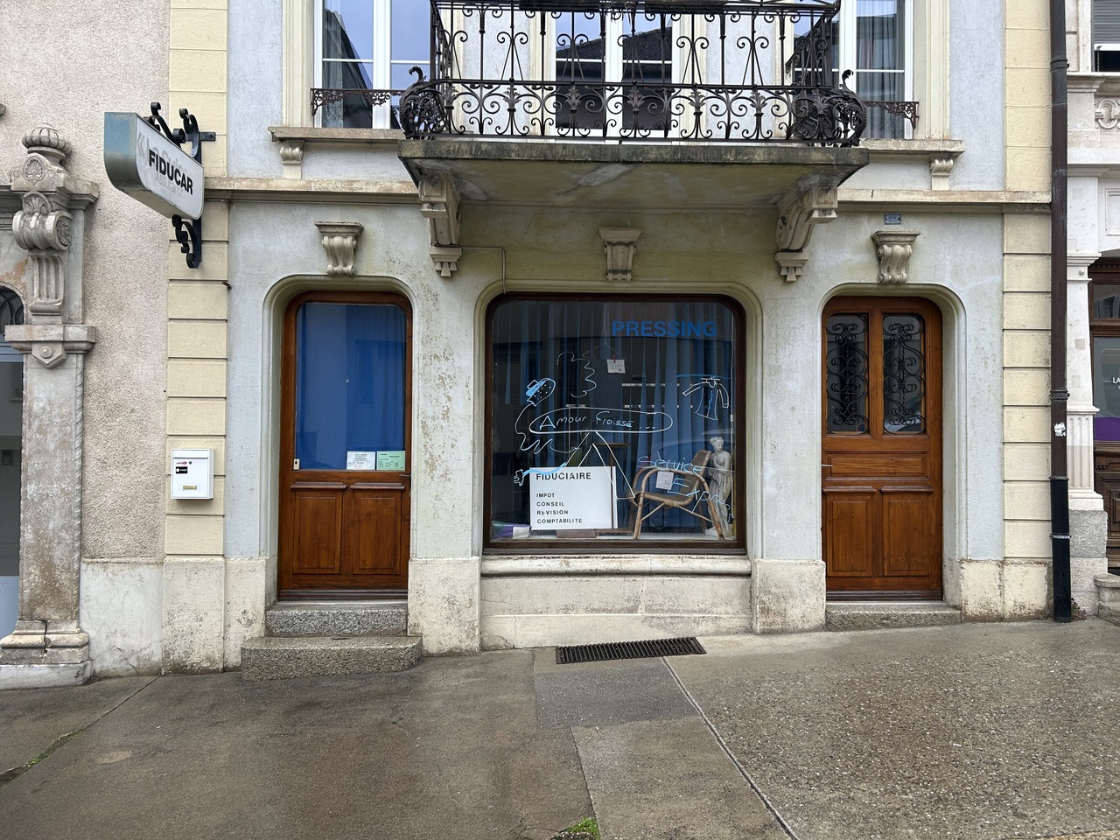
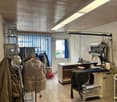
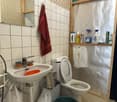
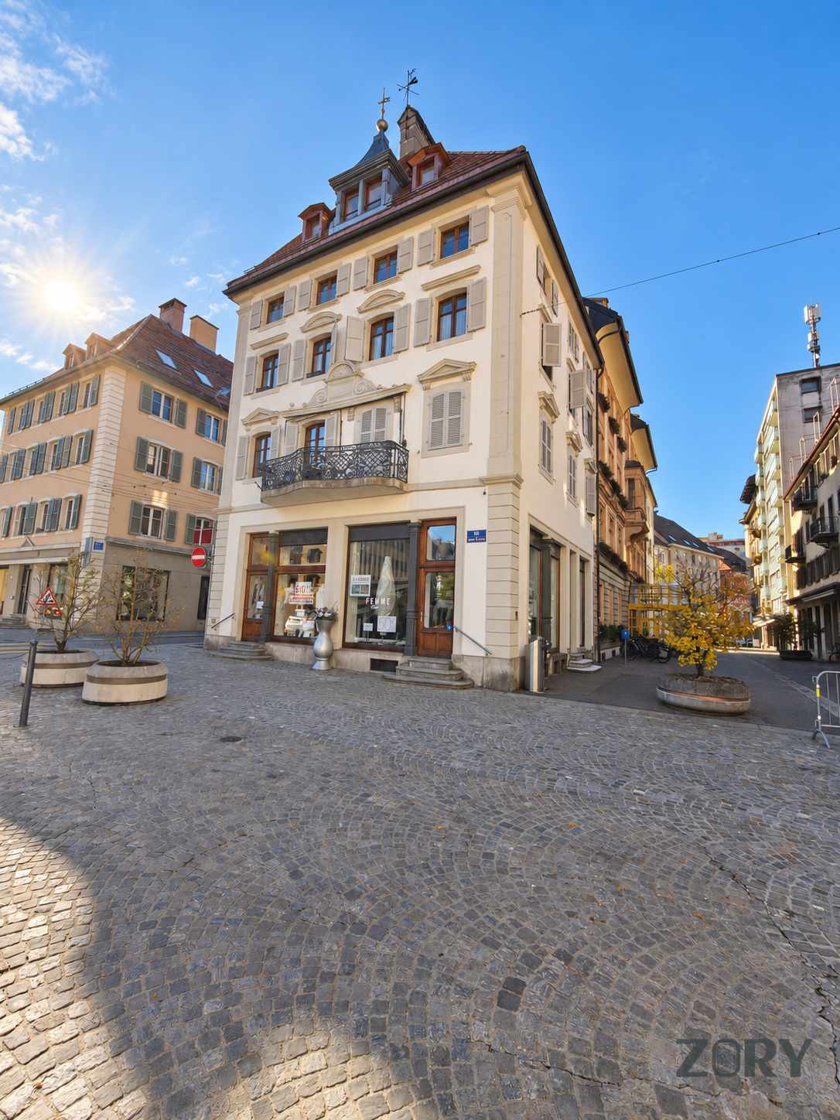
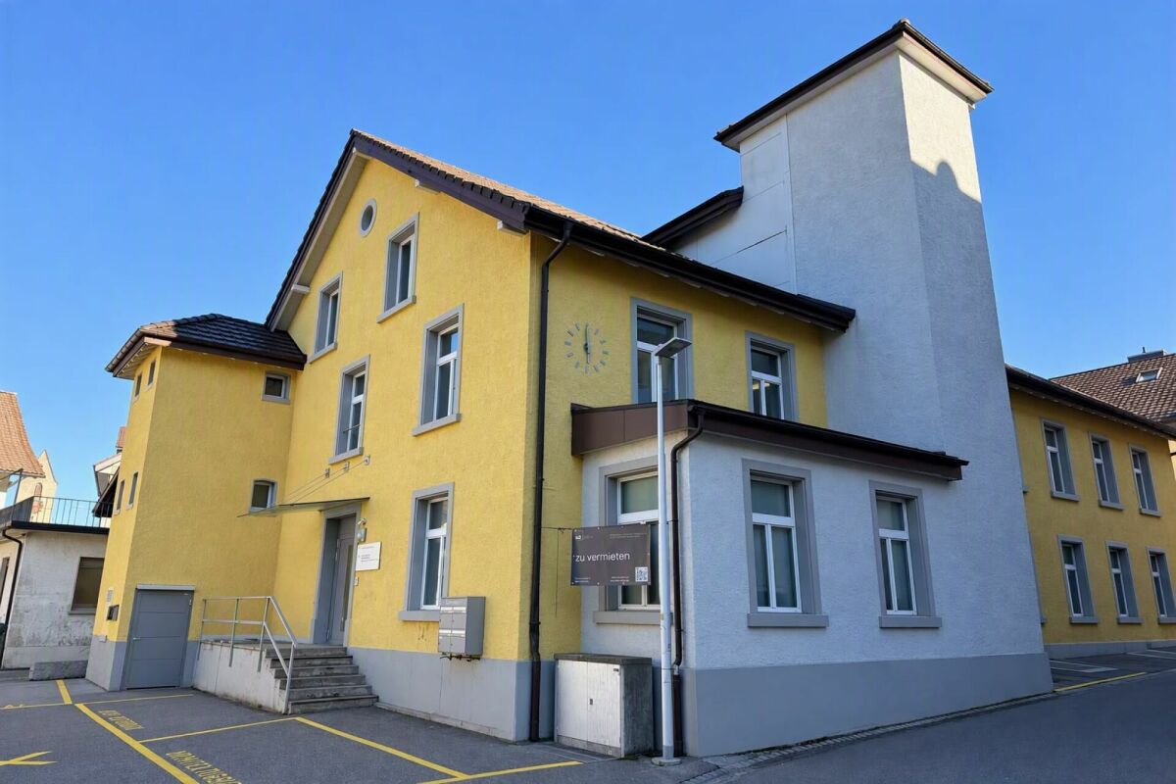
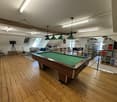
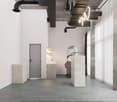
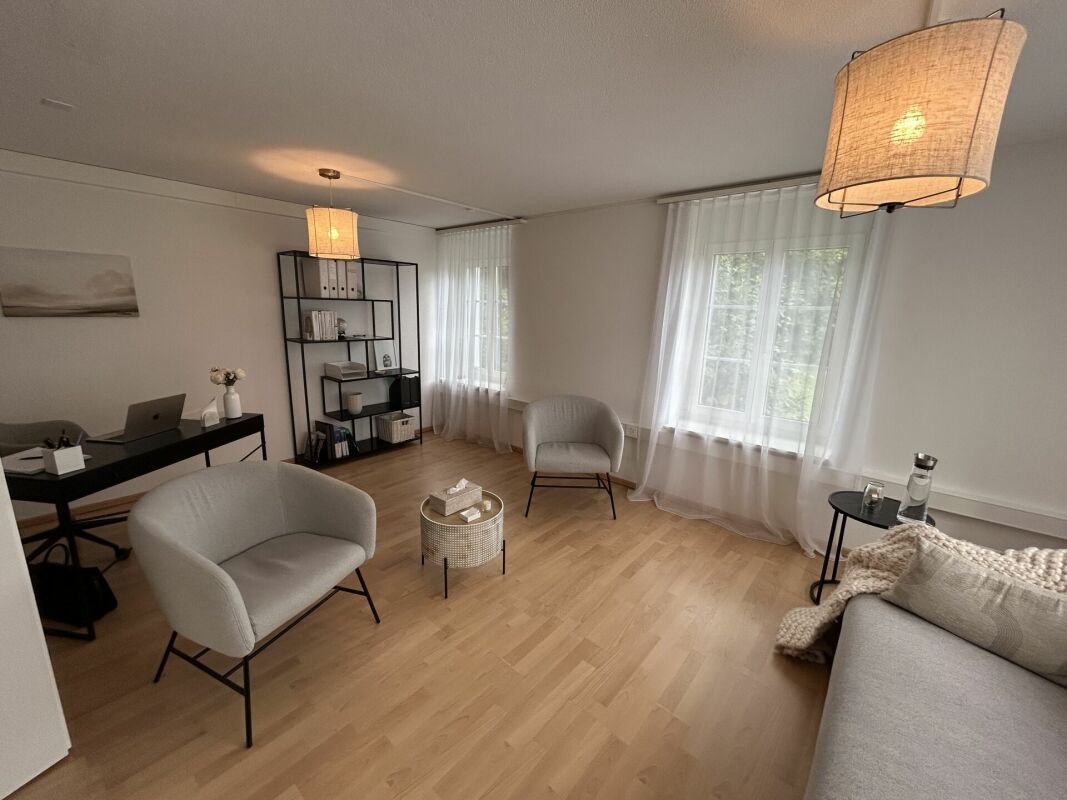
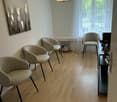
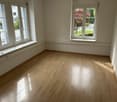
(ENGLISH BELOW)An zentraler Lage an der Altstetterstrasse, in unmittelbarer Nähe zum Bahnhof Altstetten, erwartet Sie ein grosszügiger Gewerberaum mit charmantem Altbaucharakter und vielseitigen Nutzungsmöglichkeiten.Die Räumlichkeiten bieten viel Platz und eignen sich ideal für unterschiedliche gewerbliche Konzepte.Ausstattung: • Strom-, Wasser- und Abwasseranschluss • Eigene Toilette und Dusche • Waschmaschine und Tumbler • Kühlschrank • Waschbecken • Zwei Balkone • Haustiere erlaubt Dank der zentralen Lage beim Bahnhof Altstetten ist der Gewerberaum bequem mit den öffentlichen Verkehrsmitteln erreichbar.Bei Interesse oder Fragen freuen wir uns über Ihre Kontaktaufnahme.⚠️ Wichtig: kann nur bis Ende 2028 gemietet werden. Danach wird das Haus komplett renoviert.--------------------------------------------------------------------------------------------------------------------Located in a central area on Altstetterstrasse, just a short distance from Altstetten train station, this spacious commercial property offers charming historic character and a wide range of possible uses.The premises provide plenty of space and are ideally suited to various types of commercial activities.Features and amenities: • Electricity, water and wastewater connections • Private toilet and shower • Washing machine and tumble dryer • Refrigerator • Washbasin • Two balconies • Pets allowed Thanks to its central location near Altstetten train station, the premises are easily accessible by public transport.If you are interested or have any questions, we look forward to hearing from you.⚠️ Important: The property can only be rented until the end of 2028. After that the house will be completely renovated.

  • Balcony / Terrace
  • Pets allowed
Travel time
-

Find a new tenant for free

Create a free listing on Homegate to find the perfect next tenant for your apartment in no time at all.

List your property now
1 / 6
CHF 1,570.– / month
3 rooms
Rue du Grenier 2, 2300 La Chaux-de-Fonds

Commercial property with high foot traffic - 6 windows - City center

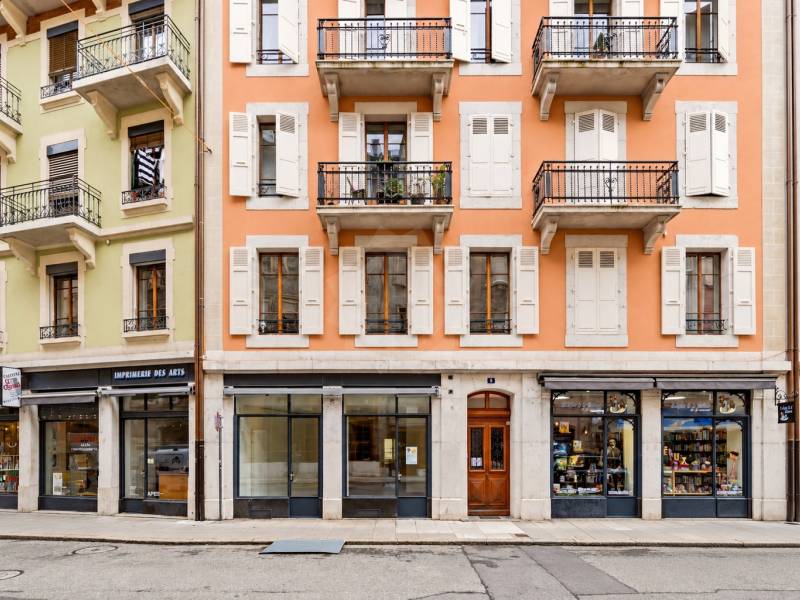
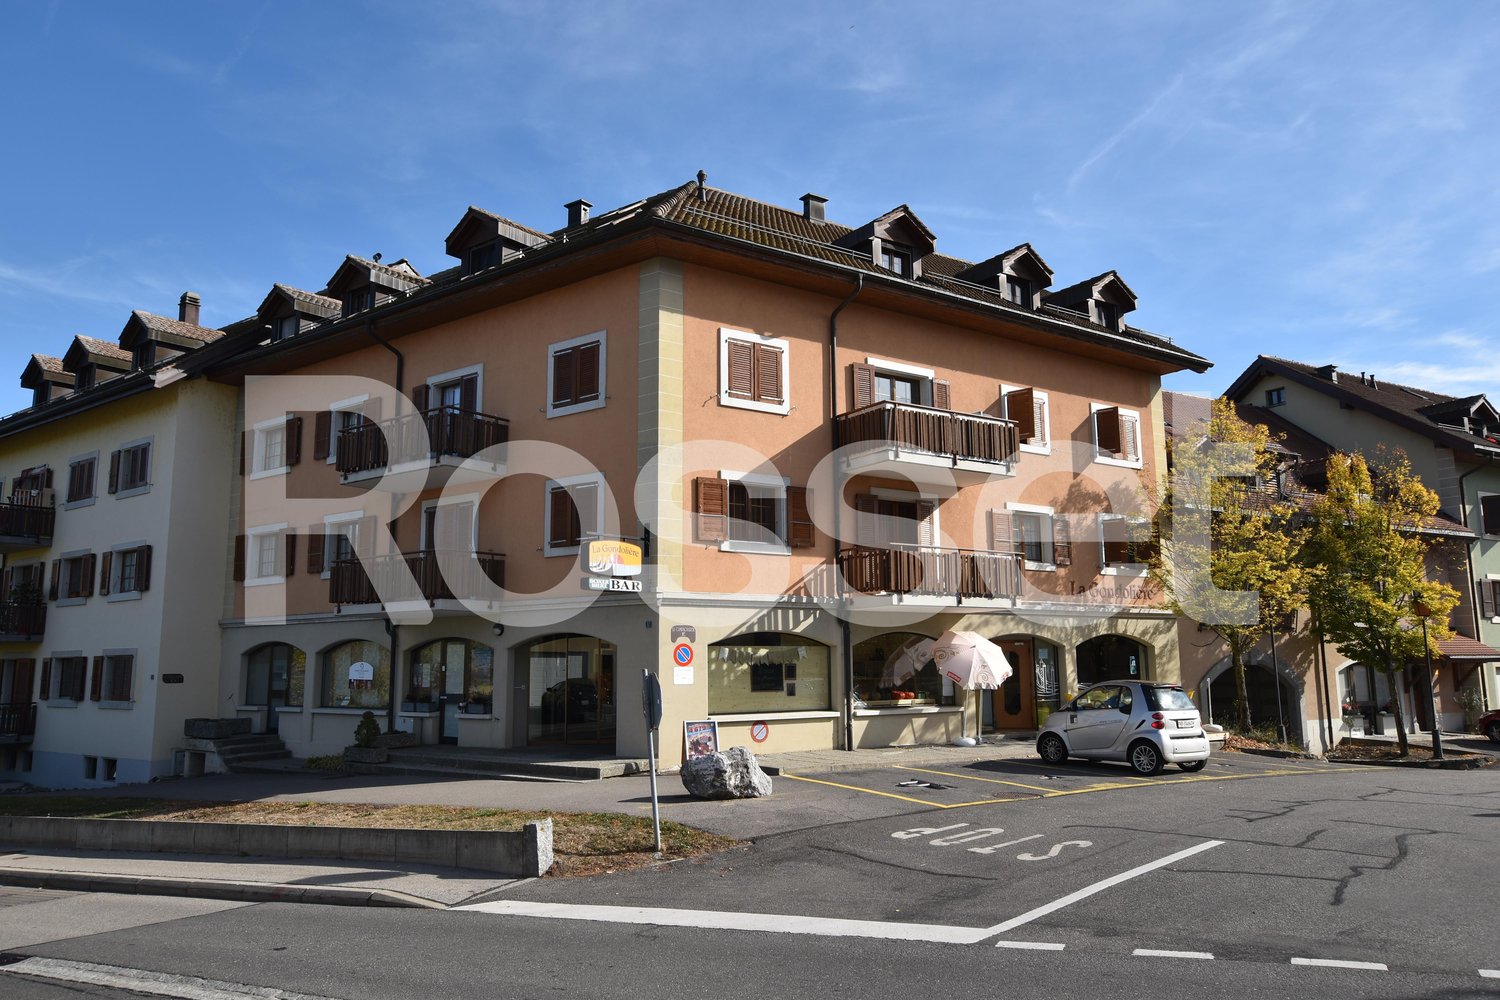
For rent - Visible and modular commercial space in the city centerAre you looking for a space that offers good visibility, easy access, and enough room to develop your business?Located in the center of La Chaux-de-Fonds, in an area with high foot traffic, this commercial space of approximately 107 m² benefits from six windows that ensure a remarkable presence on the street.Its three entrances allow for easy organization of the spaces according to the needs of your business. The main area is bright and can accommodate different layouts: sales area, showroom, reception area, offices, cabinet, or service activity.A basement complements the property and offers a practical space for storage, archiving, or daily organization of the business.The main advantages • approximately 107 m²; • 6 windows offering excellent visibility; • 3 entrances; • bright and easily customizable space; • practical basement for storage; • central location in La Chaux-de-Fonds; • area with high foot traffic; • available immediately. This space can particularly suit a shop, a showroom, an agency, offices, a cabinet, a wellness business, or any other commercial project compatible with the necessary permits and the property.Would you like to discover the premises and imagine your business in this space?Contact me to arrange a visit.

Travel time
-
1 / 6
CHF 6,250.– / month
179m² floor space
Obere Allmend 9, 6375 Beckenried NW

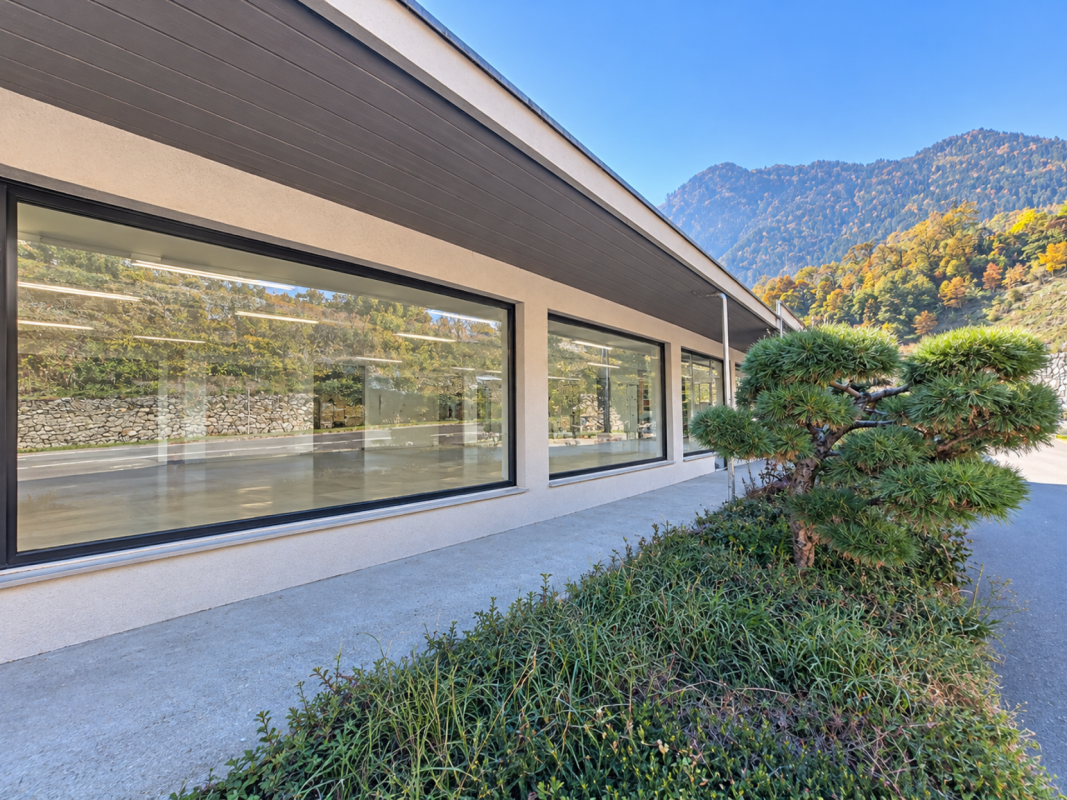
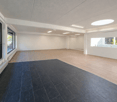
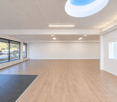
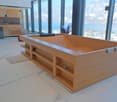
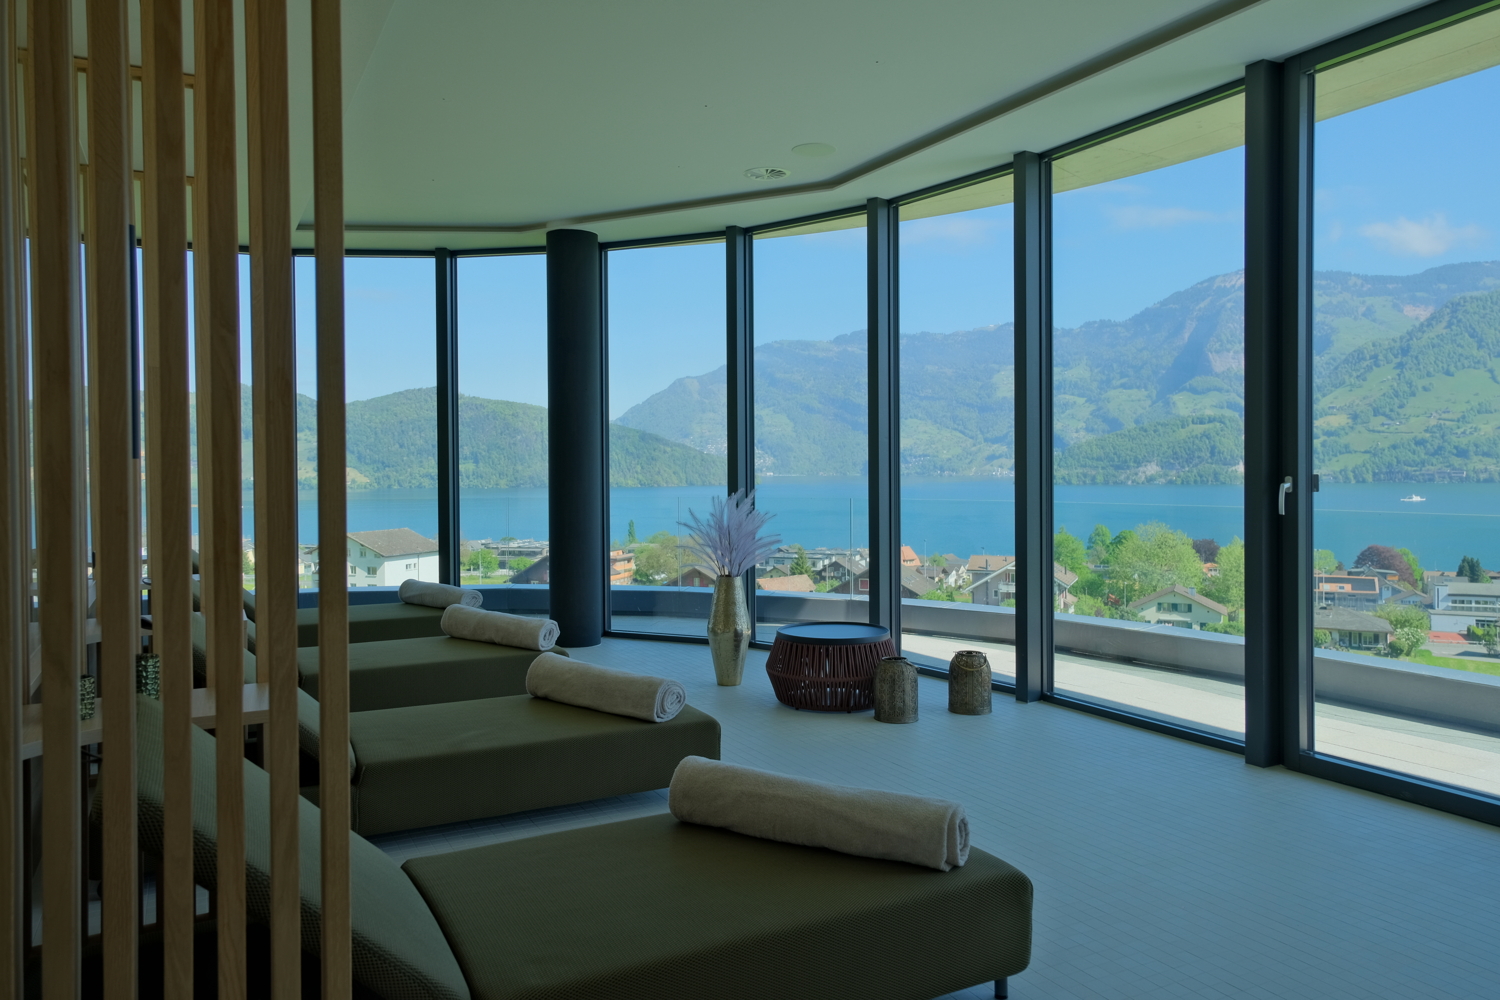
179 m2 SPA facility of superlatives with top lake and mountain views

The property Obere Allmend 9 in 6375 Beckenried NW, built in 2013, offers an unobstructable 180-degree panoramic lake and mountain view. The symmetrical architecture with the huge northern and southern glass fronts and the adjacent terraces provide optimal light and working conditions in combination with the over 3-meter-high rooms. This property has been consistently high-quality and comprehensively equipped. The rental offer and top highlights are: 179.2 m² SPA facility of superlatives worth around CHF 2 million, consisting of a Finnish sauna, large wooden whirlpool, horizontal shower, two massage showers, cold room, relaxation room with four loungers, wardrobe, tea kitchen, WC. Net rent CHF 350/m²/year In this property, the following additional areas can also be rented: 327.7 m² first-class, fully developed office/practice/commercial spaces on the ground floor with two terraces. Net rent CHF 290/m²/year 303.3 m² high-quality office/commercial spaces on the ground floor-1 with a terrace. Net rent CHF 280/m²/year 186.8 m² commercial spaces on the ground floor-1 with a terrace. Net rent CHF 180/m²/year 105.0 m² storage space on the ground floor-1/basement. Net rent CHF 140/m²/year 7 garage and 30 partially covered outdoor parking spaces, also suitable for car enthusiasts. The clever room concept with a logistical access also for trucks and the supply via a 3200 kg goods lift and a 630 kg passenger lift also allows commercial uses such as production, assembly, and storage. The property enables an extremely representative company headquarters with a spacious reception and several high-end showrooms on the ground floor and in the ground floor-1/basement. The innovative floor plan with the surrounding window fronts could alternatively also be converted into an apartment hotel with up to 40 high-quality rooms. Thanks to the privileged location in the tax-friendly municipality of Beckenried NW and the excellent connection to the A2 motorway, this property offers a rare combination of high quality of life, privacy, and long-term value stability. In addition to the rent, a purchase of the entire property is also possible. We would be happy to send you the exposé.The property at Obere Allmend 9, 6375 Beckenried, is located in a preferred district, offering an exclusive connection of high quality and natural surroundings. At an elevated location with an impressive panorama, this address presents itself as an ideal workplace and place of stay. The surroundings offer a variety of recreational and leisure activities: In a short distance, you can reach the shore of Lake Lucerne, which invites you to swim and practice water sports, as well as the valley station of the Klewenalp-Bahn, the gateway to a beautiful hiking and skiing area right on your doorstep. The village center with shopping facilities, restaurants, and daily services is easily accessible and ensures an intact infrastructure. The traffic connection is excellent: The motorway access to the A2 (north-south axis) is accessible in a few minutes, making centers like Stans or Lucerne quickly reachable. Additionally, the municipality is optimally connected to public transport through post bus routes and the Beckenried ship station.

Travel time
-
1 / 6
  • Parking space
  • Elevator
CHF 3,618.– / month
324m² floor space
Oberdorf 1, 5040 Schöftland
Commercial, practice, office, and retail space for rent
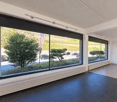
Attractiveness for entrepreneurs the property offers • Very good accessibility due to proximity to the tram station and main traffic axis • High customer frequency due to the central location in Schöftland • Varied usage possibilities, ideal for retail businesses or service companies • Good infrastructure with a growing local economy • Generous parking facilities directly in front of the house, which is a great advantage for both customers and employees This commercial property thus offers a first-class opportunity for companies that rely on good accessibility and an attractive business environment.The parking spaces located directly in front of the building allow for convenient access and facilitate entry for walk-in customers and suppliers. the rental object / the rental objects Office, sales, or practice rooms on the 1st floor: The versatile usable area on the ground floor totals 324m2. The area is oriented towards office, sales, or practice use. The area offers a lot of flexibility and can be adapted to the needs of the tenants as needed and by agreement.The area could also be divided into 2 units of 258 m2 (1st floor) and 66 m2 (2nd floor, gallery).The rooms have two toilets. Parking spaces in front of the house (partly with charging station): 10 outdoor parking spaces are available.These can be rented for CHF 50.00/parking space if needed.Additionally, 2 electric charging stations are available for use. arrange a viewing appointment We would be happy to take the time for you.Let the versatile usable rooms of this property have an impact on you during a personal viewing.Call us or share your interest with us via email. We would be happy to arrange a personal viewing appointment with you.With us, your ideas find the right space!
  • Parking space
  • Elevator
Travel time
-
1 / 6
  • Pets allowed
  • Parking space
  • Wheelchair access
CHF 1,990.– / month
50m² floor space
Signalstrasse 1, 4058 Basel

Subtenant wanted for beautiful commercial space – cosmetics or office

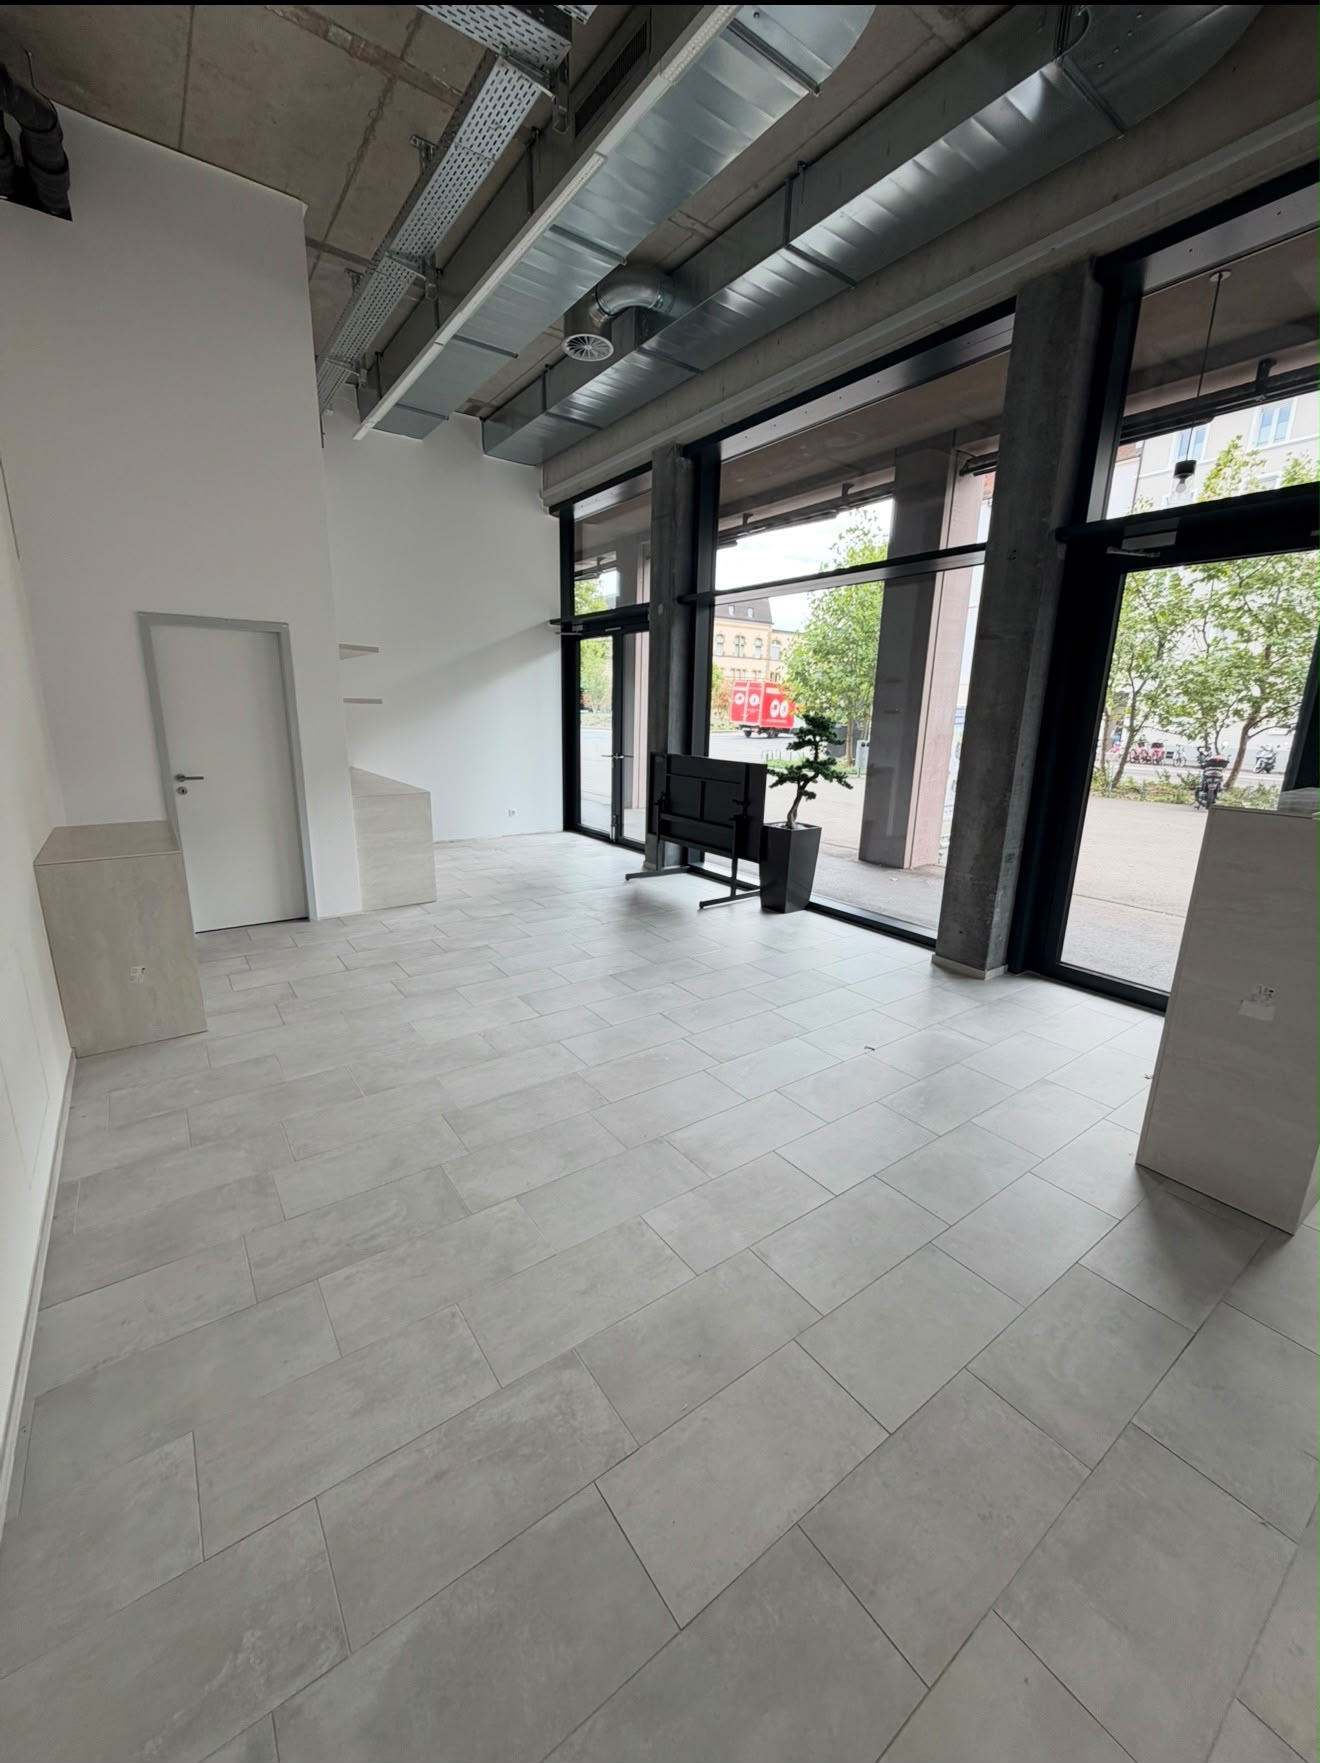
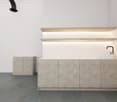
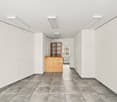
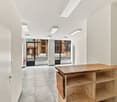
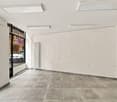
Discover this attractive commercial space on the ground floor at Signalstrasse 1 in the lively Basel quarter 4058. With an area of 50 m², the property offers an excellent basis for your business – available immediately.Overview of the commercial space: • Stylish interior: Grey tile floor and cabinets in attractive concrete optics give the room a modern, professional ambiance. • Bright rooms: Large windows with transparent curtains provide plenty of daylight and an inviting atmosphere. • Multi-purpose: The premises are ideal as a salon, beauty studio or for similar service businesses – the existing equipment with sink, wall shelves and treatment area underlines this. • Available immediately: The property can be occupied immediately. Location and accessibility: The commercial space benefits from an excellent location with very good public transport connections. The Badische Bahnhof can be reached in just a few minutes by bus or tram, and the Basel German Railway Station is only a 5-minute walk away. During the day, there is lively activity in the surrounding area, which provides a good customer base. At night, it is pleasantly quiet. In the summer, the property benefits from plenty of sunlight.The local supply is well secured: A Coop supermarket and a Coop Vitality pharmacy are each just a 5-minute walk away. Families also appreciate the proximity to the Primarschulhaus Erlenmatt, which can be reached on foot in 6 minutes.Take advantage of this unique opportunity to establish your business in one of Basel's well-connected and lively quarters.

  • Pets allowed
  • Parking space
  • Wheelchair access
Travel time
-
1 / 8
  • Parking space
  • Garage
CHF 140.– / m²/ year
1,240m² floor space
Route de l'Estivage 10, 1580 Avenches

Divisible and versatile industrial hall with integrated offices - Estivage 10

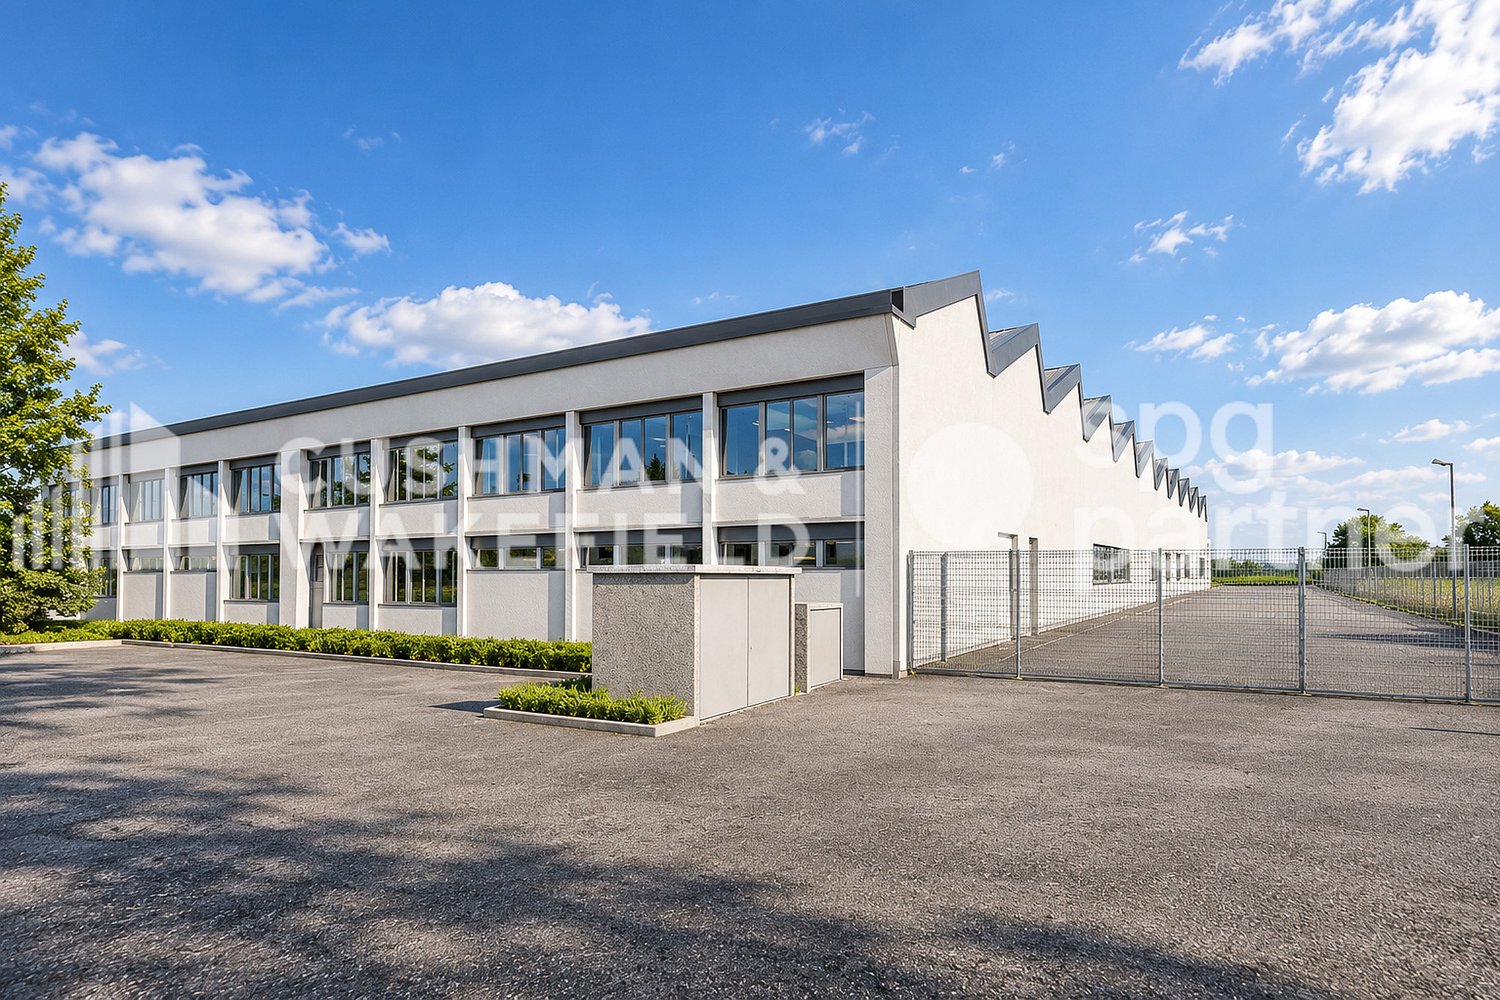
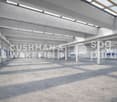
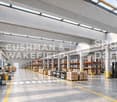
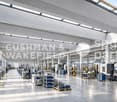
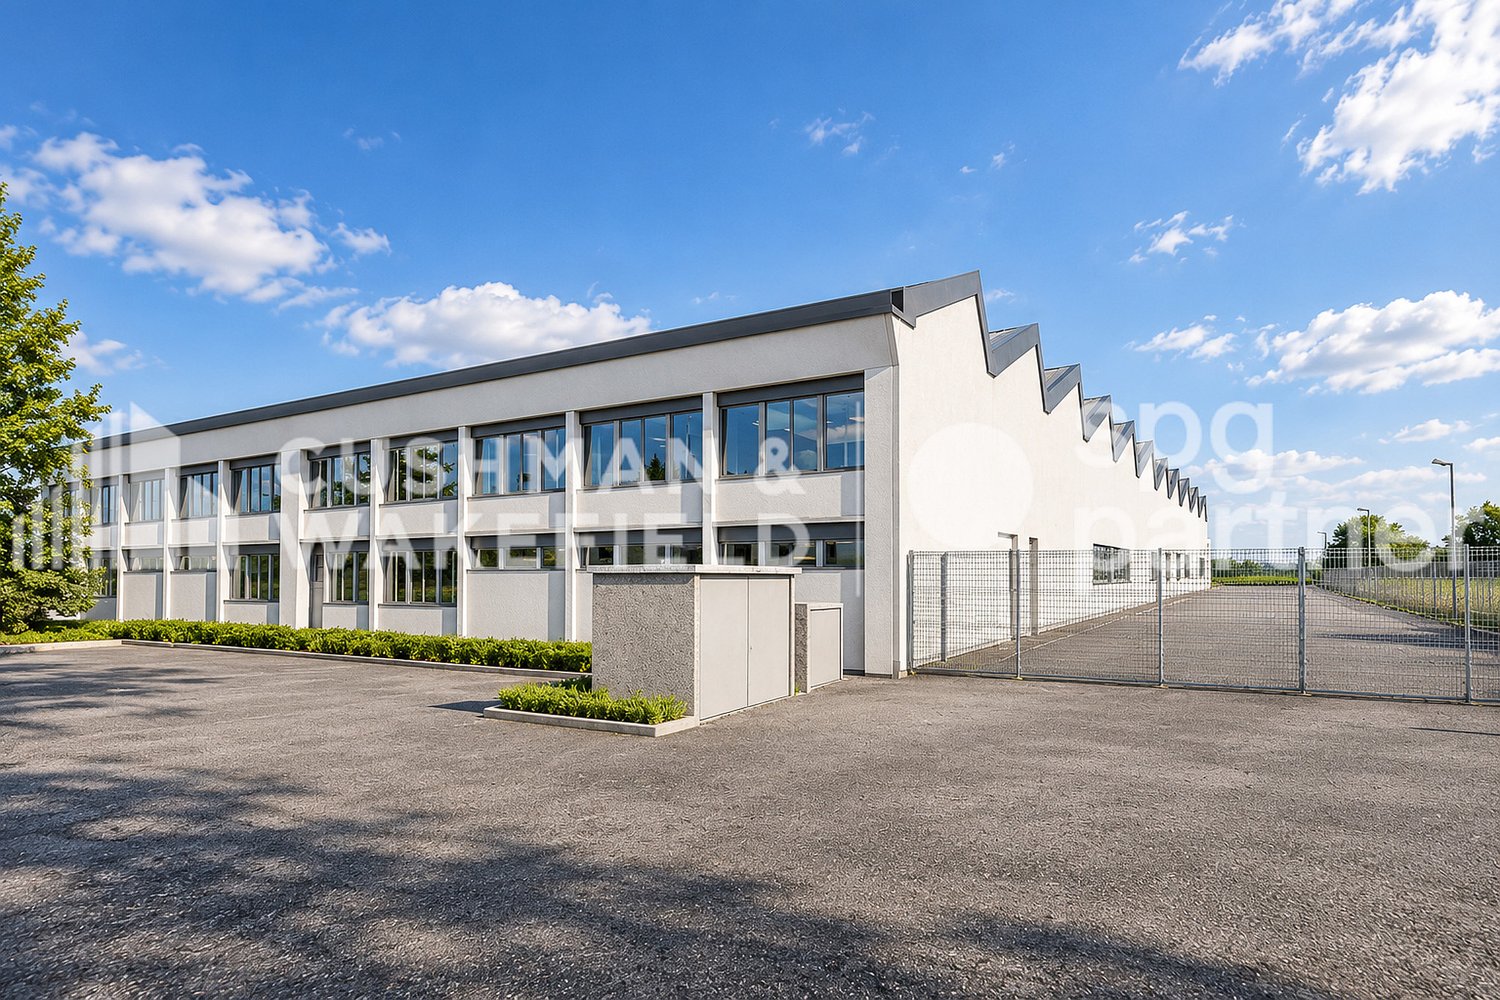
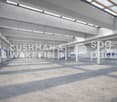
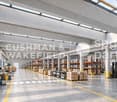
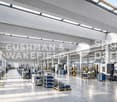
A flexible activity site of almost 3,000 m². Intended for companies active in logistics, production, or administrative activities, this unit offers almost 3,000 m² of modular surfaces, with several occupation possibilities and finishing levels.Located in the heart of the Avenches industrial site, it benefits from a strategic location close to the A1, on the Lausanne–Bern axis and halfway between Geneva and Zurich.Adaptable surfaces for your activity. The building includes: • 2,480 m² of industrial space, divisible • 550 m² of administrative space, also divisible • 50 outdoor parking spaces The industrial space can be offered raw or semi-finished, allowing the premises to be adapted to the specific needs of the future occupant.The hall has level access through sectional doors as well as a loading dock served by a lift platform. It offers an interior height of 5.50 m, a floor load of 2,000 kg/m², and a three-phase power supply of 4,330 A. A 12.5-ton overhead crane completes the technical equipment.The building is also equipped with an alarm system, fire detection, and sprinklers, as well as remote heating by air heaters.The administrative spaces include offices, meeting rooms, a cafeteria, as well as changing rooms and sanitary facilities. The currently installed furniture can also be included.Rental conditions Industrial space – 2,480 m²Raw state: CHF 140.–/m²/yearIndustrial space – 2,480 m²Semi-finished*: CHF 155.–/m²/yearAdministrative spaces – 550 m²Finished – ceiling height 3.60 m: CHF 150.–/m²/yearOutdoor parking spaces: CHF 70.–/space/monthCharges on request.*Semi-finished: lighting, heating, and ventilation. Partitioning to be defined.spg partner,We get your point!

  • Parking space
  • Garage
Travel time
-
1 / 8
  • Parking space
  • Garage
CHF 140.– / m²/ year
3,000m² floor space
Route de l'Estivage 10, 1580 Avenches

Divisible and versatile industrial hall with integrated offices - Estivage 10

A flexible activity site of almost 3,000 m². Intended for companies active in logistics, production, or administrative activities, this unit offers nearly 3,000 m² of modular surfaces, with several occupation possibilities and levels of finish.Located in the heart of the Avenches industrial site, it benefits from a strategic location close to the A1, on the Lausanne–Bern axis and halfway between Geneva and Zurich.Adaptable surfaces for your activity. The building includes: • 2,480 m² of industrial space, divisible • 550 m² of administrative space, also divisible • 50 outdoor parking spaces The industrial space can be offered raw or semi-finished, allowing the premises to be adapted to the specific needs of the future occupant.The hall offers a ground-level access through sectional doors as well as a loading dock served by a lift platform. It offers an interior height of 5.50 m, a floor load of 2,000 kg/m², and a three-phase electrical power supply of 4,330 A. A 12.5-ton crane completes the technical equipment.The building is also equipped with an alarm system, fire detection, and sprinklers, as well as remote heating by air heaters.The administrative space includes offices, conference rooms, a cafeteria, as well as changing rooms and sanitary facilities. The currently installed furniture can also be included.Rental conditions Industrial space – 2,480 m²Raw state: CHF 140.–/m²/yearIndustrial space – 2,480 m²Semi-finished*: CHF 155.–/m²/yearAdministrative spaces – 550 m²Finished – ceiling height 3.60 m: CHF 150.–/m²/yearOutdoor parking spaces: CHF 70.–/space/monthCharges on request.*Semi-finished: lighting, heating, and ventilation. Partitioning to be defined.spg partner,We get your point!

  • Parking space
  • Garage
Travel time
-
1 / 13
CHF 10,055.– / month
438m² floor space
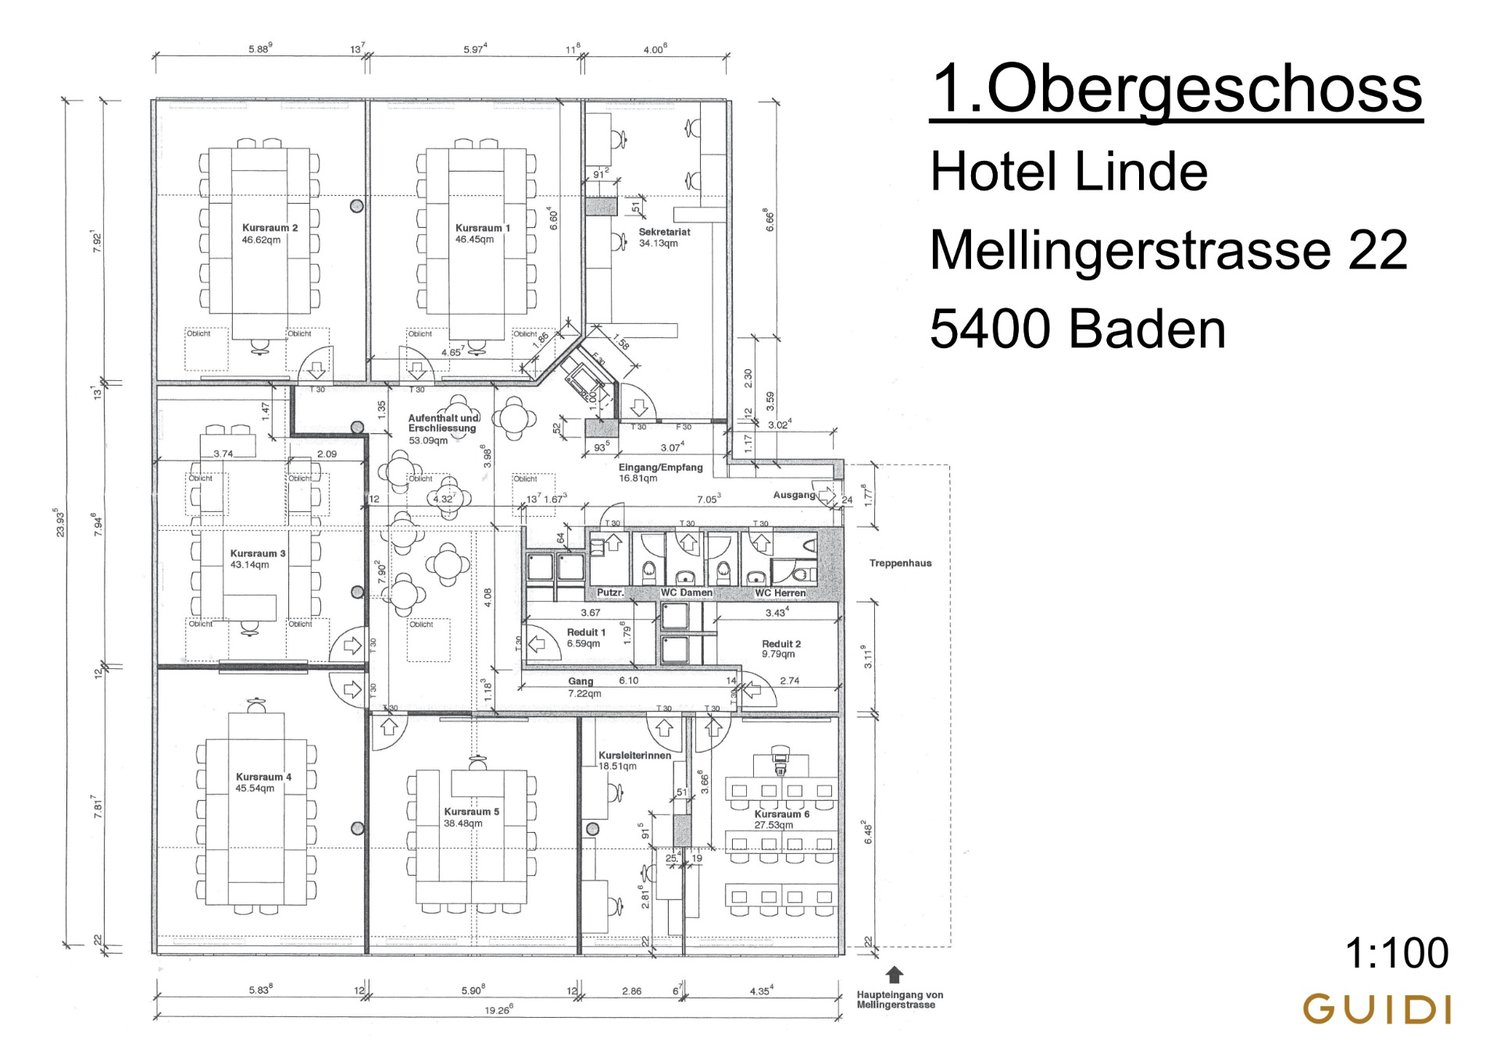
Mellingerstrasse 22, 5400 Baden

Commercial property with flexible expansion options in the heart of Baden

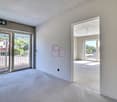
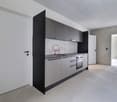
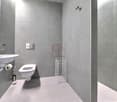
From 01.07.2026, a versatile commercial space with approximately 450m2 will be available at a central location in Baden. The property is located at Mellingerstrasse 22 with access via the Hotel Hochhaus Linde.The space is ideal for:- Schools / training centers- Practices (therapy, coaching, health)- Studios (yoga, dance, creative area)- Office or service use- Coworking spaceObject description:This versatile property offers ideal conditions for tenants who want to design their space individually. The interior construction is in need of renovation and can be taken over in different variants depending on the needs. This results in flexible possibilities regarding expansion, costs, and rent structure.Variant 1: Back to shell construction by the owner: The property will be completely back to shell construction by the owner.The new room design, planning, organization, and financing of the interior construction will be carried out by the tenant. This variant offers maximum design freedom. The rent will be adjusted accordingly.Variant 2: Takeover in the current state: The stated rent refers to this variant.The property will be taken over in its current state. Cosmetic renovations or adjustments will be organized and financed by the tenant.Room layout & equipment:- 8 separate rooms- 2 reduits with showers- Separate ladies' and gentlemen's toilets- Cleaning room- Wardrobe in the entrance area- Spacious, functional floor plan with diverse usage possibilitiesVariant 3: Complete renovation / complete interior construction by the tenant::Renovations or a complete interior construction will be fully taken over by the tenant.In this case, a support contribution from the owner can be negotiated. The rent will be adjusted accordingly.Parking spaces: Two parking spaces are available in front of the house for loading and unloading.Additionally, parking spaces can be rented in the underground garage.The central location offers very good accessibility by public transport and optimal integration into the urban environment of Baden.Note on viewing:The property is currently still rented to a school. Viewings of the general premises are possible. The viewing of individual school rooms is only possible to a limited extent and depends on the respective schedule of the school.With the link below, you can take a 3D tour.Interior equipment • Kitchen: No kitchen • Secondary rooms: Storage room • Type of furnishing: StandardSanitary • Sanitary: Bathroom with shower • Number of showers: 2 • Number of toilets: 2Interior • Flooring: PVC/LinoleumTechnology & heating • Heating: RadiatorDeposit • Deposit required: Yes • Deposit amount: CHF 50,000Possible deposits:Rent deposit insurance/bond: • SwissCautionRent deposit: • Hypothekarbank Lenzburg AGBank guarantee:Parking spaces • Underground garage for CHF 200.00 per month • Underground garage for CHF 200.00 per month

Travel time
-
1 / 7
  • Pets allowed
  • Elevator
CHF 1,460.– / month
2 rooms
Dorfstrasse 10, 3115 Gerzensee

Modern commercial space in a new building, versatile and ideally located

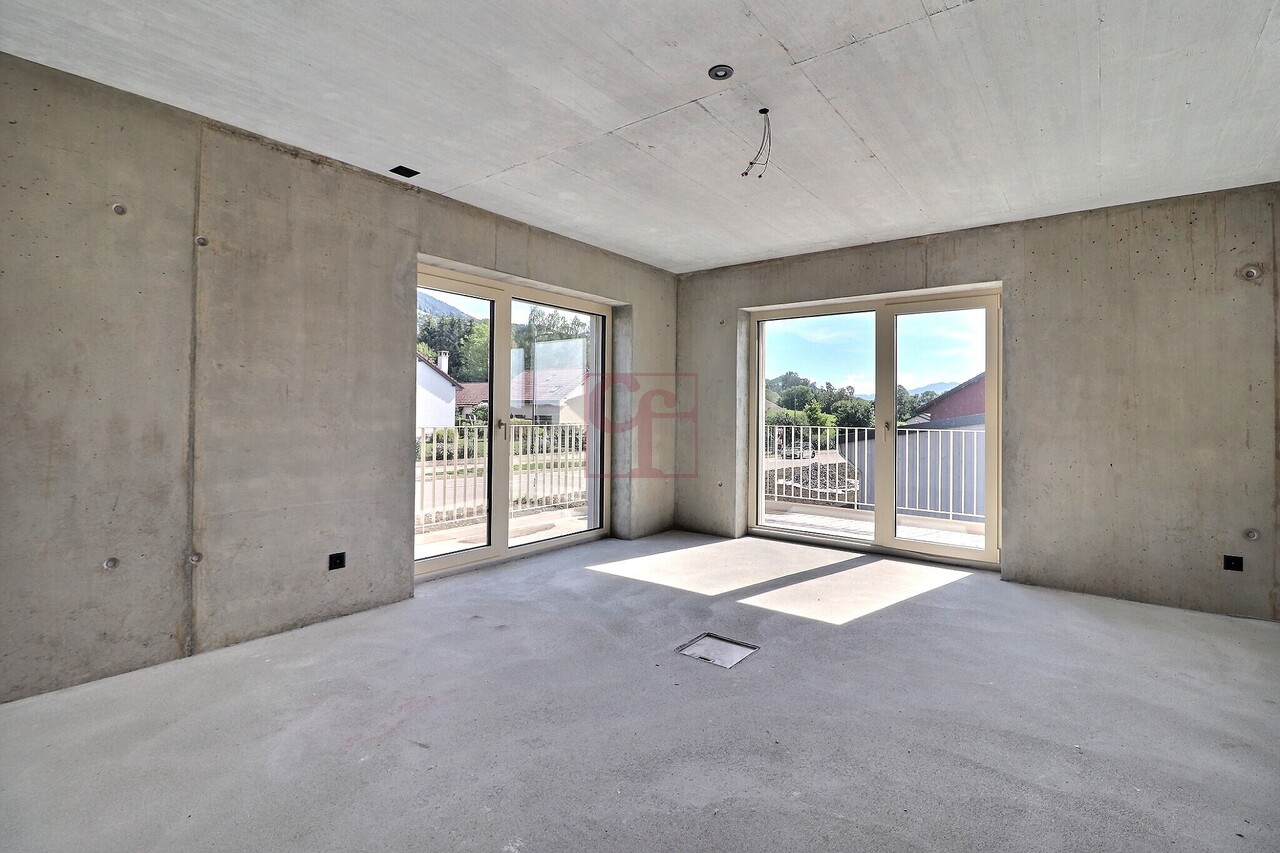
Start your business in the best location. Your new commercial space in Gerzensee Make your vision a reality. Whether it's a practice, office, studio, sales area, or service, this versatile commercial space with 74 m2 in a modern new building offers you the perfect basis for your success. Gerzensee, the charming village between Bern, Thun, and Belp, offers excellent accessibility and a strong customer frequency. The central location in the village center ensures foot traffic, while the south-facing location with a view of the Bernese Alps and Lake Gerzensee creates an inspiring work environment. The space consists of two rooms and has its own toilet. Thanks to the flexible room design and modern construction, it is suitable for different business models. Your advantages at a glance: - 74 m2 commercial space in a new building - Two bright rooms with individual usage options - Own toilet for added comfort - Central location with high visibility - Customer potential through residents and passers-by - Modern architecture and flexible design options - Ready for occupancy by arrangement Take advantage of this opportunity and bring your company to a location that promises success. We would be happy to send you more information or arrange a personal viewing. Visit our website: www.wohnen-gerzensee.ch We look forward to your contact.

  • Pets allowed
  • Elevator
Travel time
-

Suggested properties for you based on search results