7821 results - Commercial & industry for rent in Switzerland

1 / 6
  • Parking space
CHF 460.– / m²/ year
198m² floor space
route des Acacias 10, 1227 Les Acacias

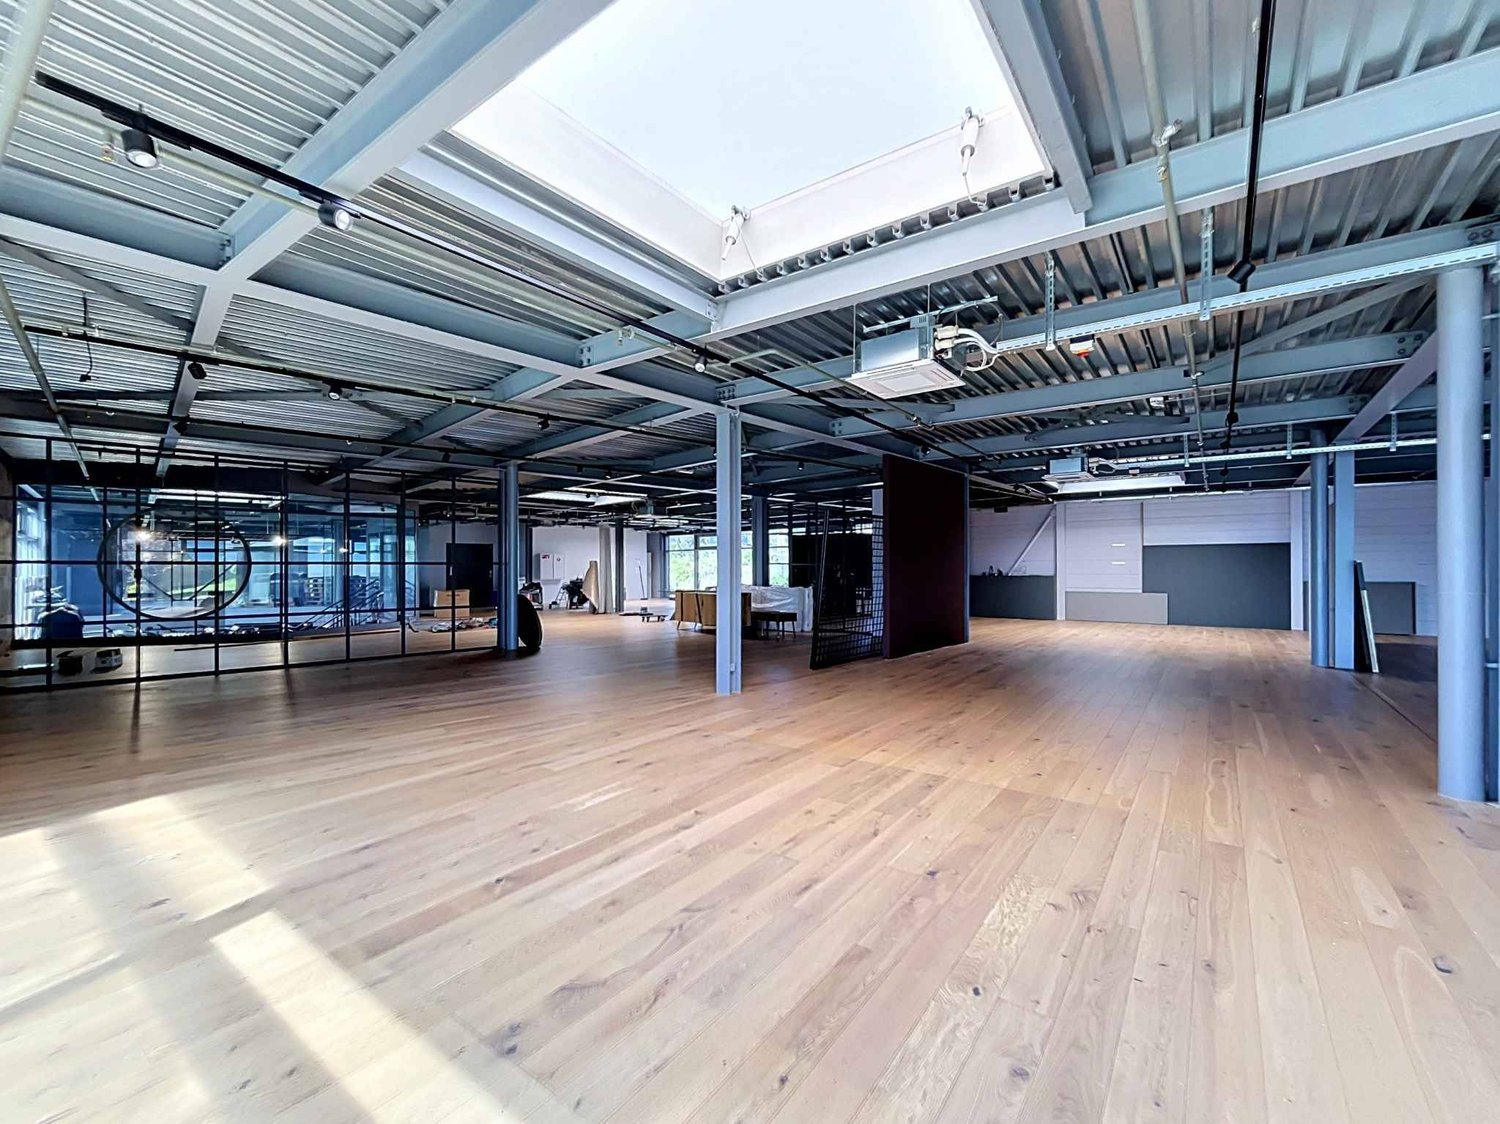
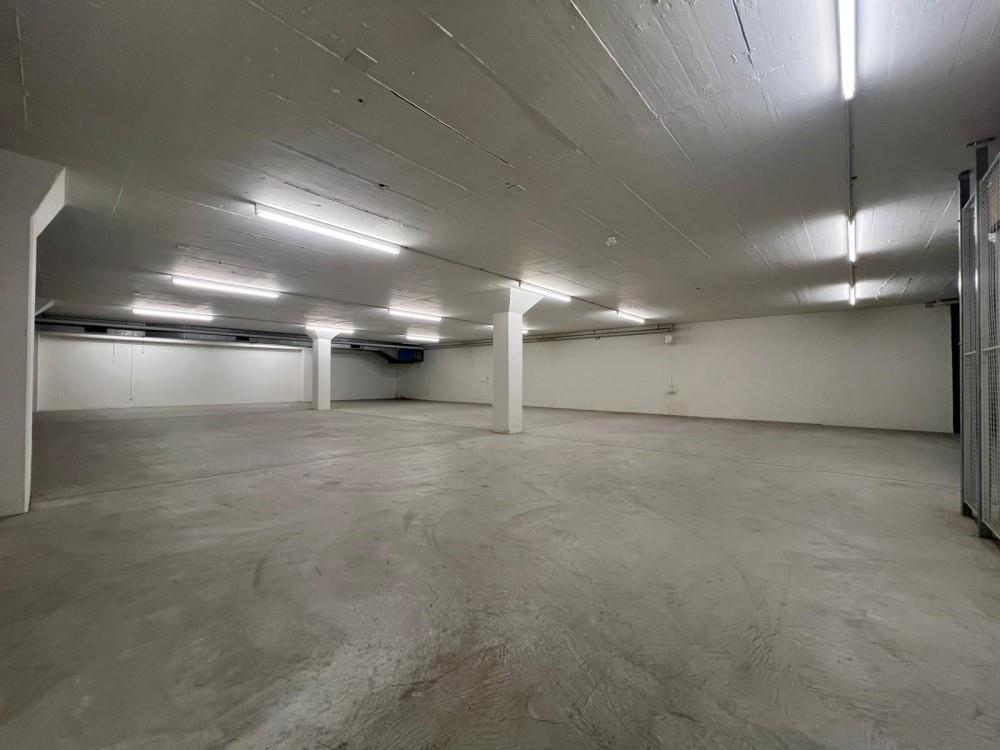
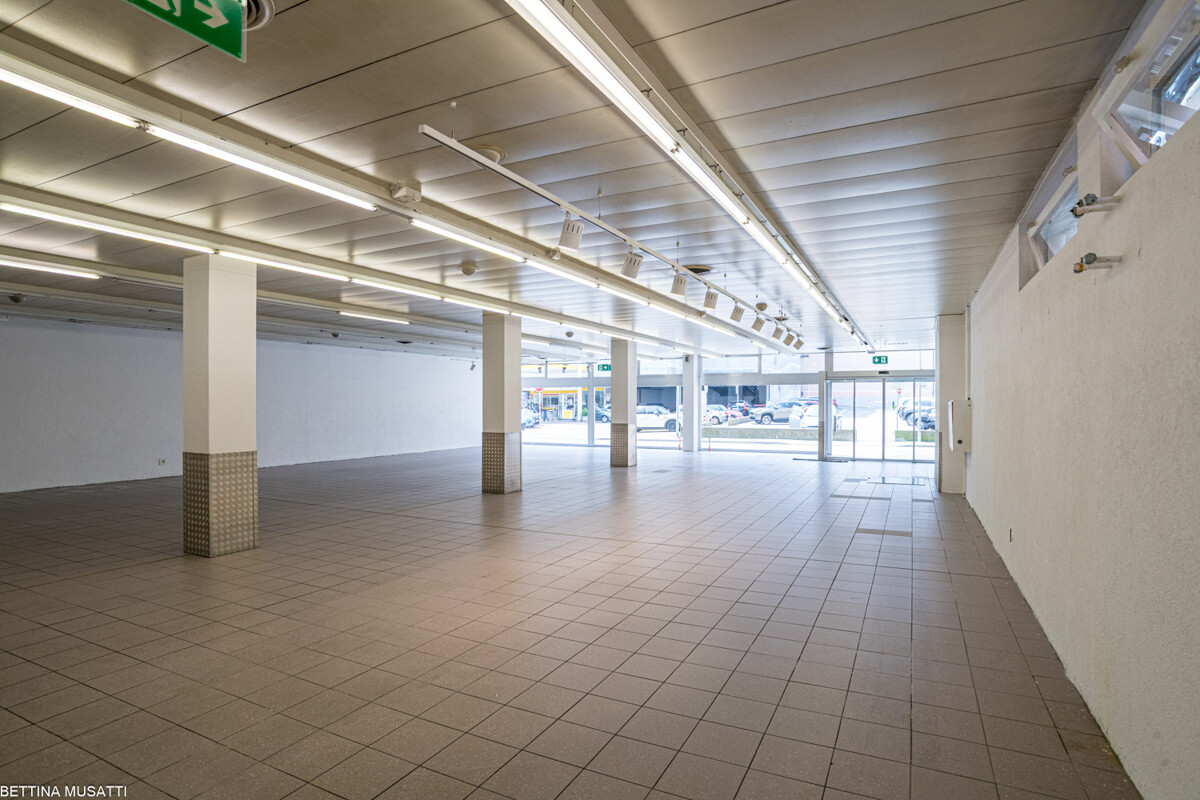
198 m2 Arcade - New Project in Les Acacias

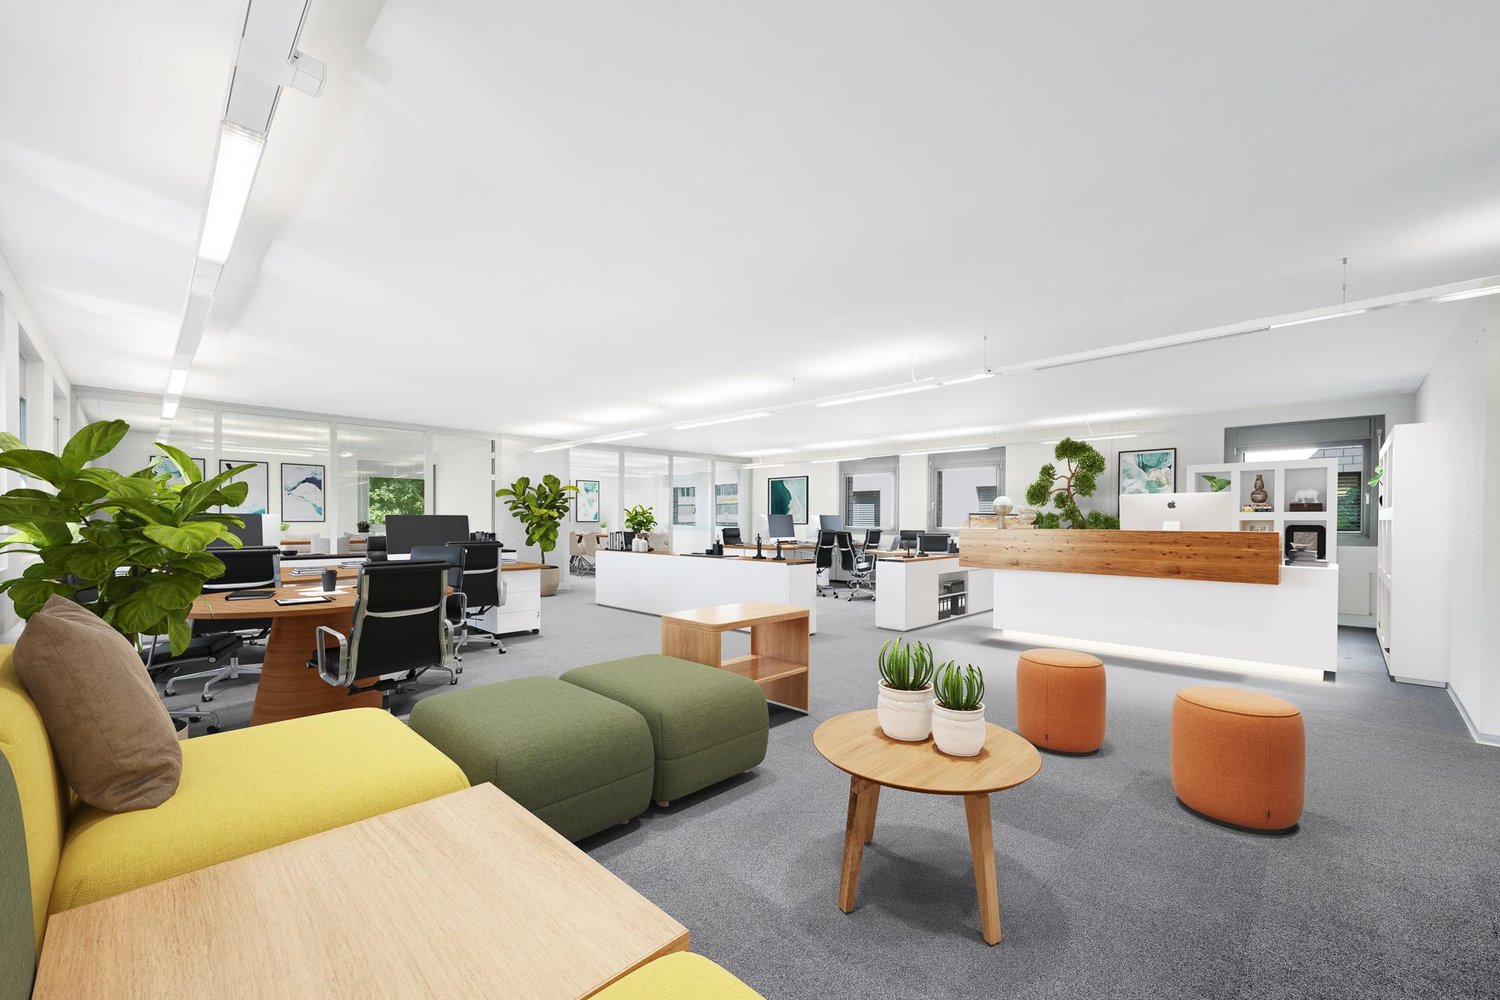
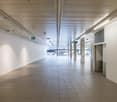
Strategic location in the heart of a thriving neighborhood - A unique opportunity to seizeIdeally located in the heart of the Acacias neighborhood, which is currently expanding and very lively, this project benefits from a privileged environment in close proximity to the Plainpalais plain, Carouge, the University of Geneva, and the city center.A new large-scale project, this Minergie-certified new building houses over 320 apartments and 12 commercial arcades. The arcades benefit from exceptional visibility on two distinct axes: Here are the arcades visible from the very busy Acacias road:Arcade of 158 m²Arcade of 185 m²Arcade of 198 m²Arcade of 234 m²Arcade of 343 m² (divisible)Brands like Migros and a pharmacy have already confirmed their establishment, strengthening the attractiveness of the site.The building is perfectly served by tram lines 12, 15, and 17, which directly connect to the city center, Annemasse, and Cornavin station. Many visitor parking spaces are also available in the building.The surfaces are modular, offering great flexibility for layout according to your needs. Sanitary facilities, heating, and a ventilation block (for restaurant arcades) are already installed.The arcades dedicated to restaurants on Rue du Lièvre are ideal for a restaurant, a bakery, or any other food concept and benefit from attractive terrace spaces.Expected delivery by the end of 2026For more information, visit the website: https://www.les-acacias.ch/projetVirtual tour: https://www.les-acacias.ch/p7153-arcades-commerciales.html
  • Parking space
Travel time
-
1 / 7
  • Parking space
CHF 460.– / m²/ year
158m² floor space
route des Acacias 10, 1227 Les Acacias

Arcade of 158 m2 - New project in Acacias

Strategic location in the heart of a thriving neighborhood - A unique opportunity to seizeIdeally situated in the heart of the Acacias neighborhood, which is in full expansion and particularly lively, this project benefits from a privileged environment in close proximity to the Plainpalais plain, Carouge, the University of Geneva, and the city center.A new project of great scope, this Minergie-certified new building accommodates over 320 apartments as well as 12 commercial arcades. The arcades benefit from exceptional visibility on two distinct axes: Here are the arcades visible from the very busy Acacias route:Arcade of 158 m²Arcade of 185 m²Arcade of 198 m²Arcade of 234 m²Arcade of 343 m² (divisible)Brands like Migros and a pharmacy have already confirmed their establishment, reinforcing the site's attractiveness.The building is perfectly served by tram lines 12, 15, and 17, which directly connect to the city center, Annemasse, and Cornavin station. Numerous visitor parking spaces are also available in the building.The surfaces are modular, offering great flexibility for layout according to your needs. Sanitary facilities, heating, as well as a monoblock for ventilation (for restaurant arcades) are already installed.The arcades dedicated to restaurants on Rue du Lièvre are ideal for a restaurant, a bakery, or any other food concept and benefit from attractive terrace spaces.Expected delivery by the end of 2026For more information, visit the website: https://www.les-acacias.ch/projetVirtual tour: https://www.les-acacias.ch/p7153-arcades-commerciales.html

  • Parking space
Travel time
-
1 / 6
CHF 460.– / m²/ year
367m² floor space
route des Acacias 10, 1227 Les Acacias

New Project - High-End Building in Acacias

Strategic location in the heart of a thriving neighborhood - A unique opportunity to seizeIdeally situated in the heart of the Acacias neighborhood, which is currently expanding and particularly lively, this project benefits from a privileged environment in close proximity to the Plainpalais plain, Carouge, the University of Geneva, and the city center.A new project of great scopeThis new, Minergie-certified building accommodates over 320 apartments as well as 12 commercial arcades. The arcades benefit from exceptional visibility on two distinct axes:Two arcades dedicated to restaurants, located on Rue du Lièvre, with outdoor terraces:A first arcade of 367 m²A second arcade of 322 m²The other arcades intended for pure commerce, visible from the highly frequented Route des Acacias:Arcade of 185 m²Arcade of 158 m²Arcade of 233 m²Arcade of 199 m²Well-known brands like Migros and a pharmacy have already confirmed their establishment, reinforcing the site's attractiveness.Optimal accessibilityThe building is perfectly served by tram lines 12, 15, and 17, directly connecting to the city center, Annemasse, and Cornavin station. Many visitor parking spaces are also available in the building.The surfaces are modular, offering great flexibility for layout according to your needs. Sanitary facilities, heating, as well as a monoblock for ventilation (for restaurant arcades) are already installed.The arcades dedicated to restaurants are ideal for a restaurant, a bakery, or any other food concept and benefit from attractive terrace spaces.Delivery expected in 2026For more information, visit the website: https://www.les-acacias.ch/projet

Travel time
-
1 / 6
  • Parking space
CHF 460.– / m²/ year
232m² floor space
route des Acacias 10, 1227 Les Acacias

Arcade of 232 m2 - New project in Les Acacias

Strategic location in the heart of a thriving neighborhood - A unique opportunity to seizeIdeally located in the heart of the Les Acacias neighborhood, which is in full expansion and particularly lively, this project benefits from a privileged environment in close proximity to the Plainpalais plain, Carouge, the University of Geneva, and the city center.A new project of great scope, this new, Minergie-certified building accommodates over 320 apartments as well as 12 commercial arcades. The arcades benefit from exceptional visibility on two distinct axes: Here are the arcades visible from the very busy Route des Acacias:Arcade of 158 m²Arcade of 185 m²Arcade of 198 m²Arcade of 234 m²Arcade of 343 m² (divisible)Brands like Migros and a pharmacy have already confirmed their establishment, reinforcing the attractiveness of the site.The building is perfectly served by tram lines 12, 15, and 17, which directly connect to the city center, Annemasse, and Cornavin station. Numerous visitor parking spaces are also available in the building.The surfaces are modular, offering great flexibility for layout according to your needs. Sanitary facilities, heating, as well as a monoblock for ventilation (for restaurant arcades) are already installed.The arcades dedicated to restaurants on Rue du Lièvre are ideal for a restaurant, bakery, or any other food concept and benefit from attractive terrace spaces.Expected delivery by the end of 2026For more information, visit the website: https://www.les-acacias.ch/projetVirtual tour: https://www.les-acacias.ch/p7153-arcades-commerciales.html

  • Parking space
Travel time
-

Find a new tenant for free

Create a free listing on Homegate to find the perfect next tenant for your apartment in no time at all.

List your property now
1 / 7
  • Parking space
CHF 460.– / m²/ year
343m² floor space
route des Acacias 10, 1227 Les Acacias

Arcade of 343m2 - New project in Les Acacias

Strategic location in the heart of a thriving neighborhood - Unique opportunityIdeally located in the heart of the Les Acacias neighborhood, which is in full expansion and particularly lively, this project benefits from a privileged environment in close proximity to the Plainpalais plain, Carouge, the University of Geneva, and the city center.A new project of great scope, this new, Minergie-certified building accommodates over 320 apartments as well as 12 commercial arcades. The arcades benefit from exceptional visibility on two distinct axes: Here are the arcades visible from the very busy Route des Acacias:Arcade of 158 m²Arcade of 185 m²Arcade of 198 m²Arcade of 234 m²Arcade of 343 m² (divisible)Brands like Migros and a pharmacy have already confirmed their establishment, reinforcing the attractiveness of the site.The building is perfectly served by tram lines 12, 15, and 17, which directly connect to the city center, Annemasse, and Cornavin station. Many visitor parking spaces are also available in the building.The surfaces are modular, offering great flexibility for layout according to your needs. Sanitary facilities, heating, and a monoblock for ventilation (for restaurant arcades) are already installed.The arcades dedicated to restaurants on Rue du Lièvre are ideal for a restaurant, bakery, or any other food concept and benefit from attractive terrace spaces.Expected delivery by the end of 2026For more information, visit the website: https://www.les-acacias.ch/projetVirtual tour: https://www.les-acacias.ch/p7153-arcades-commerciales.html

  • Parking space
Travel time
-
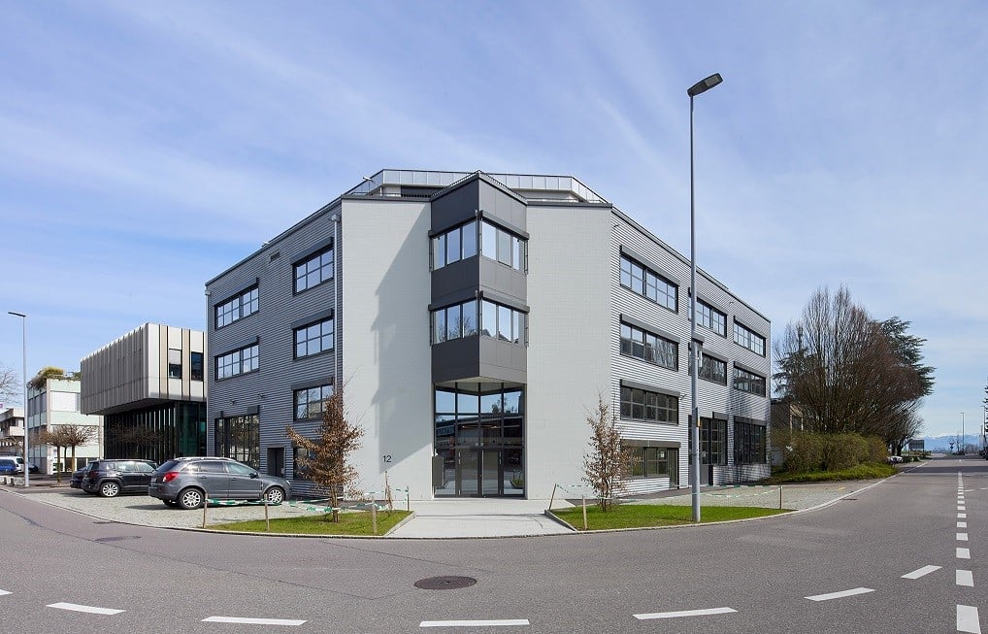
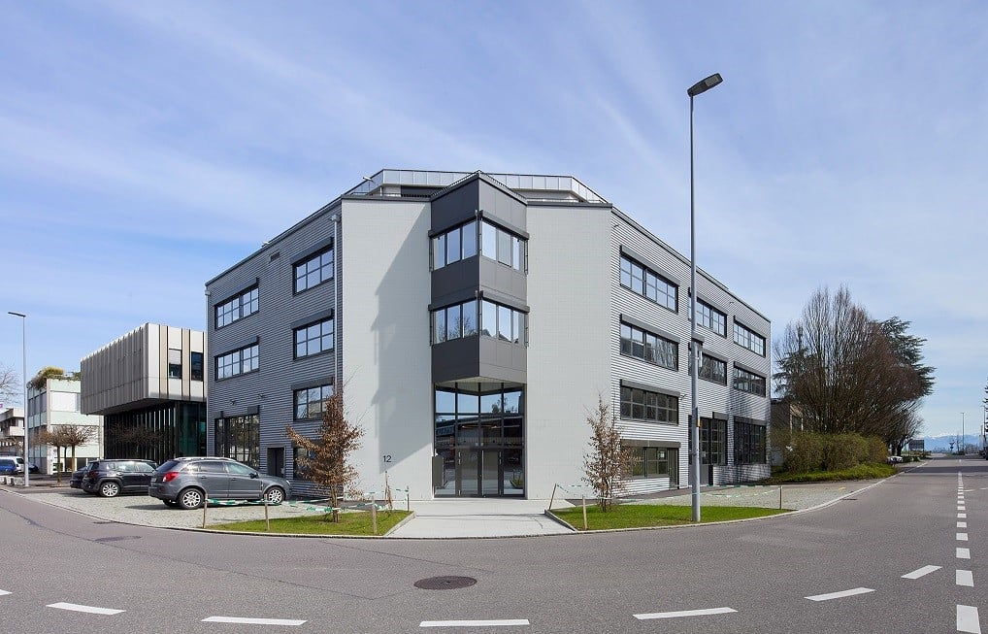
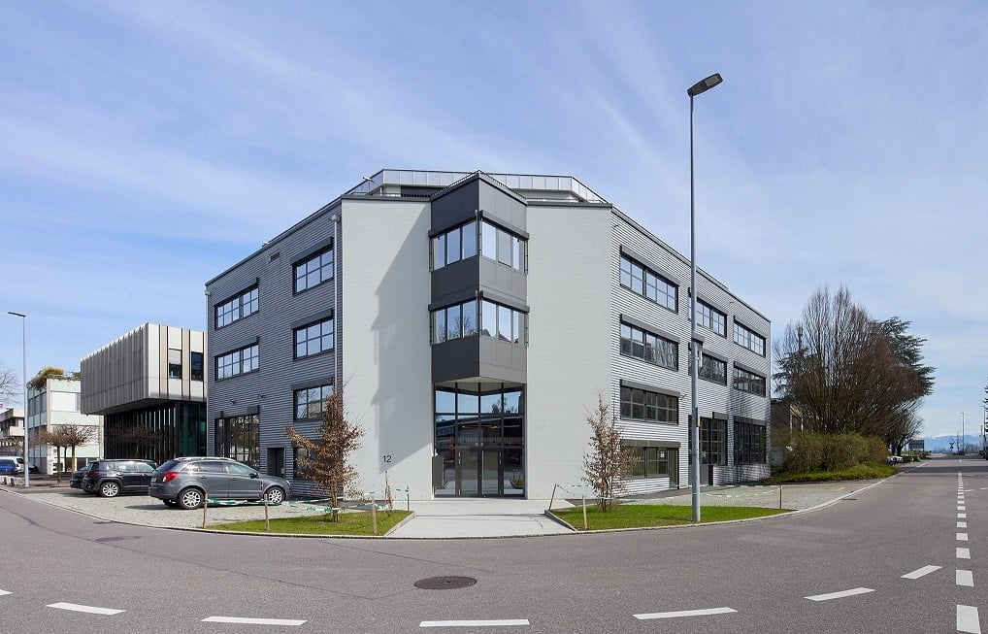
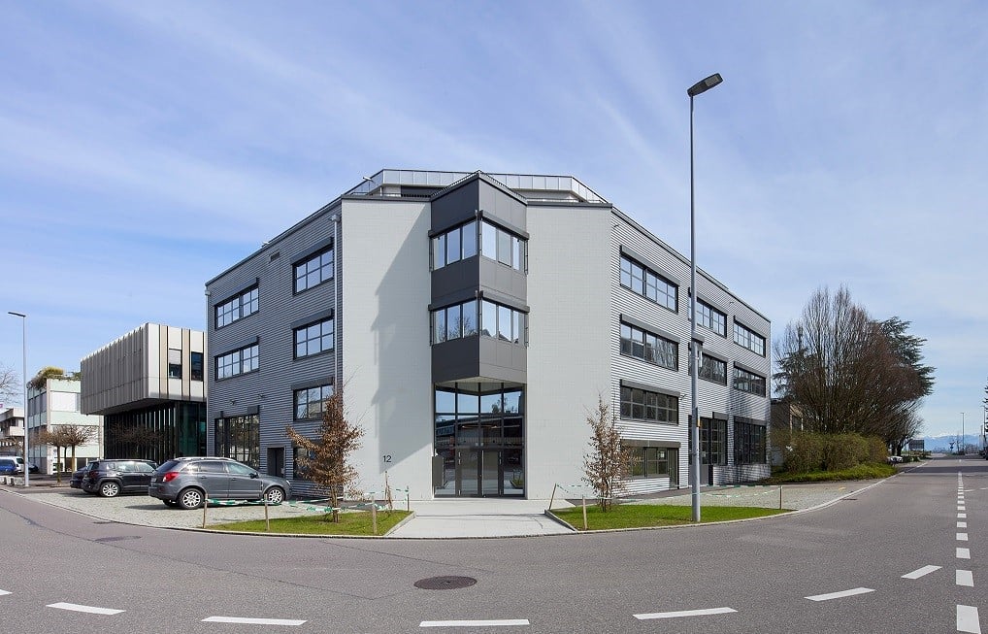
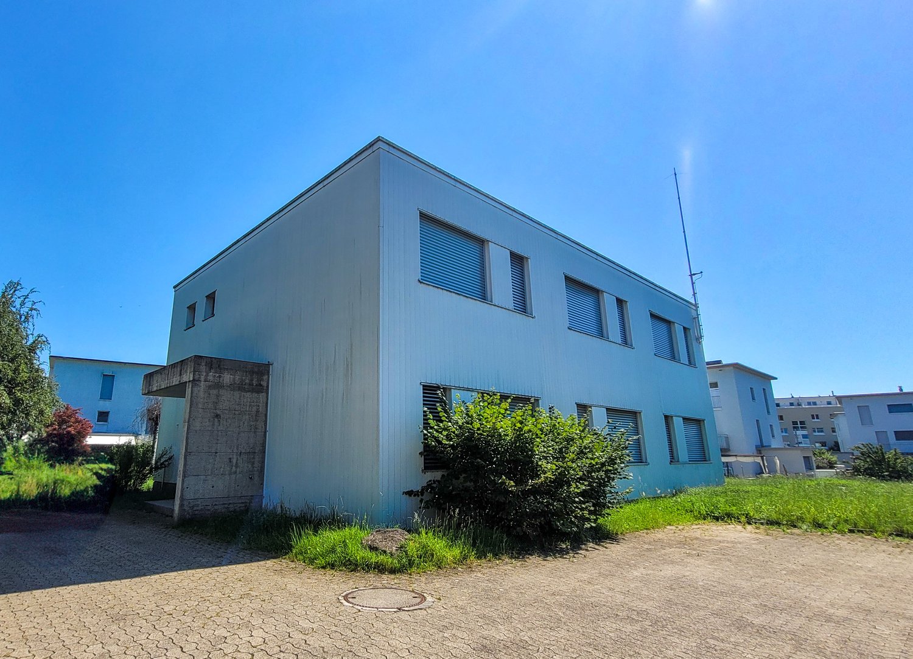
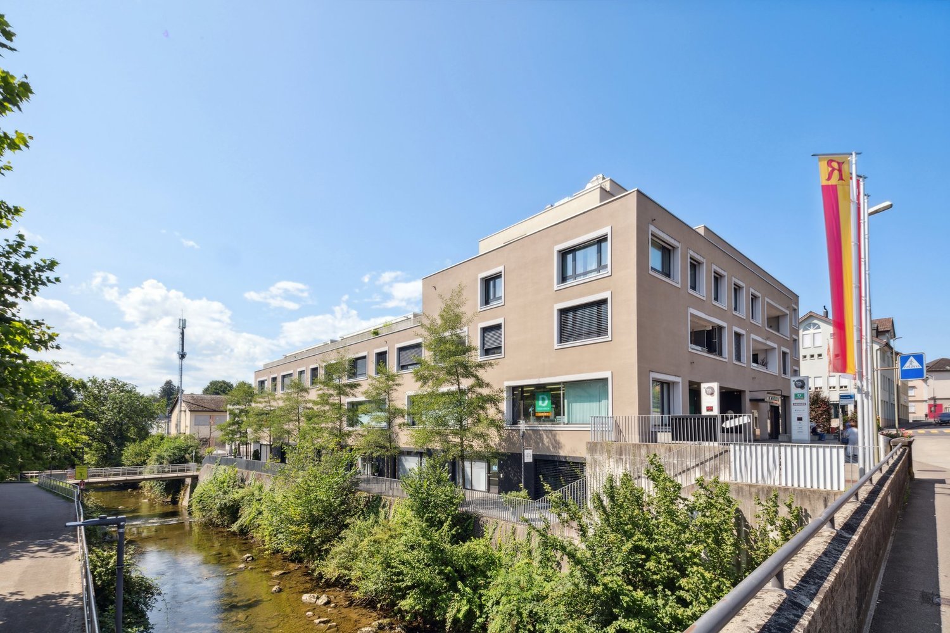
  • modern commercial building, steel and concrete, green facade, large glass windows, main entrance with glass doors, signage
  • Concrete parking garage with multiple ramps, labeled ramps 3 and 8, and two open garages with signage and loading ramps
  • Parking lot with two stalls and stairs, car in stall, number 3 on stalls, green walls, cement floor
  • Large, open garage with concrete floor, forklift present, yellow markings on the floor.
  • Open office space with a desk, monitor, chair, and clock. There is a storage box, a refrigerator, and a printer machine. There are also storage pallets and a plastic cover.
  • industrial warehouse with metal column, yellow floor marking, wooden pallets, metal cages, warehouse shelves
  • large empty warehouse, fluorescent lighting, stacked boxes, office equipment
  • Warehouse: concrete floor, metal doors, storage boxes, forklifts, metal racks, ceiling lights
  • Wide open space, elevated floors, double door elevator, yellow and green lines marking floor, storage boxes and trolleys
  • Empty room with blue wall, white floor, a window, and various equipment and items in the room
  • concrete walls, wooden pallets, metal storage units, overhead lighting, clean white flooring
  • Warehouse with white flooring, multiple blue storage racks, forklifts, boxes, industrial weighing scale, metal pillars, and piped ceiling
  • Warehouse with shelves filled with boxes and storage containers, a trolley for moving heavy items, white flooring, metal carts, bright lights on the ceiling
  • empty meeting room, rectangular tables, chairs, foosball table, microwave, refrigerator, TV
  • Spacious warehouse with multiple rows of wooden crates and blue steel shelving units filled with various goods, high ceiling with lighting, concrete floor, yellow labels, room dividers
  • large warehouse, bright lighting, various equipment and storage boxes, white floor, blue covering on the left side
  • empty room, radiator, large windows, door, wooden plank
  • Tiled corridor, elevators, stairs, glass doors, signboard, parking information, reception area, warehouse information
  • stairs, light, elevator
  • Parking space for several cars
  • Floor plan indicating various measurements and locations, with two large rooms and a stairwell indicated.
  • Advertising brochure for real estate services, including management, sales, rental, construction management, appraisal, and consulting, featuring a QR code for further information.
1 / 22
CHF 141.– / m²/ year
4,020m² floor space
Rütihof 8, 8820 Wädenswil

Attractive like-new commercial space with warehouse, office, and ramp!

For rent is a versatile commercial space consisting of spacious storage areas on two floors and integrated office rooms. The property offers ideal conditions for companies from the areas of logistics, trade, production, or services. Delivery is comfortable via a ramp, ensuring efficient cargo handling. A passenger lift and a separate freight lift enable smooth transportation of goods and people between floors. The combination of storage and office space at one location ensures short distances and optimal work processes. Thanks to the functional infrastructure, the space is suitable for both classic storage and logistics use as well as for businesses with an administrative component. Key points: Storage area with generous usable space distributed over two floors, ground floor and 1st floor Interior area ground floor 719 m2 floor load 2,000 kg/m2 Interior area 1st floor 3,300 m2 1,500 kg/m2 Integrated office rooms Outdoor area delivery ramp 389 m2 Passenger lift separate freight lifts 12 garage spaces, which can be rented additionally for CHF 183.00. versatile usage possibilities Perfect location: - Quiet location in the Rütihof industrial area in Wädenswil - Good traffic connection to the A3 motorway towards Zurich / Chur - Public transport connection: bus lines with connection to Wädenswil train station (S-Bahn towards Zurich / Central Switzerland) - Close to shopping facilities like the Zürisee Center Wädenswil - Commercially characterized environment with diverse businesses and service providers - Good parking and access possibilities for customers and suppliers - proximity to leisure activities like the Kletterzentrum Gaswerk Wädenswil We would be happy to provide you with further information or a viewing. We look forward to hearing from you.

Travel time
-
1 / 14
CHF 159.– / m²/ year
2,190m² floor space
Industriestrasse 42, 5036 Oberentfelden

Commercial spaces | Industriestrasse 42, 5036 Oberentfelden

Commercial and office spaces in OberentfeldenUp to 2'190 m² of commercial space is available for rent at Industriestrasse 42 in Oberentfelden. | Partial rental from 1'500 m² is possible. See also floor plans and markings on the floors.Also available are 1'995 m² of office space and a high-rack warehouse with 375 m².In this building with bright and spacious areas, there is room for ideas. The 2'190 m² can be well divided or used for large-scale activities. Whether for a workshop, an office, or a service provider. Are you and your company ready? Great, we look forward to your call. We would be happy to visit Industriestrasse 42 with you.Brief description+ Basic lighting available, bright rooms+ Wheelchair accessible+ Elevators and stairs directly on floors+ Attractive bright atrium with plants+ Sun protection | Louver blinds+ Heating | Groundwater heat pump+ Availability | On request+ Image caption is visible when enlarging the imagesLoad-bearing capacity | Useful load+ Production (ground floor, 1st floor, 2nd floor) 1'000 kg/m²+ Office space 500 kg/m²Location/Environment/Neighborhood+ Well-mixed commercial operations and logistics companies in the industrial area+ Excellent connection to the highway+ Attractive environment (shopping, restaurant, fitness center, etc.)Rent for commercial spaces | Prices per m²+ CHF 135.- Net rent per m²/year+ CHF 24.- Ancillary costs advance notice per m²/year+ CHF 159.- Gross rent per m²/yearParking spaces+ Outdoor parking spaces | 84 units for CHF 90.-/month+ Parking spaces | 21 units for CHF 170.-/monthDistances+ Shopping 1.6 km | 2-4 minutes by car or 8-16 minutes on foot+ Public transport 900 m | 12-15 minutes on foot+ Center with restaurants approx. 900 m (Engelplatz)+ Highway A1 Aarau West | 5 minutes driving timeFurther information | immoplus-ag.ch/ids42Have we sparked your interest? Then don't hesitate to contact us.

Travel time
-
1 / 14
CHF 115.– / m²/ year
560m² floor space
Burgunderstrasse 13, 4562 Biberist

Workshop/Commercial Space with Storage Potential – 560 m² ideal for Handicraft & Production

This spacious commercial space on the ground floor is ideal for craft businesses, small production, or assembly. The space offers versatile usage possibilities and can be optimally combined with additional storage or office space in the building.The hall convinces with: • Generous room layout: 560m² open commercial space with exposed ceiling beams and metal structure ceiling • Optimal lighting: Industrial lighting (LED) and large windows provide bright working conditions • Power and water supply: Complete electrical and water supply installation available • Flexible access: Several gates and entrances for optimal goods handling, ramp, and lift platforms for efficient logistics processes • Key data: • Ceiling height: 4.40m • Doors: Width 1.7m, Height 2.1m • Floor load: 800kg/m² • Power: 25A (expandable) Location advantages:The hall is located in a quiet area and is still conveniently connected to the transport network. Biberist train station is a 12-minute walk away, and the Waldstrasse bus stop is only 6 minutes away. A Spar supermarket is also available for daily shopping within 6 minutes' walk. Sufficient parking spaces are available directly in front of the industrial building. Additionally, the property is only a short distance from the A1 motorway!This industrial hall is ideal for storage, production, logistics, or other commercial activities.The ancillary costs account is CHF 25.-/m2/yearAvailable immediately!Additional office spaces, commercial, and storage spaces can also be rented.Contact us - we would be happy to show you this exciting opportunity!

Travel time
-

Suggested properties for you based on search results