7821 results - Commercial & industry for rent in Switzerland
1 / 12
  • Elevator
CHF 180.– / m²/ year
3,260m² floor space
chemin Grenet 22, 1214 Vernier

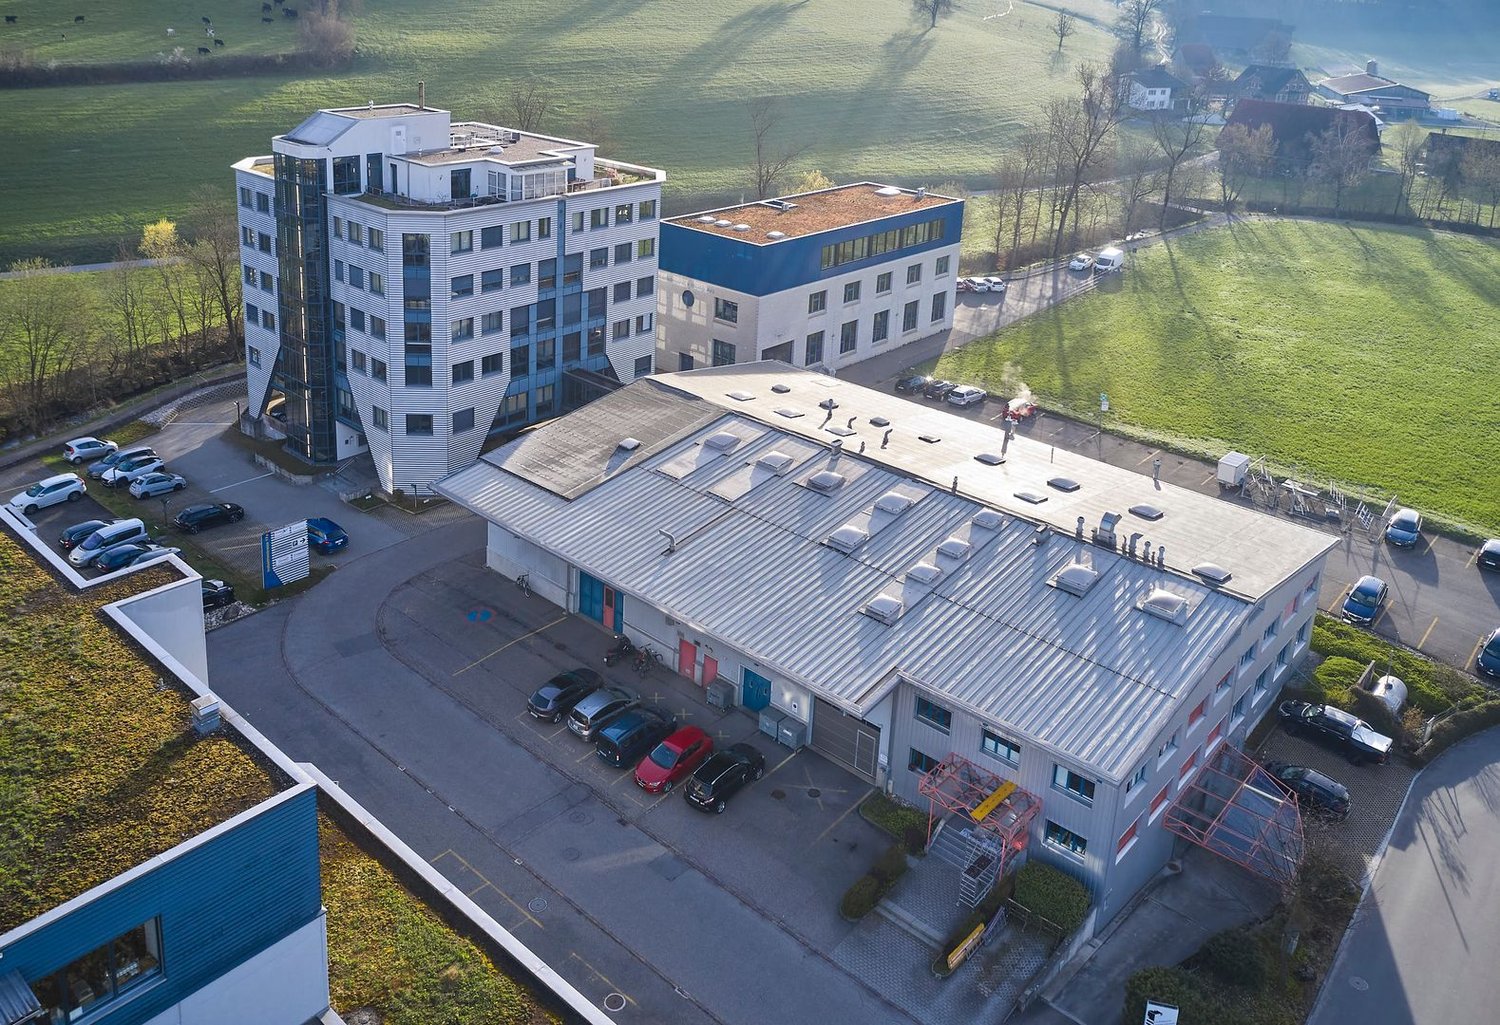
Logistics Warehouse - Equipped with Racks - Loading/Unloading Quays

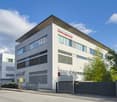
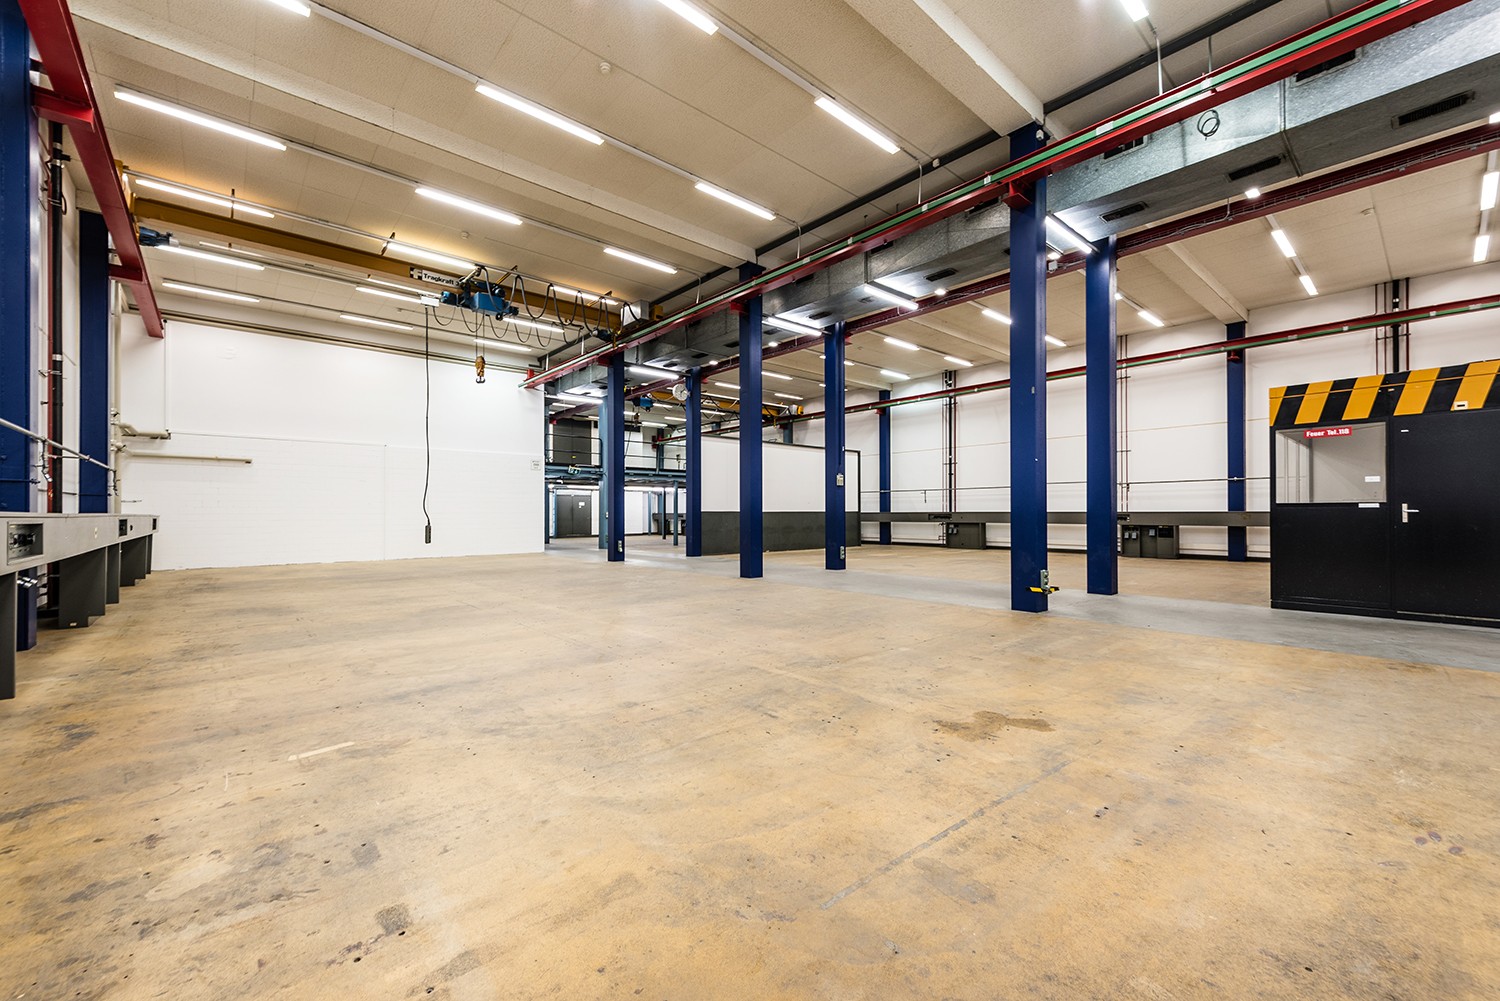
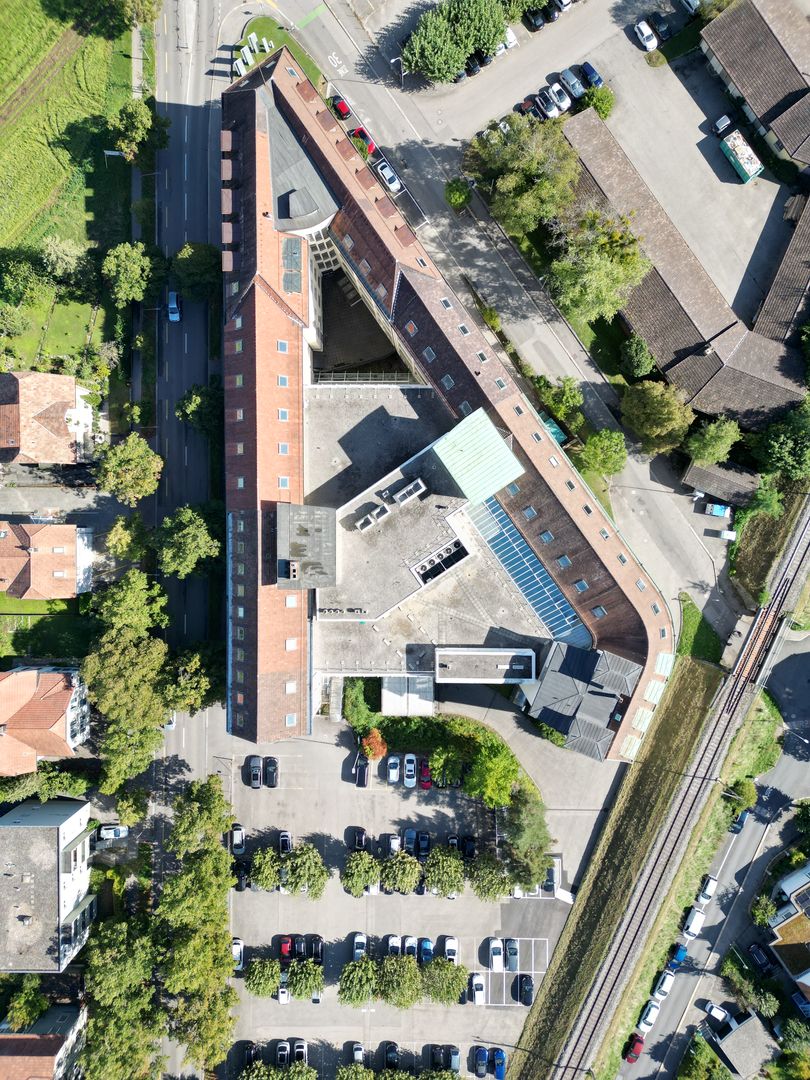
IDEAL FOR LOGISTICS COMPANIES / FREIGHT FORWARDERSLocated in a strategic area close to major highways, this logistics warehouse offers an ideal opportunity for companies seeking a functional, flexible, and well-equipped space for their storage, production, and distribution operations.Main features:- Total usable area: 3'260 m² on the 1st floor- Ceiling height: 5.50 m- Load capacity/m²: 1'500 kg- Double access for forklifts- Large forklifts: 6000kg - approx. 16 CFF pallets (3m high)- Loading/unloading quays (7x)- Level access for trucks- Parking spaces in the basement: CHF 200.-/space/month- Storage area equipped with fitted racks, including an integrated sprinkler system at each storage level- Sectional door on the facade allowing direct access from the outside, suitable for large volumes (containers, industrial machines, etc.).Strategic location: Located in close proximity to numerous major suppliers, this warehouse benefits from an ideal environment to optimize your logistics operations.Recognized logistics area: Situated in the heart of a dynamic industrial area with excellent accessibility and thriving economic development.Fast highway access: Only 8 minutes from highway A1, offering a direct and rapid connection to major transportation networks.Versatility: The site allows for combined use of logistics, production, storage, and offices, all on one site.Heavy industrial use possible: Thanks to the high floor load capacity and large ceiling height, the warehouse is suitable for large-scale industrial activities.Existing amenities: Already fitted-out office spaces, allowing companies to quickly set up their administrative teams without significant investment.Modern facilities: Equipped with sprinklers for fire safety, pallet racking for optimized storage, and private forklifts with a capacity of 6 tons (dimensions 280x330, height 250).Parking spaces available for employees and visitors.
  • Elevator
Travel time
-

Find a new tenant for free

Create a free listing on Homegate to find the perfect next tenant for your apartment in no time at all.

List your property now
  • a small bar area with a central table, metal stools, wood flooring, a bar counter, and glass walls
  • Bar counter with stools, wooden flooring, white wall, blue lights
  • Dining area with red booth, black tables and chairs, wooden floor, ceiling lamps, bar with copper top and stools, entrance with glass doors, chandelier, white walls
  • bar area with tables and chairs, wooden floor, blue ceiling lights, blue illuminated bar
  • large counter with sink, faucets, dishwasher, wood floor
  • wooden flooring, open layout, metal and wooden bar stools, bar counter, illuminated blue shelves, large windows
  • leather chairs, round tables, modern decor, ceiling lamps, white walls, carpeted floor
  • Chandelier in middle of room, wooden floors, modern staircase, glass wall
  • Empty room with hardwood floors, track lighting, black accent walls, open kitchen with dark cabinets and stainless steel backsplash, modern black matte sink with stainless steel faucet
  • Contemporary kitchen, wooden floor, modern cabinetry, purple accent lighting, built-in appliances, stainless steel sink
  • modern kitchen, wooden flooring, sink with faucet, cabinets, white walls, ceiling lights, staircase, double doors, emergency exit sign
  • A vacant room with white tiled floors, white brick walls, a black ceiling with wires, a gray cabinet, and a bright white light on the ceiling.
  • A room with white tiled walls and floor, an electronic device on a counter, and a door on the right.
1 / 14
CHF 5,400.– / month
155m² floor space
Schmiedgasse 1, 6460 Altdorf

New beautifully furnished bar with multi-function room in the center of Altdorf

In the Boutique Hotel Restaurant Reiser in Altdorf, this unique bar with a multi-function room is available for rent immediately or by arrangement.The bar on the ground floor can be used as a separate area thanks to the separate entrance (possibility of a smoking lounge) and is connected to the restaurant's operation via an internal passage on the lower and upper ground floors. The area measures 61.6m2 and the bar is already fully and high-quality furnished (bar with refrigerated furniture, tap system, furniture).The area in the lower ground floor with satellite kitchen in the high-end raw construction can be used as a multi-function room with a separate entrance for different concepts, e.g. event room, small club operation, concerts, readings, exhibitions, group events, etc.The two rooms are stylishly furnished with high-quality materials, connected by an internal staircase, and have direct access to the general toilet area and staff changing rooms.Perfect location: In the center of Altdorf, the main town of the canton of Uri, with around 10,500 inhabitants and a catchment area of around 40,000 people. The street in front of the bar has been a traffic-calmed zone (speed 20) since summer. The Telldenkmal is only 20 meters away, and many activities take place around the property throughout the year, and it is perfectly accessible by public transport.The bar should not be operated as a party venue with loud operations late into the night. For further information, please contact us.

Travel time
-
1 / 10
CHF 130.– / m²/ year
230m² floor space
Spinnereistrasse 10, 9008 St. Gallen

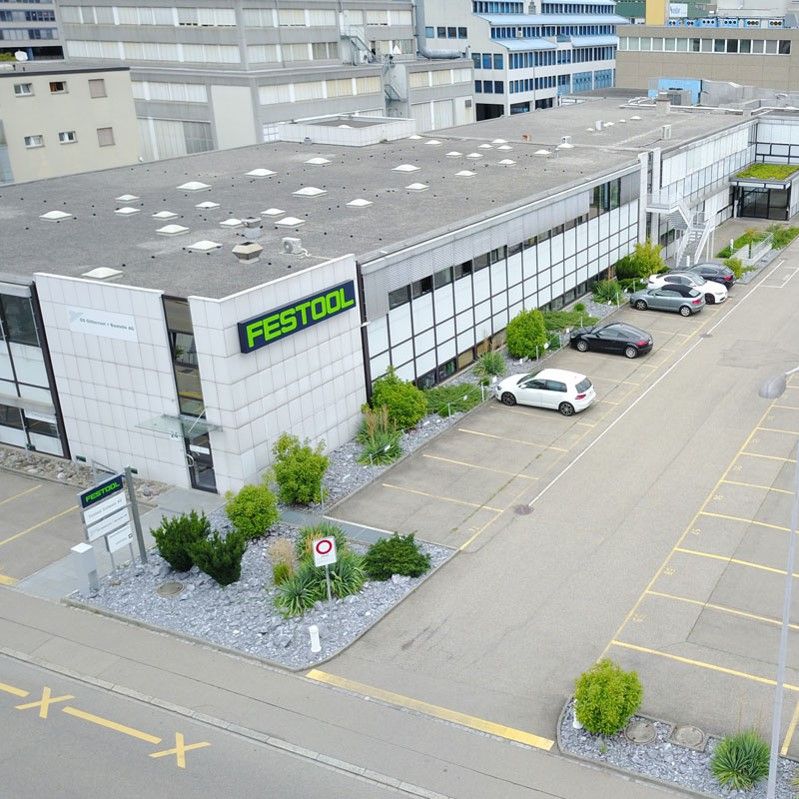
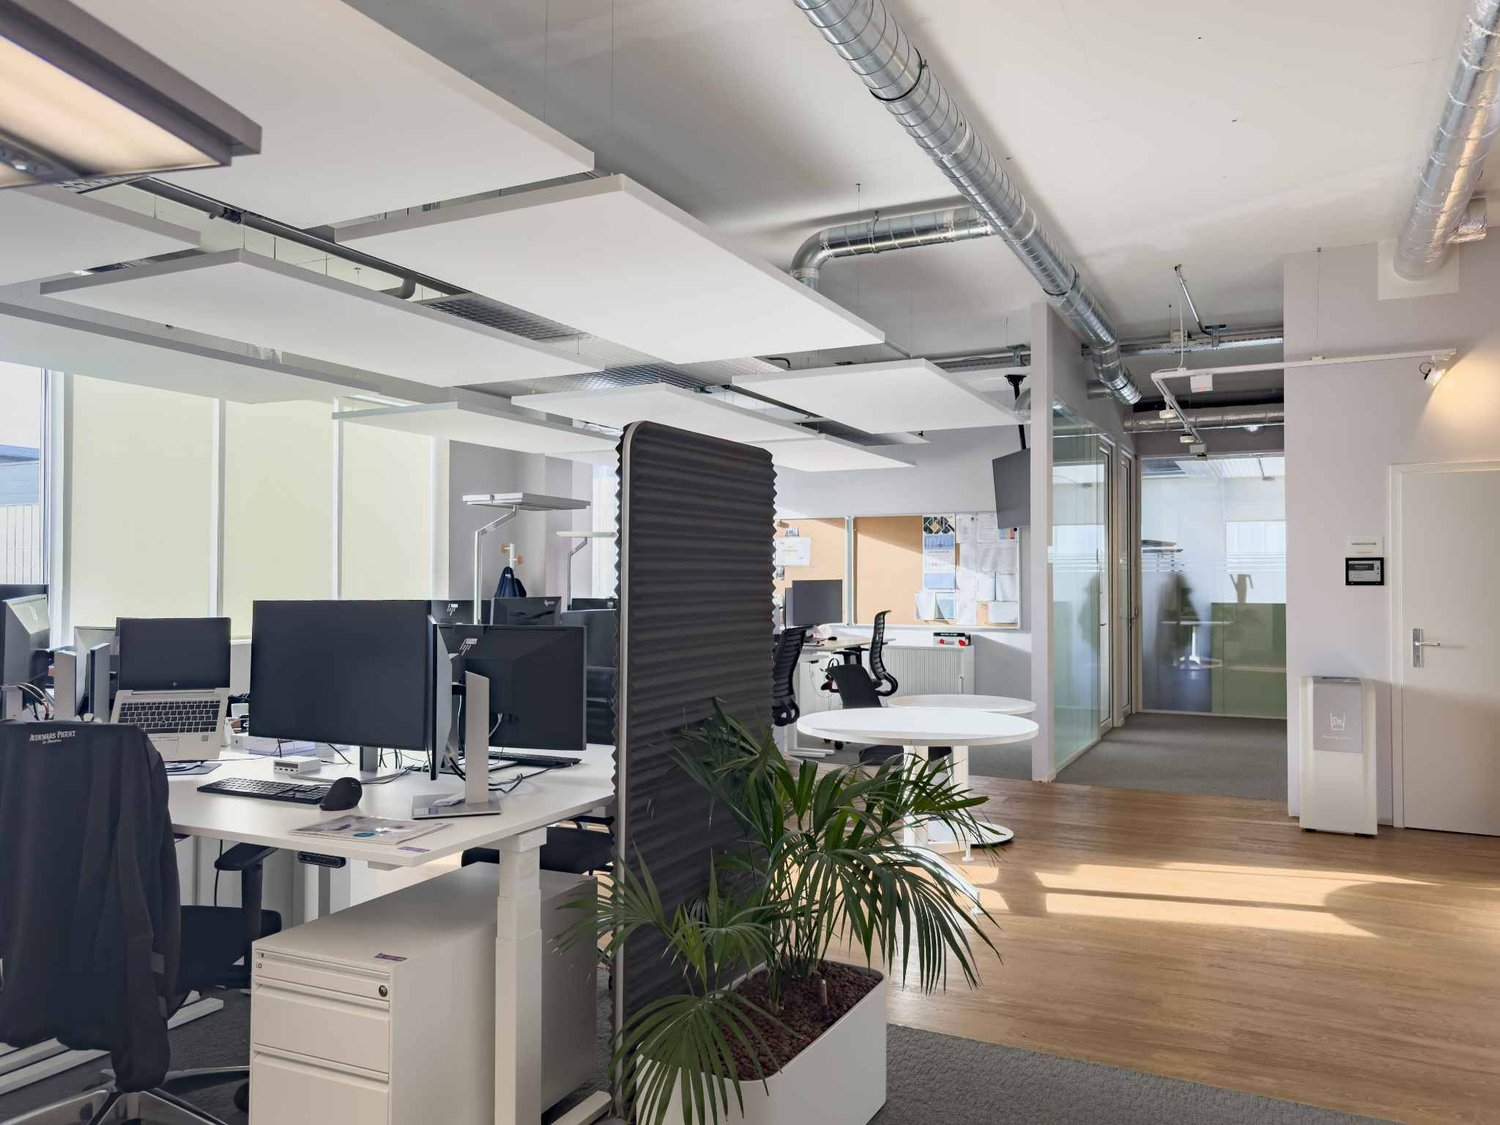
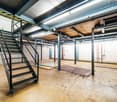
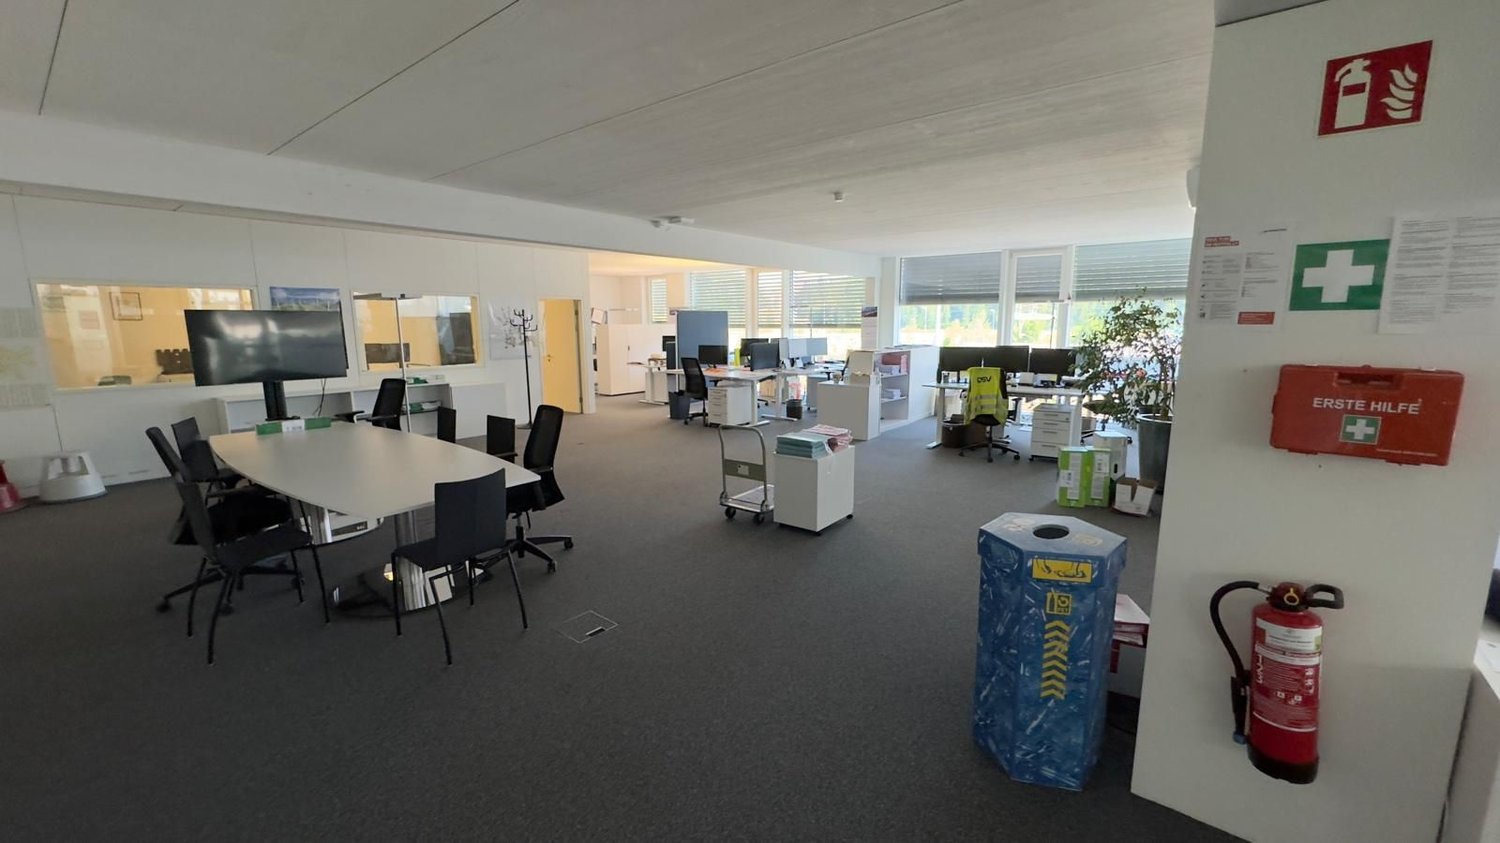
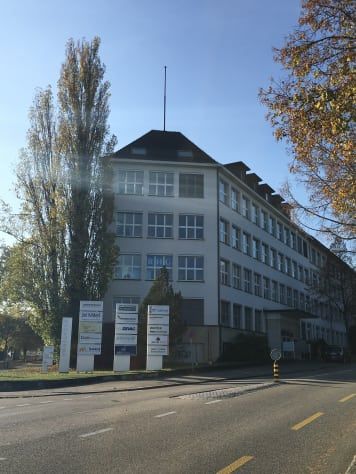
Attractive commercial space for office, production or storage

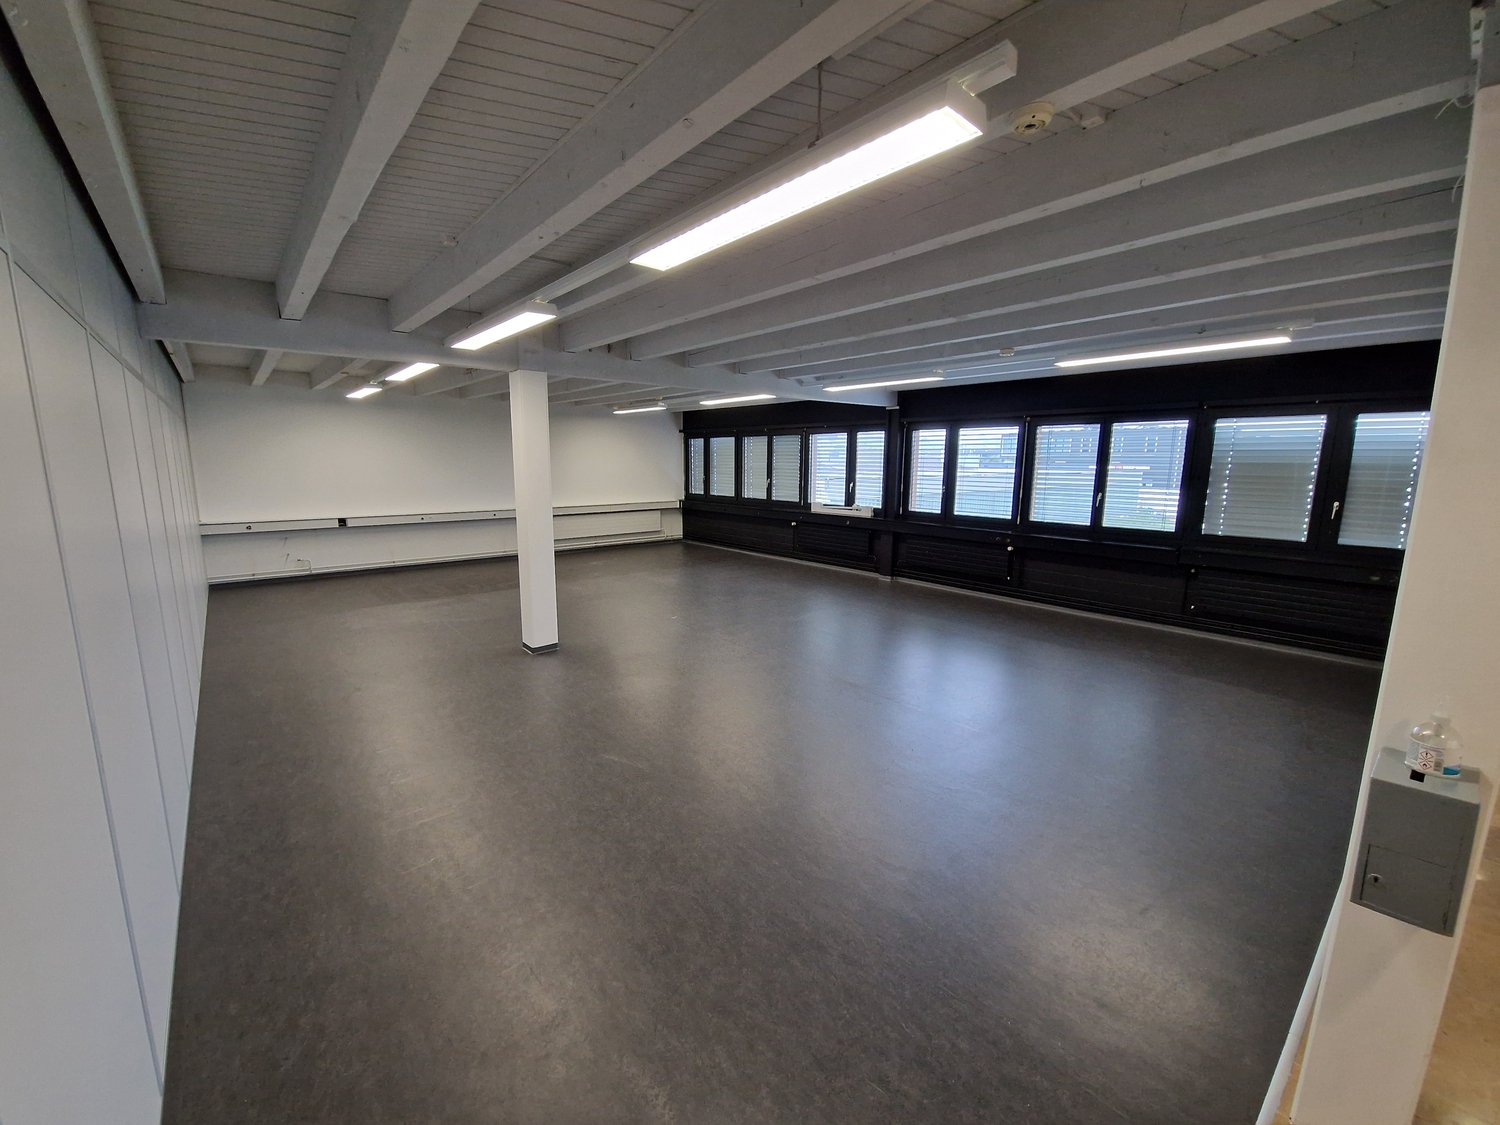
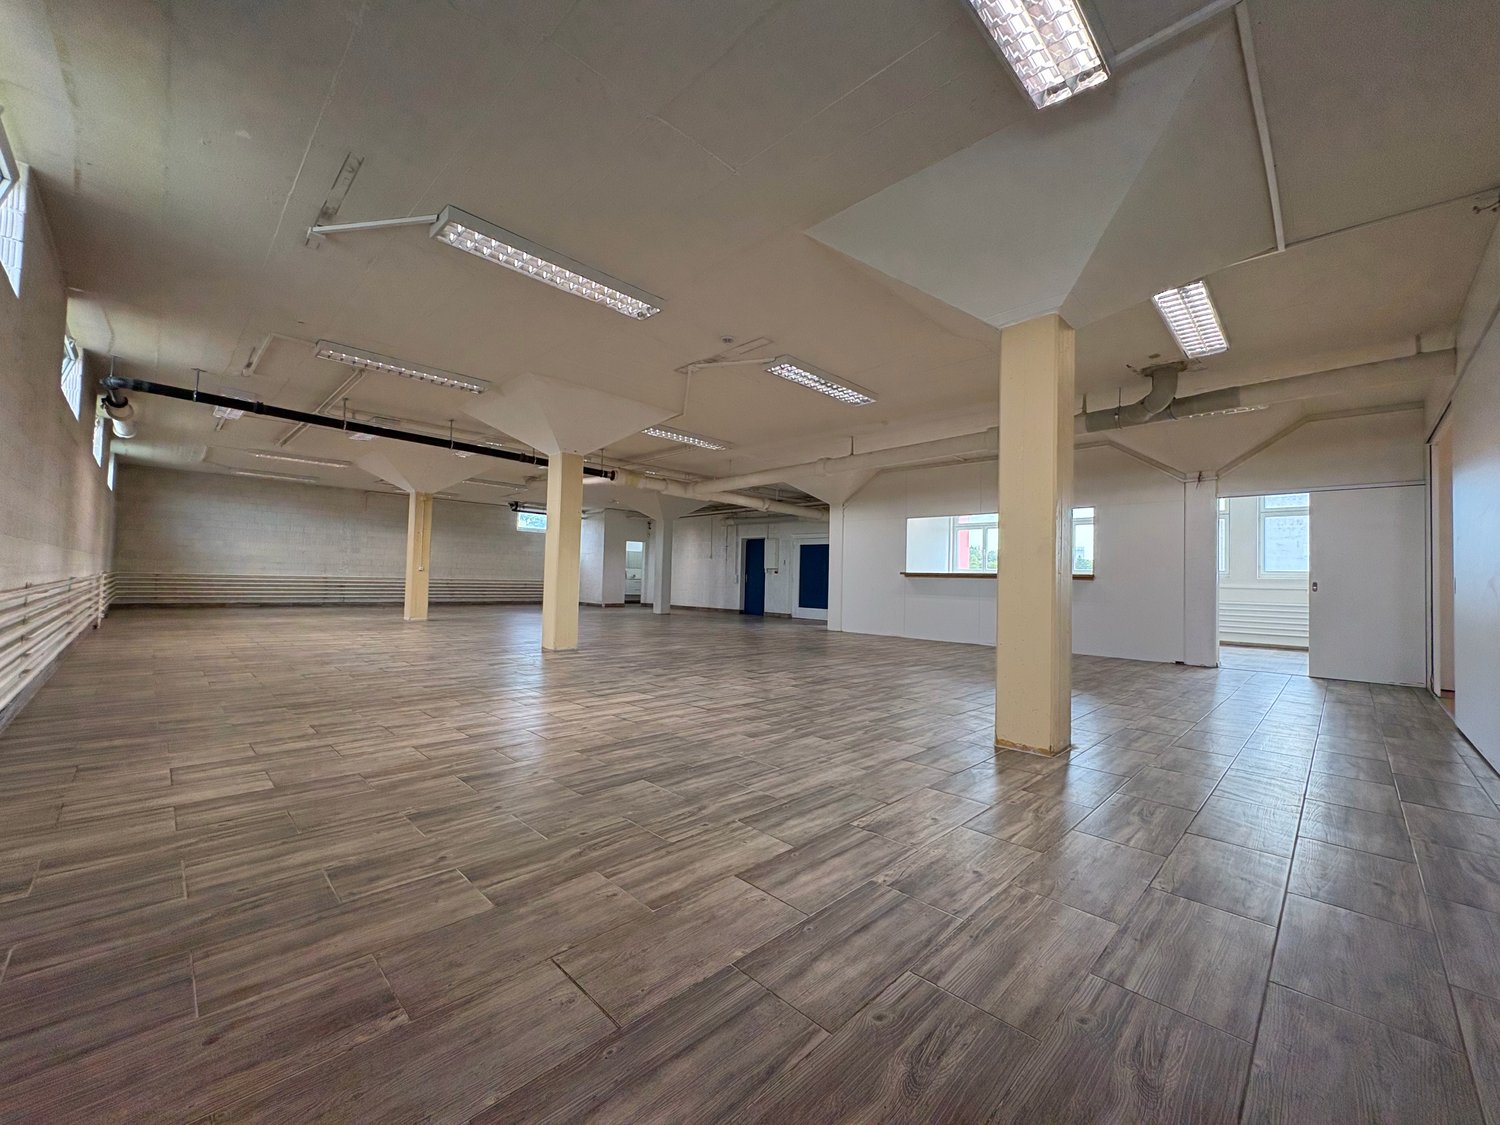
We rent this spacious commercial space with 230 m² at Spinnereistrasse 10 in St. Gallen, which offers a wide range of uses for companies from various industries.Your advantages at a glance:Bright, built-out space with window fronts on two sides (1st basement)Room height varies within the space between 2.50 and 3.50 metersAlready separated offices (4 units, ideal e.g. for management)Separate locker room with washbasinsOwn toilet facility in the premisesLift availableElectric louvresSpace divisible ? flexible use possibleOptimal logistics:New goods lift with 2,000 kg payloadLevel access (no ramp required)Location and surroundingsThe commercial/warehouse space is located in an attractive, traffic-friendly location in the east of the city of St. Gallen, just a few minutes' walk from St. Fiden train station. The nearby motorway connections St. Gallen-Neudorf and St. Gallen-St. Fiden ensure a quick connection to the regional and supra-regional transport network. Shopping facilities, restaurants, cafes, take-away offers and various service businesses are located in the immediate vicinity.Parking spaces can be rented additionally: Enclosed parking hall within the building CHF 155 (plus 8.1% VAT)Open parking hall CHF 130 (plus 8.1% VAT)Outdoor parking spaces CHF 70 (plus 8.1% VAT)Visitor parking spaces are available at the entranceHave we sparked your interest?Contact us for more information or a viewing ? we will be happy to advise you personally on the diverse usage possibilities. We look forward to your inquiry!

Travel time
-
1 / 12
  • Parking space
  • Elevator
CHF 19,005.– / month
2 rooms
6943 Vezia

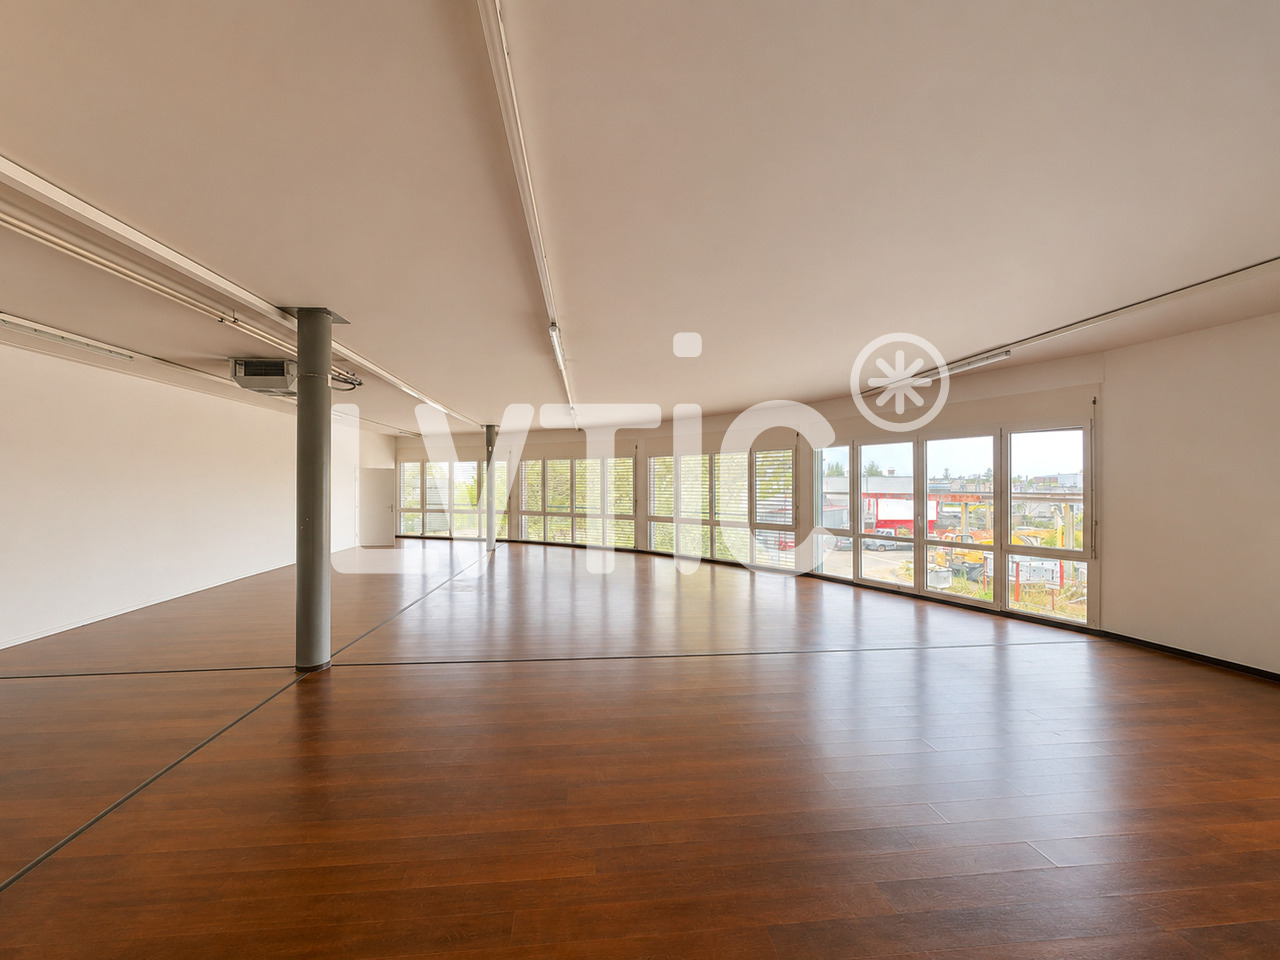
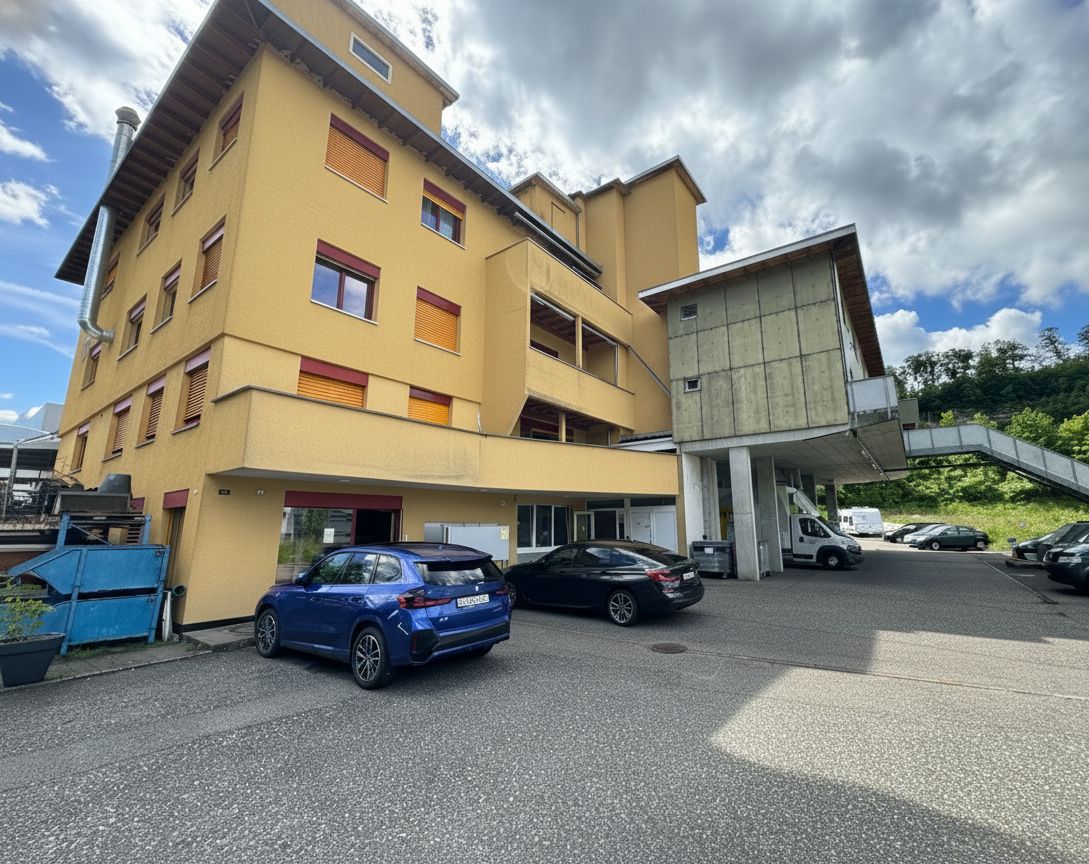
Warehouse/office Open space of over 1'400 sqm for rent in Vezia, Ticino

In a modern and recently built context, we propose an administrative/directional space for rent located in the municipality of Vezia, in a central and particularly strategic position.The building enjoys excellent accessibility, thanks to its immediate proximity to the motorway exits and main road connections, making it an ideal solution for companies, professional studios, and administrative activities that require an easily accessible headquarters for both employees and customers.The spaces are characterized by:-large surfaces and functional layouts-high distributive flexibility, with the possibility of adapting the environments to the specific needs of the future tenant-modern construction standards and quality finishes-bright and comfortable environments, ideal for continuous professional useThe solution lends itself perfectly to:-administrative offices-fiduciary, legal, or consulting studios-operational or directional headquarters of companiesThe offer is complemented by the possibility of parking spaces and an orderly and representative context, suitable for those who desire a modern and professional business image.Strong points:-central position in Vezia-rapid connections with the motorway-new and customizable spaces-large available surfaces-parking spaces on requestAvailability on requestSpecifications:-Elevator-Lift up to 2000 kg-The rent refers to the finished space with standard finishes and services-Any additional customization requests will be borne by the tenant, subject to agreement-Rent duration: Not less than 3 yearsThank youFor information, please contact:Niccolò DebernardisTel. +41 79 814 45 44Email: niccolo@zenitrealestate.com

  • Parking space
  • Elevator
1 / 13
Price on request
186m² floor space
Dorfstrasse 40, 3184 Wünnewil

Restaurant in prime location in Wünnewil

The LocationThe restaurant is located in Wünnewil-Flamatt, halfway between Bern and Fribourg, and combines rural tranquility with excellent accessibility. The municipality is located in the German-speaking part of the canton of Fribourg, near the border with the canton of Bern. Thanks to its proximity to the A12 motorway and the Bern-Fribourg railway line, the location is optimally connected. The varied surroundings with hills, river landscapes, and agriculture give the place its charming, natural character. Shopping facilities, public transport, and the village center are easily accessible, making Wünnewil an attractive meeting point for guests from the region. The RestaurantThe restaurant is located at a preferred location on Dorfstrasse 40 in Wünnewil and is characterized by a well-thought-out room layout and a functional and inviting design. Ground floor:On the ground floor, a spacious interior area with seating for around 45 people is available to guests. This is supplemented by a small terrace along the main street, which invites you to linger, especially in the warmer months. A spacious and representative bar or counter forms the central element of the dining area. In addition, this floor has a modern office and a practically equipped kitchen, which ensures smooth gastronomic operations. Basement:The basement offers additional infrastructural advantages; another bar expands the possibilities for using the premises, while separate ladies' and gentlemen's toilets ensure comfort for guests and staff. The room offer is rounded off by a spacious, unheated storage room, which offers a variety of storage options. The restaurant is rented out in a raw state. However, there is the possibility of purchasing the existing furniture and inventory. The Additional RoomsThere is a shared laundry room in the property. Parking OptionsThere are approximately 10 parking spaces at the property that can be used by guests.

Travel time
-

Suggested properties for you based on search results