737 results - Office for rent in Canton Geneve
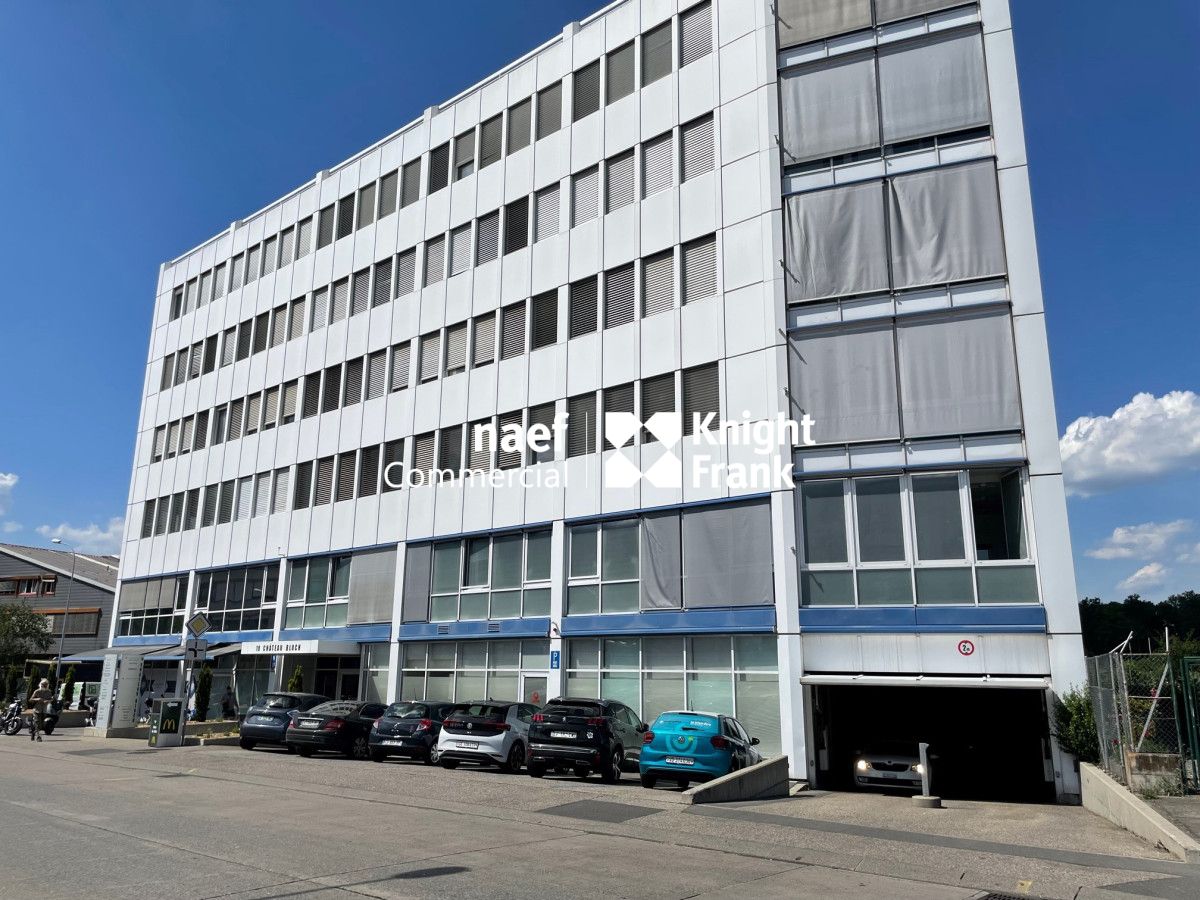
1 / 4
CHF 300.– / m²
1,489m² floor space
Chemin du Vieux-Bureau 81-83, 1217 Meyrin

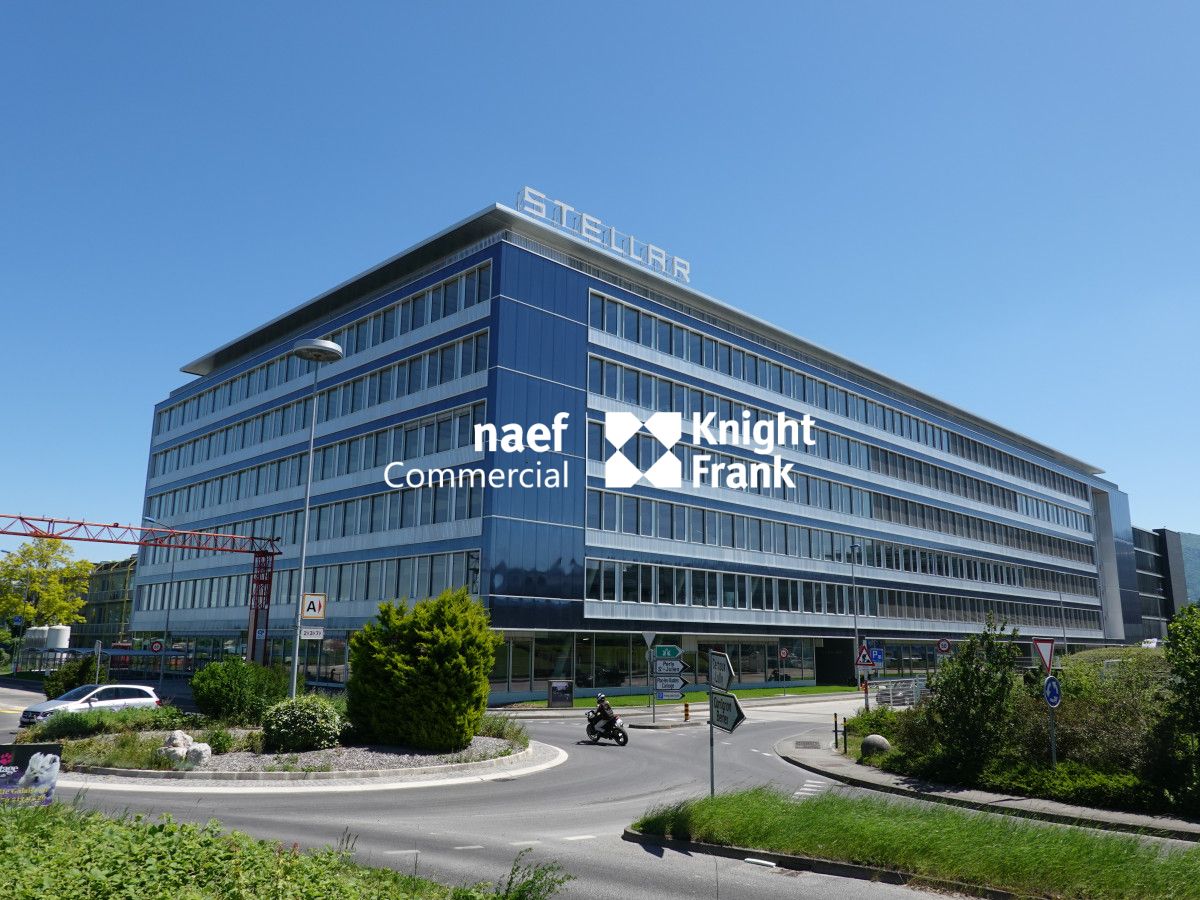
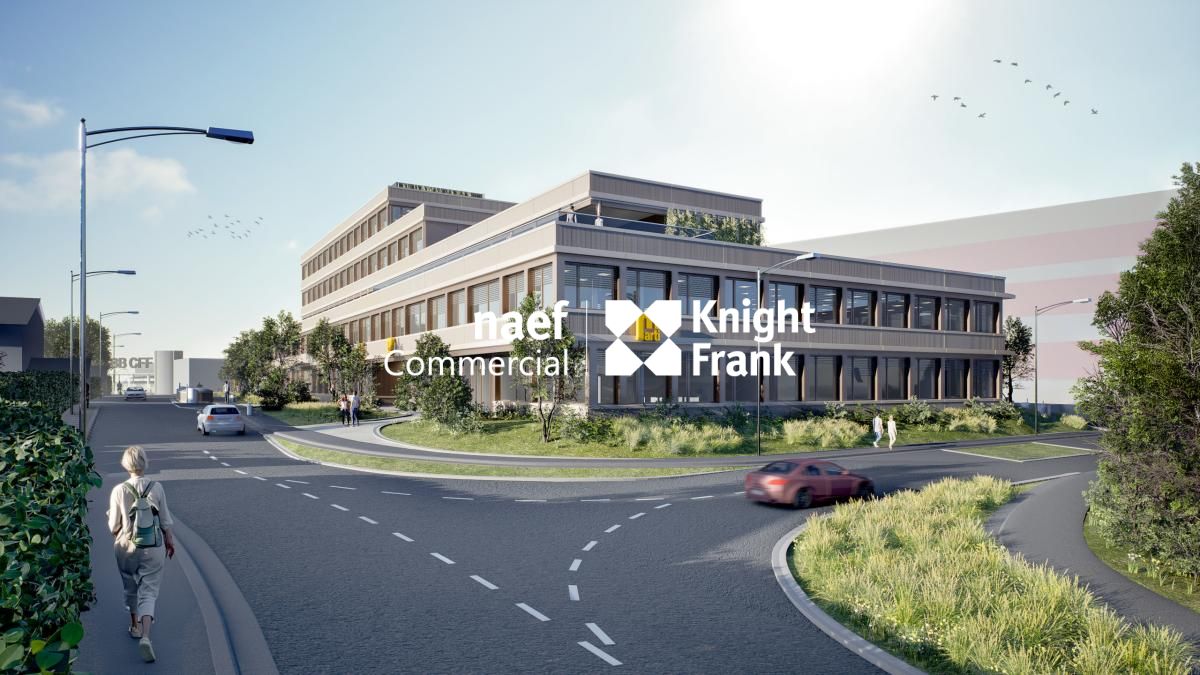
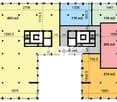
New project: industrial offices of approx. 1489 m²

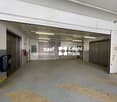
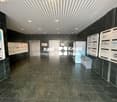
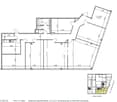
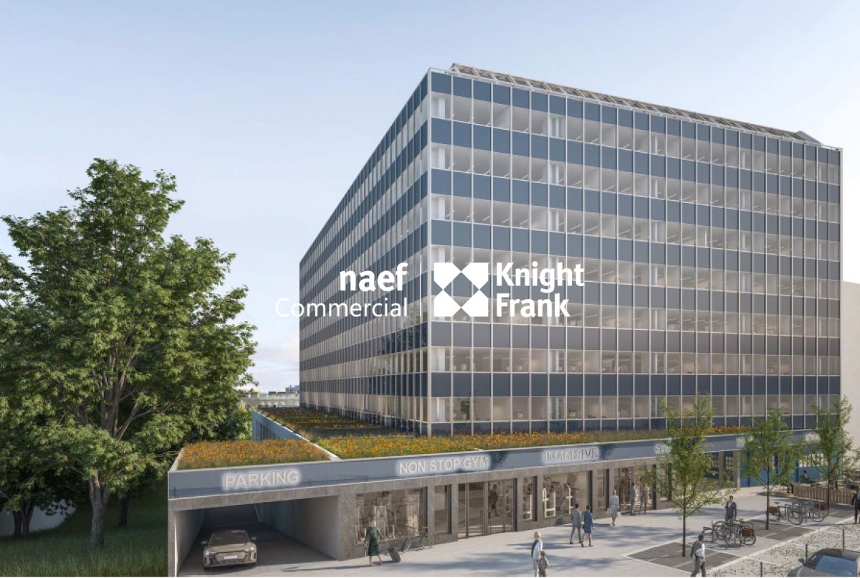
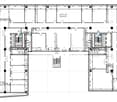
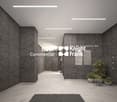
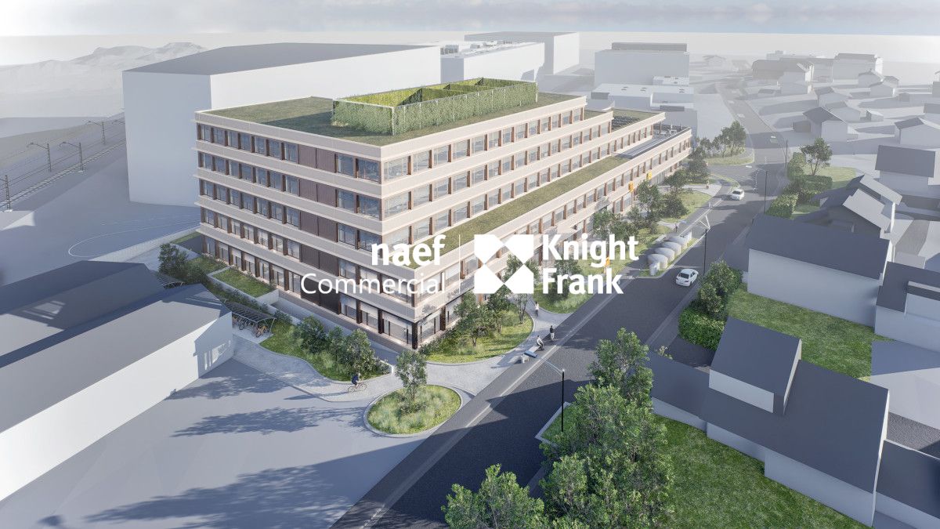
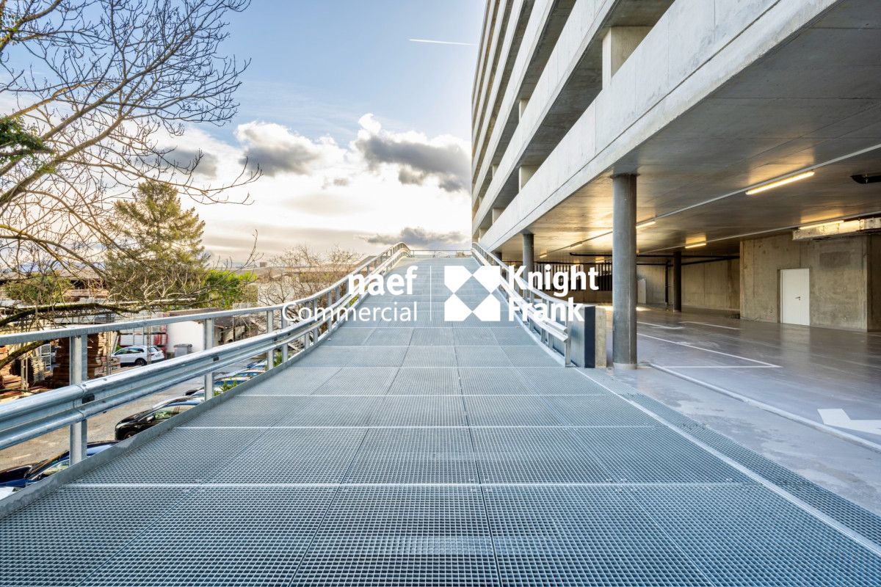
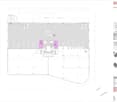
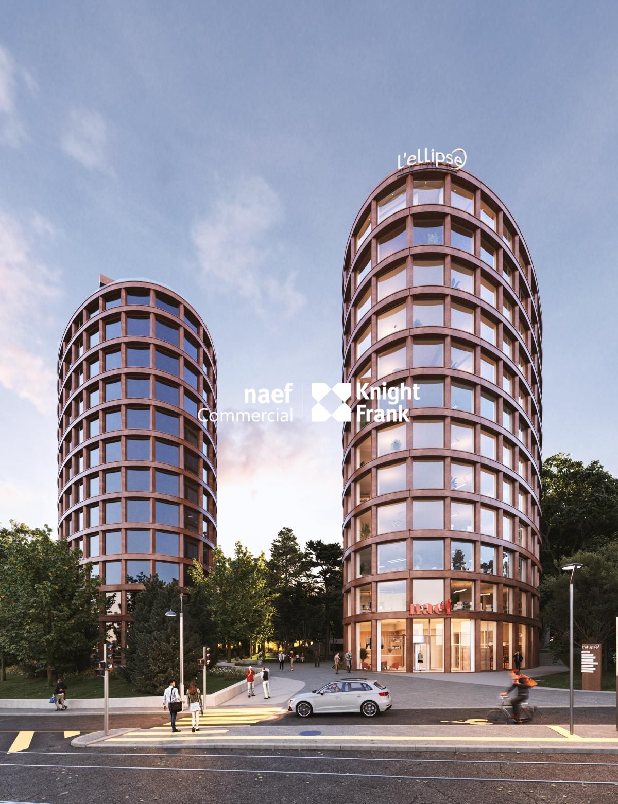
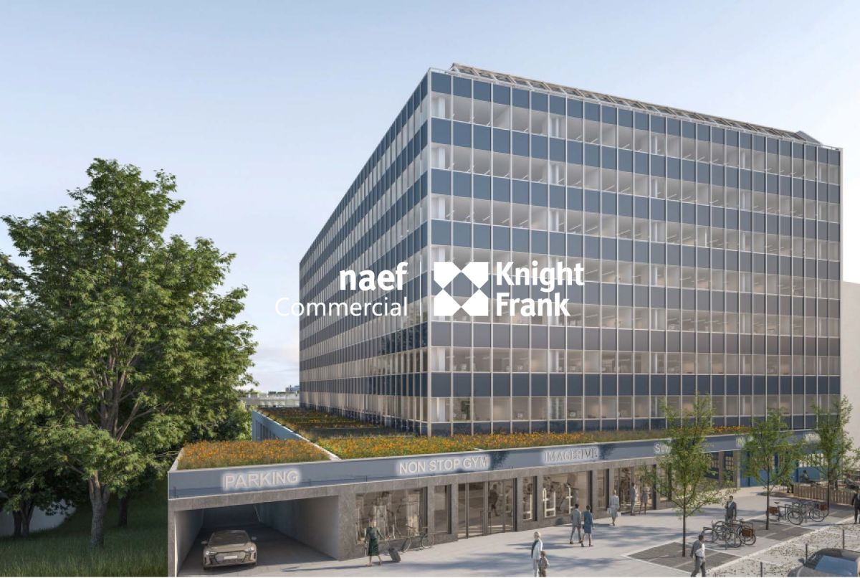
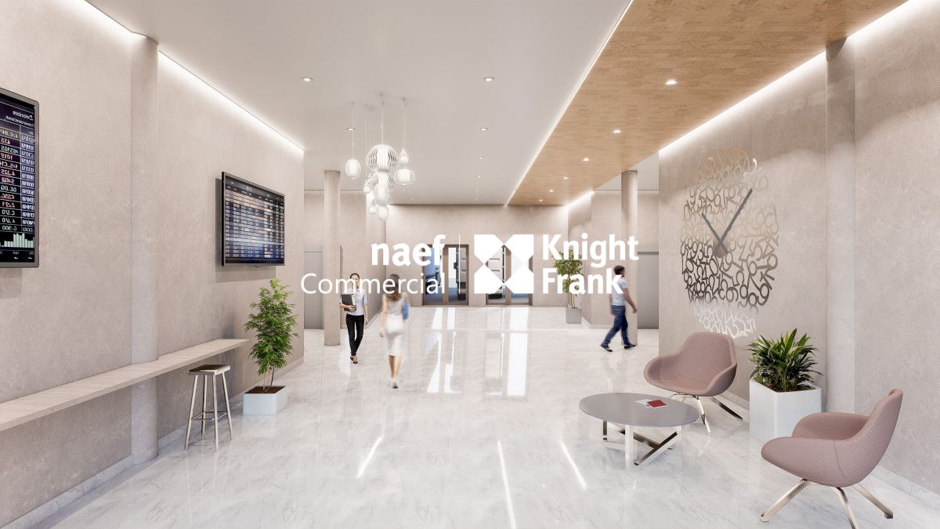
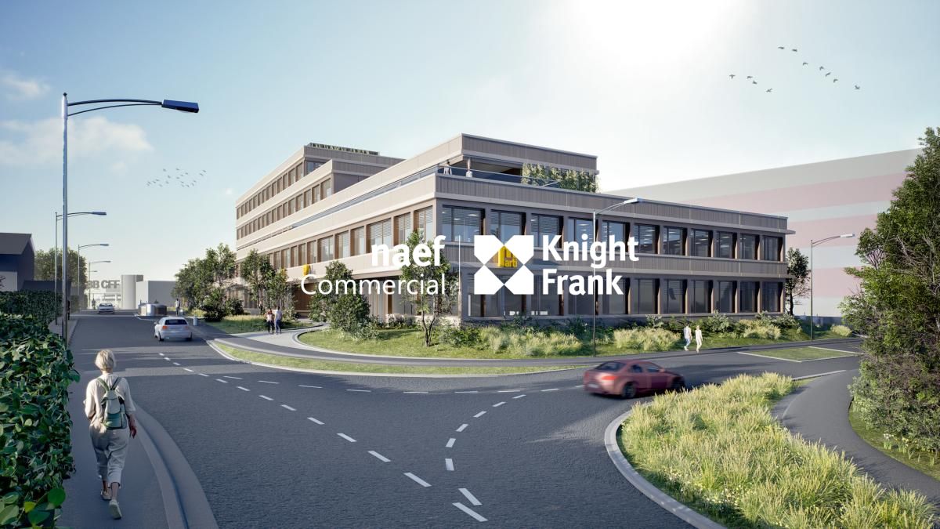
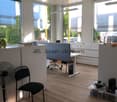
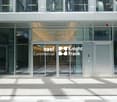
House of Trades New industrial and craft surfaces in MeyrinThe projectDiscover the House of Trades, a new reference building located in the heart of the Meyrin industrial zone, benefiting from a strategic location in close proximity to the Meyrin train station, main highway axes, and Geneva international airport.The environment offers a wide range of amenities accessible in less than 10 minutes: shops, restaurants, medical services, schools, two shopping centers, and a hospital.Designed to meet the needs of companies in the tertiary, craft, and industrial sectors, the building offers large, modular platforms that can be divided according to the needs of the occupants. Underground parking spaces and storage areas are also available for rent.Available surface area- Surface area of approximately 1489 m² (complete, divisible platform) - Rent: CHF 300.-/m²/year- Charges: approximately CHF 40.-/m²/year- Balcony of approximately 210 m² The premises are delivered raw, offering great freedom of layout. Partially or fully furnished solutions can also be proposed according to the needs of the future tenant.Services- New building labeled Très Haute Performance Énergétique (THPE)- High-performance cooling system meeting current energy and environmental requirements- Fully glazed facade with large floor-to-ceiling windows, guaranteeing bright workspaces- Raw ceiling height: 3.58 m- Admissible floor load: 500 kg/m²- Parking spaces and storage areas available for rentConditionsFuture tenants must be eligible for the FTI (Fondation pour les Terrains Industriels de Genève) criteria.Expected availability: by the end of September 2027 at the latest.

Travel time
-

Find a new tenant for free

Create a free listing on Homegate to find the perfect next tenant for your apartment in no time at all.

List your property now
1 / 4
CHF 300.– / m²
742m² floor space
Chemin du Vieux-Bureau 81-83, 1217 Meyrin

New project: industrial offices of approx. 742 m²

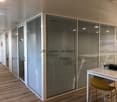
Maison des Métiers New industrial and craft surfaces in MeyrinThe projectDiscover Maison des Métiers, a new reference building located in the heart of the Meyrin industrial zone, benefiting from a strategic location in close proximity to the Meyrin train station, main highways, and Geneva international airport.The environment offers a wide range of amenities accessible in less than 10 minutes: shops, restaurants, medical services, schools, two shopping centers, and a hospital.Designed to meet the needs of companies in the tertiary, craft, and industrial sectors, the building offers large, modular platforms that can be divided according to the occupants' needs. Underground parking spaces and storage areas are also available for rent.Available surface- Surface of approximately 742m² (possibility to adapt the surface according to the tenant's needs)- Rent: CHF 300./m²/year- Charges: approximately CHF 40./m²/year- Balcony The premises are delivered raw, offering great freedom of layout. Partially or fully furnished solutions can be proposed according to the needs of the future tenant.Services- New construction labeled Très Haute Performance Énergétique (THPE)- High-performance cooling system meeting current energy and environmental requirements- Fully glazed facade with large floor-to-ceiling windows, guaranteeing bright workspaces- Raw ceiling height: 3.58 m- Admissible floor load: 500 kg/m²- Parking spaces and storage areas available for rentConditionsFuture tenants must be eligible for the FTI (Fondation pour les Terrains Industriels de Genève) criteria.Expected availability: by the end of September 2027 at the latest.

Travel time
-
1 / 4
CHF 3,344.–
118m² floor space
Chemin du Vieux-Bureau 81-83, 1217 Meyrin

New project: industrial offices of approx. 118 m²

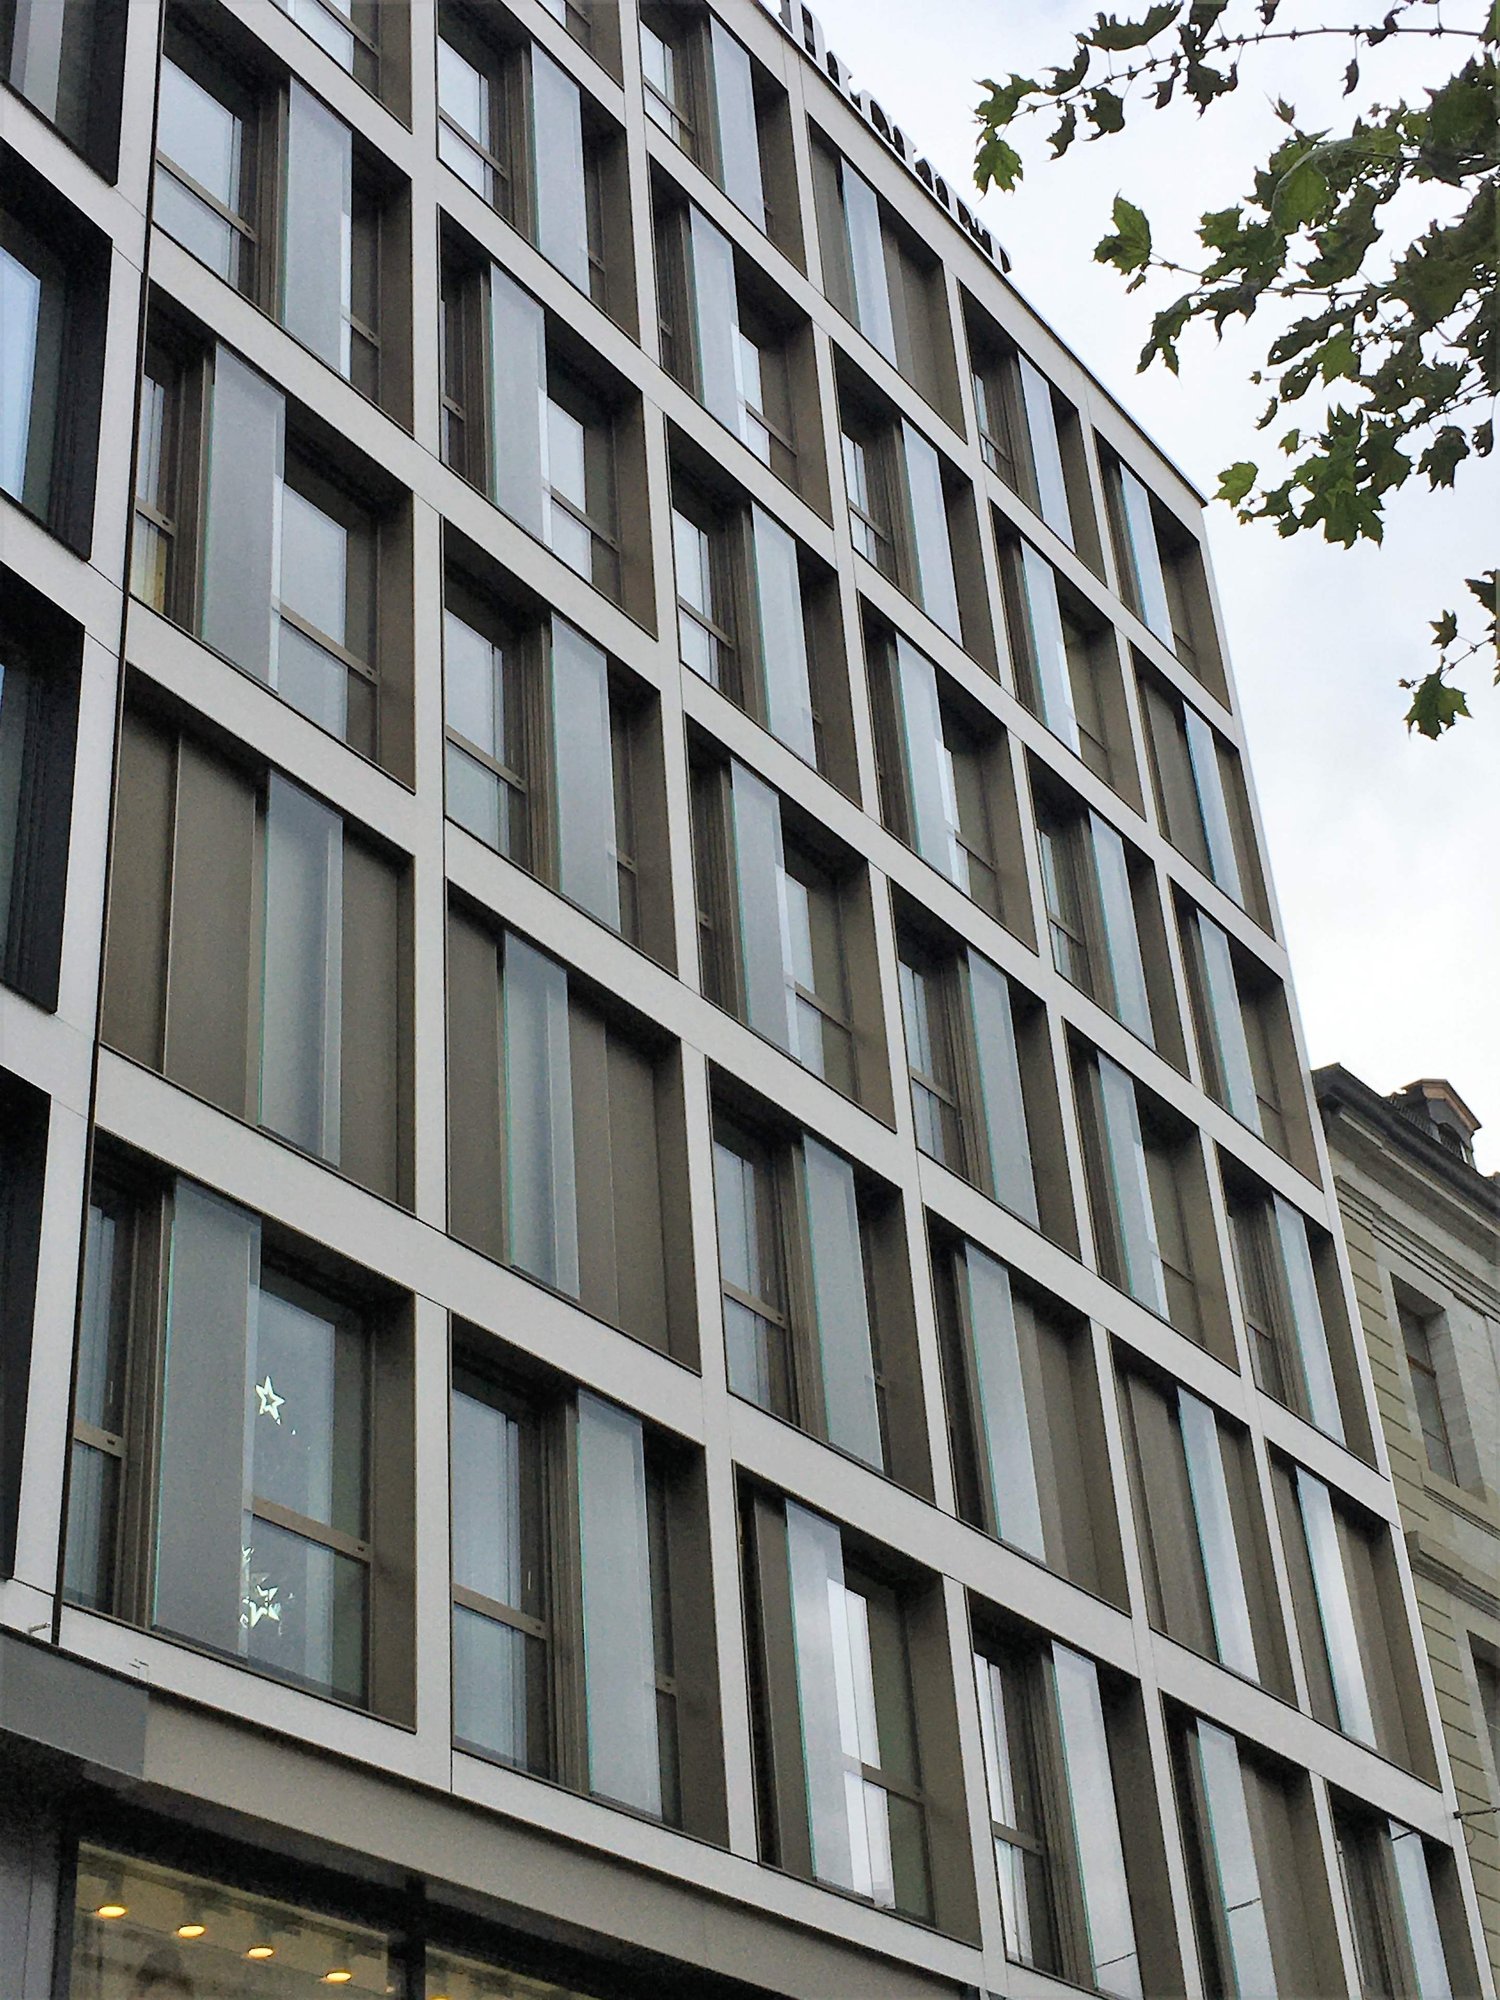
House of Trades New industrial and craft surfaces in MeyrinThe projectDiscover the House of Trades, a new reference building located in the heart of the Meyrin industrial zone, benefiting from a strategic location in close proximity to the Meyrin train station, main highway axes, and Geneva international airport.The environment offers a wide range of amenities accessible in less than 10 minutes: shops, restaurants, medical services, schools, two shopping centers, and a hospital.Designed to meet the needs of companies in the tertiary, craft, and industrial sectors, the building offers large, modular platforms that can be divided according to the occupants' needs. Underground parking spaces and storage areas are also available for rent.Available surface area- Surface area of approximately 118 m² (possibility of adapting the surface area to the tenant's needs)- Rent: CHF 300./m²/year- Charges: approximately CHF 40./m²/yearThe premises are delivered raw, offering great freedom of layout. Partially or fully furnished solutions can be proposed according to the needs of the future tenant.Services- New building labeled Très Haute Performance Énergétique (THPE)- High-performance cooling system meeting current energy and environmental requirements- Fully glazed facade with large floor-to-ceiling windows, guaranteeing bright workspaces- Raw ceiling height: 3.58 m- Admissible floor load: 500 kg/m²- Parking spaces and storage areas available for rentConditionsFuture tenants must be eligible for the FTI (Fondation pour les Terrains Industriels de Genève) criteria.Expected availability: by the end of September 2027 at the latest.

Travel time
-
1 / 4
CHF 5,723.–
202m² floor space
Chemin du Vieux-Bureau 81-83, 1217 Meyrin

New project: industrial offices of approx. 202m²

House of Trades New industrial and craft surfaces in MeyrinThe projectDiscover the House of Trades, a new reference building located in the heart of the Meyrin industrial zone, benefiting from a strategic location in close proximity to the Meyrin train station, main highways, and Geneva international airport.The environment offers a wide range of amenities accessible in less than 10 minutes: shops, restaurants, medical services, schools, two shopping centers, and a hospital.Designed to meet the needs of companies in the tertiary, craft, and industrial sectors, the building offers large, modular platforms that can be divided according to the needs of the occupants. Underground parking spaces and storage areas are also available for rent.Available surface area- Surface area of approximately 202 m² (possibility to adapt the surface area to the needs of the tenant)- Rent: CHF 300./m²/year- Charges: approximately CHF 40./m²/yearThe premises are delivered raw, offering great freedom of layout. Partially or fully furnished solutions can also be proposed according to the needs of the future tenant.Services- New building labeled Très Haute Performance Énergétique (THPE)- High-performance cooling system meeting current energy and environmental requirements- Fully glazed facade with large floor-to-ceiling windows, guaranteeing bright workspaces- Raw ceiling height: 3.58 m- Admissible floor load: 500 kg/m²- Parking spaces and storage areas available for rentConditionsFuture tenants must be eligible for the FTI (Fondation pour les Terrains Industriels de Genève) criteria.Expected availability: by the end of September 2027 at the latest.

Travel time
-
1 / 8
CHF 15,782.–
526m² floor space
1228 Plan-les-Ouates

Plan-les-Ouates | Fully equipped biological laboratories and offices - 526 m²

Located on the ground floor of the Centre des Technologies Nouvelles (CTN), these premises of approximately 500 m², completely renovated in 2023, offer a modern, functional, and immediately operational working environment for companies active in life sciences, biotechnology, or research.Divided between 300 m² of biological laboratories and 200 m² of offices, these spaces benefit from complete high-quality amenities. Delivered fully equipped, they allow for immediate installation without additional work or investment.Characteristics- Approximately 500 m² of fully equipped surface area- 300 m² of biological laboratories and 200 m² of offices- Completely renovated in 2023- 10 parking spaces available- Level 2 safety laboratory (P2)- New laboratory benches- Cold rooms at +4C and -20C- Fully equipped kitchen / cafeteria- IT room- Electrical installations and evacuation routes compliant with current standardsSpace distribution- Reception hall with reception / open-space area (3 posts)- 2 meeting rooms, 1 conference room- 2 large offices with 4 posts each- 1 open space- Equipped kitchen with cafeteria area- 7 specialized laboratory areas- Shared sanitary facilities:- 3 men's toilets including 2 urinals- 2 women's toiletsThese premises represent a rare opportunity for a company wishing to benefit from high-quality scientific infrastructure, combined with modern offices, within an environment recognized for technology and life sciences. Thanks to their configuration, they are immediately exploitable and allow for rapid activation.
Suggested properties for you based on search results