1718 results - Office for rent in Canton Zurich

1 / 21
  • Balcony / Terrace
  • View
  • Parking space
  • +3
Price on request
244m² floor space
Industriestrasse 24, 8305 Dietlikon

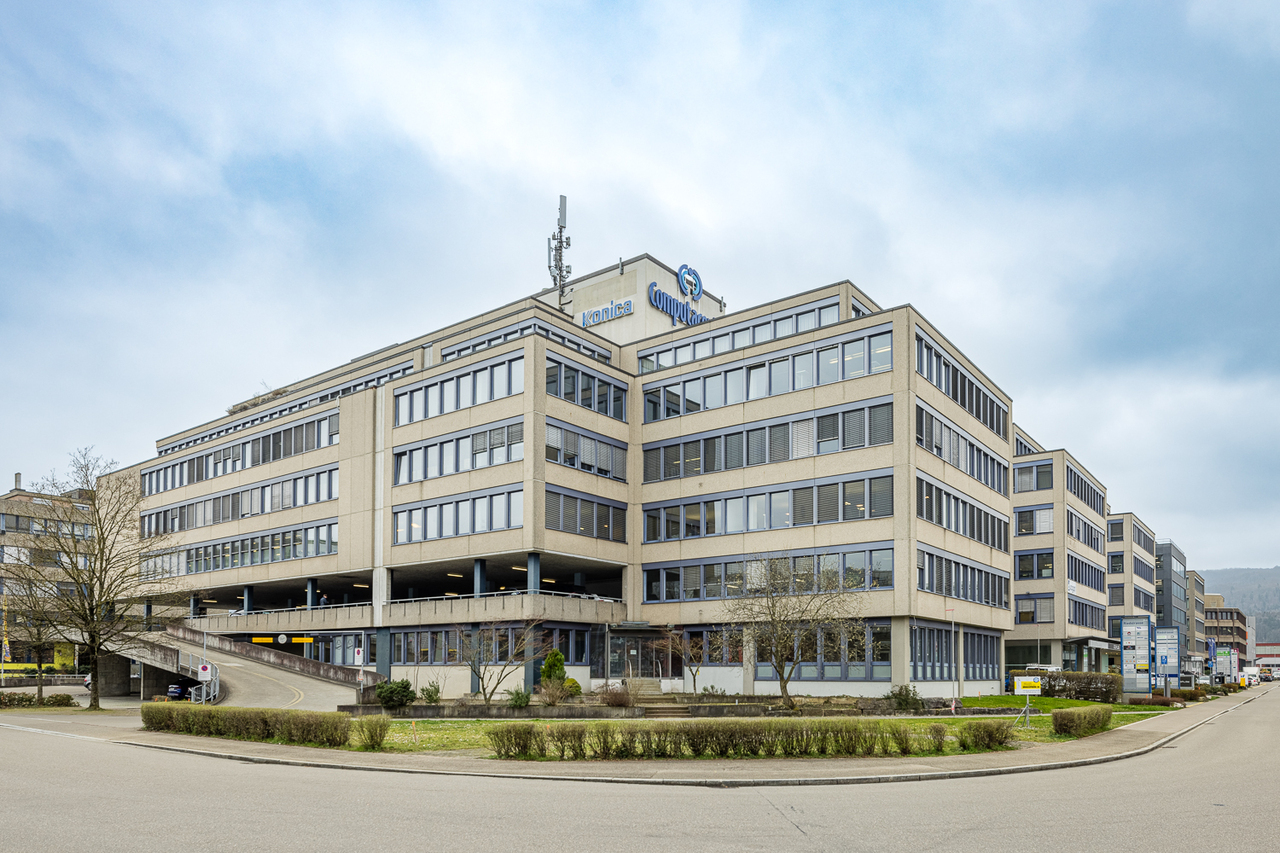
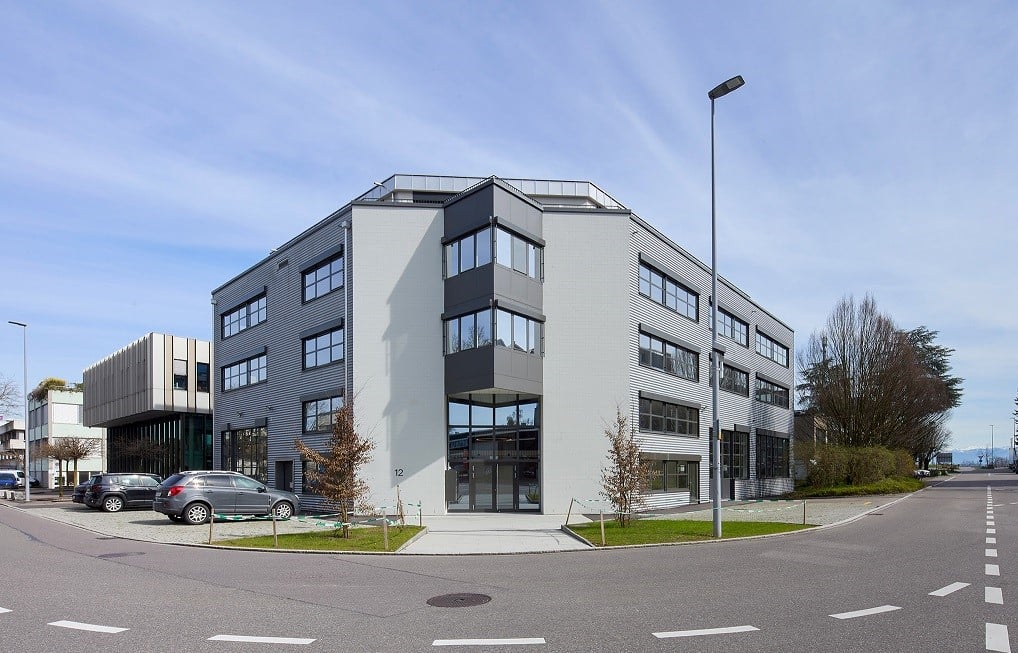
LAST CHANCE – FULLY DEVELOPED OFFICE SPACE IN KOWERK

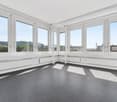
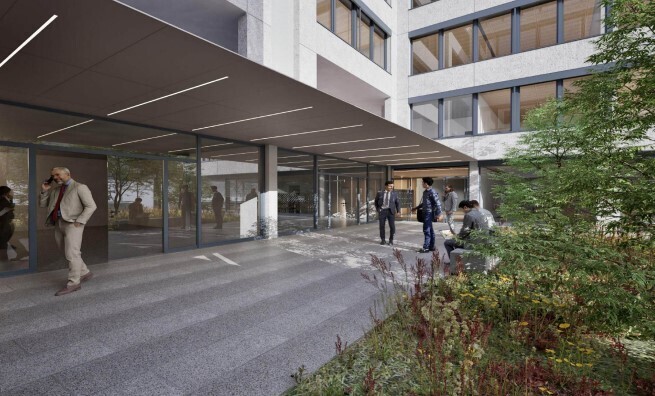
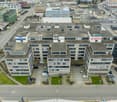
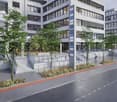
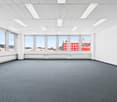
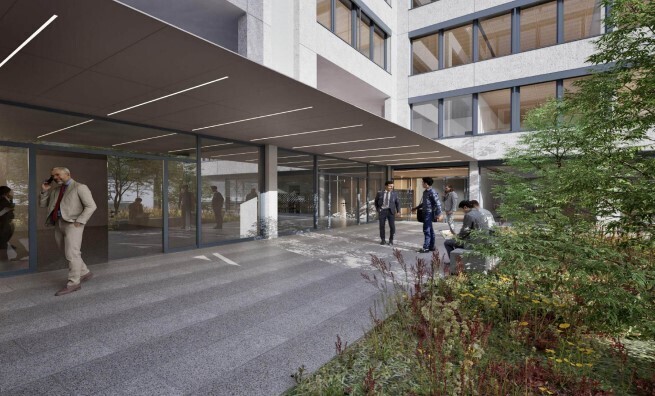
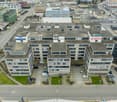
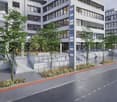
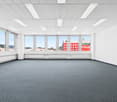
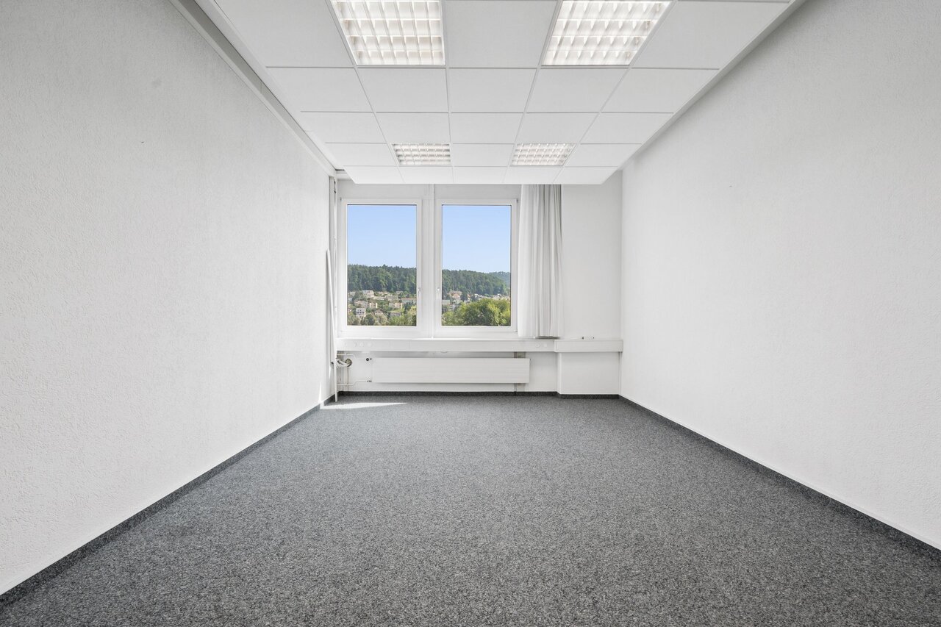
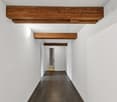
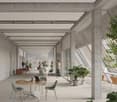
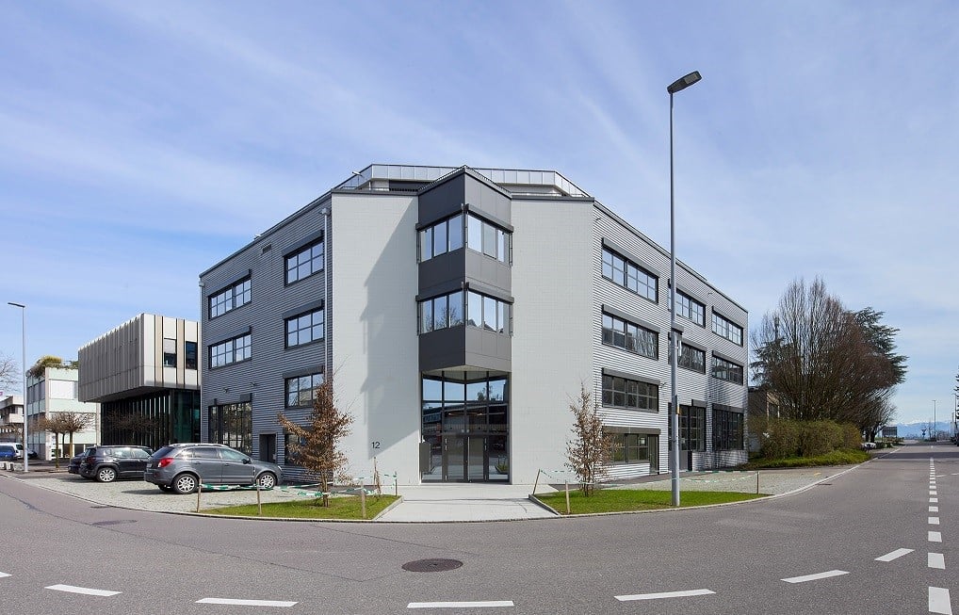
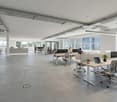
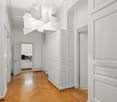
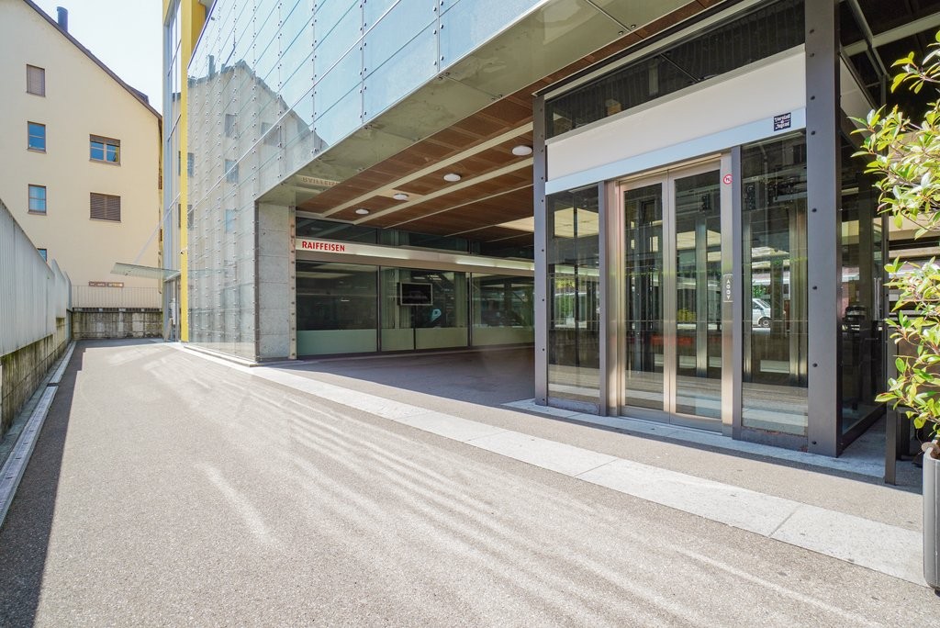
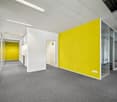
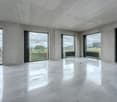
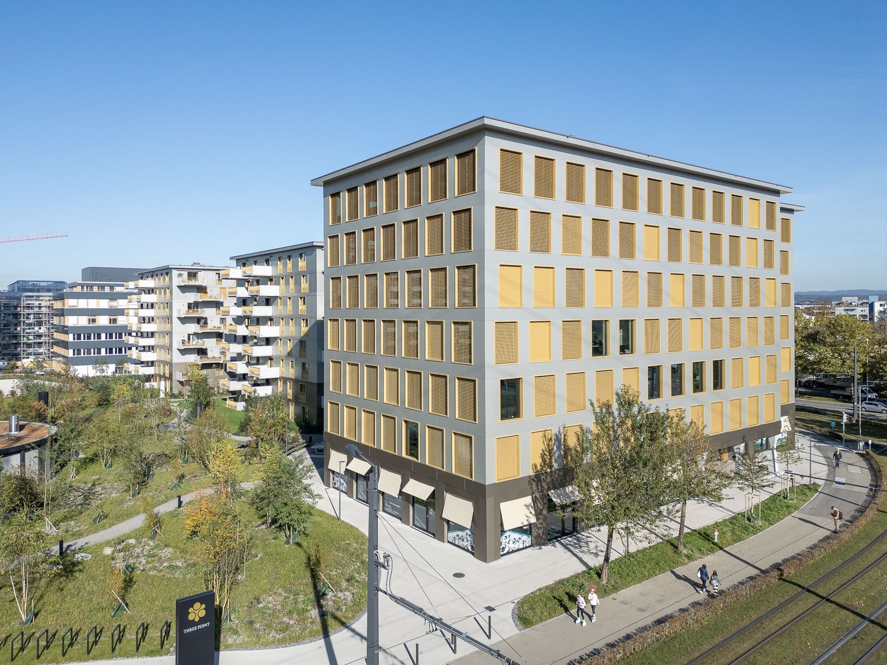
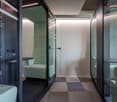
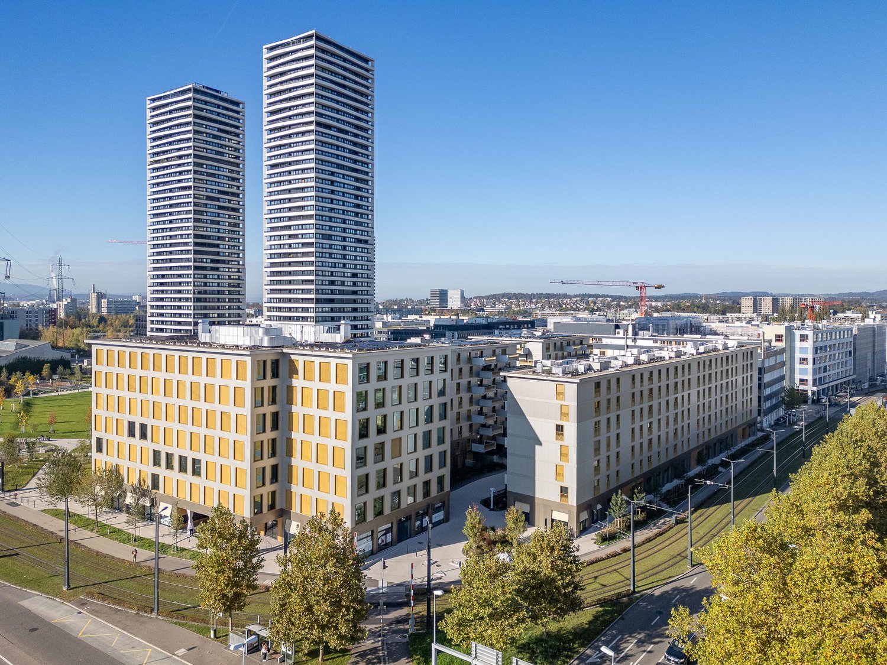
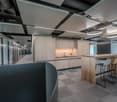
The almost fully rented KOWERK has established itself as a modern and attractive location since its forward-looking repositioning – now the last rental units are available. Take the opportunity and become part of our KOWERK community!The versatile property has been extensively modernized and repositioned. Today, numerous exciting tenants from the healthcare, automotive, construction, and real estate, as well as trust and finance industries, already benefit from the advantages of KOWERK and look forward to further neighbors. An experienced local gastronomer complements the offer with his innovative gastronomic concept "TARA". The revitalized and energetically optimized building offers an attractive community zone on the ground floor through the greened, furnished atrium. The ground floor is supplemented by several service providers and showrooms. On the upper floors, the last free office spaces are available for rent.The advertised space is a fully developed office space on the 2nd floor. The planned expansion includes new flooring (carpet / linoleum), new (glass) partitions, a fresh wall and ceiling paint (white), situational new acoustic ceilings, and a new, fully equipped tea kitchen. Currently, however, there is still flexibility for a design according to your wishes! *Further object special features: • Flexible floor plan division (Open Space / Single and Team Offices) • Furnished micro offices, meeting rooms, and a collab room for flexible rental • Representative entrance areas with badge system • Digital receptions with package boxes • Attractive atrium as a meeting and event zone • Four passenger elevators and a freight elevator • Furnished and greened rooftop terrace • Showers and lockers for shared use • New sanitary facilities on all floors • Covered delivery zone for goods handling • Optional storage rooms • Solar power system and sustainable building operation • Up to 277 underground parking spaces (electric parking spaces available) • Approx. 50 bicycle parking spaces and a bicycle locker for shared use • Two visitor parking spaces in the outdoor area • Numerous further visitor parking spaces in the house's own underground garage • In-house gastronomy and catering offer The KOWERK office and commercial building is located in an interesting traffic location between the city of Zurich, Zurich Airport, and Winterthur, and is thus optimally connected to the most important economic centers in the region. The A15 / A1 motorway access is about 3 minutes' drive away. You can also reach the "Dübendorferstrasse" bus stop in about 3 minutes, which provides a quick connection to Dietlikon station with further connection options via bus line 748.*The images are example images of other developed rental spaces in the house.Have we sparked your interest? Then we look forward to your contact!

  • Balcony / Terrace
  • View
  • Parking space
  • +3
Travel time
-

Find a new tenant for free

Create a free listing on Homegate to find the perfect next tenant for your apartment in no time at all.

List your property now
  • Aerial view of a city skyline with high-rise buildings, residential apartments, and commercial structures. The image shows a mix of modern and older architectural styles, with some buildings having balconies or terraces visible. The cityscape is surrounde
  • A large modern office building with a curved facade and red accents. The building has multiple floors and is surrounded by trees and greenery.
  • Large modern office building with a glass and steel facade, featuring multiple floors and a complex architectural design.
  • Large open space with concrete floor, high ceiling, and rows of windows along the walls. The space appears to be an unfinished commercial or industrial building, with exposed concrete columns and ceiling.
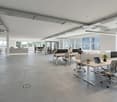
  • Open office layout, modern design, large windows, concrete ceilings, multiple desks and chairs, wooden coffee table and chairs, office equipment, indoor plants.
  • Large open space with concrete floor and ceiling, multiple doors, and windows along the walls.
  • modern office space with wooden desks, chairs, potted plants, reception desk, large windows, concrete floor, exposed ceiling beams, industrial lighting
  • Large open space with concrete floor, exposed ceiling beams, and rows of windows along the walls. The space appears to be a warehouse or industrial building with a minimalist, utilitarian design.
  • Open office space with wooden floors, glass walls, wooden desks, office chairs, wooden dining table, wooden benches, rugs, and plants.
  • modern office space with glass walls, desks, chairs, plants, and a kitchen area
  • Large open space with concrete floor, high ceiling, and windows along the walls. The space appears to be a commercial or industrial building, possibly an office or warehouse.
  • modern office with wooden floors, large windows, long desks, modern chairs, plants, and a lounge area
  • Large bathroom with blue walls, multiple stalls, urinals, and a sink vanity
  • Modern bathroom with blue walls, white fixtures including sinks, soap dispensers, and a hand dryer. The room has a minimalist and clean design.
  • The image shows the floor plan of a property located at Thurgauerstrasse 56, with a total area of 505 m2. The floor plan includes various rooms and spaces, but no specific room names are provided.
  • The image shows the floor plan of a property located at Thurgauerstrasse 56. The property has a total area of 1,470 square meters (2.0G). The floor plan appears to be curved or circular in shape, with multiple rooms and spaces arranged around the perimete
  • The image shows the floor plan of a property located at Thurgauerstrasse 56. The property has a total area of 1,470 square meters (3.0G). The floor plan depicts a curved, semicircular layout with multiple rooms and spaces, but no specific room names are p
  • The image shows the floor plan of a property located at Thurgauerstrasse 56. The property has a total area of 1'470 m2 and is labeled as 4.OG, which likely stands for the 4th floor. The floor plan appears to be curved or circular in shape, with various ro
1 / 18
CHF 240.– / m²
5,000m² floor space
Thurgauerstrasse 56, 8050 Zürich

Your new headquarters – 5,000 m² in a central location in Zurich North
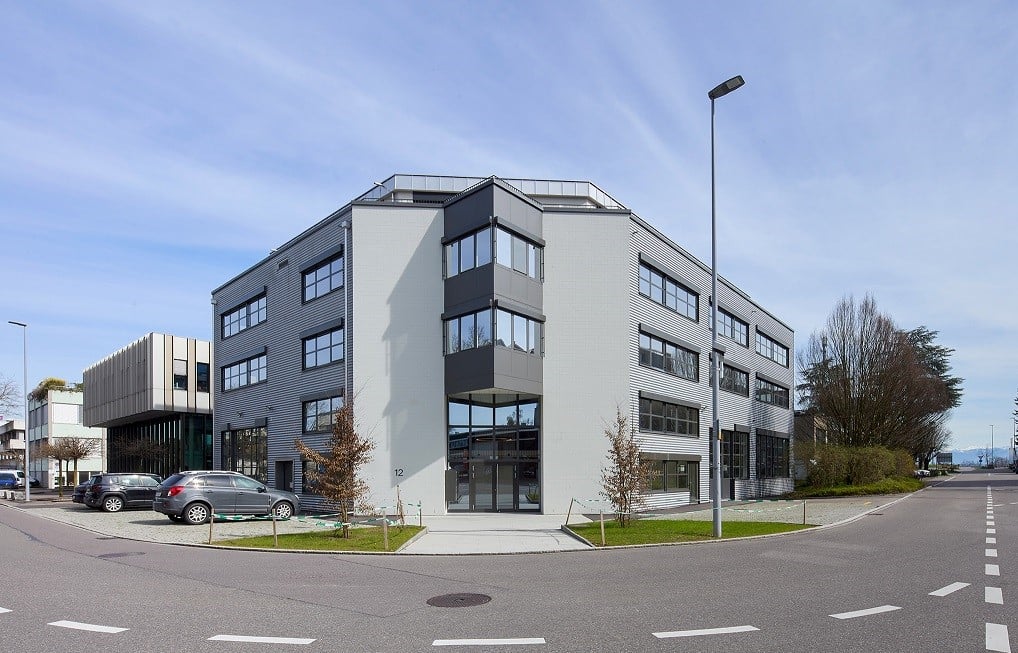
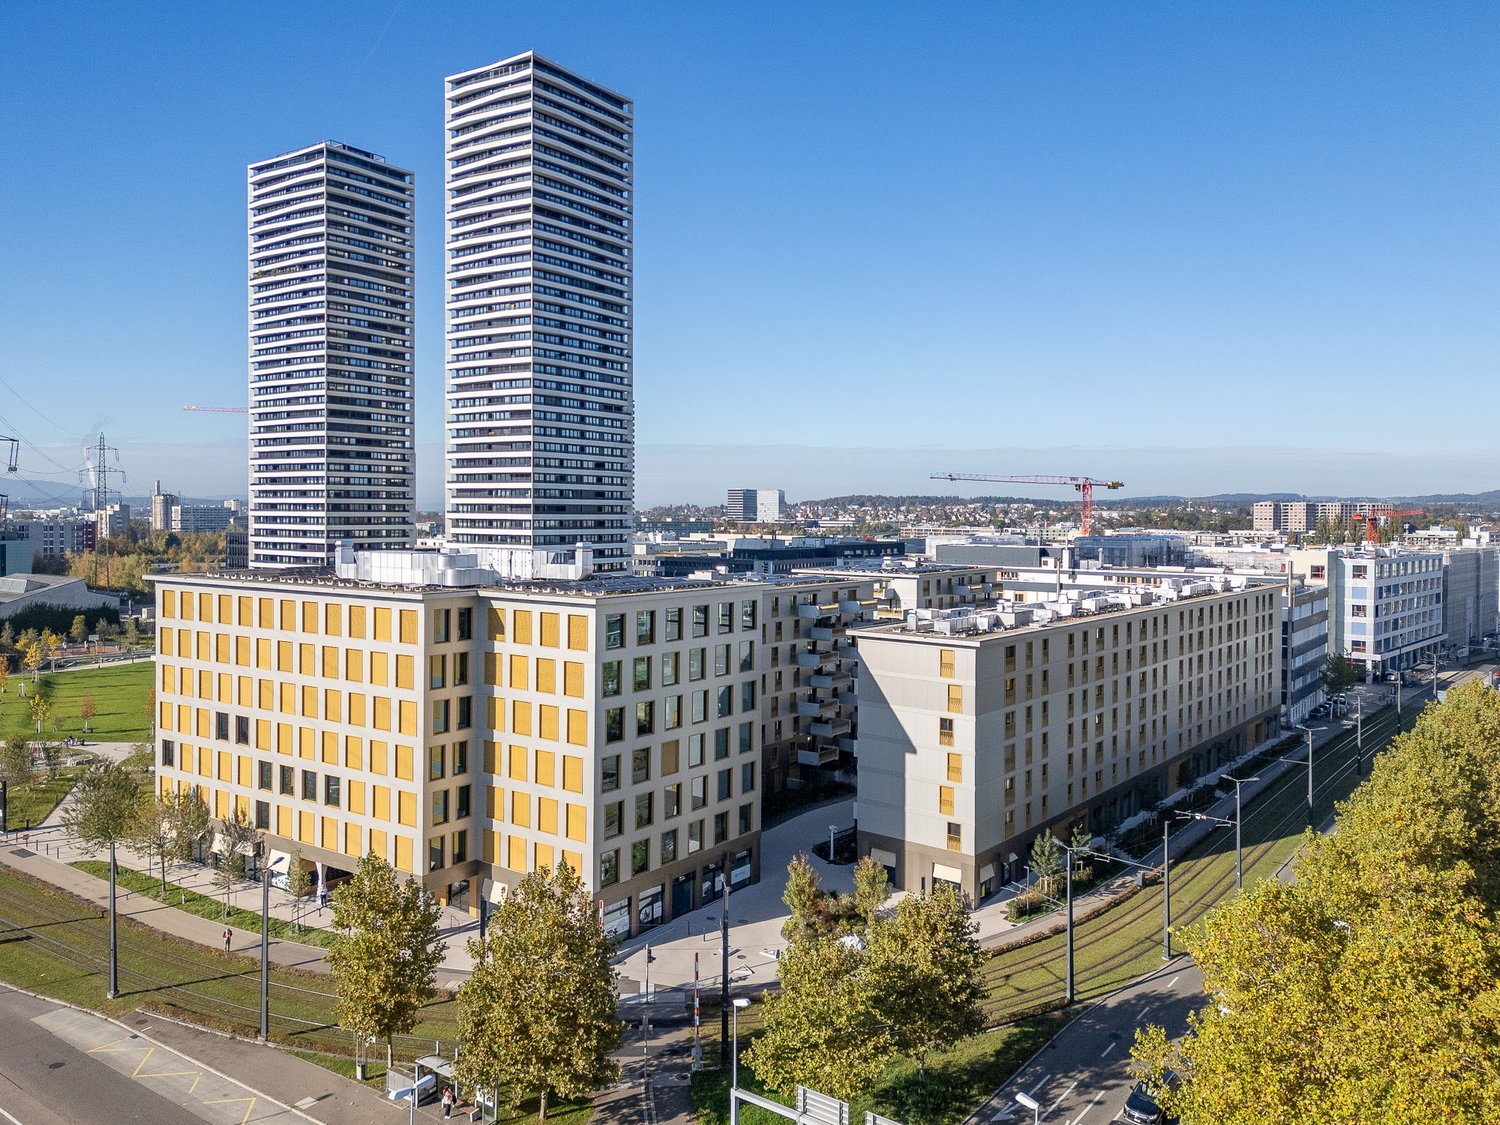
At Thurgauerstrasse 56 in Zurich North, over 5,000 m² of commercial and office space are available. The property is suitable for a wide range of companies and offers a high-quality shell construction that allows for flexible room concepts – from open work areas to classic offices.The striking building offers space for a reception area on the ground floor and impresses with its visibility on a heavily frequented street. The surroundings are characterized by established companies, a very good connection to public and private transport, as well as a wide range of offers in gastronomy, shopping, and services.Key FactsThe area is rented out in high-quality shell construction and can be flexibly expanded according to your needs. • Connections for ventilation and air conditioning systems • Newly built sanitary facilities on all floors • Representative reception area on the ground floor • Lockers and showers for shared use • District heating connection for sustainable heating • Photovoltaic system on the roof for self-generated electricity • Shopping and gastronomy within walking distance • Underground parking with sufficient parking spaces Centrally located, perfectly connectedThe location scores with an ideal connection for your employees and customers: • Tram stops Leutschenbach and Oerlikerhaus directly in front of the building • Approx. 10 minutes by car to the Zurich city center • Approx. 10 minutes to Zurich Airport • Quick access to the Zurich North motorway connections Flexibly usable and expandableThe spaces are versatile and can be adapted to your individual needs. Depending on the company size, individual units can be rented separately or – in the event of reduced space requirements – also omitted.Contact us with your space requirements – we look forward to working with you to develop a tailored solution.
Travel time
-
  • The image shows a cityscape with tall modern buildings, including a curved high-rise building with red accents. There are also other office buildings and skyscrapers visible, along with trees and greenery in the foreground. The scene appears to be a bustl
  • Aerial view of a city skyline with high-rise buildings, residential apartments, and commercial structures. The image shows a mix of modern and older architectural styles, with some buildings having balconies or terraces visible.
  • Large multi-story commercial building with a glass and steel facade, featuring a ground-level parking area in front of the building.
  • Large open space with concrete floor, exposed ceiling beams, and rows of windows along the walls. The space appears to be a warehouse or industrial building with a minimalist, utilitarian design.
  • Large open space with concrete floor, high ceiling, and windows along the walls. The space appears to be a commercial or industrial building, possibly an office or warehouse.
  • Spacious office with desks, comfortable seating, monitor, chairs, central couch, wooden coffee table, greenery, glass wall
  • Large open space with concrete floor, high ceiling, and rows of windows along the walls. The space appears to be an unfinished commercial or industrial building, with exposed concrete columns and ceiling.
  • Open space with tables, chairs, bookshelves, and a library area with bookshelves and reading couches.
  • large workshop with multiple workbenches, tools, and machinery
  • Large open space with concrete floor and ceiling, multiple doors, and windows along the walls.
  • modern office space with wooden desks, chairs, potted plants, reception desk, large windows, concrete floor, exposed ceiling beams, industrial lighting
  • Large bathroom with blue walls, multiple stalls, urinals, and a sink vanity
  • Modern bathroom with blue walls, white fixtures including sinks, soap dispensers, and hand dryers, and a granite or stone countertop.
  • The image shows the floor plan of a property located at Thurgauerstrasse 56. The property has a total area of 1'470 m2 and is labeled as 4.OG, which likely stands for the 4th floor. The floor plan appears to be curved or circular in shape, with various ro
1 / 14
CHF 240.– / m²
1,470m² floor space
Thurgauerstrasse 56, 8050 Zürich
A floor for your company – 1470 m² in Zürich Nord
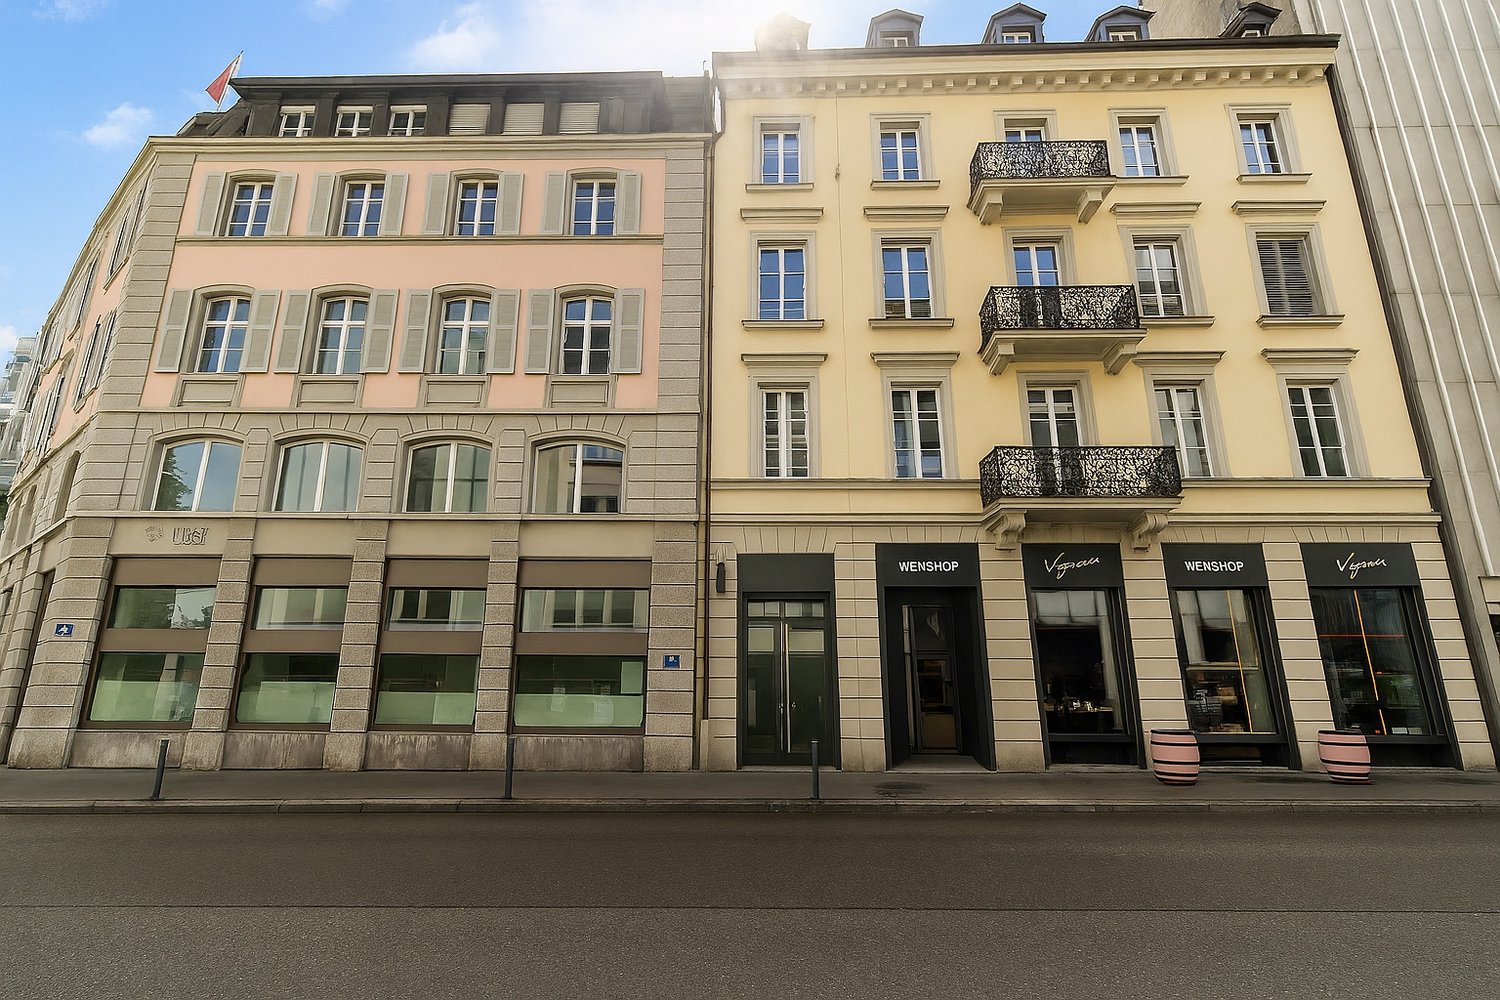
At Thurgauerstrasse 56 in Zürich Nord, around 1,470 m² of flexibly designed office and commercial space unfolds – a place full of possibilities. The units offer space for individual visions: whether open spaces or structured classic offices – every concept finds its place here.The building fascinates with its striking architecture and attracts all eyes on the lively Thurgauerstrasse. The location delights with its excellent accessibility – both by public transport and by car – and with a lively environment with diverse gastronomy, attractive shopping opportunities, and useful services.Key FactsThe area is rented in high-quality raw construction and can be flexibly expanded according to your needs. • Connections for ventilation and air conditioning systems • Newly built sanitary facilities on all floors • Representative reception area on the ground floor • Lockers and showers for shared use • District heating connection for sustainable heating • Photovoltaic system on the roof for self-generated electricity • Shopping and gastronomy within walking distance • Underground parking with sufficient parking spaces Centrally located, perfectly connectedThe location scores with an ideal connection for your employees and your customers: • Tram stops Leutschenbach and Oerlikerhaus directly in front of the building • Approx. 10 minutes by car to the Zurich city center • Approx. 10 minutes to Zurich Airport • Fast access to the Zurich North motorway connections Flexibly usable and expandableThe spaces offer numerous possibilities for use and can be tailored to your individual needs. Depending on the company size, half-floors of approx. 500 - 735 m² are available in the same building. If additional space is required, further floors can be rented.Contact us with your space requirements – we look forward to finding a suitable solution together with you.

Travel time
-
1 / 6
CHF 180.– / m²
800m² floor space
Lerzenstrasse 10, 8953 Dietikon

Extended office space 355 - 1,500 m2 flexibly divisible

In the PLAZA business house at Lerzenstrasse 10 in the Dietikon Silbern quarter, we rent out this office space with approximately 1,525 m² by arrangement.You can also find all other available office and commercial spaces here: www.dietikon-plaza.chAll information at a glance: • 355-1,242 m² office space on the 1st floor (flexibly divisible) • Area OG1.01 with 887 m2 (divisible) • Area OG1.03 with 355 m2 • Toilets for sole use in the rental property • Spacious entrance area / lobby for shared use • Showers and lockers for shared use • Parking spaces and storage areas can be rented additionally • Visitor parking spaces are available in the underground garage The ancillary costs account for CHF 25.- /m² p.a. All amounts are excluding VAT.Building standard:The building has a representative, modern entrance hall. In addition to six passenger elevators, there is a freight elevator that connects the ground floor with the atrium and the basement levels. Parking spaces can be rented in the building's underground garage (optionally with electric charging station). Separate visitor parking spaces are available.Location/accessibility:The property is easily accessible by both private and public transport. It is located about 500 m from the Dietikon Silbern feeder road (A1), and the bus stop for line 309 is right in front of the house, which takes you to the Dietikon SBB train station in just a few minutes. There are good shopping and supply options in the immediate vicinity.We would be happy to show you the premises during a personal viewing appointment on site. We look forward to your contact and are available for further information.

Travel time
-

Suggested properties for you based on search results