1718 results - Office for rent in Canton Zurich

1 / 4
  • Parking space
  • Garage
CHF 180.– / m²
218m² floor space
Loren-Allee 20, 8610 Uster

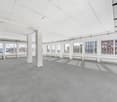
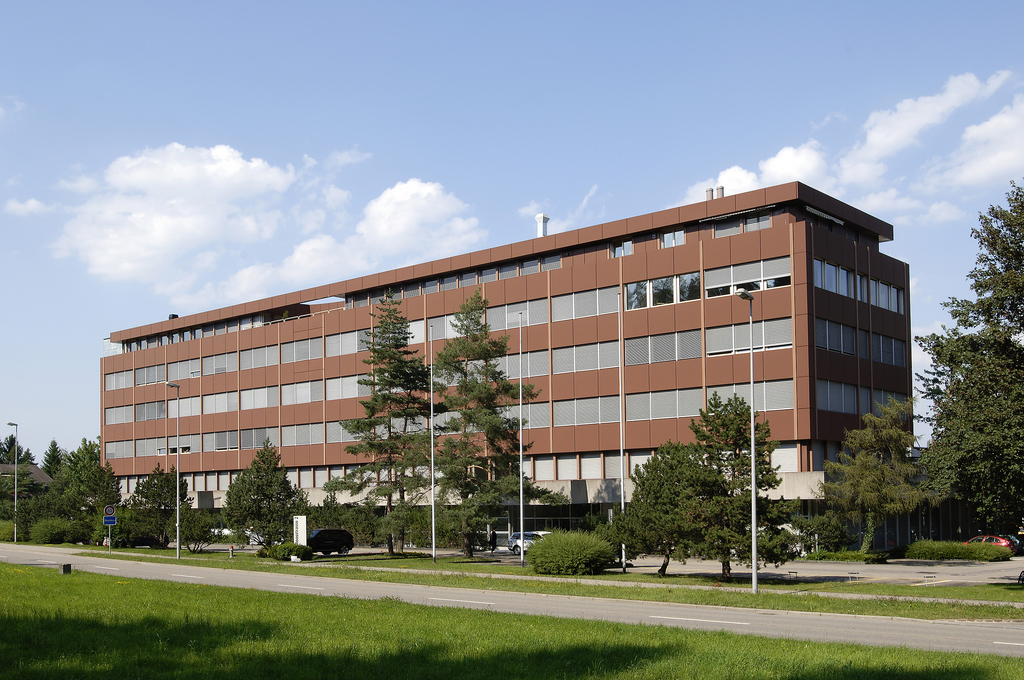
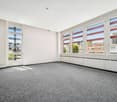
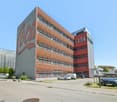
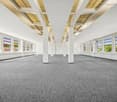
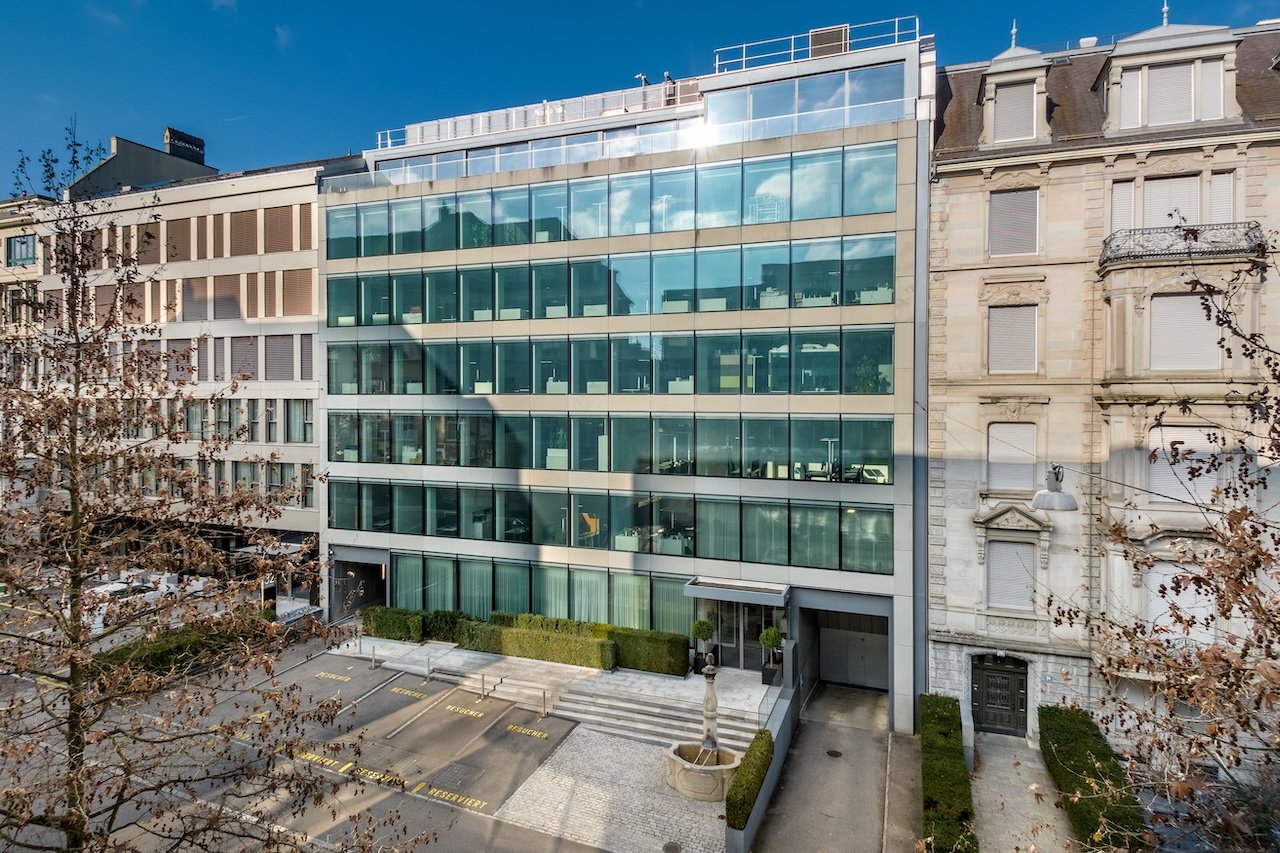
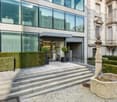
New business location in Uster – High-end shell construction according to your wishes!

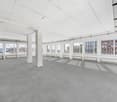
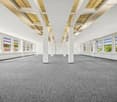
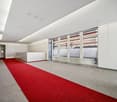
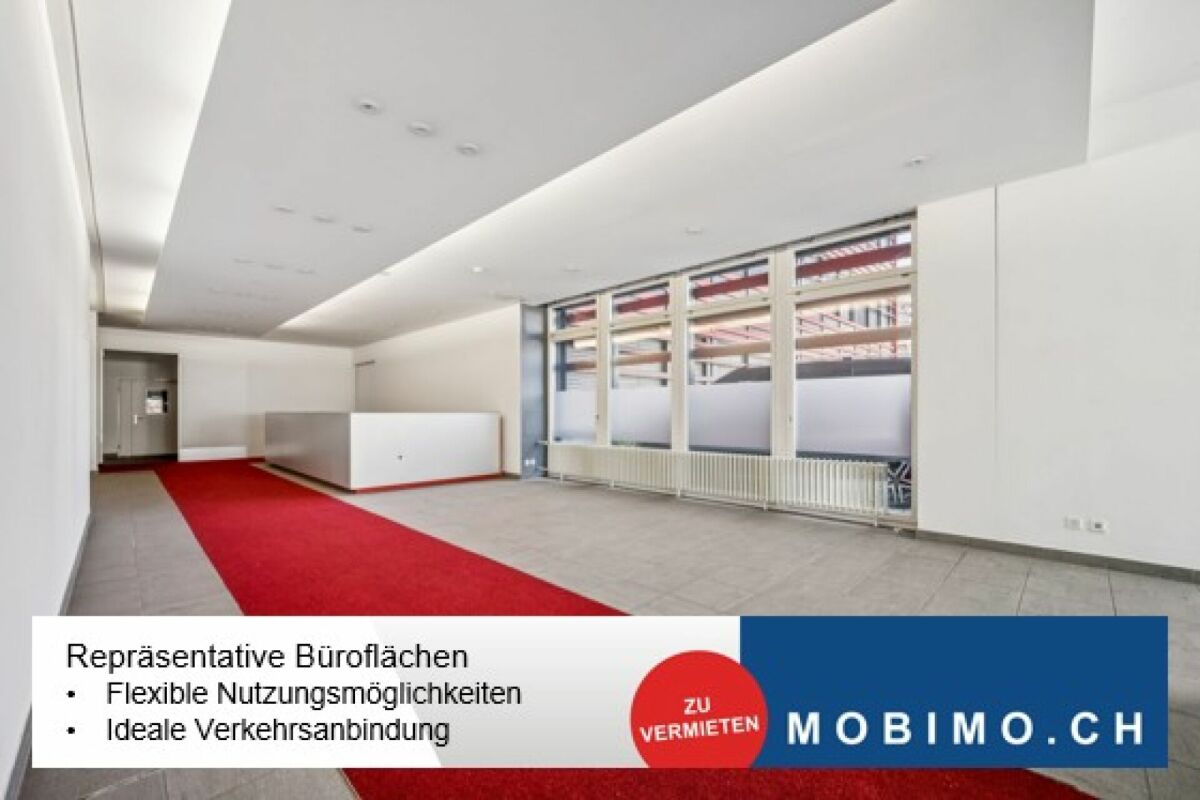
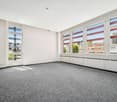
Take the chance and design your future business premises entirely according to your individual needs! We offer you flexible high-end shell construction spaces in the modern Flor property in Uster – perfectly suited for companies looking for space for their own ideas and customized equipment.Your advantages at a glance: • Rent-free start-up phase • Individual design options – Adapt the space exactly to your requirements! • High-quality, light-filled spaces – Your new offices or business premises will be flooded with daylight. • Sanitary facilities for shared use on the corridor. • Free customer parking – both outdoors and in the underground garage. • Optimal traffic connection – A bus stop is located directly in front of the building. • Shopping and catering options in the house – Everything for daily needs is within walking distance. Promising environment – A forward-looking location with regional appeal.Benefit from excellent accessibility by public transport and individual transport. Your new location is in an optimal traffic situation and offers you and your customers convenient parking options.Get creative now and design your business premises according to your wishes! Don't miss this opportunity to create your office spaces according to your own ideas.Contact us today to learn more about the available spaces and individual offer packages!Convince yourself at www.flor-uster.ch.

  • Parking space
  • Garage
Travel time
-
1 / 9
CHF 280.–
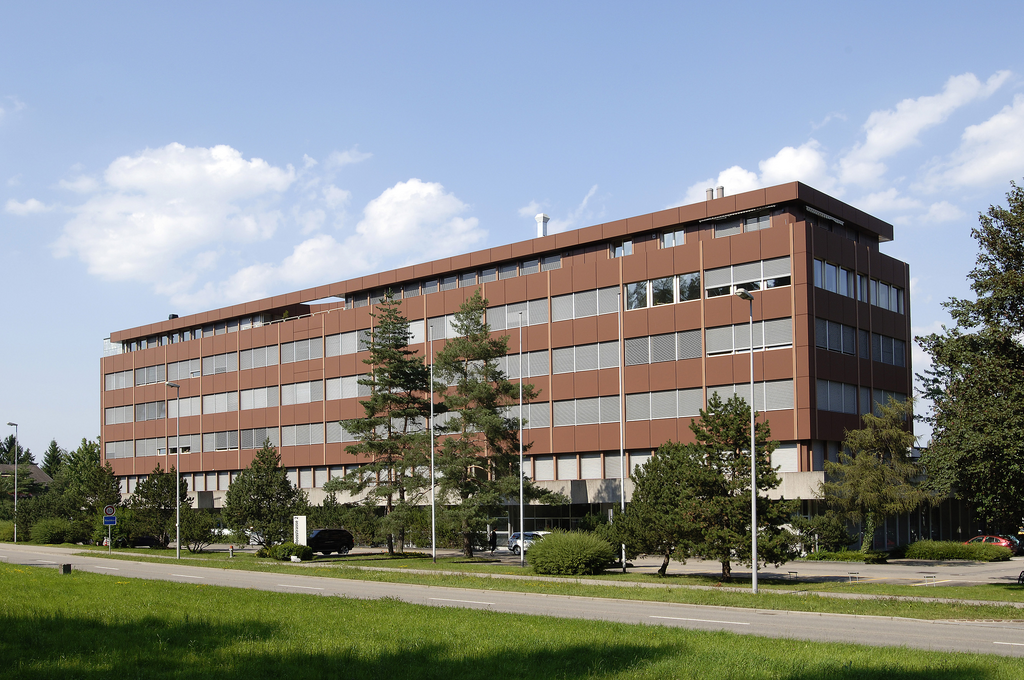
1,986m² floor space
Thurgauerstrasse 30/32, 8050 Zürich

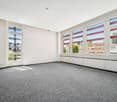
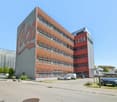
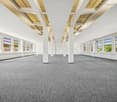
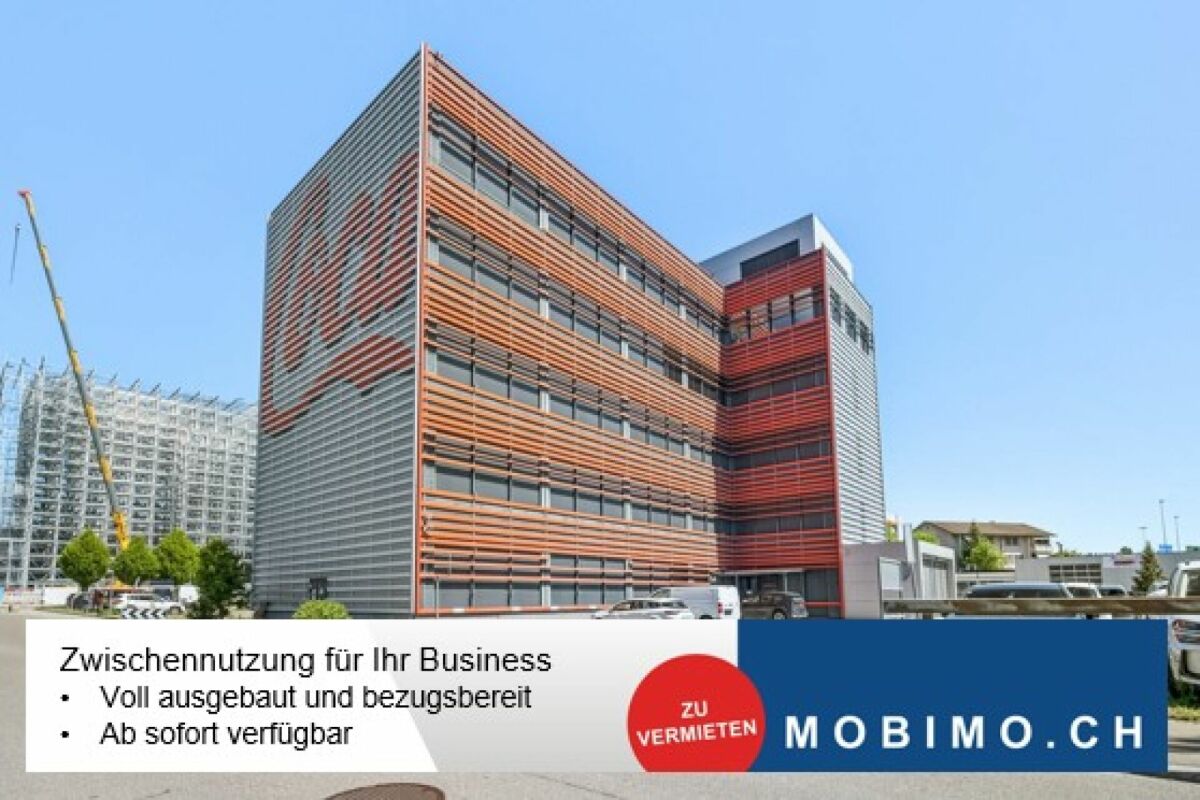
Fully developed office space - interim uses possible

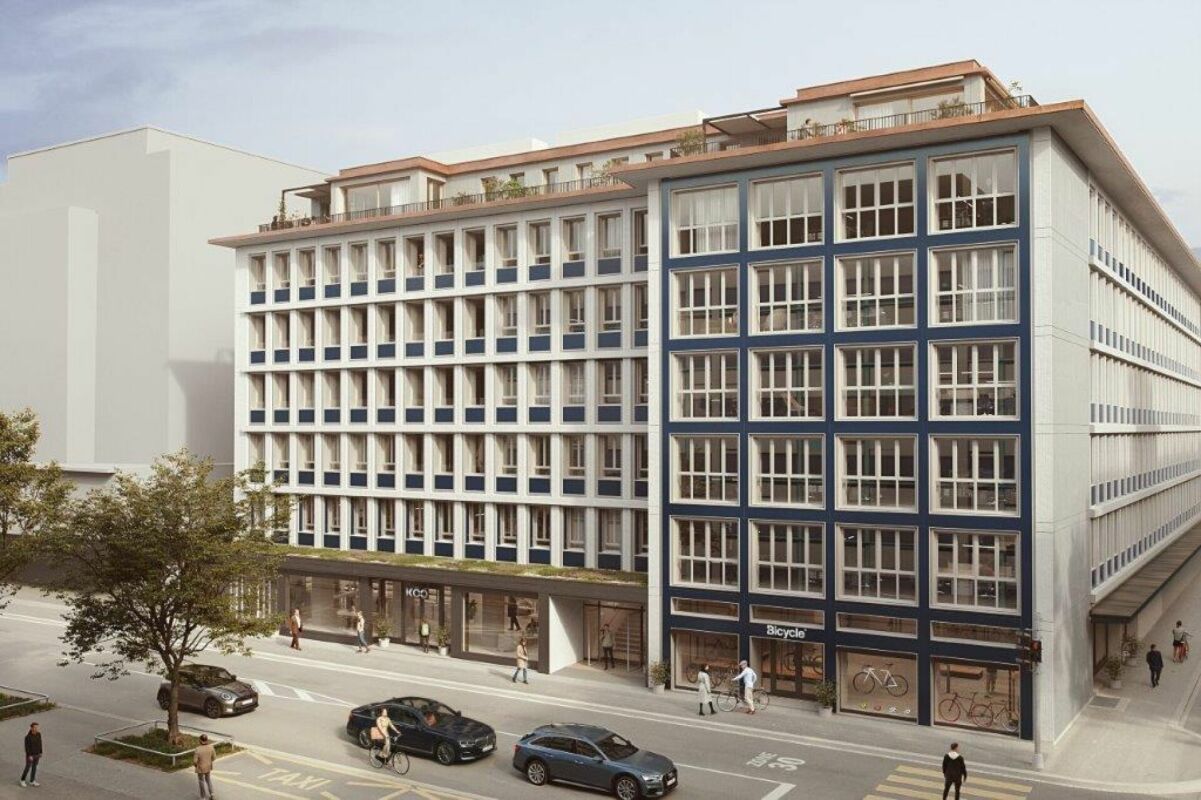
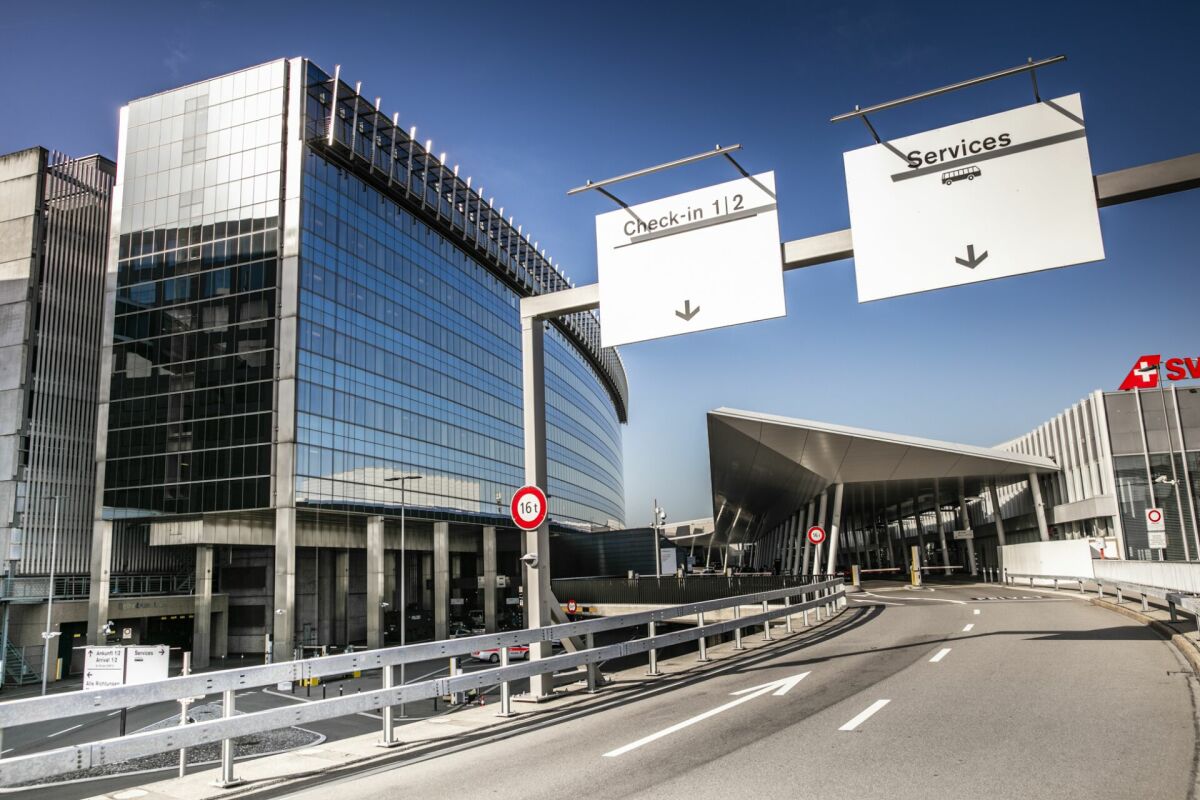
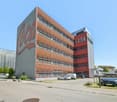
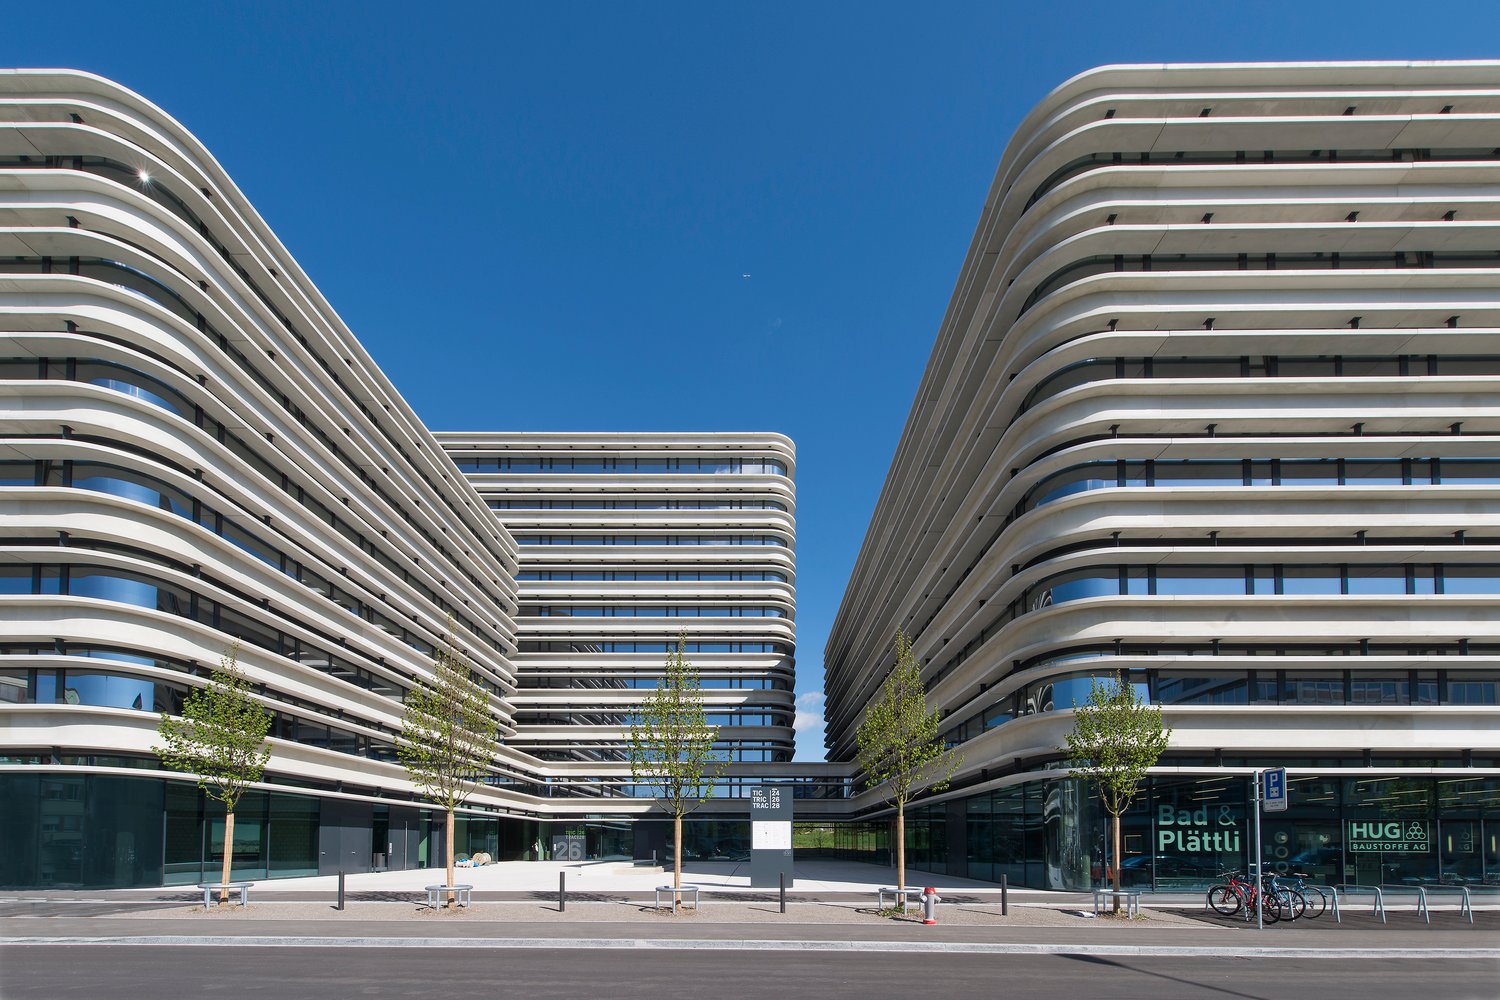
Fully developed office space - interim uses possible The "Vertex" office building, just a few steps from Oerlikon train station, offers the perfect platform for your new representative headquarters location with high visibility.The available space on the 2nd floor with approximately 1'986m² presents itself in a modern, flexible, and openly designed full development, which can be taken over free of charge. This provides the optimal basis for a timely and efficient implementation of your individual modern working world.The connections to public transport are guaranteed by the immediate proximity to Oerlikon train station (5-minute walk) and the "Leutschenbach" tram stop. Furthermore, a diverse and wide range of gastronomic and health facilities surrounds the popular office location.Your advantages at a glance: • Existing full development including double floor and cooling/ventilation • Flexible rental start and rental periods • Flexibility in rent setting • Individual space sizes available • High workplace quality due to floor-to-ceiling windows • Parking spaces in the building's internal parking garage • Within 5-minute walk to Oerlikon train station and directly at the "Leutschenbach" tram stop • Various well-known companies around Quadro Square and in the nearby surroundings Have we sparked your interest? We look forward to your contact.

Travel time
-

Find a new tenant for free

Create a free listing on Homegate to find the perfect next tenant for your apartment in no time at all.

List your property now
New building
1 / 9
  • Elevator
  • Garage
  • Wheelchair access
CHF 470.– / m²
3,400m² floor space
Werdstrasse 25, 8004 Zürich

WERD25 - Loft-style double-story office space

WERD25 - Loft-style double-story office space Modern, sustainable, and inspiring: The WERD25 new building project is being developed in the heart of Zurich, with approximately 10,000 m² of office space, and is expected to be completed by the end of 2028. As a future tenant, you will benefit from excellent indoor and outdoor space quality as well as various services. The open, loft-style room structure allows you to realize all modern workplace concepts.WERD25 is located within walking distance to the main train station and Zurich Selnau train station. Ideal for those who travel by public transport. Various shopping opportunities are nearby, including the modern Europaallee and the nearby Bahnhofstrasse.OBJECT QUALITIES • New building with representative office spaces from 1,800 m² to 10,000 m² • Office spaces with high usage flexibility • Double-story office spaces with a gallery floor in the 2nd/3rd and 4th/5th upper floors • The spaces will be handed over in extended basic construction, including ventilation, cooling, heating, and equipped sanitary facilities • Top floor with a green terrace (approx. 241 m²) • Green inner courtyard with high quality of stay • Gastronomy on the ground floor: A bistro and a café bar are planned • Auditorium: An auditorium for approximately 200 people is available for co-use in building W21 • Parking spaces/motorcycle spaces available in the underground garage (all prepared for the installation of charging stations) • Bicycle cellar in the basement, including 6 charging stations for e-bikes ("pay per use") • Bicycle parking spaces available in the inner courtyard • The building will be LEED Gold certified • Handover of the building for tenant construction is expected to be at the beginning of Q4/2028 • The net rent is from CHF 470.-/m² p.a. Further information can also be found at www.werd25.ch.Have we sparked your interest? Then we look forward to your contact and will be happy to present the WERD25 project to you.
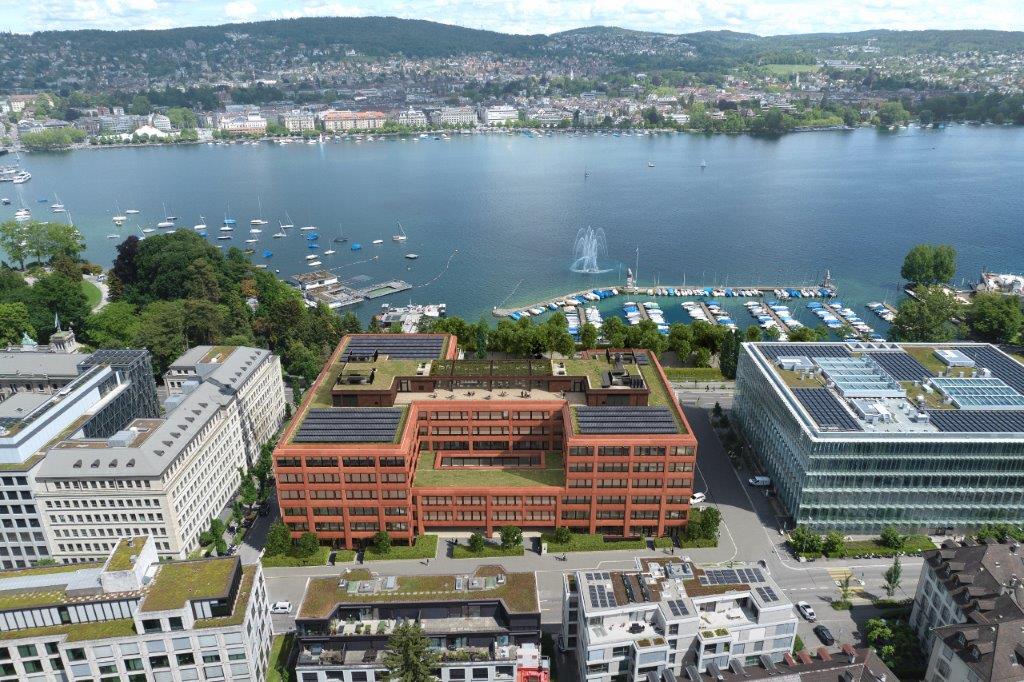
  • Elevator
  • Garage
  • Wheelchair access
Travel time
-
New building
1 / 9
  • Elevator
  • Garage
  • Wheelchair access
CHF 470.– / m²
10,000m² floor space
Werdstrasse 25, 8004 Zürich

WERD25 - City Headquarters - Elegance meets Sustainability

WERD25 - City Headquarters - Elegance meets Sustainability Modern, sustainable, and inspiring: in the heart of Zurich, the WERD25 new construction project will be completed by the end of 2028, with around 10,000 m² of office space. As future tenants, you will benefit from excellent indoor and outdoor space quality as well as various services. The open, loft-like room structure allows you to realize all modern workplace concepts.WERD25 is within walking distance to the main train station and Zurich Selnau train station. Ideal for all those who arrive by public transport. Various shopping facilities are located in the immediate vicinity, including the modern Europaallee and the nearby Bahnhofstrasse.OBJECT QUALITIES • New building with representative office spaces from 1,800 m² to 10,000 m² • Office spaces with high usage flexibility • Two-story office spaces with gallery floors on the 2nd/3rd and 4th/5th upper floors • The spaces will be handed over in extended basic construction including ventilation, cooling, heating, and equipped sanitary facilities • Top floor with a green terrace (approx. 241 m²) • Green inner courtyard with high recreational quality • Gastronomy on the ground floor: a bistro and a café bar are planned • Auditorium: an auditorium for approximately 200 people is available for shared use in building W21 • Parking spaces/motorcycle spaces in the underground garage are available (all prepared for the installation of charging stations) • Bicycle cellar in the basement including 6 charging stations for e-bikes ("pay per use") • Bicycle parking spaces are available in the inner courtyard • The building will be LEED Gold certified • Handover of the GAB for the tenant's construction is expected to be at the beginning of Q4/2028 • The net rent is CHF 470.-/m² per year Further information can also be found at www.werd25.ch.Have we sparked your interest? Then we look forward to your contact and will be happy to present the WERD25 project to you.
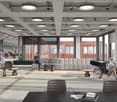
  • Elevator
  • Garage
  • Wheelchair access
Travel time
-
New building
1 / 9
  • Elevator
  • Garage
  • Wheelchair access
CHF 470.– / m²
1,300m² floor space
Werdstrasse 25, 8004 Zürich

WERD25 - Representative office spaces in the heart of Zurich
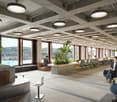
WERD25 - Representative office spaces in the heart of Zurich Modern, sustainable, and inspiring: the new WERD25 project is being built in the center of Zurich by the end of 2028, with around 10,000 m² of office space. As a future tenant, you will benefit from excellent indoor and outdoor space quality as well as various services. The open, loft-like room structure allows you to realize all modern workplace concepts.WERD25 is within walking distance to the main train station and Zurich Selnau train station. Ideal for those who arrive by public transport. Various shopping facilities are located in the immediate vicinity, including the modern Europaallee and the nearby Bahnhofstrasse.PROJECT QUALITIES • New building with representative office spaces from 1,300 m² to 10,000 m² • Office spaces with high usage flexibility • Two-story office spaces with gallery floors on the 2nd/3rd and 4th/5th upper floors • The spaces will be handed over in extended basic construction including ventilation, cooling, heating, and equipped sanitary facilities • Top floor with a green terrace (approx. 241 m²) • Green inner courtyard with high recreational quality • Gastronomy on the ground floor: a bistro and a café bar are planned • Auditorium: an auditorium for approximately 200 people is available for co-use in building W21 • Parking spaces/motorcycle spaces available in the underground garage (all prepared for the installation of charging stations) • Bicycle cellar in the basement including 6 charging stations for e-bikes ("pay per use") • Bicycle parking spaces available in the inner courtyard • The building will be LEED Gold certified • Handover of the building for tenant construction is expected to be at the beginning of Q4/2028 • The net rent is from CHF 470.-/m² p.a. Further information can also be found at www.werd25.ch.Have we sparked your interest? Then we look forward to your contact and will be happy to present the WERD25 project to you.

  • Elevator
  • Garage
  • Wheelchair access
Travel time
-
1 / 7
CHF 160.– / m²
284m² floor space
Lerzenstrasse 10, 8953 Dietikon

PLAZA | Bright office space on the top floor

In the PLAZA business house at Lerzenstrasse 10 in the Dietikon Silbern quarter, we rent out this office space with approximately 284 m² by arrangement.You can also find all other available office and commercial spaces here: www.dietikon-plaza.chAll information at a glance: • 284 m² office space on the 4th upper floor • Double floor with carpeting • Toilets for sole use in the rental area • Spacious entrance area / lobby for shared use • Showers and lockers for shared use • Parking spaces and storage areas can be rented additionally • Visitor parking spaces are available in the underground garage The ancillary costs account for CHF 25.- /m² p.a. All amounts are exclusive of VAT.Building standard:The building has a representative, modern designed entrance hall. In addition to six passenger elevators, there is a freight elevator that connects the ground floor with the atrium and the basement floors. Parking spaces can be rented in the building's underground garage (optional with electric charging station). Separate visitor parking spaces are available.Location/accessibility:The property is easily accessible by both private and public transport. It is located about 500 m from the Dietikon Silbern feeder road (A1), and there is a bus stop in front of the house for line 309, which takes you to the Dietikon SBB train station in just a few minutes. There are good shopping and supply options in the immediate vicinity.We would be happy to show you the rooms during a personal viewing appointment on site. We look forward to your contact and are available for further information.

Travel time
-
1 / 6
CHF 160.– / m²
350m² floor space
Lerzenstrasse 10, 8953 Dietikon

PLAZA | Expanded office space with meeting rooms

In the PLAZA business house at Lerzenstrasse 10 in the Dietikon Silbern quarter, we rent out this office space with approximately 350 m² by arrangement.You can also find all other available office and commercial spaces here: www.dietikon-plaza.chAll information at a glance: • 350 m² office space on the 2nd floor • Double floor with carpeting • Open Space layout with two single offices or meeting rooms • Spacious entrance area / lobby for shared use • Toilets, showers, and cloakrooms for shared use • Parking spaces and storage areas can be rented additionally • Visitor parking spaces are available in the underground garage The ancillary costs account for CHF 25.- /m² p.a. All amounts are excluding VAT.Building standard:The building has a representative, modern entrance hall. In addition to six passenger elevators, there is a freight elevator that connects the ground floor with the atrium and the basement levels. Parking spaces can be rented in the building's underground garage (optional with electric charging station). Separate visitor parking spaces are available.Location/Accessibility:The property is easily accessible by both private and public transport. It is located about 500 m from the Dietikon Silbern feeder road (A1), and the bus stop for line 309 is right in front of the house, which takes you to the Dietikon SBB train station in just a few minutes. There are good shopping and supply options in the immediate vicinity.We would be happy to show you the rooms during a personal viewing appointment on site. We look forward to your contact and are available for further information.

Travel time
-
  • open space, wooden stairs, glass ceiling, multiple potted plants, modern and clean design, office equipment
  • Lobby with marble flooring, skylight, various potted plants, comfortable seating area
1 / 24
open space, wooden stairs, glass ceiling, multiple potted plants, modern and clean design, office equipment
Lobby with marble flooring, skylight, various potted plants, comfortable seating area
  • Balcony / Terrace
  • View
  • Parking space
  • +3
Price on request
466m² floor space
Industriestrasse 24, 8305 Dietlikon

LAST CHANCE – OFFICE WITH EXCLUSIVE TERRACE IN KOWERK DIETLIKON

The almost fully rented KOWERK has established itself as a modern and attractive location since its forward-looking repositioning – now the last rental units are available. Take advantage of the last opportunities and become part of our KOWERK community!Located in the newly designed and highly frequented shopping and industrial area of Dietlikon, this location convinces with a strategically excellent connection to the Greater Zurich area, Zurich Airport, and the new Innovation Park Dübendorf (IPZ), and offers an inspiring working environment for established companies and start-ups.The versatile property was extensively modernized and repositioned until spring 2023. Today, numerous exciting tenants from the healthcare, automotive, construction, and real estate, trust, and finance sectors already benefit from the advantages of KOWERK and look forward to further neighbors. An experienced local gastronomer complements the offer with his innovative gastronomy concept "TARA". The revitalized and energetically optimized building consists of several service providers and showrooms on the lively ground floor. The greened and furnished atrium on the ground floor offers an attractive community zone and promotes creative exchange in KOWERK. On the upper floors, the last free office spaces are available for rent, which still offer flexible design options. Through the modern micro-office concept on the 1st and 4th floors, flexible "plug and work" offices and meeting rooms can be rented.The offer is supplemented by attractive community areas such as a spacious greened and furnished rooftop terrace, the bright atrium with digital reception, a collaboration room, showers with lockers, and a covered delivery area. The house-owned, partially public car park with approximately 277 parking spaces (electric parking spaces available) and the 50 bicycle parking spaces and bicycle locker complete this unique offer.Secure the last available office spaces now: The advertised area is an office space on the 3rd floor with an exclusive terrace. The available area is approximately 466 m² and consists of a large open space and six separate rooms that can be used as individual offices or meeting rooms. The raw building state allows for room division, equipment, and design elements to be adapted to individual needs. Particularly noteworthy is the spacious private terrace with approximately 41 m², which is available exclusively to the tenant. Furthermore, the rental spaces include private, modern toilet facilities.Object special features: • Flexible floor plan division (open space / single and team offices) • Furnished micro offices and meeting rooms (flexible rental) • Representative entrance areas with badge system • Digital receptions with package boxes • Attractive atrium as a meeting and event zone • Four passenger elevators and one freight elevator • Covered delivery area for goods handling • New sanitary facilities on all floors • Furnished and greened rooftop terrace • Showers and lockers in the basement for shared use • Optional storage rooms • Solar power system and sustainable building operation • Up to 277 underground parking spaces (electric parking spaces available) • Approximately 50 bicycle parking spaces • Two visitor parking spaces in the outdoor area • In-house gastronomy and catering offer The KOWERK office and commercial building is located in an interesting traffic location between the city of Zurich, Zurich Airport, and Winterthur, and is thus optimally connected to the most important economic centers in the region. The A15/A1 motorway access is approximately 3 minutes' drive away. Also, within approximately 3 minutes, you can reach the "Dübendorferstrasse" bus stop, which provides a quick connection to Dietlikon train station with further connection options via bus line 748.Have we sparked your interest? Then we look forward to your contact!

  • Balcony / Terrace
  • View
  • Parking space
  • +3
Travel time
-
  • Spacious open-plan office with modern, minimalist design. Large windows provide natural light, and the space is furnished with wooden desks, black office chairs, and hanging light fixtures. Plants and decor elements add a touch of greenery and warmth to t
  • Large open office space with gray carpeted floor, white walls, and large windows providing natural light. The space appears to be empty and ready for use.
  • Large open office space with multiple windows, grey carpeted floor, and white walls. The room appears to be empty and ready for use.
  • Large open office space with floor-to-ceiling windows, gray carpeted flooring, and white walls. The room appears to be empty and ready for use.
  • The image shows a bathroom with gray tile walls and floor. There is a white toilet and a drain on the floor.
  • The image shows a modern bathroom with gray tile walls, a double sink vanity, and a white door. The bathroom appears to have a minimalist and clean design.
  • Aerial view of a city with a mix of modern and historic buildings, surrounded by hills and a body of water in the background.
1 / 7
Large open office space with gray carpeted floor, white walls, and large windows providing natural light. The space appears to be empty and ready for use.
Large open office space with multiple windows, grey carpeted floor, and white walls. The room appears to be empty and ready for use.
Large open office space with floor-to-ceiling windows, gray carpeted flooring, and white walls. The room appears to be empty and ready for use.
CHF 230.– / m²
1,694m² floor space
Zürcherstrasse 68, 8800 Thalwil

Space for your success in Thalwil!

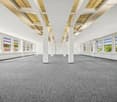
Are you looking for flexible spaces that you can design individually according to your own needs? We rent high-quality offices that will give your company a boost. The rooms can be divided flexibly and the existing tenant expansion can be adapted to your wishes: - Double floor including cabling and ventilation available - Flexibly adaptable room division - Electrical distribution can be taken over - Connection to the building's own air conditioning system possible - Toilets for private use, modernized in 2021 - Generous window front provides bright spaces - Sufficient customer parking spaces for visitors - Network cabling can be taken over from the previous tenant - Flexible financial support options for expansion - Net rent (high-end construction) CHF 230.-/m2/year plus operating costs CHF 30.-/m2/year For your visitors, the building impresses with its two main entrances to the house through their respective large, representative entrance halls. A cafeteria including a Felfel refrigerator and 4 equipped meeting rooms are also available for shared use. The property is easily accessible for your employees with a direct bus connection to Thalwil station and via parking spaces in the building's own underground garage. The Bönicenter, the Health Park, and the Traumgarten are located in the immediate vicinity and offer your employees an attractive environment outside of working hours. Make your own impression - we are happy to provide you with a non-binding viewing.

Travel time
-

Suggested properties for you based on search results