1666 results - Office for rent in Canton Zurich

1 / 7
CHF 235.– / m²
300m² floor space
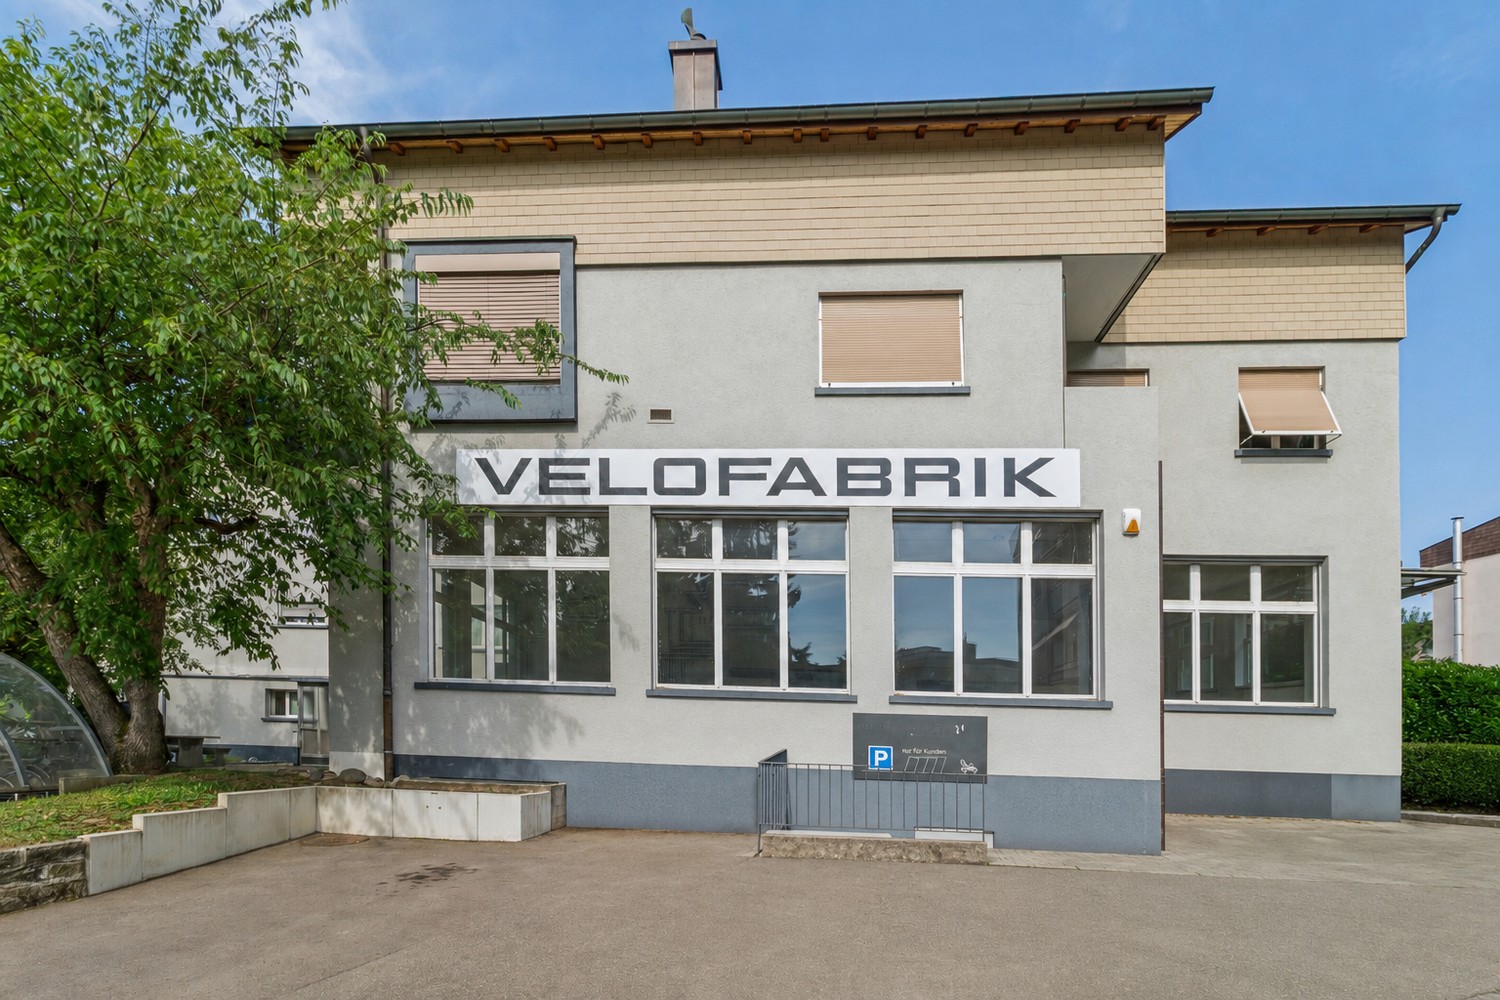
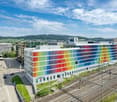
Würzgrabenstrasse 5, 8048 Zürich

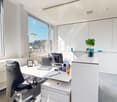
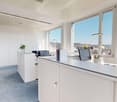
Open Office with many advantages

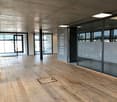
Looking for a customized office space that convinces not just with its look? We have your desired space ready for occupancy in 2026. The space is rented in shell construction and impresses with its unique character: Object description: • Bright rooms with generous window fronts on both sides • Access via the staircase with passenger elevator • Various electrical connections / fiber optic connections • Cooling system for a pleasant room climate • Communally used areas such as tea kitchen with lounge (in the atrium) and toilet facilities on the floor (co-use) Location: • Central and easily accessible location • Tram stop Würzgraben (line 51) directly in front of the house • Altstetten train station in just 8 minutes' walk or 4 minutes by public transport • Motorway access in 2 minutes by car Special features: Ideal for companies with open-space culture and desk-sharing concept. The space impresses with its flexible use and modern infrastructure. Thanks to the central location, the site is optimally accessible by both public and individual transport. From spring 2026, an additional area of around 400 m² will be available on the same floor, ideal if you need more space in the future. Available: • At least 3 parking spaces in the underground garage at CHF 180 ./month • At least 6 storage spaces in front of the house at CHF 90 ./month • Various cellar and storage facilities in the house, available by agreement Interested? We are happy to provide you with further information or arrange a viewing.

Travel time
-
1 / 6
  • View
  • Parking space
Price on request
120m² floor space
Fabrik im Schiffli 3, 8816 Hirzel

Attractive commercial spaces between Zurich and Zug - flexible use

For rent is an attractive commercial property in a quiet location in Hirzel, ideally situated between Horgen and Zug. The property impresses with its pleasant working environment, a beautiful view, and flexible usable spaces from 120 m² to 480 m², which can be individually adapted to your needs.The bright and spacious rooms with large window fronts provide a pleasant working atmosphere with plenty of daylight. Thanks to modern infrastructure and practical equipment, the property is ideal for office, service, or small commercial businesses as well as agencies.Important: The commercial rooms are located on the 1st floor (not ground floor).Equipment • Flexible office and commercial spaces from 120-480 m² • Goods lift for easy transport of goods or materials • Bright rooms with large window fronts • Fiber optic connection and structured IT cabling • Kitchenette with space for a dining table • Three toilet facilities on the floor • Numerous outdoor parking spaces for employees and customers can be rented additionally Rental options / Rentable spaces • 120 m² - Net rent CHF 1,500.- / Ancillary costs CHF 350.- p.M. • 240 m² - Net rent by agreement • up to 480 m² - individually combinable LocationThe well-maintained commercial building was built in 1990 and is located in the Horgen district. The location in Hirzel offers good accessibility from Zurich and Zug and is ideal for companies looking for a quiet and professional working environment with good transport links.https://www.fabrik-im-schiffli.chTake this opportunity and secure your new company location.We look forward to your contact for a non-binding viewing.

  • View
  • Parking space
Travel time
-

Find a new tenant for free

Create a free listing on Homegate to find the perfect next tenant for your apartment in no time at all.

List your property now
1 / 14
CHF 220.– / m²
254m² floor space
Kemptpark 14, 8310 Lindau

High ceilings, plenty of light, flexible use – your new location in The Valley

In the lively The Valley area in Kemptthal, we are renting a versatile office space with approximately 254 m² on the 3rd floor of the Kemptpark 14 building.The space is located in a renovated old building and impresses with its characteristic industrial design, a very generous room height, and plenty of natural light. Due to the open basic structure with two additional rooms, the space is ideal as an office, studio, showroom, or for commercial uses with representative claims.Thanks to the existing kitchen, which can be taken over, the existing equipment, and the newly created sanitary facilities directly outside the rental space, the object offers an attractive basis for the future tenant's expansion. Adjustments can be made according to the needs of the new tenants.Your advantages at a glance• approx. 254 m² of versatile office/commercial space• Suitable as an office, showroom, studio, or representative commercial space• Location on the 3rd floor of the Kemptpark 14 building• Renovated old building with industrial character• Very high ceilings and plenty of daylight• Open space with two additional rooms• Built-in kitchen available (tenant expansion)• Newly built sanitary facilities directly outside the rental space for shared use• Passenger elevator in the staircase available• Tenant expansion and adjustments possible after consultation• Parking spaces can be rented additionally if needed• Available immediatelyWorking in The Valley KemptthalThe Valley is one of the most exciting work and meeting places between Zurich and Winterthur. The area is located directly at Kemptthal train station and combines historic industrial charm with modern infrastructure, diverse companies, and a lively environment. On the site, tenants benefit from short distances, inspiring neighborhoods, and various dining options.AccessibilityKemptthal train station is located directly at the site and provides a comfortable connection to Zurich, Winterthur, and the surrounding regions. The location is also easily accessible by car. Parking spaces can be rented additionally if available.For further information, documents, or a viewing appointment, we are at your disposal. We look forward to your inquiry.

Travel time
-
1 / 13
CHF 6,680.–
441m² floor space
Ausserdorfstrasse 4c, 8052 Zürich

Versatile commercial space with showroom character for rent!

In a well-connected yet quiet location, this spacious and bright commercial space is available for rent. Thanks to its previous use as a showroom, the space is optimally designed for creative work processes and is ideal as an exhibition space, office, studio, or workshop. The open room structure allows for individual design according to your needs. The high ceilings and visible materials such as concrete and steel provide a unique industrial charm. Highlights at a glance: • Bright and open space with industrial charm • Additional usable space with storage in the basement • Flexible room division possible • Varied usage and design possibilities • Large window areas for optimal lighting conditions • Robust concrete and plate floor • Sanitary facilities available (kitchen and toilets with shower for sole use) • Various visitor parking spaces directly in front of the property • Storage room with ramp and single garage can be rented additionally • Barbecue area for shared use Location Zurich Seebach train station is easily accessible and offers S-Bahn connections (e.g. S6, S7) with fast connections to Zurich main station, Winterthur and other regions of the agglomeration. The location offers a direct and fast connection to the A1 and A51 motorways, both of which are important traffic axes in the Zurich traffic network. With the A1, you can reach the western and eastern parts of Switzerland in a short time, while the A51 offers a fast connection to Zurich Airport and the Zurich city center. Additionally, the Glattpark is located in the immediate vicinity, an up-and-coming business and residential area that offers further advantages for companies and their employees. In the surrounding area, you will find various service providers, commercial enterprises, and catering options, making the location even more attractive for employees and customers. Have we sparked your interest? For further information or to arrange a viewing, we are at your disposal. Contact us by phone or email. We look forward to your contact!

Travel time
-
  • Several multi-story apartment buildings, large building on left, small house on right, water in front, buildings in background
  • modern building, gray walls, windows, glass doors, bushes, van parked in front
  • modern and clean entrance hall, raised ground floor, marble floors, blue elevators, staircase
  • modern minimalist design, glass walls, conference room, glass door, tables and chairs
  • Empty office corridor with glass walls, a white door, a fire extinguisher, and ceiling lights.
  • Modern office, with meeting table, office chairs, window with a view, ceiling lights, gray carpet.
  • empty large room, two long benches, two bar stools, kitchen, hanging lamps
  • Small bathroom with white tile walls, a toilet in a partition, a sink with faucet, a mirror, and a tissue dispenser.
  • Reception area with blue desk, blue and white walls, open door to another room, whiteboard, office supplies
  • Meeting room with tables and chairs, kitchen area with coffee machine, shelves, and blue carpeted floor
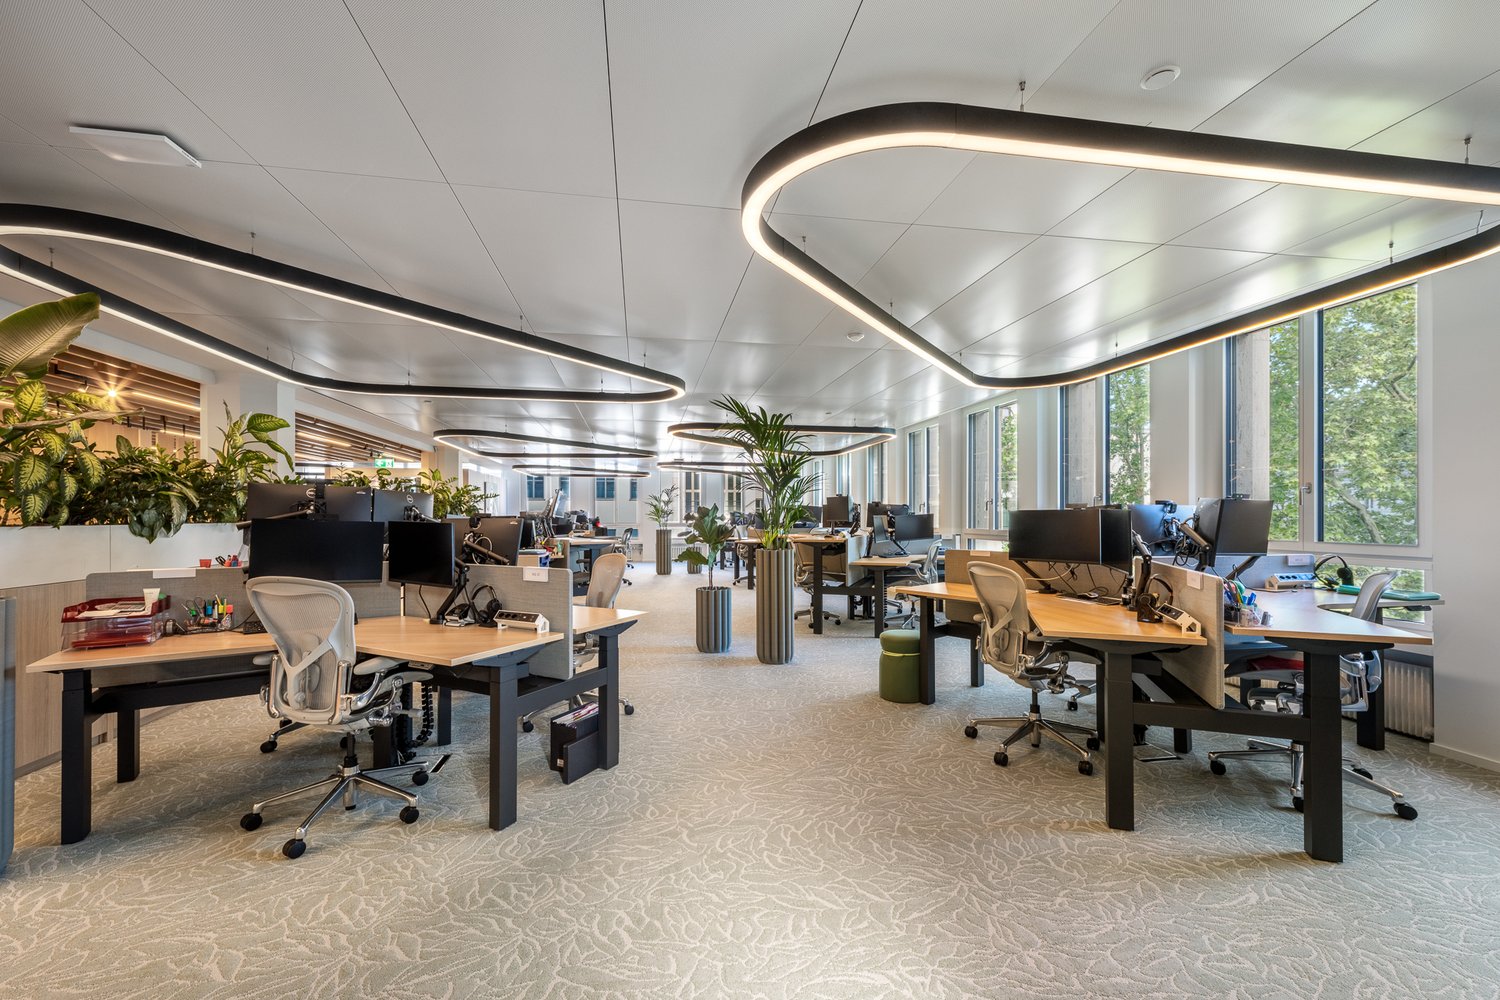
  • large empty room, several desks, gray flooring, white walls, glass partition, ceiling with ducts and lights
  • Table tennis table, plants, glass walls, ceiling lights, empty room
  • Empty office room with long table, monitors, chairs, and filing cabinet, modern design.
  • multi-storey building, green rooftop, modern architecture, river view
1 / 16
modern building, gray walls, windows, glass doors, bushes, van parked in front
modern and clean entrance hall, raised ground floor, marble floors, blue elevators, staircase
modern minimalist design, glass walls, conference room, glass door, tables and chairs
  • View
  • Parking space
  • Elevator
  • +1
Price on request
1,185m² floor space
8400 Winterthur

Top refurbished office space with a view of the Rhine

In 2014, the building was extensively renovated as part of the EURO HAUS 14 project. The former industrial property was converted into modern office and commercial space that meets today's construction standards. For rent are two high-quality refurbished office units with approximately 410 m² and 775 m², which can be rented individually or combined. Both spaces offer a contemporary and functional working environment in a diverse commercial building with an attractive mix of tenants.Further object features: • Top view of the Rhine • High-quality technical infrastructure and modern construction • Mix of open space, offices, and meeting rooms • Open kitchen or kitchen with break room • Efficient layout • Room heights of approximately 3.3 - 4.2 meters • Well-designed lighting concept • Bright and airy rooms • Air conditioning and ventilation system • IT infrastructure including server room • Separate toilet facilities + handicapped accessible restrooms • Floor load capacity 1,000 kg / m² • Underground parking spaces The property "Rheinweg 9, 8200 Schaffhausen" offers a unique and representative location directly on the Rhine river and in close proximity to the historic city center. The location benefits from excellent traffic connections. The A4 highway access in the direction of Zurich / Winterthur can be reached in just one minute. For connections to the German region and the entire DACH region, the nearby federal highway A81 (direction Singen / Stuttgart) is available. The nearest bus stop "Schaffhausen, Kreuz" is located directly in front of the building. By bus, you can reach Schaffhausen train station in just 5 minutes. From there, there are direct and fast train connections to Zurich (approximately 40 minutes), Zurich Airport (approximately 35 minutes), and numerous other national and international centers.Have we sparked your interest? Then we look forward to your contact!

  • View
  • Parking space
  • Elevator
  • +1
1 / 15
CHF 240.– / m²
1,537m² floor space
Lagerstrasse 16, 8600 Dübendorf

New building for schools and educational institutions

We are renting from January 2027 a spacious, modern and fully developed rental space of approximately 1,537 m², which extends over the entire 3rd upper floor of a new building. The main user of the building is the educational institution Lycée Français, which teaches secondary level. Depending on the need, partial areas can also be rented flexibly.Use for education, social affairs, as well as art and culture: Rooms for use as classrooms, workshop rooms or workshops with the possibility of subdividing them. Co-use of rooftop terrace, two sports halls, cafeteria and event and conference room – ideal for diverse educational activities.Use as a classic office: The rental space is flexibly divisible and offers the possibility of a separate entrance if desired. Sanitary facilities as well as group and multi-purpose rooms on the same floor for shared use.Highlights: • Floor is fully equipped, including technical infrastructure • Bright rooms with large windows • Modern, barrier-free construction • Two elevators (passenger and freight elevator) • No parking spaces; however, parking possibilities can be offered in the immediate vicinity • Varied shopping and catering options in the immediate vicinity • Operating costs: CHF 35/m² per year The property impresses with its modern infrastructure and diverse usage possibilities, suitable for both educational offers and office uses.Have we sparked your interest? We look forward to your contact.

Travel time
-
1 / 13
CHF 195.– / m²
351m² floor space
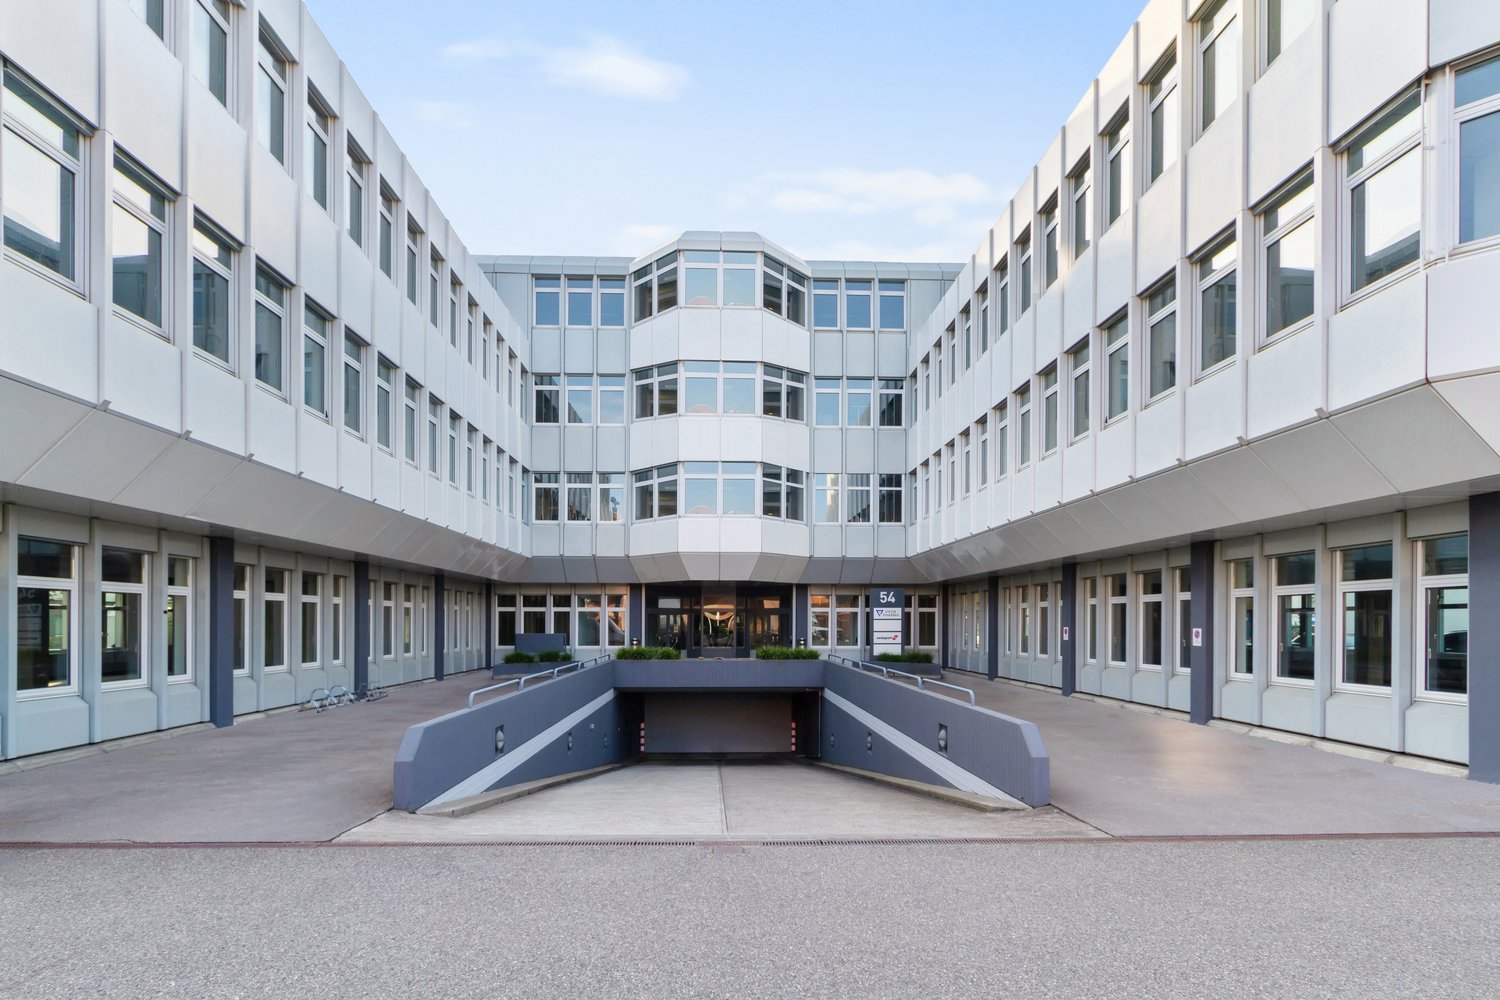
Thurgauerstrasse 54, 8050 Zürich

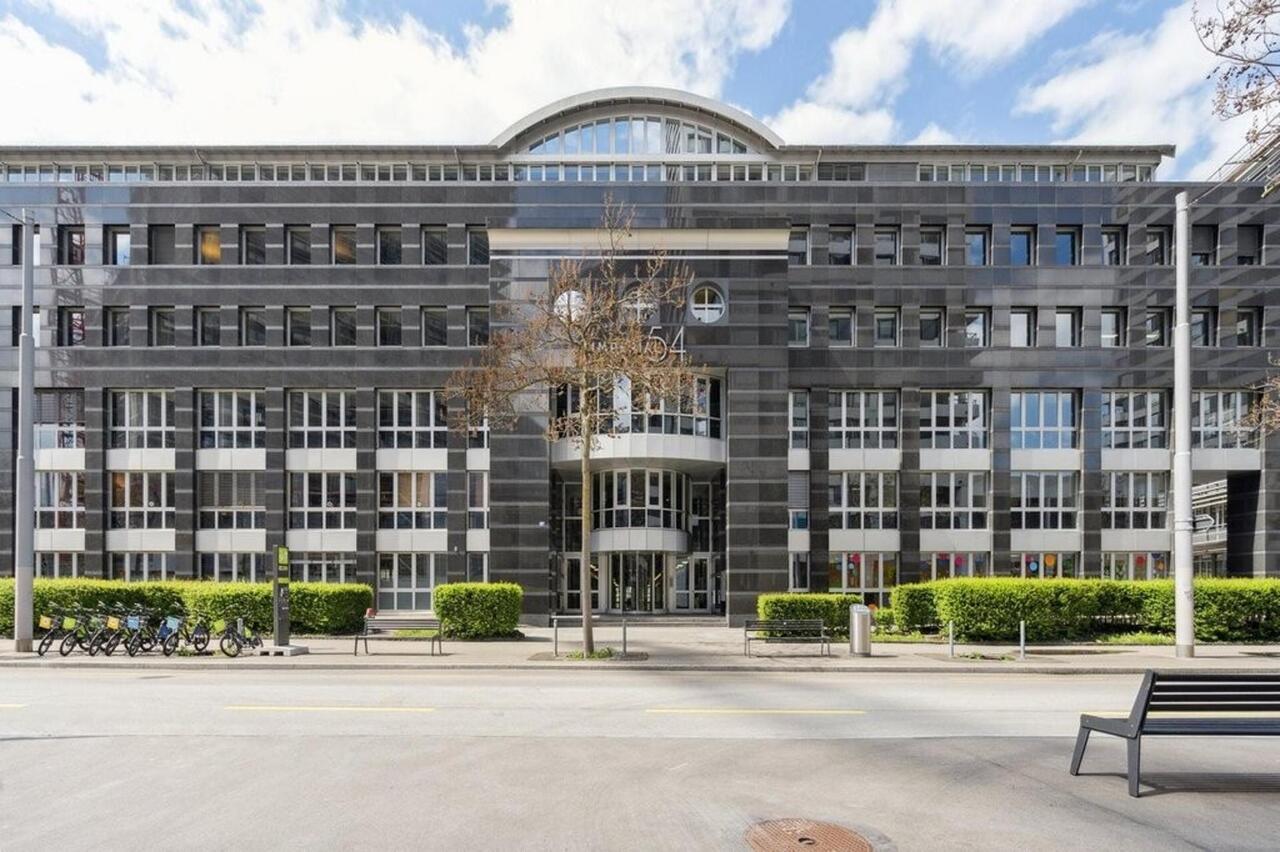
IMPERIAL 54 - Your Business Hub with Added Value

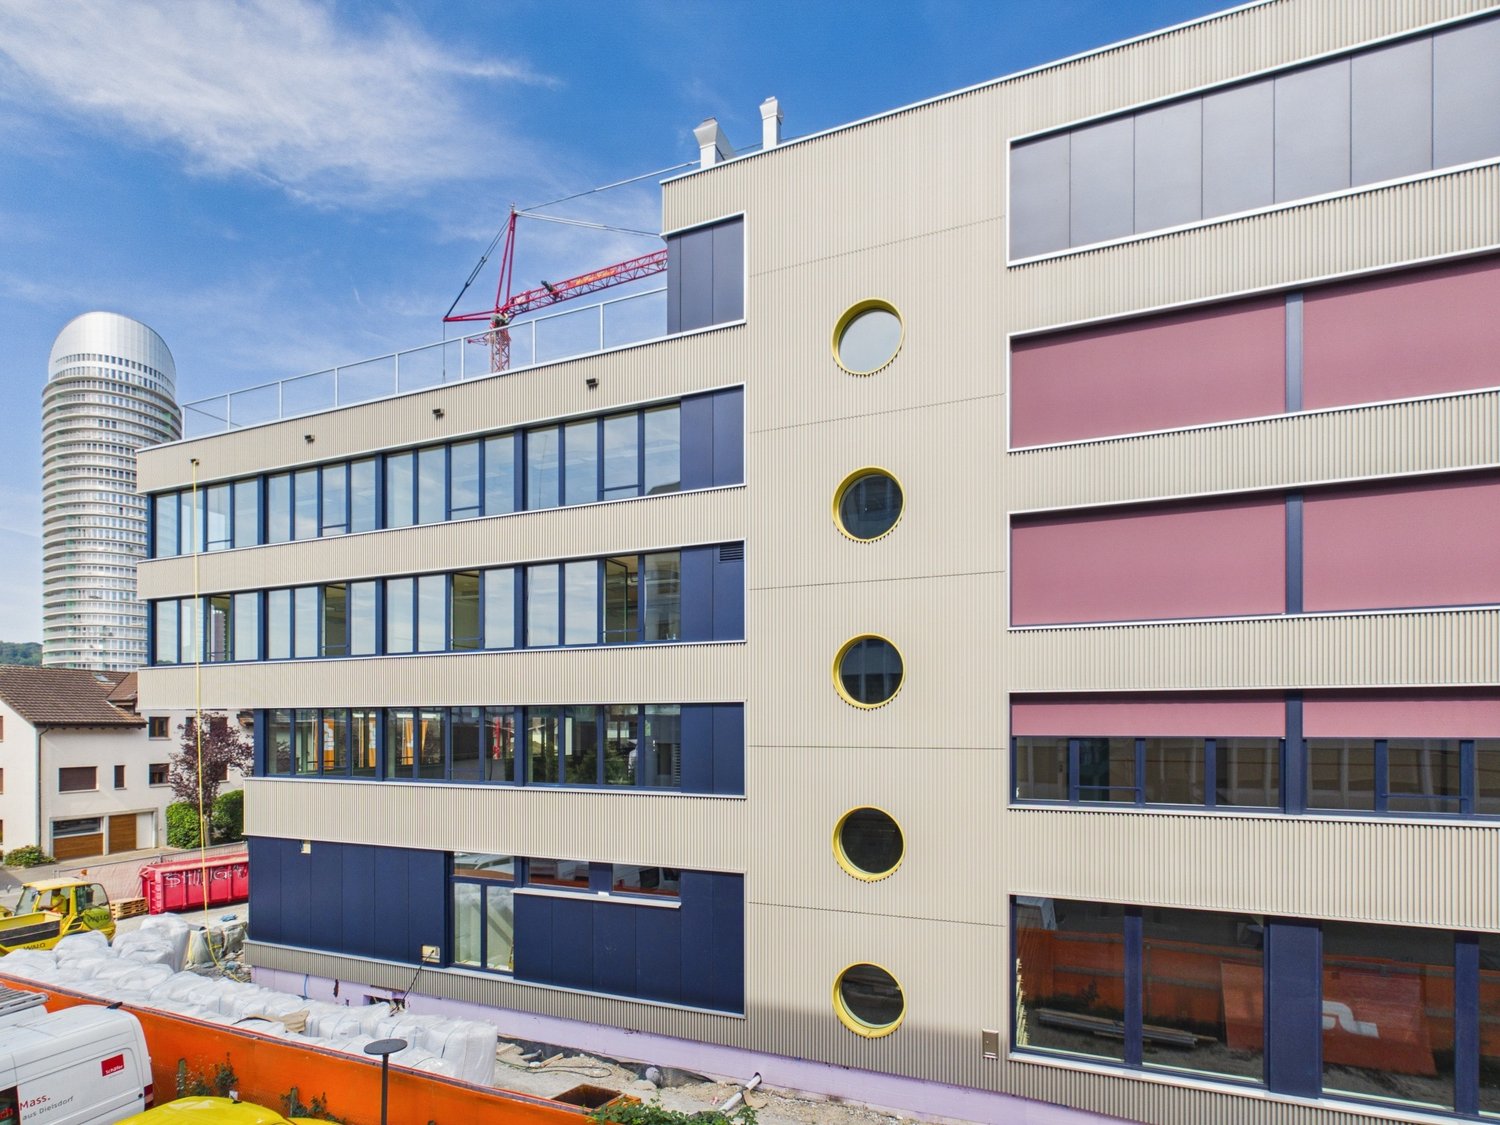
Secure one of the last available spaces in a strategically ideal location with optimal connections to public and private transport.The modern and timelessly designed office spaces offer an attractive price-performance ratio with an annual rent of CHF 180.-/m² - available for occupancy immediately or by arrangement. The property has developed areas of 180 to 470 m² available. Additionally, we rent a furnished area with 336 m² and a shell construction area with 340 m² on the 2nd floor, individually expandable according to your needs. The entire rental offer, further information, floor plans, and pictures can be found on our website: https://www.imperial54.ch/homeThe advertised area on the ground floor (351 m²) is available immediately and impresses with the following modern fit-out: • Double floor with carpet tiles and floor boxes • Electrical wiring • Suspended metal ceiling with lighting • Tea kitchen • Meeting room with glass partitions • Combination of open space and small office • Electric sun blinds • Bright rooms thanks to generous glass fronts with a view of the landscaped inner courtyard Your advantages at this location: • Ideal environment for synergies, thanks to a diverse range of tenants from different industries • Flexible usage options: e.g., office, practice, sales, education, consulting • In-house fitness center John Reed • Numerous tenant and visitor parking spaces in the parking garage • Additional storage spaces available • Toilet facilities on each floor • Atrium as a meeting zone for exchange and networking • Delivery with lifting platform and freight elevator • Childcare by Globegarden directly on site • Gastronomy and recreational facilities within walking distance The ancillary costs are CHF 50 per m2 per year.We look forward to your contact to arrange a viewing appointment or for further questions.

Travel time
-
1 / 13
CHF 195.– / m²
307m² floor space
Sulzerallee 2, 8400 Winterthur

Expanded office space in Winterthur - free office furniture included!

Secure your commercial space in the FOCUS building in Neuhegi-Grüze, top location with excellent public transport connections and sufficient parking spaces for employees. Take advantage of attractive entry conditions thanks to rent scaling: • Year: CHF 100. / m² • Year: CHF 150. / m²from the 3rd year: CHF 195. / m² Further benefits in FOCUS: • Large office spaces (307 m²), rentable • Flexibly designable workplace concepts • Office furniture available for free takeover • Comfortable, spacious tea kitchen in every area • In-house catering options in canteen/restaurant • Practical delivery with goods lift • Underground & visitor parking spaces including covered bicycle parking • Lockers & showers, spacious seating area on the ground floor • S-Bahn Winterthur Grüze just 4 minutes' walk • Minergie standard, GreenProperty certified Technical equipment: • Carpeted floor, white painted walls • Akustik ceiling sails with ventilation • Individually adjustable lighting • Electrical installations & LAN/Rack, fiber optic connection • Own toilet facilities on the rental area • E-charging stations in the underground garage The amount for ancillary costs is CHF 50.- per m² p.a. (advance payment) Interested? Contact us today for details or a personal viewing, or visit the project website http://www.focus-winterthur.ch/. Contact:Alexander Saurer, Tel. 058 715 62 06 The photos listed are protected by copyright and may not be used by third parties.

Travel time
-
1 / 13
CHF 750.– / m²
2,300m² floor space
Lintheschergasse 7, 8001 Zürich

Exclusive office spaces between Löwenplatz and Bahnhofstrasse

In one of the most sought-after addresses in Zurich, next to the renowned department store "Globus", we offer first-class, fully developed office spaces.The space offer ranges from 1'800m² to 2'300m², spread over several floors. These representative office or practice spaces convince with a first-class working environment in one of the most sought-after locations in the city of Zurich. The well-thought-out room concept is suitable for different and high demands.Highlights: • Representative building with separate, exclusive access • Striking, timeless architecture with high-quality materials • Bright, light-flooded rooms with pleasant ceiling height • Flexible space division • Central ventilation and cooling systems, including cooling ceilings • Modernly equipped meeting and conference rooms • High-quality toilets and tea kitchens on every floor • State-of-the-art infrastructure with fiber optic connection • Double floor for maximum flexibility • Passenger lift for convenient access to all floors • Two terraces with spectacular views over the city of Zurich • Additional storage options • Underground delivery possibility for convenient access Available spaces:2nd floor 568m2: CHF 750 m2 p.a.3rd floor 570m2: CHF 750 m2 p.a.4th floor 528m2: CHF 760 m2 p.a. including terrace5th floor 489m2: CHF 770 m2 p.a.6th floor 142m2: CHF 770 m2 p.a. including terrace - can be rented in combination with 5th floorIn the surrounding area, you will find a variety of restaurants, cafes, and shops that enable optimal catering. The traffic connection is excellent - the Zurich main station, the Löwenplatz, and the tram station Bahnhofstrasse are only a few minutes' walk away.Take this opportunity to position yourself at one of the most sought-after locations in the heart of Zurich.Interested? Contact us today for further details.

Travel time
-
  • A large multi-story commercial building with the Kowerk logo and branding prominently displayed. The building has a modern, glass and steel design with several floors and a prominent entrance. There are also some smaller buildings and containers visible i
  • Multi-story commercial building with a large sign that says 'KONECRANES'. The building has glass windows and a patio area with outdoor seating. There is a parking area in front of the building.
  • modern office with wooden benches, plants, marble flooring, skylights
  • The image shows a large, open commercial space under construction. The space has a concrete floor, exposed concrete ceiling, and several doorways leading to other rooms. The space is well-lit with large windows along one side, providing natural light. The
  • Modern building with glass windows, metal siding, paved entrance, grass patch
  • Modern building with a wooden deck and metallic cladding, entrance on the left side, a vertical pillar in the middle.
  • Spacious open-plan office with large windows providing a view, multiple workstations with computers and desks, shelving units for storage, and black office chairs.
  • Open office space with gray walls, hardwood floors, and modern furniture. There are shelves and storage units along the walls, and a large artwork piece on the wall. The space has a professional and organized feel.
  • The image shows the interior of a cafe or restaurant. The space has a modern and stylish design, with wooden furniture, large windows, and a mural wall featuring tropical leaf patterns. There is a counter area with a display of food and drinks, as well as
  • The image shows a multi-story commercial or industrial building with a rooftop terrace. The building has a gray siding exterior and large windows. There are several outdoor seating areas on the terrace, with colorful metal chairs and tables. The terrace o
  • Large conference room with wooden table, black chairs, and a comfortable seating area with a pink sofa. The room has large windows providing a view of the outdoors. The ceiling features wooden slats and round light fixtures. Overall, the space has a moder
  • corridor with white walls and a wooden staircase, overhead circular lights, an information board, a plant and a digital board
  • The image shows a modern and stylish office lobby with a concrete ceiling, large circular lighting fixtures, and potted plants. The floor is covered in gray marble tiles, and there are glass walls that provide a view of the exterior. The overall design ha
  • Large open warehouse space with concrete floor, high ceiling, and industrial lighting. The walls feature a mural with gears and mechanical elements.
  • The image shows a parking garage with multiple bicycle racks and a single bicycle parked in the center of the frame. The garage has a concrete floor and ceiling with exposed pipes and ductwork. The walls are also concrete, and there are yellow and black s
  • Multi-story commercial building with the Kowerk logo and signage, surrounded by other buildings and infrastructure. The building has a modern, gray exterior with large windows.
1 / 18
Multi-story commercial building with a large sign that says 'KONECRANES'. The building has glass windows and a patio area with outdoor seating. There is a parking area in front of the building.
modern office with wooden benches, plants, marble flooring, skylights
  • Balcony / Terrace
  • View
  • Parking space
  • +3
Price on request
466m² floor space
8304 Wallisellen

LAST CHANCE - OFFICE WITH EXCLUSIVE TERRACE IN KOWERK DIETLIKON

The almost fully rented KOWERK has established itself as a modern and attractive location since its forward-looking repositioning – now the last rental units are available. Take advantage of the last opportunities and become part of our KOWERK community!Located in the newly designed and highly frequented shopping and industrial area of Dietlikon, this location convinces with a strategically excellent connection to the Greater Zurich Area, Zurich Airport, and the new Innovation Park Dübendorf (IPZ), and offers an inspiring working environment for established companies and start-ups.The versatile property was extensively modernized and repositioned until spring 2023. Today, numerous exciting tenants from the healthcare, automotive, construction, and real estate, trust, and finance sectors already benefit from the advantages of KOWERK and look forward to further neighbors. An experienced local gastronomer complements the offer with his innovative gastronomic concept "TARA". The revitalized and energetically optimized building consists of several service providers and showrooms on the lively ground floor. The greened and furnished atrium on the ground floor offers an attractive community zone and promotes creative exchange in KOWERK. On the upper floors, the last free office spaces are available for rent, which still offer flexible design options. Through the modern Micro Office concept on the 1st and 4th floors, flexible "plug and work" offices and meeting rooms can be rented.The offer is also supplemented by attractive community areas such as a spacious greened and furnished rooftop terrace, the bright atrium with digital reception, a Collab room, showers with lockers, and a covered delivery area. The house-owned, partially public car park with approximately 277 parking spaces (electric parking spaces available) and the 50 bicycle parking spaces and bicycle locker complete this unique offer.Secure the last available office spaces now: The advertised space is an office space on the 3rd floor with an exclusive terrace. The available space is approximately 466 m² and consists of a large open space and six separate rooms that can be used as individual offices or meeting rooms. The shell condition allows for room division, equipment, and design elements to be adapted to individual needs. Particularly noteworthy is the spacious private terrace with approximately 41 m², which is available exclusively to the tenant. Furthermore, the rental spaces include private, modern toilet facilities.Object highlights: • Flexible floor plan division (open space / single and team offices) • Furnished micro offices and meeting rooms (flexible rental) • Representative entrance areas with badge system • Digital receptions with package boxes • Attractive atrium as a meeting and event zone • Four passenger elevators and one freight elevator • Covered delivery area for cargo handling • New toilet facilities on all floors • Furnished and greened rooftop terrace • Showers and lockers in the basement for shared use • Optional storage rooms • Solar power system and sustainable building operation • Up to 277 underground parking spaces (electric parking spaces available) • Approximately 50 bicycle parking spaces • Two visitor parking spaces in the outdoor area • In-house gastronomy and catering offer The KOWERK office and commercial building is located at an interesting traffic location between the city of Zurich, Zurich Airport, and Winterthur, and is thus optimally connected to the most important economic centers in the region. The A15/A1 highway entrance is approximately 3 minutes away by car. Also, in approximately 3 minutes, you can reach the bus stop "Dübendorferstrasse", which provides a quick connection to Dietlikon train station with further connection options via bus line 748.Have we sparked your interest? Then we look forward to your contact!

  • Balcony / Terrace
  • View
  • Parking space
  • +3
  • Large multi-story commercial building with the Kowerk logo and branding. The building has a modern, glass and metal facade with several floors. There are parking spaces visible in the foreground of the image.
  • Multi-story commercial building with a large sign that says 'KONECRANES'. The building has glass windows and a patio area with tables and umbrellas in front. There is a parking area visible in front of the building.
  • The image shows a large, unfinished commercial space with a concrete floor, exposed ceiling, and several doorways. The space appears to be in the process of renovation or construction, with visible electrical and other building infrastructure. The space i
  • The image shows a modern, open-plan office space with large windows providing natural light. The room has a gray carpet floor and a white ceiling with exposed beams. There are multiple desks with computers and office equipment, as well as shelving units f
  • Open office space with gray walls, hardwood floors, and modern furniture. There are shelves and storage units along the walls, and a large artwork piece on the wall. The space has a professional and organized feel.
  • The image shows a modern and stylish cafe or restaurant interior. The space features a large wall mural with tropical leaf designs, creating a vibrant and inviting atmosphere. There are various seating options, including comfortable chairs and sofas, as w
  • The image shows a multi-story commercial or industrial building with a rooftop terrace. The building has a gray siding exterior and the terrace features several colorful chairs and tables. The surrounding landscape includes grassy areas and a view of dist
  • Large conference room with wooden table, black chairs, and a comfortable seating area. The room has large windows providing a view of the outdoors. The ceiling features circular lighting fixtures and a wooden slat design. The space appears to be part of a
  • Modern office space with concrete walls, circular lighting fixtures, digital display, and potted plants
  • The image shows a modern and stylish office lobby with a concrete ceiling, large circular lighting fixtures, and potted plants. The floor is covered in gray marble tiles, and there is a glass wall that provides a view of the exterior. The lobby has a mini
  • Large indoor parking garage with concrete floors, yellow lines, and a sign indicating a 2.5m height limit.
  • Large open warehouse space with concrete floors, exposed ceiling beams and ducts, and a large mural with gears and mechanical elements on the wall.
  • The image shows a parking garage with multiple bicycle racks and a single bicycle parked in the center of the frame. The garage has a concrete floor and ceiling with exposed pipes and ductwork. The walls are plain concrete, and there are yellow and black
  • Large multi-story commercial building with the Kowerk logo and signage. The building has a modern, gray exterior with large windows. There are other smaller buildings and structures visible in the surrounding area.
1 / 18
Multi-story commercial building with a large sign that says 'KONECRANES'. The building has glass windows and a patio area with tables and umbrellas in front. There is a parking area visible in front of the building.
  • Balcony / Terrace
  • View
  • Parking space
  • +3
Price on request
466m² floor space
8600 Dübendorf

LAST CHANCE - OFFICE WITH EXCLUSIVE TERRACE IN KOWERK DIETLIKON

The almost fully rented KOWERK has established itself as a modern and attractive location since its forward-looking repositioning – now the last rental units are available. Take advantage of the last opportunities and become part of our KOWERK community!Located in the newly designed and highly frequented shopping and industrial area of Dietlikon, this location convinces with a strategically excellent connection to the Greater Zurich Area, Zurich Airport, and the new Innovation Park Dübendorf (IPZ), and offers an inspiring working environment for established companies as well as start-ups.The versatile property was extensively modernized and repositioned until spring 2023. Today, numerous exciting tenants from the healthcare, automotive, construction, and real estate, trust, and finance sectors already benefit from the advantages of KOWERK and look forward to further neighbors. An experienced local gastronomer complements the offer with his innovative gastronomic concept "TARA". The revitalized and energetically optimized building consists of several service providers and showrooms on the lively ground floor. The greened and furnished atrium on the ground floor offers an attractive community zone and promotes creative exchange in KOWERK. On the upper floors, the last free office spaces are available for rent, which still offer flexible design options. Through the modern Micro Office concept on the 1st and 4th floors, flexible "plug and work" offices and meeting rooms can be rented.The offer is supplemented by attractive community areas such as a spacious greened and furnished rooftop terrace, the bright atrium with digital reception, a Collab room, showers with lockers, and a covered delivery area. The house-owned, partially public car park with approximately 277 parking spaces (electric parking spaces available) and the 50 bicycle parking spaces and bicycle locker complete this unique offer.Secure the last available office spaces now: The advertised space is an office space on the 3rd floor with an exclusive terrace. The available space is approximately 466 m² and consists of a large open space and six separate rooms that can be used as individual offices or meeting rooms. The raw construction state allows for room division, equipment, and design elements to be adapted to individual needs. Particularly noteworthy is the spacious private terrace with approximately 41 m², which is available exclusively to the tenant. Furthermore, the rental spaces include private, modern toilet facilities.Object special features: • Flexible floor plan division (open space / single and team offices) • Furnished micro offices and meeting rooms (flexible rental) • Representative entrance areas with badge system • Digital receptions with package boxes • Attractive atrium as a meeting and event zone • Four passenger elevators and one freight elevator • Covered delivery area for goods handling • New sanitary facilities on all floors • Furnished and greened rooftop terrace • Showers and lockers in the basement for shared use • Optional storage rooms • Solar power system and sustainable building operation • Up to 277 underground parking spaces (electric parking spaces available) • Approximately 50 bicycle parking spaces • Two visitor parking spaces in the outdoor area • In-house gastronomy and catering offer The KOWERK office and commercial building is located in an interesting traffic location between the city of Zurich, Zurich Airport, and Winterthur, and is thus optimally connected to the most important economic centers in the region. The A15/A1 motorway access is approximately 3 minutes away by car. Also, within approximately 3 minutes, you can reach the "Dübendorferstrasse" bus stop, which provides a quick connection to Dietlikon train station with further connection options via bus line 748.Have we piqued your interest? Then we look forward to your contact!

  • Balcony / Terrace
  • View
  • Parking space
  • +3

Suggested properties for you based on search results