1718 results - Office for rent in Canton Zurich
1 / 21
  • Balcony / Terrace
  • View
  • Parking space
  • +3
Price on request
1,424m² floor space
Industriestrasse 24, 8305 Dietlikon

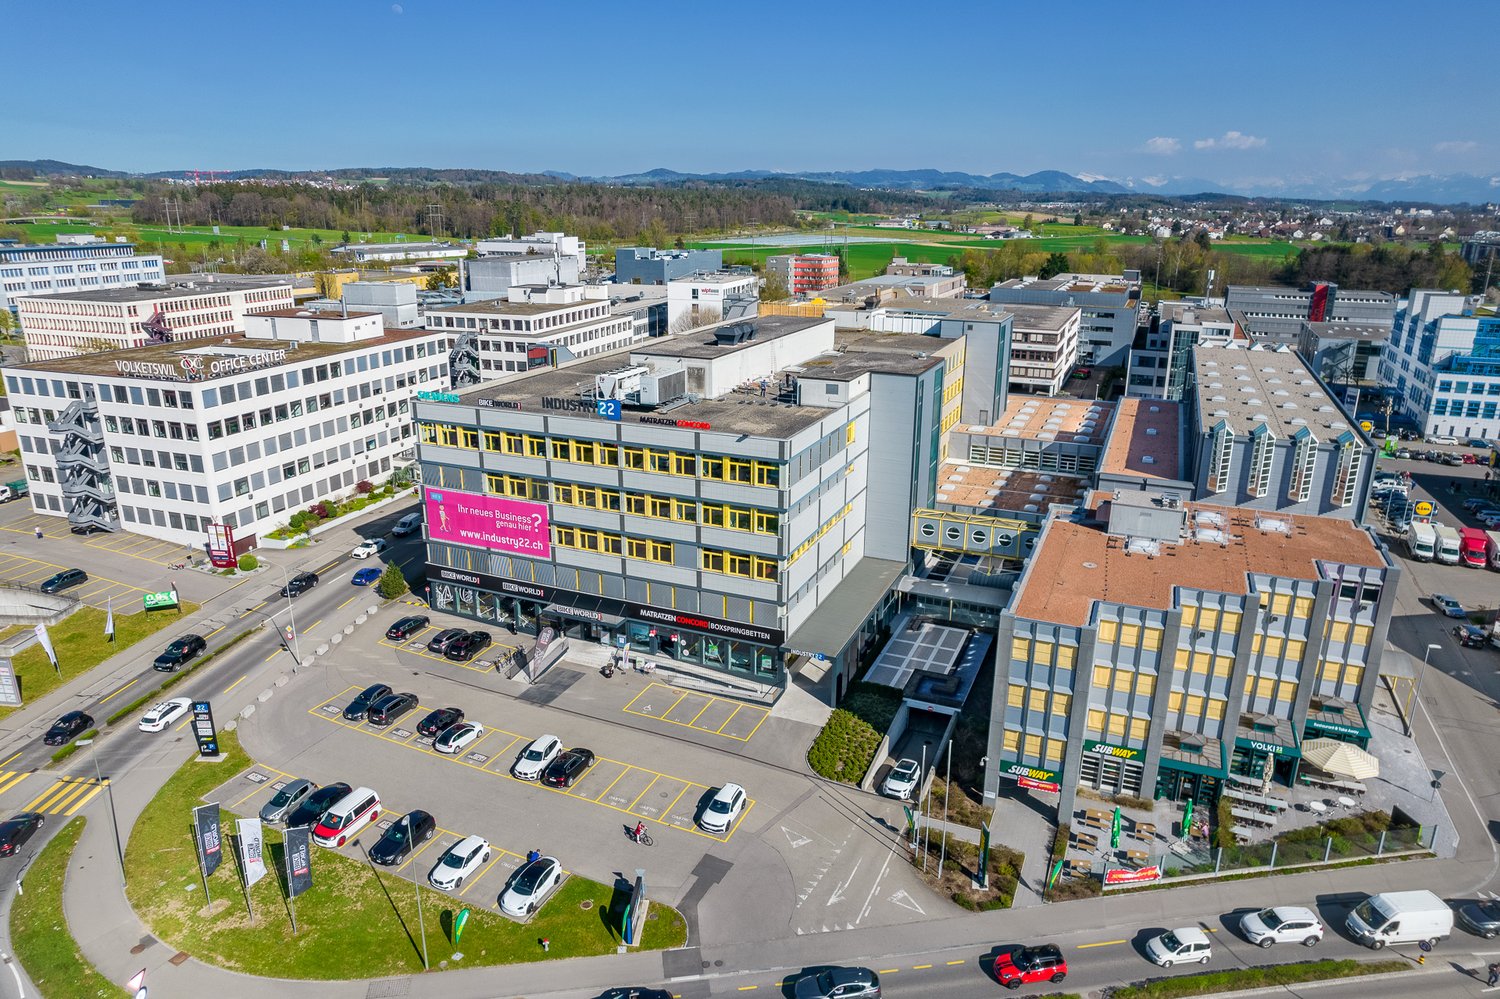
LAST CHANCE – TRENDY OFFICE SPACES IN KOWERK

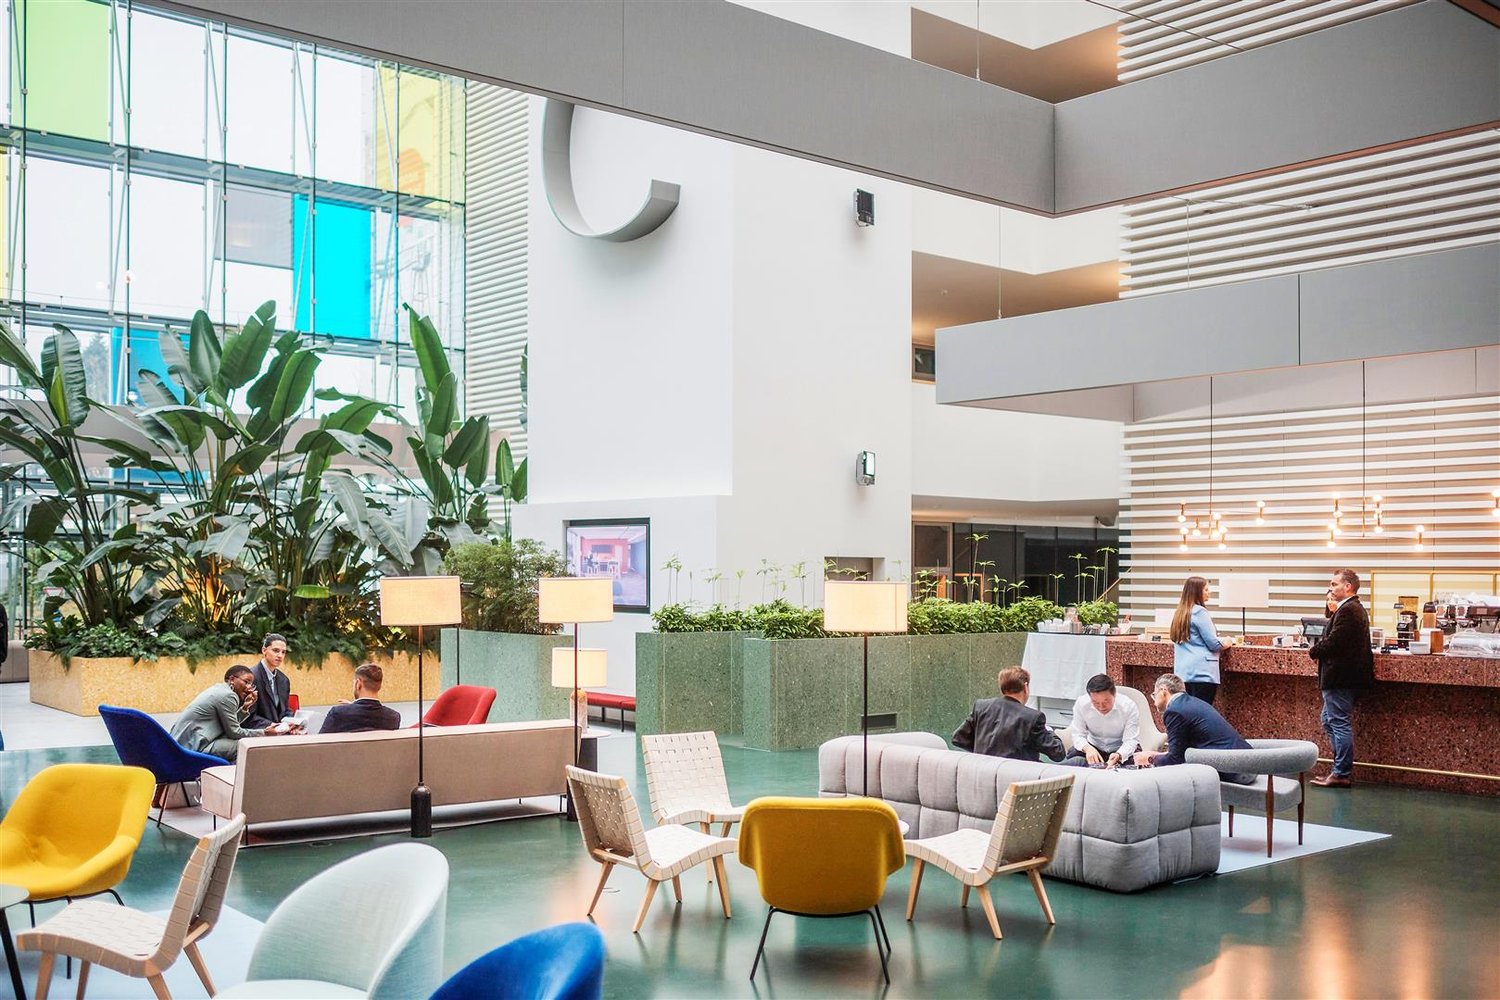
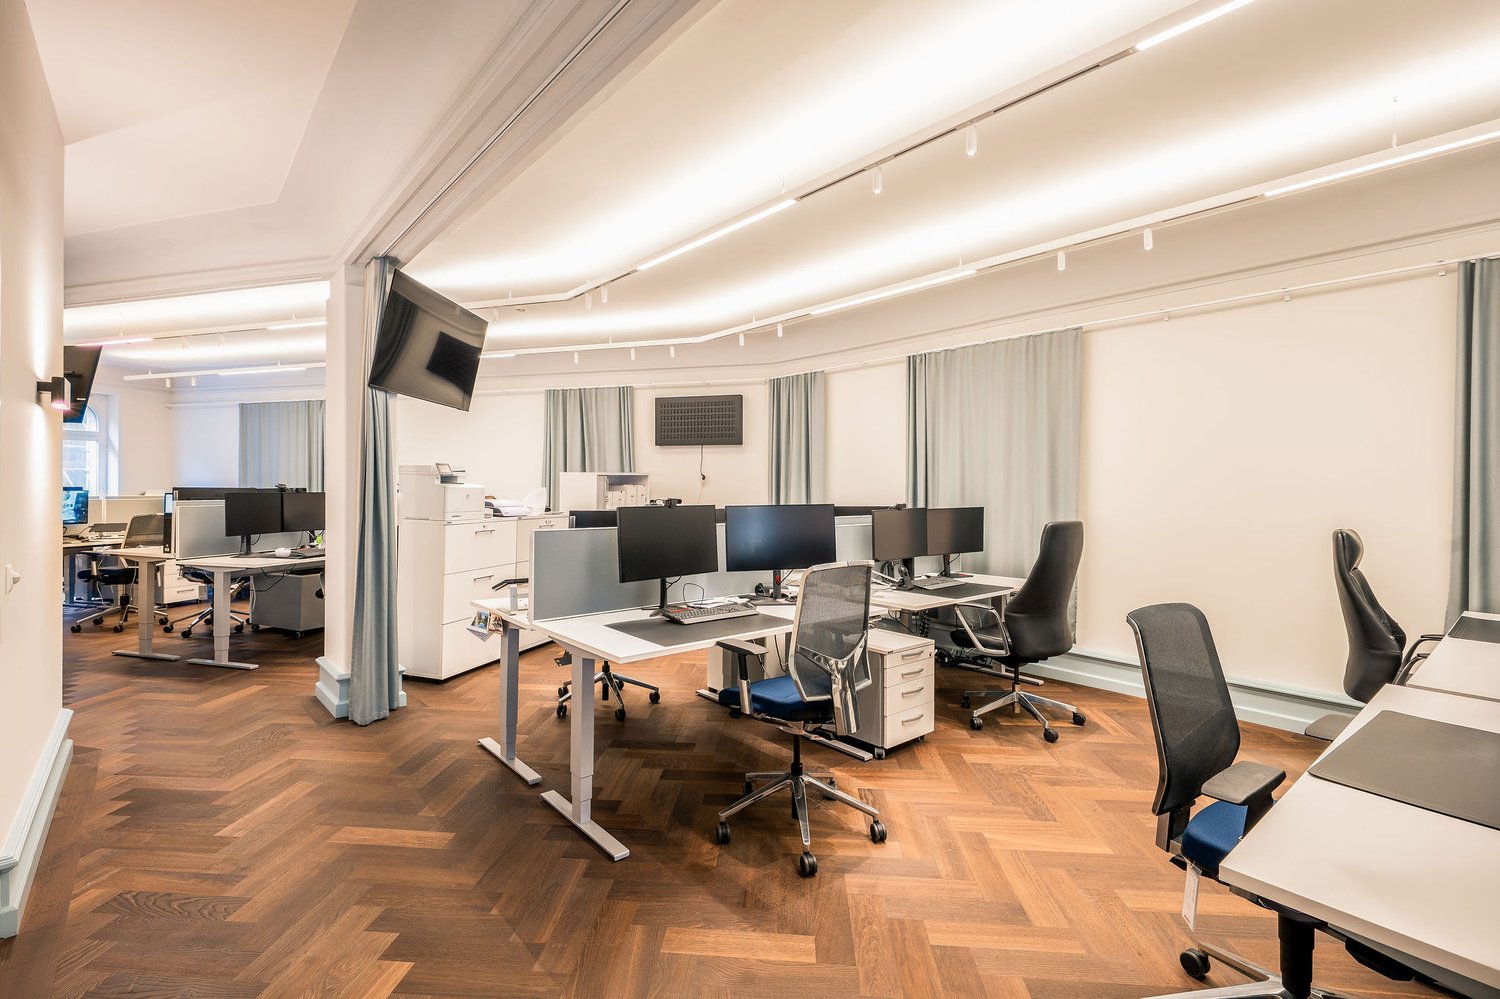
The almost fully rented KOWERK has established itself as a modern and attractive location since its forward-looking repositioning – now the last rental units are available. Take advantage of the last opportunities and become part of our KOWERK community!Located in the newly designed and highly frequented shopping and industrial area of Dietlikon, this location convinces with a strategically excellent connection to the Greater Zurich area, Zurich Airport, and the new Innovation Park Dübendorf (IPZ), and offers an inspiring working environment for established companies and start-ups.The versatile property was extensively modernized and repositioned until spring 2023. Today, numerous exciting tenants from the healthcare, automotive, construction, and real estate, trust, and finance sectors already benefit from the advantages of KOWERK and look forward to further neighbors. An experienced local gastronomer complements the offer with his innovative gastro concept "TARA". The revitalized and energetically optimized building consists of several service providers and showrooms in the lively ground floor. The greened and furnished atrium on the ground floor offers an attractive community zone and promotes creative exchange in KOWERK. On the upper floors, the last free office spaces are available for rent, which still offer flexible design options. Through the modern micro-office concept on the 1st and 4th floors, flexible "plug and work" offices and meeting rooms can be rented.The offer is also supplemented by attractive communal areas such as a spacious greened and furnished rooftop terrace, the bright atrium with digital reception, a collaboration room, showers with lockers, and a covered delivery area. The house-owned, partially public car park with approximately 277 parking spaces (electric parking spaces available) and the 50 bicycle parking spaces and bicycle locker complete this unique offer.Secure the last available office spaces now: The advertised spaces are office spaces on the 2nd and 3rd floors, which can also be individually designed and divided after consultation.Object special features: • Flexible floor plan division (open space / single and team offices) • Furnished micro offices and meeting rooms (flexible rental) • Representative entrance areas with badge system • Digital receptions with package boxes • Attractive atrium as a meeting and event zone • Four passenger elevators and one freight elevator • Covered delivery area for goods handling • New sanitary facilities on all floors • Furnished and greened rooftop terrace • Showers and lockers in the basement for shared use • Optional storage rooms • Solar power system and sustainable building operation • Up to 277 underground parking spaces (electric parking spaces available) • Approximately 50 bicycle parking spaces • Two visitor parking spaces in the outdoor area • In-house gastronomy and catering offer The KOWERK office and commercial building is located in an interesting traffic location between the city of Zurich, Zurich Airport, and Winterthur, and is thus optimally connected to the most important economic centers in the region. The A15/A1 motorway access is approximately 3 minutes' drive away. You can also reach the "Dübendorferstrasse" bus stop in approximately 3 minutes, which provides a quick connection to Dietlikon station with further connection options via bus line 748.Have we sparked your interest? Then we look forward to your contact!

  • Balcony / Terrace
  • View
  • Parking space
  • +3
Travel time
-
1 / 21
  • Balcony / Terrace
  • View
  • Parking space
  • +3
Price on request
958m² floor space
Industriestrasse 24, 8305 Dietlikon

LAST CHANCE – TRENDY OFFICE SPACE IN KOWERK

The almost fully rented KOWERK has established itself as a modern and attractive location since its forward-looking repositioning – now the last rental units are available. Take advantage of the last opportunities and become part of our KOWERK community!Located in the newly designed and highly frequented shopping and industrial area of Dietlikon, this location convinces with a strategically excellent connection to the Greater Zurich Area, Zurich Airport, and the new Innovation Park Dübendorf (IPZ), and offers an inspiring working environment for established companies as well as start-ups.The versatile property was extensively modernized and repositioned until spring 2023. Today, numerous exciting tenants from the healthcare, automotive, construction, and real estate, trust, and finance sectors already benefit from the advantages of KOWERK and look forward to further neighbors. An experienced local restaurateur complements the offer with his innovative gastronomic concept "TARA". The revitalized and energetically optimized building consists of several service providers and showrooms on the lively ground floor. The greened and furnished atrium on the ground floor offers an attractive community zone and promotes creative exchange in KOWERK. On the upper floors, the last free office spaces are available for rent, which still offer flexible design options. Through the modern Micro Office concept on the 1st and 4th floors, flexible "plug and work" offices and meeting rooms can be rented.The offer is also enhanced by attractive community areas such as a spacious greened and furnished rooftop terrace, the bright atrium with digital reception, a Collab room, showers with lockers, and a covered delivery area. The house-owned, partially public car park with approximately 277 parking spaces (electric parking spaces available) and the 50 bicycle parking spaces and bicycle locker complete this unique offer.Secure the last available office spaces now: The advertised space refers to office spaces on the 2nd floor, which can also be individually designed and divided after consultation.Object special features: • Flexible floor plan division (Open Space / Single and Team Offices) • Furnished Micro Offices and meeting rooms (flexible rental) • Representative entrance areas with badge system • Digital receptions with package boxes • Attractive atrium as a meeting and event zone • Four passenger lifts and one freight lift • Covered delivery area for goods handling • New sanitary facilities on all floors • Furnished and greened rooftop terrace • Showers and lockers in the basement for shared use • Optional storage rooms • Solar power system and sustainable building operation • Up to 277 underground parking spaces (electric parking spaces available) • Approximately 50 bicycle parking spaces • Two visitor parking spaces in the outdoor area • In-house gastronomy and catering offer The KOWERK office and commercial building is located in an interesting traffic location between the city of Zurich, Zurich Airport, and Winterthur, and is thus optimally connected to the most important economic centers in the region. The A15/A1 motorway access is approximately 3 minutes' drive away. Also, in approximately 3 minutes, you can reach the "Dübendorferstrasse" bus stop, which provides a quick connection to Dietlikon train station with further connection options via bus line 748.Have we sparked your interest? Then we look forward to your contact!
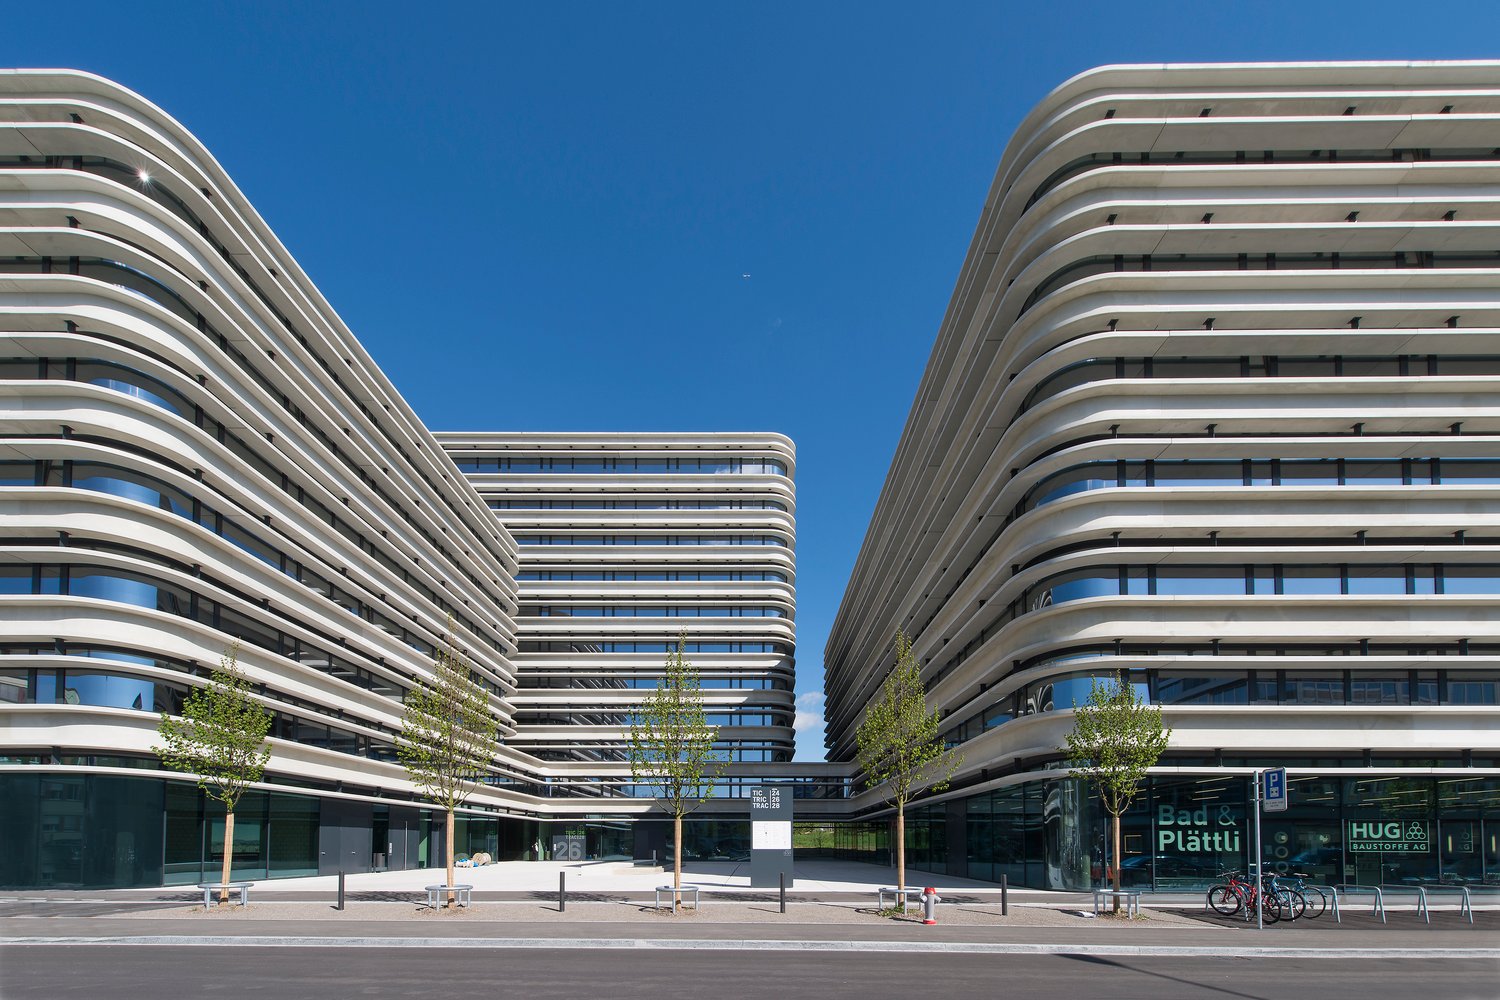
  • Balcony / Terrace
  • View
  • Parking space
  • +3
Travel time
-
1 / 21
  • Balcony / Terrace
  • View
  • Parking space
  • +3
Price on request
714m² floor space
Industriestrasse 24, 8305 Dietlikon

LAST CHANCE – TRENDY OFFICE SPACE IN KOWERK

The almost fully rented KOWERK has established itself as a modern and attractive location since its forward-looking repositioning – now the last rental units are available. Take advantage of the last opportunities and become part of our KOWERK community!Located in the newly designed and highly frequented shopping and industrial area of Dietlikon, this location convinces with a strategically excellent connection to the Greater Zurich area, Zurich Airport, and the new Innovation Park Dübendorf (IPZ), and offers an inspiring working environment for established companies and start-ups.The versatile property was extensively modernized and repositioned until spring 2023. Today, numerous exciting tenants from the healthcare, automotive, construction, and real estate, trust, and finance sectors already benefit from the advantages of KOWERK and look forward to further neighbors. An experienced local restaurateur complements the offer with his innovative gastronomic concept "TARA". The revitalized and energetically optimized building consists of several service providers and showrooms on the lively ground floor. The greened and furnished atrium on the ground floor offers an attractive community zone and promotes creative exchange in KOWERK. On the upper floors, the last free office spaces are available for rent, which still offer flexible design options. Through the modern Micro Office concept on the 1st and 4th floors, flexible "plug and work" offices and meeting rooms can be rented.The offer is also supplemented by attractive community areas such as a spacious greened and furnished rooftop terrace, the bright atrium with digital reception, a Collab room, showers with lockers, and a covered delivery area. The house-owned, partially public car park with approximately 277 parking spaces (electric parking spaces available) and the 50 bicycle parking spaces and bicycle locker complete this unique offer.Secure the last available office spaces now: The advertised space is an office space on the 2nd floor, which can also be individually designed and divided after consultation.Object special features: • Flexible floor plan division (Open Space / Single and Team Offices) • Furnished Micro Offices and meeting rooms (flexible rental) • Representative entrance areas with badge system • Digital receptions with package boxes • Attractive atrium as a meeting and event zone • Four passenger elevators and one freight elevator • Covered delivery area for goods handling • New sanitary facilities on all floors • Furnished and greened rooftop terrace • Showers and lockers in the basement for shared use • Optional storage rooms • Solar power system and sustainable building operation • Up to 277 underground parking spaces (electric parking spaces available) • Approximately 50 bike parking spaces • Two visitor parking spaces in the outdoor area • In-house gastronomy and catering offer The KOWERK office and commercial building is located at an interesting traffic location between the city of Zurich, Zurich Airport, and Winterthur, and is thus optimally connected to the most important economic centers in the region. The A15/A1 motorway access is about a 3-minute drive away. You can also reach the "Dübendorferstrasse" bus stop in about 3 minutes, which provides a quick connection to Dietlikon station with further connections via bus line 748.Have we sparked your interest? Then we look forward to your contact!

  • Balcony / Terrace
  • View
  • Parking space
  • +3
Travel time
-
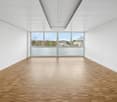
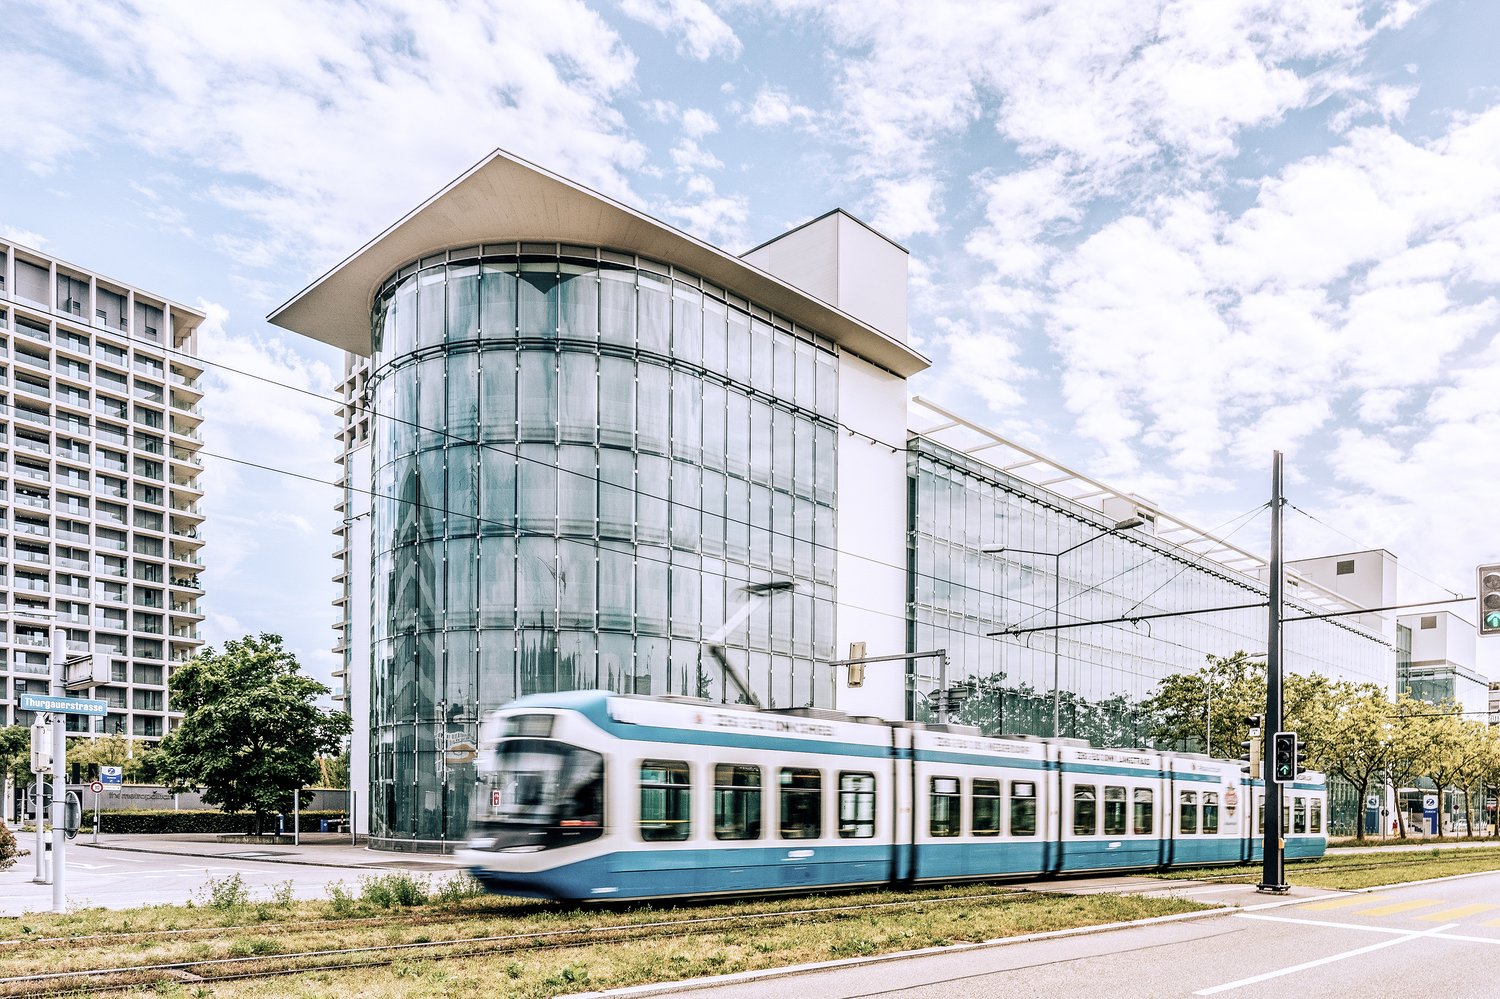
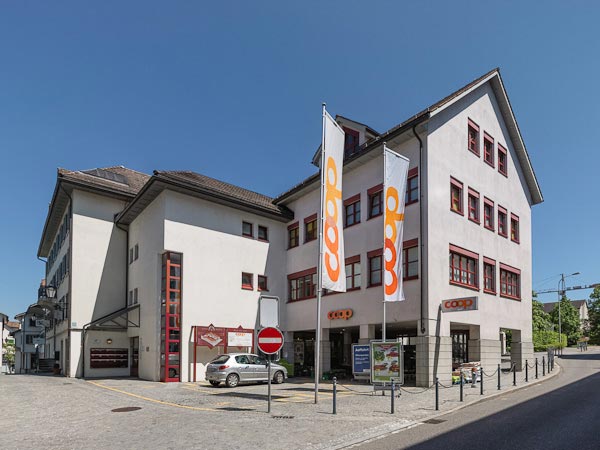
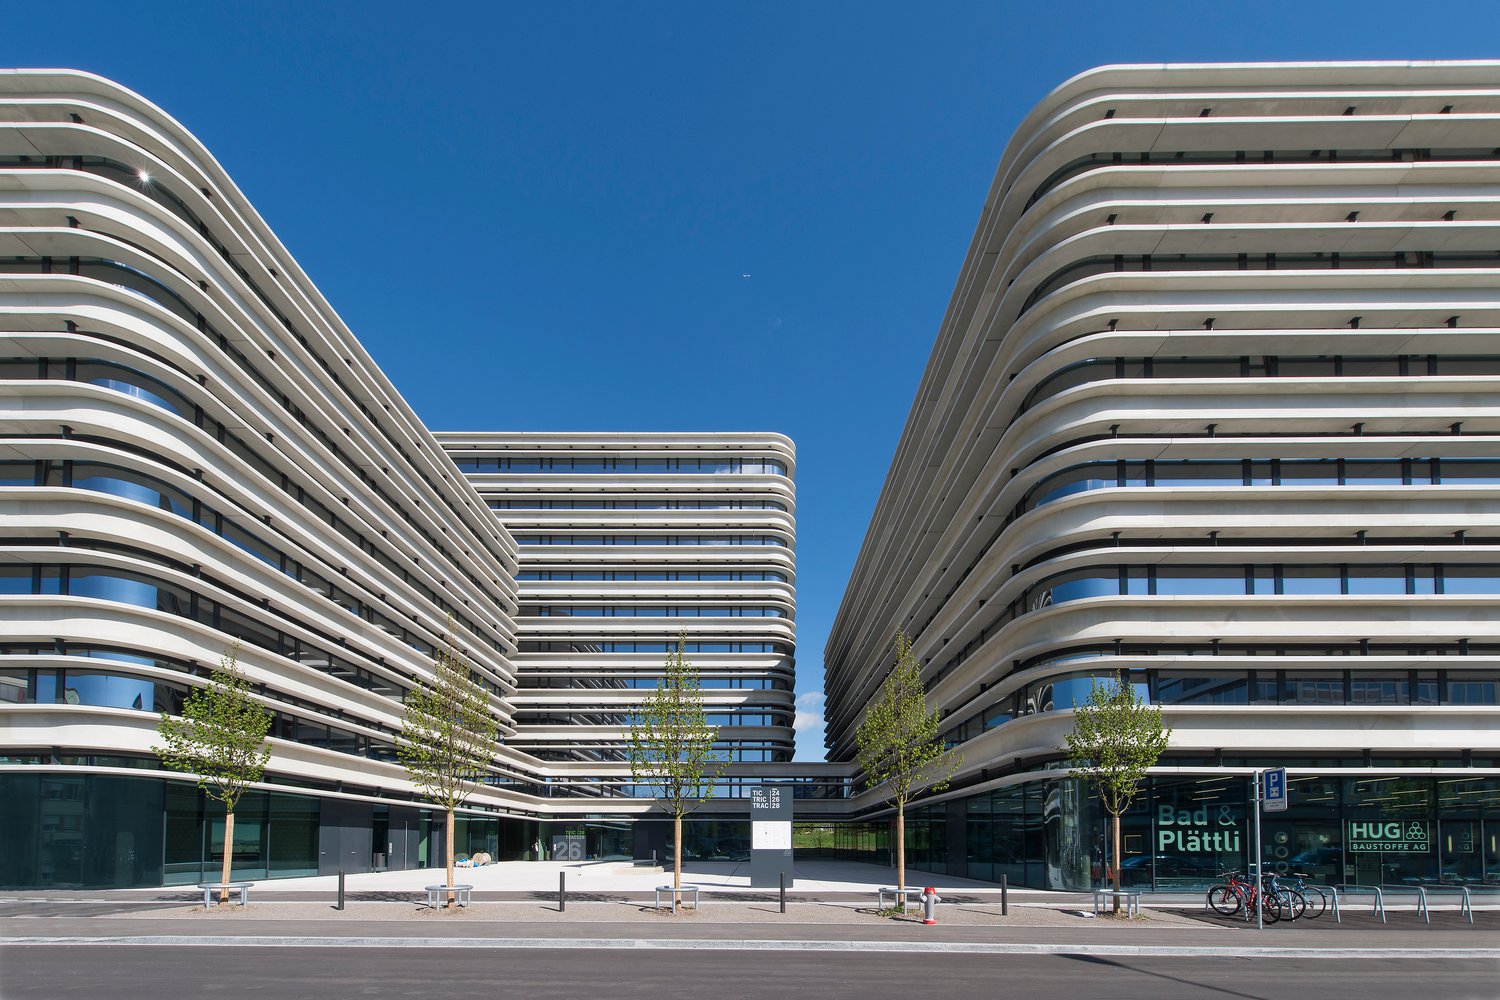
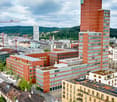
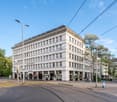
  • Office building, three stories, gray exterior, large glass windows, entrance canopy, parking lot, road
  • A multi-story commercial building with a modern, gray exterior. The building has large windows and a prominent sign that says 'KONECRANES'. There is an outdoor seating area with umbrellas in front of the building, indicating it may house a cafe or restaur
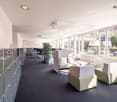
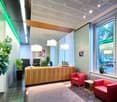
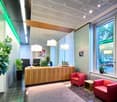
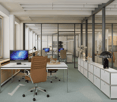
  • The image shows a modern office hallway with a wooden ceiling, glass walls, and gray carpeted flooring. The hallway has built-in storage units along the walls, and a potted plant adds a touch of greenery. The hallway appears to be well-lit with track ligh
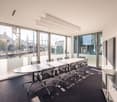
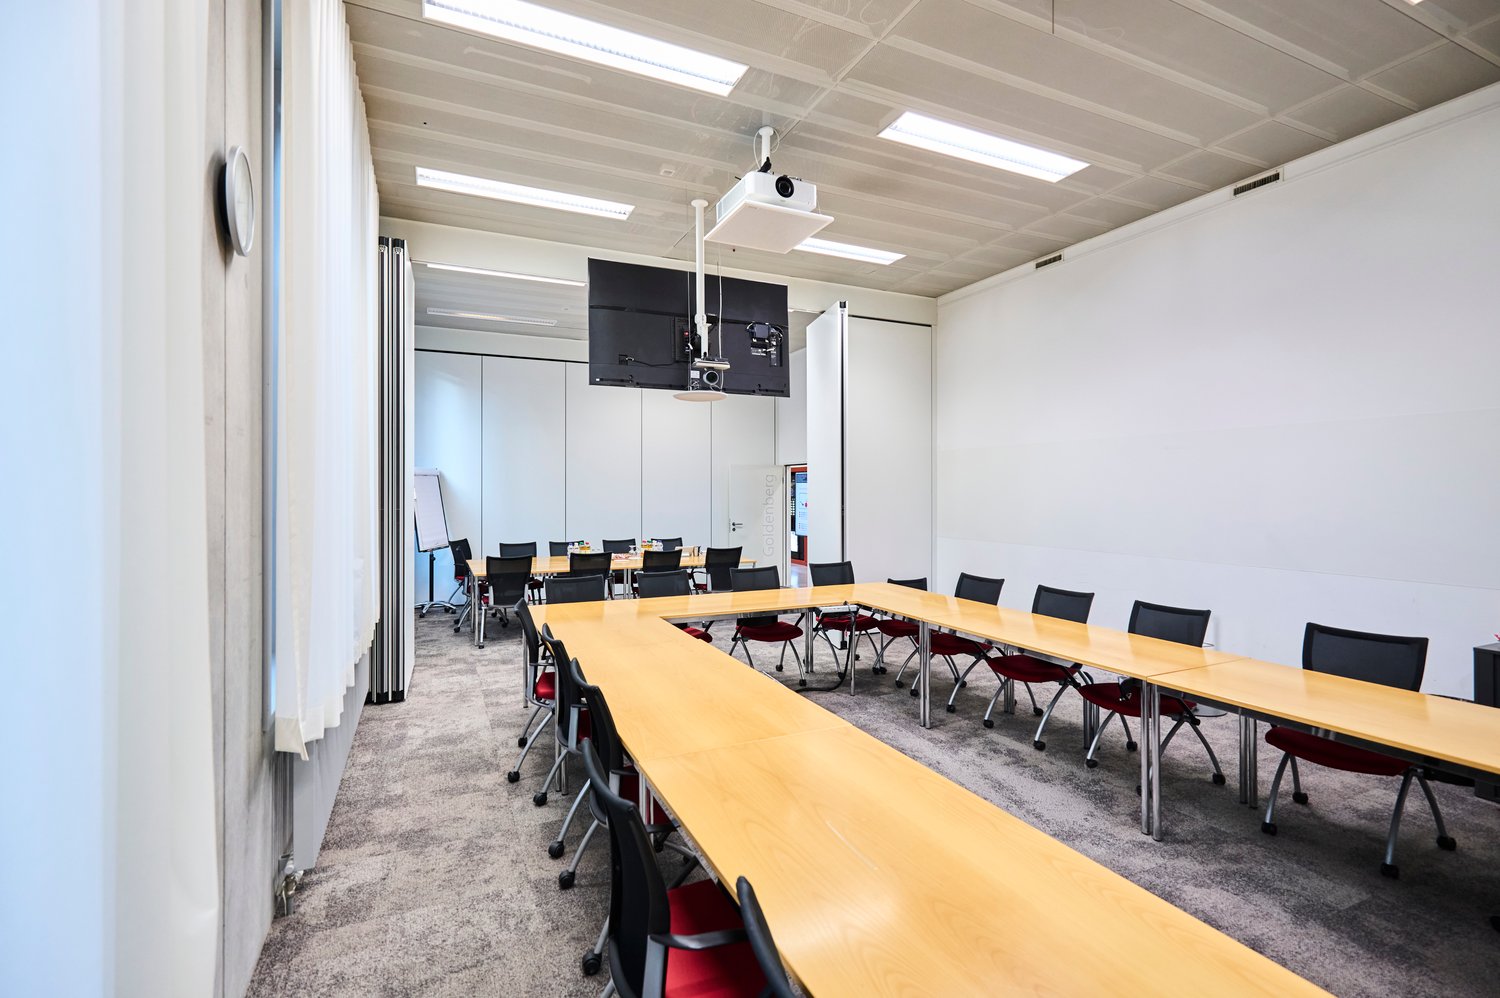
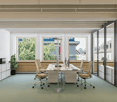
  • Large wooden conference table with comfortable chairs, modern lighting fixtures, concrete ceiling, large windows, and a TV mounted on the wall.
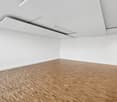
  • The image shows a modern and minimalist office space with white walls, gray carpeted flooring, and a long overhead lighting fixture. There is a refrigerator or dishwasher unit visible in the corner, and several potted plants adding a touch of greenery to
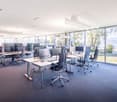
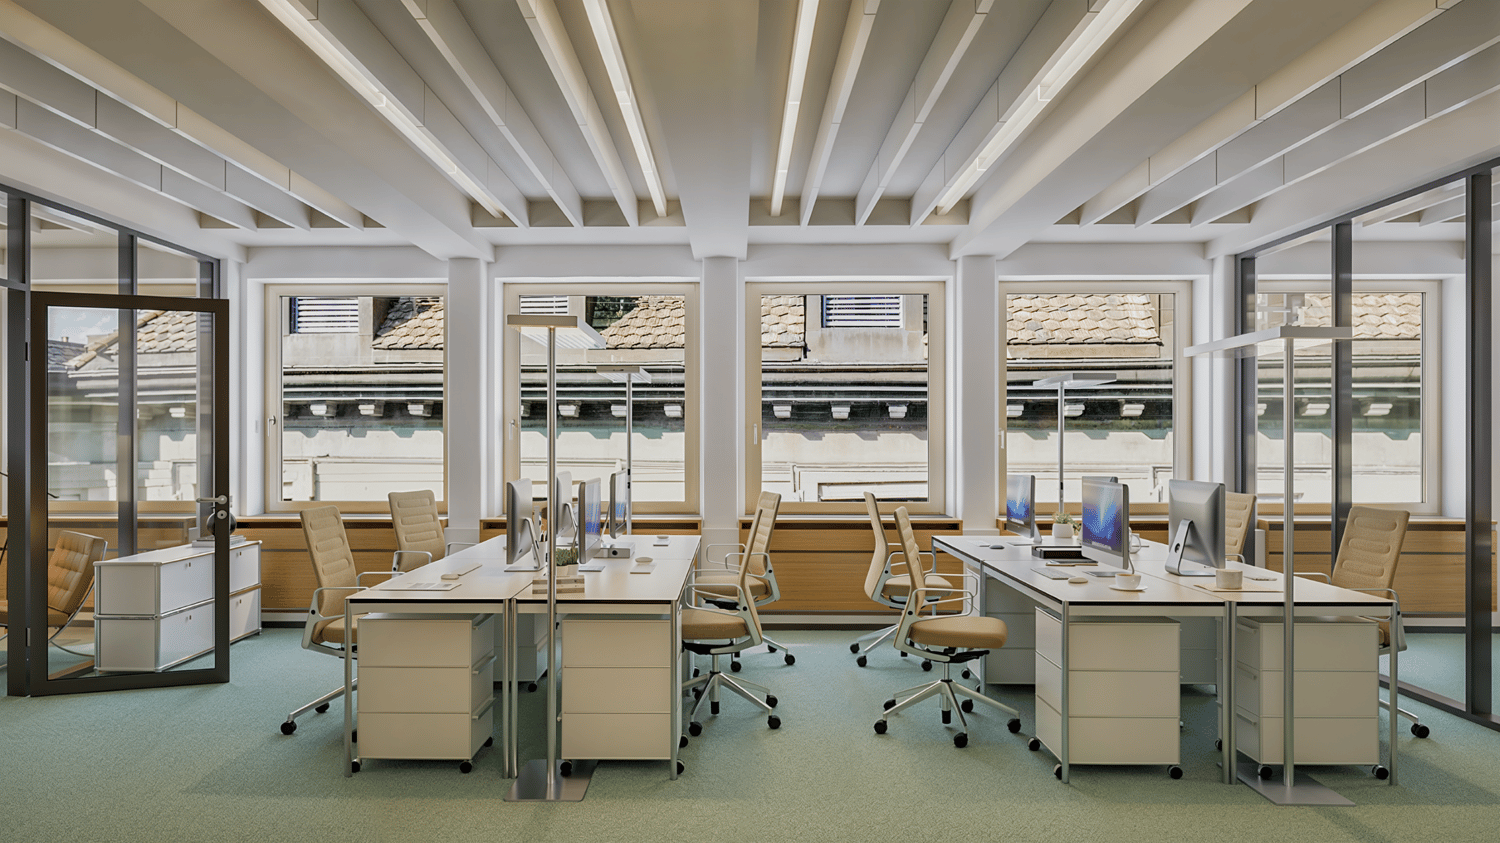
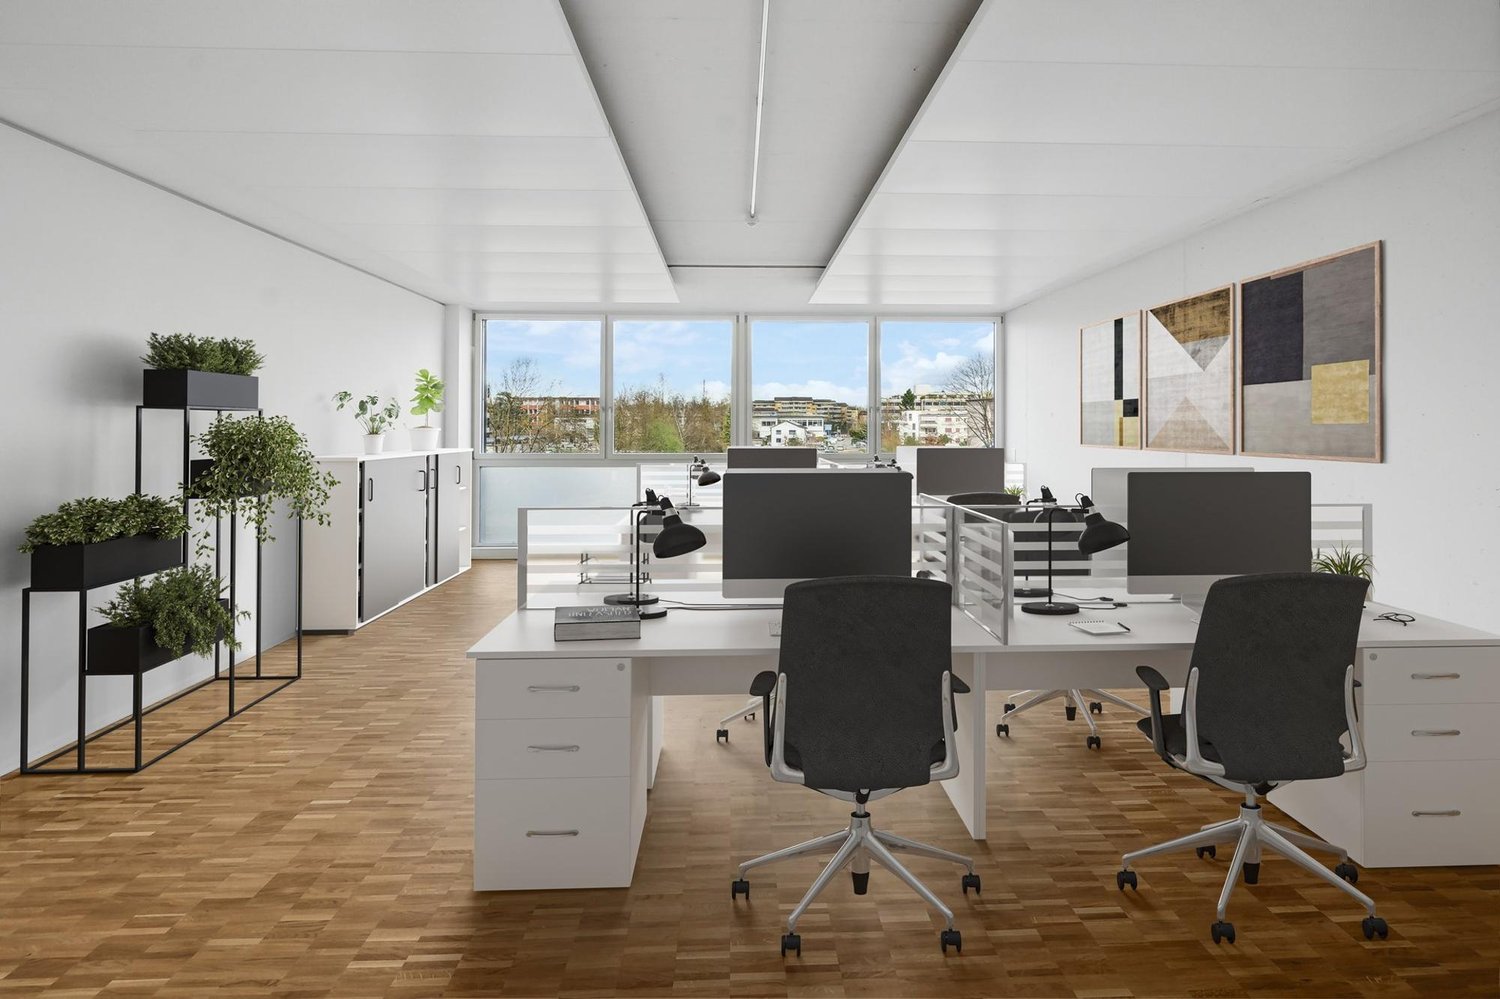
  • The image shows a modern, open-plan office space with large windows providing natural light. The room has a gray carpet floor and a white ceiling with exposed beams. There are multiple desks with computers and office equipment, as well as shelving units f
  • Open office space with gray walls, hardwood floors, and modern furniture. There are shelves and storage units along the walls, and a large artwork piece on the wall. The space has a professional and organized feel.
  • Modern kitchen with black cabinets, stainless steel appliances, large windows, bar stools, and pendant lighting
  • The image shows the interior of a cafe or restaurant. The space has a modern and stylish design, with large windows, wooden furniture, and a counter area with a dishwasher visible. The walls are decorated with tropical-themed murals, adding to the relaxed
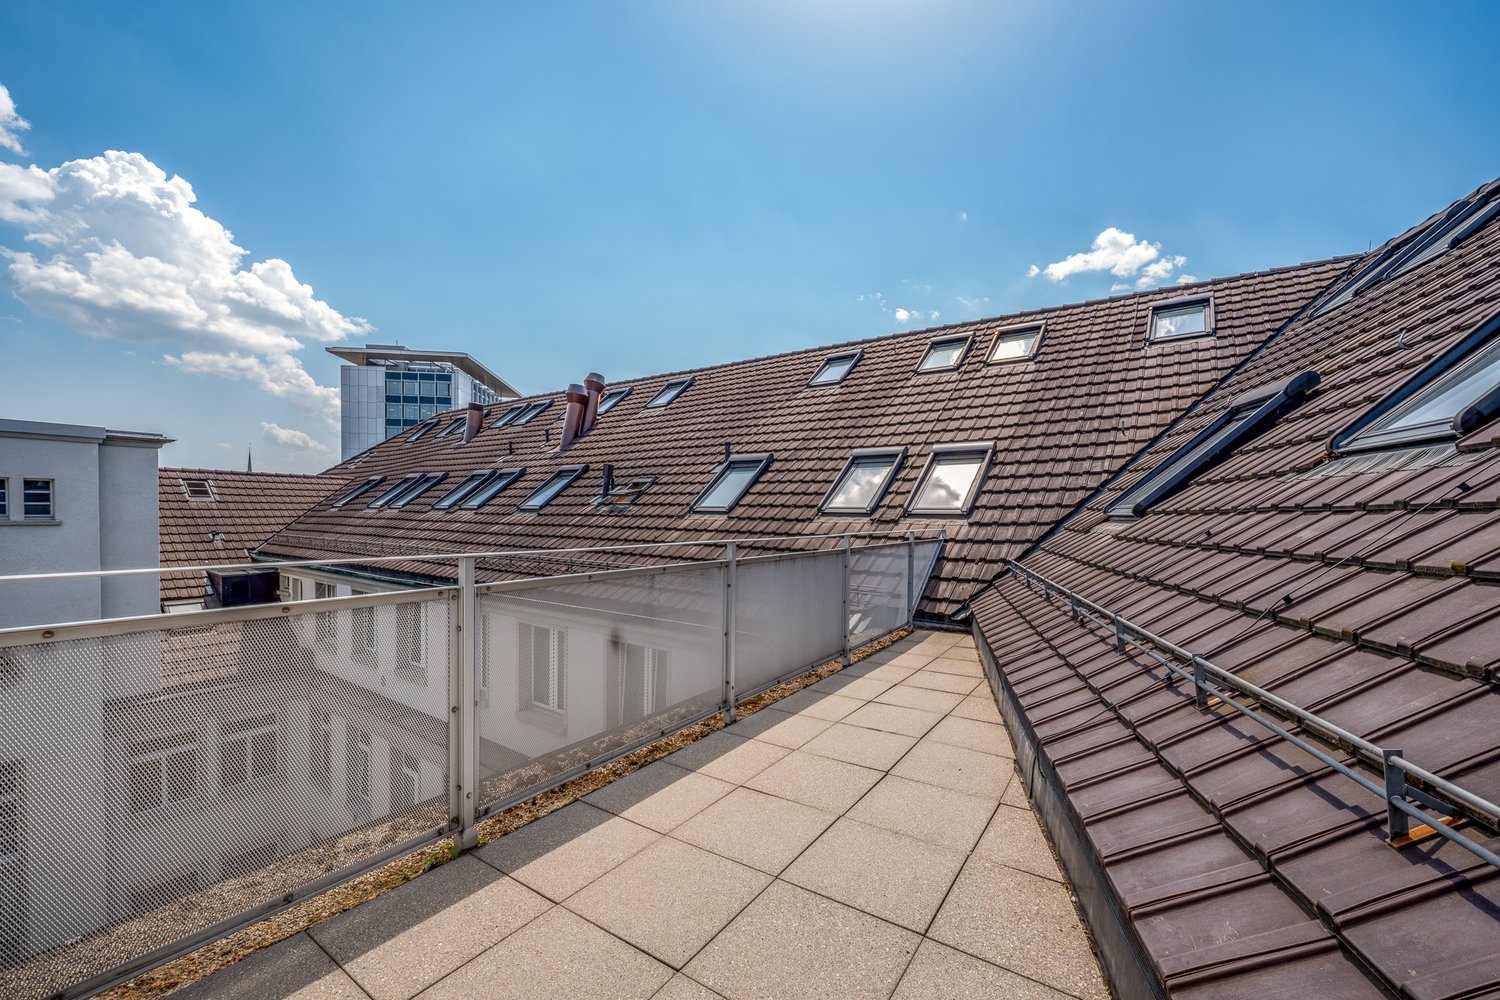
  • The image shows a multi-story commercial or industrial building with a rooftop terrace. The building has a gray siding exterior and large windows. There are several outdoor seating areas on the terrace, with colorful metal chairs and tables. The terrace o
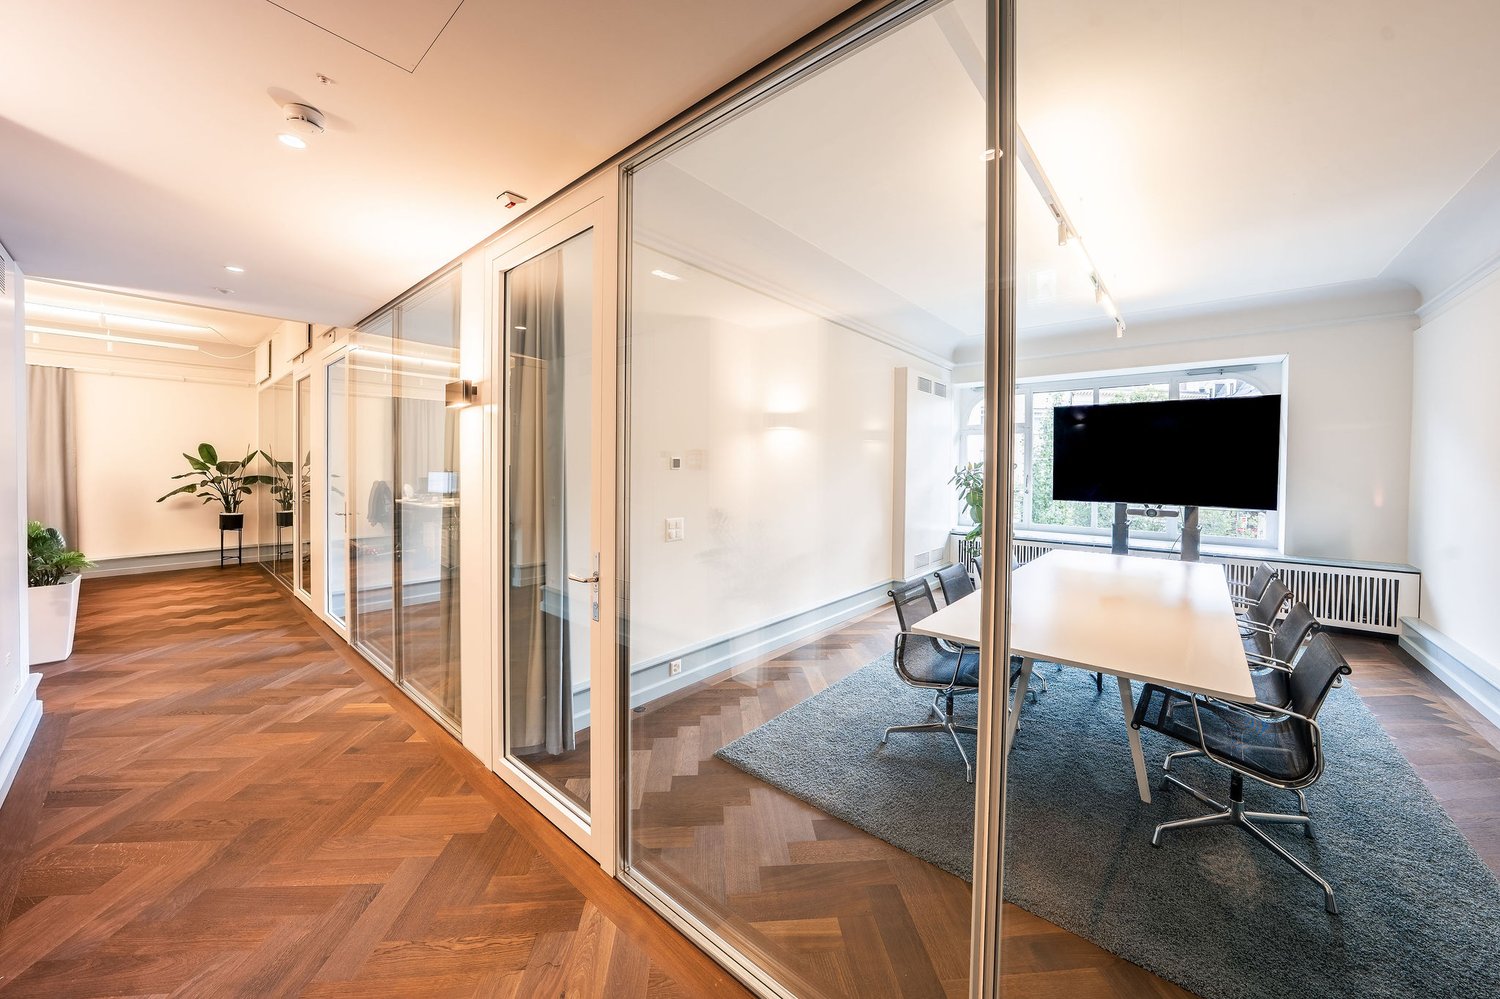
  • A conference room with a large wooden table, black chairs, wooden ceiling, large glass windows, white walls, and a couch.
  • Spacious lobby with concrete ceiling, large circular lighting fixtures, tiled flooring, potted plants, and glass windows overlooking the exterior.
  • The image shows a locker room with white walls, gray tile flooring, and lockers along one wall. There is a bench in the center of the room and a shower area with a curtain visible at the far end.
  • Large indoor parking garage with concrete floors, yellow lines, and a sign indicating a 2.5m height limit. The garage has multiple entrances and exits, and appears to be well-lit with overhead lighting.
  • Large open warehouse space with concrete floors, exposed ceiling beams and ducts, and a large mural with gears and mechanical elements on the wall.
  • The image shows a parking garage with multiple bicycle racks and a single bicycle parked in the center of the frame. The garage has a concrete floor and ceiling with exposed pipes and ductwork. The walls are plain concrete and there are yellow and black s
  • The image shows a large underground parking garage with concrete walls and floors. The space is well-lit, with yellow and black striped columns lining the sides. There is a sign indicating the direction of 'Ausfahrt' or 'Exit'. The overall layout appears
  • The image shows a large, modern commercial building with the Kowerk logo prominently displayed. The building has a sleek, gray exterior with large windows and signage. There are other smaller buildings and structures visible in the surrounding area.
1 / 21
A multi-story commercial building with a modern, gray exterior. The building has large windows and a prominent sign that says 'KONECRANES'. There is an outdoor seating area with umbrellas in front of the building, indicating it may house a cafe or restaur
  • Balcony / Terrace
  • View
  • Parking space
  • +3
Price on request
328m² floor space
Industriestrasse 24, 8305 Dietlikon

LAST CHANCE – TRENDY OFFICE SPACES IN KOWERK

The almost fully rented KOWERK has established itself as a modern and attractive location since its forward-looking repositioning – now the last rental units are available. Take advantage of the last opportunities and become part of our KOWERK community!Located in the newly designed and highly frequented shopping and industrial area of Dietlikon, this location convinces with a strategically excellent connection to the Greater Zurich area, Zurich Airport, and the new Innovation Park Dübendorf (IPZ), and offers an inspiring working environment for established companies and start-ups.The versatile property was extensively modernized and repositioned until spring 2023. Today, numerous exciting tenants from the healthcare, automotive, construction, and real estate, trust, and finance sectors already benefit from the advantages of KOWERK and look forward to further neighbors. An experienced local restaurateur complements the offer with his innovative gastronomic concept "TARA". The revitalized and energetically optimized building consists of several service providers and showrooms on the lively ground floor. The greened and furnished atrium on the ground floor offers an attractive community zone and promotes creative exchange in KOWERK. On the upper floors, the last free office spaces are available for rent, which still offer flexible design options. Through the modern Micro Office concept on the 1st and 4th floors, flexible "plug and work" offices and meeting rooms can be rented.The offer is also supplemented by attractive community areas such as a spacious greened and furnished rooftop terrace, the bright atrium with digital reception, a Collab room, showers with lockers, and a covered delivery area. The house-owned, partially public car park with approximately 277 parking spaces (electric parking spaces available) and the 50 bicycle parking spaces and bicycle locker complete this unique offer.Secure the last available office spaces now: The advertised space is an office space on the 2nd floor, which can also be individually designed and divided after consultation.Object special features: • Flexible floor plan division (Open Space / Single and Team Offices) • Furnished Micro Offices and meeting rooms (flexible rental) • Representative entrance areas with badge system • Digital receptions with package boxes • Attractive atrium as a meeting and event zone • Four passenger lifts and one freight lift • Covered delivery area for goods handling • New sanitary facilities on all floors • Furnished and greened rooftop terrace • Showers and lockers in the basement for shared use • Optional storage rooms • Solar power system and sustainable building operation • Up to 277 underground parking spaces (electric parking spaces available) • Approx. 50 bike parking spaces • Two visitor parking spaces in the outdoor area • In-house gastronomy and catering offer The KOWERK office and commercial building is located in an interesting traffic location between the city of Zurich, Zurich Airport, and Winterthur, and is thus optimally connected to the most important economic centers in the region. The A15/A1 motorway access is about 3 minutes' drive away. Also, in about 3 minutes, you can reach the "Dübendorferstrasse" bus stop, which provides a quick connection to Dietlikon train station with further connection options via bus line 748.Have we sparked your interest? Then we look forward to your contact!

  • Balcony / Terrace
  • View
  • Parking space
  • +3
Travel time
-

Find a new tenant for free

Create a free listing on Homegate to find the perfect next tenant for your apartment in no time at all.

List your property now
  • The image shows an aerial view of a town or city surrounded by mountains and forests. The town has a mix of residential and commercial buildings, with a river or stream running through the center. There are cars parked on the streets and trees lining the
  • Aerial view of a picturesque town nestled among rolling hills and mountains. The town features a mix of residential and commercial buildings, with a central road running through the center. The scene is bathed in warm sunlight, creating a serene and invit
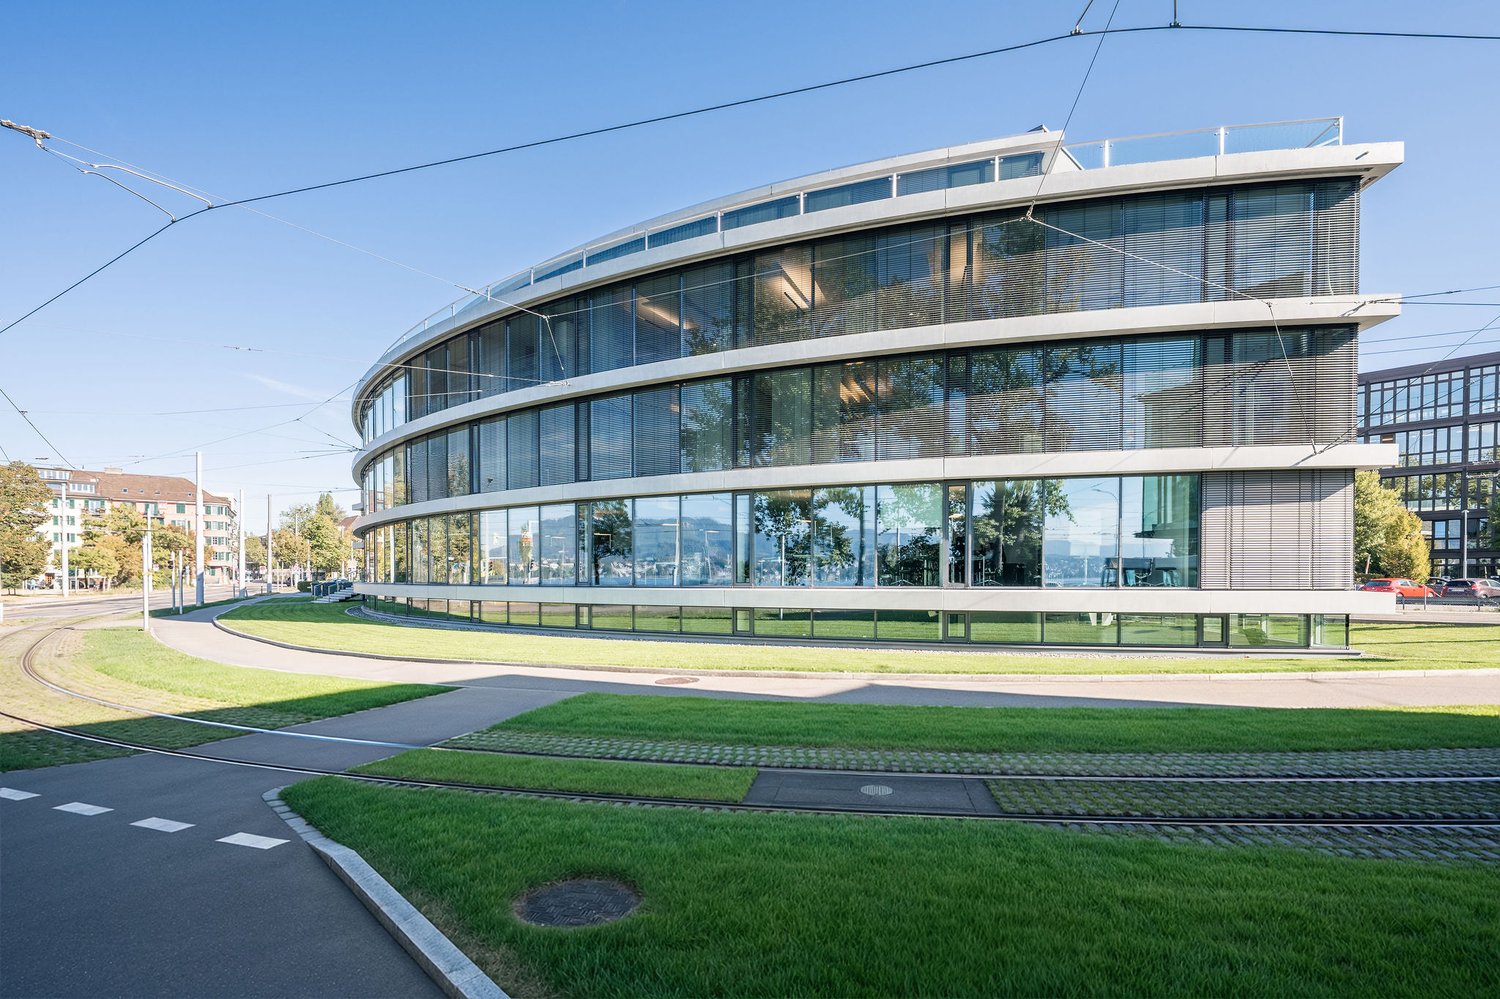
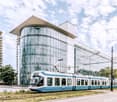
  • A multi-story concrete office building with a glass facade, surrounded by trees and greenery. The building has several floors and appears to be a commercial or administrative office space.
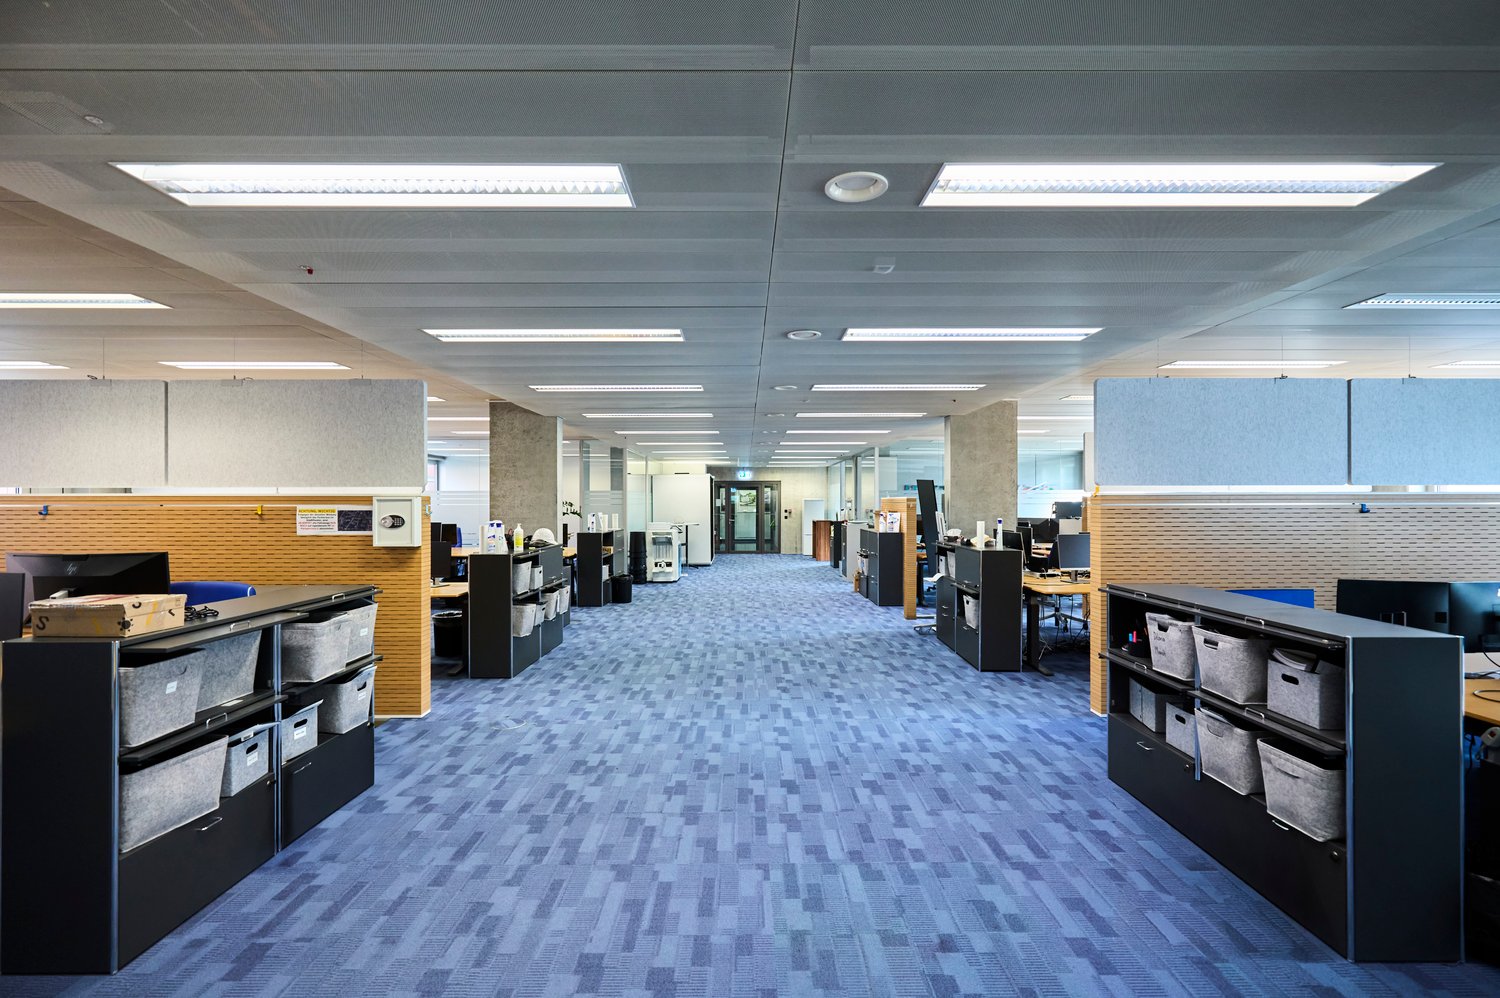
  • The image shows a large, open office space with a gray and blue color scheme. The room has a high ceiling with recessed lighting fixtures and a long, rectangular light fixture running along the ceiling. The floor is covered in a dark blue carpet, and ther
  • Large open office space with floor-to-ceiling windows providing a panoramic view of the surrounding landscape. The room has a gray and white color scheme, with a gray carpeted floor and white walls. There are several workstations or desks along the window
  • Large open office space with high ceilings, white walls, and large windows providing natural light. The room has a gray carpeted floor and track lighting along the ceiling.
  • Large open office space with high ceilings, gray walls, and blue carpeted flooring. The room has multiple windows providing natural light and a view of the surrounding area.
  • Large open office space with floor-to-ceiling windows providing a panoramic view of the city. The room has a blue carpeted floor, recessed lighting fixtures, and a kitchenette area.
  • Concrete stairs with wooden handrails, leading to a series of receding doorways or openings.
  • The image shows the interior of an office building with multiple elevators. The walls are painted white, and the floor is covered with a patterned tile. The elevators have blue doors, and there is a directory sign on the wall next to the elevators.
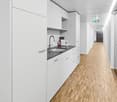
  • Modern kitchen with white cabinets, granite countertops, built-in oven, and a dishwasher
  • This image shows an aerial view of a large industrial or commercial complex, with several large buildings and warehouses. The complex appears to be located in a populated urban area, with residential and other buildings surrounding it. The image also show
1 / 12
CHF 204.– / m²
170m² floor space
Joweid Zentrum 1, 8630 Rüti ZH

Panoramic office in the heart of Rüti – stylish space on the 10th floor

On our Joweid area, a large, versatile office space is available immediately.Regardless of the usage concept you need, our rooms can be divided individually. We will gladly adapt your future shared spaces to your wishes and work concepts.Benefit from our optimal location. Within three minutes, you can reach the A15 highway exit, and in a few minutes' walk, you are at the Rüti S-Bahn station as well as various shopping and dining options.Key facts: • Object type: Offices (flexibly divisible) • Usable area: approx. 170 m² • Room height: 3 m • Access: Passenger and freight elevator as well as via a staircase • Ancillary areas: Sanitary facilities, built-out kitchen, and parking spaces • Storage/archive spaces: can be rented on request • Net rent: CHF 204.-/m²/p.a. plus heating and ancillary costs Thanks to our optimal tenant mix, synergies can be exploited and interests connected."Our services - your benefits as a tenant with us" • Representative customer reception • Personal mail service • Technical support as well as fire alarm monitoring • Area security as well as area cleaning including winter service • Additional meeting rooms and cinema for rent • Communal lounge area Have we aroused your interest? For questions or a personal viewing, please call us: Tel +41 55 250 22 84.We look forward to welcoming you soon as a new tenant on the Joweid area.

Travel time
-
1 / 17
Price on request
Kirchgasse 24, 8001 Zürich

Representative boutique headquarters in Zurich's historic old town


Work where Zurich is most beautiful.In the heart of Zurich's old town, at Kirchgasse 24, a rare opportunity arises: representative, light-flooded office spaces over four floors - in a historic building with special character, generous ceiling heights, and an address that leaves an impression.And these rooms have already made history: the four floors were previously used by a renowned art exhibitor. The special atmosphere, the generous spaces, and the inspiring character make the areas an exceptional workplace - ideal for companies, agencies, law firms, consultancies, creative studios, and demanding uses.Four floors. One address. Countless possibilities.The office spaces extend over four upper floors and can be flexibly adapted to your needs thanks to their generous floor plans.Your advantages at a glance: • Top location in Zurich's old town: in the heart of Zurich's historic center. • Representative rooms: bright, characteristic, and with historic old-building charm. • Four floors: versatile possibilities for different uses and room concepts. • Fitted kitchen: on the 3rd floor, without cooking facilities. • Wet cells: toilet and sink on the 1st, 2nd, and 4th floors (4th floor also with shower). • Seating area, 1st floor: a dreamy oasis in the courtyard. • Elevator: accesses all upper floors. • Ancillary areas: storage space in the basement with 16m² and two storage rooms in the attic with a total of 21m². Work in the heart of ZurichGrossmünster, Bellevue, and Lake Zurich are just a few steps away. At the same time, numerous restaurants, cafes, shops, and other daily amenities are located right outside the front door.The connection is also excellent: Bellevue, Zurich Stadelhofen, and Paradeplatz are easily accessible, making Kirchgasse 24 an ideal business address for employees, customers, and business partners.Discover your new business address in the heart of Zurich and arrange a viewing today.We look forward to your contact - Stoop Immobilien AG

Travel time
-
1 / 13
  • View
  • Parking space
  • Elevator
  • +2
CHF 465.– / m²
373m² floor space
8001 Zürich

360° PENTHOUSE OFFICE

In the top floor of the high-rise building on the "Patio" area, we rent a high-class office space on the 11th floor. The exclusive, fully developed area covers approximately 373 m². The rental space presents itself in an extremely high-quality construction standard. An absolute highlight of this floor is the spectacular 360° panoramic view over the entire city of Zurich and the Uetliberg.Further object specialities: • Penthouse office with 360° view • High-quality and modern construction (fully developed) • Open tea kitchen with break room • Cooling via cooling ceilings • Modern glass partitions • Room heights up to approximately 2.8 meters • Dimmable, indirect lighting concept • Carpet and vinyl floors • Acoustic ceilings and sound walls • Category 7 cabling and cooled server room • IV-WC and shower on the floor • Additional showers and lockers for shared use • Optional storage spaces • Electric louvres (KNX-controlled) • Velo parking • Good visible signage options The modern office building is located on the "Patio" area in a central location in the Binz district (district 3), within walking distance to Brunaupark and Sihlcity. The "Laubegg" stop is just a 2-minute walk away, from where you can reach Enge train station and Paradeplatz in just a few minutes by tram lines 5 and 13 and bus line 89. The Binz train station with further connections is also within walking distance. Thanks to the dense network of public transport lines, Zurich main station and Zurich airport are easily accessible. The motorway can be reached in about four minutes by car.Have we sparked your interest? Then we look forward to your contact!

  • View
  • Parking space
  • Elevator
  • +2
1 / 13
  • View
  • Parking space
  • Elevator
  • +2
CHF 465.– / m²
373m² floor space
8002 Zürich

360° PENTHOUSE OFFICE

In the top floor of the high-rise building on the "Patio" area, we rent a high-class office space on the 11th floor. The exclusive, fully developed area covers approximately 373 m². The rental space presents itself in an extremely high-quality construction standard. An absolute highlight of this floor is the spectacular 360° panoramic view over the entire city of Zurich and the Uetliberg.Further object special features: • Penthouse office with 360° view • High-quality and modern construction (fully developed) • Open tea kitchen with lounge area • Cooling via cooling ceilings • Modern glass partitions • Room heights up to approx. 2.8 meters • Dimmable, indirect lighting concept • Carpet and vinyl floors • Acoustic ceilings and sound walls • Category 7 cabling and cooled server room • IV-WC and shower on the floor • Additional showers and lockers for shared use • Optional storage spaces • Electric louvers (KNX controlled) • Velo parking • Good visible signage options The modern office building is located on the "Patio" area in a central location in the Binz district (district 3), within walking distance to Brunaupark and Sihlcity. The "Laubegg" stop is just a 2-minute walk away, from which you can reach the Enge train station and the Paradeplatz in just a few minutes by tram lines 5 and 13 and bus line 89. The Binz train station with further connections is also within walking distance. Thanks to the dense network of public transport lines, Zurich's main train station and Zurich Airport are easily accessible. The highway can be reached in about four minutes by car.Have we sparked your interest? Then we look forward to your contact!

  • View
  • Parking space
  • Elevator
  • +2
1 / 11
CHF 4,780.–
100m² floor space
Bahnhofstrasse 51, 8803 Rüschlikon

First-class commercial space in prime location

First-class commercial space in prime location in Rüschlikon Your new practice, studio, showroom or office in RüschlikonIn the heart of Rüschlikon, directly opposite the train station, a unique opportunity for your business arises: a commercial space in a representative property on Bahnhofstrasse, embedded in the comprehensive center project of the municipality.The location:The ongoing construction work in the context of the "Bahnhof Nord" and "Bahnhof Süd" projects is transforming the station area into an attractive, barrier-free and functional meeting zone. With the redesign of the Weingartenpark, the expansion of the pedestrian underpass and the creation of new leisure areas, the center of Rüschlikon is becoming a lively meeting point for residents and visitors.Your advantages at a glance: • Top location: Directly opposite the modernized train station with increased frequency and visibility. • Attractive environment: Surrounded by newly emerging residential buildings, a local supplier and public green spaces. • Optimal accessibility: Thanks to the new pedestrian underpass and barrier-free access, it is easily accessible for customers and employees. • Future-proof: Part of a sustainable development project with high acceptance in the population. Take the chance to secure a first-class commercial space in one of the most sought-after locations in Rüschlikon at an early stage.For more information on the center projects, please visit the official website of the Rüschlikon municipality: www.rueschlikon.ch.The building:The historic building from 1872, located in a prominent position, directly opposite the Rüschlikon train station in the village center, is characterized by high, bright rooms and makes it a unique object. From 1872 to 1856, the restaurant "Bahnhof" was operated on the ground floor of the building.The building has been in family ownership since its construction and is inhabited by them in the upper floors in the 7th and 8th generation. The air-conditioned commercial space is located on the ground floor and is ideally accessible via a beautiful, inviting veranda.The highlights of the commercial rooms: • approx. 100 m2, 5 separate rooms, ground floor, tea kitchen, toilet • very central with public transport in front of the building • Partial lake view • Inviting veranda for versatile use, such as product presentation • air-conditioned rooms • room height 2.8 meters • Lake Zurich and the Rüschlikon ship station are within walking distance Contact us now to learn more about this exclusive opportunity and become part of the new Rüschlikon center.

Travel time
-

Suggested properties for you based on search results