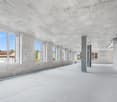
Up to 3,974 m² for company headquarters, health center & services
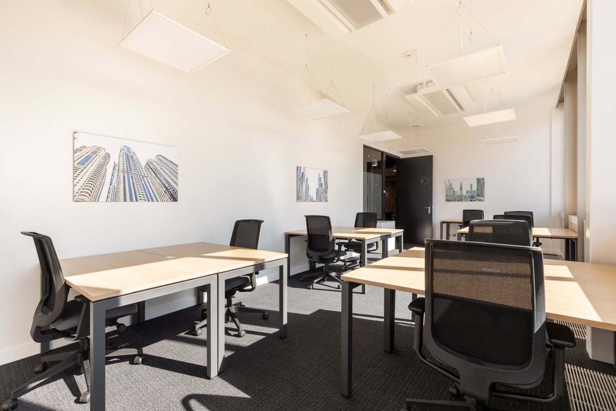
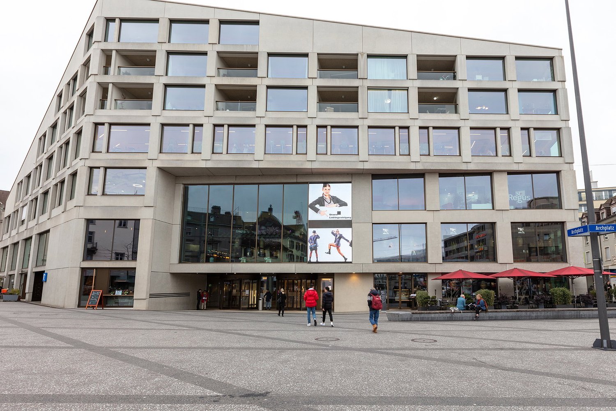
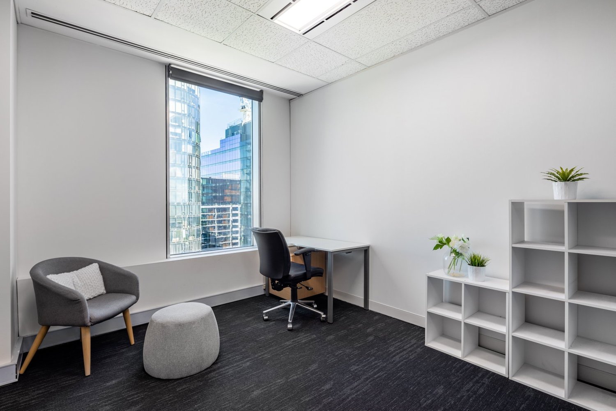
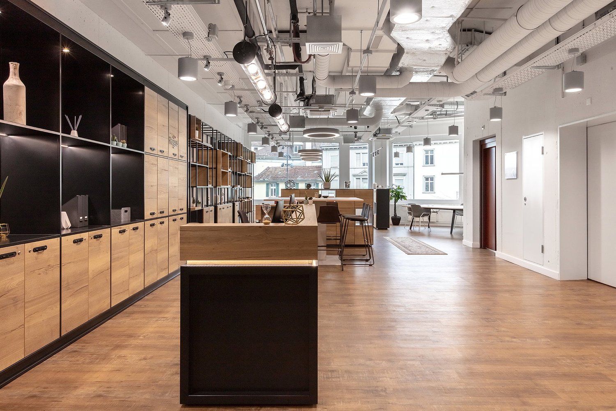
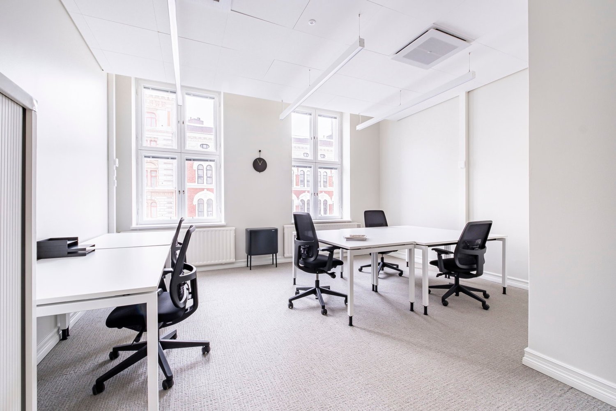
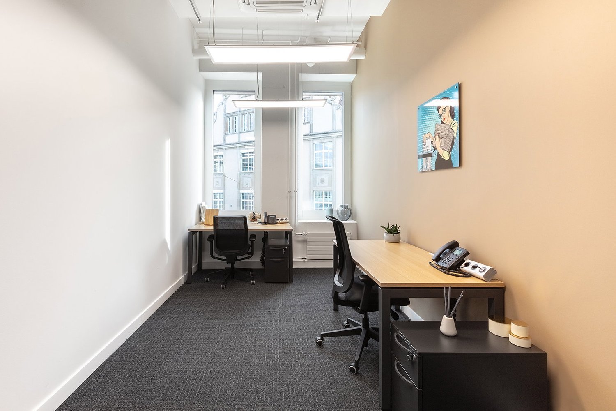
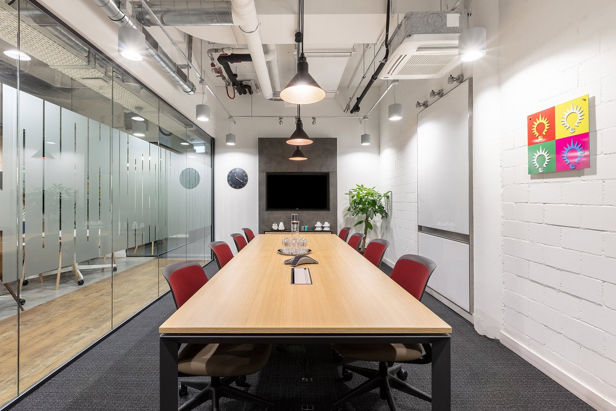
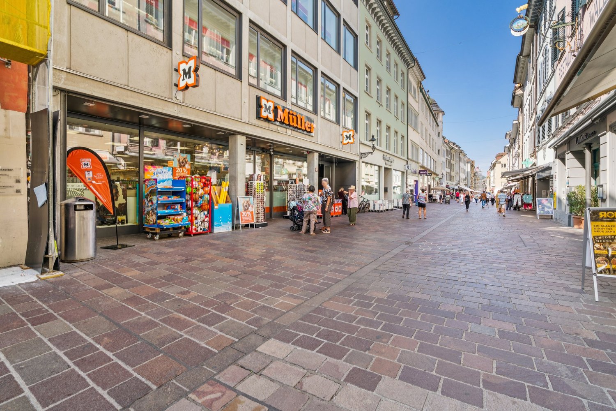
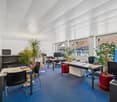
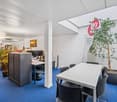
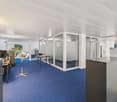
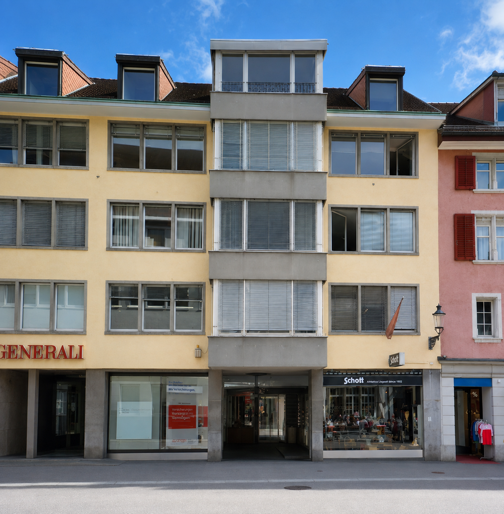
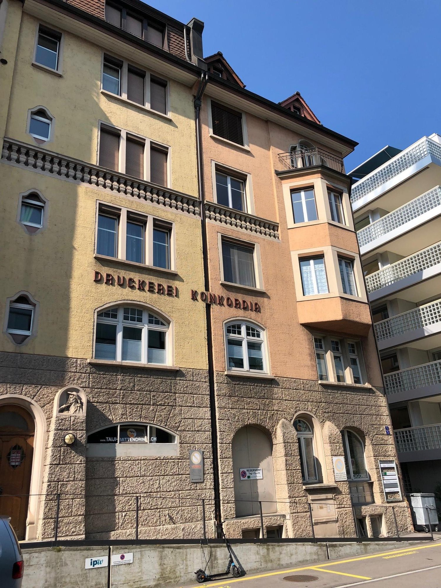
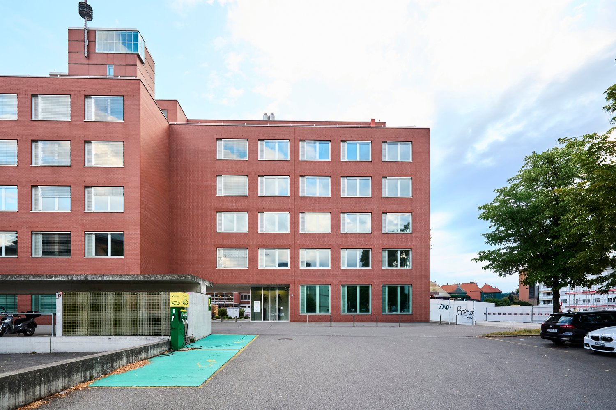
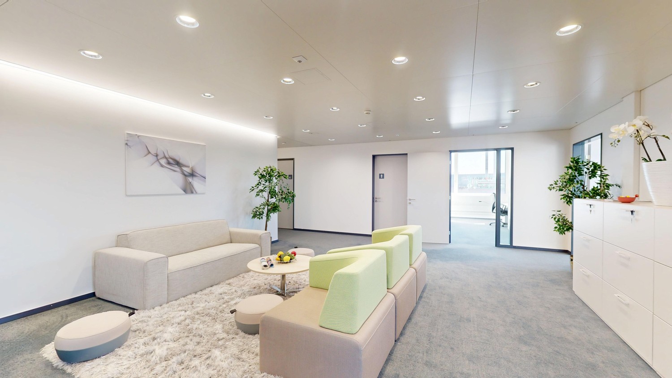
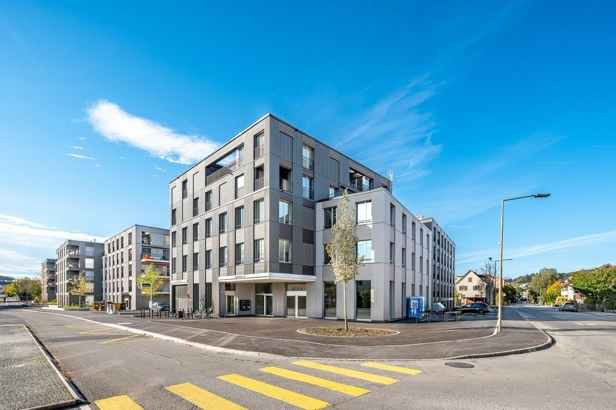
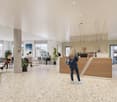
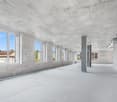
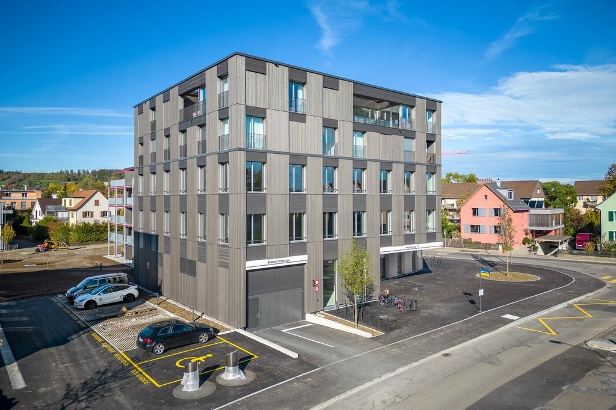
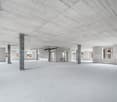
A location with character – space for big ideas Representative, versatile, and centrally located: Discover the potential of an independent company or service location in the Turm Areal Winterthur. At Theaterstrasse 15A, there is an attractive opportunity to rent up to approximately 3,974 m² of commercial space in an established business property. The offer is particularly aimed at companies, institutions, and organizations that are looking for a central location with spacious areas, modern infrastructure, and individual usage possibilities. Whether company headquarters, service center, educational institution, larger practice community, medical care center, or health service provider – the versatile floor structure offers interesting perspectives for different usage concepts. Generous and flexibly combinable space offer • Ground floor: approx. 662 m² • 1st - 4th upper floor: each approx. 828 m² Total area: approx. 3,974 m² The rental is generally done floor by floor. Depending on the space requirements, individual or multiple floors can be rented up to the entire available space. This makes the offer suitable for both larger companies with different departments and organizations that want to combine several areas of use at one location. Existing fit-out with individual design possibilities The spaces are rented in the existing fit-out, without furniture, as inspected. The existing room structure with office, meeting, and ancillary rooms provides an interesting basis for immediate further planning. Individual adjustments and tenant fit-outs can be implemented after consultation with the landlord and taking into account the respective technical and regulatory requirements. For example, office and administration areas, training rooms, reception zones, practice and therapy areas, as well as additional service areas can be combined within one location. Comprehensive building technology The property has a versatile technical infrastructure that can support different operational requirements. • Heating, cooling, and ventilation in all rental floors • Cooling ceilings and double floors in existing areas • Technical infrastructure reserves due to the former partial use as a computer center • Separate technical room per floor • Two passenger elevators with direct connection to the underground garage • Sanitary facilities for exclusive use per rental area • IV toilet on the ground floor • Shower facilities in the building • Room height on the ground floor approx. 4.06 m • Room height in the upper floors approx. 3.00 m • Floor load on the ground floor approx. 4.0 kN/m² • Floor load in the upper floors approx. 3.0 kN/m² • Additional storage spaces in the basement can be rented separately, subject to availability • BREEAM In-Use sustainability certification A vibrant business environment with additional services The Turm Areal stands for a versatile world of work and business, where companies, educational institutions, and service providers meet. Tenants benefit from an attractive environment with: • Reception and facility management on the premises • Catering and food services • Regular pop-up offers and area events • A diverse tenant community with interesting networking opportunities • Underground garage, bike parking, and e-charging stations • Central location in close proximity to Winterthur train station and the old town Rental conditions Net rent for upper floors: CHF 260.–/m² p.a. Net rent for ground floor: CHF 360.–/m² p.a. Rental area: Up to approx. 3,974 m². Rental: Generally floor by floor, combination of multiple floors possible. Handover: In the existing fit-out, as inspected, without furniture. Occupancy: By arrangement, expected from mid-2028. Additional areas: Storage spaces in the basement can be rented separately, subject to availability. Shape your future company location Take the opportunity to position your organization at a central, well-connected, and versatile location in Winterthur. We would be happy to present the available spaces to you in person and explore together which space and usage concepts can be realized for your requirements. I look forward to your contact.