1708 results - Property for rent in Canton Aargau
1 / 6
  • Balcony / Terrace
  • Parking space
CHF 1,900.– Top
5.5 rooms117m² living space
5726 Unterkulm

TEMPORARILY AVAILABLE: OCTOBER 26 TO APRIL 1, 2027

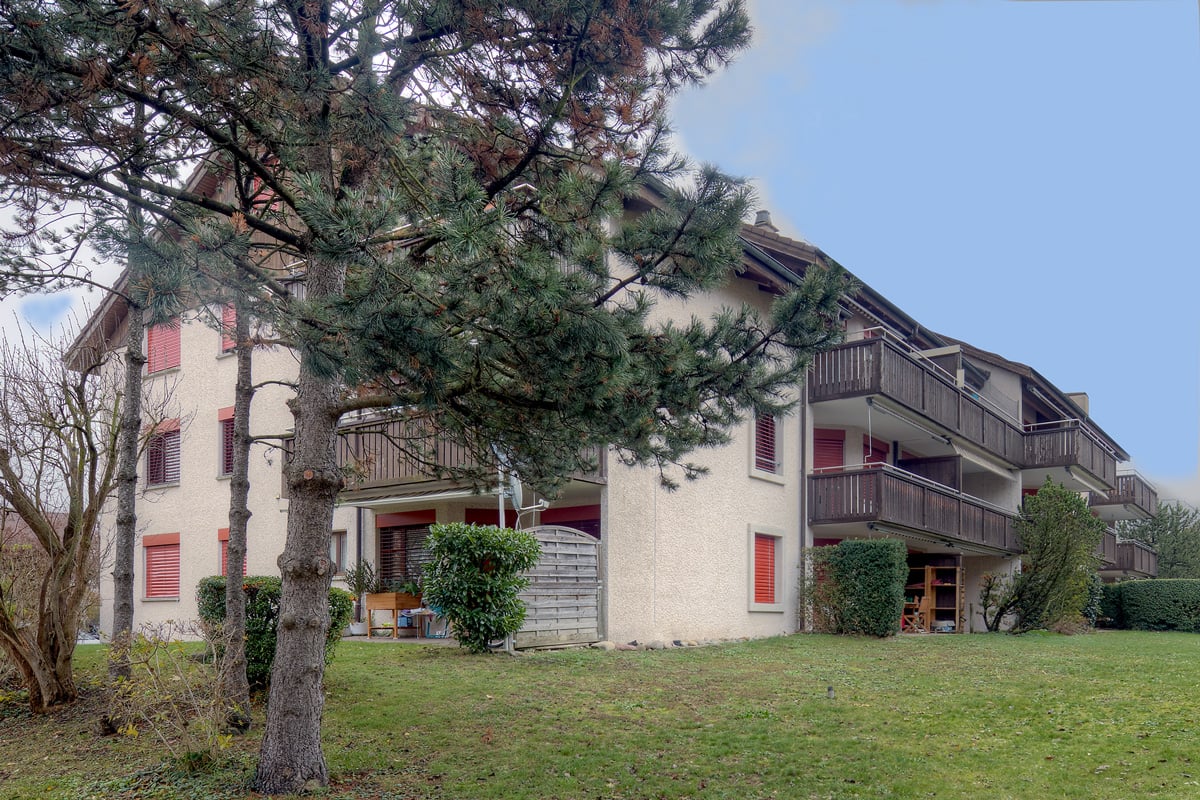
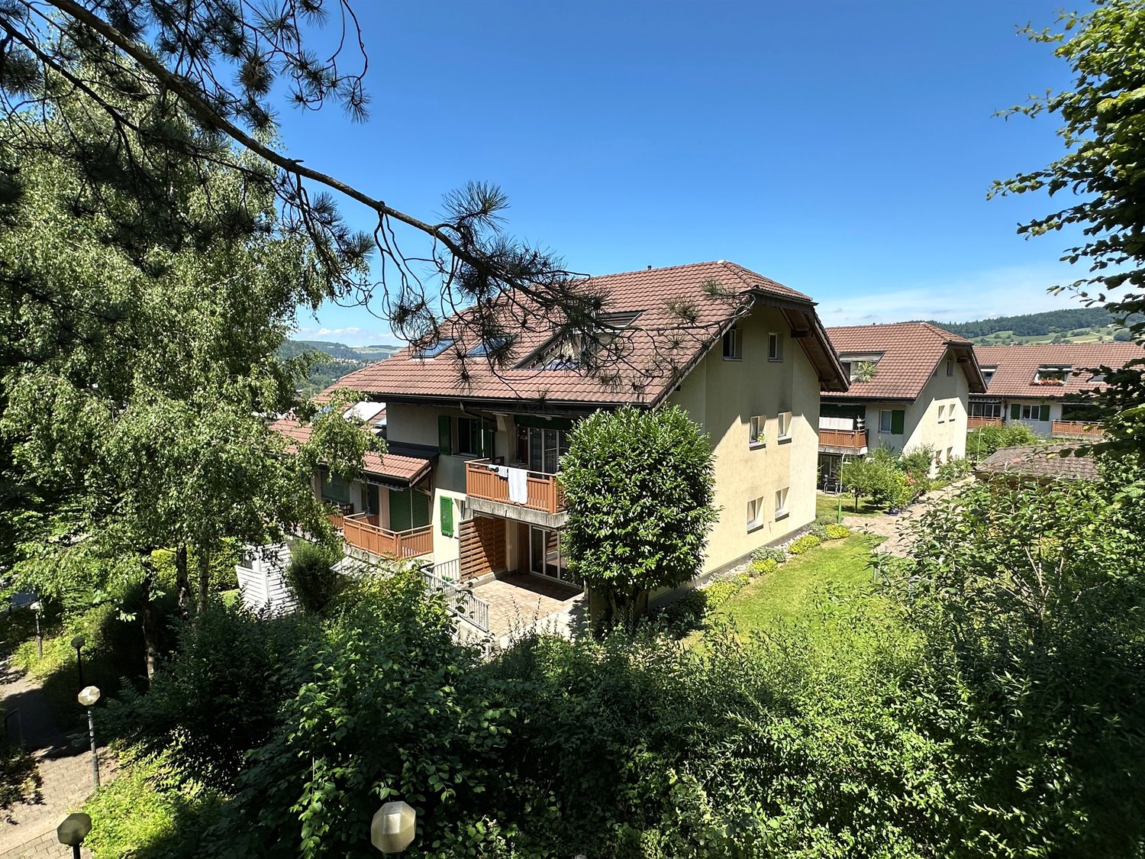
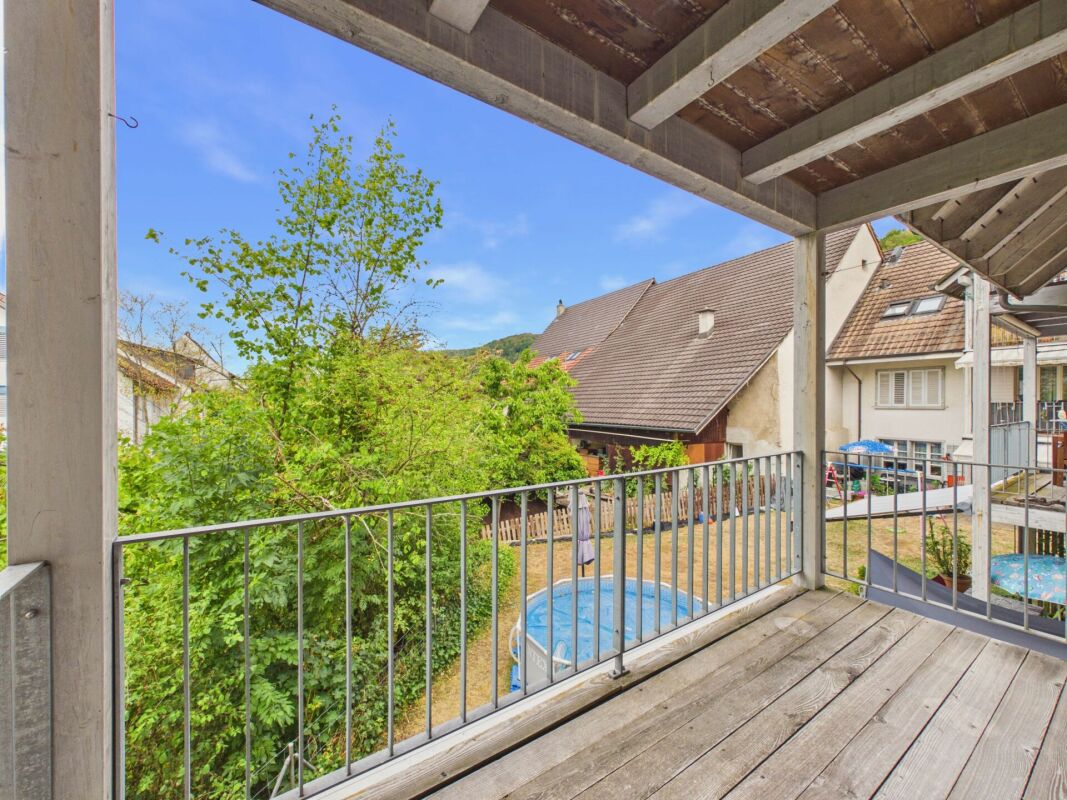
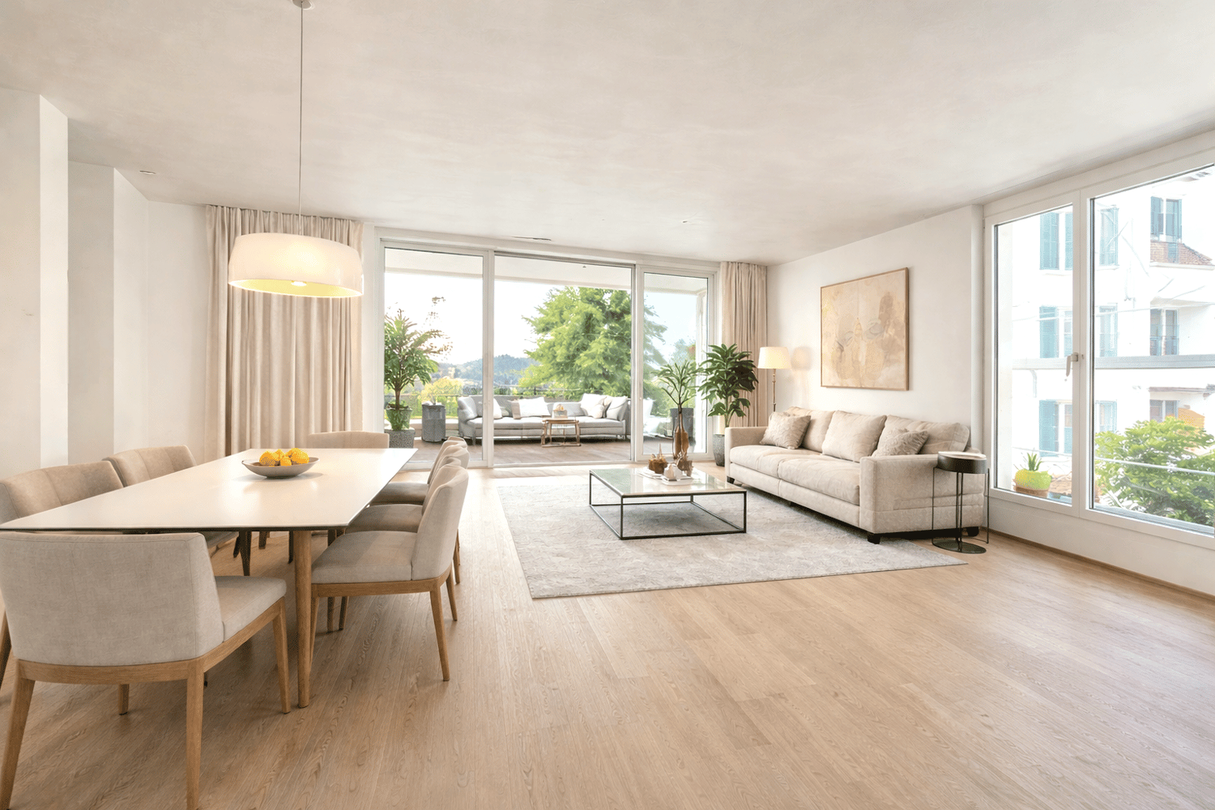
The house can be rented furnished and temporarily until April 1, 2027. Located a few minutes from the train station, the historic house has been continuously renovated and modernized. The living area is on the 1st floor. A cellar compartment and a wine cellar are available from the usable area. There are only outdoor parking spaces. The house is detached and has a large garden (exclusive use) with a natural pergola. Due to the short and temporary rental period, we are targeting 2-person households and shared flats. Subletting is strictly prohibited. The house is located on the S-Bahn track on the main street. This BETTERHOMES offer is characterized by the following advantages:- Water consumption, electricity, and internet are also included in the additional costs- New kitchen and bathroom- Parquet floor- High ceilings (Art Nouveau architecture)- Parking spaces included in the rent- 3 months' deposit (on a deposit account)- Rent can start later than October 1st- Pets allowed- Guest toilet available- Huge garden, wine cellar available- and, and, and ...Interested? Contact us for a non-binding viewing, also online viewing possible!Not found anything suitable? Over 2,000 more offers at: www.betterhomes.ch - the real estate fair mediatorWant to market a property yourself?Benefit from our know-how: https://www.betterhomes.ch/de/profitierenDo you want to have a property valued?Find out its value now through our free valuation, immediately and non-binding!https://www.betterhomes.ch/de/knowledge/estimationMore detailsLocation: goodCondition: goodBathrooms / wet cells: 1 (1x bathtub / sink / toilet)Heating system: oil and electric heatingPublic transport: Unterkulm train station, 220 mSchools: Unterkulm school, approx. 1 kmShops: VOI, 300 m / Coop, 350 m
  • Balcony / Terrace
  • Parking space
1 / 6
  • Elevator
  • Wheelchair access
CHF 2,300.– Top
3.5 rooms85m² living space
5462 Siglistorf

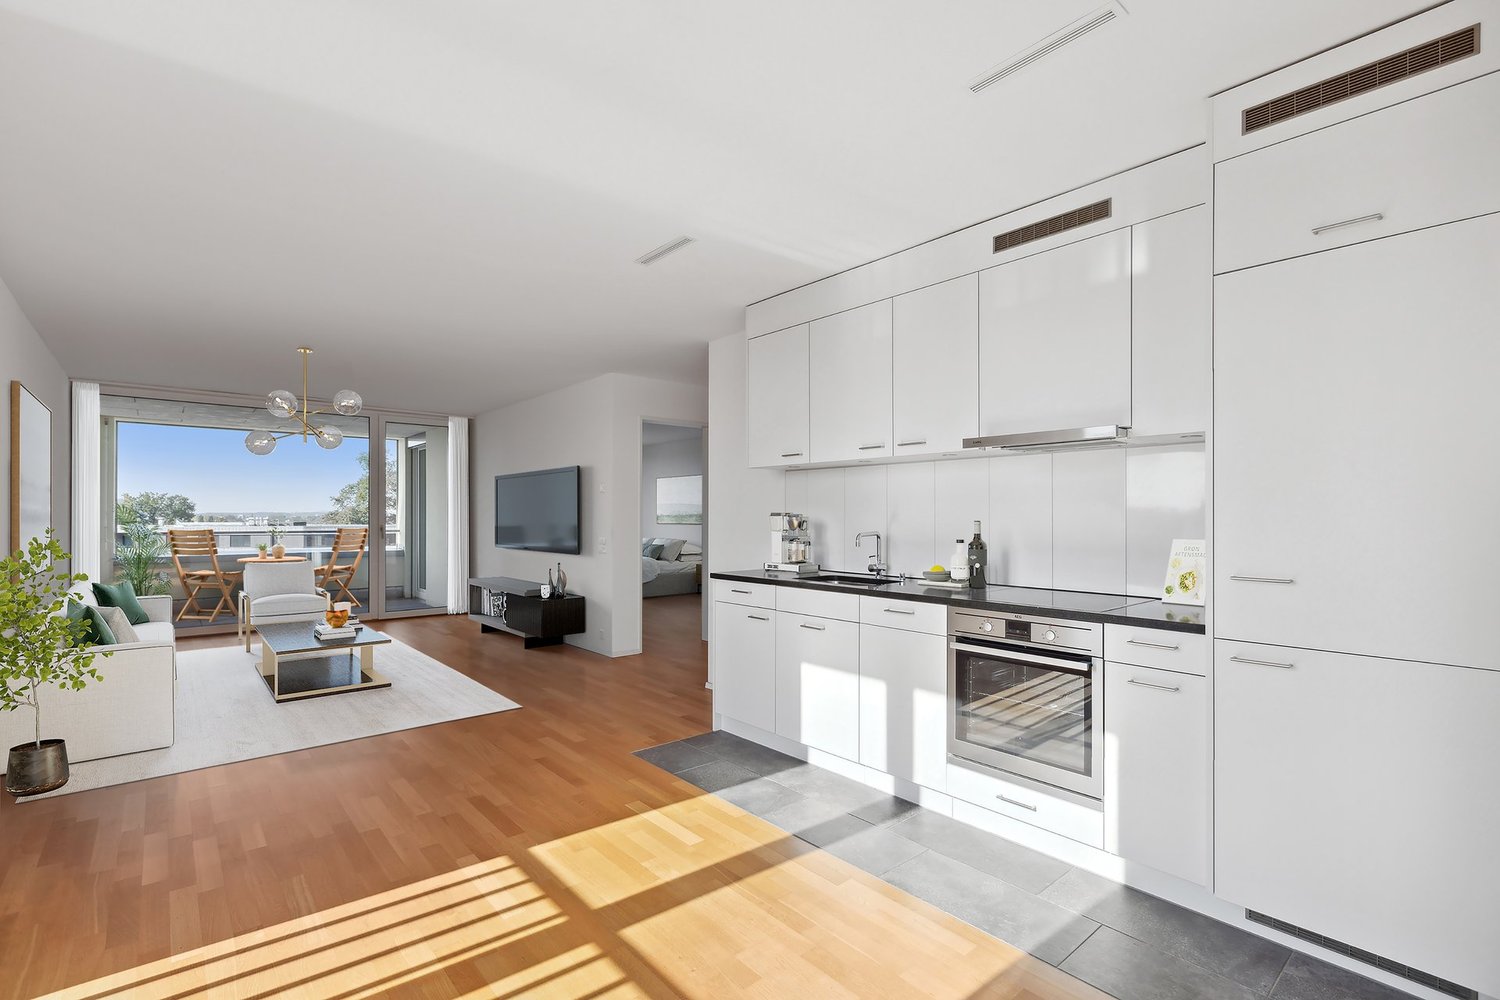
Modern with private seating area

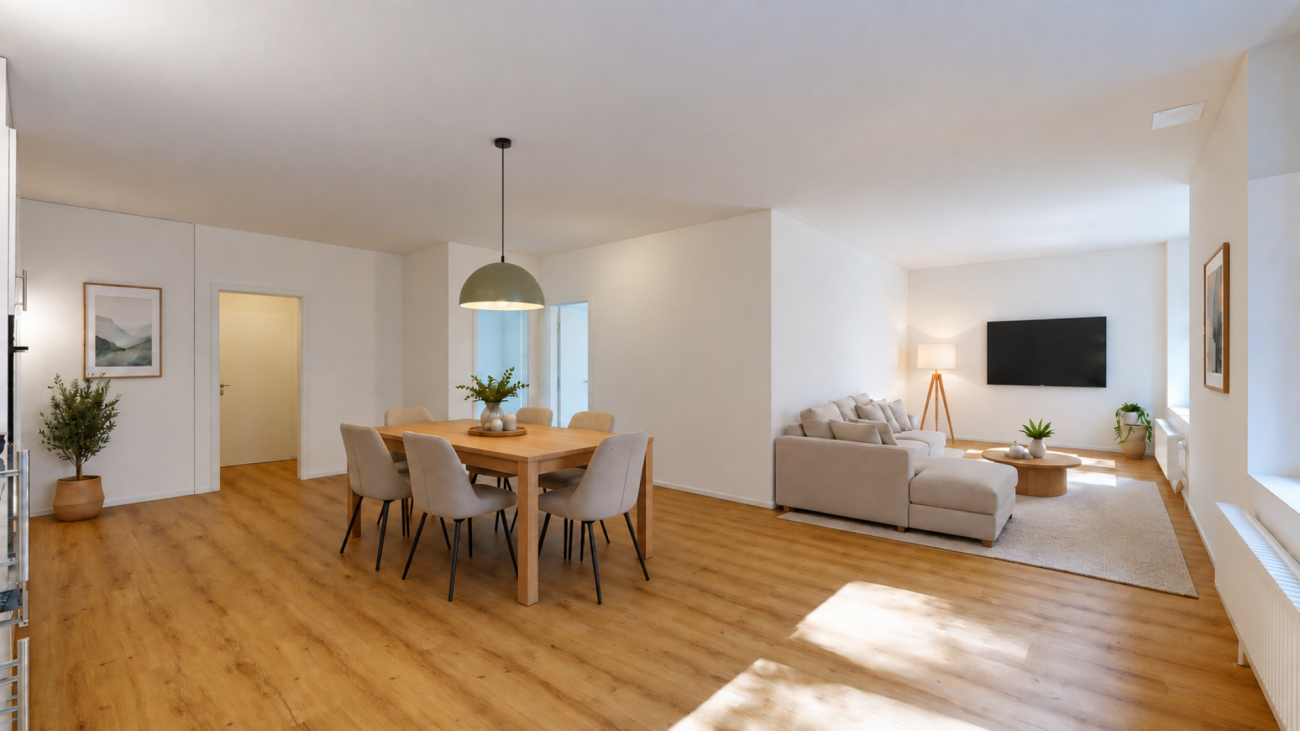
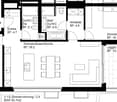
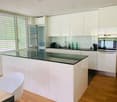
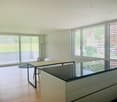
Modern, bright with a generous seating area that extends around the house corner - here you design your personal retreat. The open living and dining area with elegant oak parquet creates a harmonious living feeling. The kitchen fits perfectly into the timeless room concept and invites you to enjoy. The bedroom with direct access to the seating area offers the ideal place for relaxed summer evenings or breaks in the home office. A modern bathroom with a walk-in shower and a laundry tower provide high living comfort. This apartment is ideal for people who value privacy, peace and quiet, and living quality.Underground parking spaces with charging station à 140.-This BETTERHOMES offer is characterized by the following advantages:- private generous seating area- modern kitchen appliances with Bora system- generous private basement compartment- underground parking spaces with charging station- Minergie building- own laundry tower in the apartment- smaller pets allowed after consultation- and, and, and ...Interested? Contact us for a non-binding viewing, also online viewing possible!Not found anything suitable? Over 2,000 more offers at: www.betterhomes.ch - the real estate fair mediatorDo you want to market a property yourself?Take advantage of our know-how: https://www.betterhomes.ch/de/profitierenDo you want to have a property valued?Find out its value now through our free valuation, immediately and without obligation!https://www.betterhomes.ch/de/knowledge/estimationMore detailsLocation: well-maintainedCondition: like newBathrooms / wet cells: 1 (1 x sink / shower / toilet)Public transport: bus, 220 m / Niederweningen station, 4 kmSchools: primary school & kindergarten, 330 mShops: Volg, 3 km / Spar, 6 km

  • Elevator
  • Wheelchair access
  • Two-story house with a tiled roof, white exterior, balcony with metal railing, covered entrance with columns, and a trailer parked nearby.
  • Two-story house with a tiled roof, white exterior, large windows, and a well-maintained lawn with surrounding greenery and outdoor seating area.
  • A two-part building with a garage and stable, featuring a tiled roof, white garage door, and a fenced area with a horse visible.
  • Aerial view of a residential area with multiple houses, gardens, and a large open field. The property includes a fenced boundary, trees, and a circular driveway.
  • A large, fenced grassy area with scattered trees and a clear blue sky overhead.
  • Lush green lawn with a wooden fence, a large tree, and a house in the background under a partly cloudy sky.
1 / 6
CHF 4,300.– Top
4.5 rooms
Sandstrasse 68, 5712 Beinwil am See

Horse property on Lake Hallwil! - Tenant sought from 01.10.26

Horse property in 5712 Beinwil am See. Modern living and horse keeping on Lake Hallwil! - Tenant soughtWelcome to this well-maintained, two-story single-family home on Sandstrasse 68 in the idyllic municipality of Beinwil am See (AG). The house with its bright, white facade, classic tile roof, and large windows convinces with its inviting character and offers everything a family could wish for.The house offers, among other things: • 4.5 spacious rooms with plenty of daylight thanks to large windows, bedroom with walk-in closet, bathroom and separate toilet, gallery, office, basement • Balcony and terrace with hot tub – ideal for relaxation • Double garage and parking space available • Pets allowed – ideal for animal-loving families • Beautiful view of the lake and the surrounding nature • Stable with space for 3 horses including saddle room • Directly adjacent pasture areas • Round pen, riding halls in the immediate vicinity • Adjacent to the forest • Nice neighbors The house is located in a quiet area – both during the day and at night it is pleasantly quiet. The riding area "Sonnenberg" can be reached directly by horse and invites you to ride in nature. In the summer, the property benefits from plenty of sunshine, and in the winter, the location is also sunny. The proximity to Lake Hallwil invites you to take walks and engage in leisure activities – the ferry in Beinwil am See can be reached in just 10 minutes on foot.Excellent infrastructure in the immediate vicinity: • Old school house – only 2 minutes' walk away (child-friendly location) • TopPharm Homberg pharmacy – can be reached in 3 minutes on foot • Beinwil am See train station – can be reached in 4 minutes on foot • Beinwil Bahnhof bus stop – 5 minutes' walk away • Bumehof Fam. Baumann supermarket – can be reached in 8 minutes on foot This house is an excellent choice for couples or small families who want to enjoy horse keeping near the lake, thanks to its modern equipment, quiet surroundings, and excellent connection to public transport. Available from October 1, 2026 – secure your new home in Beinwil am See now!

Travel time
-

Find a new tenant for free

Create a free listing on Homegate to find the perfect next tenant for your apartment in no time at all.

List your property now
  • Two-story white house with wooden shutters, multiple windows, and a well-maintained garden with flowering shrubs and trees.
  • Traditional half-timbered house with white plaster walls and wooden shutters, featuring multiple windows with lace curtains and a rose bush in the foreground.
  • Two-story house with white exterior, wooden shutters, and a well-maintained garden with pink and purple flowers.
  • A well-maintained garden with colorful flowers and shrubs borders a pathway leading to a house with wooden shutters and a tiled roof.
  • Two-story traditional houses with red-tiled roofs, white and brown facades, and surrounding greenery.
  • Traditional half-timbered house with white plaster walls, red-tiled roof, and surrounding greenery including bushes and a stone trough.
  • Well-maintained garden with various flowering plants, including pink hydrangeas and lavender bushes, surrounded by a tree and neatly arranged greenery.
  • Spacious room with wooden floors, exposed wooden beams, fireplace, cabinet, and large window with curtains.
  • A spacious living room with wooden floors, exposed wooden beams, large windows with curtains, a stone fireplace, a sofa, a table, a lamp, cabinets, and a floor lamp.
  • Bathroom with wooden floor, textured glass tiles, built-in bench, table lamp, and clock on the bench.
  • Empty room with wooden flooring, white walls, a radiator, and a window with red curtains. The room is well-lit with natural light coming through the window.
  • Empty room with wooden flooring, white walls, a window with curtains, a radiator, and a single table lamp.
  • Empty room with light wooden flooring, white walls, and a window with yellow curtains and a radiator below it.
  • Empty room with light wooden flooring, white walls, and a window with yellow curtains. The room features a radiator below the window and a door leading to another space.
  • A narrow hallway with light wooden flooring, white walls, and recessed ceiling lighting. Features a glass door on the right and a wooden door on the left.
  • Wooden staircase with light-colored steps and handrails, set against white walls.
  • Modern bathroom with grey tiles, a large shower area, a sink with a mirror, and a toilet. Wooden-framed windows allow natural light to enter.
  • Modern bathroom with a glass-enclosed shower stall, grey tiled walls, and a window with wooden frame. Includes a showerhead, a toilet paper holder, and a small shelf with toiletries.
  • Bathroom with white tiled walls, a bathtub, a sink, a toilet, a mirror, and a clock on the wall.
  • A cozy kitchen and dining area with wooden cabinets, a table with chairs, and a modern oven. The floor features a hexagonal tile pattern, and the walls are painted in a light blue color.
  • A kitchen with tiled walls, a refrigerator, a stove, and an oven. The stove has a built-in electric cooktop and a traditional oven compartment below.
1 / 21
CHF 3,950.– Top
5.5 rooms160m² living space
8956 Killwangen

5.5-Room Farmhouse with Soul in Killwangen | 3 Bedrooms, Garden, 2 PP | School 200m, 28min ZHB

Welcome to a home with history. Landlord/landlady sought to breathe new life into the house. Our approximately 400-year-old farmhouse is located in the quiet Oberdorf of Killwangen and awaits people who appreciate the charm of old beams, thick walls, and creaking stairs. It combines original craftsmanship with what you need today to feel comfortable. Living like in the past, only more comfortably: • 5.5 rooms: 3 bedrooms, office and large living/dining room to arrive • Original Neeracher tile stove • 2 bathrooms / wet cells • Garden with fountain - coffee outside in the morning, letting the day fade away in the evening (approx. 30m2 / more if needed) • 2 outdoor seating areas with a view of the greenery and only bird chirping (seating area can be gently rearranged if desired) • 2 parking spaces included • Heating: heat pump • Family-friendly: school 200m, kindergarten 200m • Top connection: train station 10 minutes on foot. With the S-Bahn in 28 minutes at Zurich HB Rent: CHF 3,600.– net. The ancillary costs (electricity, heating, water) are estimated at around CHF 350.– per month and are borne directly by the tenants according to the actual invoices. Available: by arrangement, from summer 2026 For whom: A small family with a heart for old things and a love of gardening. Well-behaved pets are welcome 🐾 --> Viewings possible from August onwards!

  • Well-maintained garden with a concrete pathway leading to a house, surrounded by trees and shrubs, with a clear blue sky in the background.
  • Modern kitchen with white cabinets, stainless steel sink, and built-in oven. Large windows provide natural light and a view of the garden.
  • Modern kitchen with light-colored cabinets, a stainless steel sink, and large windows overlooking greenery.
  • Empty kitchen with white cabinets, tiled floors, and large windows overlooking greenery. No furniture or appliances are present.
  • Empty room with wooden flooring and paneled walls, featuring large windows with a view of greenery outside.
  • Bright living room with wooden flooring, large windows offering a view, and a fireplace with a brick surround.
  • Empty living room with wooden flooring, fireplace, and staircase leading to an upper level.
  • Empty room with wooden flooring, white paneled walls, large windows, and a slanted ceiling.
  • Empty attic room with wooden flooring, white paneled walls, and a skylight window. Features built-in shelving and a sliding glass door leading to a balcony.
  • Empty room with wooden flooring, white walls, large sliding glass door, and built-in white closet.
  • Empty attic room with wooden flooring, white paneled walls, and a large skylight window. Features built-in white closet units and a radiator.
  • Empty room with wooden flooring, white walls, large sliding glass door leading to a balcony, radiator, and built-in closet.
  • Modern bathroom with beige tiles, a large mirror, a white sink with a chrome faucet, and a walk-in shower with a glass enclosure and a handheld showerhead.
  • Modern bathroom with beige tiles, a toilet, a sink, and a glass-enclosed shower. Features a skylight window and a white door.
  • A lush garden with tall trees, green grass, and a view of neighboring houses and hills in the background.
  • Well-maintained garden with a hexagonal stone patio, green lawn, and surrounding trees.
  • Balcony with concrete tiles, small garden area with plants and grass, view of a house with red shutters and a wooden fence.
  • Well-maintained garden with a grassy lawn, a small waterfall, a wooden bench, and a modern house with a brown roof and white walls in the background.
  • Empty bathroom with red tiled floor, white walls, dark grey accent wall, sink, mirror, and windows with decorative grilles.
  • Empty room with red tiled floor, white walls, and a sink in the corner. Large windows with metal bars allow natural light to enter.
  • Empty utility room with white walls, concrete floor, washing machine, and storage items.
  • Empty room with exposed brick wall, concrete floor, and scattered construction materials including wooden planks and concrete slabs.
  • Floor plan of a basement level showing labeled rooms including Keller, Garagen, Eingang, Waschraum, Trockenraum, Heizung, and Vorfertigzimmerte Lichtschachte.
  • Floor plan of a residential building showing multiple rooms including living room, kitchen, dining area, bedrooms, bathroom, hallway, and terrace.
  • Floor plan of a residential building showing multiple rooms including a gallery, wash area, and plant room. Dimensions and labels are provided for each section.
1 / 25
CHF 4,250.– Top
6.5 rooms200m² living space
8967 Widen

Well-maintained 6.5-room single-family house in Widen AG – Spacious, modern, and quietly located

Welcome to this charming and spacious single-family house in the idyllic municipality of Widen in the canton of Aargau. The 1972-built and partially renovated house in 2026 impresses with a living area of 200 m² on 3 floors, a total area of 290 m², and a spacious plot of 996 m². Here, modern living comfort and rural tranquility come together at the highest level.The house offers the following highlights: • 6.5 bright rooms: Spaciously cut rooms with plenty of space for the whole family. • Gallery and high rooms in the living room • Covered seating area southwest - open seating area east. Beautiful view on both: Enjoy sunny hours outdoors with an attractive view. • View. View of the mountains • Nature. Large garden with old tree population • Fireplace: For cozy evenings in the colder season. • Garage and parking: Double garage and forecourt. • Large laundry room, natural cellar, and air raid shelter • Quiet location: Enjoy the silence – the house is located in a particularly quiet environment. Room program: UG: Wardrobe / entrance // guest toilet // workshop with sink // corridor, stairs // double garage // laundry room // air raid shelter // natural cellar // heating room // pellet room EG: Forecourt // kitchen // dining area // living area // corridor // room // room // bathroom // seating areaOG: Forecourt open office area // gallery // room // corridor // wet cell // room // atticSun location: The house benefits from a sunny south-southwest location – good sunlight throughout the year.This well-maintained single-family house offers everything your heart desires: plenty of space, modern equipment after the 2026 renovation, a quiet and green environment, and excellent public transportation connections. A rare opportunity for discerning rental applicants who seek the best of nature and infrastructure.

  • Entrance to a building with a wooden door, a closed metal shutter, and a light fixture above the door.
  • Empty room with wooden parquet flooring, white walls, and large windows with blinds.
  • Empty room with wooden herringbone flooring, white walls, and a single electrical outlet visible.
  • Empty room with wooden flooring, white walls, and a large built-in wardrobe with double doors. A window with blinds is visible in the adjacent room.
  • Empty room with light-colored walls and wooden herringbone flooring. No furniture or equipment visible.
  • Modern bathroom with a white toilet, sink, and glass-enclosed shower with a handheld showerhead.
  • Modern kitchen with light wooden cabinets, black countertop, stainless steel sink and faucet, built-in oven, and a compact washing machine tucked under a wooden counter.
1 / 7
CHF 1,300.– Top
1.5 rooms50m² living space
Rosengässli 2, 5330 Bad Zurzach

Cozy 1.5-room apartment on the ground floor in Bad Zurzach

Welcome to this compact and charming 1.5-room apartment on the ground floor in a quiet location at Rosengässli 2 in Bad Zurzach. The apartment is available immediately and offers a cozy living space of 50 m² for singles or couples.The apartment offers: • Bright living room: An inviting, empty room with bright walls and a stylish herringbone wooden floor, giving the apartment a warm and timeless character. • Ground floor location: Ideal for people who prefer a ground-floor apartment. • Sunny location: The apartment benefits from plenty of sunlight in the summer and pleasant brightness in the winter. • Quiet surroundings: The apartment is located in a quiet area – ideal for relaxing and unwinding. Location and surroundings: • Bad Zurzach train station: Only 3 minutes' walk away – perfect connection to public transport. • Baslerstrasse bus stop: Can be reached in just 2 minutes' walk. • Coop supermarket: Also only 3 minutes' walk away – daily shopping is conveniently done. • Quellen pharmacy: Can be reached on foot in 2 minutes. • Neubergstrasse school: Only 7 minutes' walk away – ideal for families. • River nearby: The proximity to the Rhine invites you to take walks and engage in leisure activities. This well-maintained apartment in Bad Zurzach convinces with its central and yet quiet location as well as the excellent infrastructure in the immediate vicinity. Take the opportunity and make this charming apartment your new home!

Travel time
-
1 / 5
  • Balcony / Terrace
  • Parking space
  • Garage
CHF 2,850.– Top
5.5 rooms140m² living space
5332 Rekingen AG

Recently Renovated with Plenty of Space in an Idyllic Location

This recently renovated 5.5-room semi-detached house in Rekingen AG offers 140 m² of living space, providing ample space to arrive and feel at home. Ideal for families, couples with a home office, or anyone who appreciates quiet living. The property impresses with a practical garage box, laundry tower, and a large cellar for hobbies, storage, and organization. Particularly pleasant: the quiet location and the well-thought-out room layout, which makes everyday life relaxed.This BETTERHOMES offer is characterized by the following advantages:- recently renovated- garage box- quiet location- plenty of space- laundry tower- large cellar- and, and, and ...Interested? Contact us for a non-binding viewing!Didn't find anything suitable? Over 2,000 more offers at: www.betterhomes.ch - the real estate fair mediatorWant to market your own property?Benefit from our know-how: https://www.betterhomes.ch/de/profitierenDo you want to have a property valued?Find out its value now through our free valuation, immediately and without obligation!https://www.betterhomes.ch/de/knowledge/estimationMore detailsLocation: quietCondition: recently renovatedBathrooms / wet cells: 2 (1 x bathtub / WC / sink, 1 x shower / WC / sink)Public transport: train station, 280 mSchools: primary school, 350 mShops: farm shop, 900 m

  • Balcony / Terrace
  • Parking space
  • Garage
  • A well-maintained garden area with a variety of plants and shrubs, a metal bench, and a large house with a balcony and blue shutters in the background.
  • Garden with a patio area featuring a table, chairs, and an umbrella, surrounded by greenery and trees.
  • Brightly lit room with wooden flooring, a round wooden table with four white chairs, a large chandelier, several potted plants, and picture frames on the wall. A doorway leads to another room with a sofa visible.
  • Modern kitchen with white cabinets, wooden flooring, and large windows. Features a sink, coffee maker, blender, oven, and a dining area with a table and chairs.
  • Staircase with white railings and brown runners, a potted plant on the landing, and a doorway leading to another room.
  • Modern bathroom with dark grey tiles, white walls, a toilet, sink, mirror, framed picture, candle, plant, wooden cabinet, and a chandelier.
  • Modern living room with a black leather sofa, wooden coffee table, side table, and large windows with blinds. Features a white shag rug, pendant light, and decorative plants.
  • Cozy attic bedroom with wooden flooring, a built-in bed, decorative pillows, a nightstand with a lamp, a plant, and a circular wall mural.
  • Cozy attic bathroom with skylight, wooden vanity, sink, mirror, shower, chandelier, and decorative items.
  • Cozy attic room with wooden floors, slanted ceilings, a bed, a sofa, a cat tree, a small table, and a fan.
  • Storage room with tiled floor, exercise bike, shelves, and various stored items including boxes, suitcases, and a pet carrier.
1 / 11
CHF 3,450.– Top
5.5 rooms120m² living space
5600 Lenzburg

Charming 5.5-room single-family house with large garden – quiet & central in Lenzburg

This charming and well-maintained 5.5-room single-family house offers approximately 120 m² of living space, providing plenty of space, privacy, and a pleasant living atmosphere – all in a quiet, family-friendly, and centrally located area in Lenzburg.The approximately 490 m² large plot of land features a beautiful private garden with a spacious seating area – ideal for relaxation, cozy summer evenings, or for families with children.The house boasts bright and friendly rooms, a spacious living and dining area, and a modern kitchen. In addition to three bedrooms, a further large, renovated room is available on the top floor. This room has been used as a bedroom and is also perfectly suited as an office, guest room, playroom, or hobby room.The bathroom features a shower and toilet. A balcony with a view of the garden, a spacious cellar with plenty of storage space, and two outdoor parking spaces directly at the house complete the offer.Additional living comfort is provided by the new heating system with convenient digital control via an app.The house convinces with its exceptionally central and yet quiet location. Shopping facilities, Coop, pharmacy, hairdresser, and other shops and services for daily needs are easily accessible on foot (approx. 50 meters).The Lenzburg train station is only about 2 minutes' walk away. From there, you can reach Zurich main station with direct train connections in about 20 minutes – ideal for commuters as well.Highlights • 5.5-room single-family house • approx. 120 m² of living space • approx. 490 m² plot of land • private garden with spacious seating area • 3 bedrooms • large renovated attic room as additional bedroom, office, guest room, or hobby room • bright living and dining area • modern kitchen • bathroom with shower and toilet • balcony with garden view • spacious cellar with plenty of storage space • new heating system / district heating • digital heating control via app • 2 outdoor parking spaces included • quiet and family-friendly residential area • shopping facilities and services in immediate proximity • Lenzburg train station about 2 minutes' walk away • Zurich main station reachable with direct train connections in about 20 minutes Rental conditionsNet rent: CHF 3,450.– per month, excl. ancillary costsThe two outdoor parking spaces are included in the rent.The ancillary costs are borne by the tenant. The garden maintenance is taken over by the tenant.Available from October 1, 2026.The house is ideal for a family or a couple who appreciates the privacy and quality of life of their own house with a garden and at the same time benefits from a central location and excellent connections to Zurich.

1 / 5
  • Balcony / Terrace
CHF 2,250.– Top
4.5 rooms122m² living space
5303 Würenlingen

Well-maintained with plenty of storage space

This spacious 4.5-room apartment in Würenlingen offers a lot of space to arrive on 122 m². Bright, spacious rooms, a fireplace for cozy evenings, and your own laundry tower in the basement provide comfort in everyday life. The large balcony invites you to breathe in. Practical: large attic and a separate basement room. Shopping facilities are located directly in front of the house door. Ideal for couples, families, or anyone who appreciates space and short distances. Parking space extra CHF 120 .-/Mt. This BETTERHOMES offer is characterized by the following advantages:- large balcony- spacious rooms- large attic- own basement compartment- shopping facilities in front of the house door- parking space extra CHF 120.-/Mt.- basement with laundry tower- fireplace- and, and, and ...Interested? Contact us for a non-binding viewing!Didn't find anything suitable? Over 2,000 more offers at: www.betterhomes.ch - the real estate fair mediatorWant to market a property yourself?Take advantage of our know-how: https://www.betterhomes.ch/de/profitierenDo you want to have a property valued?Find out its value now through our free valuation, immediately and non-binding!https://www.betterhomes.ch/de/knowledge/estimationMore detailsLocation: centralCondition: goodBathrooms / wet cells: 2 (1 x bathtub / WC / sink, 1 x shower / WC / sink)Public transport: bus, 160 mSchools: primary school, 400 mShops: shopping center, 20 m

  • Balcony / Terrace
  • A tall, cylindrical stone tower with a conical roof stands prominently in the foreground, surrounded by modern houses and parked cars.
  • Floor plan of the first upper floor showing multiple apartments with bedrooms, bathrooms, living rooms, and loggias.
  • Floor plan of a 1st floor apartment in Mellingen, Switzerland, with a large living room, open kitchen area, and view of the old town.
1 / 3
CHF 1,440.– Top
2.5 rooms36m² living space
Scheunenstrasse 19, 5507 Mellingen

Modern 2.5-room apartment in Mellingen – New building 2023

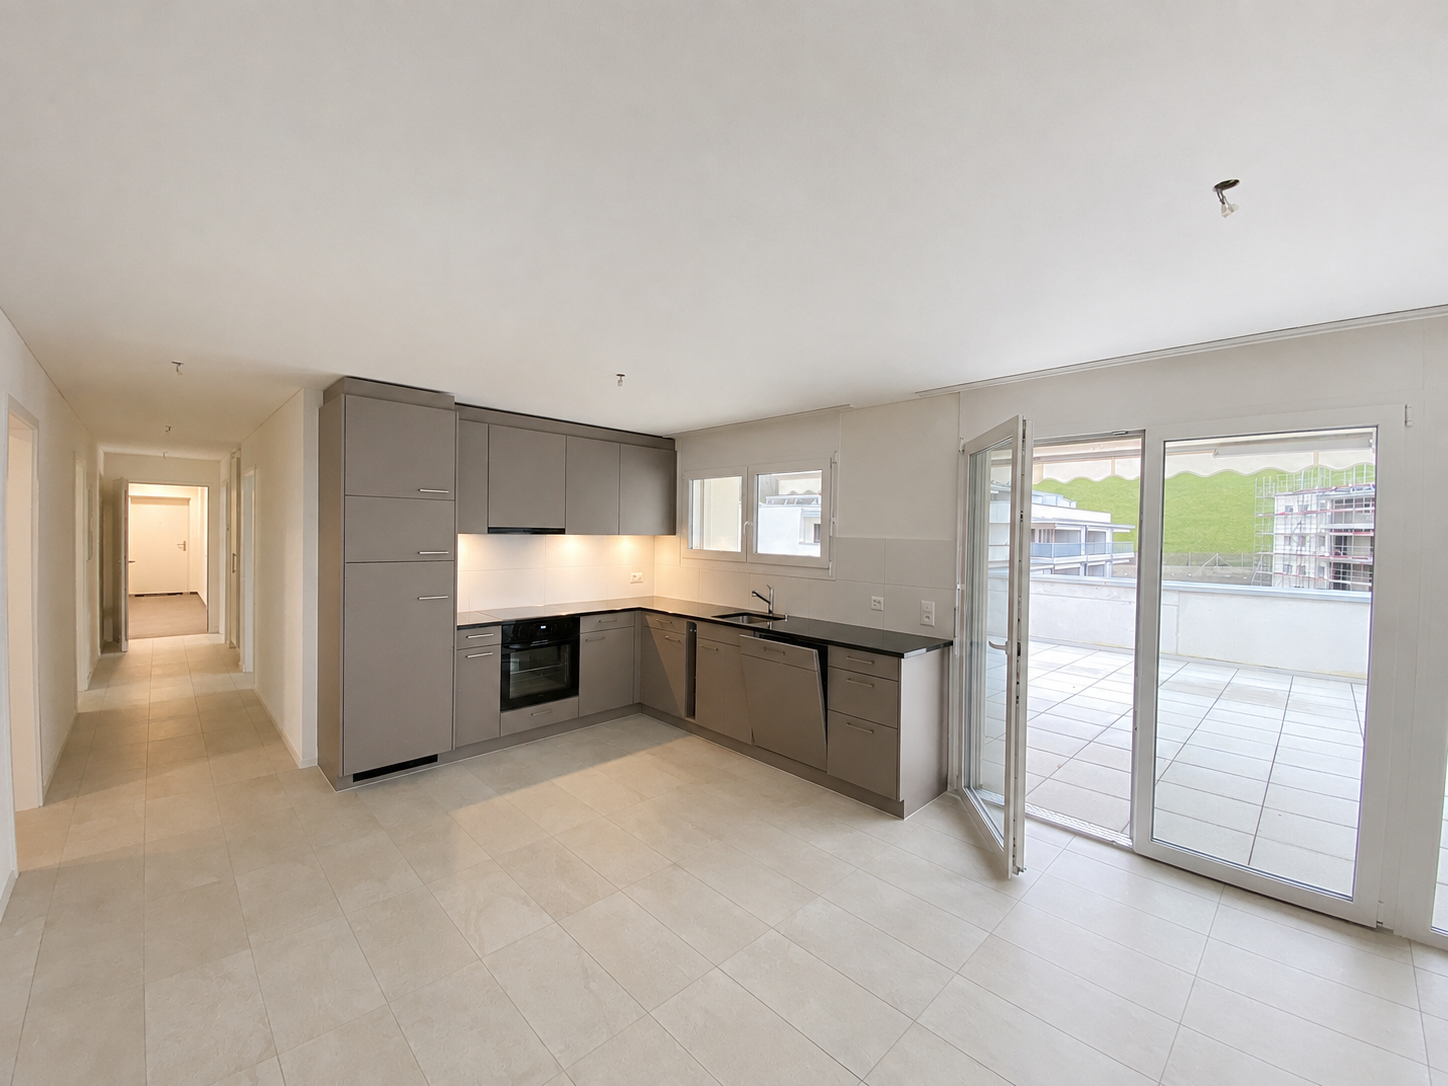
Welcome to this stylish 2.5-room apartment on the first floor of a modern new building from 2023 on Scheunenstrasse 19 in Mellingen. The apartment impresses with its well-thought-out room layout, high-quality equipment, and a quiet, sunny location.The apartment offers: • Bright living room with a beautiful view into the green. • Separate bedroom for your personal retreat. • Modern bathroom in contemporary design. • Elevator for convenient access to all floors. • Barrier-free – wheelchair accessible and suitable for all needs. • Minergie standard for sustainable and energy-efficient living. • New building quality with modern materials and timeless style. Location and surroundings:The apartment is located in a quiet environment – both during the day and at night it is pleasantly quiet. In the summer, you benefit from plenty of sunlight, and even in winter, the location shows its bright side. The river is in close proximity and invites you to relaxed walks. • Bus stop Mellingen Krone: only 4 minutes' walk away. • Mellingen Heitersberg train station: reachable within 14 minutes' walk. • Primary school: just 5 minutes' walk – ideal for families. • Coop supermarket & Coop Vitality pharmacy: both reachable within 11 minutes' walk. The charming town of Mellingen with its distinctive historic stone tower offers a unique connection between history and modern living. This apartment is available from December 1, 2026 and is aimed at all those who appreciate comfortable, sustainable, and quiet living in a well-connected community in the canton of Aargau.

Travel time
-

Suggested properties for you based on search results