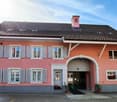
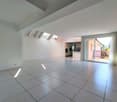
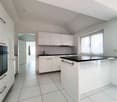
1708 results - Property for rent in Canton Aargau

  • Modern bathroom with a large skylight, white bathtub, two sinks, toilet, and a round mirror.
  • A narrow hallway leads to a compact laundry area with stacked washing and drying machines, light-colored walls, and wooden flooring.
  • Empty kitchen with light wooden flooring, white cabinets, and large windows offering a view of the outside. No furniture or appliances are present.
  • Empty hallway with light wooden flooring, white walls, and several closed doors leading to other rooms.
  • Empty hallway with wooden flooring, white walls, and recessed ceiling lighting. Features a small window at the end and several open doors leading to other rooms.
  • Empty attic room with wooden flooring, white walls, and large windows offering natural light and a view of greenery outside.
  • Modern staircase with wooden steps and a metal railing, leading to an open doorway at the top.
  • Empty room with light wooden flooring, white cabinets, a sink, and large windows with a view of the garden. A staircase leads to an upper level.
  • Empty room with wooden flooring, white walls, large sliding glass door leading to a balcony, and a staircase leading to another level.
1 / 9
CHF 2,720.– Top
5.5 rooms120m² living space
Böhlerstrasse 1, 5040 Schöftland

Modern 5.5-room maisonette apartment in Schöftland – New build 2025

Welcome to this spacious and modern 5.5-room maisonette apartment in the new building on Böhlerstrasse 1 in Schöftland. The apartment is located on the 1st floor of a two-story building and offers a contemporary and comfortable home on 120 m² of living space – a new tenant is being sought for the apartment and would be available by arrangement.The apartment offers: • Spacious maisonette layout: Spread over two floors, this apartment offers plenty of space and a special living feeling with two bathrooms and two balconies. • Bright, modern rooms: As a new building from 2025, you benefit from contemporary equipment and high-quality materials. • 5.5 rooms: Ideal for families or people who appreciate a lot of space and flexibility. • Parking space: Two parking spaces are available – practical and convenient. • Quiet location: The apartment is located in a pleasantly quiet environment – both during the day and at night. • Sunny: The location convinces with a lot of sunlight, especially in the summer months. Location and surroundings:The apartment is located in the charming municipality of Schöftland in the canton of Aargau. The infrastructure in the surrounding area leaves nothing to be desired: • Public transport: Schöftland train station is just 6 minutes' walk away, as is the Schöftland Bahnhof bus stop. The Schöftland Nordweg stop is about 11 minutes' walk away. • Health: The Lindenapotheke is just 5 minutes' walk away. • Education: The Aula Bezirksschule Schöftland is 6 minutes' walk away – ideal for families with school-age children. • Shopping: Some food shops are within 7 minutes' walk. This modern maisonette apartment combines contemporary living with a quiet and well-connected location. An excellent opportunity for families and anyone who appreciates the best of new building quality and rural charm. We look forward to your contact!

Travel time
-
  • Modern bathroom with white tiles, a sink, toilet, bathtub, and a large mirror with built-in lighting.
  • Modern unfurnished 3.5-room apartment with wooden flooring, large windows, and a balcony view. The space includes a kitchen area with white cabinets and a countertop, but no furniture is present.
  • Three images showing a modern kitchen with white cabinets, a black countertop, a stainless steel sink, and a refrigerator, along with a private washing machine and dishwasher.
  • Modern bathroom with white tiles, a sink with a cabinet, a toilet, a mirror, and a glass-enclosed shower area.
  • Empty room with light wooden flooring, white walls, and a built-in white closet with open shelving. No furniture or personal items are present.
  • Modern kitchen with white cabinets, black countertop, stainless steel sink, and dishwasher. Large windows offer a scenic view of the city and mountains.
  • Floor plan of a residential unit featuring a living/dining area, kitchen, three bedrooms, and a bathroom. Includes a loggia and a separate entrance area.
  • Map showing Aarbrug and surrounding areas with major highways, local landmarks, and transportation routes.
  • View from a balcony overlooking a modern residential complex with surrounding greenery and a historic castle in the background.
1 / 9
CHF 2,280.– Top
3.5 rooms107m² living space
Bornstrasse 12, 4663 Aarburg

Dream attic apartment with two spacious terraces and castle view

For early October 2026, a subtenant is being sought for this modern and bright attic apartment.The apartment is located in a quiet, slightly elevated position in the popular "Paradiesli" development in Aarburg. The city center, shopping facilities, schools, bus stops, and recreational areas are within a few minutes' walk.The Minergie-certified 3.5-room apartment with 107 m² of living space offers a high-quality finish and a pleasant living climate. The highlight is the two spacious terraces with a total of over 78 m² of space and a beautiful, direct view of Aarburg Castle.Features: • 107 m² living space • Two large terraces (44.9 m² and 33.2 m²) with water connection and sockets • Direct view of Aarburg Castle • Bright living and dining area • High-quality parquet floors in living rooms and kitchen • Fine stoneware tiles in wet cells and reduction • Modern kitchen with induction cooktop, combination oven, dishwasher, refrigerator with freezer, glass splashback, and extractor fan • Two bathrooms: one with shower and glass wall, one with bathtub • Reduction with own washing machine and tumble dryer • Practical built-in closets in the entrance area • Electric louvers • Room height of 2.40 m • Lift available • Decalcification system in the building • A parking space with optional electric connection can be rented for CHF 125.- per month. This apartment offers a lot of privacy, spacious outdoor areas, and a unique view, ideal for all those who appreciate modern living in a quiet location.

Travel time
-
  • Two-story wooden house with a raised ground floor, visible staircase, and small balcony area with potted plants.
  • Empty room with wooden flooring, large windows, and exposed wooden beams on the ceiling. The room has a view of a green outdoor area.
  • Well-lit kitchen with wooden floors, a central island, sink, and cabinetry. Includes a washing machine and dishwasher.
  • A rural scene with several houses, including a wooden barn and a modern house with solar panels on the roof, surrounded by a fenced area and greenery.
  • An attic space with wooden beams, skylights, and a built-in wooden shelf. The floor is made of light-colored wood planks, and the walls are painted a soft blue. A doorway leads to another room with a visible green wall and a white cabinet.
  • A rustic wooden building with a tiled roof, situated on a grassy hillside with trees and a dirt path leading to it.
  • Empty room with wooden floor, exposed wooden beams, large windows, and visible electrical outlets.
  • Empty room with wooden floor, large windows, and exposed wooden ceiling beams. No furniture or equipment present.
  • Empty room with exposed wooden beams on the ceiling, white walls, and windows allowing natural light to enter.
1 / 9
CHF 2,200.– Top
5 rooms170m² living space
Grabenstrasse 57, 4814 Bottenwil

5-room apartment on a horse farm: plenty of space, family-friendly, possibility for animals and garden

Spacious 5-room apartment on the 1st and 2nd floors of a horse farm from 1850. The apartment was renovated in 2025. Plenty of space for the whole family: child- and pet-friendly. Opportunities for gardening and animal keeping. Bright rooms with exposed wooden beams, wooden floors, and loving details.Info about the apartment: • 2025 freshly renovated • Spacious living area: 170 m² spread over 5 rooms • 1 large vaulted room with large window front. A gem. Ideal as a living room / dining room • 1 large room with a tile stove that can be fired with wood. Can be used as a bedroom, study, studio... • 2 (bed)rooms in the sloping roof with wooden beams, skylights • Open room with a free-standing kitchen island. Sink, wall cabinets, dishwasher • 1 bathroom + 1 WC • Large attic / storage room • Parking available. • Washing machine and dryer in the apartment Info about the house with surroundings • Charming three-story wooden house with a vaulted roof, stone foundation • Horse stable with outdoor enclosure, large pasture, and hay storage • Detached small animal stable with 3 rooms (for rabbits, sheep, chickens, pigs...) • Garage / workshop / woodroom / garden room / sandstone vaulted cellar • Plenty of surroundings / large garden • Quiet, sunny, rural location • Photovoltaics and solar collectors on the roof The location • Quiet and natural location in the idyllic municipality of Bottenwil (Canton of Aargau) • Volg supermarket: 3 minutes' walk • Bottenwil school: 3 minutes' walk – ideal for families with children • Bus stop Bottenwil village: 4 minutes' walk. Hourly connection to Zofingen and Schöftland (with change) Availability: immediately

Travel time
-

Find a new tenant for free

Create a free listing on Homegate to find the perfect next tenant for your apartment in no time at all.

List your property now
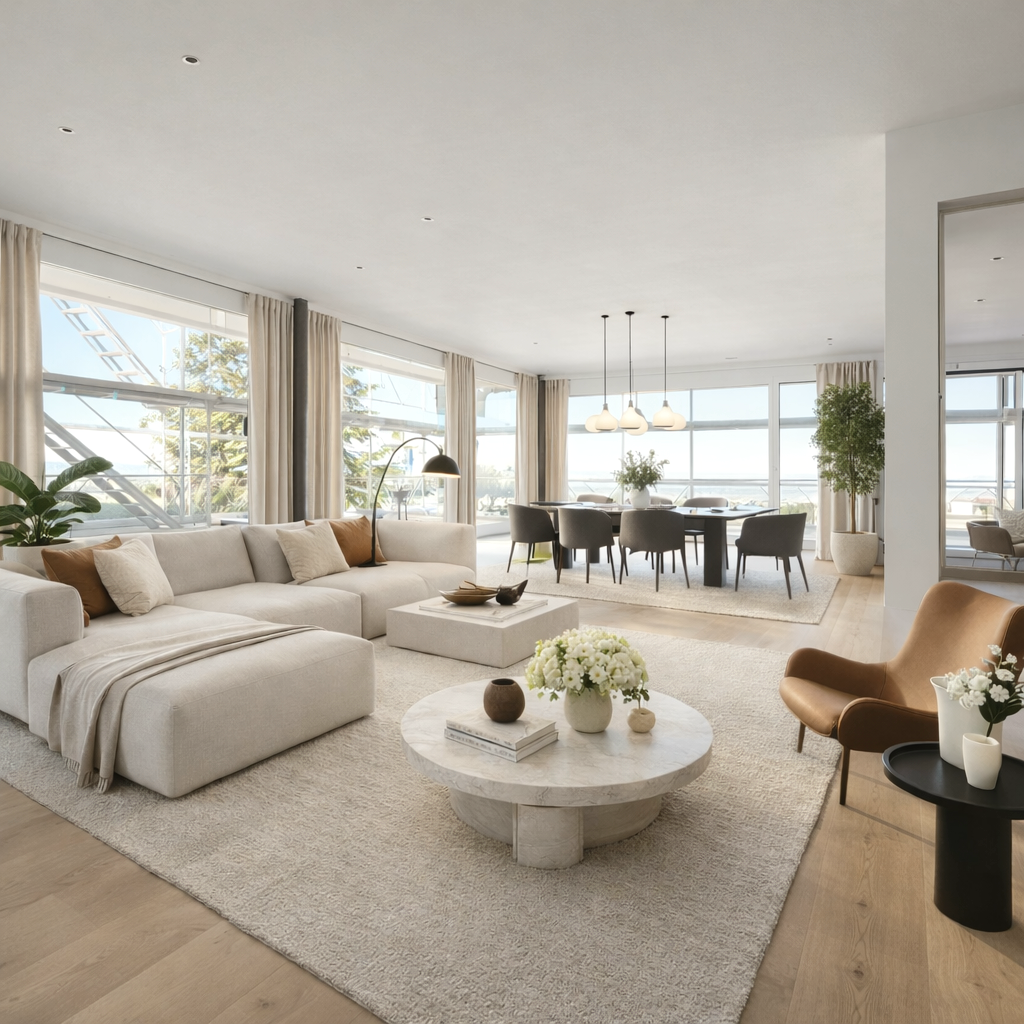
  • Open-plan living and dining area with modern furniture, including a grey sectional sofa, wooden coffee table, dining table with chairs, and integrated kitchen with cabinets and an oven. Large windows provide natural light, and potted plants add greenery.
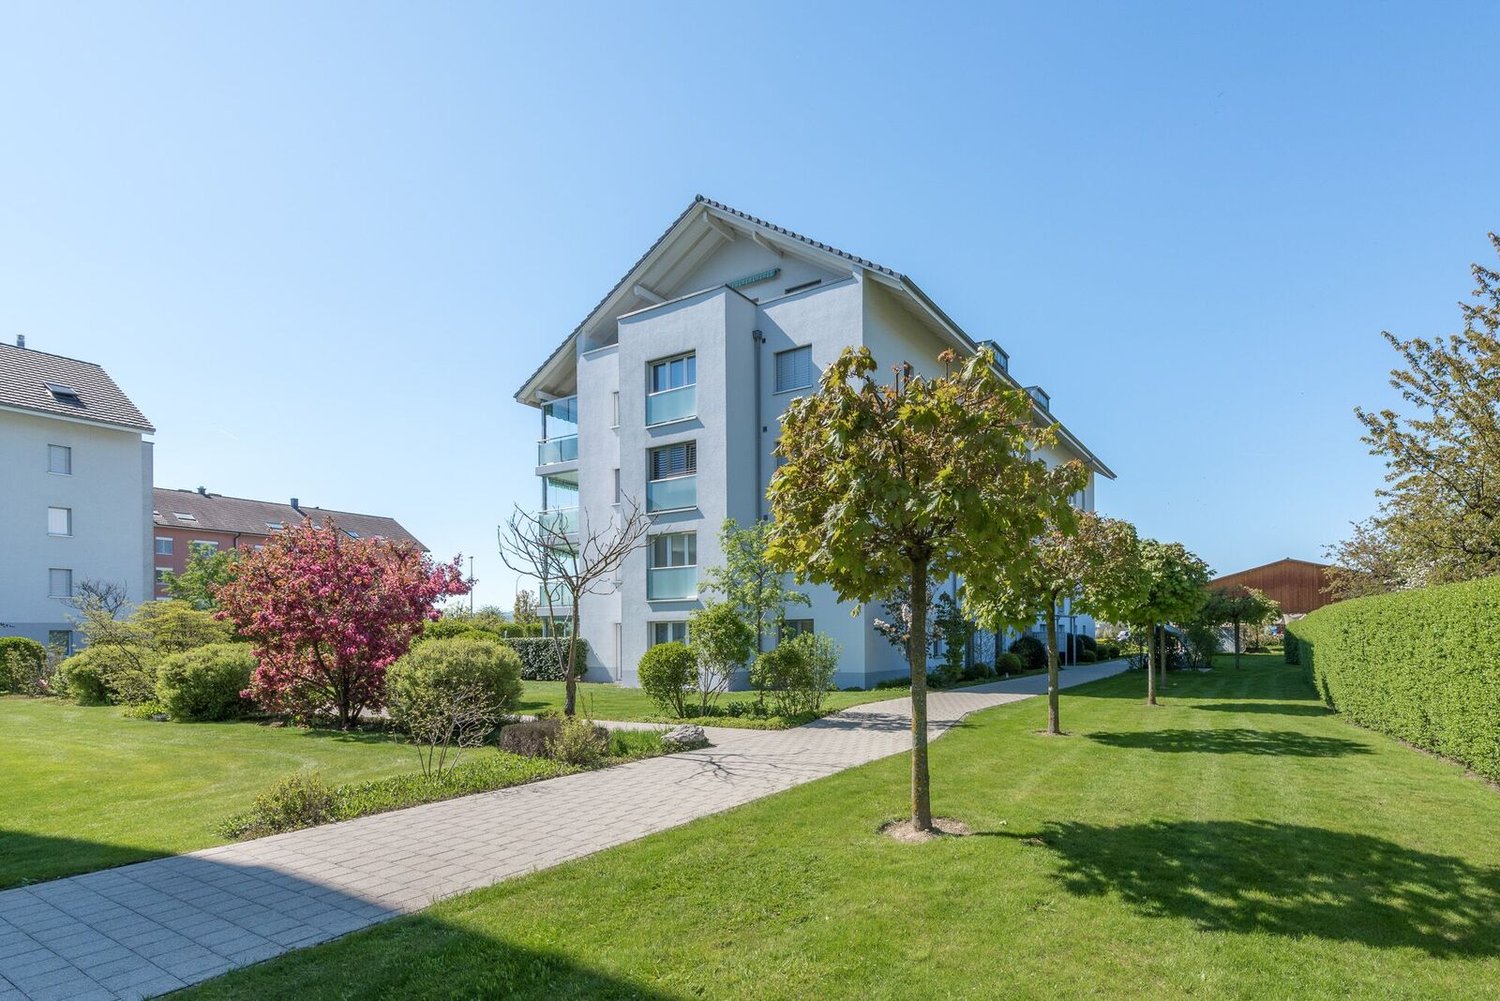
  • Modern multi-story residential building with white facade, multiple windows, and balconies. The building is partially under construction with scaffolding visible on one side.
1 / 2
CHF 2,300.– Top
3.5 rooms96m² living space
Mitteldorfstrasse 33, 5612 Villmergen

First-time occupancy: Living in Mitteldorf - Modern 3.5-room new apartment in the heart of Villmergen

Welcome to your new home!In a central location on Mitteldorfstrasse 33 in Villmergen, this attractive 2.5-room new apartment with a high-quality finish is being built. The apartment impresses with a modern floor plan, bright rooms, and a pleasant living atmosphere.On approximately 96 m² of living space, you can expect a well-thought-out room concept with an open living and dining area, generous window surfaces, and contemporary equipment. Here you live comfortably, centrally, and yet in a pleasant living environment.Highlights at a glance • First-time occupancy in a high-quality new building • Modern 3.5-room apartment with approximately 96 m² of living space • Bright living and dining area • Contemporary interior design • Central location in the village center of Villmergen • Shopping facilities, restaurants, and public transportation within walking distance • Attractive connection to Wohlen, Lenzburg, and Zurich • Ready for occupancy after completion RentNet rent: CHF 2,100.–Additional costs: CHF 200.–Gross rent: CHF 2,300.–LocationThe apartment is located in a central location in the popular Villmergen. Shopping facilities, restaurants, schools, and public transportation are easily accessible. Thanks to the good traffic connection, you benefit from short distances to the surrounding centers such as Wohlen, Lenzburg, Baden, or Zurich.Interested?We would be happy to show you the apartment or inform you about the current construction progress.We look forward to your contact.NBB Immobilien AGMitteldorfstrasse 335612 VillmergenTel.: 079 400 11 20https://nbb-immobilien.ch/

Travel time
-
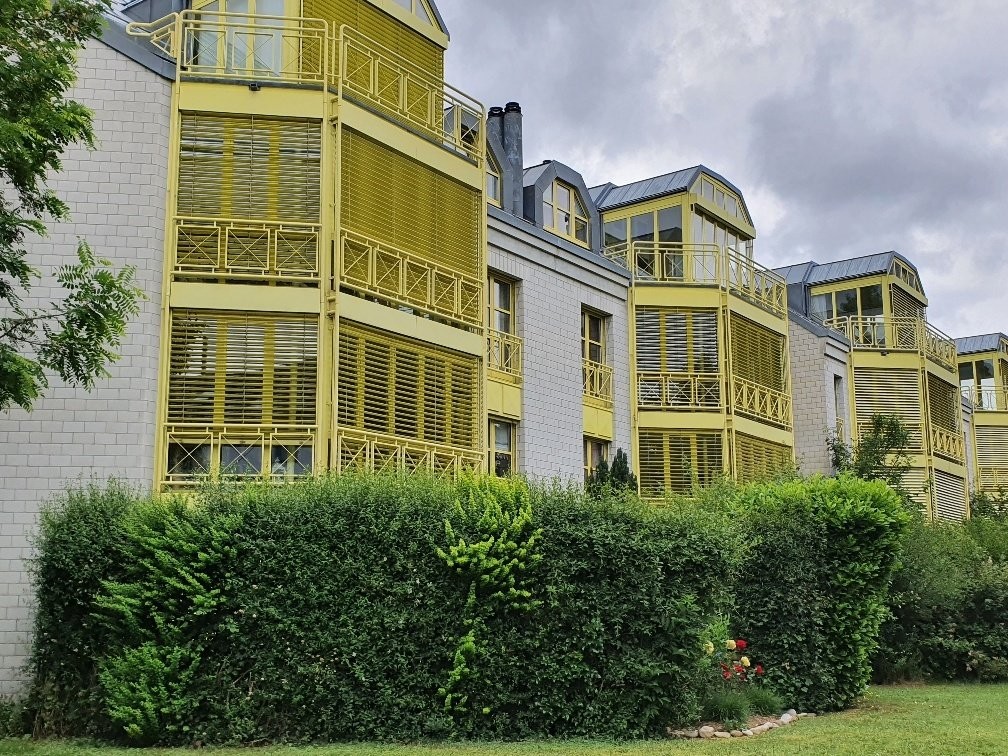
  • Modern multi-story residential building with yellow and green striped balconies, multiple windows, and a flat roof. The building is surrounded by a small garden area with a trampoline and some greenery.
  • Modern kitchen with white cabinets, a central island, built-in stove, oven, and sink. The space features wooden flooring and ample natural light from large windows.
  • Empty room with wooden flooring and large windows offering views of the surrounding area and neighboring buildings.
  • Empty room with wooden flooring and large windows offering a view of a green outdoor area and neighboring house.
  • Empty attic room with wooden flooring, white walls, large windows, and a skylight. No furniture or equipment present.
  • Modern bathroom with white tiled walls, a toilet, sink, shower, and a stacked washing machine and dryer unit.
  • Modern bathroom with white tiled walls, a sink with a chrome faucet, a mirror, and a walk-in shower with a glass enclosure and a handheld showerhead.
  • View of a grassy hill with trees in the background, partially obscured by a house on the left and a small garden area in the foreground.
  • Floor plan of a 5.5-room apartment with a balcony, kitchen, living area, three bedrooms, two bathrooms, and a hallway.
  • Floor plan of a 2-room apartment on the 2nd floor, including living room, 2 bedrooms, 2 bathrooms, entrance/stairs, heating distribution, and attic space.
1 / 10
CHF 1,968.– Top
5.5 rooms119m² living space
Merowingerweg 4, 5079 Zeihen

Bright 5.5-room apartment with balcony and garage in Zeihen

Welcome to this well-maintained and modern 5.5-room apartment on the 2nd floor of a 2012 building in the beautiful Zeihen. Well located between Zurich and Basel. With a spacious living area of 118.7 m², this apartment offers everything you need – ideal for families, couples or anyone who appreciates comfortable living in the countryside.The apartment offers, among other things: • Modern kitchen: Bright, contemporary kitchen with white cabinets, central kitchen island, built-in stove, oven and dishwasher – with wooden floor and plenty of daylight through large windows. • Bright rooms: Light-filled rooms with wooden floor, white walls, large windows • Balcony: Enjoy sunny days on your own balcony or on the communal playground with playground. • Garage, parking & hobby room: Can be rented on request • Elevator: Wheelchair-accessible building with elevator for barrier-free living. • directly in the apartment Location & surroundings: The apartment is located in the quiet community of Zeihen in the canton of Aargau. The highway exit is only 2 minutes away by car. In summer, you can enjoy plenty of sunshine. The bus stop is also nearby, making it easy to connect to the region.Pets only on request. The child-friendly environment makes this apartment an ideal choice for families. The apartment is available from October 1, 2026.

Travel time
-
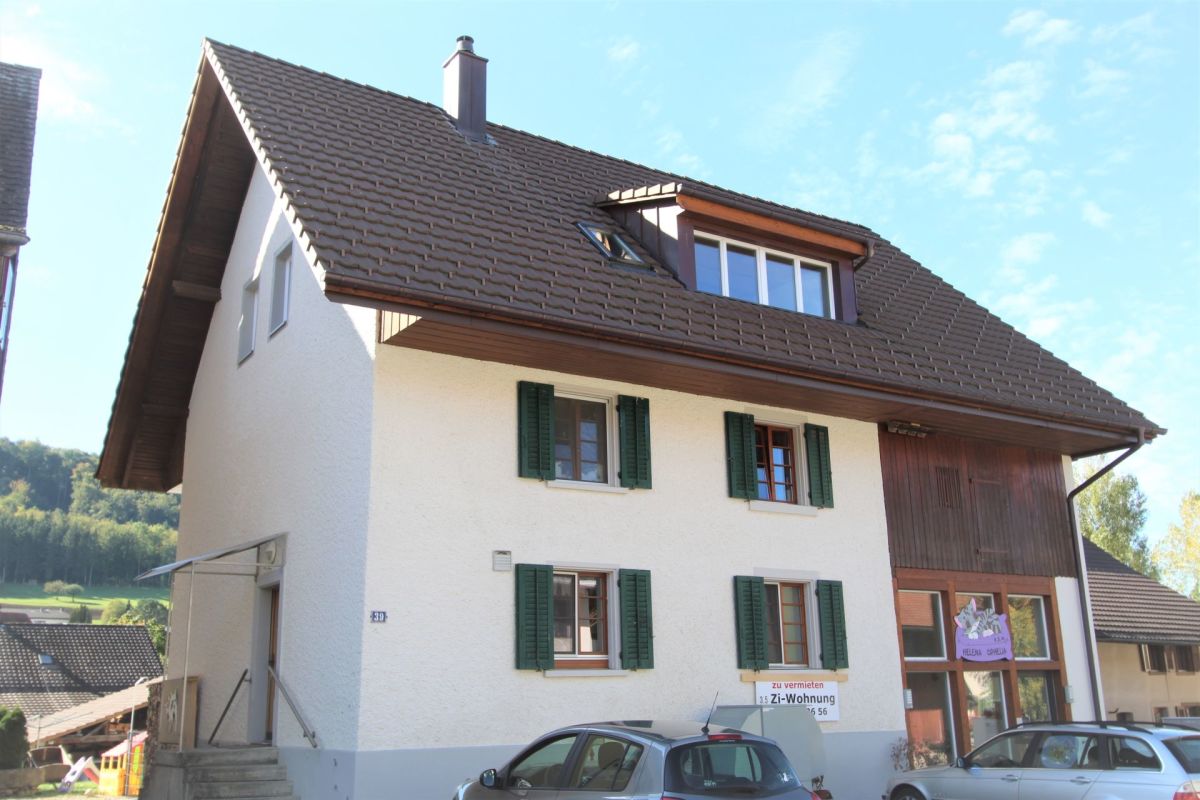
  • Two-story house with white walls, green shutters, and a gray roof. Features a raised ground floor, multiple windows, and a small balcony on the upper level.
  • Empty room with wooden flooring, white walls, and two windows allowing natural light.
  • Modern kitchen with light grey cabinets, a black countertop, a sink, and an oven. The floor is made of light wooden planks.
  • Modern kitchen with white cabinets, marble countertops, and a sleek stainless steel sink and faucet.
  • Modern kitchen with a sleek induction cooktop and a stainless steel range hood above it. The countertops have a marble-like finish with visible cracks.
  • Empty hallway with wooden flooring, white walls, and multiple doors leading to other rooms.
  • Empty room with wooden flooring and white walls, featuring two windows and a door.
  • Empty room with wooden flooring and a sliding glass door leading to a balcony.
  • Modern bathroom with a bathtub, toilet, sink, and built-in cabinet. Light grey tiles and neutral tones.
  • Modern bathroom with white tiles, a white sink with a chrome faucet, a toilet, and a large mirror on the wall.
  • Sliding glass door opening to a wooden balcony with a railing, overlooking a residential area with trees and houses.
  • Modern bathroom with a bathtub, toilet, and a private washing machine. The walls are tiled in light grey, and the floor is dark grey.
1 / 12
CHF 1,980.– Top
3.5 rooms85m² living space
Hinterrebenstrasse, 5412 Gebenstorf

Modern 3.5-room apartment in Gebenstorf – New building available immediately

Welcome to this modern 3.5-room apartment in the new building on Hinterrebenstrasse in Gebenstorf (5412). The apartment is located on the 1st floor and is available immediately – ideal for families and anyone who values quiet living in a pleasant environment.The apartment offers the following highlights: • Spacious living area: 85 m² of thoughtfully designed living space for maximum comfort. • Balcony: Enjoy sunny days on your own balcony. • Parking space: A parking space is available – practical and convenient. • A washing machine is included in the rental object. • Child-friendly: The apartment and its surroundings are perfectly suited for families with children. • Quiet location: The apartment is located in a very quiet environment – both during the day and at night. Sunny location: The apartment benefits from a sunny location – with plenty of sunshine in the summer and pleasant brightness in the winter.Location and surroundings: Gebenstorf is located in an idyllic environment in the canton of Aargau, near the confluence of the Reuss and Limmat rivers. The apartment impresses with its excellent infrastructure: • Volg supermarket: Only 2 minutes' walk away – daily shopping is effortlessly simple. • Bus stop Brühl: Can be reached in just 3 minutes' walk – excellent public transport connections. • Gebenstorf primary school: Only 5 minutes' walk away – ideal for families with school-age children. • Wasserschloss pharmacy: Can be reached in approximately 15 minutes' walk. • Proximity to the river: A river is located in the immediate vicinity – perfect for walks in nature. This like-new apartment combines modern living with a quiet, natural location and excellent infrastructure. A rare opportunity – secure your new home in Gebenstorf!

Travel time
-
1 / 6
  • Balcony / Terrace
  • Parking space
CHF 2,230.– Top
3.5 rooms83m² living space
5033 Buchs AG

First Occupation, Apartment in Private House

This bright 3.5-room apartment in Buchs AG is ideal for couples, singles, or small families. The first occupation convinces with high-quality construction and a spacious, open living area. A highlight is the 14.9 m² large, covered seating area with a beautiful view. Additionally, a 20 m² large hobby room is available on the 1st floor, ideal for a home office, fitness, or creative activities. The ancillary costs are included, including internet. Thanks to the PV system, you benefit from reduced electricity costs. Two parking spaces can be rented for CHF 75 each. Since the apartment is not yet fully ready for occupancy, the pictures were furnished using AI.This BETTERHOMES offer is characterized by the following advantages:- First occupation - modern, new construction- Apartment - only owners in the same house- Large, covered terrace with beautiful views- 20 m² hobby room on the 1st floor- Ancillary costs included, including internet fees- Good location - quiet- Large, open living area- Washing machine in the apartment- Large bedroom- Very bright apartment- And, and, and ...Interested? Contact us for a non-binding viewing!Not found anything suitable? Over 2,000 more offers at: www.betterhomes.ch - the real estate fair mediatorDo you want to market a property yourself?Benefit from our know-how: https://www.betterhomes.ch/de/profitierenDo you want to have a property valued?Find out its value now through our free valuation, immediately and non-binding!https://www.betterhomes.ch/de/knowledge/estimationMore detailsLocation: quiet single-family house quarterCondition: very good construction standard - first occupationBathrooms / wet cells: 1 (1x shower / WC / sink / washing machine) Heating system: heat pumpPublic transport: bus, 90 m / train station 1.4 kmSchools: primary school, 270 mShops: Coop, 450 m

  • Balcony / Terrace
  • Parking space
  • Empty room with light wooden flooring and large glass doors leading to a balcony with a view of greenery.
  • Empty room with light wooden flooring and large sliding glass doors leading to a balcony with a view of the surrounding area.
  • Empty room with light wooden flooring and white walls, featuring a large glass door leading to a balcony with a view of greenery.
  • Modern bathroom with dark tiled walls and floor, white sink, toilet, and a glass-enclosed shower area.
  • Modern balcony with large, light-colored tiles, black metal railing, and a view of greenery beyond.
  • Floor plan of the second floor showing living room, kitchen, dining area, two bedrooms, two bathrooms, entrance, staircase, and terrace.
  • Empty bathroom with exposed concrete floor, dark tiled walls, and basic fixtures like a sink, toilet, and bathtub, but no furniture or decor.
  • A multi-story residential building with modern architecture, large windows, and a rooftop garden. The building features a mix of materials including concrete and glass, with several windows and balconies visible.
1 / 8
CHF 3,050.– Top
2.5 rooms158m² living space
Dammweg 2, 5200 Brugg AG

Loft in Brugg AG

Welcome to your new home at Dammweg 2 in Brugg AG! This spacious, sunny 2.5-room terraced apartment on the 2nd floor of a modern new building (built in 2026) impresses with contemporary design, high-quality equipment, and an excellent location. Available immediately, this bright and comfortable apartment with 158 m² of living space is suitable for a couple or a single person without children.The apartment offers:Bright, spacious rooms: A lockable room and a living room-kitchen in loft style. Large window fronts let in plenty of natural light and create a welcoming atmosphere.Two wet cells: Bathtub/WC/sink/washing tower, shower/WC/sinkModern kitchen: Stylish kitchen with cooking island and plenty of storage space, in white cabinets with black countertops, stainless steel dishwasher, and built-in oven and steamer – functional and aesthetically pleasing at the same time.Balcony/Terrace: Large glass sliding doors lead to the balcony (64 m²) – ideal for relaxing and enjoying the sunny location.Wooden floor: High-quality wooden floor with underfloor heating (and cooling in summer) in the living rooms provides warmth and elegance.Washing machine and dryer: according to today's standards, in the apartmentElevator: Convenient access to all floors thanks to the modern elevator.Garage: A garage space is available – practical and secure, and can be rented (125 Fr.).Basement compartment: 9.29 m² can be rented (75 Fr.).New building standard: Modern construction with contemporary infrastructure.Location and surroundings:The light-flooded apartment (94 m²), with floor-to-ceiling windows and sliding doors, is set back in a quiet neighborhood. All windows offer a view of a green environment. The spacious terrace (64 m²) is also protected by a tree on one side. Brugg train station is just a 15-minute walk away, and the bus stop is a 2-minute walk. Shopping opportunities are within a few minutes' reach. In 5-10 minutes, you can reach the nearby recreation area on the Aare River or the Brugger Berg. This apartment combines modern living, excellent connections, and a quiet, sunny location – an ideal home for discerning tenants who appreciate comfort and quality of life. We look forward to your contact!Note: The partition wall to the southern bedroom was not installed, resulting in the loft style.

Travel time
-
  • Modern living room with a beige sectional sofa, coffee table, TV stand, chandelier, and decorative plants.
  • Elegant bedroom with wooden flooring, large bed with pillows and blankets, nightstands with lamps, chandelier, side table with vase, and decorative items.
  • Modern bathroom with a white bathtub, double sink, large mirror, and a separate shower area with dark tiles. Features include a small plant, candles, and a beige rug on the floor.
  • Modern kitchen with white cabinetry, stainless steel appliances, a central island, and a dining area with a wooden table and chairs. The space features recessed lighting, a large window with a view, and decorative plants.
  • A well-lit hallway with wooden flooring, a woven runner rug, a small shelf with a candle, a coat rack with coats and bags, a potted plant, and framed artwork on the walls.
  • Cozy children's bedroom with a white wooden bed, nightstand, small desk with a lamp, and a plush toy on the bed. The room features wooden flooring, large windows with white curtains, and decorative shelves with books and plants.
  • Two-story house with beige walls, stone accents, red shutters, and a decorative roofline.
1 / 7
CHF 1,850.– Top
3.5 rooms84m² living space
Hauptstrasse 11, 5113 Holderbank

3.5-room old building apartment including garage box, outdoor parking space & ancillary costs (excluding hot water)

The rent includes a garage box, an outdoor parking space, and ancillary costs as a flat rate without further billing. The costs for hot water are not included in the rent and are taken over directly by the tenant.Key data • 3.5-room apartment • Living area: approx. 83.5 m² • High ground floor • Year of construction 1900 • Freshly painted (2026) • Available by arrangement DescriptionWe rent this charming and spacious 3.5-room old building apartment in a central location immediately or by arrangement.The apartment impresses with its unique character, its high ceilings, and the unmistakable charm of a stylish old building. The spacious rooms create an exceptional living feeling and give the apartment a special charm that is rarely found today.The apartment has been freshly painted and presents itself in a very well-kept condition. The spacious kitchen offers enough space for a dining table and invites you to cook and linger together. The modern bathroom has a bathtub and a spacious, wheelchair-accessible shower.Particularly practical are the built-in wardrobes in the living area and in the children's room, which offer a lot of storage space. Another highlight is the several entrances to the apartment, which provide additional flexibility and comfort in everyday life.The well-kept multi-family house comprises only three residential units, creating a quiet and family-friendly living environment. The house has a large garden with old tree stock, plenty of green space, and seating areas, which can be used and co-designed by the tenants if desired.Room sizes • Living room: 20.3 m² • Parent's bedroom: 20.0 m² • Children's room: 15.0 m² • Kitchen: 14.0 m² • Bathroom: 8.0 m² • Entrance area: 6.2 m² Total living area: approx. 83.5 m²Highlights✅ Unique old building character with high ceilings ✅ Freshly painted ✅ Several apartment entrances ✅ Spacious kitchen with space for dining table ✅ Modern bathroom with bathtub and large, wheelchair-accessible shower ✅ Wheelchair-accessible apartment ✅ Built-in wardrobe in the living area ✅ Large built-in wardrobe in the children's room ✅ Large garden with trees for shared use and co-design ✅ Quiet multi-family house with only two other residential units ✅ Garage box included ✅ Outdoor parking space included ✅ Ancillary costs included as a flat rate, excluding hot water (no additional payments) ✅ Central location with good connections to shopping facilities and public transportNote: The furniture and decoration shown in the photos serve solely to illustrate possible furnishing options. The apartment is unfurnished.ContactHave we sparked your interest?Mr. Prete 📞 056 242 13 43We look forward to your contact.

Travel time
-
  • View from a room onto a modern rooftop terrace with a tiled surface, metal railing, and surrounding buildings.
  • Empty room with light wooden flooring, white walls, and large sliding glass doors leading to a balcony.
  • Modern kitchen with white cabinets, tiled floor, and a large window overlooking greenery. Features a sink, faucet, and radiator.
  • Empty hallway with white walls, wooden flooring, and several doors leading to other rooms.
  • Empty hallway with light-colored wooden flooring, white walls, and a closed door on the left leading to another room. A partially visible kitchen area is seen in the background with white cabinets and a sink.
  • Empty room with light wooden flooring, white walls, a large window with a view of greenery, and a radiator below the window.
  • Modern bathroom with grey tiled walls, white fixtures, a large mirror, a glass-enclosed shower, and a radiator.
  • Modern, compact bathroom with a white sink, chrome faucet, toilet, and built-in mirror with a light fixture above it. The walls and floor are covered in gray tiles.
1 / 8
CHF 3,150.– Top
4.5 rooms98m² living space
Lilienweg 4, 4310 Rheinfelden

Bright 4.5-room terrace apartment in Rheinfelden

Welcome to this well-maintained and freshly renovated, core-renovated 4.5-room terrace apartment on the 3rd floor of a well-maintained multi-family house at Lilienweg 4 in Rheinfelden. With 98 m² of living space, a spacious roof terrace, and a slate stone fireplace, this apartment offers very good living quality.The apartment impresses with the following highlights: • Bright rooms: Spacious rooms with large windows and a view of the greenery. • Roof terrace: Beautiful roof terrace (58 m2) with electric, large sunshades • Fireplace: In the living/dining area • Modern kitchen: With dishwasher, combined washing machine/tumble dryer • New, modern bathrooms: Large bathroom with shower, sink with base, toilet, towel heater; small bathroom with sink, toilet • Elevator: Between floors • Underground parking: Lockable parking space included in the rent • Basement: Large compartment Location & surroundings:The apartment is located in a quiet, green environment and is still very well connected. • Bus stop Spitalhalde: only 3 minutes' walk away • Migros: reachable in 10 minutes on foot • Old town: reachable in 15 minutes on foot • School/Kindergarten Robersten: only 5-8 minutes' walk away • Rheinfelden train station: reachable in 15 minutes on foot This apartment is suitable for families, couples, or individuals looking for comfortable living in a quiet and well-connected location. We look forward to your contact!

Travel time
-
  • Modern kitchen with white cabinets, wooden flooring, and stainless steel appliances including a refrigerator, oven, and dishwasher.
  • Empty living room with wooden flooring, fireplace, large windows, and sliding glass doors leading to an outdoor area.
  • Empty room with wooden flooring, white walls, staircase leading to an upper level, and large windows with frosted glass panels.
  • A covered outdoor seating area with a red table and two red chairs, overlooking a well-maintained lawn and residential neighborhood.
  • Modern bathroom with a glass-enclosed shower, a white sink on a wooden vanity, a large mirror with LED lighting, and a toilet. The walls are tiled in a light beige stone pattern, and the floor is wooden.
  • Modern bathroom with wooden ceiling beams, white tiled walls, double sink vanity, bathtub, and illuminated mirror.
  • Empty attic space with exposed wooden beams, wooden flooring, and a single window letting in natural light.
1 / 7
CHF 3,500.– Top
6.5 rooms190m² living space
Lindenbergstrasse 9, 5618 Bettwil

Spacious 6.5-room country house in Bettwil

Attractive 6.5-room country house in the highest municipality of Aargau, in Bettwil. First occupancy after renovation in 2026 Object description In the quiet and highest municipality of the canton of Aargau (over 700 m above sea level) in Bettwil, this charming, freshly renovated 6.5-room country house awaits you. The house combines traditional character with living comfort and convinces with its versatile usage possibilities. The separate entrance area with its own room and bathroom is ideal as a home office, for living with two generations under one roof, or for use as a small business, such as a trust office or a practice. The cozy living room with a circulation chimney creates a particularly cozy atmosphere and invites you to linger. Additionally, the house offers a large cellar with plenty of storage space. Highlights • First occupancy after comprehensive renovation (2026) • 6.5 bright rooms with a generous floor plan • Approx. 190 m² net living area / approx. 600 m² plot area • Entrance area with room and bathroom · Possibility of use as a small business (e.g. trust office) • Cozy living room with circulation chimney • Large cellar with plenty of storage space • Large garden approx. 400 m² with covered seating area • Nestled in a quiet community with around 700 inhabitants and high quality of life • Thanks to the location at over 700 m above sea level, you often benefit from a location above the fog line, clear air, numerous sunshine hours, and impressive sunsets in autumn and winter • The Hallwilersee can be reached in just about 5 minutes • Various shopping possibilities in Fahrwangen, Muri or Wohlen in about 10 minutes or in the self-service village shop • Bus stop in the immediate vicinity Location The location combines tranquility and nature with good accessibility. Muri and Wohlen can be reached in just 10 minutes, Zurich and Lucerne in about 35 minutes. Here you can enjoy relaxation, privacy, and the advantages of rural living, ideal for all those who want to live close to nature and yet be centrally connected. Further information The ancillary costs, such as electricity, water, and heating, are not included in the rent and are directly borne by the tenants. Parking spaces Up to 5 parking spaces can be rented for CHF 65.00 each Contact
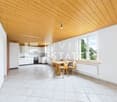
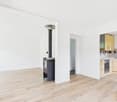
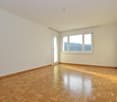
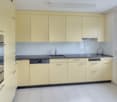
Travel time
-
  • Balcony with a small table and chairs, overlooking a residential area with houses and trees.
  • Minimalist bedroom with a single bed, two small stools, and a window with sheer curtains. Light wooden flooring and white walls.
  • A well-lit bedroom with wooden flooring, a bed with dark bedding, a chair, a small table with a lamp, and a radiator under the window.
  • Modern living room with wooden herringbone flooring, a black sofa with pillows, a patterned stool, a coffee table, a TV on a stand, and a dining area with a table and chairs.
  • Empty hallway with wooden flooring, white walls, and a ceiling light fixture.
  • Empty wooden shelving unit in a room with white walls and dark flooring. Shelves are mostly empty, with a few small items on one shelf.
  • Modern bathroom with white tiles, a toilet, a sink with a mirror, and a small cabinet. The floor is dark, and a small rug is placed in front of the toilet.
  • Modern kitchen with white cabinets, stainless steel sink, and electric stove.
1 / 8
CHF 1,450.– Top
3.5 rooms77m² living space
Frohburgstrasse 62, 4663 Aarburg

Well-maintained 3.5-room apartment with balcony and beautiful view in Aarburg

Welcome to this charming 3.5-room apartment on the 5th floor of a well-maintained old building on Frohburgstrasse 62 in Aarburg. The apartment, renovated in 2023, impresses with modern living comfort and a quiet location – ideal for couples or small families.The apartment offers: • Modern living room: Bright, inviting living room with elegant herringbone parquet, a cozy seating area, and an integrated dining area – perfect for relaxing and enjoying. • Two bedrooms: Bright, quiet rooms with wooden floors and white walls, creating a pleasant atmosphere. • Modern kitchen: Functional kitchen, possibility to eat, and direct access to the balcony. • Modern bathroom: Contemporary bathroom with white tiles, dark floor, sink with mirror, and practical cabinet. • Balcony: Cozy balcony with small table and chairs, overlooking a green residential area with houses and trees – sunny in summer. • Hallway: Bright entrance area with wooden floor and ceiling light. • Elevator: The building has an elevator for convenient access to all floors. • Parking: Garage and parking space available. • Pictures: may differ from the original. Location and surroundings:The apartment is quietly located and yet well connected. Aarburg-Oftringen train station is about an 11-minute walk away and offers excellent public transportation connections. A VOI supermarket for daily needs is also within walking distance, about 11 minutes. A school is just an 8-minute walk away, making the apartment particularly attractive for families. A pharmacy is about 13 minutes away on foot. The proximity to a river and the quiet surroundings round off the attractive living environment.This well-maintained apartment combines the charm of an old building with modern living comfort after the 2023 renovation. Quietly located, sun-kissed, and well-connected – a true feel-good oasis in Aarburg. We look forward to your contact!

Travel time
-

Suggested properties for you based on search results