1708 results - Property for rent in Canton Aargau

1 / 19
CHF 2,350.–
4.5 rooms118m² living space
Zelglistrasse 7, 5622 Waltenschwil

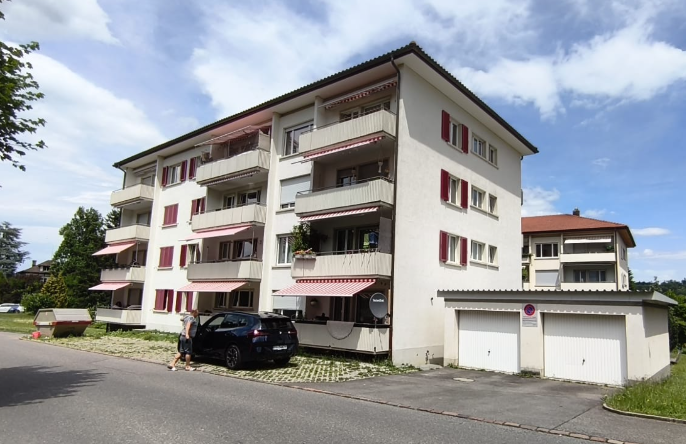
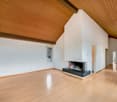
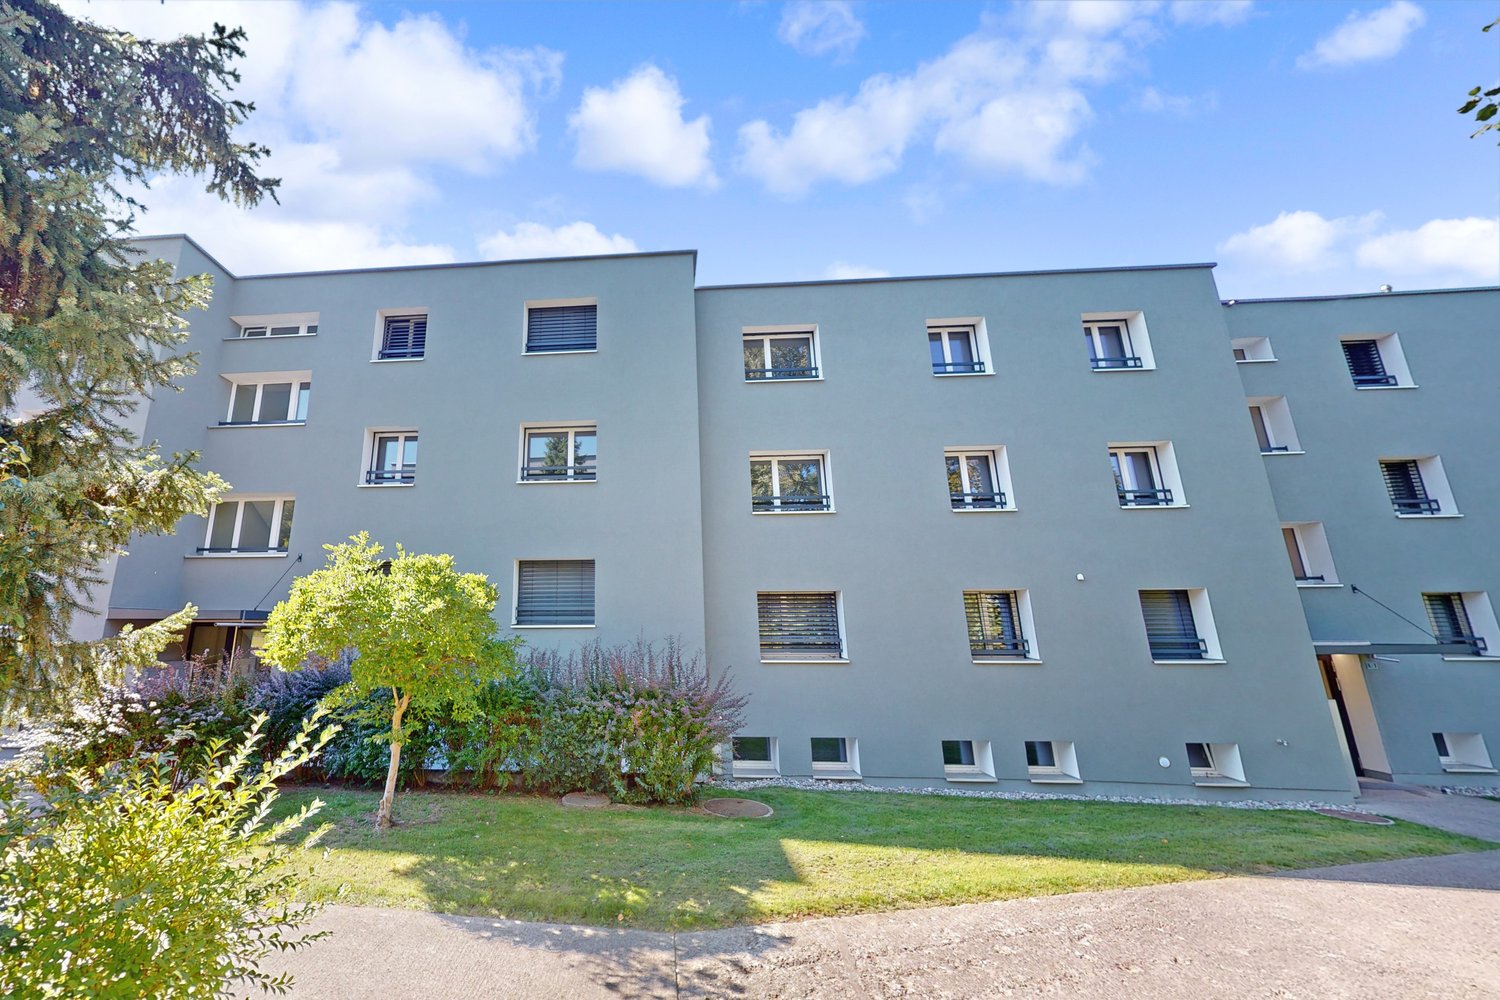
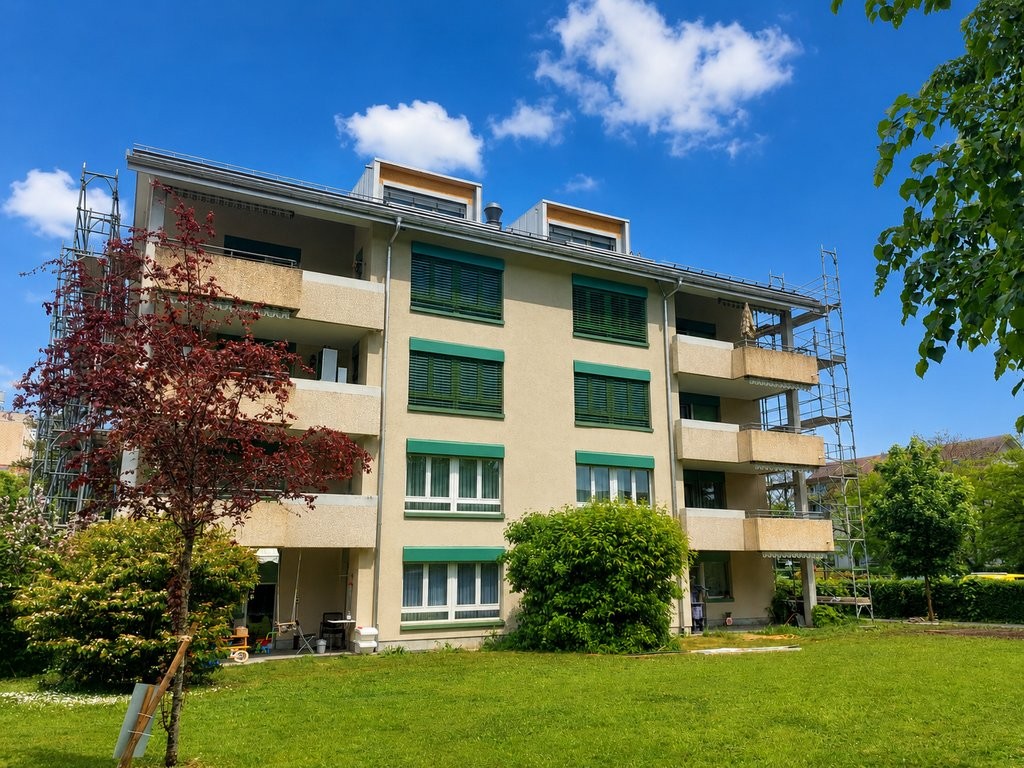
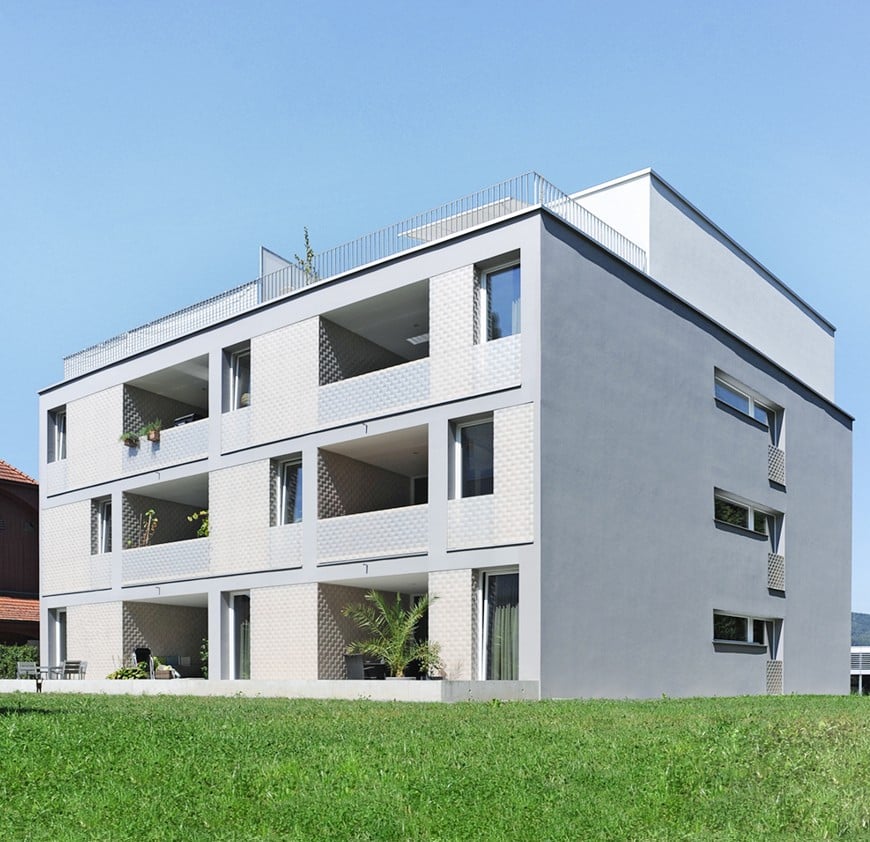
Spacious 4.5-room apartment on the ground floor with two winter gardens

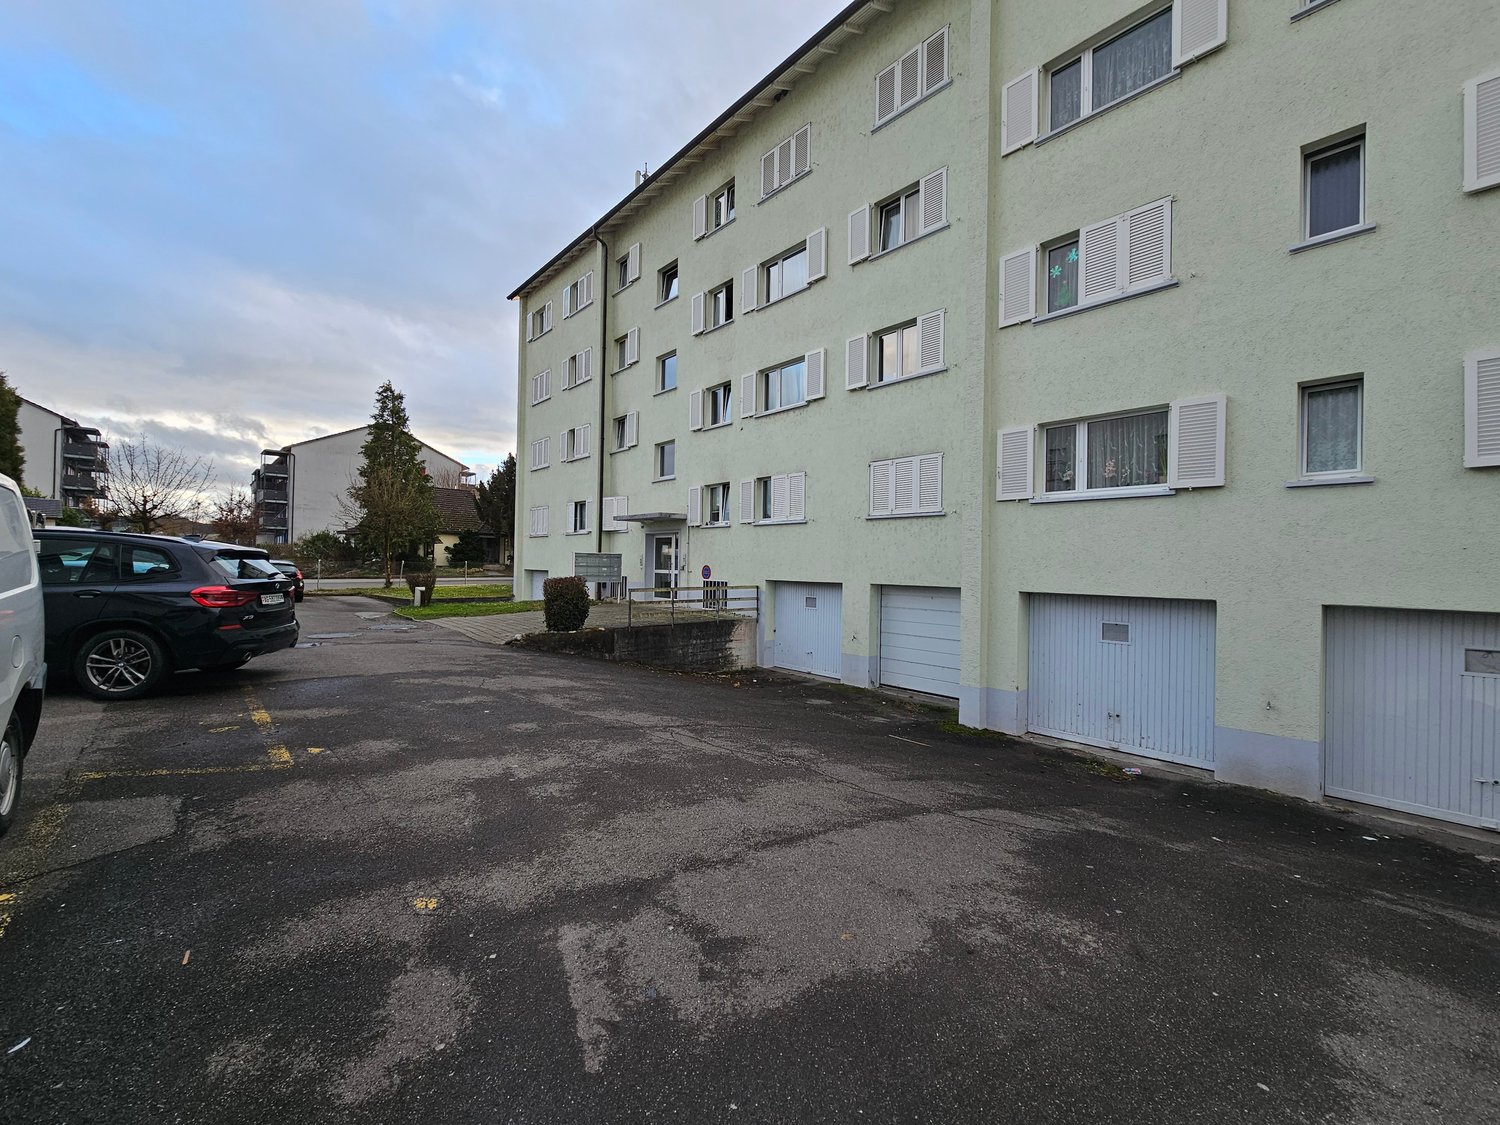
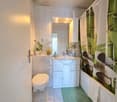
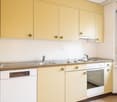
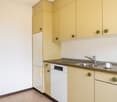
Welcome to this spacious and freshly renovated 4.5-room apartment at Zelglistrasse 7 in Waltenschwil. With a living area of 118 m², this ground-floor apartment offers everything you could want – and is available from September 1, 2026.The apartment impresses with the following highlights: • Bright rooms: The apartment has been completely repainted, and a vinyl floor in wood optic has been laid in all rooms, creating a warm, fresh living feeling. A low-maintenance plate floor has been laid in the living room, corridor, bathrooms, and kitchen. • Kitchen: Equipped with bright wood cabinets. The spacious floor area offers the possibility of placing a small dining table. The kitchen has direct access to one of the two winter gardens. • Two bathrooms: One bathroom with shower, sink, mirror cabinet, and toilet. The second bathroom is en suite to the main bedroom with bathtub, double sink with base cabinet and large mirror cabinet. • Two winter gardens: One winter garden is attached to the main bedroom and has a grass carpet floor, this winter garden is not heated. The second winter garden has access through the kitchen as well as a second access through the living room. This bright and spacious winter garden is heated. • Cozy seating area: ideal for relaxed hours outdoors. • Plenty of storage space: The apartment has a spacious entrance with a built-in wardrobe and cloakroom. Furthermore, it has a Reduit (7 m2) and a private cellar compartment. In the Reduit, there are connections for a washing machine and dryer, alternatively, you can wash in the communal laundry room (3 parties). • Lift & Garage: The building has a lift and a garage with two parking spaces available (rent CHF 120.00 per parking space per month). Location & Surroundings:The apartment is located in a quiet and sunny area in Waltenschwil. The surroundings are child-friendly and well-connected: • Bus stop Schulhausstrasse can be reached in about 8 minutes on foot • Volg supermarket in about 10 minutes on foot • Schule Waltenschwil in about 12 minutes on foot The apartment is very quietly located. Thanks to its proximity to the Bünz and the Tierpark, it offers relaxation in nature within a few minutes' walk. Thanks to the good connection to public transport, the location is ideal for families and people who appreciate country life.This well-maintained apartment was last renovated in 2026 and offers modern living comfort in an idyllic community.

Travel time
-
1 / 8
CHF 940.–
1 room20m² living space
Unterdorfstrasse 1, 5624 Bünzen

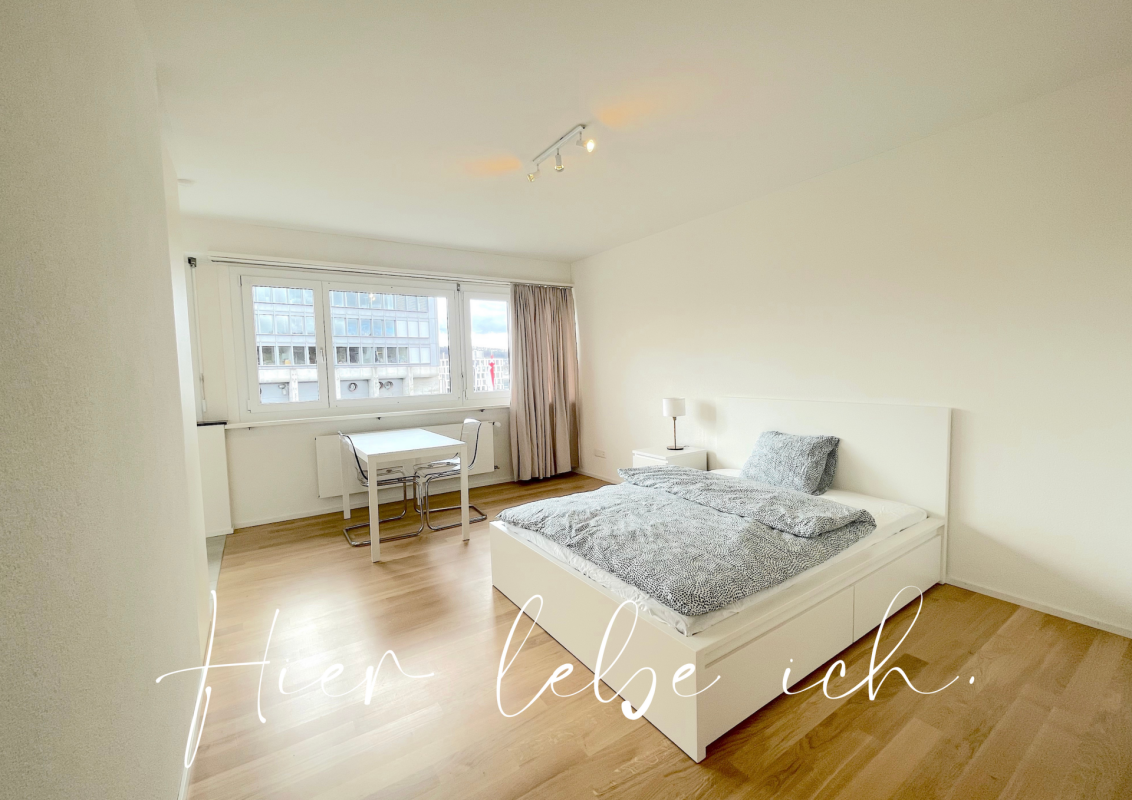
Cozy 1-room apartment for well-being - Quietly located, practically designed

Cozy 1-room apartment for well-being - Quietly located, practically designedFrom November 1, 2026, or by arrangement, we rent out this practical 1-room apartment in a quiet residential area. The apartment is ideal for single people, weekly commuters, or professionals looking for a compact and low-maintenance living solution.The apartment has the usual comforts and offers a cozy home in a rural setting.The property has been extensively upgraded and energetically modernized in recent years. In 2024, the entire facade was newly insulated and painted. At the same time, the windows and part of the shutters were replaced. In 2025, a modern heat pump was installed. Additionally, the common areas were upgraded and renovated. In 2026, a photovoltaic system was installed on the roof. The tenants benefit from environmentally friendly and discounted electricity.Two parking spaces in the immediate vicinity can be rented for CHF 50.00 per month each. This AZ real estate offer has the following advantages: • Bright living and sleeping area with parquet and plank flooring • Open kitchen with glass ceramic stove and oven • Bathroom with shower, toilet, and sink • Communal seating area • Two communal laundry rooms • Ideal for single people or weekly commuters • Bus stop in the immediate vicinity • Parking space available for CHF 50.-/month • Rent deposit of 3 months' rent, optionally by insurance or classic deposit account Room program (approx. values) • Kitchen: 6 m² • Living area: 10 m² • Bathroom: 4 m² • Basement room: 8 m² (not included in NWF) Have we sparked your interest?Then contact us directly in the online ad via "Contact Provider". We will get back to you as soon as possible. Thank you very much.We look forward to your contact.For more information, visit our website www.azimmo.ch

Travel time
-
1 / 11
CHF 2,340.–
3.5 rooms92m² living space
Bruggerstrasse 150 (Haus A), 5400 Baden

Kappelerhof Baden - spacious and newly built living

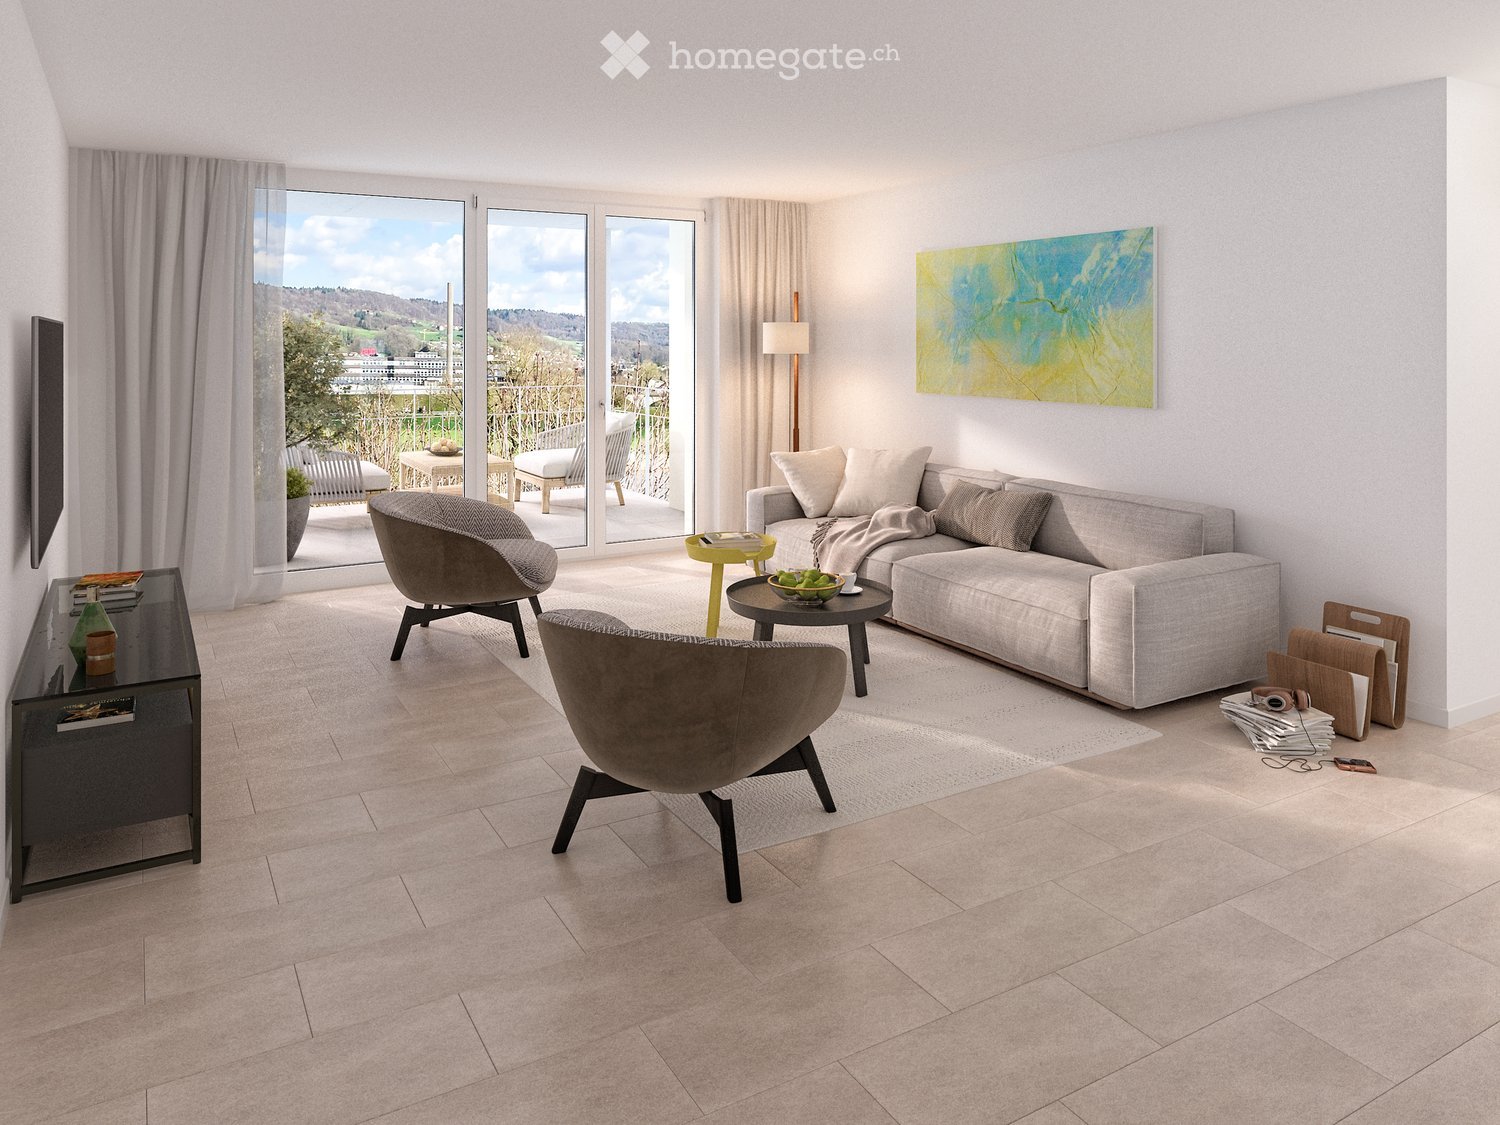
We rent this 3.5-room apartment on the 2nd floor in the Minergie standard as of 01.10.2026 (initial rental was in November 2022) with the following key points in house B:- high, bright rooms- open, spacious kitchen with the latest appliances- oiled oak parquet in the living, dining, and sleeping areas- bathroom with ceramic tiles, shower with glass partition- built-in closet in the entrance area- separate laundry room with washing machine and dryer- balcony with electric sunshadeA cellar compartment is included in the rent. For your bike, there is a separate large bike storage room. A parking space (also an electric variant available, surcharge of CHF 40.00 per month) can be rented for an additional CHF 140.00 per month.State-of-the-art building technology in Kappelerhof:Sustainability and intelligent use of resources determine the building technology in Kappi. Using a ground water heat pump, heat is generated during the winter months, cooling during the summer time, and for daily hot water. The distribution of heat and cooling is done via activated concrete ceilings and an automatic control system called Thermcontrol. A considerable part of electrical energy is produced by the photovoltaic system on the roof.The charming settlement includes three multi-family houses with attractive 1.5 to 4.5 room apartments, a total of 83 modern rental apartments, and a small commercial space in house B with approximately 120 m2. The three-part new building in the Minergie standard is harmoniously integrated into the Kappelerhof district and promises high living and life quality, about four minutes' drive from the Baden city center and a few steps from the Limmat. The many surrounding green spaces create a natural ambiance for the residents and thus ensure an optimal work-life balance.Have we sparked your interest? We look forward to your contact.AVIDA Immobilien-Treuhand AG

Travel time
-

Find a new tenant for free

Create a free listing on Homegate to find the perfect next tenant for your apartment in no time at all.

List your property now
1 / 11
CHF 2,150.–
2.5 rooms75m² living space
Jetzerwiesenweg 2, 5330 Zurzach

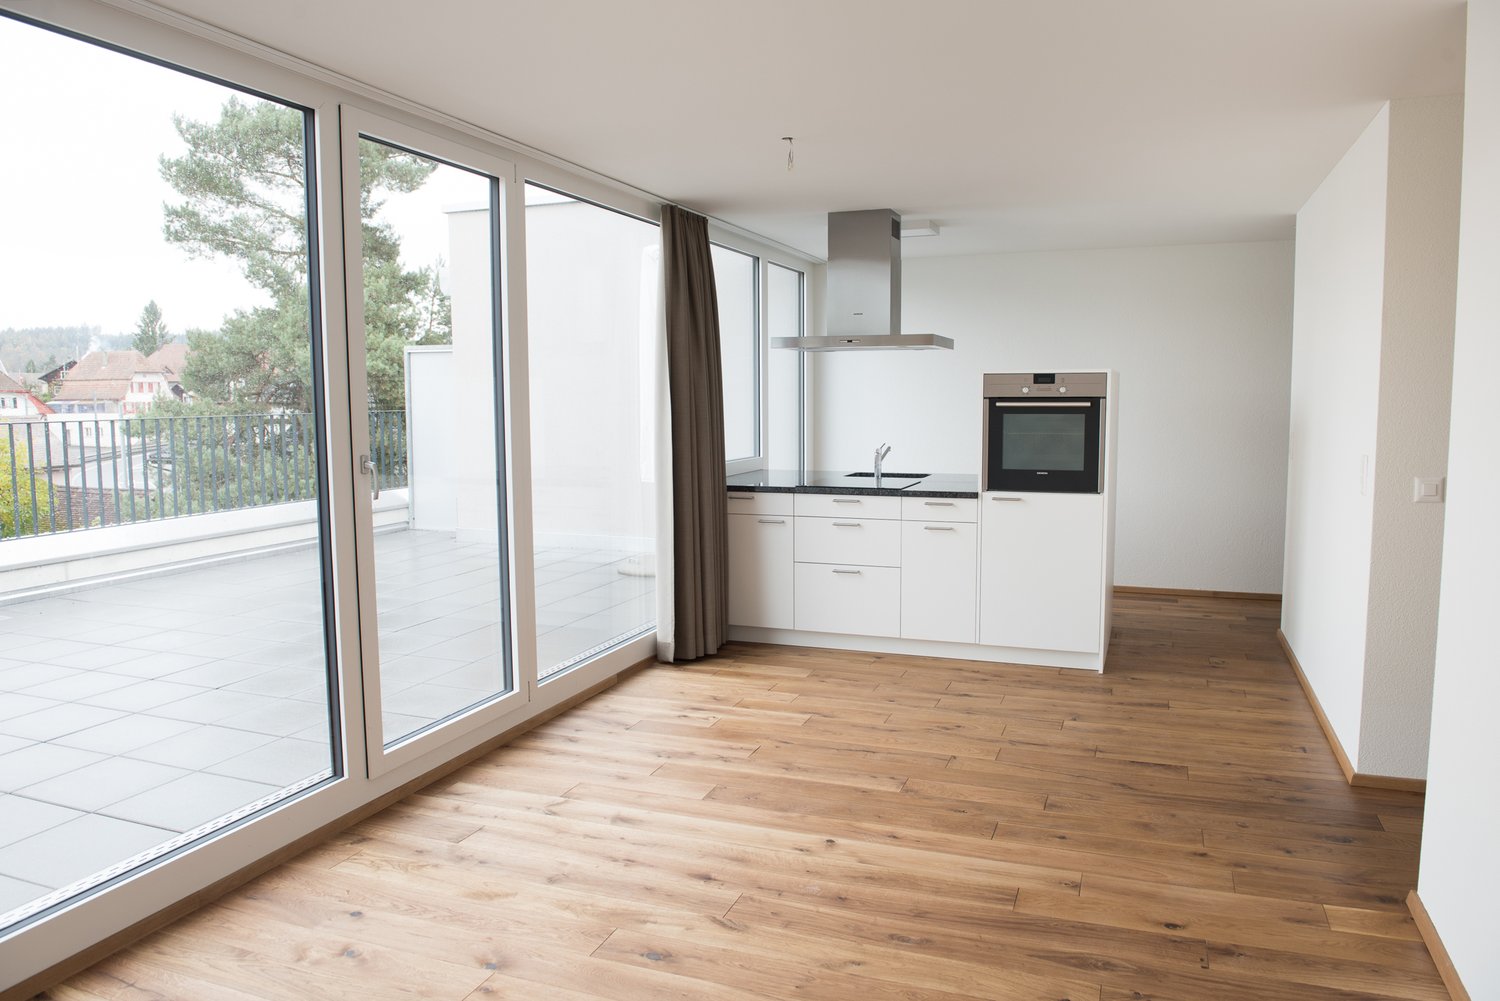
First rental: Dreamy 2.5-room new building attic with 67 m² terrace and panoramic view

On Jetzerwiesenweg in Bad Zurzach, we are renting this exclusive 2.5-room attic apartment in a newly completed, modern new building. Look forward to modern living comfort, high-quality equipment, and an impressive 67m² large sun terrace - embedded in a quiet, natural living area.Meadows, forests, and footpaths begin practically in front of your doorstep and invite you to relaxing walks, sporting activities, and relaxing hours in nature. The Therme Zurzach, the Rhine, shopping facilities, schools, and the train station are only a few minutes' walk away. Thanks to the immediate proximity to the German border, you also benefit from an excellent cross-border infrastructure and additional shopping facilities.Highlights at a glance • First rental - you are the first occupant • Spacious living area of 75 m² • Impressive sun terrace with approximately 67 m² - ideal for relaxing and enjoying • Bright, open living, dining, and kitchen area • High-quality designer kitchen with modern built-in appliances and thoughtful comfort details • Entrée with built-in wardrobe and built-in cabinets • High-quality parquet floors in the living and sleeping areas • Practical laundry room with its own washing tower (washing machine and dryer) • Own cellar compartment for additional storage space • Parking space in the underground garage can be rented for CHF 130.- per month Building & Infrastructure • Lift with direct access from the entrance hall to the apartment (wheelchair accessible) • Bicycle room in the underground garage • Playground and meeting place within the building • Visitor parking spaces available Technology & Living Comfort • Sustainable and energy-efficient solar water heat pump • Controlled comfort ventilation for a healthy and pleasant room climate • Thermal insulation for high living comfort in summer and winter • Passive cooling for pleasant temperatures during the summer months • Increased sound insulation for a quiet and pleasant living climate Have we sparked your interest?This exclusive first rental is ideal for singles or couples who appreciate modern living with high-quality equipment, energy-efficient building technology, and an exceptionally large sun terrace in a natural setting.We would be happy to provide you with further information or a non-binding viewing appointment. We look forward to your contact!

Travel time
-
1 / 14
CHF 2,400.–
3.5 rooms98m² living space
Schlossackerring 12, 5723 Teufenthal AG

First-time occupancy: sunny 3.5-room apartment with a view in a quiet location

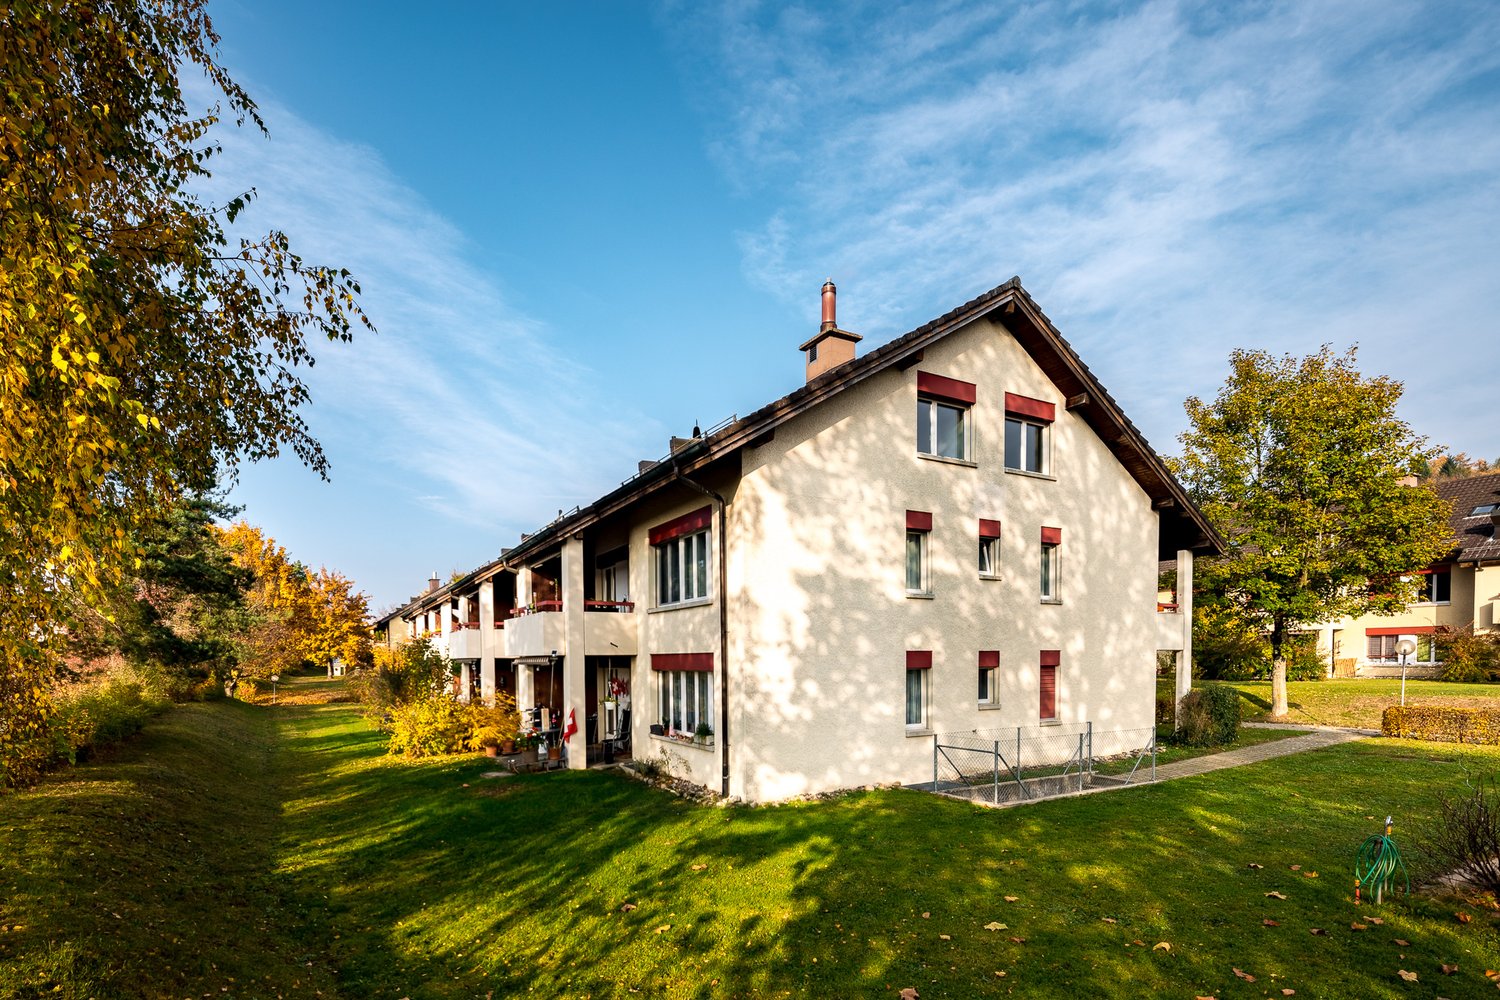
Details about the apartment and locationThe new apartments are located in a 4-family house and are situated in a quiet hillside location in the Schlossackerquartier with an unobstructed view of the surrounding hills and direct access to the Dünkelwald. 5 minutes' walk from shopping facilities and 10 minutes' walk from the train station with connections to Aarau.The two apartments on the first floor are flooded with light and have a 43 m² large, open living, dining and kitchen area with a fully equipped kitchen. The views through this area show exciting interior and exterior situations. They have 2 equally large bedrooms with en-suite bathroom/WC, resp. shower/WC. The redoubt with wardrobe and private washing tower is located directly at the apartment entrance.In addition, the apartments have a generously covered south-facing balcony with over 20 m². Each balcony has an additional lockable outdoor storage area of 4 m².Both apartments also have a second balcony facing north with an additional 6 m² of space.The apartments come with 1 cellar compartment of approx. 8.5 m² and a large, common and lockable bicycle storage room. The passenger elevator connects the lower access level (garage, bicycle room, cellar) with the residential floors on the ground floor and 1st floor. Each apartment has a reserved garage box (120.-/month).There is also the possibility to rent a slightly larger garage box for (150.-/month).CONSTRUCTION AND HISTORYAfter the demolition of the single-family house, the 4 new apartments were realized in 2025, which are available for occupancy immediately. The basement floor from 1967 was retained and integrated into the new building ensemble.The economical and compact construction is characterized by the quiet facade image, marked by the large balconies on both sides. The 32 KVP photovoltaic system complements the services of the redundant heat pumps, which supply the floor heating with pleasant warmth. Triple-glazed insulation completes the sensible building construction with the low-maintenance, attractive finishing materials.Arrange a viewing appointment with usWe would be happy to take the time for you.Let this beautiful apartment impress you during a viewing.Call us or share your interest with us via email. We would be happy to arrange a personal viewing appointment with you.With us, your dreams will find a home!

Travel time
-
1 / 8
CHF 2,410.–
3.5 rooms86m² living space
Sandäckerstrasse 1A, 8957 Spreitenbach

Above the roofs of the Limmattal – Exclusive 3.5-room apartment with loggia and panoramic view

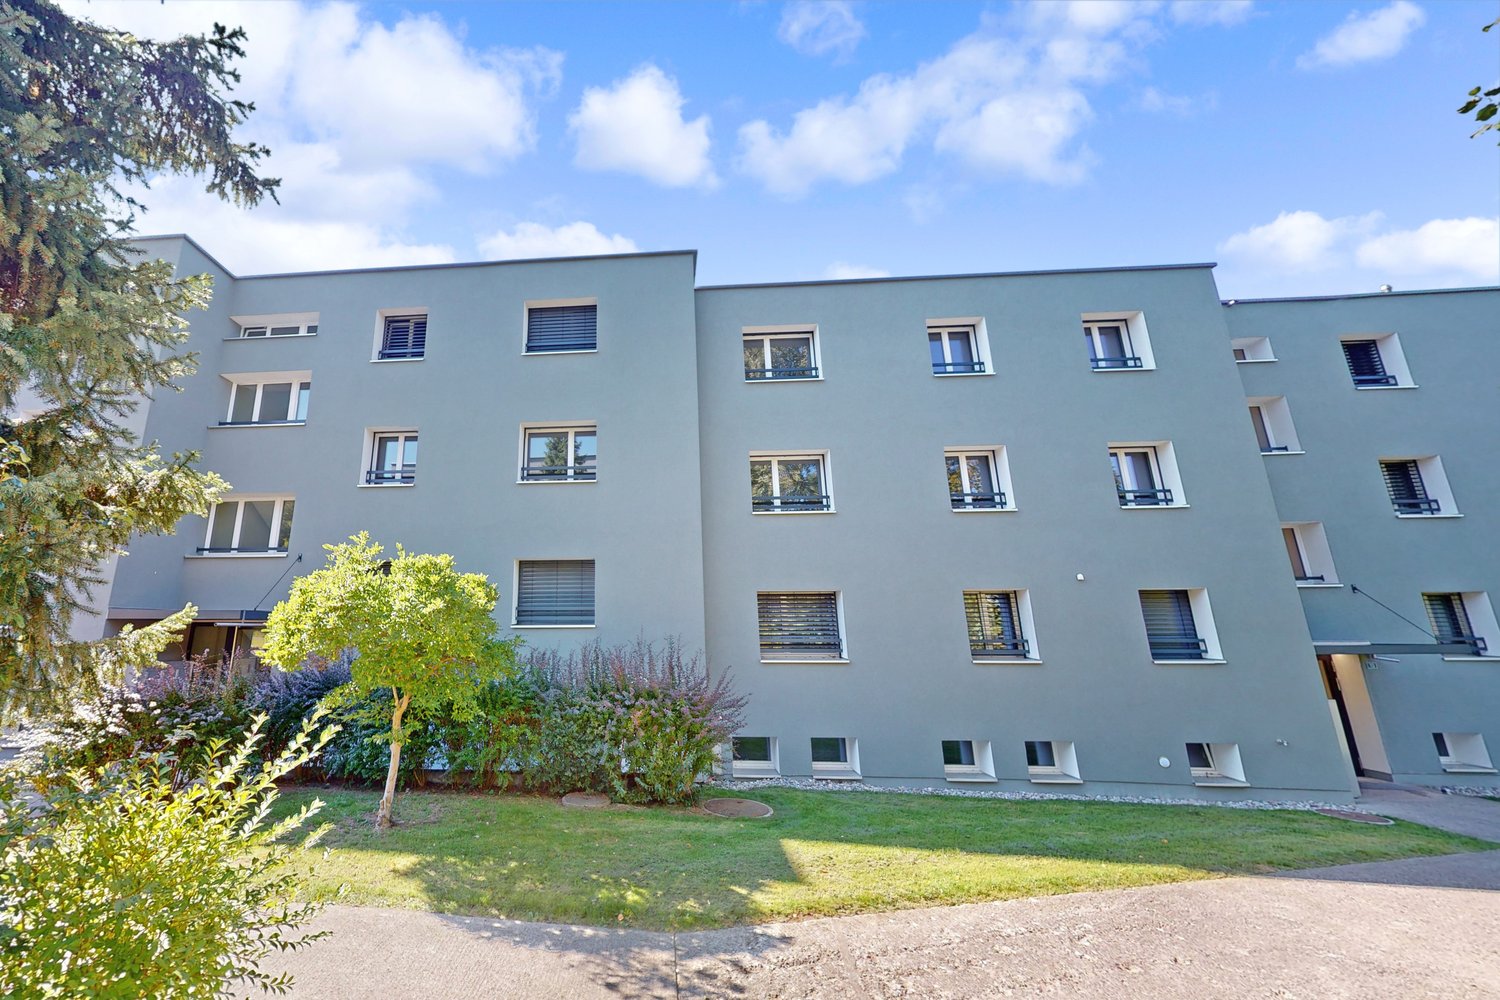
Living with a wide view – stylish, urban and uniqueExperience a special kind of living. On the 11th floor, this exclusive 3.5-room apartment with 86 m² of living space awaits you, combining modern design, bright rooms and an impressive panoramic view of the Limmattal.The spacious window fronts create a bright and open atmosphere, while the sunny loggia becomes the perfect place to start the day with a fantastic view or to relax in the evening.Highlights • 86 m² of modern living space • 3.5 rooms with a well-thought-out floor plan • 11th floor with unobstructed views • Spacious loggia with a magnificent panoramic view • High-quality kitchen and stylish bathroom • Open living and dining area • Loggia 8 m² • Lift to the apartment door • Optional parking space available Top location directly at Shoppi TivoliHere you live in the midst of life. Shoppi Tivoli, restaurants, cafes, fitness center, cinema and numerous shopping opportunities are just a few steps away. Thanks to the Limmattalbahn, you can quickly and easily reach Zurich, Baden and the entire region. At the same time, the Limmat and the surrounding recreational areas offer ideal opportunities for walking, sports and relaxation.A home to arriveThis apartment combines modern architecture, excellent infrastructure and a spectacular view to create a living concept that leaves nothing to be desired. Whether as a stylish retreat or as a representative home – here you can enjoy high-quality living.Let yourself be impressed by this unique apartment and arrange your personal viewing appointment today.We look forward to your contact.
Travel time
-
1 / 7
CHF 2,375.–
2.5 rooms72m² living space
Sandäckerstrasse 1A, 8957 Spreitenbach

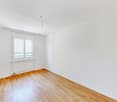
Above the roofs of the Limmattal – Exclusive 2.5-room apartment with loggia and panoramic view

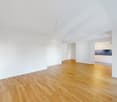
Living with a far-reaching view – stylish, urban, and uniqueExperience a unique feeling of living. On the 18th floor, this exclusive 2.5-room apartment with 72 m² of living space awaits you, combining modern design, bright rooms, and an impressive panoramic view of the Limmattal.The spacious window fronts create a bright and open atmosphere, while the sunny loggia becomes the perfect place to start the day with a fantastic view or to relax and unwind.Highlights • 72 m² of modern living space • 2.5 rooms with a well-thought-out floor plan • 18th floor with unobstructed far-reaching views • Spacious loggia with a magnificent panoramic view • High-quality kitchen and stylish bathroom • Open living and dining area • Loggia 7 m² • Elevator up to the apartment • Parking space optional available Top location directly at Shoppi TivoliYou live in the midst of life here. Shoppi Tivoli, restaurants, cafes, fitness center, cinema, and numerous shopping opportunities are just a few steps away. Thanks to the Limmattalbahn, you can quickly and easily reach Zurich, Baden, and the entire region. At the same time, the Limmat and the surrounding recreational areas offer ideal opportunities for walking, sports, and relaxation.A home to arrive atThis apartment combines modern architecture, excellent infrastructure, and a spectacular view to create a living concept that leaves nothing to be desired. Whether as a stylish retreat or a representative home – here you can enjoy the highest level of quality of life.Let yourself be impressed by this unique apartment and arrange your personal viewing appointment today.We look forward to your contact.
Travel time
-
1 / 6
CHF 1,740.–
2.5 rooms79m² living space
Alte Strasse 41, 5734 Reinach

Your new home in Reinach AG

The locationThe good infrastructure of Reinach ensures a high quality of life. Schools, shopping facilities and various service providers are located directly on site. Public transport, especially the connection to the train service, is well developed, allowing commuters to benefit from the proximity to the big city without having to sacrifice the peace and tranquility of rural life. The advantages of your apartmentThe apartment is available immediately or by arrangement.In this bright and modern apartment, you will feel right at home. The bright parquet floor creates a sophisticated living atmosphere. Enjoy relaxed summer evenings on the cozy loggia.Other advantages of this property: • modern, open kitchen • built-in closets provide additional storage space • bright and spacious rooms with high ceilings • private laundry room • Minergie • basement compartment DetailsA parking space in the underground garage can be rented for an additional CHF 125.- if desired.The building has an elevator. However, the apartment can be reached by stairs.Call. Visit. Rent.Please send us your contact request directly via the online ad. As a tenant of Helvetia, you benefit from a 40% discount on your first annual premium for selected Helvetia insurance products! The published images are similar to / identical to the apartments. Deviations from the actual offer are therefore possible. You can find more interesting rental properties at: helvetia.ch/miete

Travel time
-
1 / 14
CHF 3,300.–
4.5 rooms125m² living space
Riburgerstrasse 22, 4313 Möhlin

Moderne 4.5-Zimmer-Dachwohnung mit Loggia im Eigentumsstandard in Möhlin

Diese attraktive 4.5-Zimmer-Dachwohnung auf ca. 125 m² überzeugt mit einem hochwertigen Innenausbau, grosszügigen Raumverhältnissen und einer durchdachten Grundrissgestaltung. Die hohen Dachschrägen verleihen den Räumen ein besonderes Ambiente und schaffen ein helles, offenes Wohngefühl.Der grosszügige Wohn-, Ess- und Küchenbereich mit rund 36 m² bildet das Herzstück der Wohnung. Von hier aus gelangen Sie direkt auf die sonnige Loggia (17.7 m²) mit schönem Weitblick – der ideale Ort zum Entspannen.Drei helle Schlafzimmer, eine separate Ankleide sowie ein praktisches Reduit bieten viel Platz und hohen Wohnkomfort. Das moderne Badezimmer mit Badewanne sowie das zusätzliche Badezimmer mit Dusche/WC mit eigenem Waschturm bietet viel Platz für höchsten Wohnkomfort.Ausstattungsmerkmale:• Hochwertiger Innenausbau im Eigentumsstandard• Klimaanlage• Moderner Schwedenofen• Modernes Badezimmer mit Dusche und grossem Spiegel• Eigenem Wäscheturm (Waschmaschine und Tumbler)• Separates Reduit• Zentrale Lage mit kurzen Gehwegen zu Einkaufsmöglichkeiten, öffentlichem Verkehr und Bahnhof MöhlinRaumaufteilung• Wohnen, Essen, Kochen: 36.40 m2• Zimmer 1: 14.35 m2• Zimmer 2: 14.10 m2• Zimmer 3: 13.55 m2• Ankleide: 8.30 m2• Entree: 12.90 m2• Bad: 11.70 m2• Dusche, WC: 6.10 m2• Reduit, Waschen: 3.95 m2• Loggia: 17.70 m2ParkierungEin Einstellplatz in der Tiefgarage für CHF 140.00, oder ein Aussenplatz für CHF 90.00 pro Monat kann dazu gemietet werden.Lage und InfrastrukturDie Gemeinde Möhlin bietet eine lückenlose Infrastruktur. Diverse Einkaufsmöglichkeiten wie Migros, Coop und Denner sowie alle Schulstufen, ein Schwimmbad befinden sich direkt im Ort.Verkehrsanbindung• S-Bahn im Viertelstunden- oder Halbstundentakt direkt nach Basel• Umfassendes Postauto-Netz in der Region• Autobahnanschluss A3 (Rheinfelden oder Eiken) in wenigen Fahrminuten erreichbar• Flughafen Basel in ca. 30 Minuten, Flughafen Zürich in ca. 60 Minuten erreichbar*******************************************************************************Modern 4.5 Room Top Floor Apartment with Loggia in Condominium Standard in MöhlinThis attractive 4.5 room top floor apartment with approx. 125 m2 of living space offers high quality interior finishes, generous room dimensions, and a well thought out layout. High sloped ceilings give the rooms a unique ambiance and create a bright, open living atmosphere.The spacious living, dining, and kitchen area with around 36 m2 forms the heart of the apartment. Direct access leads onto the sunny loggia (17.7 m2) with a beautiful open view, the ideal place to relax.Three bright bedrooms, a separate dressing room, and a practical storage room offer ample space and high living comfort. The modern bathroom with a bathtub, as well as the additional bathroom with shower, toilet, and private washing column, offer plenty of space for maximum living comfort.Features· High quality interior finishes in condominium standard· Air conditioning· Modern Swedish stove· Modern bathroom with shower and large mirror· Private washing column (washing machine and tumble dryer)· Separate storage room· Central location with short walking distances to shopping facilities, public transport, and Möhlin train stationRoom Layout· Living, Dining, Cooking: 36.40 m2· Room 1: 14.35 m2· Room 2: 14.10 m2· Room 3: 13.55 m2· Dressing Room: 8.30 m2· Entrance: 12.90 m2· Bathroom: 11.70 m2· Shower, Toilet: 6.10 m2· Storage Room, Laundry: 3.95 m2· Loggia: 17.70 m2ParkingAn underground parking space for CHF 140.00 or an outdoor parking space for CHF 90.00 per month can be rented additionally.Location and InfrastructureThe municipality of Möhlin offers complete infrastructure. Various shopping facilities such as Migros, Coop, and Denner, as well as all school levels and a swimming pool, are located directly in town.Transport Connections· Direct S-Bahn connection to Basel every 15 to 30 minutes· Comprehensive regional postbus network· A3 motorway access (Rheinfelden or Eiken) reachable within a few minutes by car· Basel Airport reachable in approx. 30 minutes, Zurich Airport in approx. 60 minutes

Travel time
-

Suggested properties for you based on search results