1733 results - Property for rent in Canton Aargau

CHF 1,860.– Premium
4.5 rooms90m² living space
HOF 6, 5612 Villmergen

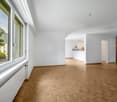
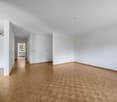
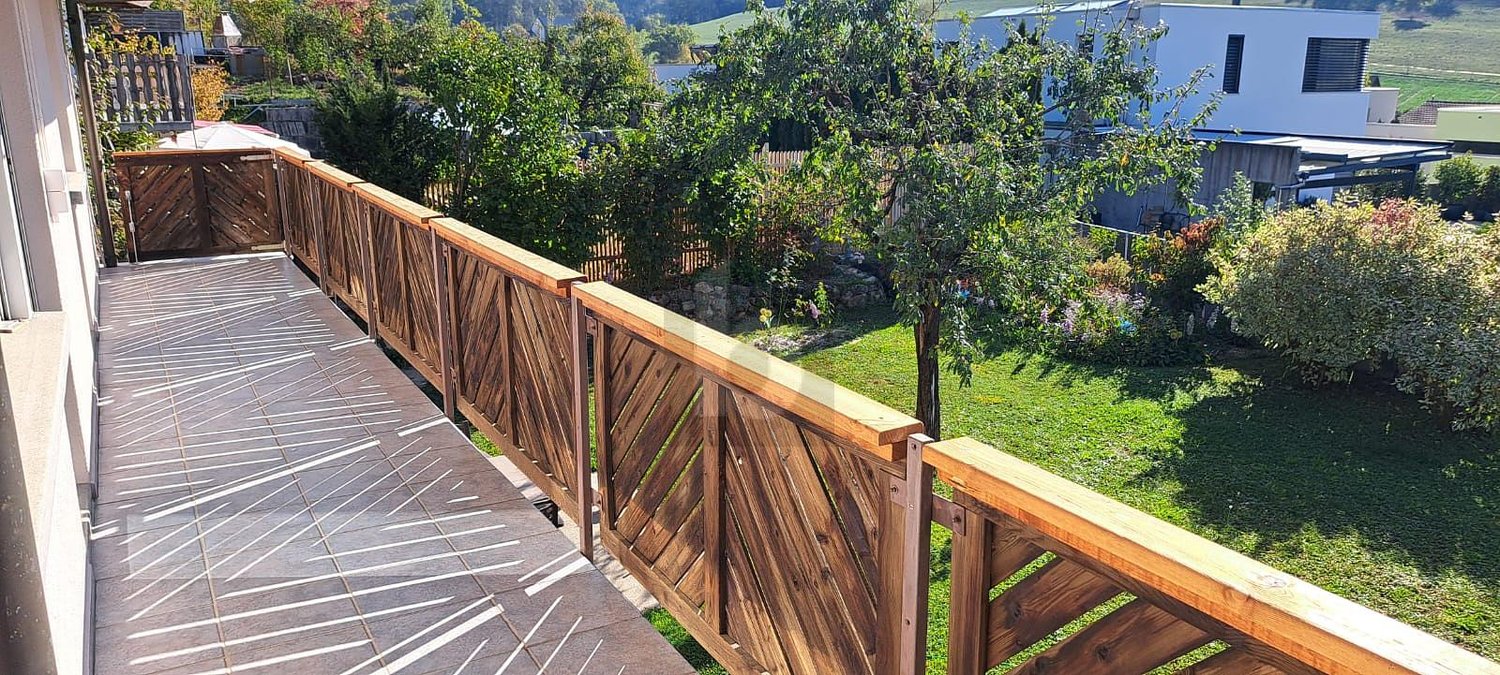
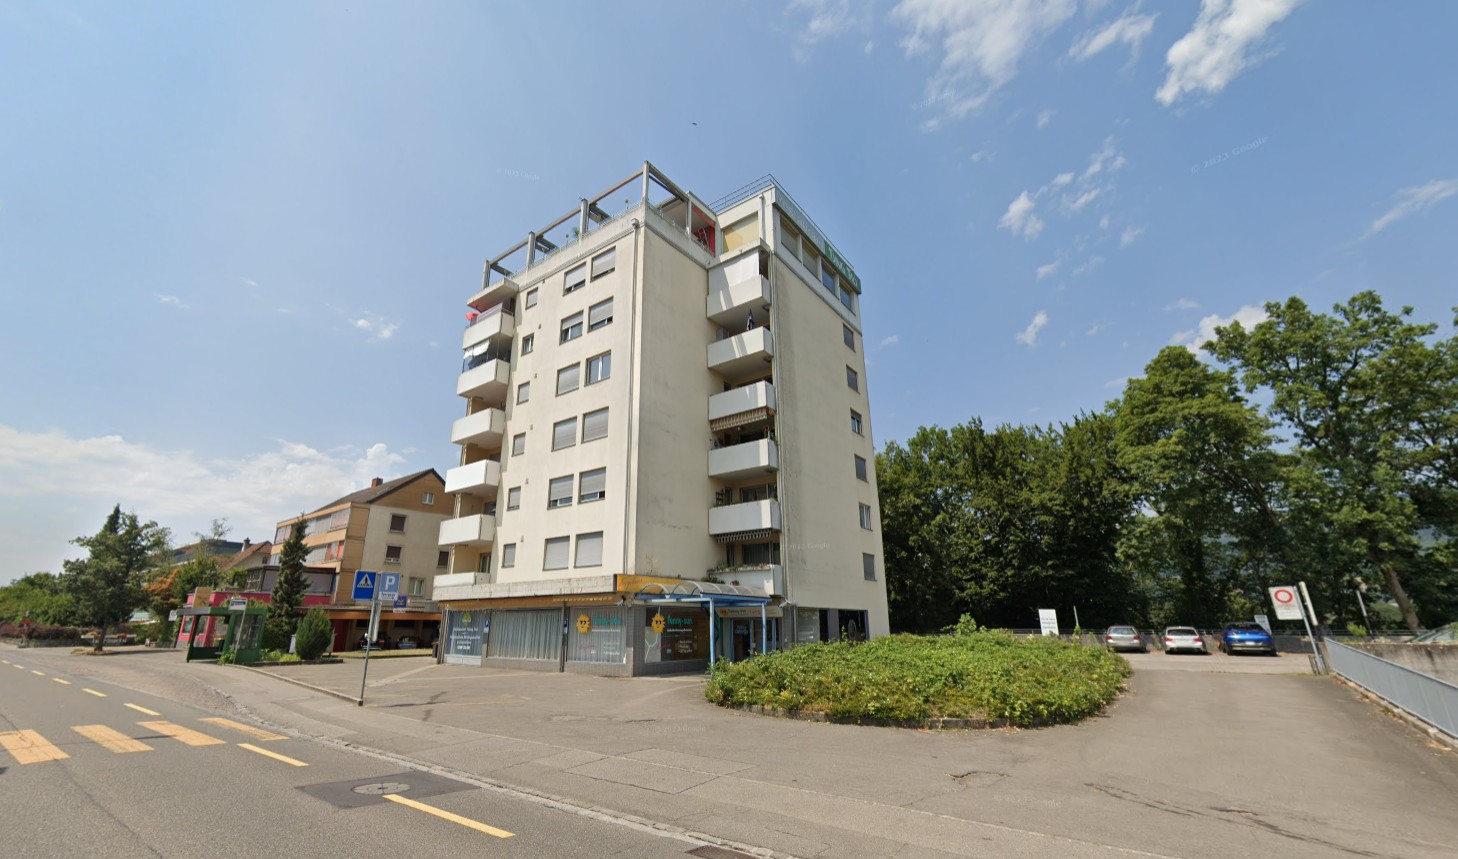
Bright 4.5-room apartment with balcony and beautiful view in Villmergen

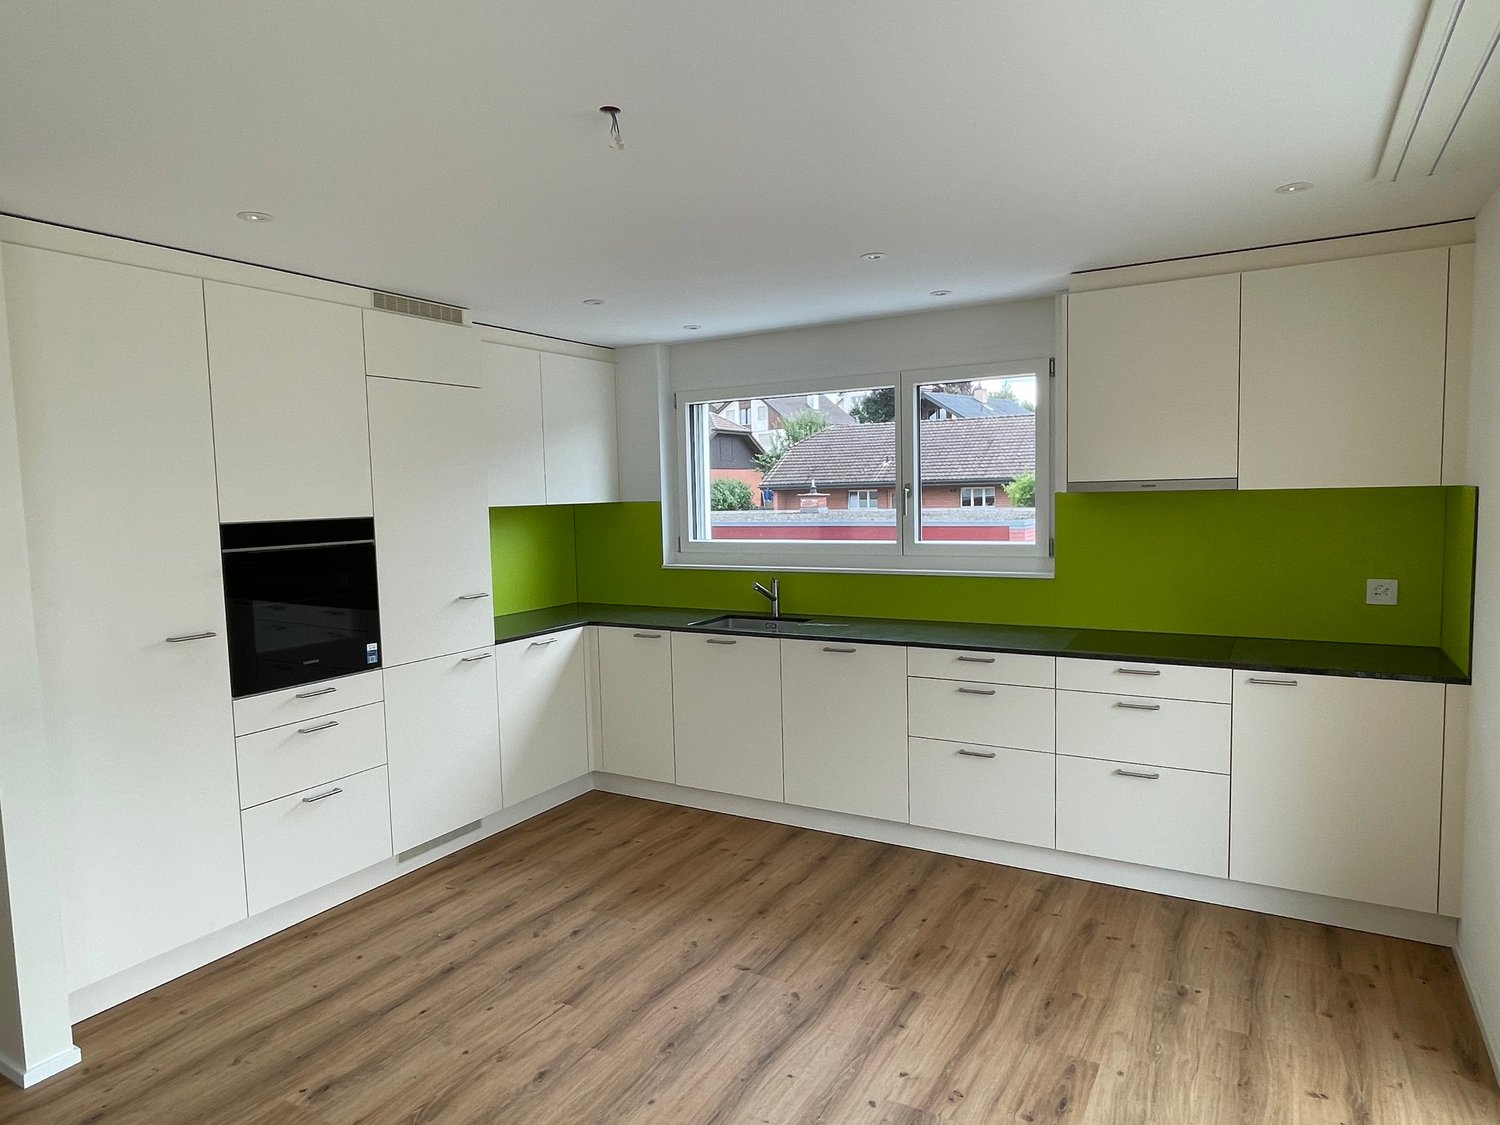
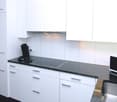
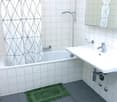

Welcome to this well-maintained 4.5-room apartment on the 3rd floor of Im HOF 6 in Villmergen (5612). The apartment is located in a building from 1985 and will be completely renovated in 2026 – so you can benefit from modern living comfort in an established property. The apartment is available immediately.The apartment offers: • Spacious living area: 90 m² spread over 4.5 rooms offer plenty of space for families or couples. • Balcony with beautiful view: Enjoy sunny summer days on your own balcony with a great view. • Practical comfort directly in the apartment. • Garage: A parking space is available. • Pets and smoking allowed: This apartment is particularly flexible and open to different lifestyles. • Child-friendly: Ideal for families with children. - Schoolhouse very close Quiet location: The apartment is located in a very quiet environment – both during the day and at night it is pleasantly quiet. In summer, you can enjoy plenty of sunshine.Environment: • Schoolhouse: Can be reached in about 4 minutes on foot – ideal for families with school-age children. • Migros: The nearest supermarket is about 15 minutes' walk away. • Bus stop Villmergen Oberdorf: The next bus connection (direction WOHLEN) can be reached in about 10 minutes on foot. This charming apartment combines peace, comfort, and a family-friendly environment. Take the opportunity and make this bright apartment in Villmergen your new home!

Travel time
-
New building
1 / 4
CHF 3,900.– Premium
4.5 rooms153m² living space
Gartenweg 17, 5018 Erlinsbach

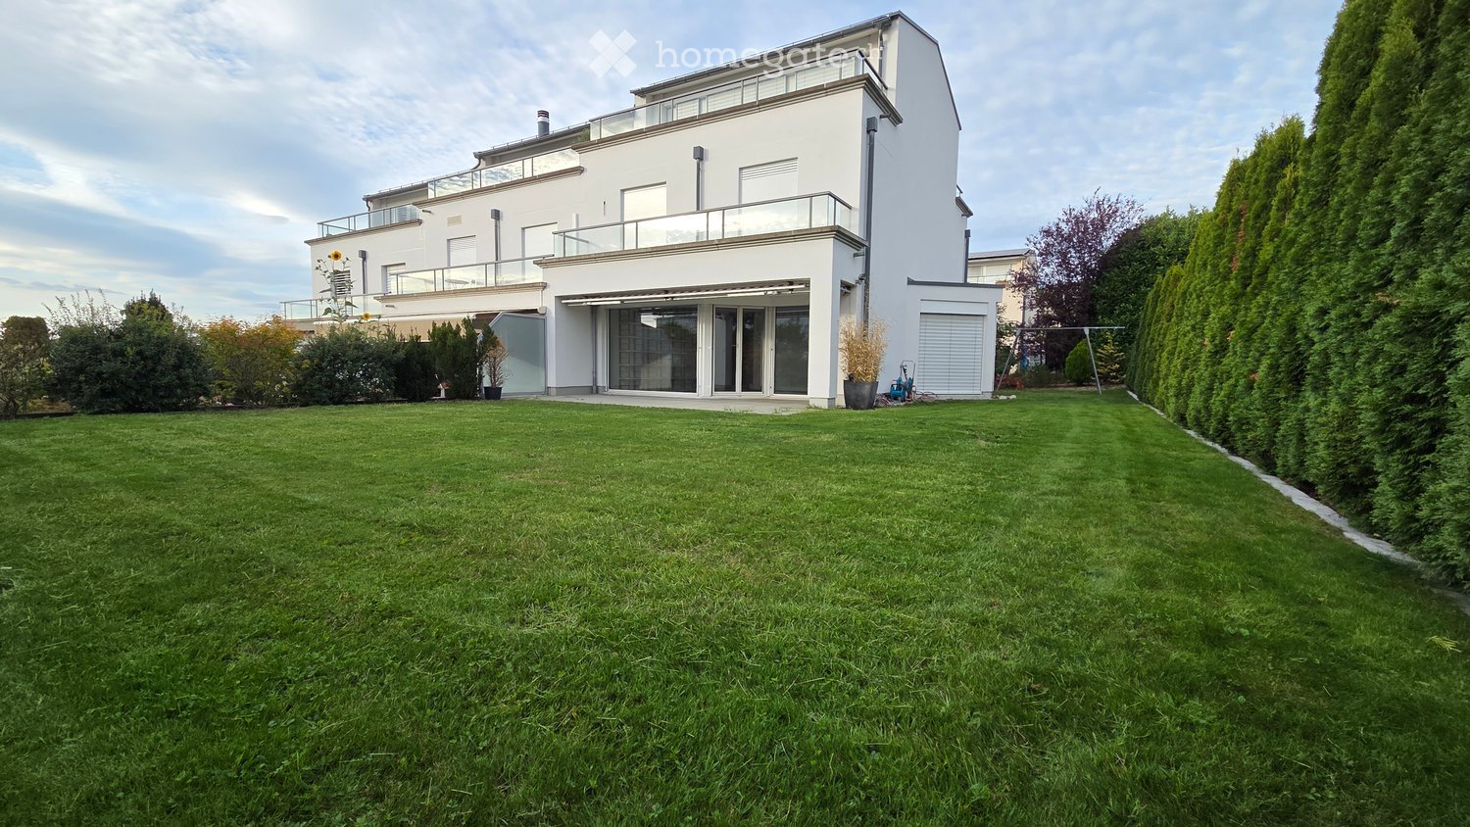
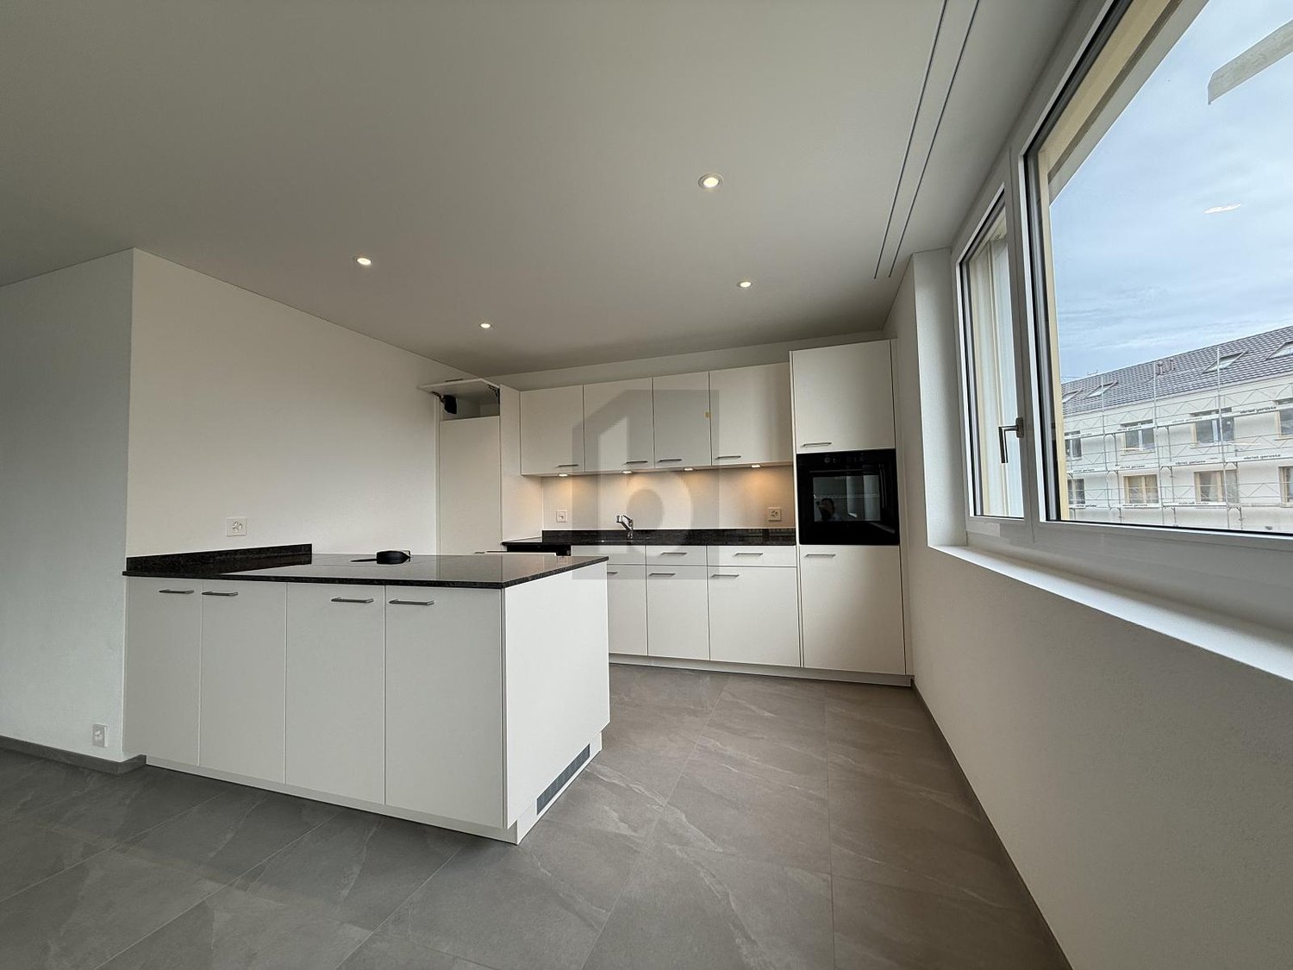
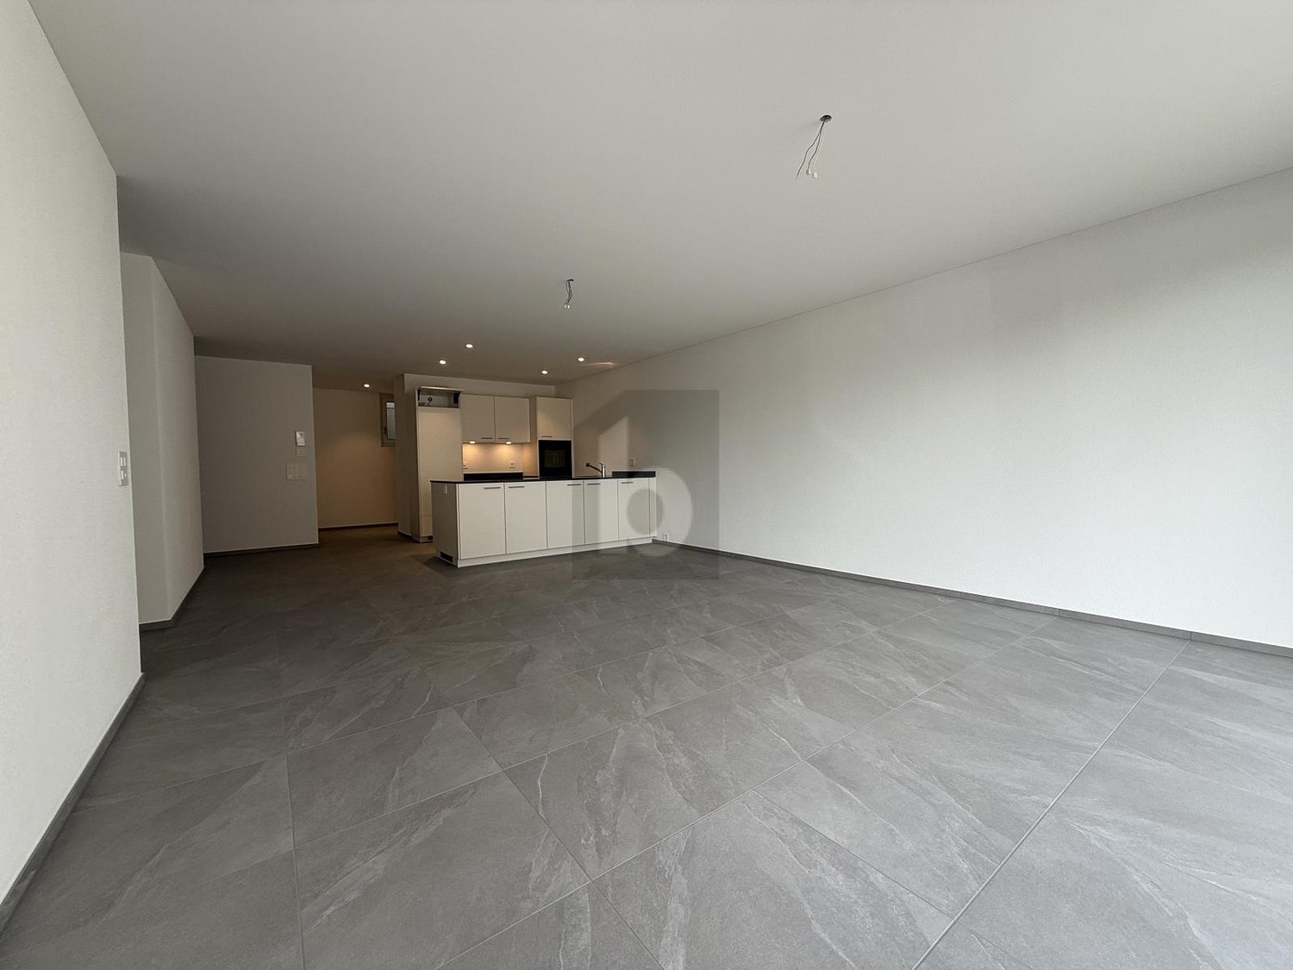
4.5-Room Terrace House in Initial Occupancy

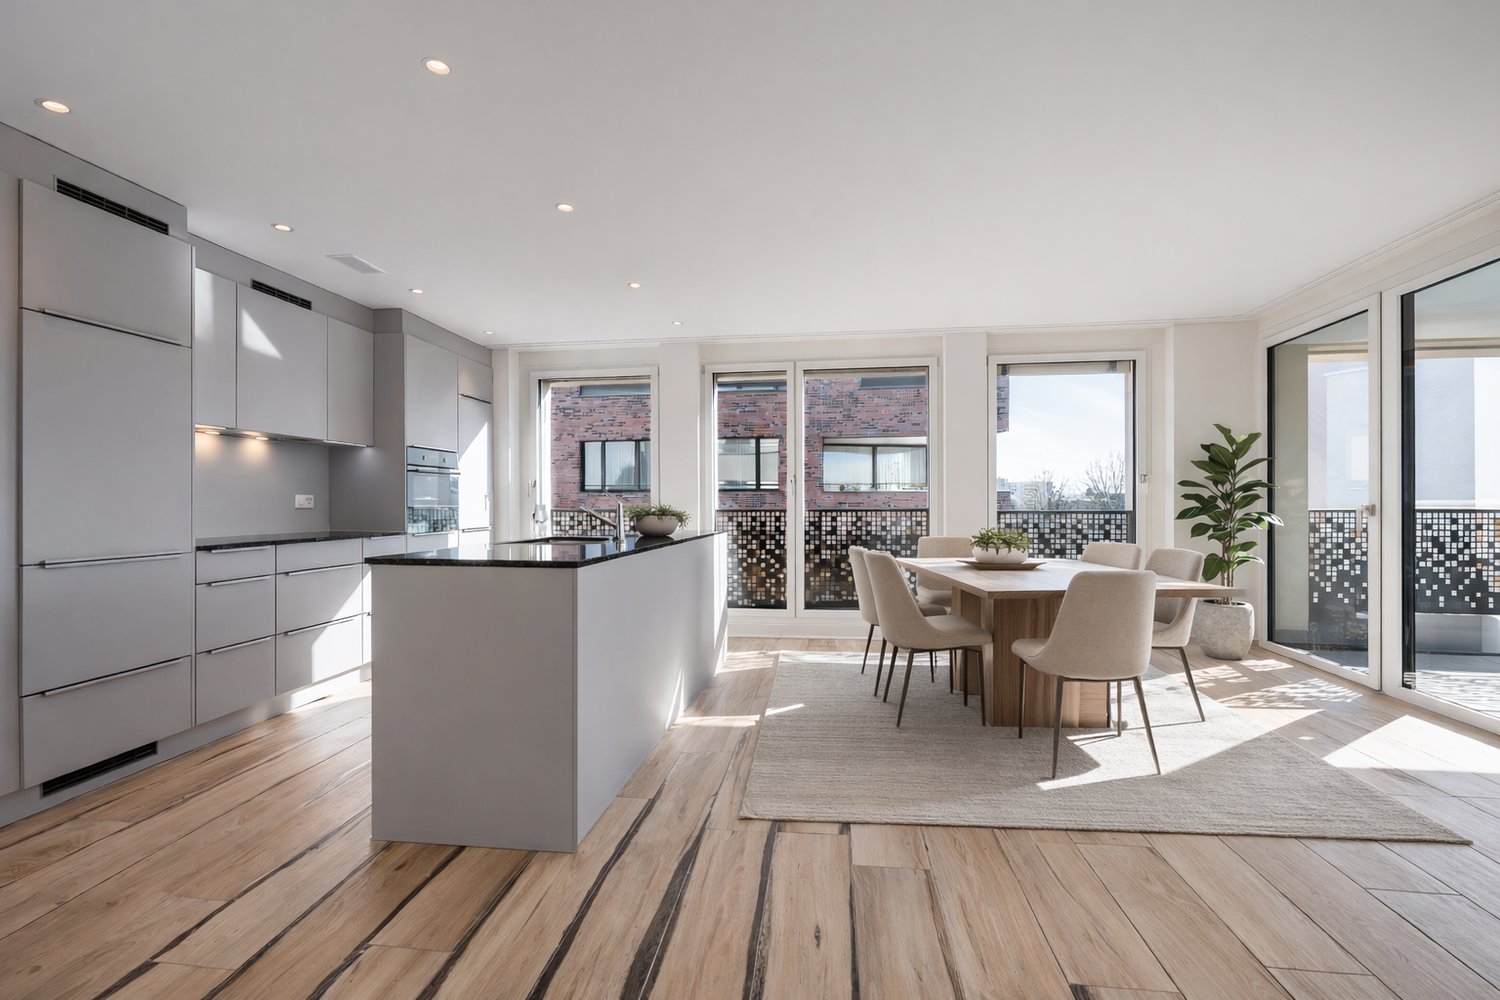
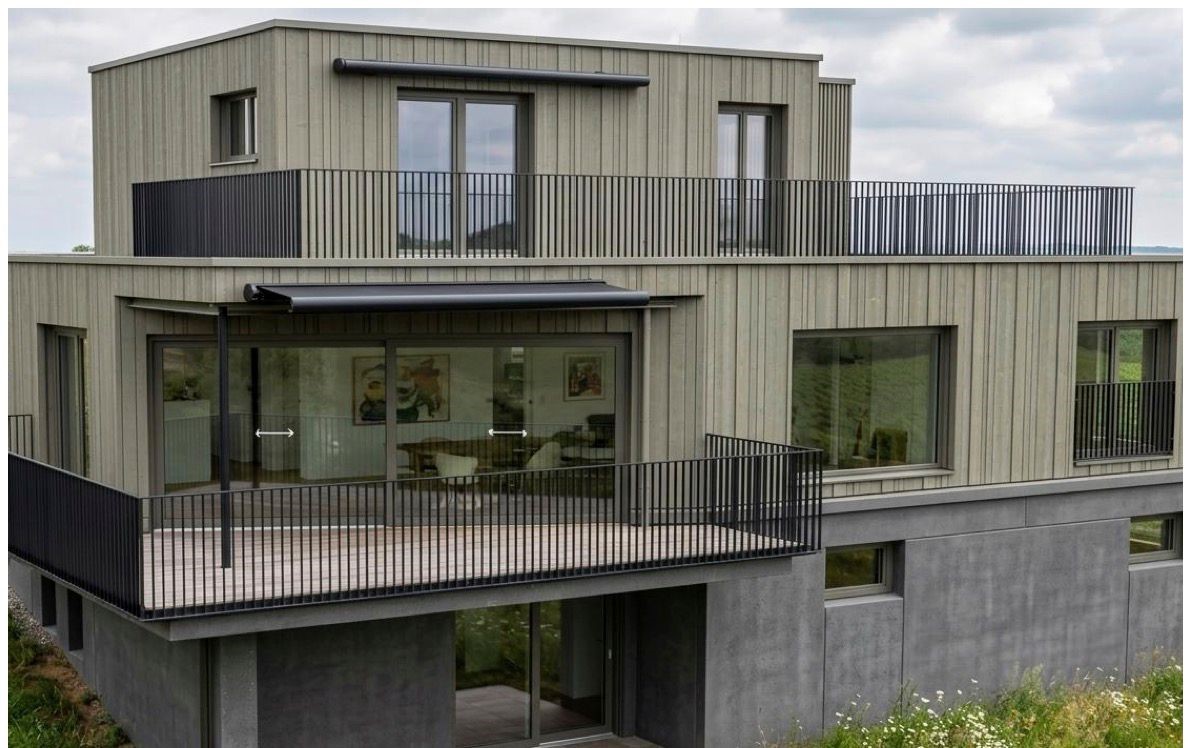
Object description We rent a beautiful 4.5-room terrace house in the new building "Dorfblick" at Gartenweg 17 in 5018 Erlinsbach AG.The terrace house is located in a prime location high above Erlinsbach/AG and offers a magnificent view over the Jura village to the Alps. The nearby recreational areas along the Aare and around the hilly landscapes of the Jura range are in the immediate vicinity.Modern architecture with floor-to-ceiling windows brings a lot of light into the rooms and creates a wide view. The terrace house is equipped with a large, partially covered terrace and a green area.The details: • Net living area (153 m²) • Spacious terrace (159 m²) • Bathrooms each have an infrared heating system and are equipped with Villeroy & Boch products. • High-quality built-in kitchen equipped with Bosch appliances • High-quality construction • Modern, bright Feinsteinzeug plates in the interior and exterior • Sustainable energy concept with geothermal probes and freecooling system • Photovoltaic system • Heated hobby/fitness room • Drying room equipped with Secomat • Wheelchair accessible with lift access • Two parking spaces can be rented additionally for CHF 130.- per month each. • and much more... Please note that the visualizations are comparison objects.The move-in date will be determined by agreement.If you are interested, we are at your disposal and look forward to showing you the terrace house on site without obligation.

Travel time
-
1 / 11
CHF 2,060.– Top
4 rooms102m² living space
Gartenweg 6, 8965 Berikon

Great apartment with a far-reaching view of Berikon

We are renting this attractive and modern 4-room apartment, which is located in a green and family-friendly area and offers you the following amenities:- Living/dining area with parquet floor- Bedroom with vinyl floor- Modern and bright kitchen- With glass ceramic stove and dishwasher- Modern bathroom with daylight- Separate toilet- Spacious réduit- Sunny balcony with a far-reaching view- Basement compartment on the lower floor- Elevator availableThe pictures correspond to the standard of construction and may slightly differ from the offered object. The 360-degree photo is from an apartment on the 1st floor, which has the same floor plan as this apartment.A parking space for CHF 50.00 per month can be rented for this apartment if needed.The child-friendly property is located in a green, central residential area. A playground, as well as a barbecue area, is located directly in front of the house and invites you to linger. Shopping opportunities, such as the Berimärt, as well as various service providers, can be reached within a few minutes' walk. The Berikon train station is only a two-minute walk from the property.Have we sparked your interest?Then contact us directly in the online ad via "Contact provider". You will then receive an automated email with the viewing information and the opportunity to apply digitally for the apartment and/or ask us any questions.We look forward to your digital application after the viewing.

Travel time
-
  • Balcony overlooking a river with a bridge, featuring a bean bag chair and string lights.
  • Empty hallway with light wooden flooring, white walls, and a single closed door at the end.
  • Empty room with light wooden flooring, white walls, built-in cabinets, and a door leading to another space.
  • Empty room with light wooden flooring, white walls, built-in cabinetry on one side, a window with radiator below, and a ceiling light fixture.
  • Empty room with light wooden flooring, white walls, and two windows with blinds. A radiator is visible under one window.
  • Empty attic room with wooden flooring, white walls, a single window, and a radiator. The ceiling has a sloped design with a skylight.
  • Empty hallway with light wooden flooring, white walls, and a single open door leading to another room.
  • Empty room with wooden flooring, built-in cabinets, and large windows offering a view of the outside.
  • Empty room with light wooden flooring, white walls, and a single white door.
  • A clean, well-lit hallway with light wooden flooring, white walls, and a white radiator on the left side. The hallway leads to an open doorway at the end.
  • Modern kitchen with white cabinets, black countertop, induction stove, and built-in oven.
  • Modern kitchen with grey cabinets, a sink, and a window overlooking greenery.
  • Modern bathroom with a white sink, mirror, and glass-enclosed shower stall. The walls are tiled in beige and brown, and there is a wooden cabinet under the sink.
  • Bathroom with a toilet, sink, and cabinet. The walls are tiled with a floral pattern, and there is a window providing natural light.
  • An empty attic space with wooden walls, exposed wooden beams, and a skylight window, featuring a smooth concrete floor.
  • Balcony with two beige chairs and a small black table, overlooking a river and green landscape.
  • Balcony with wooden floor, railing, chair, and scenic mountain view.
  • A narrow hallway with wooden flooring, white walls, and a staircase leading upwards. A small shelf holds shoes and a bag, and a window on the left allows natural light to enter.
  • A serene river flows through a snowy landscape with bare trees and distant hills under a clear blue sky.
  • A scenic view of a river at sunset, with a bridge spanning the water and trees lining the banks.
  • A scenic view of a river with a bridge crossing over it, surrounded by lush green trees and buildings on the riverbanks.
  • A serene riverside scene at sunset, featuring a bridge spanning the water, with silhouettes of trees and buildings on either side.
  • Scenic view of a river surrounded by autumn-colored trees and forested hills under a partly cloudy sky.
  • A scenic view of a river flowing through a lush, green valley with hills and trees in the background.
1 / 24
CHF 1,340.– Top
3.5 rooms75m² living space
Städtchen 7, 4663 Aarburg

Charming 3.5-room old building apartment in the Aarburger Städtli with a view of the Aare

I am looking for a subtenant for my cozy 3.5-room old building apartment in the heart of Aarburger Städtli as of 01.11.2026.The apartment impresses with its wonderful central location, its special old-building charm, and the bright, friendly rooms. A special highlight is the balcony with a beautiful view of the Aare - perfect for spending cozy hours and enjoying the view.The apartment has many practical built-in closets that offer generous storage space and ensure a pleasant and tidy living atmosphere.A special highlight is the expanded attic with approximately 40 m², which belongs directly to the apartment and offers versatile usage possibilities - for example, as additional living, working, hobby, or storage space.The apartment impresses with the following highlights: • 3.5-room apartment • Charming old building • Bright and cozy rooms • Balcony with direct view of the Aare • Expanded attic with approximately 40 m² (in addition to the 75 m²) • Many practical built-in closets • Central location in Aarburger Städtli • Available for move-in as of 01.11.2026 The apartment offers a great combination of central living, cozy ambiance, plenty of additional space, and a beautiful view, making it ideal for single people or couples.If you are interested or would like more information and a viewing, I look forward to receiving a message.

Travel time
-

Find a new tenant for free

Create a free listing on Homegate to find the perfect next tenant for your apartment in no time at all.

List your property now
  • Modern multi-story building with white facade and large windows, surrounded by neatly trimmed hedges and a paved road.
  • Modern multi-story building with balconies and large windows, partially obscured by a tall hedge in the foreground.
  • A modern multi-story building with a green roof, surrounded by trees and other residential structures in a suburban area with a scenic backdrop of hills and fields.
  • Modern living room with large windows offering a scenic view, featuring a brown leather sofa, wooden coffee table, ottoman, and hanging plants.
  • Bright living room with large windows and a balcony, featuring a red leather sofa, wooden coffee table, TV, and a modern fireplace.
  • A spacious living room with a red leather sofa, wooden coffee table, chandelier, and a jukebox. The room features a fireplace, large windows, and wooden cabinets.
  • Bright living room with a leather sofa, coffee table, ottoman, dining table, chairs, and a jukebox. The space features large windows, wooden flooring, and modern lighting.
  • Bright living and dining area with white walls, large windows, and a balcony view. Features a red sofa, ottoman, coffee table, dining table with chairs, a cabinet, and a television. A fireplace is present, and modern pendant lights hang from the ceiling.
  • Bright dining room with a wooden dining table surrounded by six chairs, a large window with white curtains, and a cabinet with glass doors.
  • Modern kitchen with light wood cabinets, granite countertops, stainless steel appliances, and a central island.
  • Modern kitchen with light wood cabinets, stainless steel oven, dark countertop, and a small dining area with a table and chairs.
  • Bright bedroom with two single beds, wooden flooring, large sliding glass doors leading to a balcony, and modern lighting fixture.
  • Cozy bedroom with two single beds, wooden nightstand, and modern lighting fixture.
  • Modern bathroom with white tiles, two sinks, a bathtub, a large mirror, a radiator, and a potted plant near the window.
  • Modern bathroom with white tiled walls, a shower area with a blue and white striped curtain, a radiator, and a decorative mirror with a butterfly design.
  • Modern bathroom with white tiles, a bathtub, a sink, a decorative mirror, and a potted plant. The space features multiple doors leading to other rooms.
  • Bright office space with wooden flooring, large windows, desk with computer setup, chair, cabinet, and shelving unit with binders.
  • Modern office space with a wooden floor, white walls, a desk with a computer monitor, keyboard, and a rolling chair, along with a large cabinet and shelves filled with storage boxes and files.
  • A modern bathroom with a sink, washing machine, dryer, and water softener. The space features white cabinets, a tiled floor, and a laundry rack with a mirror above it.
  • Modern, well-lit room with a desk, chair, computer, and large windows offering a scenic view. Features a white cabinet, green rug, and decorative wall art.
  • A well-organized bedroom with a bed, desk, chair, computer, shelves, storage boxes, and a decorative lamp.
  • Modern bathroom with white tiled walls, a shower area with a handheld showerhead, a sink with a cabinet underneath, and a green door leading to another room.
  • Modern bathroom with white tiles, a toilet with a yellow seat cover, a sink with a chrome faucet, mirrored cabinets, and a shower area.
  • Modern, well-lit room with a desk setup, large window with a scenic view, and a comfortable bed area.
  • A compact, multi-functional room featuring a bed, a desk with a computer setup, shelves with binders and storage boxes, and a wall-mounted lamp. The room includes a chair, a fan, and a small trash bin.
  • Spacious balcony with tiled flooring, large sliding glass doors leading to an indoor dining area, modern light fixtures, and a view of neighboring rooftops.
  • Balcony with a dining table, chairs, and a ceiling fan, overlooking a scenic view of trees and rooftops.
  • Modern outdoor patio with tiled flooring, large sliding glass doors leading to a room, potted plants, and a small red shed.
  • A modern, tiled balcony with a grey wall, small garden area, and a view of neighboring buildings and greenery.
  • Roof terrace with tiled flooring, low concrete planter walls, metal railing, and distant view of greenery and buildings.
  • Roof terrace with tiled flooring, metal railing, and a view of the surrounding area and buildings.
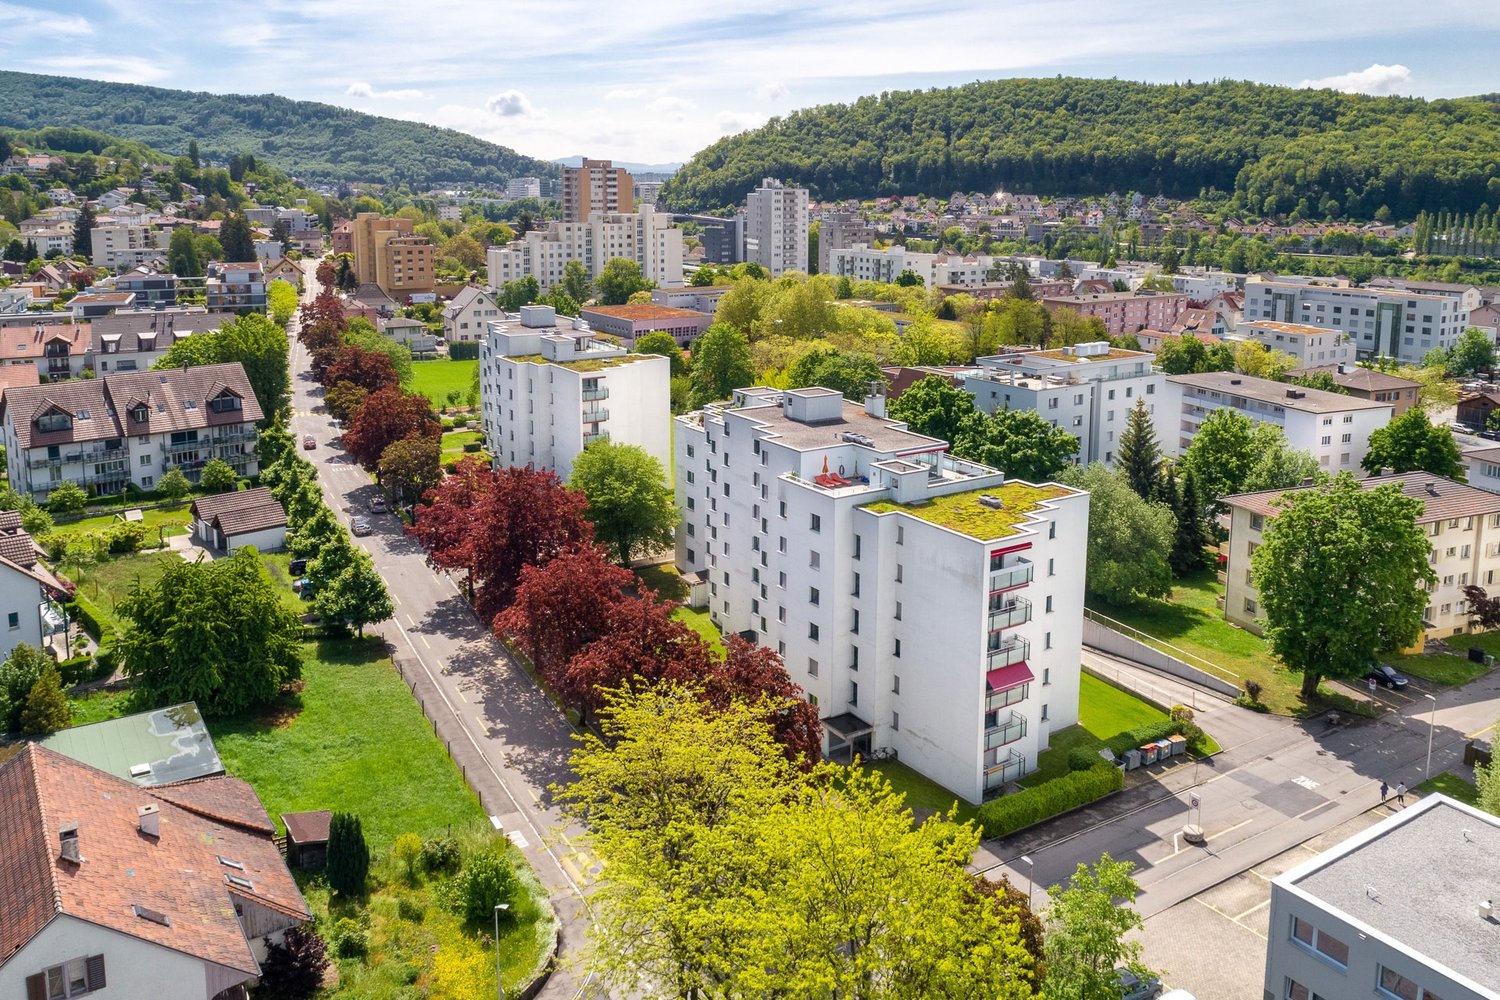
  • Aerial view of a modern multi-story residential building with a green roof, surrounded by other buildings and greenery, with a scenic countryside backdrop.
1 / 32
CHF 3,880.– Top
5.5 rooms170m² living space
Im Tobelacher 14, 5406 Rütihof

Charming 5.5-room attic apartment in Rütihof – living with a wide view

Welcome to this exclusive 5.5-room attic apartment in the picturesque Rütihof (5406), Canton of Aargau. With a spacious living area of 170 m² on the 3rd floor of a well-maintained building from 2004, this apartment offers the highest level of comfort. Access to the terrace is possible from every room. A home for discerning tenants.The apartment impresses with the following highlights: • Spacious living area: 170 m² offers plenty of space for living at the highest level • Sunny terrace: 185 m² partially covered – the apartment is particularly sunny • Modern equipment: freshly renovated (2026), with lift, walk-in wardrobe, en-suite bathroom • Kitchen: spacious kitchen with ceramic hob, dishwasher, refrigerator, oven, steamer and plenty of storage space • Utility room: washing machine, tumble dryer, washing trough, central vacuum system, space for freezer, etc. • Lift: the spacious lift goes directly to the apartment • Wheelchair accessible: the apartment is barrier-free accessible • Basement: large, separate basement (30 m²) in the basement • Parking garage: 2 garage spaces Location and surroundings: the apartment is located in a quiet, idyllic location in Rütihof. The bus stop Rütihof Bohnacker is only 1 minute's walk away and provides excellent access to public transport. Shopping facilities nearby (4 minutes' walk) – ideal conditions for daily needs.This quiet and sunny attic apartment combines modern comfort with an idyllic living location. Whether as a family home or as a sophisticated home for discerning tenants – here you will find everything your heart desires. Secure your new dream home in Rütihof now.

Travel time
-
1 / 12
CHF 1,940.– Top
3.5 rooms90m² living space
Cholacherstrasse 8, 5452 Oberrohrdorf

Beautiful and bright apartment in a green environment

We rent a beautiful 3.5-room apartment in a sunny and quiet location. This gem has the following amenities to offer:- Living/dining room with modern CV flooring in parquet optics- separate kitchen- spacious wardrobe- bathroom with double sink and bathtub - laundry tower in the bathroom- large balcony with recess- cellar compartmentThe pictures correspond to the standard of construction and may differ from the offered object. The exact room layout can be found in the attached floor plan.A parking space can be rented separately for CHF 125.00 / month. Shopping opportunities, such as a Volg and a Landi, can be found in the immediate vicinity. In the village center of Oberrohrdorf and the adjacent Niederrohrdorf, you will find further shopping opportunities and various service providers. The bus stop "Oberrohrdorf, Im Feld" can be reached in just 4 walking minutes and the bus connections 320, 321, 331, 445 and a night bus take you in the directions Berikon-Widen, Baden, Bellikon and to the Mellingen Heitersberg train station. The schools and kindergartens are also located near the property.Have we sparked your interest?Then contact us directly in the online ad via "Contact provider". You will then receive an automated email with the viewing information and the opportunity to apply digitally for the apartment and/or ask us any questions.Then we look forward to your registration after the viewing.

Travel time
-
  • modern kitchen with granite countertops, stainless steel sink, built-in appliances, white cabinetry, red accent wall, large windows, and a view of the outside
  • covered terrace, outdoor table and chairs, hammock, hanging plant basket, green table
  • Terrace with hammock, wood floor, metal railing, view of sunset over trees
  • Hardwood floors, white cabinets, stairs, picture frames on the wall, a large plant in a red pot
  • The bedroom is decorated with wooden flooring and a wooden bed, covered with a gray blanket and white sheets. The walls are cream-colored, and there are white window curtains and gray curtains over the window. A chandelier and a lamp are hanging from the
  • bedroom with bed, rug, toy castle, bookshelves, storage basket, wall pictures, white curtains
  • Desk area with computer monitor, office chair, shelf with books and a glass window with balcony
  • tiled floor, double sink, window with turquoise curtain, glass shower, towel rack
  • modern bathroom with white tiles, sink with faucet, mirror, toilet, and towel rack, toilet paper
  • shower, toilet, washing machine
  • modern residential buildings, white facades, gray roofs, surrounded by greenery, open landscape view
1 / 13
CHF 2,610.– Top
4.5 rooms122m² living space
Hiltimattstrasse 9, 5443 Niederrohrdorf

4.5 room maisonette attic apartment with a great view

In a quiet and scenic location in the popular municipality of Niederrohrdorf, we are renting this bright and cozy attic apartment as of 01.11.2026.The most important things in brief: • Net living area 122 m2 • High ceiling in the dining area with beautiful light influx • Swedish stove for cozy winters • Partly covered terrace 22 m2 with wooden grate and evening sun • Additional balcony (covered) 8 m2 in front of two bedrooms • Great view to the southwest and northeast • En-suite bathroom with large built-in closet and window • Second wet cell with shower • Many built-in closets in the corridor and main bedroom • Kitchen with a view and large work surface (granite) • Miele appliances (oven, microwave, dishwasher, ceramic glass, fridge-freezer combination) • Washing machine/tumbler (Miele) in the apartment • Electric slats in two bedrooms • Ceramic tiles in the living area and wet cells • Parquet flooring in the bedroom area • Basement • Elevator in the property • Community room and drying room • Garage space/spaces in UN garage for CHF 130 each Niederrohrdorf offers good infrastructure with various shops, primary, secondary, and district schools, a tennis club, many clubs, and very good public transport connections to Baden and Mellingen-Heitersberg train station. For relaxation, the nearby forest and Reuss river are available on foot or by bike.

Travel time
-
  • Balcony with glass railing, potted plants, overlooking a residential area with trees and buildings.
  • Modern multi-story apartment building with balconies, large windows, and surrounding greenery.
  • A modern, enclosed terrace with a glass roof and large windows, featuring a round table and several wicker chairs.
  • Modern patio with a covered roof, outdoor dining table and chairs, potted plants, and decorative planters with rocks.
  • Modern kitchen with white cabinets, black countertops, and a central island. Features include a sink with a faucet, an oven, and a range hood.
  • Modern kitchen with white cabinets, built-in oven, and dark countertops.
  • Modern bathroom with a glass-enclosed shower stall, toilet, sink, and a small trash bin. The walls are tiled in dark grey, and the floor is also dark grey.
  • Modern bathroom with dark grey tiles, white fixtures, and a large window providing natural light.
  • Modern bathroom with a white sink, chrome faucet, built-in cabinet, and a large mirror with built-in lighting above.
  • Empty room with wooden flooring, large windows, and a view of a balcony area with outdoor furniture.
  • Empty room with wooden flooring, white walls, and large windows with blinds. No furniture or equipment present.
  • A modern light switch panel mounted on a white wall, featuring multiple buttons and a central rotary knob for controlling various lights and blinds in different rooms and balconies.
  • A clean, well-lit hallway with tiled flooring and white walls, featuring several doors on both sides and recessed ceiling lights.
  • Bright, modern room with large windows and a view, featuring a tiled floor, a small kitchen area with cabinets, and a table and chairs in the adjacent outdoor space.
  • Empty room with tiled floor, white walls, large window with blinds, and a black column near the wall.
1 / 15
CHF 3,650.– Top
4.5 rooms132m² living space
Hürdlistrasse 5, 5436 Würenlos

Charming 4.5-room attic apartment in Würenlos – Modern, quiet, equipped to high standards

Welcome to this exclusive 4.5-room attic apartment on the 3rd floor of a modern multi-family house on Hürdlistrasse 5 in Würenlos. With a spacious living area of 132 m² and a well-thought-out floor plan, this apartment offers the highest level of comfort – ideal for families, couples or discerning individuals.The apartment impresses with the following highlights: • Modern kitchen: Stylish kitchen with white cabinets, black granite countertops, central cooking island, built-in oven and steamer, and extractor hood – a dream for cooking enthusiasts. • Living/Dining: The large room impresses with its view and brightness. New is the air conditioning, which provides pleasant temperatures in the summer. • Bright rooms: Spacious rooms with solid wood parquet, white walls, and large windows with blinds and direct access to the terrace. The master bedroom also has a walk-in closet. • Exclusive terrace & balcony: A modern, partially covered, 134 m² large terrace with glass railing and a view of the green living environment and the Alps invites you to linger. • Two modern bathrooms: Stylish bathrooms with dark granite floors, white fixtures, bathtub and/or shower, and large mirror with integrated lighting. • Wood stove: It offers opportunities for cozy evenings. • Reduit: It contains the apartment's technology, such as controlled ventilation, hot water preparation, and decalcification system, as well as a laundry tower and still offers storage space. • Smart lighting control system: Modern light switch panel for comfortable control of lighting and shutters in all rooms and on the balcony. • Further equipment: Elevator, washing machine, cable TV, wheelchair accessibility • The apartment includes a double garage box with its own rolling door in the entrance hall, including a charging station for e-cars (rental price per space CHF 140.00) Location & surroundings:The apartment is located in a quiet residential area in Würenlos and is very sunny. The infrastructure leaves nothing to be desired: • Bus stop Spycher: only 1 minute's walk away • Coop supermarket: reachable in just 3 minutes on foot • Schoolhouse 1: in 8 minutes' walk – ideal for families with children • Würenlos train station: reachable in 5 minutes on foot • Killwangen train station: accessible by circular bus This attic apartment combines modern design, high comfort, and an excellent location and is available from mid-September 2026.Viewing date: 29.08.2026, from 11 am. Register early to get your desired date.

Travel time
-
1 / 11
CHF 1,620.– Top
4.5 rooms87m² living space
Rotfarbstrasse 3, 4800 Zofingen

Charming apartment in Zofingen!

We offer a spacious and modern 4.5-room apartment in the sought-after city of Zofingen from 01.11.2026. The apartment is located in a great residential area and is ideal for families or couples looking for a comfortable home. Here are the most important features of the apartment:- Modern, bright living kitchen with ceramic glass stove, large refrigerator with separate freezer and dishwasher - Parquet floor in the living room- Vinyl floor in the bedrooms, kitchen and corridor- Plate floor in the two wet cells- Bathroom with bathtub- Separate toilet- Large, sunny balcony- Basement compartment for additional storage space- No elevatorThe pictures are sample pictures that show the standard of construction. Please refer to the floor plan for the exact layout.In the shared laundry room in the basement of our building, we provide a washing machine and a dryer for your use.If required, a parking space in the garage can be rented for CHF 120.00 per month or a storage space for CHF 40.00 per month. The train station, bus stop, and various shopping facilities are located in the immediate vicinity. Have we sparked your interest? Then contact us directly in the online ad via "Contact provider". You will then receive an automated email with the viewing information and the opportunity to apply digitally for the apartment. An apartment viewing is mandatory for your application to be considered.

Travel time
-
  • Well-maintained lawn with modern apartment buildings in the background, featuring balconies, trees, and a small play area with a slide and chairs.
  • Modern white multi-story building with balconies, yellow railings, and a well-maintained garden with potted plants and a small table and chairs.
  • Bright living and dining area with large windows, wooden ceiling, tiled floor, white sectional sofa, ottoman, coffee table, dining table with chairs, side table, and plants.
  • Bright dining area with a long wooden dining table surrounded by red chairs, a sofa in the background, and a wooden cabinet with decorative items. Large windows offer a scenic view.
  • Modern outdoor patio area with a covered seating space, dining table, and chairs, surrounded by greenery and a clear blue sky.
  • Balcony with tiled floor, yellow railing, potted plants, and a view of the surrounding area.
  • Wooden staircase with a central cylindrical wooden post and rope handrail, featuring multiple wooden steps and platforms.
  • Modern kitchen with white cabinets, black countertop, and a stainless steel sink. Features a large window with a view of greenery outside, a built-in refrigerator, and a small round table with a blue top.
  • Modern bedroom with a wooden bed, white bedding, a nightstand with a screen, and a white wardrobe.
  • Cozy bedroom with two single beds, a wooden nightstand, a chair, and a television. The room features red curtains and a large window with a view of the outside.
  • A modern, well-lit bedroom with a bed, desk, chair, computer, and a lamp. The room features wooden flooring, white walls, and a large window with a view of the city.
  • Small bathroom with tiled floor, white walls, a washing machine, and a sink.
  • Bathroom with beige tiles, a sink with a faucet, a toilet, a bathtub with a handheld shower, a mirror, and a toilet paper holder.
1 / 13
CHF 2,150.– Top
3.5 rooms108m² living space
Chörenmattstrasse 30, 8965 Berikon

Charming 3.5-room attic apartment in Berikon – available for rent from October 2026

Welcome to this spacious and modern 3.5-room maisonette apartment at Chörenmattstrasse 30 in Berikon (AG). With a living area of 108 m² spread over two floors, this attic apartment offers plenty of space, comfort, and a sunny location – ideal for families or couples who want to enjoy the best of Aargau's residential life.The apartment impresses with the following highlights: • Bright living and dining area: Spacious room with large windows, wooden ceiling, tile floor, and a inviting white corner sofa – perfect for relaxing and enjoying. • Modern kitchen: White cabinets, black countertops, stainless steel dishwasher, and a large window with a view of the greenery – functional and stylish at the same time. • Bedrooms: Several cozy bedrooms with wooden floors, modern furnishings, and large windows. • Bathroom: Well-maintained bathroom with beige tiles, bathtub with hand shower, sink, and mirror, as well as a separate laundry room with washing machine. • Balcony: Sunny balcony with tile floor and a view of the surroundings – ideal for relaxed hours outdoors. • Charming wooden staircase: A characteristic interior staircase with rope railing connects the two floors of the maisonette. • Outdoor area: Modern outdoor area with a covered seating area, dining table, and chairs, surrounded by greenery. • Garage: A single garage can be rented additionally for 120.- if needed. • Washing machine: Available in the apartment. Location and surroundings:The apartment is located in a quiet area and is well sunlit in both summer and winter. The surroundings are very quiet – ideal for families and anyone looking for relaxation. In the immediate vicinity are: • Coop – just 5 minutes' walk away • Kreisschule Mutschellen – reachable in 6 minutes on foot • Apotheke Dr. Langer – 5 minutes' walk away • Bushaltestelle Kreisschule – 5 minutes' walk away • Bahnhaltestelle Berikon-Widen – reachable in 7 minutes on foot

Travel time
-
  • Modern two-story building with balconies, located near a river with a grassy area in front.
  • Modern two-story residential building with orange and white facade, balconies, and a small garden area in front.
  • Modern hallway with white walls, tiled floor, built-in white cabinets, and recessed lighting.
  • Empty room with wooden flooring and large sliding glass doors leading to an outdoor area.
  • Modern kitchen with white cabinets, black countertops, and a central island. Features a sink with a modern faucet and ample storage space.
  • Empty room with light-colored wooden flooring, white walls, and large sliding glass doors with blinds.
  • Bright hallway with wooden flooring, white walls, and recessed lighting. Features multiple doors and a window at the far end.
  • Bathroom with a white sink, faucet, and a stacked washing machine and dryer unit.
  • Modern bathroom with a white toilet, a glass-enclosed shower with a handheld showerhead, and a built-in shelf inside the shower. The walls are tiled in a light beige color, and the floor is dark tiled.
  • Modern bathroom with grey tiled walls, a white sink with chrome faucet, a toilet, a bathtub, and a mirror above the sink.
  • A covered balcony with a tiled floor, metal railing, and a retractable awning, overlooking a green area with trees and a neighboring house.
1 / 11
CHF 2,260.– Top
3.5 rooms108m² living space
Bünzweg 7, 5610 Wohlen

Living directly on the Bünz - top location / large terrace 66.95 m2

Discover this bright and spacious 3.5-room apartment on the ground floor of a well-maintained multi-family house from 2013 in Wohlen AG. With 108 m² of living space, a 66.95 m2 terrace, and high-quality interior design, this apartment offers modern living comfort in a quiet location.The apartment convinces with: • Bright living rooms: Spacious rooms with parquet floors and large windows that let in plenty of daylight • Modern kitchen: High-quality equipped kitchen with black worktops, light cabinets, oven, and dishwasher • Two bathrooms: One bathroom with a bathtub and another with a shower cubicle, both with modern tiles • Large terrace: Access from living and bedrooms, for relaxed hours outdoors • Laundry room: Own washing machine and dryer in a separate technical room in the apartment • Parking spaces: Secure parking spaces for your vehicle can be rented for CHF 130.00 per month • Bicycles: Separate, lockable bicycle room in the parking garage Special features: The apartment has a high standard of construction and is equipped with a lift.Perfect location: The property borders the quiet Bünz. The bus stop is only 2 minutes away on foot, and Wohlen train station is also within walking distance. Shopping facilities, leisure activities, and schools are within a few minutes' walk.This modern apartment is perfect for people who value comfort, peace, a pleasant neighborhood, and good infrastructure.

Travel time
-
1 / 15
CHF 2,080.– Top
4.5 rooms120m² living space
Altachenstrasse 1, 4800 Zofingen

Bright 4.5-room apartment with balcony and beautiful view in Zofingen

Welcome to this modern and freshly renovated 4.5-room apartment on the 1st floor at Altachenstrasse 1 in 4800 Zofingen. With a spacious living area of 120 m², this apartment offers everything you need – ideal for families, couples or anyone who values comfortable living.The apartment impresses with the following highlights: • Modern living and dining room: Bright, open space with large window and burglar-proof door leading directly to the balcony – perfect for relaxing and enjoying the view of the well-maintained garden. • Balcony with a view: The balcony with metal railing and striped sun protection offers a beautiful view of residential houses and green spaces. • Modern new kitchen: Equipped with white high-gloss cabinets, new appliances, and gray tile floor – functional and stylish at the same time. • Two modern bathrooms: Both bathrooms are equipped with white tiles, sink, mirror, and storage space. The main bathroom also has a bathtub. • Built-in closets: Practical white built-in closets provide ample storage space. • Underground parking is available if you need a parking space. Equipment at a glance: • Partially renovated in 2024 • Room height 240 cm • Cable TV available • Pets allowed • Child-friendly Outdoor facilities: The property impresses with a well-maintained garden with a wooden pavilion, seating areas, playground, and a genuine feel-good atmosphere for the whole family.Location and surroundings: The apartment is quiet and pleasantly quiet during the day and night. In summer, you benefit from plenty of sunshine.The Volg supermarket is just a 2-minute walk away, as is the Riedtalstrasse bus stop. Zofingen offers an excellent infrastructure with schools, shopping opportunities, and leisure activities in the immediate vicinity.This well-maintained apartment in a modern multi-family house combines comfort, style, and an excellent location. Convince yourself and arrange a viewing today!A viewing is possible every Thursday from 4:00 pm to 6:00 pm.Do not hesitate to call us at Tel. and WhatsApp 0627230030

Travel time
-
1 / 8
CHF 890.– Top
1 room28m² living space
Alberich Zwyssigstrasse 9, 5430 Wettingen

Ü60 Age-restricted apartments: Central location in Wettingen

Requirements for rental The apartments are specifically targeted at older individuals: • Rental exclusively to persons aged 60 and above • The apartments may only be occupied by one person • Pets are not allowed • Parking spaces are very limited, blue zone possible Apartment information The Alberich-Zwyssigstrasse 9 combines quiet living with excellent infrastructure. Nestled in a well-maintained, green neighborhood, you benefit from a pleasant living atmosphere and short distances in everyday life. The train station, a local shop, and a bus stop are within comfortable walking distance. Particularly attractive is the largely flat terrain of the entire residential area. It enables comfortable walks and is very suitable for people with limited mobility or with a wheelchair. The nearby Klosterpark invites you to relaxing walks, meetings, and lingering in the greenery and contributes significantly to the high quality of life at this location. As part of the comprehensive core renovation of the Birkenhof, modernized apartments are being made available for occupancy on an ongoing basis. The apartments have been designed to be contemporary, high-quality, and as age-friendly as possible. At the same time, attention has been paid to also offering attractive and affordable living space in Wettingen in the future. We can currently offer a small number of newly renovated 1-room apartments from CHF 890.– gross per month. In the advertisement, you will find the floor plans, first photos, and a video link for a digital viewing (below the photos), so you can get a good impression of the apartments in advance. Personal viewing For a viewing on site, you are welcome to contact our caretaker of GGW directly: Andreas Zehnder Phone 056 426 00 02 He coordinates the viewing appointments directly with the interested parties. The overall renovation of the Birkenhof has been taking place in stages over several months while the property is still occupied. Until the end of December 2026, construction work will still be carried out on the site. During this time, there may be construction noise and minor restrictions. In return, the tenants receive a temporary rent reduction. The apartments themselves are, of course, completed and ready for occupancy. Since only a few apartments are still available, we recommend that you contact us by email as soon as possible after the viewing and if you are still interested. We look forward to your contact and are happy to answer any questions you may have.

Travel time
-
  • A two-story house with white walls, brown roof, multiple windows, and balconies, surrounded by well-maintained greenery and shrubs.
  • Bright living and dining area with large windows offering a scenic view, featuring a black sofa, a dining table with chairs, and pendant lights.
  • Fireplace with glass enclosure, surrounded by potted plants and a small table with books.
  • Empty hallway with tiled flooring and white walls, leading to an adjacent room with a window and door.
  • Empty hallway with tiled floor, wooden doors, and recessed lighting. Features an arched entryway and a small basket with items on the left side.
  • Modern kitchen with light-colored cabinets, stainless steel oven, black countertop, and a sink with a faucet.
  • Modern bathroom with a white sink, chrome faucet, toothbrush holders, a toilet, and a wooden cabinet with mirrored doors.
  • Bathtub with a handheld showerhead and faucet, white tiled walls.
  • Modern bathroom with a glass-enclosed shower, white tiles, and a dark brown floor. Includes a sink with a chrome faucet and a showerhead with a handheld sprayer.
  • Residential area with multiple houses, green lawns, trees, and distant mountain range under a clear blue sky.
  • Single-family house with a tiled roof, multiple windows, and a well-maintained garden, situated in a scenic countryside with distant hills and fields.
1 / 11
CHF 3,000.– Top
4.5 rooms120m² living space
Dorfstrasse 38, 8966 Oberwil-Lieli

4.5-room apartment (120 m²) with panoramic distant view

This comprehensively renovated 4.5-room apartment is available for occupancy on October 1, 2026, or by agreement. 2 garage spaces can be rented for CHF 120 per month each. Living with a wide viewThe apartment, located in the heart of the Oberwil district, delights with a dreamy panoramic distant view of the mountains and the Reusstal. The bright rooms, the spacious balcony (12.45 m²) and cellar room (8 m²), the elevator to the apartment door, the laundry room with washing machine and tumble dryer (Miele) in the reduction and the wardrobe with adjacent built-in cabinets combine comfort and style. The chimney also provides for cozy hours in a comfortable atmosphere. High-quality equipmentThe two wet cells were renovated in 2013 in a contemporary style. One room has a floor-level shower with glass partition and door, a toilet, a sink, and a double-door mirror cabinet. The bathroom is equipped with a duo bathtub, a toilet, a double sink with under-cabinet furniture, a double-door mirror cabinet, and a spacious built-in closet.The kitchen was renovated in 2025 with high-quality Siemens and V-ZUG appliances and a natural stone cover. It contains a oven with warming drawer, a large cooking surface with convection extractor and a dishwasher. Additionally, the walnut table with bench offers a dining area in the kitchen.In September 2026, the rooms will be equipped with a modern vinyl floor in light oak optics. At the same time, all doors and frames will be replaced in light gray and all windows with 3-fold glazing. Preferred residential locationOberwil-Lieli convinces with its attractive location on the edge of the Mutschellen and combines natural living with good infrastructure. Shopping facilities, recreational areas, the Birmensdorf ZH motorway connection, and public transport are easily accessible. The low communal tax rate of 48% and the rural charm with around 2,700 inhabitants make the municipality a sought-after residential location. An active club life, cultural events, and the popular Christmas market ensure a lively village community. Have we sparked your interest? We look forward to your contact.

Travel time
-
  • Modern multi-story house with large glass windows, flat roof, and contemporary design, surrounded by greenery and trees.
  • Bright, open-plan living and dining area with large windows, a sectional sofa, dining table with chairs, kitchen island, fireplace, and television. The space features multiple rugs and decorative picture frames on the walls.
  • Bright living room with large windows, beige sofa, coffee table, armchairs, a fireplace, a large area rug, and a wooden cabinet.
  • Modern rooftop terrace with a dining table, chairs, lounge seating, sun loungers, and potted plants, featuring a large umbrella and a scenic city view.
  • Bright dining room with large windows, wooden dining table, six chairs, floor lamp, decorative cabinet, and potted plant.
  • Modern kitchen with light wood cabinets, granite countertops, stainless steel sink, and small appliances.
  • Modern bedroom with a large bed, nightstand, lamp, and a large mirror on the wall. The room features wooden flooring, a white rug, and large windows with pink curtains leading to a patio.
  • A well-lit office space with a wooden floor, large windows, a desk with a lamp, printer, laptop, and a comfortable office chair. There is a built-in wardrobe and a view of a patio area.
  • Bright hallway with white walls, tiled floor, built-in wardrobes, and decorative rugs leading to adjacent rooms.
  • Modern bathroom with double sink, bathtub, toilet, bidet, large mirror, and radiator. Light grey tiles and warm lighting.
  • A modern hallway with white walls, a sleek stainless steel handrail, a circular recessed light fixture, and a small wall-mounted light fixture.
  • A modern residential complex with multiple white buildings, green roofs, and surrounding greenery. Features include balconies, terraces, and landscaped gardens.
1 / 12
CHF 3,600.– Top
4.5 rooms135m² living space
Im Langholz 7A, 5405 Dättwil AG
Exclusive 4.5-room terrace apartment in Baden-Dättwil!

This exceptionally spacious 4.5-room terrace apartment in the sought-after Segelhof quarter in Baden-Dättwil impresses with its light-flooded rooms, thoughtful floor plan, and well-maintained condition. All living and sleeping rooms are comfortably located on one level and offer plenty of space and high living quality on approximately 135 m² of net living space.The heart of the apartment is the impressive, approximately 45 m² large living and dining area with a stylish chimney, which provides a warm and cozy atmosphere, especially in the winter months. The semi-open kitchen is harmoniously integrated into the living room and meets modern demands for functionality and design. Generous window fronts provide plenty of daylight and underline the airy, inviting character of the apartment.A special highlight is the approximately 120 m² large sun terrace – a true paradise outdoors. Equipped with generous sun blinds and a partially covered pergola, it invites you to relax, enjoy, and linger.All three bedrooms have direct access to the terrace, creating a unique living feeling with a flowing transition between indoors and outdoors. Two bathrooms – one with a shower, the other with a bathtub – offer additional comfort and meet high living standards.This attractive offer is complemented by generous 42 m² of basement space on the lower floor and a closed double garage.The apartment is in an extremely well-maintained condition and is located in a quiet, natural environment with immediate proximity to the forest. The location in Dättwil convinces with excellent infrastructure, optimal connections to public transport and the highway, as well as proximity to Baden, Zurich, and Basel. An ideal home for all those who appreciate peace, nature, and a central location at the same time.The apartment offers: • Spacious, light-flooded living rooms • Modern interior design and underfloor heating • Extensive sun terrace and pergola with beautiful views • All bedrooms with direct terrace access • Stylish chimney • Two comfortable bathrooms • Two parking spaces • Quiet location in a green area • Excellent connections to Zurich and Basel • Child-friendly and perfect for families This attractive apartment is available immediately and offers an ideal combination of modern living comfort, quiet location, and excellent infrastructure. A rare opportunity in the Baden area – take advantage now!

Travel time
-

Suggested properties for you based on search results