1547 results - Property for rent in Canton Aargau

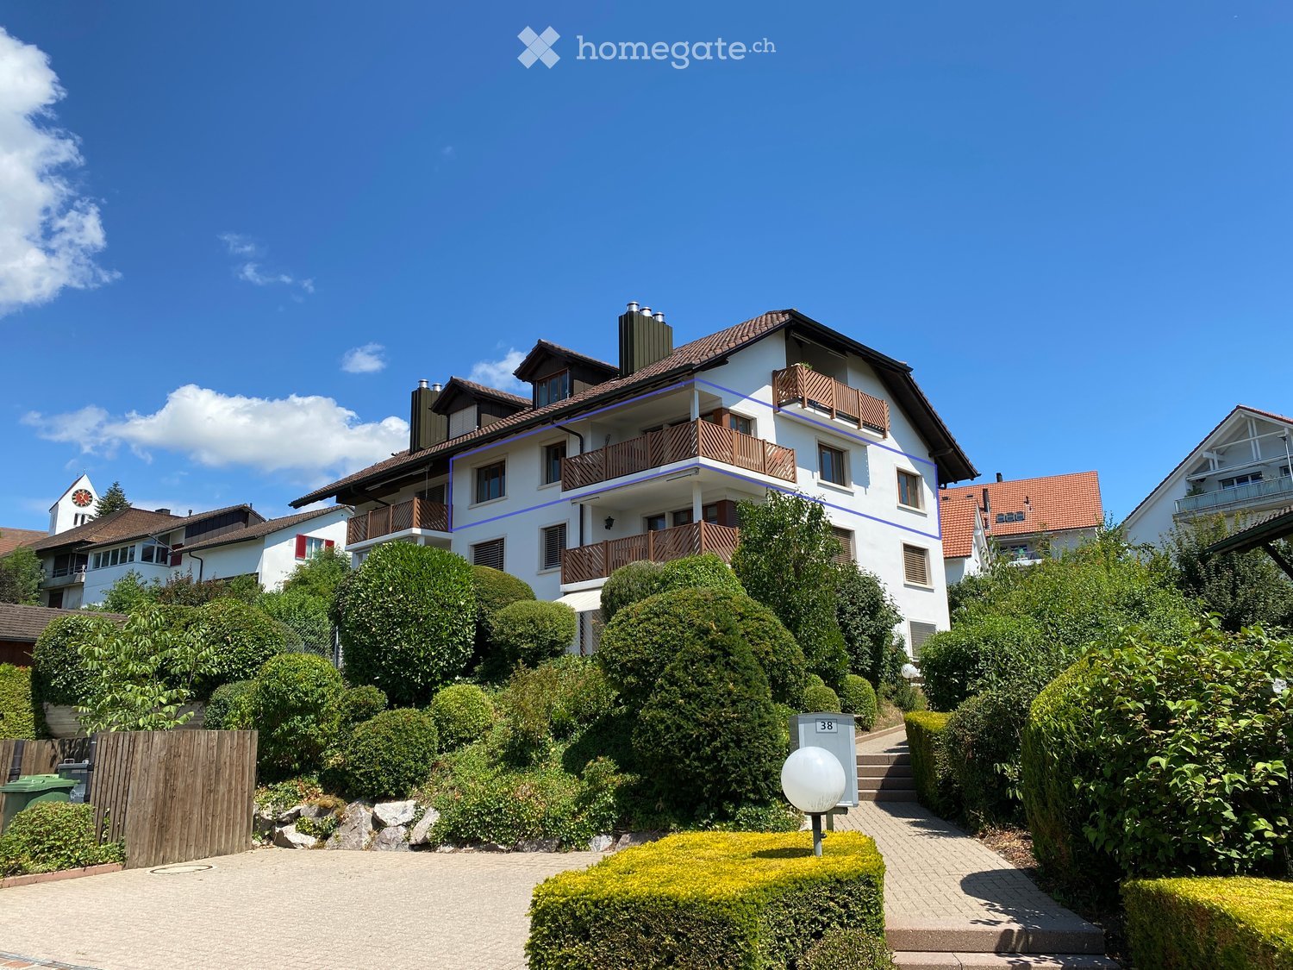
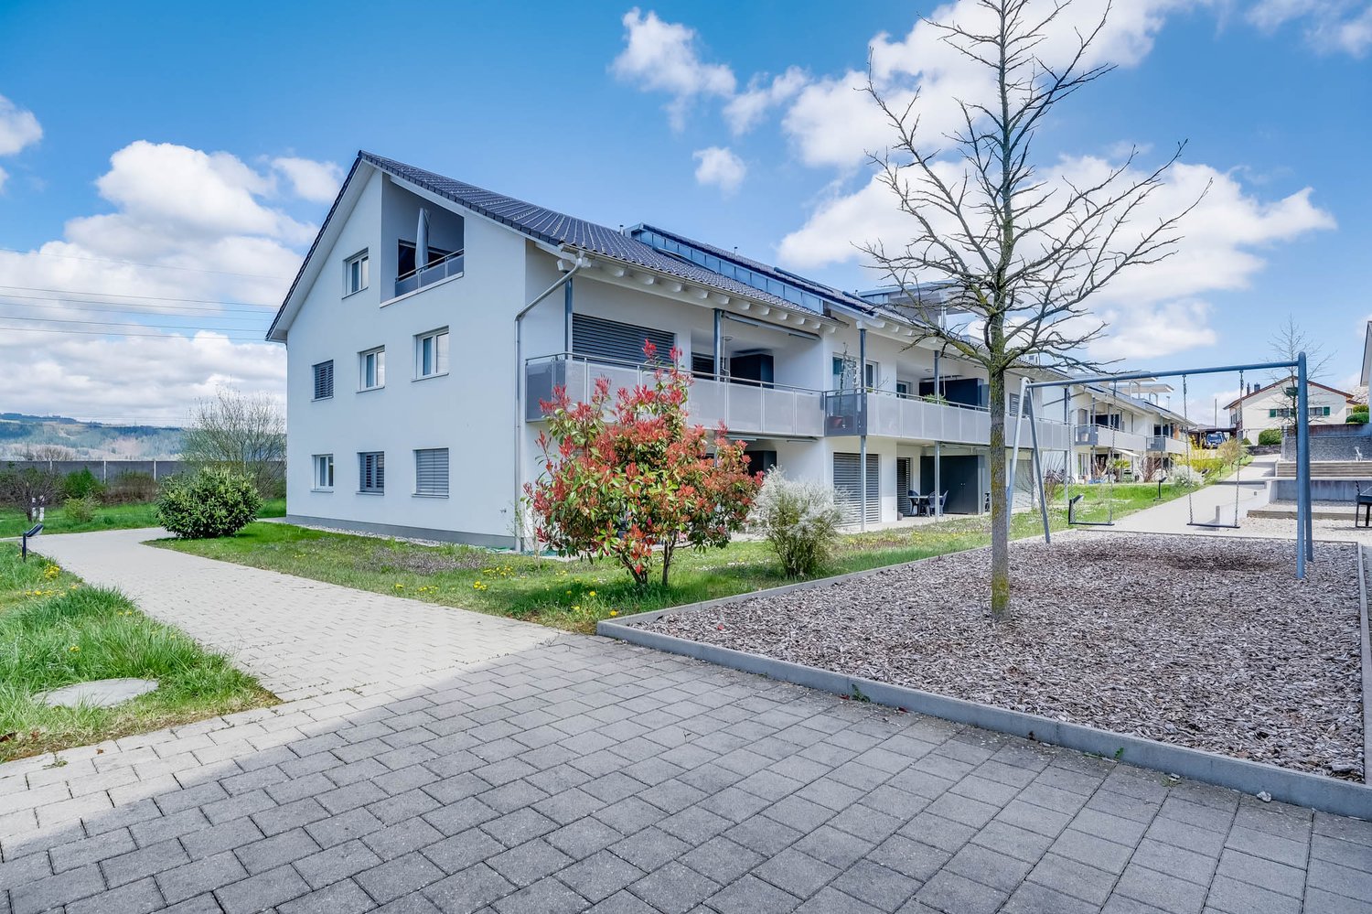
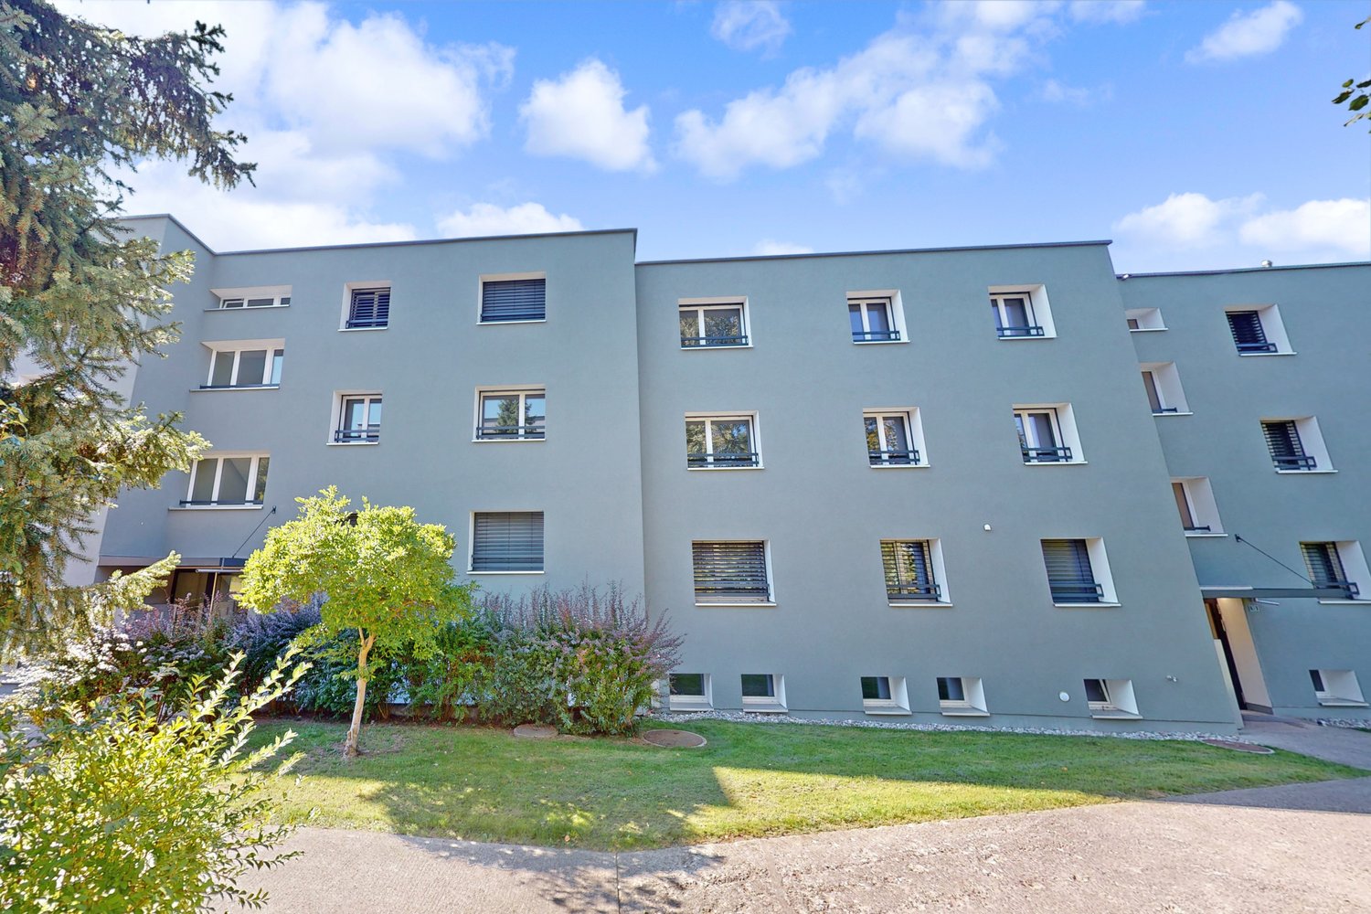
  • A two-story house with white walls, brown roof, multiple windows, and balconies, surrounded by well-maintained greenery and shrubs.
  • Empty hallway with tiled floor, white walls, and a large window showing a view of a roof and mountains.
  • A clean, tiled hallway with white walls, featuring an arched doorway leading to a brightly lit bathroom and a closed wooden door on the right.
  • Empty room with large windows offering a scenic view, tiled floor, and a fireplace on the right side.
  • Modern fireplace with a glass front, white textured surround, and a brick accent wall.
  • Empty room with tiled flooring and white walls, featuring an open doorway leading to a balcony with windows and a view of the outside area.
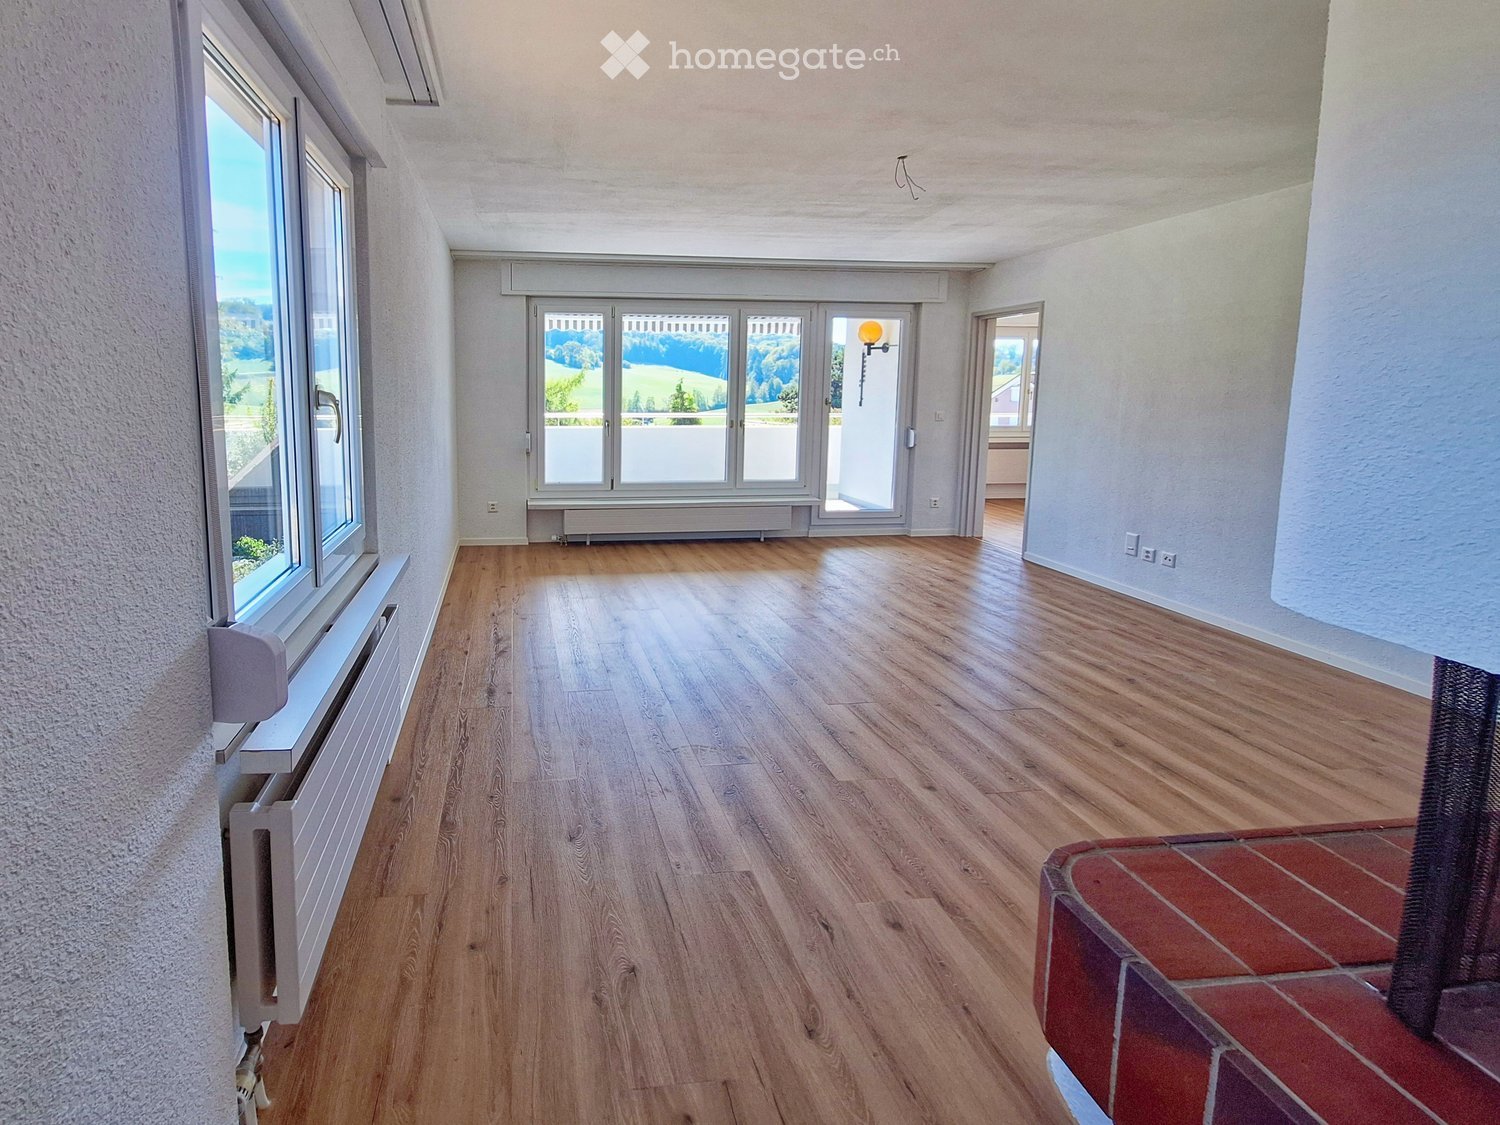
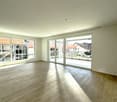
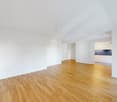
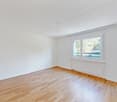
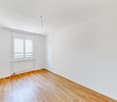
  • Empty room with wooden flooring, white walls, and large windows offering a scenic view.
  • Modern kitchen with light-colored cabinets, stainless steel oven, black countertop, and a sink with a faucet.
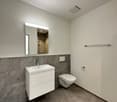
  • Modern bathroom with a wooden vanity, white sink, chrome faucet, large mirror, and a toilet. The walls are tiled in light gray, and the floor is dark gray tiles.
  • Bathtub with a handheld showerhead and faucet, white tiled walls.
  • Modern bathroom with a glass-enclosed shower, a white sink with a chrome faucet, and a dark tiled floor.
  • Residential area with multiple houses, green lawns, trees, and distant mountain range under a clear blue sky.
  • Single-family house with a tiled roof, multiple windows, and a well-maintained garden, situated in a scenic countryside with distant hills and fields.
1 / 13
CHF 3,000.– Top
4.5 rooms120m² living space
Dorfstrasse 38, 8966 Oberwil-Lieli

4.5-room apartment (120 m²) with panoramic distant view

This comprehensively renovated 4.5-room apartment is available for immediate occupancy or by arrangement. 2 garage spaces can be rented for CHF 120 per month each. Living with a viewThe apartment, located in the heart of the Oberwil district, delights with a dreamy panoramic distant view of the mountains and the Reusstal. The bright rooms, the spacious balcony (12.45 m²) and cellar room (8 m²), the elevator to the apartment door, the laundry room with washing machine and tumble dryer (Miele) in the basement, and the wardrobe with adjacent built-in closets combine comfort and style. The fireplace also provides for cozy hours in a comfortable atmosphere. High-quality equipmentThe two wet cells were renovated in 2013 in a contemporary style. One room has a floor-level shower with glass partition and door, a toilet, a sink, and a double-door mirror cabinet. The bathroom is equipped with a duo bathtub, a toilet, a double sink with base cabinet, a double-door mirror cabinet, and a spacious built-in closet.The kitchen was renovated in 2025 with high-quality Siemens and V-ZUG appliances, as well as a natural stone cover. It contains a oven with warming drawer, a refrigerator with 3 freezer drawers, a large cooking surface with convection exhaust, and a dishwasher. Additionally, the walnut table with bench offers a dining area in the kitchen.In September 2026, the rooms will be equipped with a modern vinyl floor in light oak optics. At the same time, all doors and frames will be replaced in light gray, and all windows will be replaced with triple glazing. Preferred residential locationOberwil-Lieli convinces with its attractive location on the edge of the Mutschellen and combines natural living with good infrastructure. Shopping facilities, recreational areas, the Birmensdorf ZH motorway connection, and public transport are easily accessible. The low communal tax rate of 48% and the rural charm with around 2,700 inhabitants make the municipality a sought-after residential location. An active club life, cultural events, and the popular Christmas market ensure a lively village community. Have we sparked your interest? We look forward to your contact.

Travel time
-
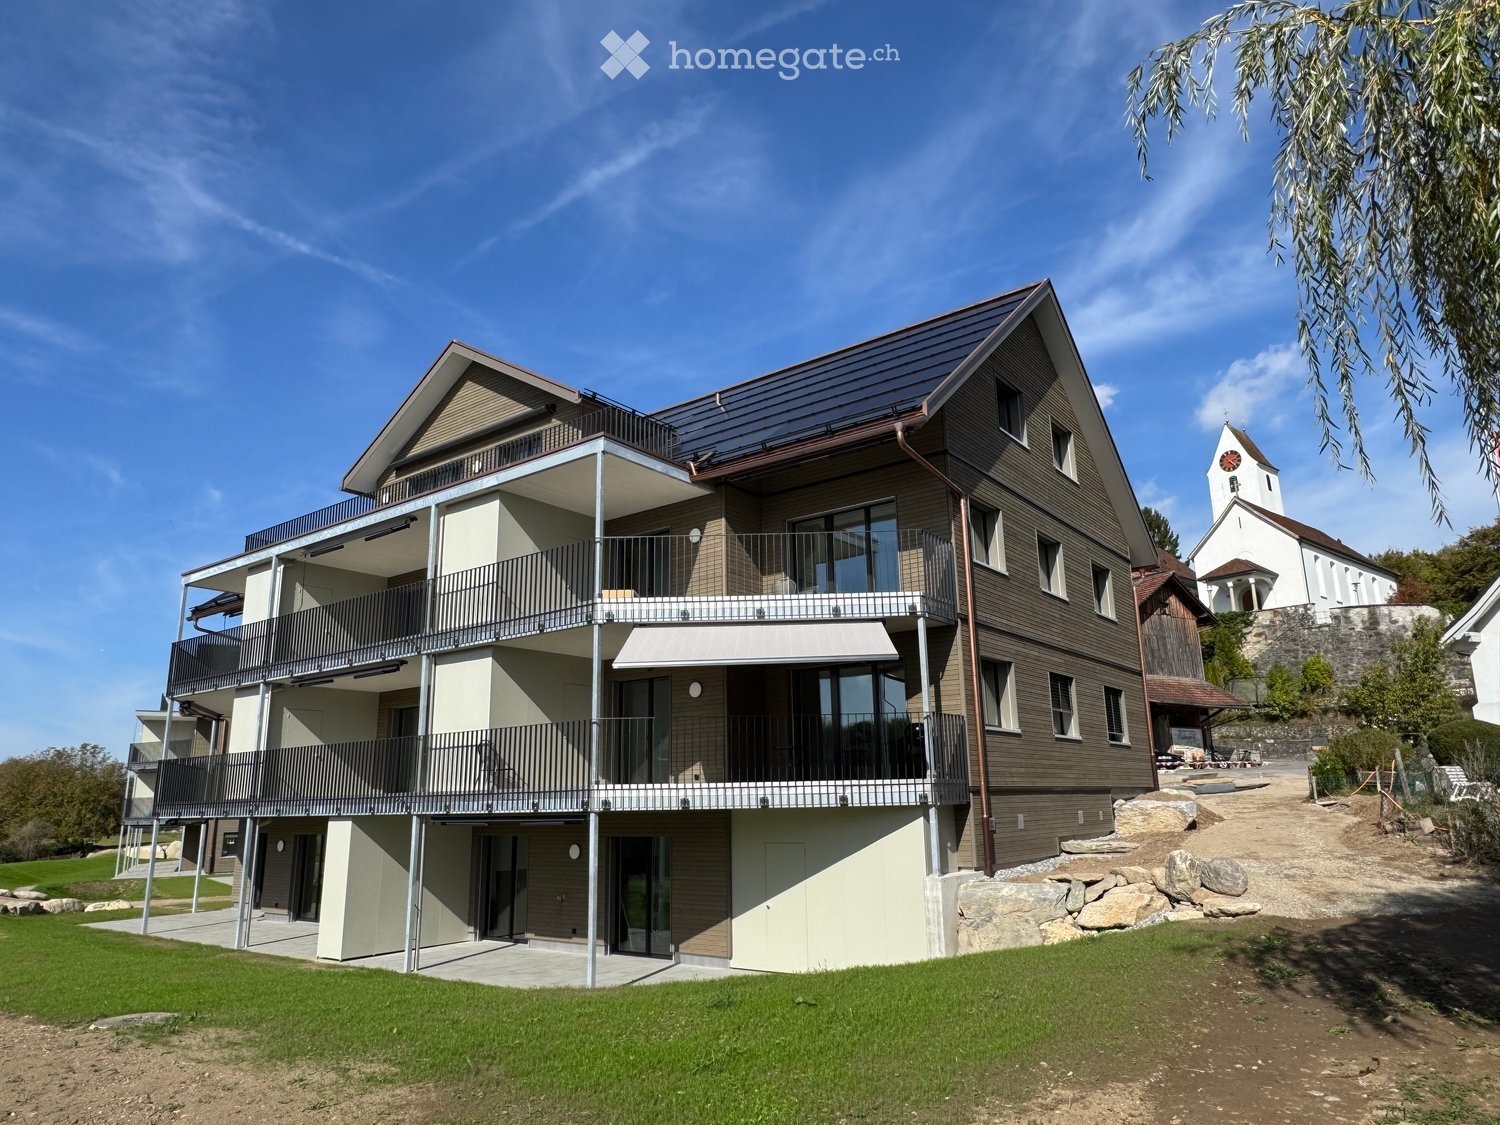
  • Modern two-story house with balconies, large windows, and a sloped roof, surrounded by a well-maintained lawn and trees.
  • Aerial view of a rural village with traditional houses, a church, and a construction site with a crane in the background, surrounded by green fields and mountains.
  • Aerial view of a small village with numerous houses, a church tower, and a construction site with scaffolding and cranes.
  • Two-story house with a tiled roof and multiple windows, situated on a grassy lawn with a dirt area nearby. A van and construction equipment are visible in the background, along with a small garage and a rural landscape.
  • A modern balcony with metal railings, overlooking a green landscape with trees, fields, and distant mountains.
  • A scenic outdoor view featuring a lush green landscape with trees, a winding road, and distant snow-capped mountains. A greenhouse structure is visible in the background, surrounded by cultivated fields and a wooden house in the foreground.
  • View from a balcony overlooking a large, open green area with scattered trees, a parked van, and construction materials. The foreground shows a metal railing and a paved area.
  • Balcony with metal railing, tiled floor, overlooking a rural landscape with trees and fields.
  • Modern house exterior with wooden siding, large glass windows, and a raised ground floor balcony overlooking a rural landscape.
  • Empty attic room with wooden flooring, large skylight windows, and exposed wooden beams on the ceiling.
  • Modern balcony with tiled floor, wooden paneling, large glass sliding doors, and a metal railing.
  • Modern balcony with large glass panels, tiled floor, metal railing, and scenic view of a green field and trees.
  • Empty room with light grey walls, dark wooden flooring, and a single window showing a view of neighboring houses.
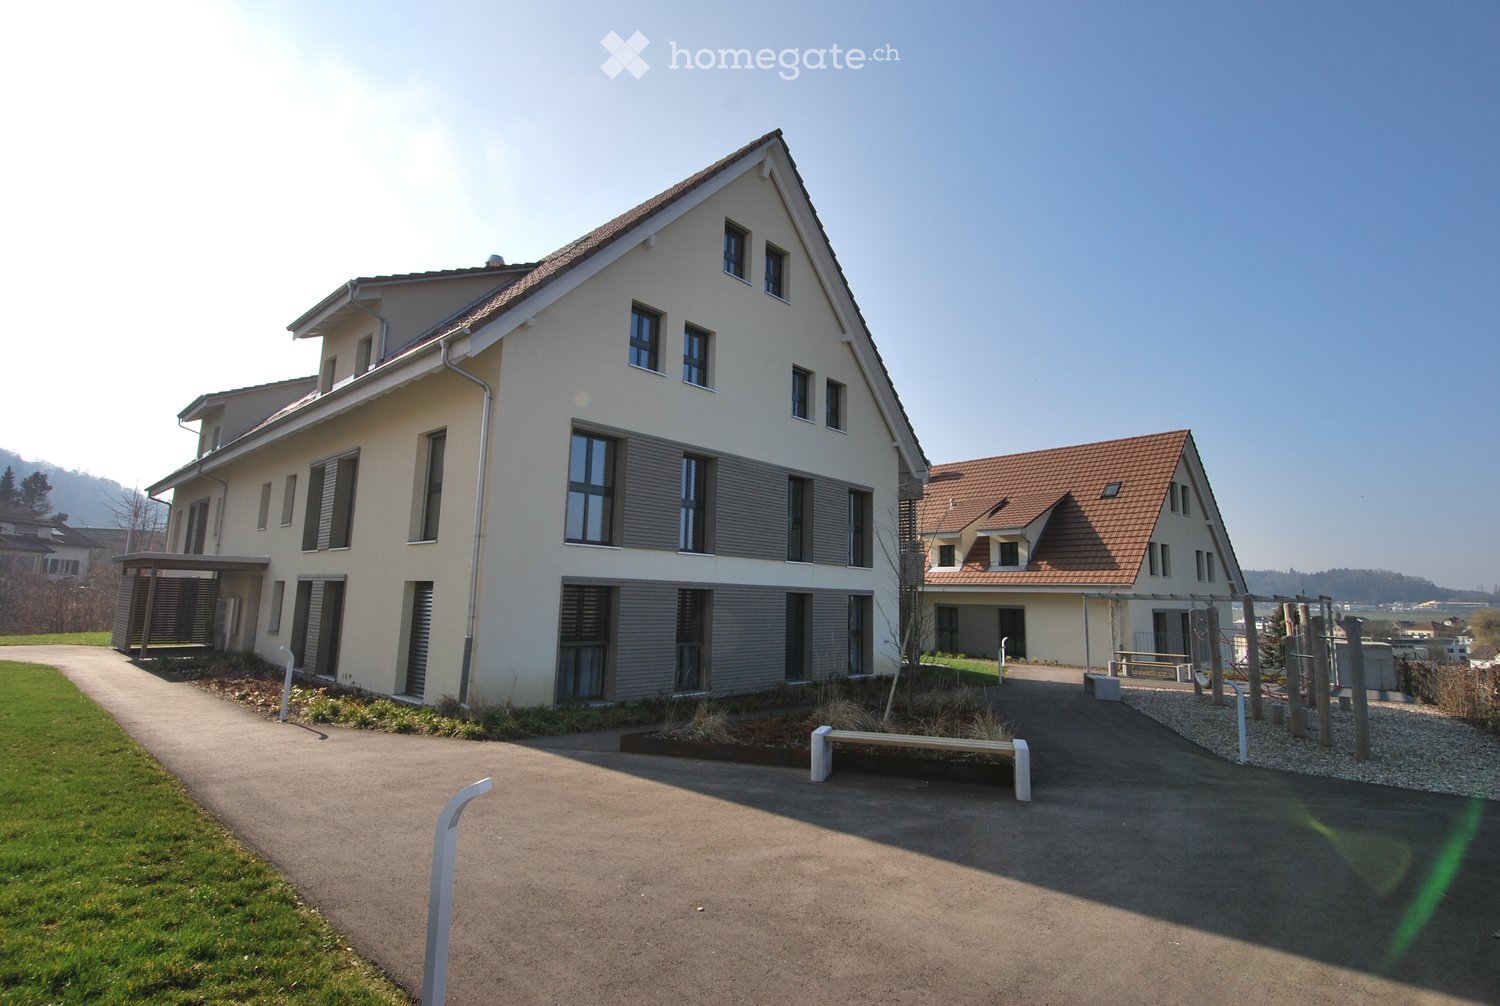
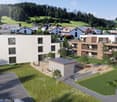
  • Modern two-story building with balconies, large windows, and a well-maintained lawn in front.
  • Empty room with light grey walls, wooden flooring, large windows, and sliding glass doors leading to a patio.
  • Modern kitchen with white cabinets, dark wooden flooring, and large windows offering a view of the outside.
  • Empty room with light-colored walls, wooden flooring, and large sliding glass doors leading to a patio and outdoor area.
  • Empty room with light grey walls, wooden flooring, and a single window with white frame. No furniture or equipment present.
  • Modern bathroom with a white sink, toilet, large mirror, and glass-enclosed shower area. The space features beige tiles and a sleek design.
  • Empty hallway with wooden flooring, white walls, and a washing machine in an adjacent room.
  • An empty, modern room with wooden flooring, white walls, and large windows. The space features a minimalist design with exposed wooden beams on the ceiling and a small kitchen area visible in the background.
  • Empty room with light wooden flooring and white walls, featuring two open doors leading to adjacent spaces.
  • Small, well-lit room with a washing machine and a sink, featuring wooden flooring and white walls.
  • Empty kitchen with white cabinets, dark wooden flooring, and a window on the right side.
  • Empty room with wooden flooring, white walls, large windows, and sliding glass doors leading to a balcony.
  • Empty room with light-colored walls, wooden flooring, and a single window showing a view of the outside. The room has a simple, modern design with a door on one side.
  • Floor plan of a 4.5-room apartment with kitchen, living area, two bedrooms, bathroom, and entrance area. Includes a covered patio and staircase.
  • Floor plan of a 5.5-room apartment with 135.5 m² total area, including living/dining area, kitchen, 3 bedrooms, bathroom, hallway, entrance, and covered seating area.
  • Floor plan of a residential unit featuring a living/dining area, kitchen, three bedrooms, two bathrooms, a balcony, and a staircase leading to an additional level.
  • Floor plan of a 48.5 m² apartment featuring a living/dining area, kitchen, bedroom, bathroom, entrance, and balcony.
  • Floor plan of a multi-room apartment with a living/dining area, kitchen, three bedrooms, two bathrooms, and a balcony.
  • Floor plan of a 127.6 m² apartment featuring a living/dining area, kitchen, three bedrooms, bathroom, and a terrace.
  • Floor plan of a 3.5-room apartment with a living/dining area, kitchen, bedroom, study, bathroom, and balcony.
  • Floor plan of a 3.5-room apartment with living/dining area, kitchen, three bedrooms, two bathrooms, hallway, staircase, and balcony.
  • Floor plan showing a multi-room layout including a kitchen, living/dining area, bedroom, bathroom, hallway, and a covered outdoor seating area.
1 / 35
CHF 2,450.– Top
3.5 rooms68m² living space
Unterdorfstrasse 6 & 8 & 10, 5445 Eggenwil

First-time occupancy: New 2.5, 3.5, 4.5, 5.5-room apartments with terrace/balcony and unobstructed views in Eggenwil

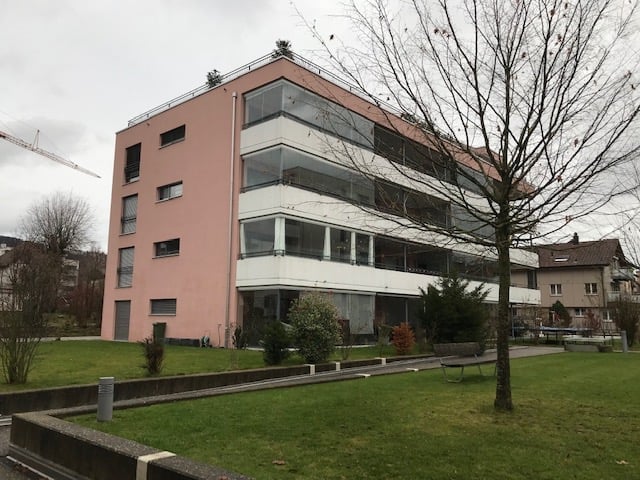
www.bollinger-immobilien.chWelcome to your new home! These modern and high-quality 2.5 to 5.5-room new apartments from the ground floor to the 3rd floor of the beautiful residential buildings in Minergie-P standard and self-use of solar energy on Unterdorfstrasse 6, 8 & 10 in Eggenwil, convince with contemporary design in sustainable sound-insulating solid wood element construction.The idyllic location in the midst of the Aargau Reuss landscape at the foot of the Hasenberg will enchant you. With a 10-minute drive to the Hasenberg, you have a breathtaking view of the Swiss Plateau, the Alps, and the Jura. This is a highlight of the region.Your new apartment on the Meiebergsmatt, a home to unwind, feel good, and recharge.Located on the edge of the village with unobstructed views. Take the chance now! • 35% of the apartments have already been allocated. • Occupying a new apartment for the first time is unique. Contact us. Viewings are ongoing. Details on: www.bollinger-immobilien.chCheck our website to see which apartments are still available and which one catches your eye.The apartments offer the following highlights: • Intelligent division of living space: 47 to 135 m² (e.g., 3.5-room apartment, 68 m², 4.5-room attic, 127 m²) with well-thought-out, divided living space for maximum living comfort. Tile floor in wet cells, very comfortable high-quality vinyl floor in the living area. • The living climate of the solid wood element construction will enchant you. • Modern kitchens with induction cooktop and granite cover • Reduit (inside and/or outside) and washing machine & dryer in each apartment • Sunny balcony with metal railing, plate floor, and a breathtaking view of the landscape with river, trees, fields, and distant snow-capped mountains of the Inner Swiss Alps – ideal for relaxing and enjoying. • Quiet location, far from the main road with unobstructed views of the countryside, the Reuss landscape, and the Alps. • Minergie certification: Energy-efficient building to the highest standard for a pleasant room climate with free cooling for hot, humid summer days. • Lift: convenient access to all floors in House 1 & 2 • Barrier-free: wheelchair accessible and suitable for all life situations in House 1 & 2 • Underground parking: comfortable and secure, protected parking facilities directly in the underground parking garage and direct access to all houses • Pets allowed: Four-legged friends are welcome after consultation. More about location & surroundings:Eggenwil presents itself as a small, quiet, family-friendly village with traditional and modern houses, one of the oldest churches in the region, and a picturesque environment. The location is sunny and pleasantly quiet, far from the main road. The Reuss river is just a few steps away and invites you to fascinating boat trips. The surrounding agricultural and nature reserve is beautiful and ideal for walks, jogging, and cycling. Free sports activities right in front of your own apartment and in the fresh air. • Bus stop Eggenwil Dorfplatz: only 5 minutes' walk away. • Primary school Eggenwil: reachable in just 6 minutes on foot – ideal for families with children. • Fine dining in Eggenwil in 5 minutes' walk in the historic patrician house Restaurant Sternen • In 7 to 10 minutes' drive, you can reach a variety of shopping facilities and restaurants in the historic and beautiful Bremgarten AG These new apartments will be available for occupancy between October 1st and December 1st, 2026, and are aimed at all those who appreciate modern living comfort, sustainability, and the peace of rural life – whether families, couples, or single people. Secure your new home in Eggenwil with an unobstructed view and peace in nature now.www.bollinger-immobilien.chNo one has ever lived in these apartments before. You will be the first.No one will ever build a building that will obstruct your view.Your chance - seize it!
Travel time
-

Find a new tenant for free

Create a free listing on Homegate to find the perfect next tenant for your apartment in no time at all.

List your property now
1 / 10
CHF 2,285.– Top
4.5 rooms112m² living space
Cholacherstrasse 2, 5452 Oberrohrdorf

Cozy apartment in a quiet location

We rent this attractive 4.5-room apartment in a sunny and quiet residential area. The apartment convinces with a well-thought-out floor plan as well as a pleasant living atmosphere and offers you the following advantages:- bright living room with parquet floor- 3 spacious bedrooms - with laminate flooring- separate kitchen with ceramic hob- bathroom/WC with window- separate WC- useful wardrobe in the corridor- storage room- balcony- two cellar compartmentsThe photos are sample images that show the standard of construction. You can find the exact room layout in the floor plan.A parking space can be rented for CHF 125.00 per month if needed.Shopping facilities, such as a Volg and a Landi, can be found in the immediate vicinity. In the village center of Oberrohrdorf and the adjacent Niederrohrdorf, you will find further shopping facilities and various service providers. The bus stop "Oberrohrdorf, im Feld" can be reached in just 4 minutes on foot and the bus connections 320, 321, 331, 445 and a night bus take you in the directions of Berikon-Widen, Baden, Bellikon and to Mellingen Heitersberg train station. The schools and kindergartens are also located near the property.Have we sparked your interest?Then contact us directly in the online ad via "Contact provider". You will then receive an automated email with the viewing information and the opportunity to apply digitally for the apartment and/or ask us any questions.We look forward to your digital application after the viewing.

Travel time
-
  • Empty room with wooden flooring, large windows, and a view of the landscape. No furniture or equipment present.
  • Empty room with wooden flooring, white walls, large windows, and a sliding glass door leading to a balcony.
  • Empty hallway with wooden flooring, white walls, and several doors leading to other rooms.
  • Empty room with wooden flooring, large windows offering a scenic view, and a radiator below the windows.
  • Empty room with light wooden flooring, white walls, and large windows. No furniture or equipment present.
  • Empty room with wooden flooring, white walls, large windows, and a modern spiral staircase with a glass railing.
  • Modern bathroom with a glass-enclosed shower, a white sink with a built-in cabinet, a toilet, and a mirrored cabinet above the sink. The walls are tiled in beige tones, and the floor is made of stone tiles.
  • A peaceful residential area with houses surrounded by lush greenery and trees, set against a backdrop of rolling hills and a clear blue sky.
  • Spacious balcony with white walls, large windows, and a view of the landscape. Features a modern ceiling design and a weather station mounted on the wall.
  • Single-story house with a pitched roof, white exterior, and a well-maintained lawn. Features include a small garage, a paved pathway, and surrounding greenery.
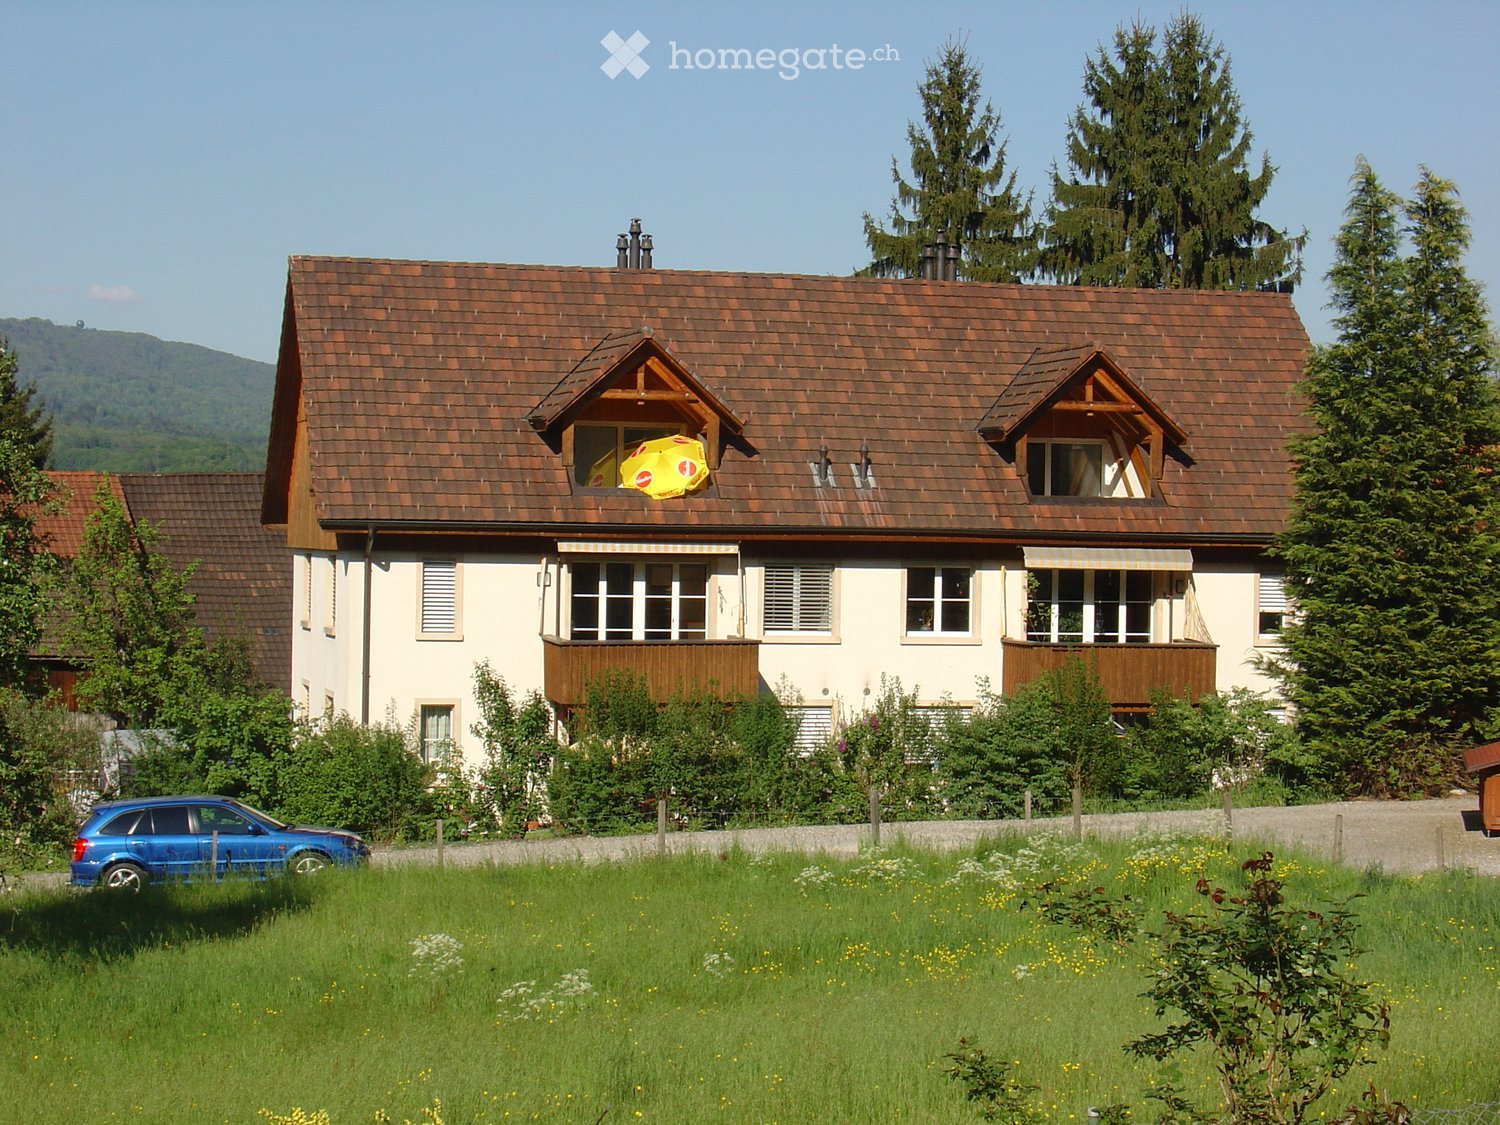
  • Two-story white house with multiple windows, a balcony, and a small garden area.
1 / 11
CHF 2,950.– Top
5.5 rooms142m² living space
Maiackerstrasse 1, 8964 Rudolfstetten-Friedlisberg

Freshly renovated 5.5-room apartment with a view, balcony, and garden in Rudolfstetten

In a quiet and well-connected location in a single-family home district, we are renting out this bright apartment on two floors, available immediately. It was completely renovated in the spring/summer of 2026. The apartment is located in a single-family home on a slope with a separately rented studio apartment. From almost all rooms, you can enjoy an unobstructed view of meadows, fields, and wooded hills.Room layoutOn the living floor, a spacious entrance area with a continuous built-in wardrobe welcomes you. The heart of the apartment is the bright living and dining area with windows on two sides. From here, you can access the large, covered balcony with sunshade and a view of the surrounding countryside. The kitchen was newly installed in 2026. On this floor, you will also find: • two bedrooms, one of which has a large built-in wardrobe and a three-part window with a view • a studio with direct access to the balcony, which can also be used as a home office or guest room • a bathroom with a spacious shower, washbasin with storage and illuminated mirror cabinet (2026) • a separate guest toilet with sink (2026) • a laundry room and a storage and drying room Via a spiral staircase, you can reach the upper floor. There, a large, light-flooded studio offers plenty of space for hobbies, home office, or as an additional room. A spacious attic complements the storage space.Highlights • completely renovated in 2026: new floors, freshly painted walls, new kitchen, and bathrooms • new heat pump (2026) • 142 m² living space on two floors • large, covered balcony with a view • approx. 150 m² garden and outdoor space and large attic • plenty of storage space thanks to various built-in wardrobes • free-standing single garage included in the rent Location and distances • Bus stop Rudolfstetten-Hofacker: 350 m (29 minutes to Zurich main station, every 15 minutes during the day) • Kindergarten: 350 m • Mutschellen Center: 600 m • Shopping (Lidl, Migros, Coop, pharmacy, etc.): 750 m • Village center and primary school: 750 m • Sport center Burkertsmatt: 1.1 km Good to knowThe apartment is accessible from the parking lot via an external staircase with approximately 11 steps in two sections. The outdoor work will be completed in the autumn, weather permitting. The lawn in the outdoor picture was added using AI.ContactWould you like to visit the apartment or would you like more photos or the floor plan? We look forward to your message!

Travel time
-
New building
1 / 17
CHF 4,090.– Top
4.5 rooms123m² living space
Zugerstrasse 24a, 8917 Oberlunkhofen

First-time rental: Unique attic apartment with a view of the Reusstal

These stylish new apartments combine urban design, spacious rooms, and high-quality interior construction, creating a unique living quality. The south-west location with attractive views and evening sun completes the living experience.The high standard of living and quality of life is enhanced by the modern infrastructure of the village with restaurants, bakeries, Volg, Raiffeisenbank, and post office, as well as the diverse and vibrant club and village life, and also the good transport connections and proximity to Zurich. The "Haldenmatten" bus stop is just a 1-minute walk away.The nearby Reussebene nature reserve and recreation area, with its numerous hiking trails and idyllic forests, is within walking distance.The rental apartments, built to the highest standards, impress with the following highlights: • a unique living experience through above-average floor plans and bright, airy rooms with panoramic windows • high-quality, wide plank floors in light oak • handle-less, white Elbau kitchens with elegant granite countertops in Nero Assoluto, high-quality V-ZUG appliances, and steam extractors with maintenance-free plasma filters • private washing machine and tumble dryer in the laundry room, as well as a seamless transition between kitchen, laundry room, and wardrobe thanks to custom-made carpentry • en-suite bathroom, elegant wet cells with sophisticated natural stone optics and daylight thanks to skylights • spacious outdoor areas that invite you to linger, with 118m and terrace access from all rooms • attractive landscaping of the garden area • sustainable building technology with heat pumps (geothermal), comfort ventilation, and free cooling in the summer, ensuring an optimal room climate all year round • photovoltaic system for environmentally friendly energy generation • age- and wheelchair-accessible construction in the Minergie standard • private cellar with 8-9 m2, providing ample storage space • bicycle and air raid shelter in the basement • extra-wide parking spaces in the underground garage with connections for electric vehicles We are happy to answer any questions you may have.

Travel time
-
New building
1 / 9
CHF 1,960.– Top
3.5 rooms79m² living space
Obstweg 1, 5053 Staffelbach

Move in & benefit! CHF 1,000.00 voucher for cleaning or furniture!
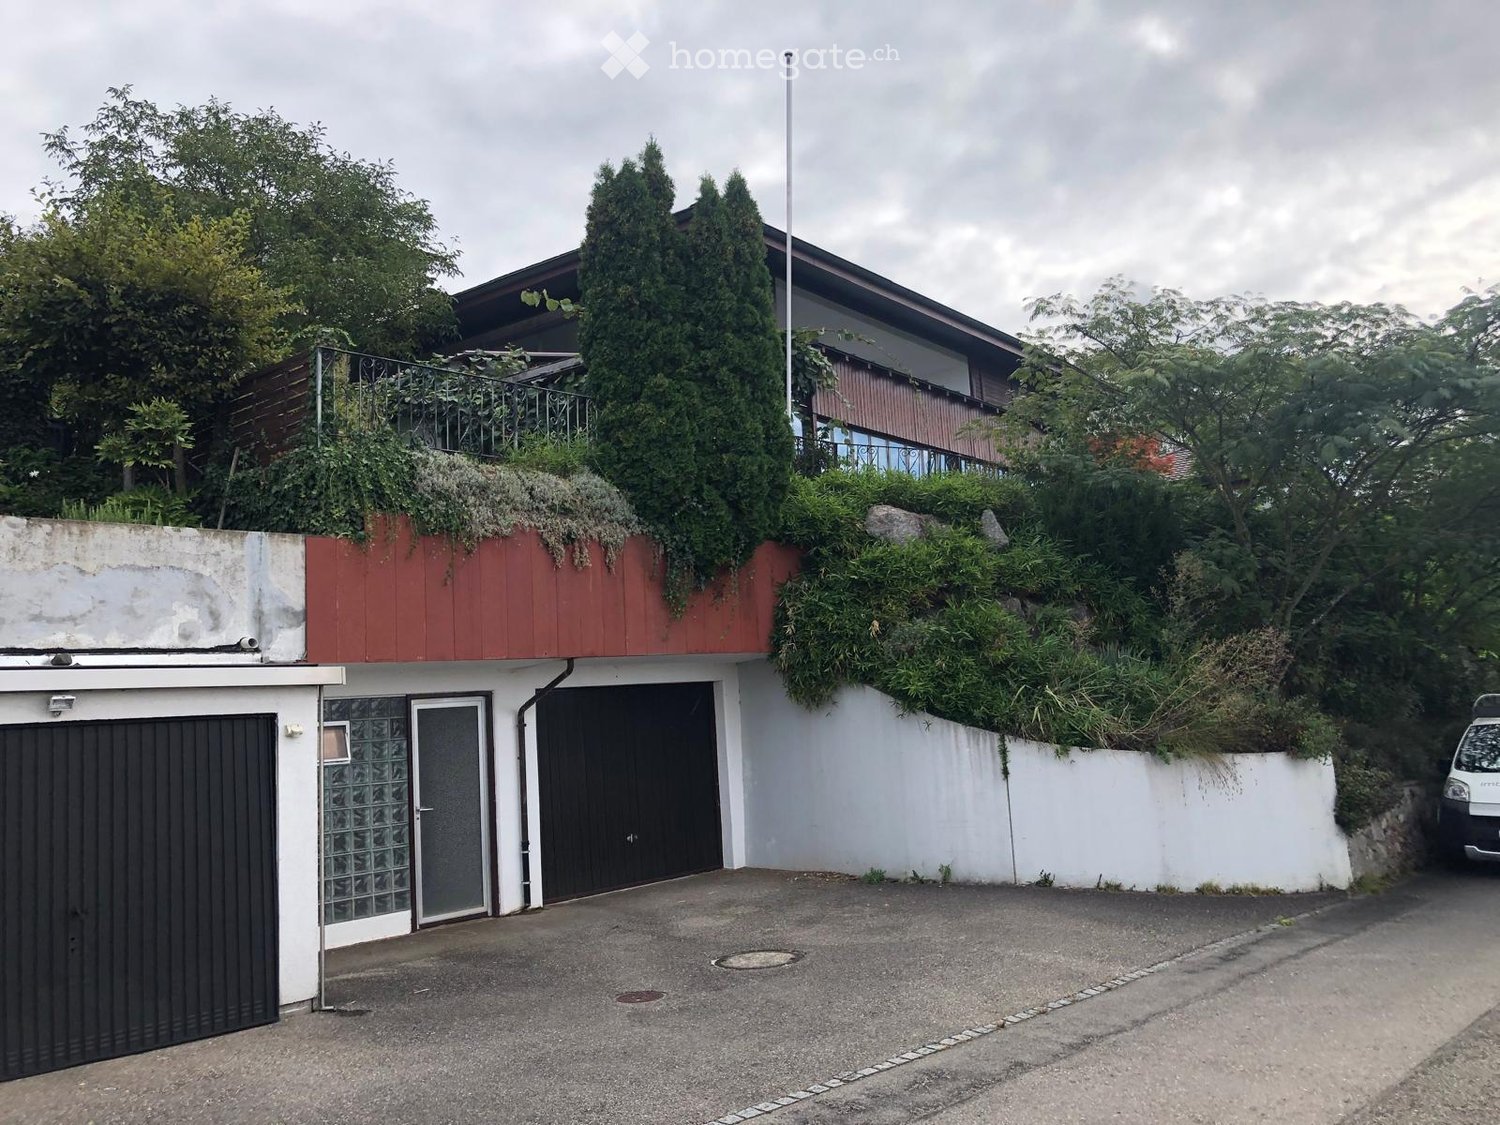
Action from 25.08.2026:Become our new tenant in Staffelbach by December 1st, 2026, at the latest, and secure a voucher for apartment cleaning or furniture worth CHF 1,000.00!Welcome to your new home! This bright 3.5-room apartment on the ground floor or 1st floor (gross rent from CHF 1960.00) of a modern new building complex in Staffelbach combines contemporary living with rural idyll. The apartment is available for occupancy from October 1st, 2026.The modern residential complex with several buildings is nestled in green spaces and hills – a real eye-catcher and a place to feel good.The apartment offers the following highlights: • Spacious living area with modern floor plan (areas 79 m² - 83 m²) • Open kitchen: Equipped with high-quality appliances in a stylish way. • Modern bathroom: Spacious shower with glass partition and separate washing tower. • Flooring: High-quality vinyl flooring for easy maintenance and attractive optics. • Storage space: Built-in closet and wardrobe in the corridor, practical storage room on the terrace. • Seating area/balcony: 20 m² for relaxing moments with a beautiful view • Garage: Parking spaces with direct access to the property. • Environment: Meeting zone with green space in the courtyard • Pets allowed: Your four-legged friends are warmly welcome. Sun exposure & quiet: The apartment benefits from plenty of sunshine in the summer and is pleasantly quiet all year round – both during the day and at night.Location and surroundings:The apartment is located in a quiet and child-friendly environment. The complex is surrounded by well-maintained green spaces and offers a picturesque view of the Aargau landscape. A river is nearby and invites you to take walks. • Volg Staffelbach: Only 2 minutes' walk away – daily shopping made easy. • Bus stop Staffelbach Gemeindehaus: Can be reached on foot in just 2 minutes. • Primary school Staffelbach: Only 3 minutes' walk away – ideal for families with children. These apartments combine modern living comfort with rural idyll and are ideal for couples or singles who appreciate the quiet village life in Staffelbach. Secure your new home now!Have we piqued your interest? Please do not hesitate to contact us. We look forward to hearing from you.

Travel time
-
1 / 7
CHF 1,355.– Top
1 room41m² living space
Gränicherstrasse 6a, 5034 Suhr

Furnished single apartment in Henz Areal

We rent this bright Movement apartment in a well-maintained property, which offers you an ideal room layout and a great location, as well as the following amenities:- Living/bedroom with oak parquet floor- Kitchen with melanin resin coated in Edelweiss- with fridge-freezer combination, dishwasher, glass ceramic cooktop- with oven and extractor hood with activated carbon filter- 1 bathroom/WC with white floor tiles- 1 spacious loggiaThe pictures are sample photos that only show the standard of construction. You can find the exact room layout in the attached floor plan.The neighborhood square with a pizzeria and the large playground with a pavilion are attractions for the whole neighborhood. Additionally, there are studios with service offerings and small businesses.Two community rooms are available to all residents.Togetherness is highly valued. Small and large events bring life to the neighborhood. A diverse neighborhood is created, where you can get involved. Green spaces make the Henz Areal a small oasis in the heart of Suhr.If required, there is the possibility to rent a motorcycle parking space additionally.Have we sparked your interest?Then contact us directly in the online ad via "Contact provider". You will then receive an automated email with the viewing information and the opportunity to apply digitally for the apartment and/or ask us any questions.We look forward to your digital application after the viewing.

Travel time
-
  • Two-story house with a red roof, white walls, garage, and greenery on the roof.
  • Two-story house with wooden exterior, balcony, and satellite dish. Surrounded by greenery and a stone pathway.
  • Two-story house with a balcony, garage, and a small white car parked in front.
  • Empty hallway with wooden herringbone flooring, white walls, and a sliding glass door leading to a balcony with a scenic view.
  • Empty room with wooden herringbone flooring, large glass sliding doors leading to a balcony with a scenic view.
  • Two-story house with a tiled roof, white exterior, and a small balcony area with a decorative metal railing. The house is situated on a raised ground floor with a paved pathway leading to the entrance.
  • A panoramic view from a rooftop terrace overlooking a town with houses, trees, and distant hills under a partly cloudy sky.
  • View from a rooftop terrace showing lush greenery, pink flowering trees, and a distant cityscape with buildings and hills under a partly cloudy sky.
  • View from a balcony showing a scenic landscape with trees, houses, and distant hills under a partly cloudy sky.
  • A narrow hallway with herringbone-patterned wooden flooring, light-colored walls, and several doors leading to other rooms.
  • Empty room with exposed brick walls, concrete floor, and two open doors leading to an outdoor area.
  • A small garden area with a shed, ladder, and various tools, surrounded by greenery and a stone pathway.
  • Empty covered corridor with concrete walls, wooden door, and open view to the outside.
  • Two-story building with a red roof, white walls, and a black garage door. The building has a landscaped rooftop with greenery and a metal railing.
  • Empty room with red tiled floor, large glass doors leading to an outdoor area, and a black sink unit on the right side.
1 / 15
Price on requestTop
5.5 rooms180m² living space
Im Rebberg 12, 8967 Widen

Detached Rustico house in Widen

Charming Rustico country house with a view of the Reusstal valley From February 1, 2027, we are renting a spacious and very well-maintained Rustico house in a sunny location in Widen. The previous tenant has always maintained the house in excellent condition. The upper floor is designed with high-quality wood and gives the house a particularly warm atmosphere. The upper floor can be separated from the rest of the living area by a door at the stairs. The previous tenant used the upper floor as an office and also occupied the parental bedroom separately. This allows for a private area to be created, ideal for working or separate use. The garden and the spacious surroundings invite you to linger. We are looking for long-term tenants who enjoy a beautiful house and its independent maintenance. The house offers you: • Kitchen with stove, oven, dishwasher, and plenty of storage space • Separate storage room for food • Separate dining room • Separate wine cellar with cooling • Parental bedroom with its own bathroom, double sink, mirror cabinet, bathtub, and toilet • Three additional rooms • Hallway with built-in closets • Sunny, partially glazed balcony • Separate toilet with sink • Separate toilet with shower • Sauna and fitness room • Large winter garden with integrated greenhouse • Washing machine and dryer in the heating room • Garage with electric door and remote control • Additional bike storage space in the converted former garage • Three outdoor parking spaces in front of the garage • Large basement and plenty of storage space • Beautiful garden with plenty of surroundings Rental conditions Rent: upon request, including ancillary costs Heating oil: The tenants themselves are responsible for procuring and paying for the heating oil. Availability: from February 1, 2027 Viewings: expected in November 2026 Widen is located in a sunny position with a view of the Reusstal valley. The rural surroundings and the proximity to the Mutschellen region combine quiet living with good shopping opportunities and public transport. The floor plan is attached. You can find more impressions of the house in the photo documentation. Have we piqued your interest? We look forward to your message via the contact form for contact and further information about the viewings in November.

Travel time
-
  • Modern residential complex with white buildings, balconies, and landscaped gardens.
  • Modern kitchen with white cabinets, a built-in oven, a sink with a faucet, and a large window overlooking a green landscape.
  • Modern kitchen with white cabinets, stainless steel appliances, and a central island. Large windows provide natural light and a view of the outdoor area.
  • Modern bathroom with a double sink, large mirror, and built-in cabinetry. Features a window and a toilet in the background.
  • Modern bathroom with a white sink, bathtub, toilet, and large mirror. Features recessed lighting and a window providing natural light.
  • Empty room with light wooden flooring, white walls, and large windows overlooking greenery. The room features a white kitchen area with cabinets and a countertop, but no furniture or appliances are present.
  • Empty room with white walls, wooden flooring, and two doors.
  • Empty room with light wooden flooring, white walls, and large windows offering a view of the outside area.
  • Floor plan of a 4-room apartment with a kitchen, living/dining area, three bedrooms, two bathrooms, a hallway, and a balcony.
1 / 9
CHF 2,760.– Top
4.5 rooms113m² living space
Schachen 32, 5722 Gränichen

Modern 4.5-room apartment on the 2nd floor for rent

Currently, a beautiful and bright 4.5-room apartment on the 2nd floor with 112.95m² is available for rent. (Images differ from the advertisement) Apartment details: • Large living and dining area • Cozy balcony for relaxation • Beautiful kitchen with modern V-Zug appliances • Modern bathrooms • Practical built-in closets • Laundry room with washing machine and dryer • Electric shutters in all rooms • Floor heating with individual room control • Very beautiful park with local vegetation • Condominium standard Miscellaneous: Parking space: CHF 130.00 The apartment is located in a quiet and well-maintained residential area in Gränichen. In the immediate vicinity, you will find: • Gränichen train station: quickly accessible, ideal for commuters • Various walking, cycling, and hiking trails in the adjacent forest area • Various shopping opportunities, schools, and public transportation connections within walking distance This apartment is suitable for: • Ideal residential area for couples, small families, or commuters who are looking for a modern, comfortable home with a natural and yet convenient environment. • Shopping opportunities, recreational areas, and public transportation connections are within walking distance, ideal for those who want to combine urban life with natural living. Have we sparked your interest? Do not hesitate to contact us to arrange a non-binding viewing appointment. We look forward to hearing from you.

Travel time
-

Suggested properties for you based on search results