3142 results - Property for rent in Canton Bern
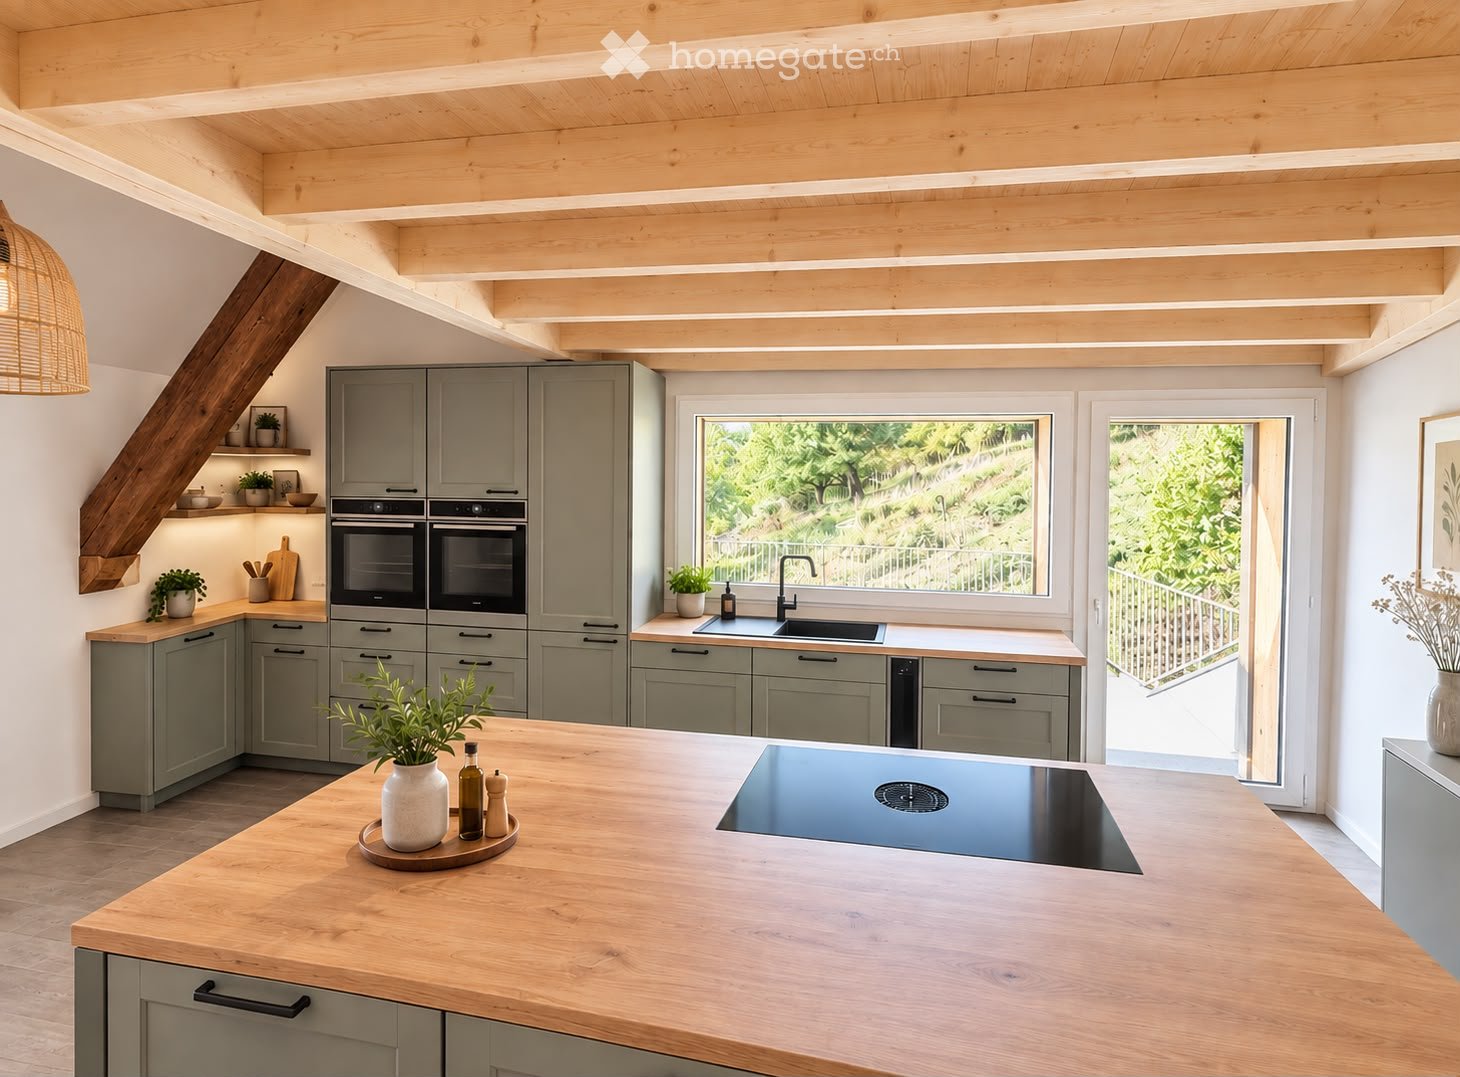
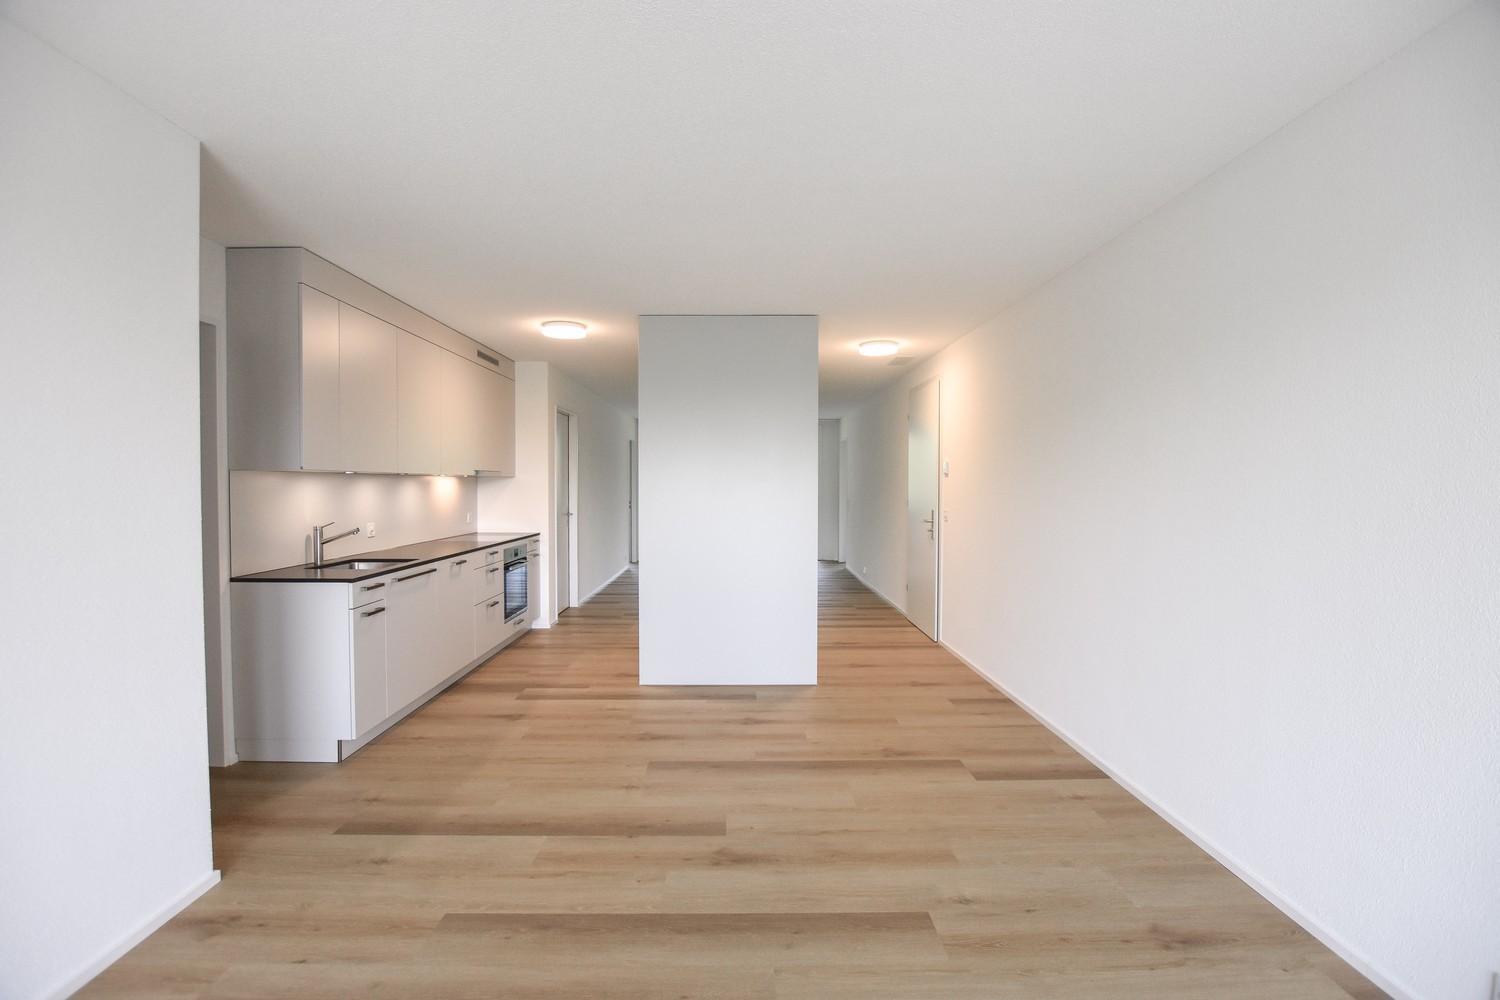
  • Modern kitchen with grey cabinets, wooden countertops, double oven, induction cooktop, and large windows overlooking a garden.
  • Two-story building with a tiled roof, wooden facade, and brick section. Features include a large glass entrance, wooden door, and small windows on the roof.
  • Two-story house with red-tiled roof, solar panels, wooden siding, and a balcony with potted plants.
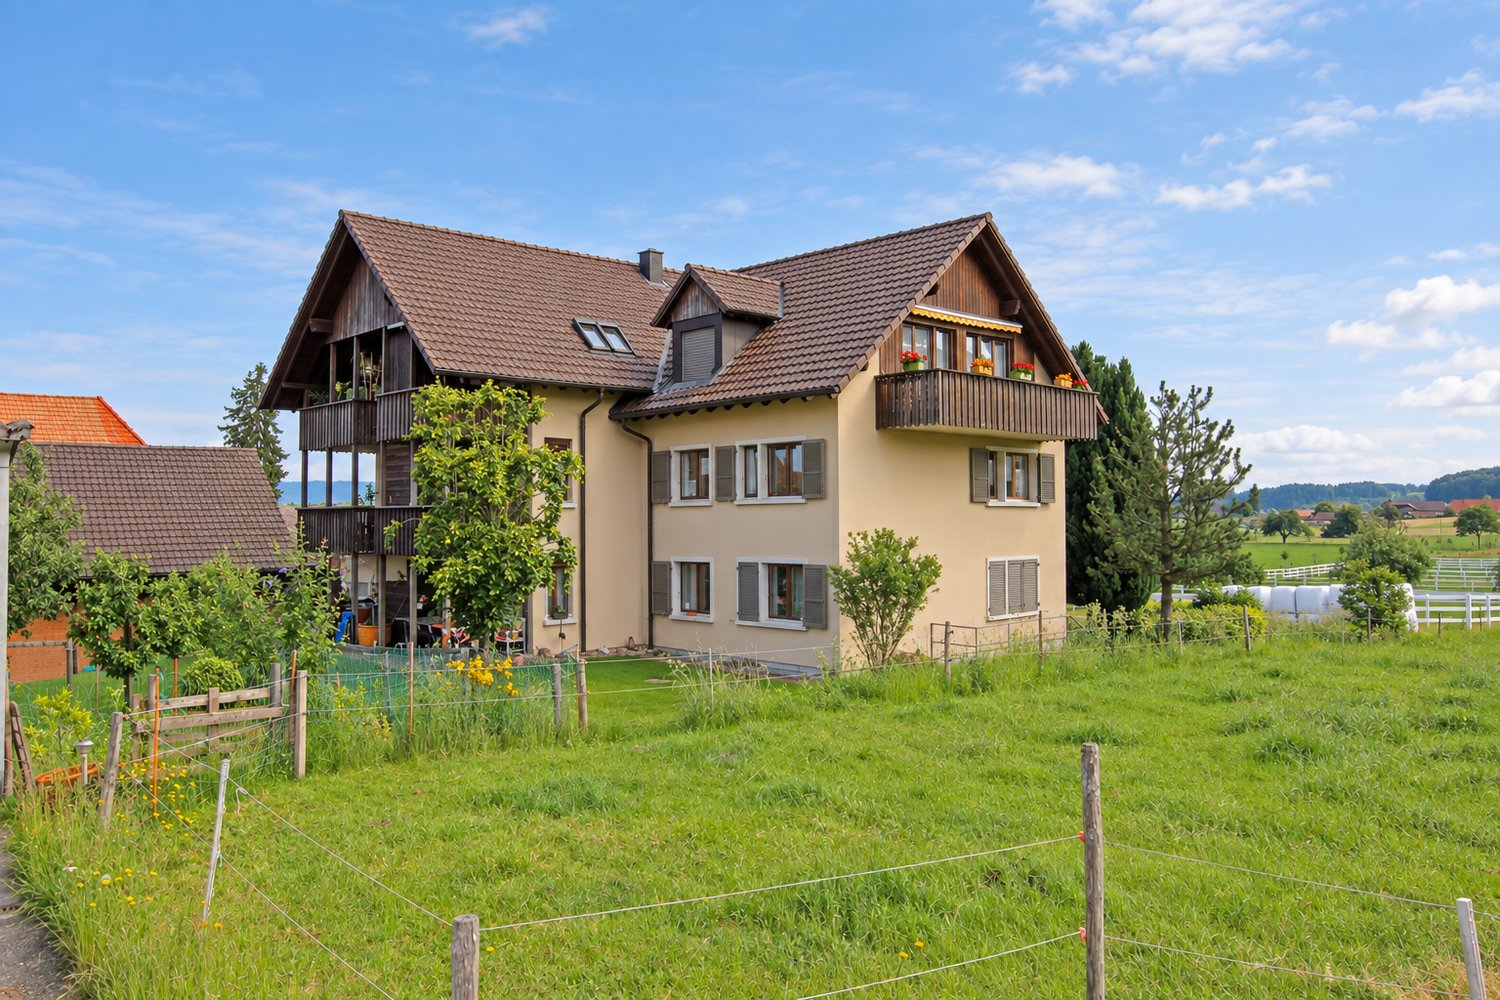
  • Modern wooden house with a sloped red-tiled roof, large windows, and a raised balcony with metal railings.
  • Modern hallway with wooden staircase, glass railing, and elevator access.
  • Modern open-concept hallway with wooden staircase, glass railing, and visible kitchen area with light green cabinets and island.
  • Modern kitchen with light green cabinets, wooden island, built-in oven, sink, and induction cooktop. Large window and open door leading to outdoor area.
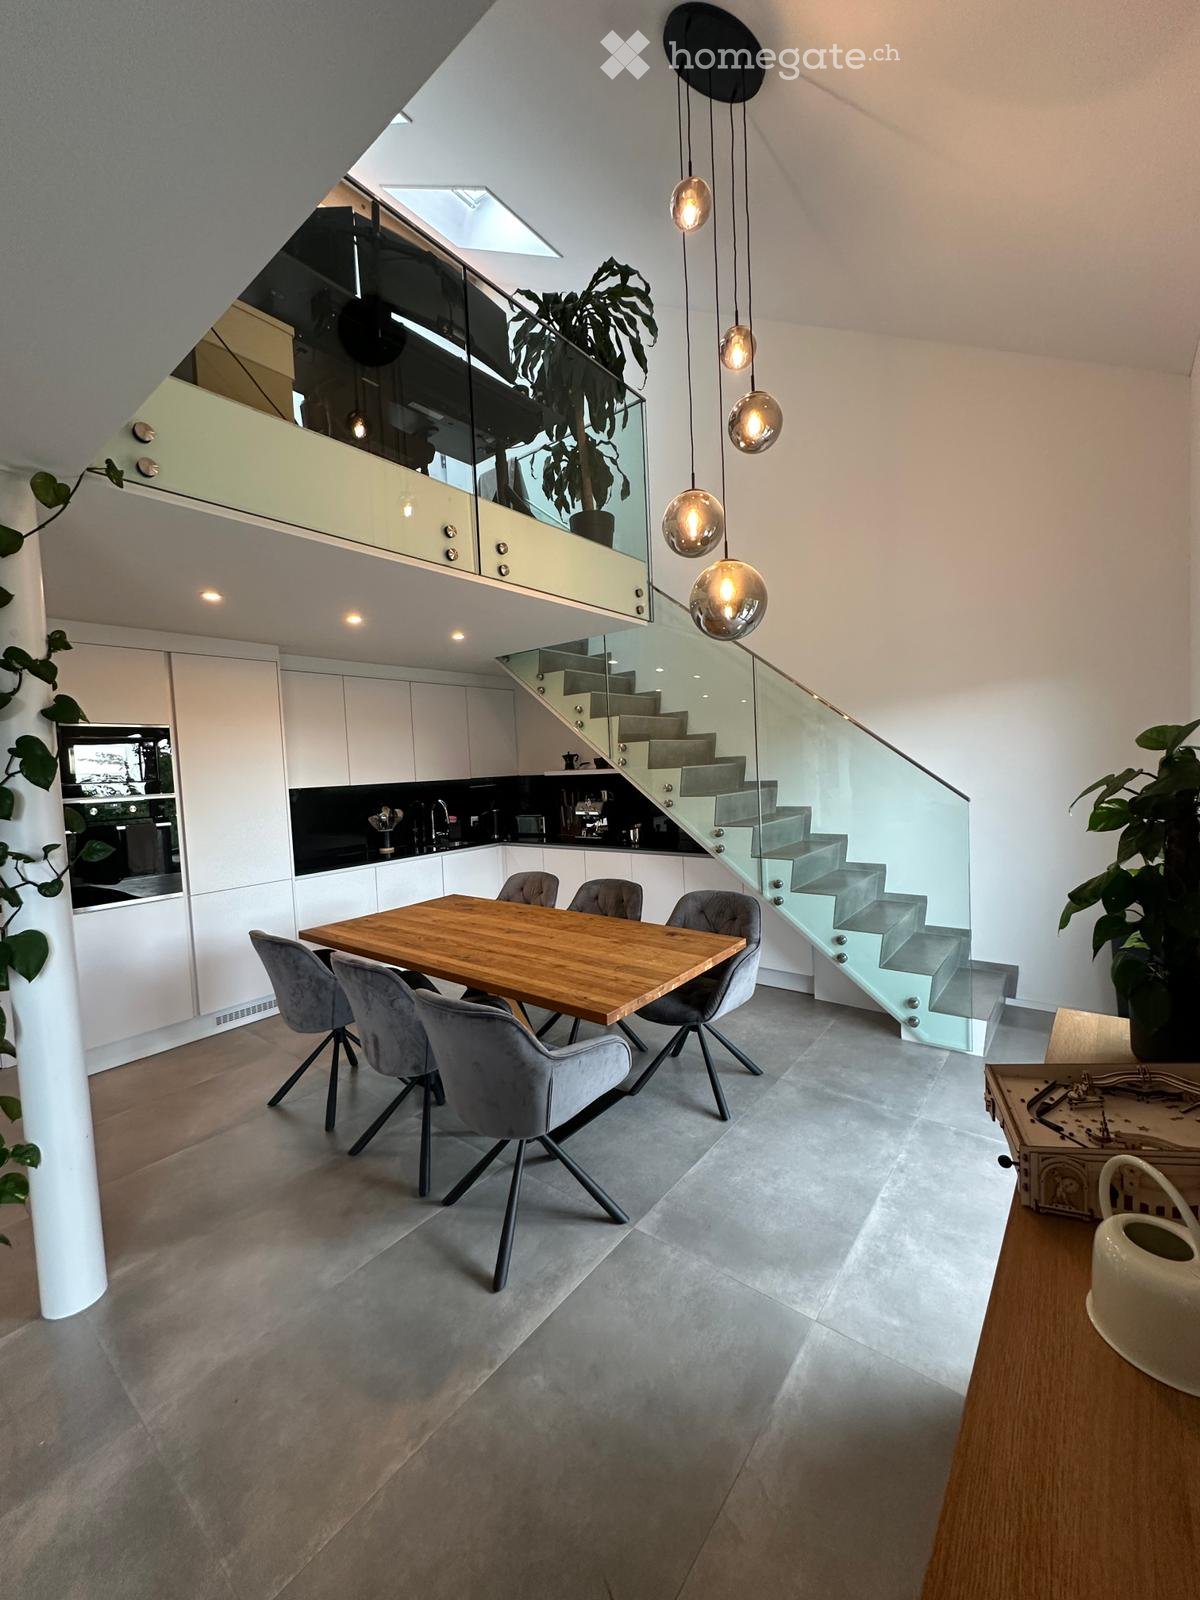
  • Modern interior with a wooden table, sleek staircase with glass railing, and exposed wooden beams on the ceiling.
  • Modern staircase with wooden steps and metal railing, glass balustrade, exposed wooden beams, and a raised ground floor visible in the background.
  • Bright, spacious attic room with wooden floors, exposed wooden beams, large windows offering a scenic view, and a modern wood-burning stove.
  • An empty attic space with exposed wooden beams, a modern wood-burning stove, and a large window letting in natural light.
  • Bright, airy attic space with exposed wooden beams, wooden flooring, and large skylights allowing natural light to flood the room. A modern wood-burning stove is positioned near the entrance.
  • Empty room with wooden flooring, built-in shelves on both sides, and a skylight window at the far end.
  • Empty attic room with wooden floor, slanted wooden ceiling, skylight window, and sliding glass door leading outside.
  • Modern bathroom with wooden vanity, two sinks, a toilet, and a large mirror. The walls are tiled in grey, and there are windows providing natural light.
  • Modern bathroom with wooden vanity, two sinks, large mirror, and a shower area with a decorative wall.
  • Open wooden staircase with glass railing, exposed wooden beams, and light-colored wooden flooring.
  • Empty attic room with wooden floors, white paneled walls, exposed wooden beams, and large windows with white frames showing greenery outside.
  • Modern hallway with wooden benches, white walls, and a skylight above. Features a wooden door and a staircase leading upwards.
  • Modern bathroom with a wooden countertop, stone sink, black faucet, and a built-in cabinet below. The walls are decorated with a leafy, tropical print.
  • A modern balcony with a metal railing, concrete floor, and a view of a green, hilly landscape with trees and houses in the distance.
1 / 21
CHF 2,750.– Top
3.5 rooms138m² living space
Flueweg 5, 3423 Ersigen

New 3.5-room maisonette apartment in Ersigen – Historic charm meets modern comfort

Welcome to this exceptional 3.5-room maisonette apartment in the picturesque Ersigen in the canton of Bern. The historic building from 1842 was supplemented in 2026 with this newly built apartment in the former economy and attic floor and combines the charm of bygone times with modern living comfort in an impressive way.The apartment spans two floors with a loft-like and spacious living area of 138 m² and delights with its unique attic rooms with exposed wooden beams, skylights, and bright oak parquet. Elegant open steel stairs with glass railings and oak wood treads connect the levels stylishly. A modern wood stove gives the living room a cozy atmosphere.Highlights of the apartment: • Open living concept: The half-story offset levels connect the different areas of the apartment in a transparent and optimal way • Bright rooms with grand panoramic views: Rooms with exposed wooden beams, skylights, and a modern wood stove – a real highlight. • Master Suite: Bedroom with dressing room and bathroom in a separate part of the apartment • Large windows: With a picturesque view of the Bernese Alps and the entire Jura range. • Balcony / Terrace: Directly from the kitchen to the large terrace, ideal for relaxing and enjoying the sunny surroundings. • Parking space: Comfortable parking for your vehicle directly at the house. An additional parking space is available. • Washing machine: Practical equipment for everyday life; washing machine / dryer directly in the apartment. • Elevator: Convenient access to all floors. • Sandstone cellar: Natural sandstone basement room in the flue as a wine and vegetable storage • Minergie: Highest energy efficiency and own electricity from a PV system with battery ensure sustainable living. Location and surroundings: The apartment is located in a quiet, idyllic environment – both during the day and at night, there is pleasant silence. In summer, the location benefits from plenty of sunshine, and even in winter, the sun's rays are good. The Primary school Ersigen is just a 6-minute walk away, ideal for families. The farm shop Direkt-ab-Hof for fresh regional products is a 14-minute walk away, and the Ersigen Gemeindehaus bus stop is just an 8-minute walk away.This exceptional maisonette apartment combines historic flair with the latest living standards and offers a unique living experience in the quiet Bernese countryside. A rare opportunity for discerning tenants looking for something special.

Travel time
-

Find a new tenant for free

Create a free listing on Homegate to find the perfect next tenant for your apartment in no time at all.

List your property now
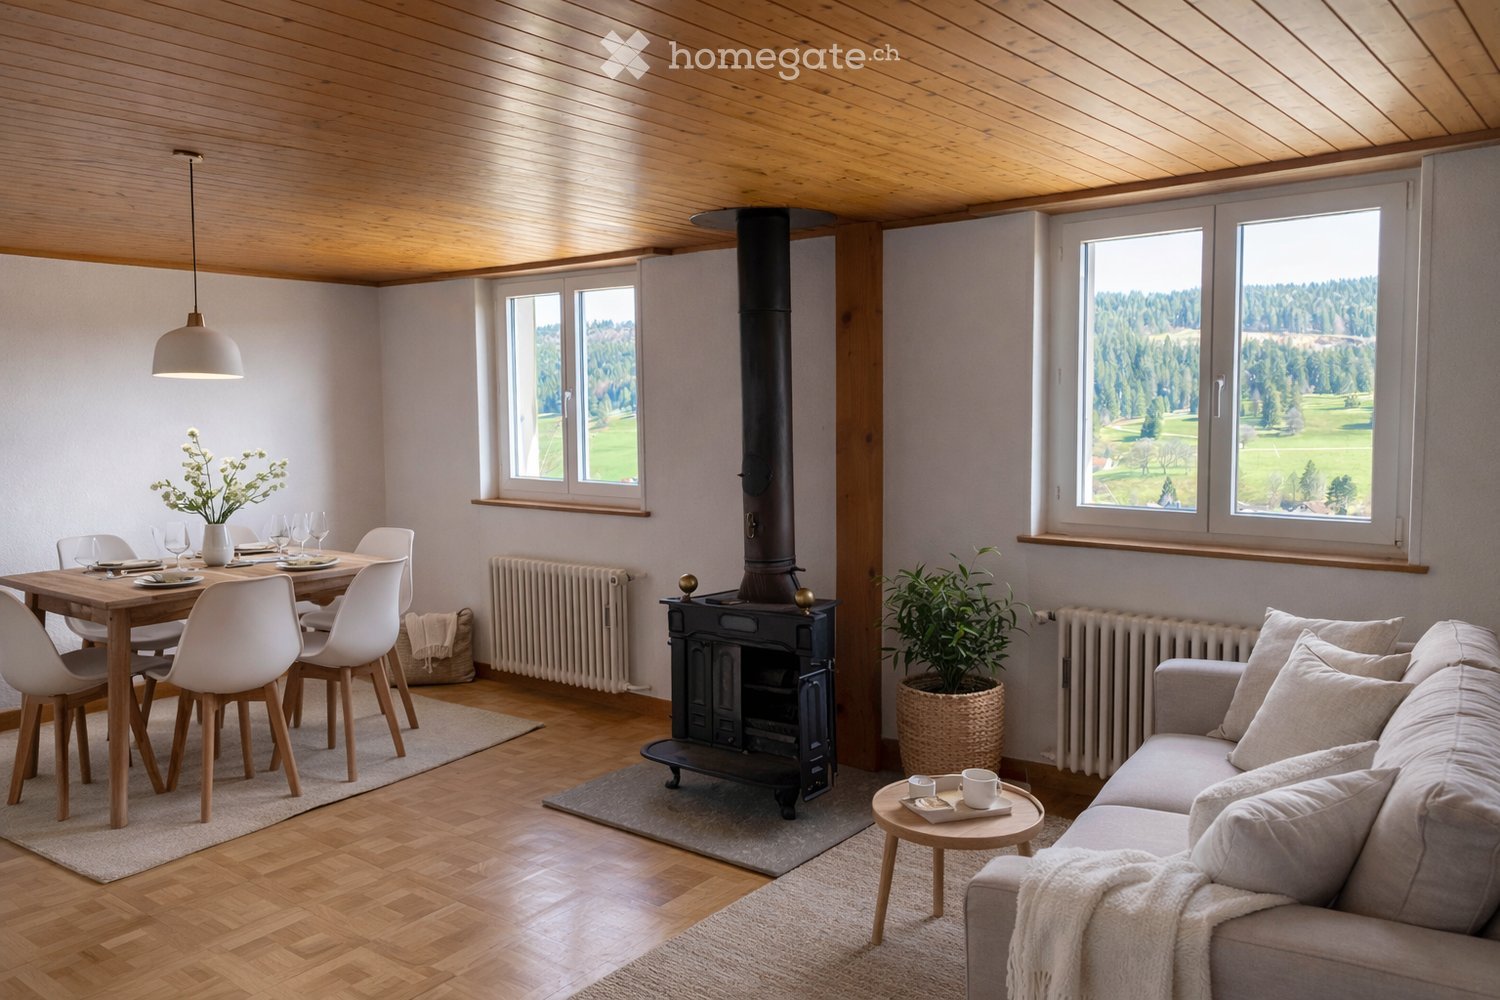
  • Bright living and dining area with wooden floors, exposed wooden ceiling, large windows offering scenic views, a fireplace, a sofa, a coffee table, a dining table with chairs, and a flower vase on the table.
  • Empty room with light-colored walls, wooden floor, and a wooden ceiling. No furniture or equipment is present.
  • Hallway with tiled floor and wooden ceiling, leading to a room with a fireplace and wooden flooring.
  • Bright, minimalist room with wooden flooring, white paneled ceiling, skylight windows, and a small potted plant in a woven basket.
  • A cozy, unfurnished room with wooden floors, white walls, and a slanted wooden ceiling. Features include a wicker basket with a blanket, a round ottoman, a small rug, and a potted plant near a window.
  • Modern kitchen with white cabinets, stainless steel sink, electric stove, and various kitchen items on the counter.
  • Bright bathroom with white tiles, a bathtub, sink, toilet, mirror cabinet, and a small window letting in natural light.
  • Two-story house with beige walls, green shutters, multiple windows, and a small front garden with potted plants. A blue convertible is parked in the driveway.
  • Aerial view of a residential area with houses, trees, and a scenic valley in the background.
  • Empty room with wooden floor, white walls, and a wooden shelf unit against the wall. The ceiling has wooden paneling with a sloped design.
  • A narrow hallway with white walls, tiled floor, and wooden ceiling. Features a white door on the left and an open doorway leading to a room with wooden flooring on the right.
  • A narrow hallway with white tiled flooring and white walls, featuring a wooden ceiling and an open door leading to another room with wooden flooring.
  • Empty hallway with tiled floor, white walls, and a ceiling light fixture. A door leads to another room with a radiator and window.
  • Empty hallway with tiled floor, white walls, and several open doors leading to other rooms.
  • Garden with a patio area featuring a white table and four chairs, surrounded by greenery and flowers, with a pathway leading to the lawn.
  • A well-maintained garden area with a metal fence, steps leading up to a building, and various flowering plants and shrubs.
1 / 16
CHF 800.– Top
2.5 rooms75m² living space
Rue du 26 Mars 30, 2720 Tramelan

nid d'aigle: appartement au dernier étage dans un quartier calme

Appartement avec vue dégagée, cheminée et grand jardin à TramelanSitué dans un quartier calme et privilégié sur le coteau sud ensoleillé de Tramelan, ce charmant appartement vous séduira de sa belle vue sur la verdure.La cuisine fonctionnale sans lave-vaisselle propose un espace pour un coin bistrot. La salle de séjour avec une cheminée et belle vue vous offre une atmosphère agréable. La salle de bain est équipée d’une baignoire et d’une fenêtre, bénéficiant ainsi de lumière naturelle.Un véritable atout est le grand jardin, idéal pour se détendre et profiter de moments en extérieur.Points forts: • situation calme sur le coteau lumieux sud de Tramelan • belle vue dégagée • parquet dans les chambres • grand jardin • cave Une place de parc extérieure peut être louée pour CHF 45.00 / mois.Intéressé(e)? Nous nous réjouissons de votre prise de contact et vous ferons volontiers découvrir cet appartement lors d’une visite.------------------------------------------------------------------------------------------------------------------------------------------------------------Wohnung mit Weitblick, viel Licht und grossem Garten in TramelanAn ruhiger und aussichtsreicher Lage am sonnigen Südhang von Tramelan erwartet Sie diese charmante Wohnung mit schönem Ausblick ins Grüne.Die funktionale Küche ohne Geschirrspüler bietet Platz für eine Bistroecke. Der grosse Kühlschrank sorgt für besonderen Komfort.Das Wohnzimmer mit Cheminée und schöner Aussicht ieten ein angenehmes Wohngefühl. Das Badezimmer ist mit einer Badewanne sowie einem Fenster ausgestattet und profitiert ebenfalls von Tageslicht.Ein besonderer Pluspunkt ist der grosszügige Garten, der zum Verweilen, Entspannen und Geniessen einlädt.Highlights: • ruhige Lage am sonnigen Südhang von Tramelan • schöne Aussicht • Parkett in den Zimmern • grosser Garten • Kellerabteil Ein Aussenparkplatz kann für CHF 45.00 / Monat dazugemietet werden.Haben wir Ihr Interesse geweckt? Wir freuen uns auf Ihre Kontaktaufnahme und zeigen Ihnen diese Wohnung gerne bei einer Besichtigung.

Travel time
-
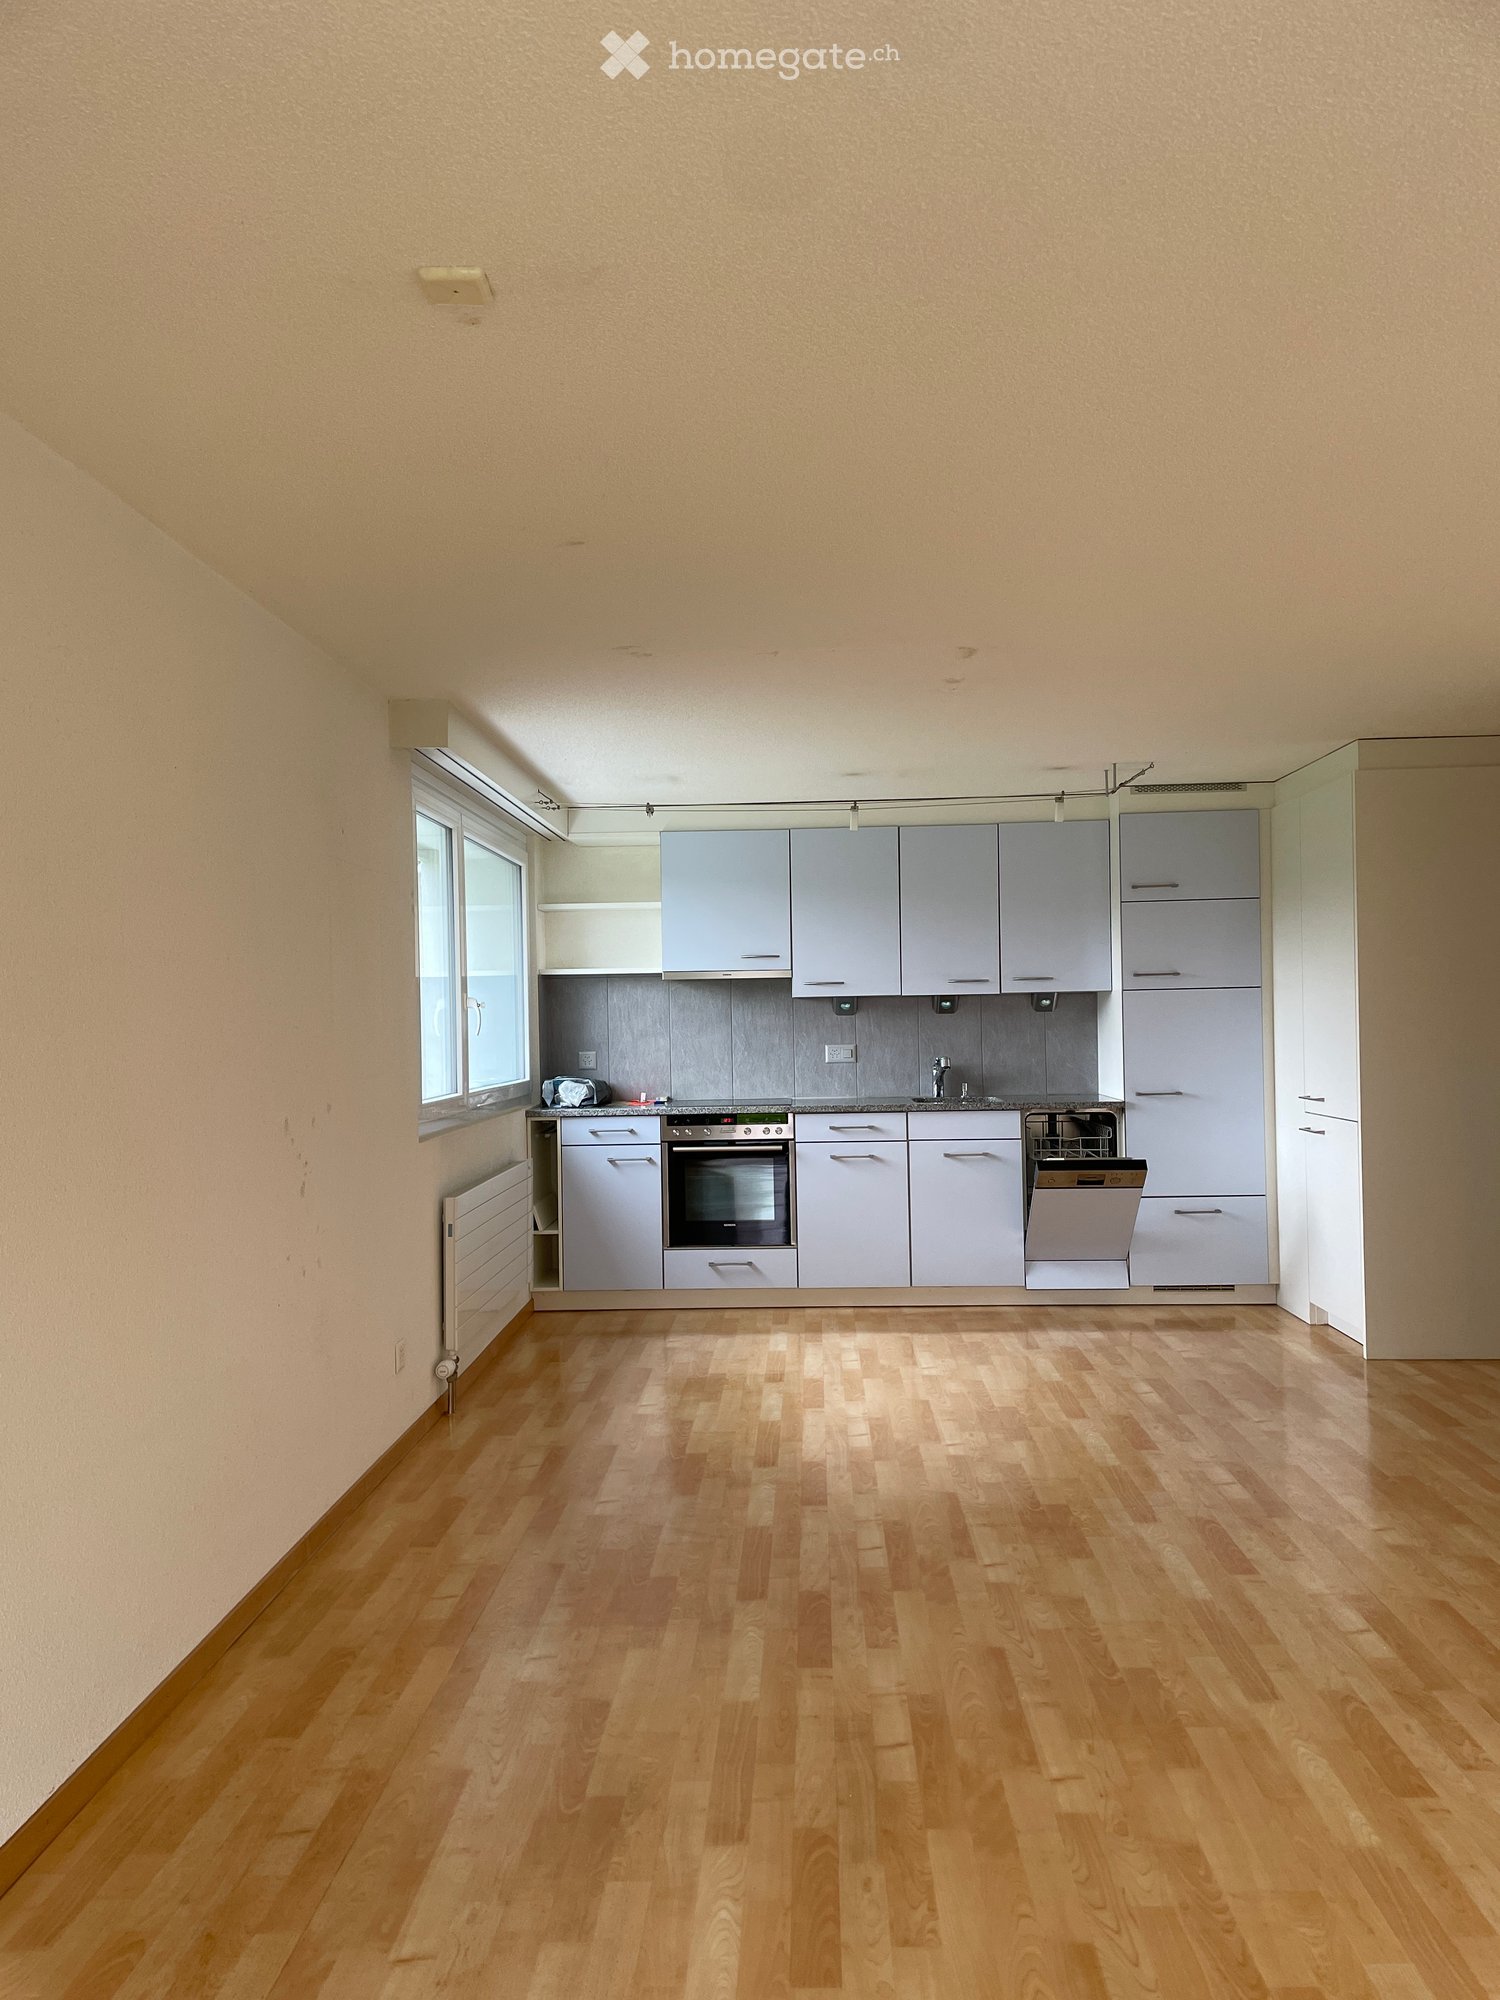
  • Empty kitchen with light grey cabinets, wooden floor, and a window on the left side.
  • Modern kitchen with light grey cabinets, granite countertop, stainless steel oven, dishwasher, and sink.
  • Empty room with wooden flooring, large windows, radiators, and a sliding glass door leading to an outdoor area.
  • Empty room with wooden flooring, white walls, and a large window with a radiator below it.
  • Empty room with wooden flooring, large window showing a green hill and house outside, radiator on wall, and small built-in kitchen area with oven and countertop.
  • Modern hallway with light wooden flooring, white walls, built-in closet with open shelving, and a modern light fixture hanging from the ceiling.
  • Empty room with wooden flooring, white walls, and a built-in closet with a sliding door.
  • Modern bathroom with blue tiled floor, white tiled walls, a toilet, a sink with a cabinet, a large mirror, and a towel rack.
  • Modern bathroom with white tiles, blue accent tiles, a toilet, a shower with a handheld sprayer, and a built-in handrail for accessibility.
  • Modern two-story house with large glass balcony and white exterior, surrounded by a well-maintained lawn and pathway.
  • Garden area with a paved patio, grassy lawn, and a covered outdoor seating area with a table and benches.
  • Lush green lawn with a small tree, a pathway leading to a modern house with large windows, and a view of a rural landscape with hills and traditional houses in the background.
  • Balcony with a view of a green lawn, small trees, and neighboring buildings in the background.
1 / 13
CHF 1,860.– Top
2.5 rooms81m² living space
Bärenstutz 3, 3507 Biglen

Spacious barrier-free senior apartment in Biglen

Object descriptionAre you looking for a home that perfectly combines quality of life, safety, and comfort? At Bärenstutz 3 in 3507 Biglen, we are renting a spacious and bright 2.5-room apartment for seniors or people with mobility impairments, available immediately or by arrangement.The apartment with its own garden seating area is fully wheelchair accessible thanks to a personnel lift. On a living area of 81.75 m2, you can enjoy a well-thought-out room concept that offers you a lot of freedom of movement and a pleasant living atmosphere. The apartment is located in a quiet area, near a small stream.Safety includedA special highlight is the integrated safety concept: The monthly rent already includes the Smart Life emergency call solution. You have the choice between the Basic, Comfort, or Professional subscription – for your safe feeling at any time of day (except for intervention by Securitas).Living with added valueThe house offers you more than just an apartment. In the basement, there is a large, inviting community room that is available to all residents – an ideal place for social contacts and encounters in the neighborhood.Flexible options for your needsWe want to make your life as pleasant as possible. Optionally, you can benefit from additional services directly from the neighboring Bären Biglen care home: • Meals at Bären Biglen • Professional apartment cleaning • Nursing Spitex services (by arrangement) Further details • Pets: by arrangement. • Parking: Garage and/or outdoor parking spaces can be rented as needed. Let yourself be convinced by this well-thought-out living concept during a visit. We look forward to getting to know you personally.Please do not hesitate to contact us for a viewing appointment or with further questions.

Travel time
-
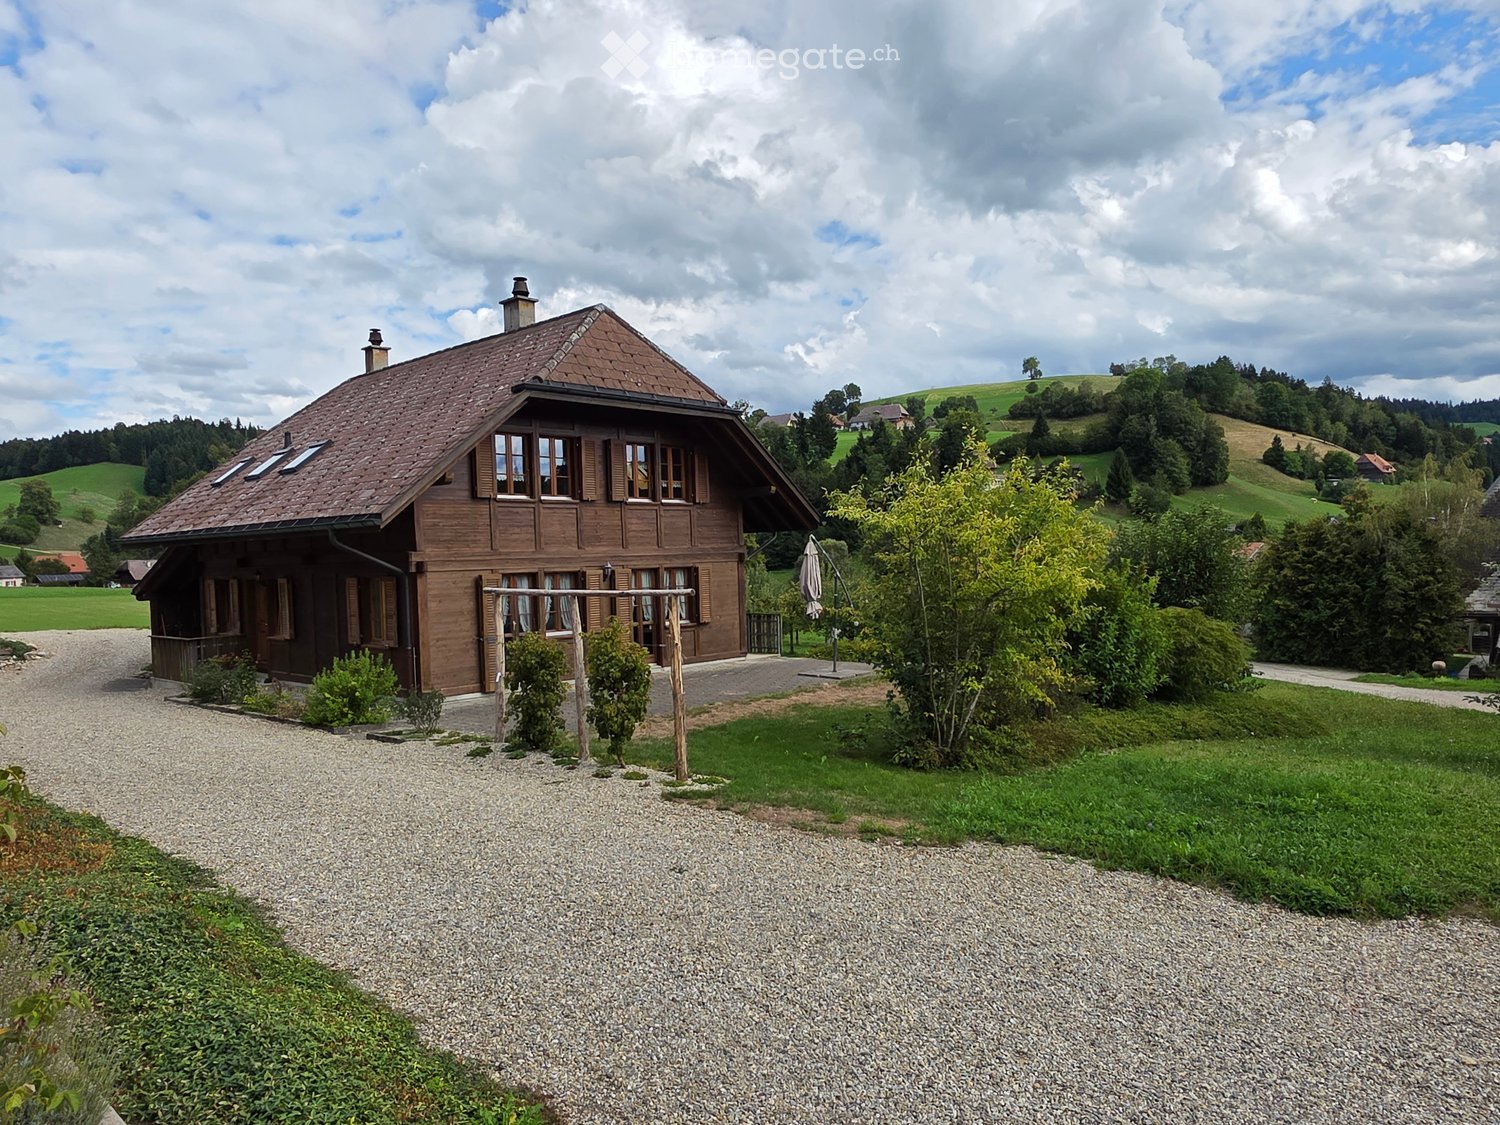
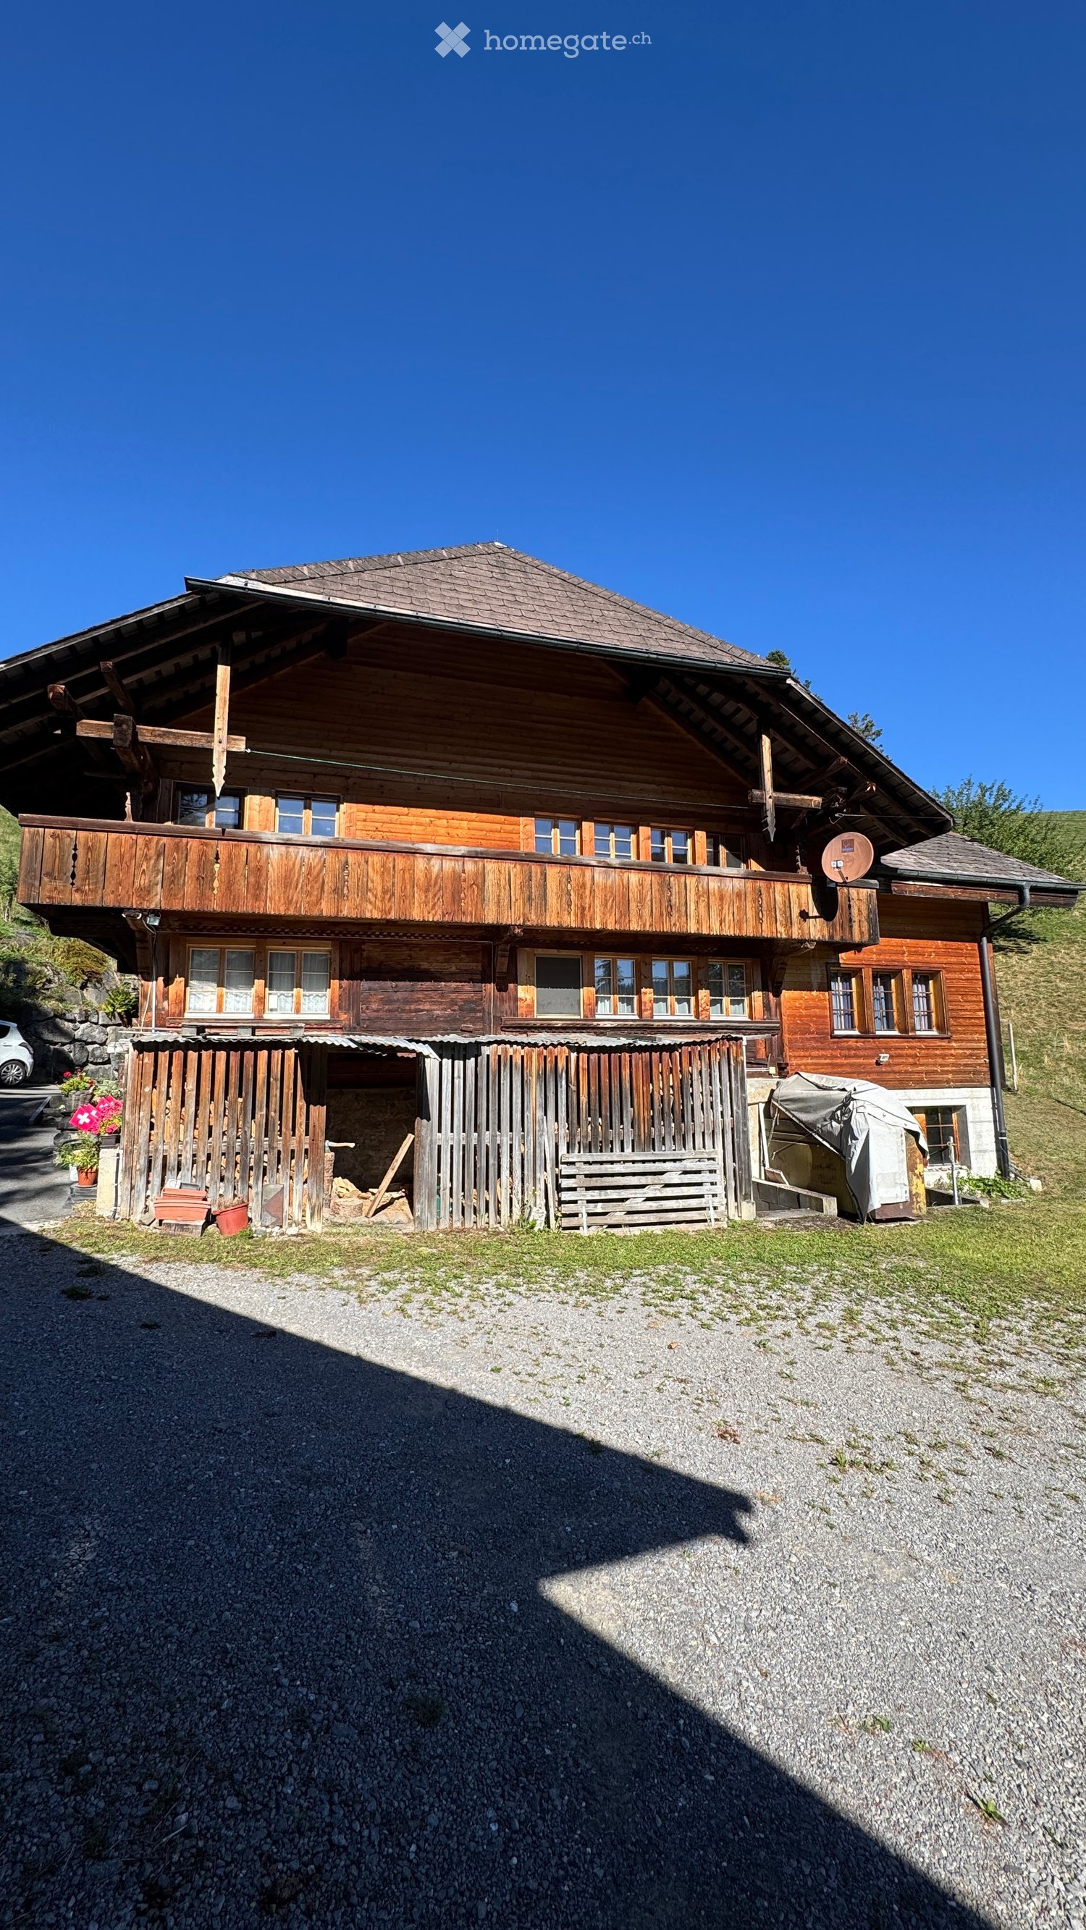
  • A two-story wooden house with a large balcony, multiple windows, and a wooden fence in front. The house has a traditional alpine design with a steeply pitched roof and is surrounded by a gravel driveway.
  • Empty attic space with wooden walls and ceiling, large windows, and a hanging light fixture.
  • Wooden balcony with wooden railings, wooden decking, and a view of a grassy area and trees.
  • Modern bathroom with wooden flooring, a bathtub, toilet, sink, and a large mirror above the sink.
  • A long, narrow hallway with wooden panel walls and a tiled floor, featuring several doors and a visible kitchen area on the left side.
  • Bright kitchen with wooden ceiling beams, cream-colored cabinets, a black countertop, and a wooden dining table with papers and tools on it.
  • Cozy attic room with wooden beams, a table with benches, a washing machine, and built-in cabinets.
1 / 7
CHF 1,500.– Top
4.5 rooms110m² living space
Buchholzstrasse 42, 3623 Teuffenthal b. Thun

Living amidst nature - at night the stars twinkle

The two-family wooden house is located in the municipality of Sigriswil, specifically: at the end of the 100-soul village of Meiersmaad, adjacent to the town of Teuffenthal. Note: The postal address for your new home is 3623 Teuffenthal, Buchholzstrasse 42, but you are resident in the municipality of Sigriswil.The spacious apartment is located on the 1st floor of the property and is divided clockwise as follows: entrance, corridor, kitchen, large living room with skylight and direct view of the stars, bedroom, room 1, room 2, bathroom.The apartment has: • Windows in all rooms • Balcony with morning sun • own washing machine • Kitchen with ceramic glass stove, dishwasher, refrigerator and oven • Cork floors in the living and dining area as well as in the bedroom • Tiles in the entrance, corridor, bathroom, room 1, room 2 • Partition and cellar shelf compartment in an original natural cellar with stone floor available. As a rule, we prefer tenants without pets. However, there is no rule without exception. Please contact us directly, maybe your "Büssi" is such an exception.The interior of the apartment must be kept smoke-free.A car parking space can be rented for CHF 80.00 per month.Best to convince yourself of the advantages of this apartment and its location with a non-binding visit.Public transport - 900m (12 minutes on foot)Motorway access - 13300m (20 minutes by car)Shopping - in the surrounding villages and municipalities at the farm or in Steffisburg (10400m in 15 minutes by car) where the usual shops like Migros and Coop are located.

Travel time
-
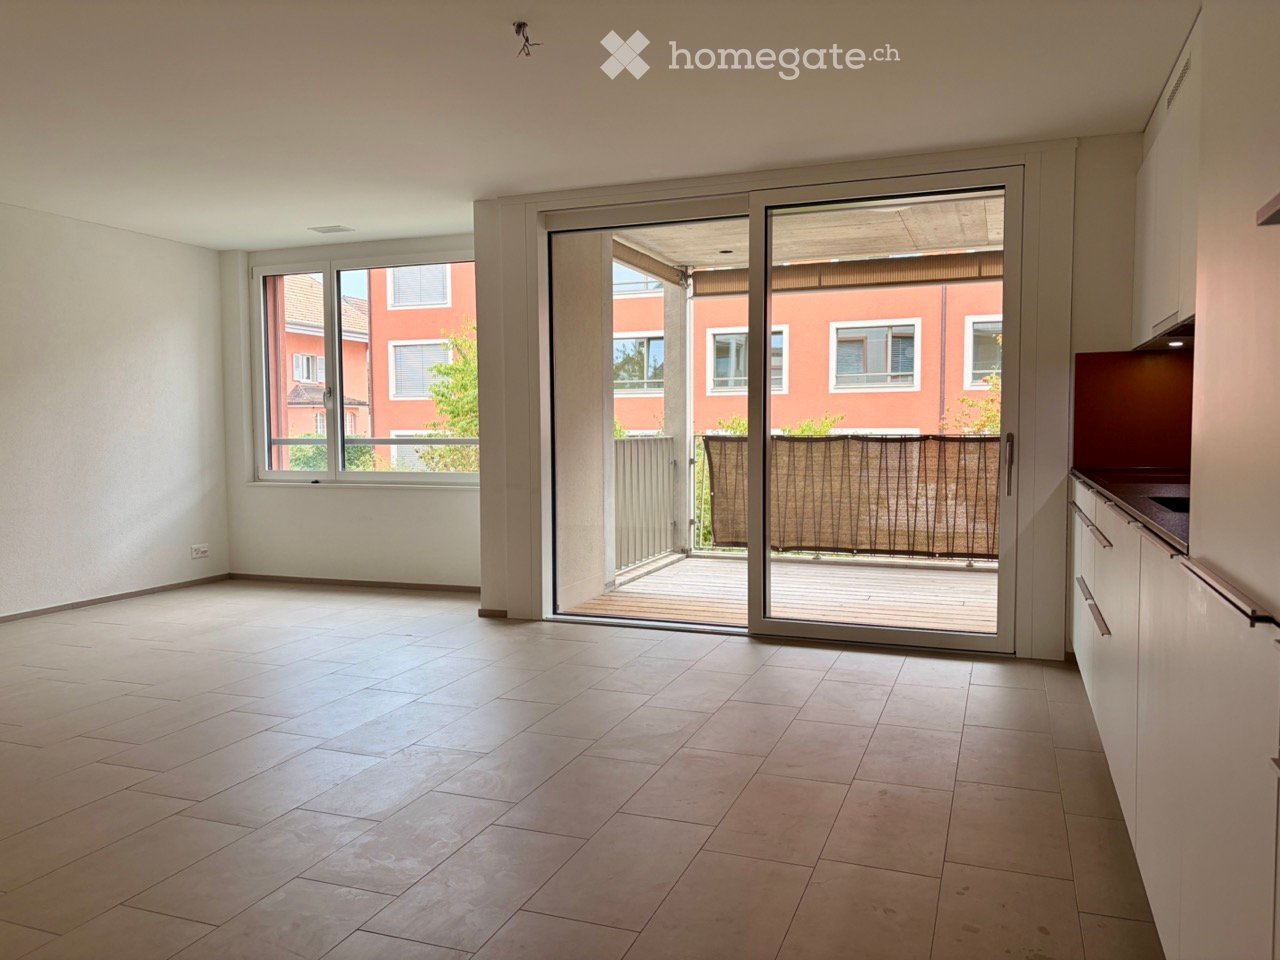
  • Empty room with tiled floor, large sliding glass door leading to a balcony, and a window with a view of a red building.
  • Empty hallway with tiled floor, white walls, and a sliding glass door leading to a patio area.
  • Modern, minimalist hallway with white walls, dark tiled floor, and built-in white cabinets on one side. A closed door is visible at the end of the hallway.
  • Modern kitchen with white cabinets, a dark countertop, and built-in appliances including a sink and oven. The floor is tiled, and the space is well-lit with integrated lighting.
  • Modern kitchen with white cabinets, a stainless steel refrigerator with multiple compartments, and a dark countertop.
  • Modern kitchen with white cabinets, a dark countertop, and a large sliding glass door leading to a balcony.
  • Empty room with light-colored walls, tiled floor, and large window with view of neighboring building.
  • Empty room with light-colored tiled floor and white walls, featuring large windows and a sliding glass door leading to a balcony.
  • Empty room with beige tiled flooring, white walls, and two doors, one leading to another room.
  • Empty room with tiled floor and large window showing a view of a red building and greenery outside.
  • Empty room with light-colored tiled flooring and white walls, featuring a closed white door and an open doorway leading to another space.
  • Empty room with tiled floor, large window with view of a red building and greenery outside.
  • Modern bathroom with a white sink, mirror, glass-enclosed shower, toilet, and a private washing machine. The space features beige tiles and a sleek, contemporary design.
  • Modern bathroom with beige tiled walls, a white toilet, a sink with a mirror cabinet, and a glass-enclosed shower area.
  • Modern bathroom with beige tiled walls, dark tiled floor, white sink, toilet, washing machine, and mirrored cabinet.
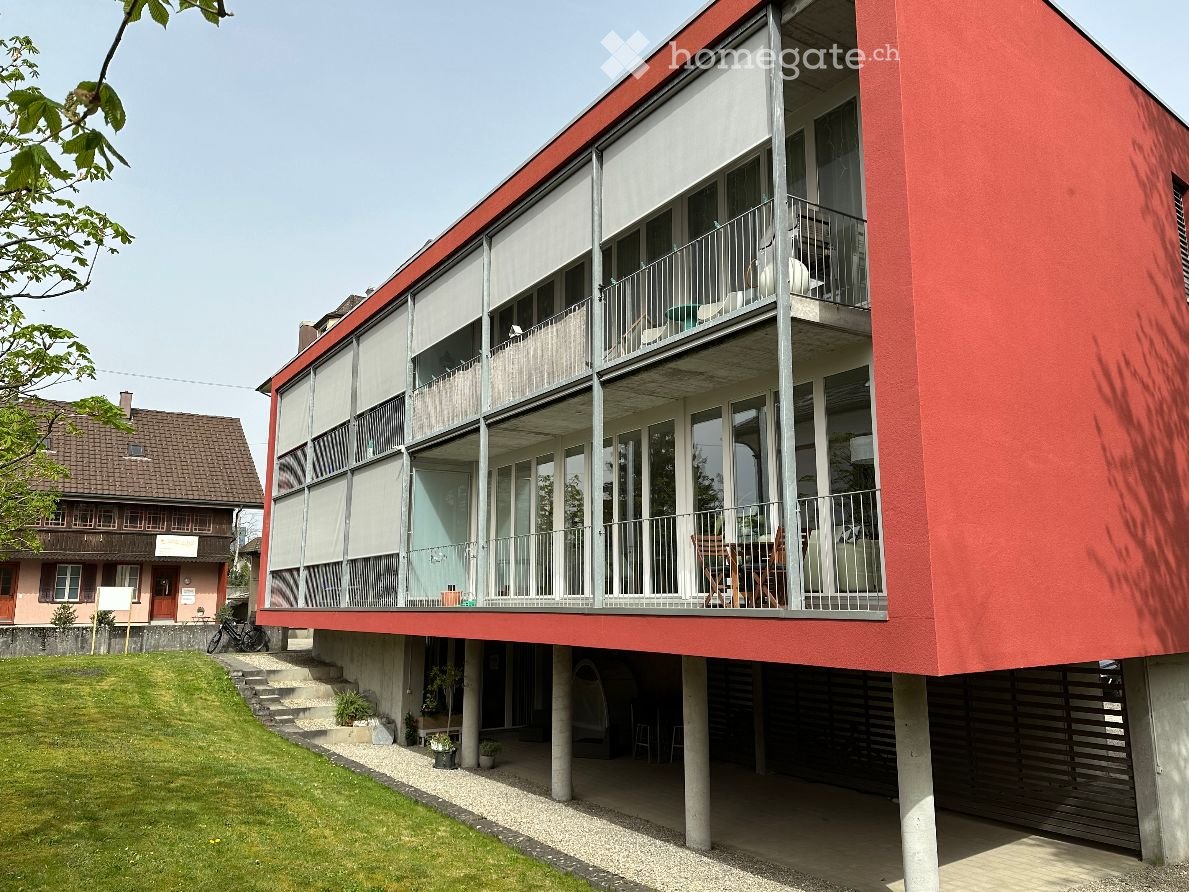
  • Balcony with wooden decking, metal railing, and a privacy screen, overlooking a residential area with red buildings and trees.
1 / 16
CHF 1,780.– Top
3.5 rooms66m² living space
Bahnhofstrasse 16, 3312 Fraubrunnen

Modern 3.5-room apartment on Bahnhofstrasse in Fraubrunnen

Nature-loving living and yet central – in the middle of Fraubrunnen The Hofmatte settlement is located in a central location in Fraubrunnen, just two minutes' walk from the train station. The MINERGIE-certified 3.5-room apartment convinces with a high standard of construction, an open floor plan, and plenty of natural light. • High-quality interior design: Spacious rooms, white walls, low-maintenance tile floors, and large windows create a bright and pleasant living atmosphere. • Modern kitchen: The open kitchen is equipped with high-quality Electrolux appliances, including an induction cooktop, dishwasher, refrigerator, and separate freezer, as well as a combination steamer. • Comfortable bathroom: The bathroom has tiles, a washbasin with mirror cabinet, and a glazed shower. A separate washing machine is located directly in the apartment. • Covered balcony: The spacious, covered balcony with 9.7 m² and wooden flooring invites you to linger and offers a beautiful view of the green residential area. • MINERGIE standard: Energy-efficient living with high comfort and moderate ancillary costs of around CHF 180.– per month. • Private cellar: The apartment includes a locked cellar room with approximately 10 m². • Available for immediate occupancy: The apartment is available for immediate occupancy. Ideal for single people or couples looking for modern and comfortable living in a quiet, natural environment with excellent connections.

Travel time
-
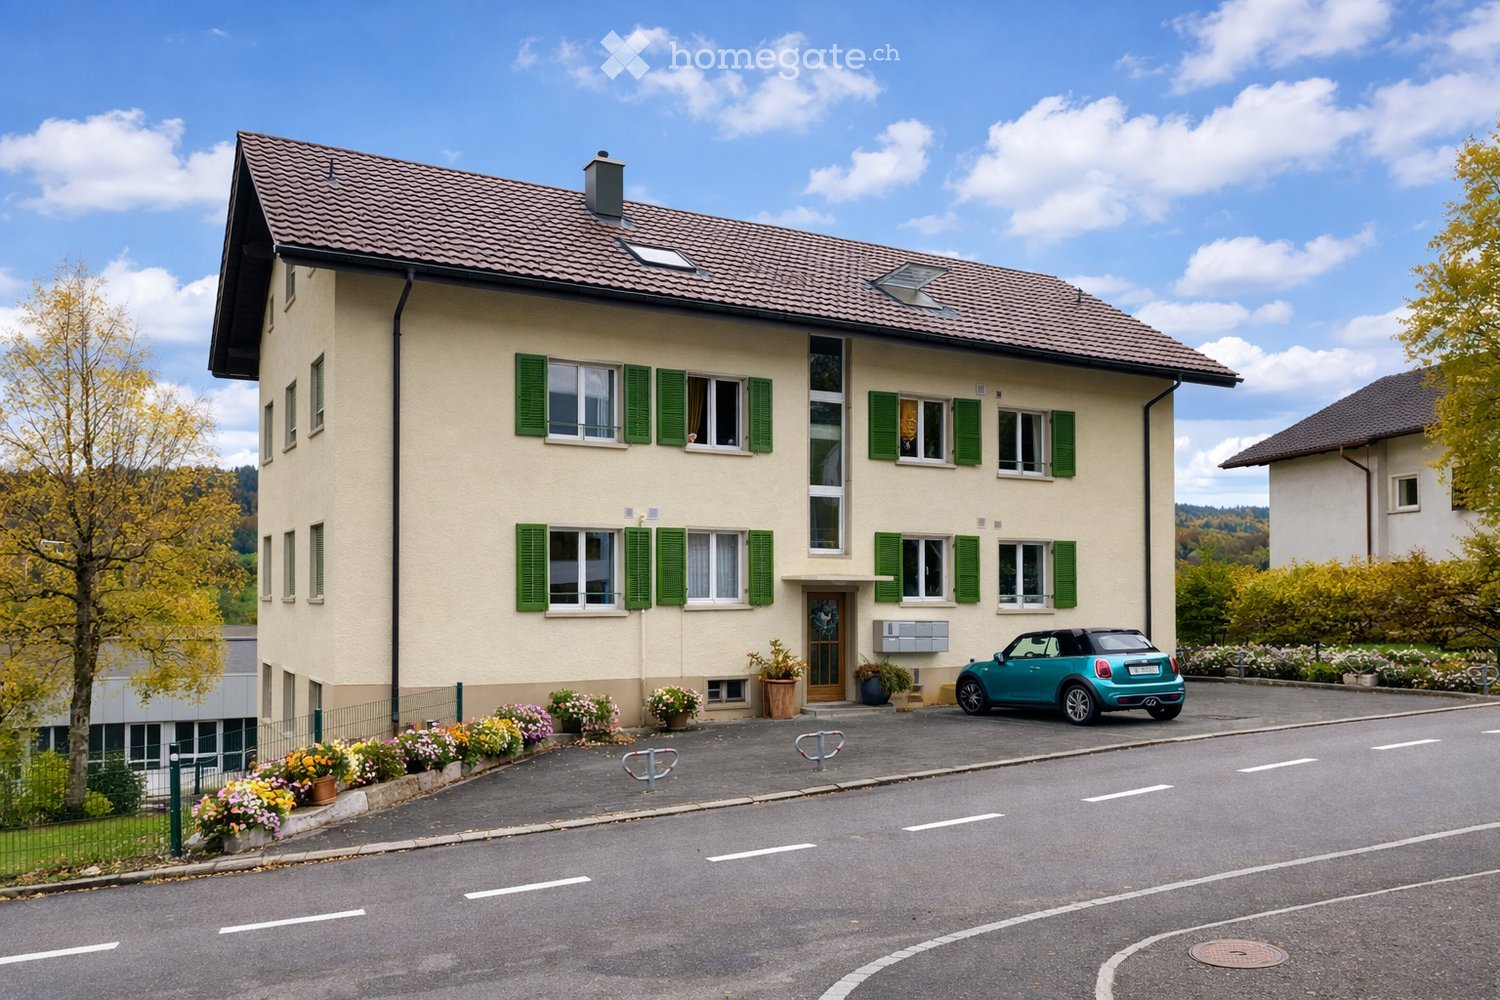
  • Two-story house with beige walls, green shutters, multiple windows, and a small garage. A blue convertible is parked in front, and there are flower pots and a bicycle rack nearby.
  • Modern bathroom with a white sink, chrome faucet, built-in mirror with LED lighting, and decorative plants on the counter.
  • Modern bathroom with a stacked washer and dryer, shelves with towels and plants, and a window with a view of greenery.
  • Modern bathroom with white tiles, a glass-enclosed shower, a toilet, a sink, and a framed picture on the wall. There are small plants and bottles on the windowsill and sink counter.
  • Modern kitchen with dark countertops, stainless steel sink, induction cooktop, potted plants, framed artwork, and radiator.
  • Modern kitchen with white cabinets, dark countertops, stainless steel sink, and built-in oven. Includes a potted plant and vase on the windowsill.
  • Garden with a patio area featuring a white table and four chairs, surrounded by greenery and flowers, with a pathway leading to the lawn.
  • Modern living room with large windows, a grey sectional sofa, a black coffee table, a floor lamp, and decorative vases.
  • Modern bedroom with a large bed, nightstand, mirror, vase with greenery, and books on a dresser. Large windows offer a scenic view.
  • Dining area with a dark wooden table, four grey chairs, a vase with greenery, and a bowl on the table. Light wooden flooring and a small rug under the table.
  • Empty hallway with wooden flooring, white walls, and a closed door leading to a closet with empty shelves.
  • A well-maintained garden area with a metal fence, steps leading up to a building, and various flowering plants and shrubs.
1 / 12
CHF 985.– Top
2.5 rooms58m² living space
Rue du 26 Mars 30, 2720 Tramelan

appartement avec une belle vue sur la verdure et buanderie privée

Appartement rénové partiellement avec une belle vue dégagée sur le grand jardinSitué dans un quartier calme et privilégié sur le coteau sud ensoleillé de Tramelan, cet appartement chaleureux vous séduira de sa location dans un cadre de verdure et sa belle vue.La cuisine (2016) est équipée du carrelage de couleur anthracite et des surfaces en granit indémodable. Les appareils Electrolux vous aident à préparer des repas délicieux.L'espace d'entrée comprend un coin repas ainsi qu'un espace de rangement pour vos effets personnels.La salle de bain (2016) - également avec du carrelage de couleur anthracite - est équipée d’une douche avec une cloison vitrée et d’une fenêtre, bénéficiant ainsi de lumière naturelle.Une buanderie privée et située dans le réduit, composée d'un lave-linge et d'un sèche-linge.La salle de séjour et la chambre à coucher avec du parquet en chêne vous offrent une atmosphère agréable.Un véritable atout est le grand jardin devant vous fenêtres, idéal pour se détendre et profiter de moments en extérieur.Points forts: • situation calme sur le coteau lumieux sud de Tramelan • belle vue dégagée • buanderie privée • cuisine et salle de bain rénovés 2016 • parquet en chêne dans les chambres • grand jardin • cave Une place de parc extérieure peut être louée pour CHF 45.00 / mois.Intéressé(e)? Nous nous réjouissons de votre prise de contact et vous ferons volontiers découvrir cet appartement lors d’une visite._______________________________________________________________________________________________________________________________Teilrenovierte Wohnung mit schöner Aussicht und grossem GartenAn ruhiger und bevorzugter Lage am sonnigen Südhang von Tramelan befindet sich diese gepflegte Wohnung mit schöner Aussicht und viel Grün rund ums Haus.Die im Jahr 2016 renovierte Küche ist mit anthrazitfarbenen Bodenplatten, zeitlosen Granitabdeckungen sowie Geräten von Electrolux ausgestattet.Der Eingangsbereich bietet Platz für einen Essbereich und zusätzliche Abstellmöglichkeiten.Auch das Badezimmer wurde 2016 renoviert. Es verfügt über eine Dusche mit Glasabtrennung sowie ein Fenster, das für angenehmes Tageslicht sorgt.Ein weiterer Vorteil ist die private Waschküche im Reduit mit eigener Waschmaschine und eigenem Tumbler.Das Wohnzimmer und das Schlafzimmer sind mit Eichenparkett ausgestattet und bieten ein angenehmes Wohnambiente.Direkt vor den Fenstern erstreckt sich der grosszügige Garten – ideal, um die ruhige Umgebung und den Aussenbereich zu geniessen.Highlights: • Ruhige Lage am sonnigen Südhang von Tramelan • Schöne, freie Aussicht • Grosszügiger Garten • Küche und Badezimmer 2016 renoviert • Eichenparkett im Wohn- und Schlafzimmer • Private Waschmaschine und eigener Tumbler • Kellerabteil Ein Aussenparkplatz kann für CHF 45.00 pro Monat dazu gemietet werden.Interessiert? Wir freuen uns auf Ihre Kontaktaufnahme und zeigen Ihnen die Wohnung gerne bei einer persönlichen Besichtigung.

Travel time
-
1 / 9
CHF 2,110.– Top
3.5 rooms88m² living space
Busswilstrasse 28 F, 3250 Lyss

Modern 3.5-room apartment with large terrace at the train station in Lyss

At Busswilstrasse 28F in Lyss, we are renting this beautiful 3.5-room apartment on the 4th floor (elevator available) as of December 1, 2026. The apartment impresses with its large terrace, modern construction, and practical floor plan. The large window fronts provide it with plenty of daylight at all times.The apartment also offers further amenities: • modern kitchen with ceramic countertop, dishwasher, glass ceramic cooktop, and high-level oven • modern bathroom with bathtub • private washing machine and dryer in the bathroom • bright parquet floor in living, dining, and bedroom areas • low-maintenance floor tiles in the kitchen and bathroom areas • built-in closet and wardrobe in the entrance area provide additional storage space • large terrace with outdoor storage room for additional storage • basement compartment in the basement • modern house technology (pellet heating, controlled apartment ventilation (Minergie), fiber optic connection, etc.) Parking spaces in the garage (with tire storage) can be rented for CHF 120.00 / month. In the garage, there are also parking spaces with charging stations for electric vehicles (CHF 150.00 / month plus individual electricity costs) available.Keeping pets is allowed. The Lyss train station is about a 5-minute walk away.Please find further information in the floor plan (PDF file).Visiting this beautiful apartment will be worth it! We look forward to your contact.

Travel time
-
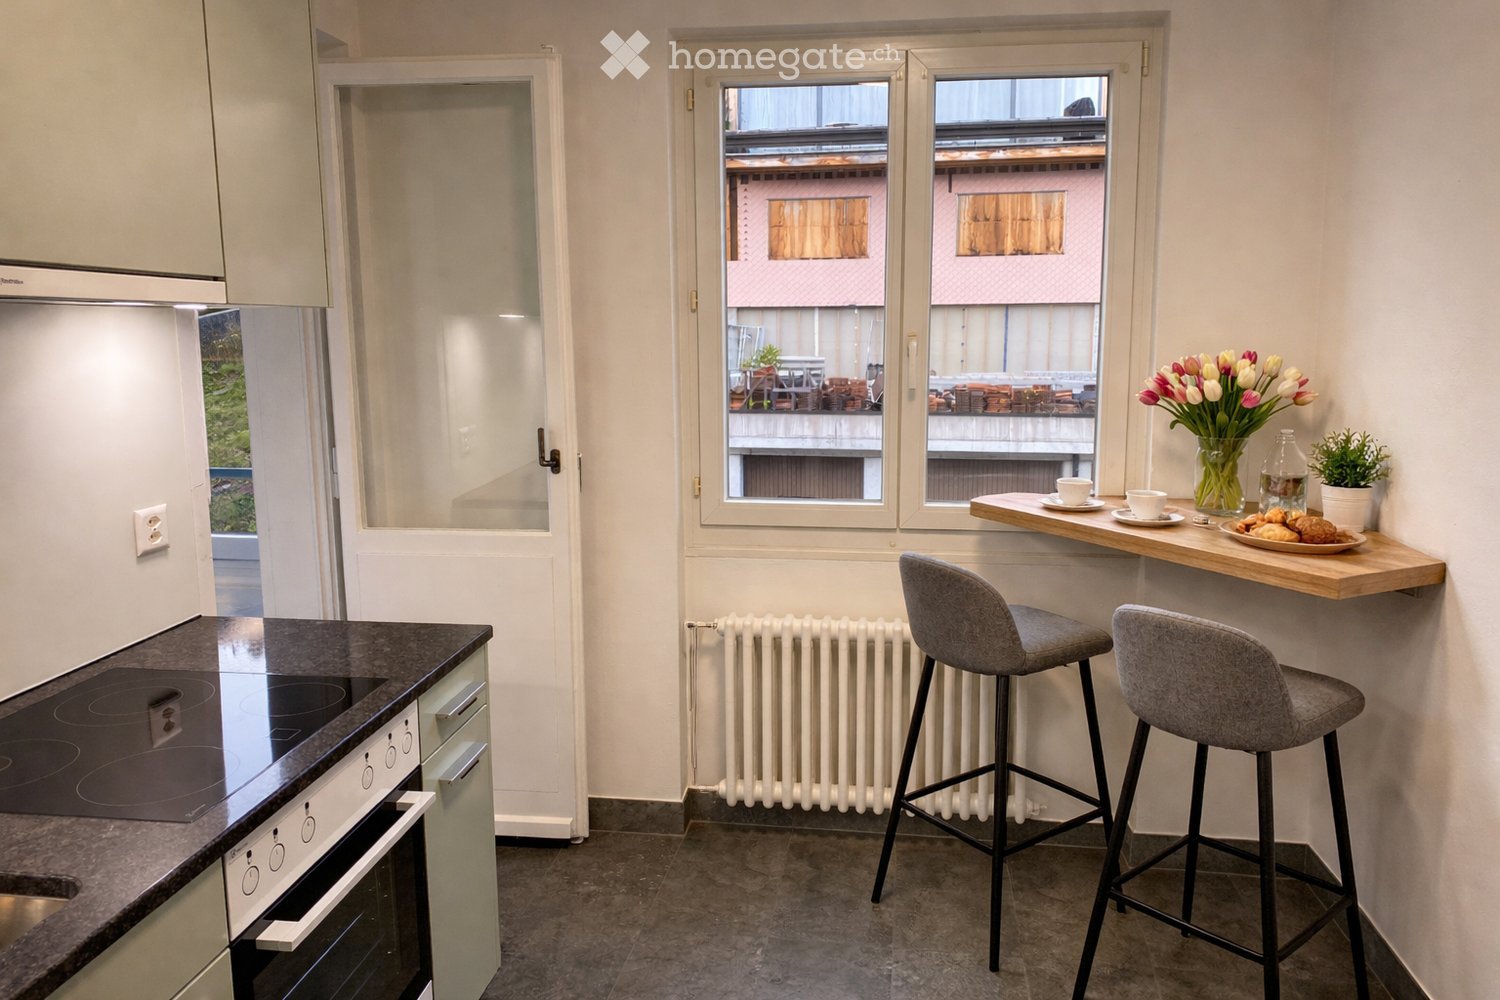
  • Modern kitchen with an induction stove, oven, bar counter, and two bar stools. A vase with tulips, a cup, a bottle, and a plate with pastries are on the counter. A potted plant is also visible.
  • Modern kitchen with light grey cabinets, dark countertops, and stainless steel appliances including an oven, sink, and faucet. Wooden cutting boards, potted plants, and decorative items are on the countertops.
  • Modern bathroom with a white sink, chrome faucet, toilet, mirror, and towel rack. Frosted glass windows provide natural light.
  • Two-story house with beige walls, green shutters, multiple windows, and a small front garden with potted plants. A blue convertible is parked in the driveway.
  • A garden area with a house, trees, and a small shed. The house has blue shutters and a tiled roof. The garden includes various plants and a fenced area.
  • A small, well-lit dining area with a wooden dining table, four grey chairs, a vase with tulips, and a picture frame on the wall. The room features a mix of wooden and tiled flooring.
  • Empty room with wooden flooring, white walls, large windows with a scenic view, radiator, and a round rug with a potted plant.
  • Empty hallway with wooden herringbone flooring, white walls, and several doors leading to other rooms.
  • Garden with a patio area featuring a white table and four chairs, surrounded by greenery and flowers, with a pathway leading to the lawn.
  • A well-maintained garden area with a metal fence, steps leading up to a building, and various flowering plants and shrubs.
1 / 10
CHF 1,140.– Top
3.5 rooms90m² living space
Rue du 26 Mars 30, 2720 Tramelan

Appartement rénové de 90 m² dans un quartier calme

Appartement avec vue dégagée, lumineux et grand jardin à TramelanSitué dans un quartier calme et privilégié sur le coteau sud ensoleillé de Tramelan, ce charmant appartement vous séduira par sa luminosité et sa belle vue sur la verdure.Entièrement rénové en 2022, il offre un confort de vie moderne dans une atmosphère agréable. La cuisine moderne propose un espace pour un coin bistrot et se distingue par ses détails pratiques. Le grand réfrigérateur assure un confort supplémentaire.Le séjour lumineux avec jolie vue, deux chambres bien agencées ainsi qu’un couloir avec fenêtre et de pratiques espaces de rangement offrent un cadre de vie agréable. La salle de bain est équipée d’une baignoire et d’une fenêtre, bénéficiant ainsi de lumière naturelle.Les carrelages élégants en grès cérame dans la cuisine et la salle de bain ainsi que le parquet en chêne dans les chambres soulignent le caractère soigné de ce bien.Un véritable atout est le grand jardin, idéal pour se détendre et profiter de moments en extérieur.Points forts : • situation calme sur le coteau sud de Tramelan • belle vue dégagée et beaucoup de lumière naturelle • rénovation complète en 2022 • cuisine moderne et spacieuse • salle de bain avec baignoire et fenêtre • parquet dans les chambres • grand jardin • cave Une place de parc extérieure peut être louée pour CHF 45.00 / mois.Intéressé(e) ? Nous nous réjouissons de votre prise de contact et vous ferons volontiers découvrir cet appartement lors d’une visite.------------------------------------------------------------------------------------------------------------------------------------------------------------Wohnung mit Weitblick, viel Licht und grossem Garten in TramelanAn ruhiger und aussichtsreicher Lage am sonnigen Südhang von Tramelan erwartet Sie diese charmante Wohnung mit viel Tageslicht und schönem Ausblick ins Grüne.Die Wohnung wurde 2022 umfassend renoviert und verbindet praktischen Wohnkomfort mit einem angenehmen Wohnambiente. Die moderne Küche bietet Platz für eine Bistroecke und überzeugt mit durchdachten Details. Der grosse Kühlschrank sorgt für besonderen Komfort.Das helle Wohnzimmer mit schöner Aussicht, zwei gut nutzbare Schlafzimmer sowie ein Flur mit Fenster und praktischen Verstauungsmöglichkeiten bieten ein angenehmes Wohngefühl. Das Badezimmer ist mit einer Badewanne sowie einem Fenster ausgestattet und profitiert ebenfalls von Tageslicht.Elegante Feinsteinzeugfliesen in Küche und Badezimmer sowie Eichenparkett in den Zimmern unterstreichen den gepflegten Charakter dieser Wohnung.Ein besonderer Pluspunkt ist der grosszügige Garten, der zum Verweilen, Entspannen und Geniessen einlädt.Highlights: • ruhige Lage am sonnigen Südhang von Tramelan • schöne Aussicht und viel Tageslicht • 2022 umfassend renoviert • moderne, geräumige Küche • Badezimmer mit Badewanne und Fenster • Parkett in den Zimmern • grosser Garten • Kellerabteil Ein Aussenparkplatz kann für CHF 45.00 / Monat dazugemietet werden.Haben wir Ihr Interesse geweckt? Wir freuen uns auf Ihre Kontaktaufnahme und zeigen Ihnen diese Wohnung gerne bei einer Besichtigung.

Travel time
-
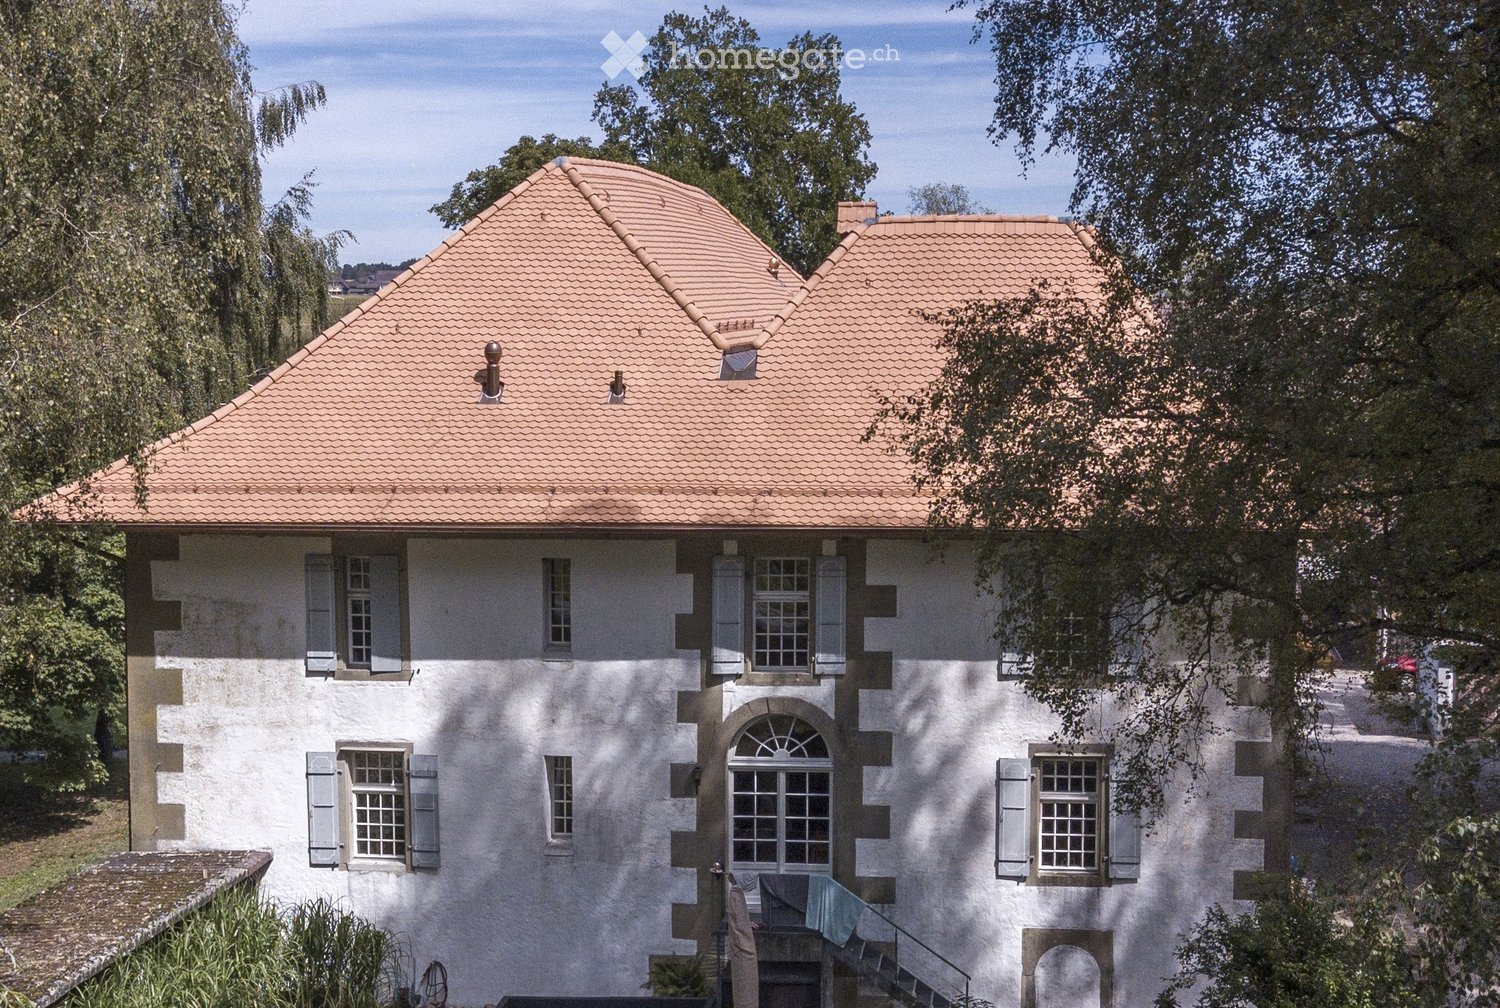
  • Two-story house with a red-tiled roof, white walls, multiple windows with shutters, and a small staircase leading to the entrance.
  • 2 story house, white walls, brown roof, multiple windows, wooden bench, trash bin, plants, gravel driveway
  • Outdoor dining area with table and chairs, potted plants, wooden logs, and a grassy area.
  • Traditional house, white exterior, arched entrance, white shutters, two benches, two potted plants, lamp above the door
  • white marble stairs, wooden ceiling, black railings, wooden door, picture frame
  • stone wall, wooden beam, staircase
  • living room, kitchen, 3 bedrooms, 2 bathrooms, balcony
  • kitchen with island, wooden cabinets, tiled floor, stainless steel appliances, wooden doors, track lighting
  • empty room, wooden floor, white walls, wooden arch, plant in corner
  • empty room, fireplace, wooden floor, white walls, wooden beams
  • empty room, white walls, wooden floor, two windows
  • empty room, wooden floor, white walls, open door, small table
  • empty room, wooden floor, white walls, two windows, view of trees
  • Empty room with wooden floor, white walls, wooden pillars, arched doorway, small window, and a plant.
  • modern kitchen with wooden cabinets, tiled floor, stainless steel appliances, wooden beams, open shelves, and a central island with a sink and faucet
  • Bathroom with a large bathtub, shower head, and a window
  • Bathroom with glass shower enclosure, white sink, mirror, and tiled walls.
1 / 17
CHF 3,190.– Top
4.5 rooms160m² living space
Badweg 22A, 3038 Kirchlindach

Beautiful 4 1/2-room apartment with Swedish stove in a historic country house

Discover a beautiful 4 1/2-room apartment on the 1st floor in a historic country house in the quiet municipality of Kirchlindach. With 160 m² of living space, this property offers generous space for families or anyone who appreciates a lot of room.The apartment impresses with: • 6 to 7 kilometers north of the city center of Bern, you can enjoy the rural peace. • Total size approx. 160 m2. Very large rooms. • Equipment: Kitchen island, underfloor heating, bathroom with shower and corner bathtub, partly wooden walls, etc. • Swedish stove: An inviting Swedish stove creates a cozy atmosphere in the cooler months • Large garden seating area: quiet, in the green, ideal for barbecuing, for children, etc. • Parking: Outdoor parking can be rented for CHF 50.00 per month. Electric cars also possible. • Attic: Share of attic in the roof truss • Bicycle: A bicycle room is available. Location and surroundings: The apartment is located in a quiet, sunny spot. The bus stop "Kirchlindach Heimenhaus" is just a 3-minute walk away and offers good connections to the region. The surroundings are characterized by a lot of greenery and offer a high quality of life.This unique apartment with its special character of wooden beams, stone walls, and modern amenities is perfect for anyone looking for something special. Available from September 2026.

Travel time
-

Suggested properties for you based on search results