1960 results - Property for rent in Canton Zurich

1 / 6
  • Balcony / Terrace
  • Parking space
  • Elevator
  • +2
CHF 2,995.– Top
3.5 rooms87m² living space
8046 Zürich

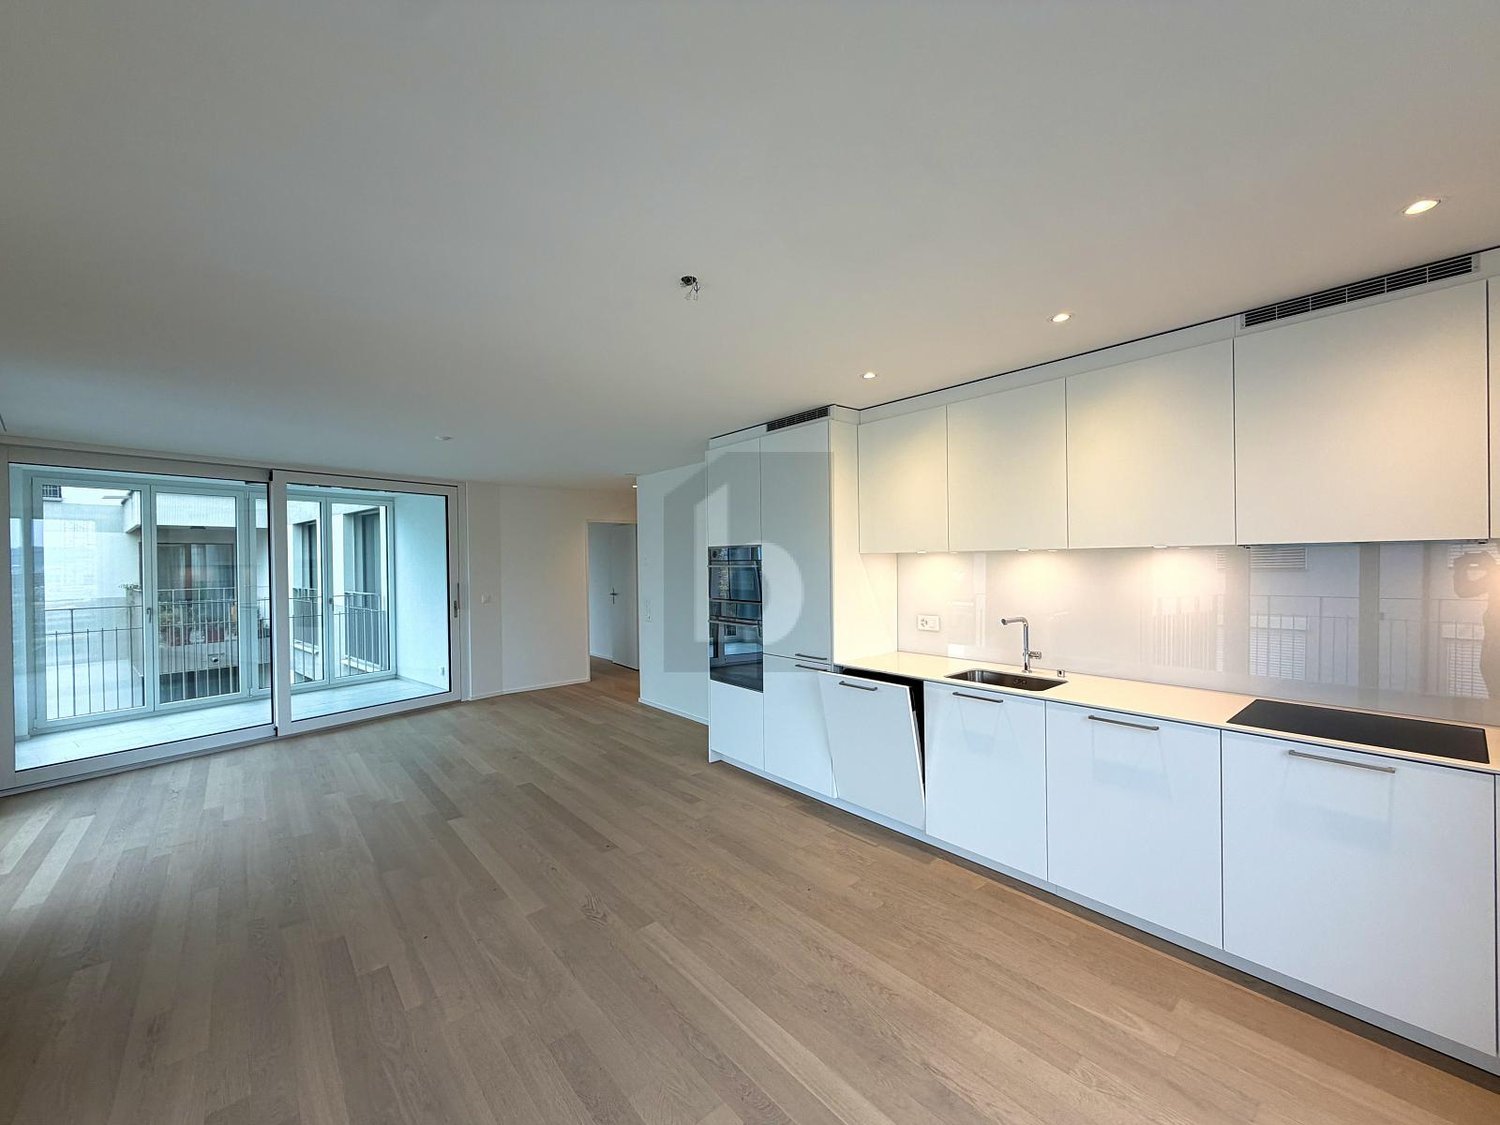
MODERN AND HIGH-QUALITY IN A CENTRAL LOCATION!

This modern 3.5-room apartment in Zürich 8046 delights with 87 m² of living space, large window fronts, and a bright winter garden. New building standard and high-quality equipment create a stylish home for couples, small families, or professionals who want to live centrally and comfortably. Two full-fledged bathrooms and a laundry tower in the house provide practicality for everyday life. A parking space for CHF 50 per month and a garage parking space for CHF 150 per month are available.This BETTERHOMES offer is characterized by the following advantages:- large window fronts for plenty of light- winter garden- modern and high-quality equipment- new condition- central location- two full-fledged and high-quality bathrooms- laundry tower in the house- garage parking space for an additional CHF 150.- per month- parking space for CHF 50.- per month- and, and, and ...Interested? Contact us for a non-binding viewing - online viewing also possible!Didn't find anything suitable? Over 2,000 more offers at: www.betterhomes.ch - the real estate fair mediatorDo you want to market a property yourself?Benefit from our know-how: https://www.betterhomes.ch/de/profitierenDo you want to have a property valued?Find out its value now with our free valuation, immediately and without obligation!https://www.betterhomes.ch/de/knowledge/estimationMore detailsLocation: Central location with very good connections and proximity to everything you need.Condition: New condition.Bathrooms / wet cells: 2x (1x shower / WC / sink / 1x bathtub / WC / sink)Heating system: Underfloor heatingPublic transport: Zehntenhausplatz station, 150m / Hungerbergstrasse station, 180mSchools: Kindergarten, 110m / Primary, 750m / Secondary, 750mShops: Coop, 190m / Migros, 500m / Denner, 500m

  • Balcony / Terrace
  • Parking space
  • Elevator
  • +2
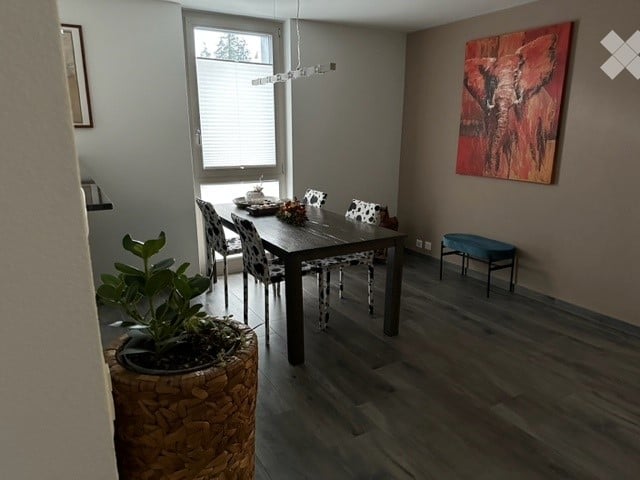
  • Dining area with a dark wooden table, patterned chairs, a large elephant painting, and a window with a pleated blind.
  • Long hallway with dark wood-look flooring, white walls, framed artwork, and a slim console table with metal hairpin legs.
  • Kitchen with white cabinets, a black countertop with an inset sink, and a glass door to an outdoor terrace.
  • Bathroom with a glass-walled shower, a bathtub, a vanity sink, a toilet, and grey wood-look floor tiles.
  • Paved terrace with grey outdoor sofa and table beside a garden with ornamental grasses, a wooden fence, and a neighboring house behind.
  • Garden patio with a dining table and chairs under a cantilever umbrella, surrounded by ornamental grasses and gravel, with a house behind.
1 / 6
CHF 2,800.– Top
3.5 rooms81m² living space
Hinterdorfstrasse 5, 8315 Lindau

Living like in your own house: Modern 3.5-room apartment with around 220 m² of garden space

I rent this modern and bright 3.5-room apartment on the high ground floor with a lot of privacy and a special living feeling. The absolute highlight is the two private, sunny and fenced garden areas with a total of around 220 m², supplemented by a winter garden and a garden shed.🎥 In the linked video, you get an impression of one of the two private garden areas.The apartment is located in a well-maintained multi-family house with only six condominiums in a quiet location in a 30-zone in 8315 Lindau. Ideal for all those who want to combine modern living with a lot of private outdoor space.Equipment • 3.5 rooms with approximately 81 m² of living space, including 2 separate bedrooms/study rooms • 2 private, fenced garden areas with a total of around 220 m², sunny and low-maintenance • Winter garden and garden shed with separate outdoor access • open kitchen with granite countertop • Ceramic tiles in wood look and underfloor heating throughout the apartment • bathroom with bathtub and separate shower • own laundry tower in the apartment • built-in wardrobe in the office/3rd room • insect screens on all windows as well as sliding pleats at the access to the winter garden • lift and spacious cellar compartment • fiber optic and/or cable connection • pets allowed • 1 garage space included Rental conditionsGross rent: CHF 2,800.– per month including ancillary costs and 1 garage spaceAvailable: from March 1, 2027The private garden areas offer a lot of space to relax or for cozy hours with family and friends and convey almost the feeling of living in your own house.If you are interested, I look forward to your contact and showing you the apartment in person.

Travel time
-
1 / 6
  • Balcony / Terrace
  • Elevator
CHF 3,075.– Top
3.5 rooms102m² living space
8342 Wernetshausen

EXCLUSIVE ARCHITECTURE WITH PANORAMIC VIEW

This stylish 3.5-room attic apartment in Wernetshausen offers a unique living experience on 102 m² of living space. High ceilings with around 200-year-old wooden beams combine charm with modern new building in ownership standard. From the balcony, you can enjoy a breathtaking panoramic view up to the Pilatus. The lift and barrier-free access provide comfort, while the private laundry tower ensures practicality for everyday life. Ideal for couples or small families who appreciate quality, peace, and sustainability.This BETTERHOMES offer is characterized by the following advantages:- breathtaking panoramic view up to the Pilatus- high ceilings with around 200-year-old wooden beams- private laundry tower in the apartment- balcony with a magnificent view- lift and barrier-free access- sustainable energy supply- high-quality new building in ownership standard- and, and, and ...Interested? Contact us for a non-binding viewing!Not found anything suitable? Over 2,000 more offers at: www.betterhomes.ch - the real estate fair mediatorWant to market your own property?Benefit from our know-how: https://www.betterhomes.ch/de/profitierenDo you want to have a property valued?Find out its value now through our free valuation, immediately and without obligation!https://www.betterhomes.ch/de/knowledge/estimationMore detailsLocation: quiet, attractive residential area with a magnificent view of Lake Zurich and the AlpsCondition: first occupancy - high-quality new building 2026Bathrooms / wet cells: 2 (1× WC / sink / bathtub, 1× WC / sink / shower)Heating system: geothermal heatingPublic transport: bus, 270 m / train station, 2.7 kmSchools: kindergarten, 170 m / school house Wernetshausen, 350 mShops: village shop 350 m / Volg 2 km / Coop 2.7 km

  • Balcony / Terrace
  • Elevator
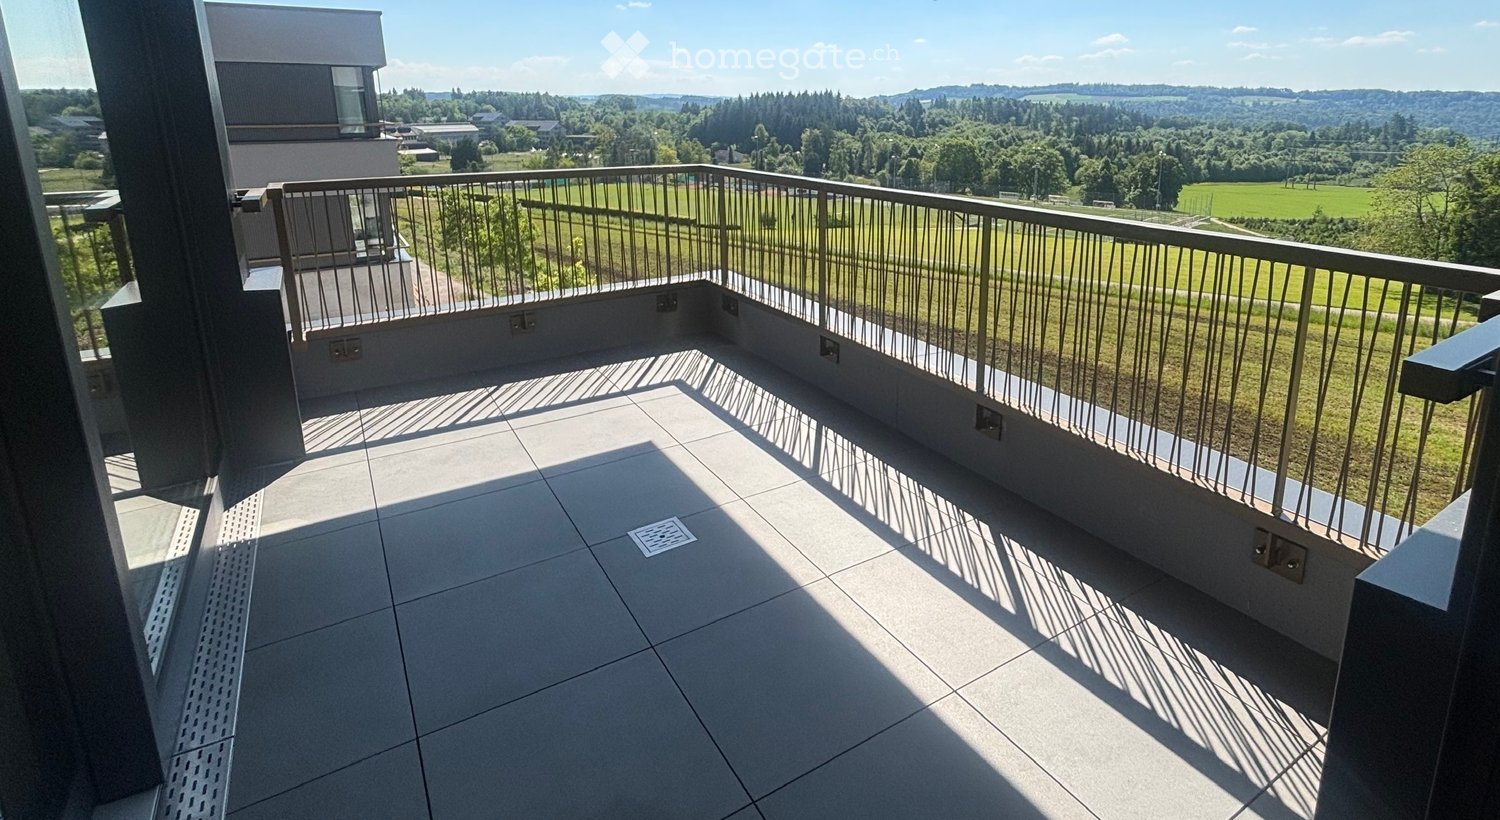
  • Terrace with large grey tiles and a metal railing overlooking green fields, wooded hills, and countryside.
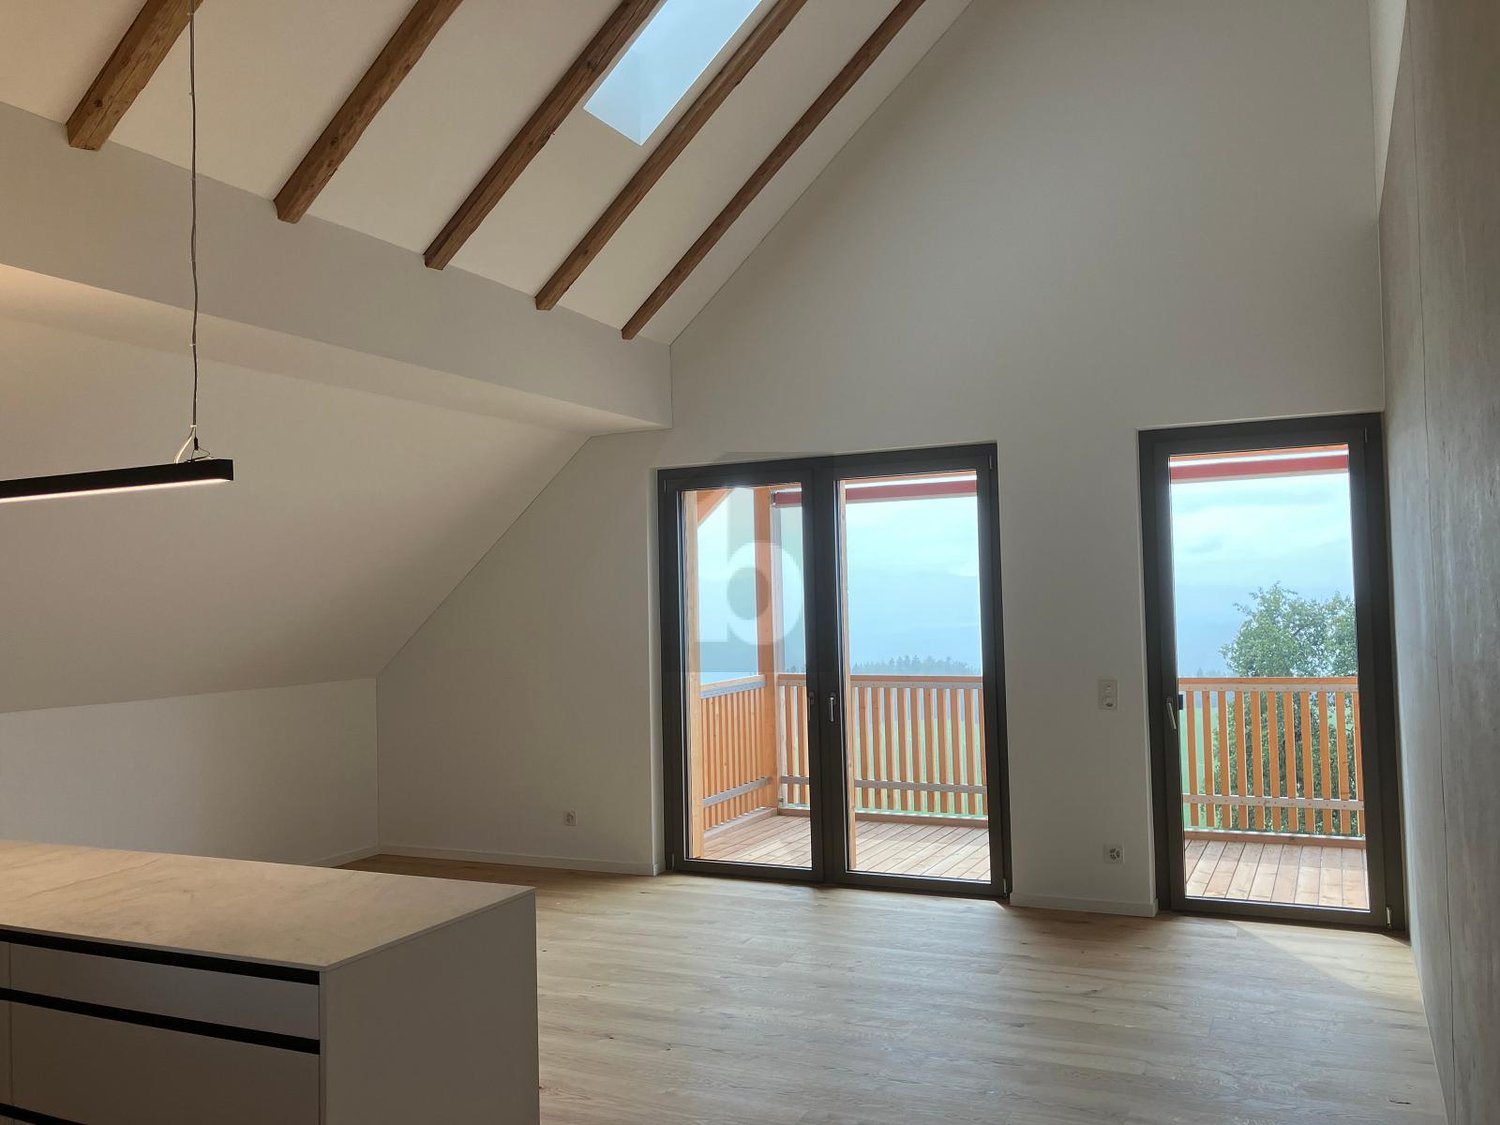
  • Unfurnished room with a wooden floor, white walls, built-in dark cabinetry, and a glass door opening onto a balcony with a view of distant hills.
  • Kitchen with dark matte cabinets, a built-in oven column, and a sink beside an L-shaped counter.
  • Empty room with a wooden floor, built-in cupboards, a large window and glass door to a balcony, overlooking forested hills and fields.
  • Bathroom with a walk-in glass shower, mosaic tiles, a wall-mounted toilet, and a wall-mounted sink with a mirror cabinet.
  • Unfurnished room with bare white walls, a light wooden floor, and a window showing a neighboring building.
  • Floor plan of unit 40.1.1 on the first upper floor, showing a large living area, a kitchen corner, two bedrooms, and a bathroom, with a balcony along one side.
1 / 7
CHF 3,720.– Top
3.5 rooms97m² living space
Leuengasse 40, 8142 Waldegg b. Uitikon

Exclusive 3.5-room new apartment with breathtaking views

From December 1, 2026, or by arrangement, a modern and high-quality 3.5-room apartment will be available for rent with an unobstructed distant view and optimal connection to nature.The apartment on the top floor has a well-thought-out floor plan with two spacious bedrooms, each with its own en-suite bathroom – ideal for a couple or a shared flat with a claim to comfort and privacy.The highlights at a glance: • Two bright bedrooms – each with its own bathroom • Bright living area thanks to floor-to-ceiling windows (room height 2.5m) • Open, high-quality Forster kitchen with modern Miele appliances • Practical laundry room with its own washing tower (Miele) • Spacious, protected balcony (11.8 m2) with unobstructed views • Separate guest toilet • Built-in closets with plenty of storage space • Noble oak parquet in living and sleeping areas • Low-maintenance plate floors in the wet cells and in the laundry room • Spacious basement compartment (9.0 m2) • Intelligent KNX system for smart control of lighting, heating, and blinds A parking space in the underground garage can be rented for CHF 180.–/month (with e-charge option) if needed.Are you interested? We will be happy to answer your questions or arrange a viewing appointment with you. We look forward to your contact!Best regardsSWIMAG ImmobilienRocco Maiullari

Travel time
-

Find a new tenant for free

Create a free listing on Homegate to find the perfect next tenant for your apartment in no time at all.

List your property now
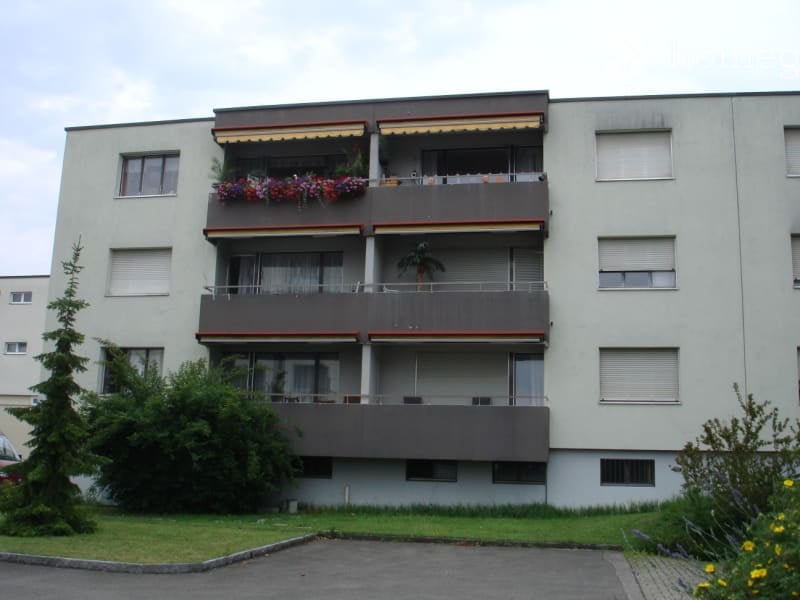
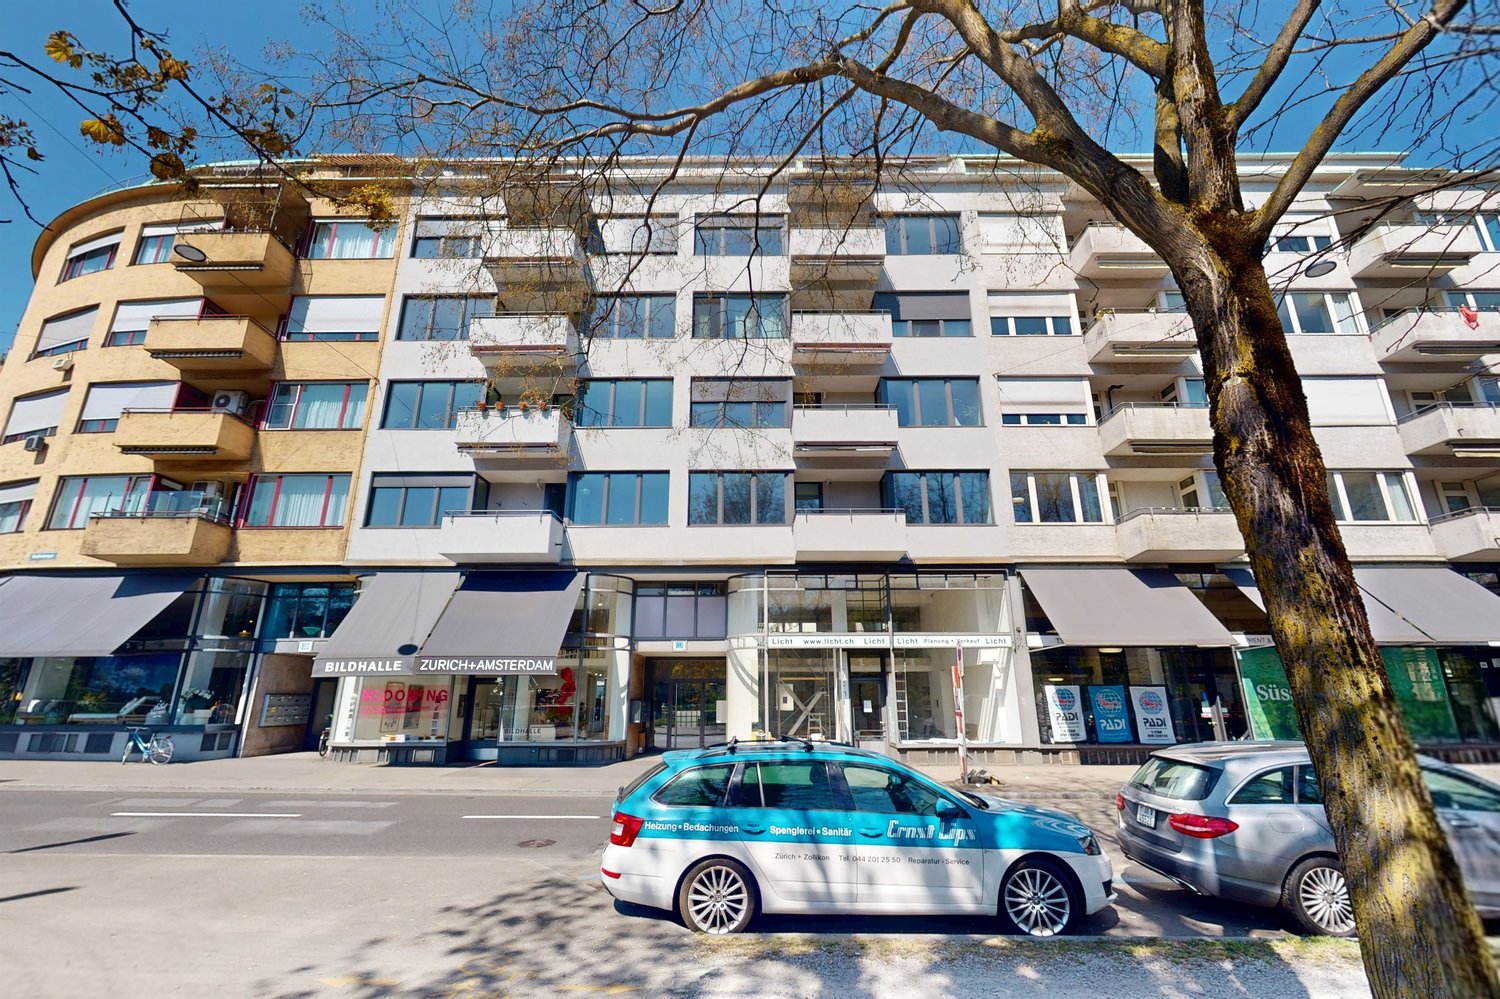
  • Multi-story apartment building with balconies, awnings, and flower boxes. The building has a modern design with large windows and a mix of grey and brown tones.
  • Modern multi-story apartment building with clean lines, large windows, and a covered parking area. The building features a mix of light and dark tones, with a small garden area in front.
  • Floor plan of a 3.5-room apartment on the 1st and 2nd floors, including rooms labeled: children's room, living room, bathroom, parents' room, living area, and balcony.
  • A long, narrow hallway with wooden flooring and white walls, featuring several doors and a visible kitchen area at the end.
  • Empty room with wooden flooring, large windows, radiator, and natural light from outside.
  • Empty room with wooden flooring, radiator, and large window opening to a balcony with greenery visible outside.
  • Empty room with wooden flooring, white walls, and a large window with a radiator below it. The space is clean and unfurnished.
  • Empty hallway with wooden flooring and white walls, featuring two open doorways leading to other rooms.
  • Lush garden with a large tree, green grass, and various plants, partially obscured by a white wall and a house in the background.
  • Two-story house with beige siding, multiple windows, garage, and surrounding greenery.
  • View of a residential area with houses, trees, and parked cars visible through foliage in the foreground.
  • Empty room with light wooden flooring, white walls, large window with white frame, radiator below window, and a door visible on the left side.
  • Modern bathroom with white tiled walls, a sink with a chrome faucet, a radiator, a mirror cabinet, and a toilet. Wooden floor visible.
  • Bathtub with a handheld showerhead and faucet, tiled walls in light gray with black grout lines.
  • Empty room with light wooden flooring, white walls, and a window with a radiator below it.
  • Modern kitchen with white cabinets, black countertop, wooden flooring, and large windows overlooking a garden.
  • Modern kitchen with white cabinets, stainless steel sink, stove, and oven. Countertop has keys and small items.
  • Building facade with a dense hedge and lawn in the foreground, showing multiple stacked balconies and a rooftop terrace with plants.
  • Modern multi-story apartment building with white facade, multiple windows, balconies, and a raised ground floor with garage spaces.
1 / 19
CHF 1,625.– Top
3.5 rooms75m² living space
Bürglenstrasse 3, 8330 Pfäffikon ZH

Attractive 3.5-room apartment on the 1st floor, with a view of the greenery, close to the center.

The bright 3.5-room apartment with balcony and view of the greenery on the upper ground floor / 1st floor (depending on the side of the house) of the small, centrally located 6-family house, which is directly adjacent to the recreational area, has become available again after five years and is ready for occupancy after renovations (by arrangement).Period-style built-in kitchen with pass-through and wall units, electric stove / oven with ceramic hob, large refrigerator / freezer, steam extractor, and dishwasher. Sliding door to the living area.Bathroom (with window) in white, with tile floor.Built-in wardrobes (3-piece) in the corridor.Well-maintained original parquet flooring in the living / dining area, bright, new laminate flooring in the rooms.A basement room (dry, with concrete floor) belongs to it.A common bicycle room with direct outdoor access is available.The Pfäffikersee is only a few hundred meters away, and the beach is easily accessible. Pfäffikon is located on the edge of a nature reserve, and the surroundings invite you to take walks and bike rides (small or large) in the immediate vicinity. Various shopping opportunities are available in the center, Take-Away Pizza Turbolino, and a bus stop within walking distance.Conclusion: You live centrally, brightly, and are quickly in the green and also in the center.Interest: We ask you to contact us only if you have a genuine interest in a viewing (or a question, of course). This saves all parties involved completely unnecessary work and does not temporarily block viewing places for "real" interested parties.Contact: You can reach us via the homegate contact form (please provide your residential address, email address, and phone number) and directly via contact@proliegenschaften.ch or by phone (usually best in the afternoon).Inquiries: Multiple and incomplete inquiries will not be answered.Viewings: We will contact you as soon as a viewing appointment is fixed again, or viewing places become available again.An application / registration form can be downloaded from the pdf in the ad. For technical and formal reasons, applications sent by email will not be reviewed. Thank you for your understanding.We will be happy to answer any questions you may have.

Travel time
-
  • Modern kitchen with white cabinets, a black countertop, and a stainless steel sink. Large windows and sliding glass doors provide natural light and access to a balcony.
  • Bright, unfurnished room with large glass sliding doors leading to a balcony, wooden flooring, white built-in wardrobes, and a scenic view of the landscape.
  • Empty room with white walls, wooden flooring, and large glass doors leading to an outdoor area.
  • Modern, minimalist kitchen with white cabinetry, a central island, and wooden flooring. Natural light streams in from windows, creating a bright and airy atmosphere.
  • Modern balcony with glass railing, tiled floor, and panoramic city view.
  • Modern balcony with glass railing, tiled floor, and a small seating area with a bench and a low table.
  • Modern bathroom with a glass-enclosed shower, toilet, wooden vanity with sink, and illuminated mirror.
  • Modern bathroom with a large mirror, a wooden sink console, a toilet, and a glass-enclosed shower with a rainfall showerhead.
  • Modern, minimalist kitchen with white cabinets, a built-in oven, and a sleek countertop. The space features wooden flooring and an elevator door visible in the background.
  • Empty room with white walls, grey tiled floor, and recessed ceiling lighting. A single cardboard box is placed on the floor.
  • Modern, minimalist bathroom with a washing machine, sink, and faucet, featuring white walls and grey tiled flooring.
  • Floor plan with an entrance, a combined living, dining and kitchen area, 2 bedrooms, 2 bathrooms, a lift, and terraces.
  • Floor plan of a basement level with a laundry/cellar room, a cellar room, a hobby room, a corridor, a staircase and a lift.
1 / 13
CHF 3,650.– Top
3.5 rooms76m² living space
Rychenbergstrasse 109A, 8400 Winterthur

Quality of life with a view – Exclusive new-build apartment on the Goldenberg

Living with a viewAt the sought-after Rychenbergstrasse 109a, just below the Goldenberg in Winterthur, an exceptional 3.5-room new-build apartment awaits you, combining modern living, high-quality materials and a beautiful view across Winterthur.Flooded with natural light, the apartment offers a well-designed layout and generous living comfort. High-quality finishes, stylish details and exclusive fittings create a living environment for the most discerning tastes.Highlights at a glance • New build to condominium ownership standards, with high-quality materials • Magnificent views across Winterthur in an attractive location just below the Goldenberg • Light-filled living spaces with an inviting atmosphere • High-quality kitchen by Herzog with a contemporary design • Parquet flooring and comfortable underfloor heating • Two bathrooms for added everyday comfort • Practical fitted wardrobes providing valuable storage space • Direct elevator access to the apartment for an especially comfortable living experience • Generous ancillary areas totalling around 43 m² in the basement, including a basement storage room, private laundry room and separate hobby room • 1 underground parking space available in the underground garage for CHF 160.00 Close to nature and the cityThe location on Rychenbergstrasse combines the advantages of an attractive residential neighbourhood with proximity to Winterthur city centre.The nearby Goldenberg is ideal for walks, relaxation and outdoor activities. At the same time, you benefit from easy access to urban amenities, a wide range of shops and Winterthur’s cultural offerings.ViewingNovember 18, 15:30-16:30

Travel time
-
  • Balcony with tiled floor, metal railing, potted plants, and outdoor furniture including chairs and a table.
  • Modern living room with large windows offering a scenic view, featuring a blue sectional sofa, a wooden coffee table, a pink ottoman, and a round wooden table with various items.
  • {"type": "Kitchen", "objects": ["sink", "faucet", "countertop", "cabinet", "table", "chair", "framed picture", "curtain", "bottle", "cup", "handbag", "faucet", "faucet", "cup", "cup", "cup", "cup", "cup", "cup", "cup", "cup", "cup", "cup", "cup", "cup", "
  • A bedroom with a wooden floor, a bed with a black metal frame and teal bedding, a red sofa with folded clothes, a mirror, and a pendant light.
  • Bathroom with a washing machine, sink, laundry basket, and various cleaning supplies.
  • A narrow hallway with grey tiled flooring, white walls, and several doors leading to different rooms. Visible items include a small cabinet, a trash bin, and a partially visible toilet in one of the rooms.
  • A furnished room with a sofa, a small round table, a wardrobe, a vacuum cleaner, and a large cowhide rug on the floor.
  • Balcony with potted plants, metal railing, and a view of the city and surrounding landscape during sunset.
  • Modern kitchen with white cabinets, granite countertops, stainless steel appliances, and a dining area with black chairs and a wooden table.
  • Modern kitchen with white cabinets, dark countertops, stainless steel appliances, and a large window. Features include a sink with a modern faucet, an oven, microwave, coffee maker, and a small plant on the floor.
  • Modern bathroom with a bathtub, double sink, green chair, and decorative plants. Features a large mirror, white tiles, and a green towel on the sink counter.
  • Open-plan kitchen and dining area with modern white cabinets, a central island, and a dining table with chairs. The kitchen features a sink, oven, microwave, and refrigerator. A laptop is placed on the dining table, and various kitchen items are scattered
  • Modern bathroom with a glass-enclosed shower, tiled walls, and a green towel hanging on the side.
1 / 13
CHF 3,450.– Top
3.5 rooms100m² living space
Alte Gfennstrasse 7, 8600 Dübendorf

Attic apartment in Dübendorf

Light-filled 3.5-room apartment with 40 m² sun terrace in DübendorfAlte Gfennstrasse 7, 8600 DübendorfQuiet living, central location, and enjoying the sun all day!This attractive 3.5-room apartment in Dübendorf impresses with approximately 100 m² of living space, a spacious terrace of around 40 m², and an ideal combination of quiet location, modern living comfort, and excellent connections.Thanks to the optimal orientation, the apartment is particularly bright and offers sun from morning to evening – perfect for enjoying the large terrace.Highlights of the apartment • 3.5 rooms on approximately 100 m² of living space • Spacious terrace (around 40 m²) with plenty of sunshine • Bright rooms thanks to all-day sunlight • Low-maintenance stone floor in the living and kitchen area • Beautiful parquet floor in the bedrooms • Private laundry tower (washing machine and dryer) directly in the apartment • Large bathtub with whirlpool function for relaxing hours • Minergie standard with comfortable apartment ventilation – ensures a pleasant room climate and is particularly practical after cooking or a cozy raclette evening • Large, locked cellar compartment with plenty of storage space • Up to two underground parking spaces optionally available for rent Central location with high quality of lifeThe apartment is located at Alte Gfennstrasse 7 in a quiet and yet central location in Dübendorf. Numerous shopping facilities, schools, and other daily amenities are nearby.The bus stop is right in front of the house and offers convenient connections to Dübendorf and Stettbach train stations – ideal for commuters.Leisure activities are also not neglected: the nearby Glatt and Greifensee offer numerous opportunities for walks, jogging, bike tours, and relaxation in nature.An additional practical advantage is the nearby workshop with disposal facilities.The best of both worldsWhether it's cozy evenings on the sunny terrace, relaxed living in bright rooms, or short walks to shopping, public transport, and nature – this apartment combines comfort, quality of life, and an excellent location.An ideal apartment for couples, small families, or anyone who appreciates spacious living with an exceptional terrace.We look forward to your contact and to showing you the apartment in person during a viewing.

Travel time
-
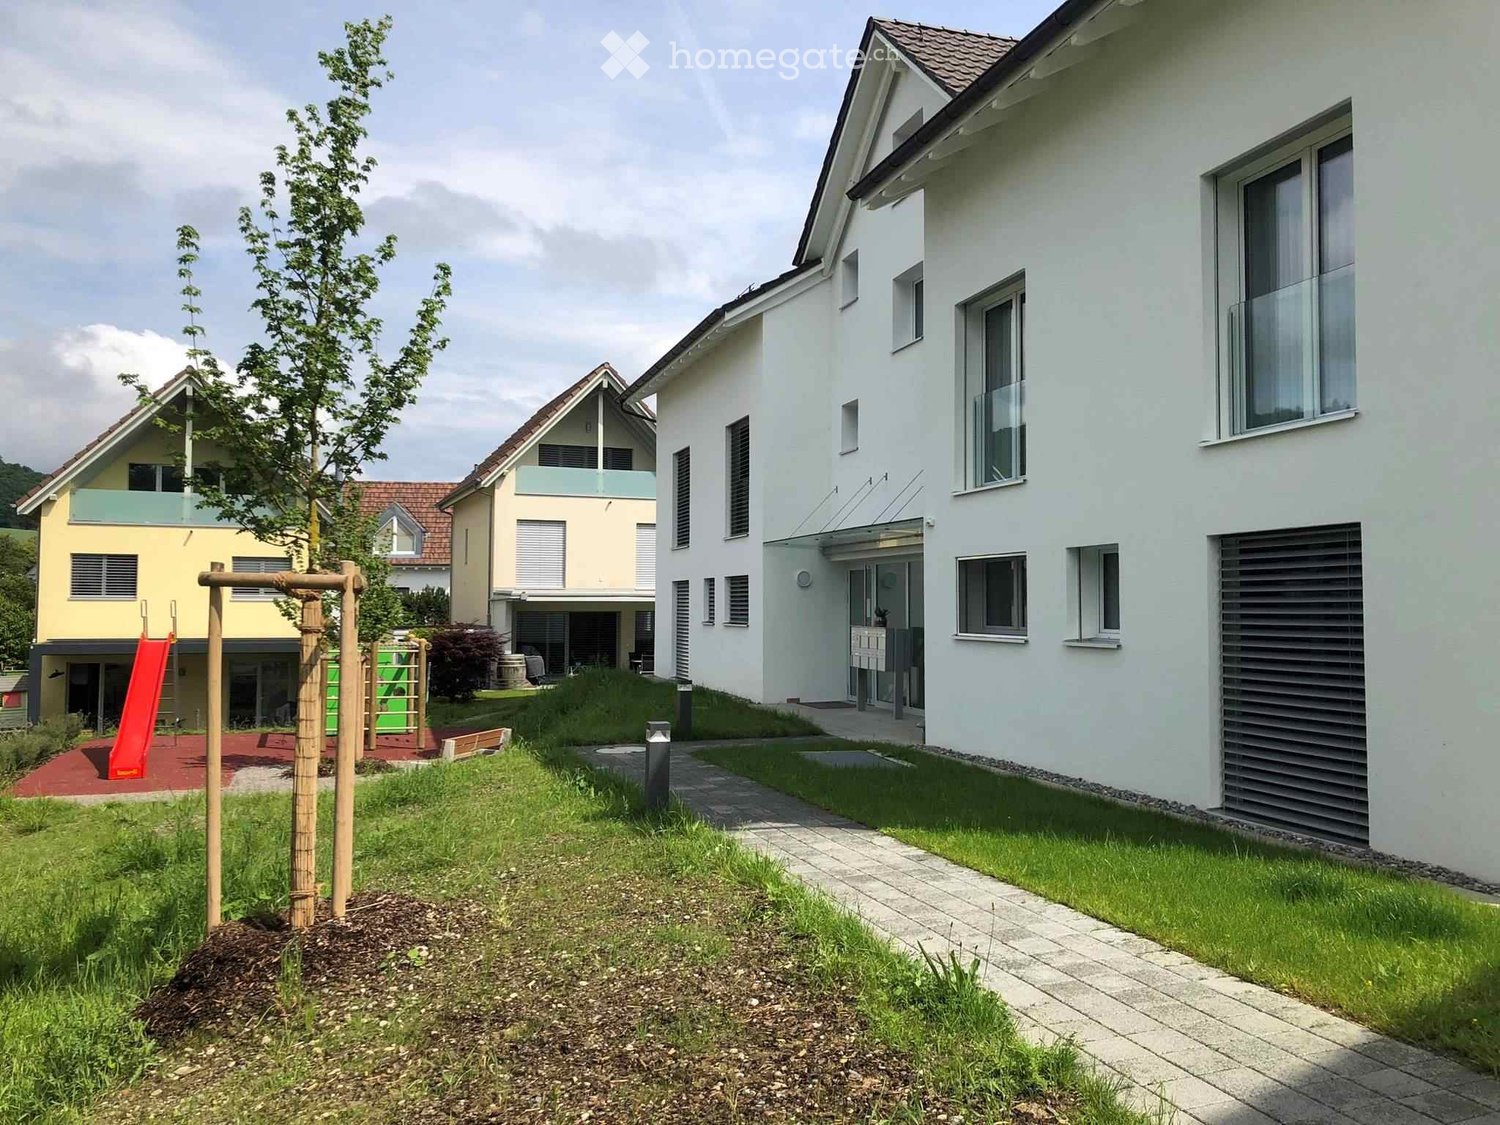
  • Residential area with modern houses, a playground with a slide, and a paved pathway.
  • Floor plan of a building showing multiple rooms, including a kitchen, living room, bedrooms, bathrooms, and a garage. Dimensions and labels are provided for each room and structural element.
  • Modern kitchen with light-colored cabinets, wooden countertop, and stainless steel sink.
  • Empty kitchen with white cabinets, wooden countertop, and wooden flooring.
  • Modern kitchen with white cabinets, a black countertop, a stainless steel sink, and an open dishwasher with visible racks.
  • Modern kitchen with white cabinets, stainless steel appliances including a refrigerator and oven, and a black countertop.
  • Empty kitchen with wooden flooring, white cabinets, and a wooden countertop. No appliances or furniture are present.
  • Empty room with wooden flooring, white walls, and a sliding glass door leading to a patio. A small kitchen area with a sink and countertop is visible on the left side.
  • Empty room with wooden flooring, white walls, and a large sliding glass door leading to a balcony. The room features a small kitchen area with white cabinets and a countertop.
  • Empty room with wooden flooring, large sliding glass doors leading to a patio, and a small bench near the entrance.
  • Empty room with light wooden flooring and large sliding glass doors leading to a patio and garden area.
  • Empty room with wooden flooring, white walls, and a sliding glass door leading to an outdoor area.
  • Empty room with wooden flooring and white walls, featuring a doorway leading to a modern bathroom with a sink, toilet, and mirror.
  • Modern bathroom with a white sink, toilet, glass-enclosed shower, and a large mirror above the sink.
  • Modern bathroom with dark grey tiles, a glass-enclosed shower, a white sink with a modern faucet, and a built-in cabinet.
  • Balcony area with tiled floor, white railing, and small garden patch with grass and plants.
  • A modern patio area with large concrete tiles, a raised garden bed with plants and grass, and a concrete wall in the background.
  • A garden area with young plants in a raised bed, with a distant view of a church spire and green landscape.
  • A compact bathroom with a stacked washing machine and dryer unit, featuring a control panel on top of the dryer.
  • Underground parking area with concrete floor, yellow painted lines, and a fenced section containing bicycles and a motorcycle.
1 / 20
CHF 1,840.– Top
2.5 rooms57m² living space
Murzlenstrasse 64, 8166 Niederweningen

Modern 2.5 room apartment in Niederweningen

We rent from 01.02.2027 a modern 2.5-room apartment in the attractive Niederweningen.The apartment convinces with its great location, beautiful natural landscape in the surrounding area and very good public transport connections to Zurich and Baden. The train station and bus stop are easily accessible on foot. The apartment offers the following advantages • Near the train station • The apartment is located on the ground floor • Large covered terrace with a small garden share • High-quality, modern and well-equipped kitchen (V-Zug appliances) with granite countertop, large refrigerator, separate freezer, glass ceramic cooktop, high-level oven, dishwasher and plenty of storage space for your kitchen utensils • High-quality oak parquet in living/dining and bedroom • Bathroom with ceramic tiles, with a spacious, walk-in shower, sink with base cabinet and mirror cabinet with lighting above and below • Large built-in wardrobe with plenty of storage space • Floor heating (heat pump) • Electric rafflamellen store • Electric awning • Private laundry room with washing machine and dryer (V-Zug appliances) in the basement • Private basement compartment • Elevator • Bicycle cellar in the underground garage • Underground parking space can be rented for CHF 140.00 per month The apartment appears very cozy and inviting due to the oak parquet and cream-colored kitchen fronts. The covered terrace invites you to linger with its generous cut.Would you like to make this charming apartment your new home?Then you are welcome to contact us for a viewing appointment:

Travel time
-
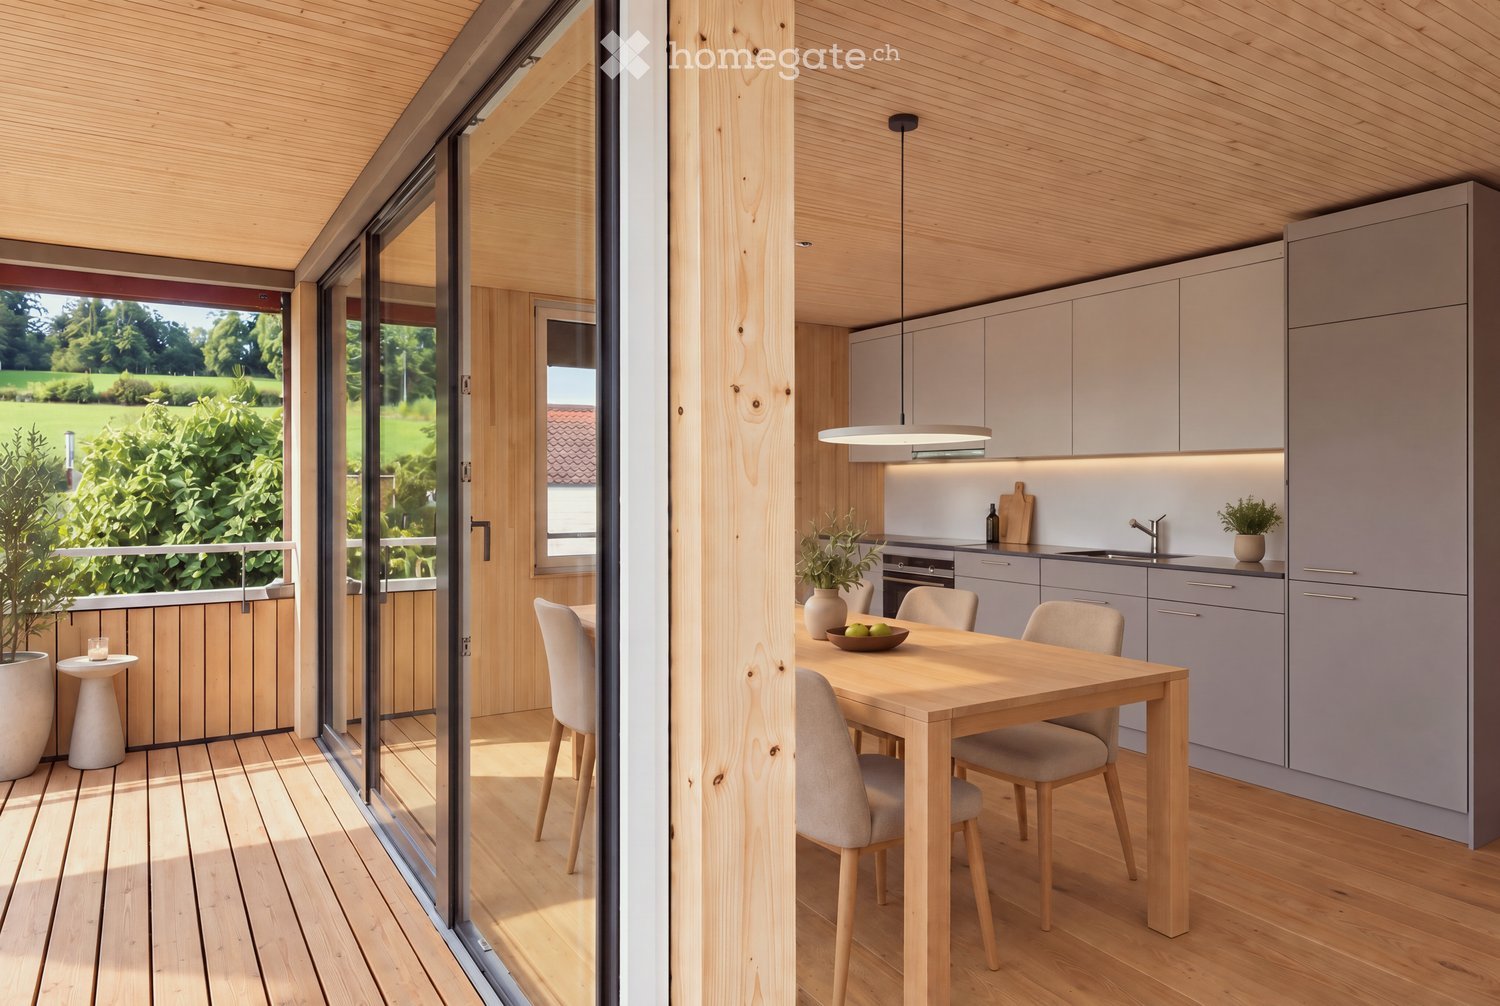
  • Modern kitchen with grey cabinets, wooden dining table, and chairs. Large sliding glass doors open to a wooden deck with outdoor seating and a view of a green landscape.
  • Bright, airy corridor with wooden floors and walls, featuring a dining area with a round table and chairs, and a lounge area with an armchair and small table.
  • Bright, wooden-floored room with a kitchen area, large windows, and a sliding glass door leading to a wooden deck with a scenic view.
  • Modern, minimalist interior with wooden walls and flooring, featuring a large sliding glass door leading to a balcony area and a compact kitchen with grey cabinets and an oven.
  • Modern wooden balcony with large glass sliding doors, expansive view of green fields and distant cityscape.
  • Modern kitchen with light grey cabinets, wooden ceiling, and wooden floor. Features a sink, oven, and ample cabinet space.
  • Empty room with wooden flooring and walls, large windows offering a scenic view of the landscape and neighboring houses.
  • Modern two-story house with wooden siding, large windows, and a raised ground floor. Features a balcony on the upper level and a covered entrance area.
  • Modern two-story house with solar panels on the roof, large windows, and a raised ground floor. The house features a combination of beige and brown siding with a contemporary design.
  • Modern two-story house with light brown wooden siding, large windows, and a raised ground floor. The house features a prominent balcony on the upper level and a sloped roof with dark accents.
  • Residential area with multiple houses, green fields, and a gravel road.
  • Balcony with wooden railings overlooking a large, green lawn and distant houses under a partly cloudy sky.
  • Floor plan of two apartments on the first floor, each with3.5 rooms, including living/dining/kitchen areas, bedrooms, bathrooms, and loggias.
  • Floor plan of a roof-level apartment with two units: WHG 201 (3.5 rooms, 75.0 m²) and WHG 202 (3.5 rooms, 76.0 m²). Each unit includes living/dining/kitchen areas, bedrooms, bathrooms, and loggias.
1 / 14
CHF 3,400.– Top
3.5 rooms83m² living space
Schützenrütistrasse 32, 8044 Gockhausen

Modern 3.5-room new apartments on the city border with an unobstructed view of the greenery

Four apartments on the city border of Zurich are still available. At Schützenrütistrasse 32, a total of six 3.5-room apartments are being built. Currently, three new apartments on the 1st floor and in the attic are available. Move-in date by arrangement. The apartments in sustainable wooden construction (GEAK A) impress with covered loggias, an unobstructed view of the greenery, and a sunny orientation from morning to evening. The adjacent agricultural land ensures an unobstructable living environment. Visible wooden beam ceilings in the living rooms and partially wooden cladding create a natural character and provide a comfortable, healthy indoor climate. The apartments offer the following features: • Loggia: Floor-to-ceiling glazing with glass doors leads directly to the covered loggia – the ideal place to relax with an unobstructed view of the greenery. • Building services: Ground probe heat pump with underfloor heating and freecooling for pleasant temperatures in summer and winter, photovoltaic system on the roof. • Kitchen: Modern kitchen with high-quality built-in appliances. • Floors: Oak parquet natural oiled in all living and sleeping rooms. • Washing machine and dryer directly in the apartment. • Fiber optic connection in each apartment. • Elevator: Convenient access to all floors. • Parking: Parking spaces can be rented – covered CHF 180.-/month, uncovered CHF 100.-/month. • Storage room: Can be rented on request. Location and surroundings: Directly on the border with the city of Zurich - rural and quiet, yet in a few minutes in Zurich. The Tobelhof bus stop (line 751 towards Dübendorf/Stettbach and Zurich) is a 5-minute walk, and the Volg for daily needs is an 11-minute walk. Offer: • Apartment 001: Rented • Apartment 002: Rented • Apartment 101: 1st floor, 3.5 rooms, living area: 83 m², covered loggia: 13 m², cellar: 6 m², net rent CHF 3'200.-, ancillary costs CHF 200.-, total costs: CHF 3'400.- • Apartment 102: 1st floor, 3.5 rooms, living area: 82 m², covered loggia: 10.6 m², cellar: 6 m², net rent CHF 3'200.-, ancillary costs CHF 200.-, total costs: CHF 3'400.- • Apartment 201: Attic, 3.5 rooms, living area: 75 m², covered loggia: 11.2 m², cellar: 6 m², net rent CHF 3'400.-, ancillary costs CHF 200.-, total costs: CHF 3'600.- • Apartment 202: Attic, 3.5 rooms, living area: 76 m², covered loggia: 8.6 m², cellar: 6 m², net rent CHF 3'400.-, ancillary costs CHF 200.-, total costs: CHF 3'600.- We would be happy to show you these special apartments during a personal viewing. We look forward to your contact.

Travel time
-
  • Empty kitchen with modern design, featuring a dark grey cabinet, white walls, and a large window with a sliding door.
  • Empty kitchen with light wood flooring, white cabinets, and large sliding glass doors leading to a balcony.
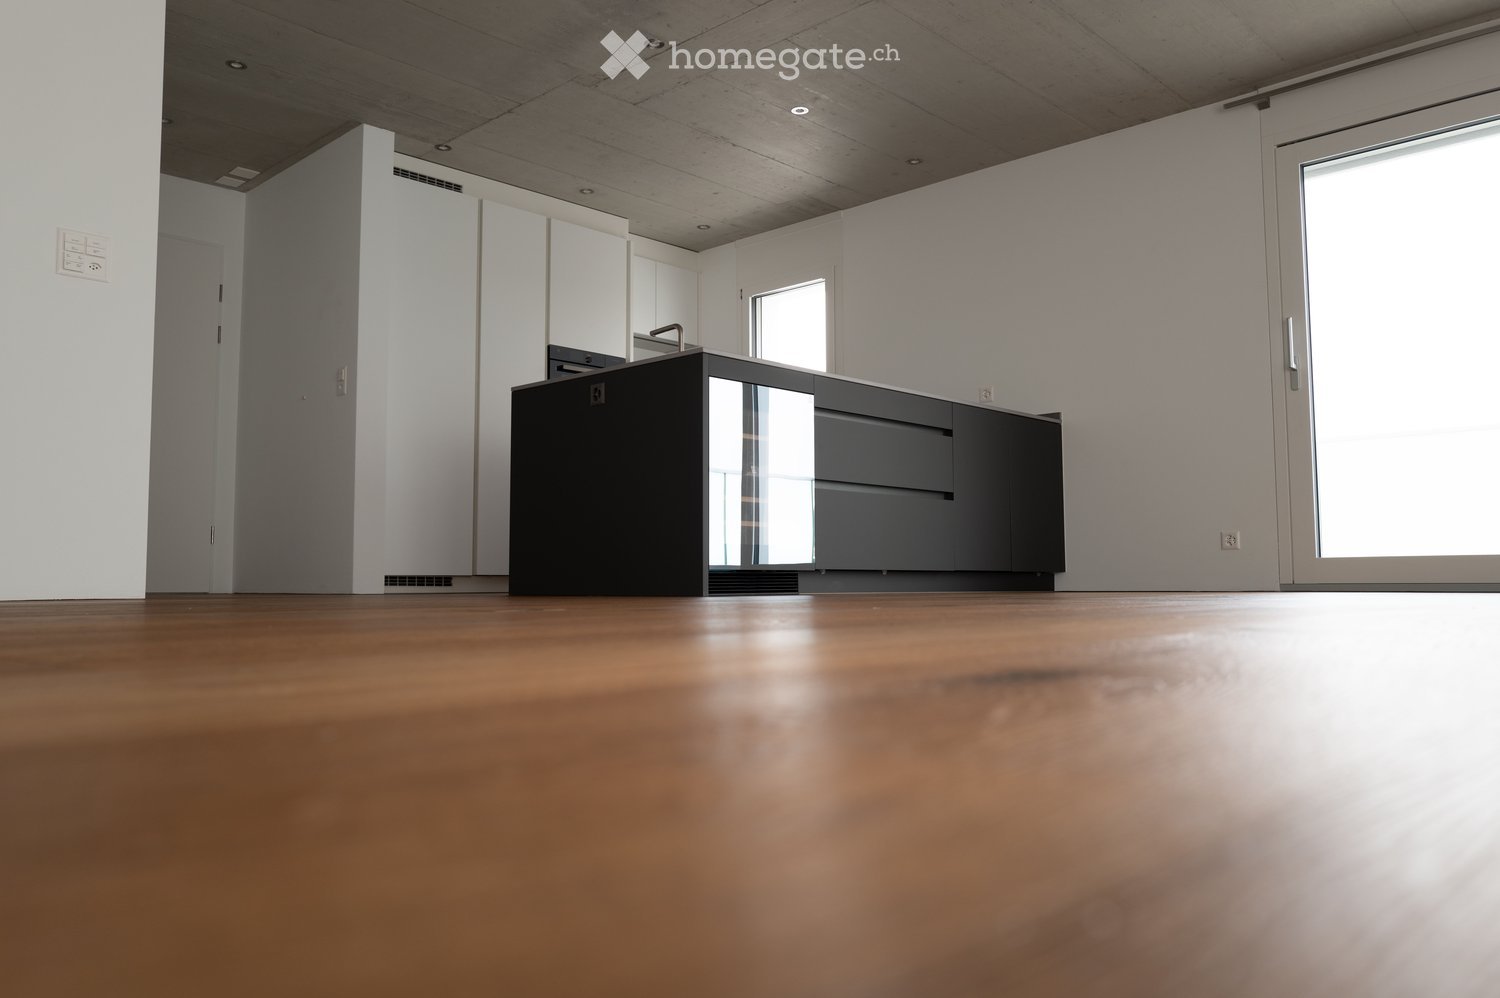
  • Modern kitchen with white cabinets, dark grey lower cabinets, a central island, and a wine cooler. Features a sleek, minimalist design with a wooden floor and large windows.
  • Modern kitchen with a sleek black oven featuring a reflective surface and a visible steam function label.
  • Modern kitchen with a built-in stainless steel dishwasher, sleek countertop, and bright lighting.
  • Modern bathroom with a white sink, chrome faucet, large mirror with built-in lighting, glass-enclosed shower, and a toilet. The floor is wooden, and the walls are tiled in grey.
  • Modern bathroom with a white sink, bathtub, and toilet. Grey tiles on lower walls, wooden flooring, and sleek fixtures.
  • A modern, sleek white control panel with various icons and symbols mounted on a grey wall, likely for a bathroom or shower system.
  • Empty room with wooden flooring, large sliding glass doors leading to a balcony, and white walls.
  • Empty room with wooden flooring, large sliding glass doors leading to a balcony, white walls, and a single white decorative lamp.
  • Modern hallway with white walls, wooden floor, and a closed white door with silver handle.
  • Modern balcony with tiled floor, glass railing, and a view of the city and surrounding landscape.
  • Balcony with modern glass railing, tiled floor, and scenic view of green hills and trees.
  • Floor plan of a 2-room apartment with a living room, bedroom, kitchen, two bathrooms, and a balcony.
1 / 14
CHF 3,550.– Top
3.5 rooms95m² living space
Haldengasse 6, 8135 Langnau am Albis

Schlossrain - Exclusive 3.5-room apartment in the heart of nature

We rent a beautiful 3.5-room apartment in the Schlossrain development in the center of Langnau am Albis. ApartmentThe spacious apartment has all the amenities, such as a high-quality kitchen with V-Zug appliances (induction cooktop with retractable exhaust fan, wine cooler, oven, and steam combi oven and dishwasher), a bathroom and a shower with toilet, two spacious bedrooms, as well as a bright living room and a large balcony with a dreamy view of the surrounding countryside. Another highlight is the luxurious country house plank parquet that runs through the entire apartment.The apartment includes a spacious basement room and a private laundry room with its own washing tower.If required, two parking spaces in the underground garage can be rented.LocationLangnau am Albis is one of the popular residential areas in the Zurich catchment area. The location in the middle of nature and on the Sihl, an excellent connection to the transport network, as well as the straightforward life in a beautiful village, ensure a high quality of life. The education of your children is guaranteed: the municipality covers all levels from kindergarten to secondary school. The three houses with a total of 18 residential units "Schlossrain" are located in an attractive hillside location and are close to the center. Consequently, daily shopping can be done in just a few minutes (Source: www.schlossrain.ch) The city of Zurich is only 20 minutes away by public transport or by car, and Lake Zurich can be easily reached by bus. If we have sparked your interest, do not hesitate to arrange a viewing appointment with us.Best regardsSimon BaumannABT Finanzgesellschaft AG

Travel time
-
  • Modern building entrance with a covered walkway, mailboxes, and small garden area.
  • Floor plan showing a kitchen, living and dining area, two bedrooms, a bathroom, a balcony, and an entrance area.
  • 3D floor plan showing a two-story house with living room, dining area, kitchen, bedrooms, bathrooms, and a balcony.
  • Bright living room with wooden flooring, large sliding glass doors leading to a balcony, a sofa, a chair, and a decorative shelf with a vase.
  • Bright living room with white walls, wooden floor, large windows, sofa, armchair, coffee table, and decorative vase with flowers.
  • Modern, open-plan living space with light wooden flooring, white walls, and contemporary furniture including a sofa, a small table, and a stool. A large white sliding door leads to a balcony area.
  • Empty room with light-colored wooden flooring and white walls. No furniture or equipment visible.
  • Modern kitchen with a wooden countertop, two white stools, and a microwave in the background.
  • Bright living room with white sofa, wooden floor, large windows, and a view of the street.
  • Modern bathroom with light wooden flooring, white walls, a sink with a modern faucet, a toilet, a large mirror, a towel rack with a towel, and a small plant on the sink counter.
  • Modern bedroom with a bed, desk, chair, lamp, bookshelf, and plants. The room features light wooden flooring and white walls.
  • Modern bedroom with a large bed, nightstand, lamp, and potted plants. Large sliding glass door leads to a balcony with a view of the neighborhood.
1 / 20
CHF 3,300.– Top
3.5 rooms81m² living space
Bachmattstrasse 40, 8048 Zürich

Neuwertige 3.5-Zimmer-Wohnung mit Balkon, optionalem Tiefgaragenplatz und bester ÖV-Anbindung

DeutschBeschreibungPer 15. Januar 2027 oder nach Vereinbarung vermieten wir an der Bachmattstrasse 40 in 8048 Zürich eine moderne und neuwertige 3.5-Zimmer-Wohnung im zweiten Obergeschoss.Die Liegenschaft wurde 2022 erstellt. Die Wohnung bietet rund 81 m² Wohnfläche sowie einen gut nutzbaren Balkon von ca. 8 m².Der grosszügige Wohn- und Essbereich bildet das Zentrum der Wohnung. Zwei separate Schlafzimmer bieten Platz für ein Paar, eine kleine Familie oder die Kombination von Wohnen und Homeoffice.Die moderne Küche kann durch Schiebetüren vom Wohn- und Essbereich abgetrennt werden. Das Badezimmer verfügt über eine Dusche.Die Wohnung ist sehr gut an den öffentlichen Verkehr angebunden: • Tramhaltestelle Bachmattstrasse c. 150 Meter / rund 2 Gehminuten entfernt • Bahnhof Zürich Altstetten mit S-Bahn-, Tram- und Busverbindungen rund 5 Gehminuten. Ein Tiefgaragenparkplatz kann für CHF 200 pro Monat zusätzlich gemietet werden.Eckdaten • Baujahr 2022 • 3.5 Zimmer, 81 m² Wohnfläche • Zweites Obergeschoss mit Lift • Balkon von 8 m² • Zwei separate Schlafzimmern • Moderne Küche durch Schiebetüren vom Wohn- und Essbereich abtrennbar • Badezimmer mit Dusche • Bodenheizung und kontrollierte Wohnraumlüftung • Kellerabteil (5 m2) • Ca. 2 Gehminuten zur Tramhaltestelle Bachmattstrasse • Ca. 5 Gehminuten zum Bahnhof Zürich Altstetten Mietkonditionen • Verfügbar ab: 15. Januar 2027 oder nach Vereinbarung. Früherer oder späterer Bezug nach Absprache möglich • Nettomiete: CHF 3'050 pro Monat • Nebenkosten: CHF 250 pro Monat • Bruttomiete ohne Parkplatz: CHF 3'300 pro Monat • Tiefgaragenparkplatz: CHF 200 pro Monat Besichtigungen finden nach Vereinbarung statt am (bitte melden Sie sich): • Dienstag 27 Oktober: 18.00 - 19.00 • Freitag 31 Oktober: 12.30 - 13.30 • Samstag 31 Oktober: 11.00 - 12.00 Bei Interesse freuen wir uns über Ihre Kontaktaufnahme über Homegate.EnglishDescriptionAvailable from 15 January 2027 or by agreement, we are offering this modern, recently built 3.5-room apartment on the second floor at Bachmattstrasse 40, 8048 Zurich.The property was built in 2022. The apartment offers approximately 81 m² of living space and a practical balcony of around 8 m².The spacious living and dining area forms the heart of the apartment. Two separate bedrooms provide space for a couple, a small family, or a combination of living and working from home.The modern kitchen can be separated from the living and dining area by sliding doors. The bathroom has a shower.The apartment is very well connected to public transport: • Bachmattstrasse tram stop: approx. 150 metres away / around a 2-minute walk • Zurich Altstetten railway station, with S-Bahn, tram and bus connections: around a 5-minute walk An underground parking space can be rented for an additional CHF 200 per month.Key details • Built in 2022 • 3.5 rooms, 81 m² of living space • Second floor with lift • 8 m² balcony • Two separate bedrooms • Modern kitchen, separable from the living and dining area by sliding doors • Bathroom with shower • Underfloor heating and controlled ventilation • Cellar compartment (5 m²) • Approx. 2-minute walk to the Bachmattstrasse tram stop • Approx. 5-minute walk to Zurich Altstetten railway station Rental terms • Available from: 15 January 2027 or by agreement. An earlier or later move-in date may be possible by arrangement • Net rent: CHF 3,050 per month • Ancillary costs: CHF 250 per month • Total monthly rent excluding parking: CHF 3,300 • Underground parking space: CHF 200 per month Viewings will take place by appointment at the following times (please register): • Tuesday, 27 October: 18:00–19:00 • Friday, 30 October: 12:30–13:30 • Saturday, 31 October: 11:00–12:00 If you are interested, we look forward to hearing from you through Homegate.

Travel time
-
  • Modern kitchen with white cabinets, wooden flooring, and built-in appliances including a sink and oven.
  • Empty kitchen with light-colored cabinets, a central island, and wooden flooring. Windows allow natural light to enter, and the space is clean and uncluttered.
  • Empty room with wooden flooring, white walls, and a radiator on the left side. A kitchen area is visible in the background with white cabinets and a countertop.
  • Empty room with wooden flooring, white walls, and a small kitchen area visible in the background. No furniture or equipment present.
  • A narrow hallway with wooden flooring, white walls, and recessed ceiling lighting. An open closet with empty shelves is visible on the left side.
  • Empty room with wooden flooring, white walls, two windows, and radiators under each window.
  • View from a balcony showing a paved area with a wooden shed, construction materials, and a person working with a yellow excavator in the background.
  • Empty room with wooden flooring and white walls, featuring a sliding door leading to another room.
  • Empty room with wooden flooring, white walls, and two windows with radiators beneath them.
  • Modern bathroom with white tiles, a glass-enclosed shower, a toilet, a sink, and a large mirror.
  • A compact bathroom with a white washing machine, a radiator, and a sink.
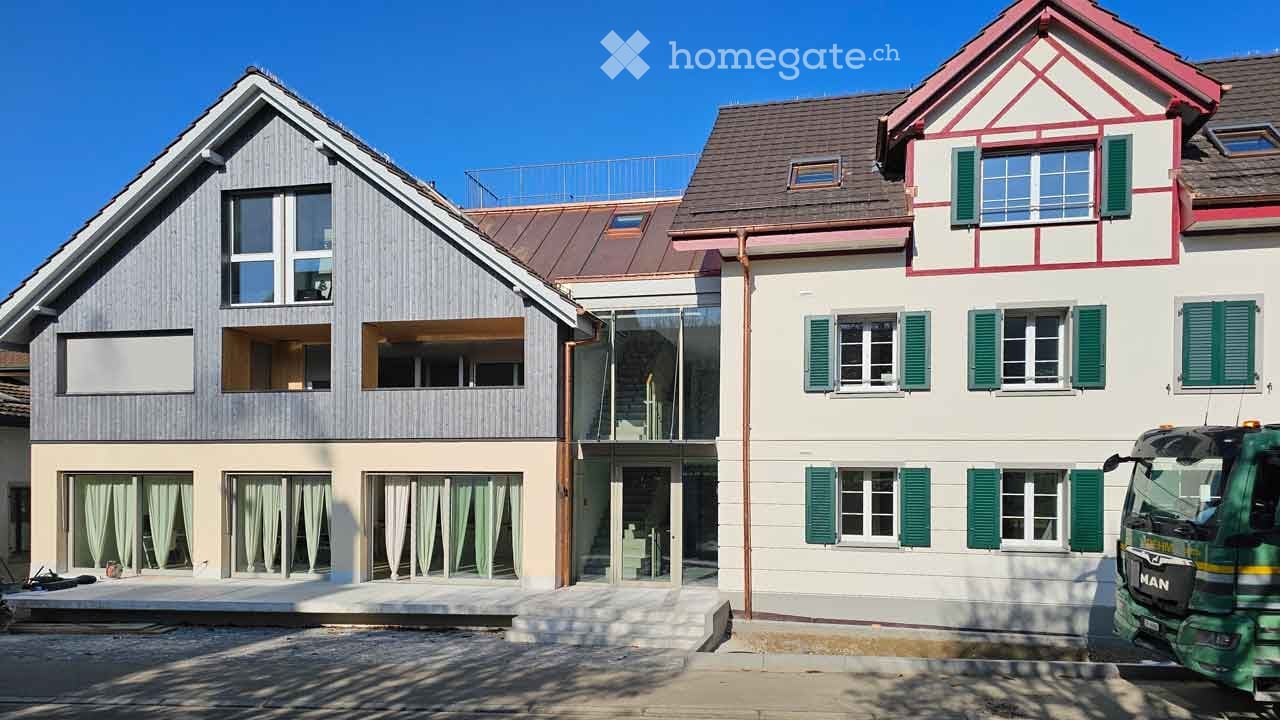
  • Two-story house with white walls, green shutters, and a tiled roof. Features include a balcony, garage, and garden area with plants and a small construction area.
  • Two-story white house with green shutters and multiple windows, under construction with a blue canopy and construction materials nearby.
1 / 13
CHF 3,650.– Top
3.5 rooms77m² living space
Waidhof 7, 8127 Forch

Newly renovated 3.5-room apartment in a charming farmhouse in the countryside

This newly renovated 3.5-room apartment is located in an old farmhouse in an idyllic, green environment. The successful combination of the house's special charm and modern, stylish interior design creates a cozy and contemporary living atmosphere. Living & Sleeping The living room with approximately 17.8 m² offers a cozy living area and is equipped with a beautiful, dark country house plank floor. The apartment has two bedrooms: • Bedroom with approximately 12.3 m², which has a spacious walk-in closet with numerous built-in cabinets • Another bedroom with approximately 11.8 m² In the entrance area, practical built-in cabinets are also available and offer additional storage space. Kitchen & Dining Area The spacious kitchen with dining area covers approximately 14.7 m² and impresses with a modern and timeless design. The plain gray kitchen fronts are complemented by a black granite countertop and a bright, stylish glass backsplash. The high-quality equipment includes a spacious glass ceramic cooktop with integrated extractor hood, a dishwasher, a large refrigerator with three separate freezer drawers, and a comfortably high-level oven. Shower The apartment has a shower with WC and sink, as well as a separate laundry room. Additionally, a separate WC with sink is available. In the shower, in the separate WC, and in the basement, large-format, light-gray artificial stone plates were laid. Outdoor Area & Parking The apartment includes a spacious carport behind the house, which offers additional storage space next to the parking lot. A private seating area with beautifully laid cobblestones behind the house completes the offer and invites you to enjoy the quiet and green surroundings. A special apartment for all those who want to combine the charm of an old farmhouse with modern living comfort and a beautiful outdoor area. Have we sparked your interest? We would be happy to show you this beautiful property personally. Please contact us by email so that we can arrange an individual viewing appointment with you. We look forward to your contact.

Travel time
-
  • Modern multi-story building with balconies and a sloped roof, surrounded by greenery.
  • Modern multi-story residential building with white facade, balconies, and contemporary design, partially enclosed by a chain-link fence.
  • Aerial view of a residential complex with multiple modern white houses, surrounded by green fields and trees, with a road and parked vehicles visible.
  • Aerial view of a residential area with modern white houses, surrounded by green fields and a rural landscape.
  • Aerial view of a residential complex with multiple buildings, surrounded by green fields and trees. Several cars and RVs are parked in the lot.
  • Floor plan showing a kitchen, living room, 3 bedrooms, 2 bathrooms, and a balcony.
  • Empty room with white walls, a wooden floor, and a glass door to a balcony with a railing.
  • Empty room with bare walls, a light wood floor, and three glass doors opening onto balconies with railings and a hilly landscape view.
  • Modern kitchen with white cabinetry, a central island, and a dining area. Features include a large window with a scenic view, a sink, an oven, and a wooden dining table with chairs.
  • Floor plan showing a kitchen, living room, bedroom, bathroom, and balcony. Includes measurements and room labels.
  • Modern kitchen with white cabinets, black countertop, sink, faucet, and decorative items including a vase, bottles, cutting board, candle, and plants.
  • Modern living and dining area with a wooden dining table, beige sofa, and decorative candles.
  • Empty unfurnished room with a wooden floor and a glass door to a balcony with a railing overlooking a wooded hill.
  • Floor plan showing a layout with multiple rooms including a kitchen, living room, bedrooms, and bathrooms.
  • Empty attic space with wooden flooring, white walls, and a skylight window. No furniture or equipment present.
  • Staircase with concrete steps and wooden handrails, white walls, and visible electrical outlets.
  • Empty attic space with exposed wooden beams, concrete floor, and skylight windows.
  • Empty room with unfinished walls, exposed wooden framing, and a large window letting in natural light. The floor is a smooth, light-colored concrete or plaster surface.
1 / 18
CHF 3,270.– Top
3.5 rooms90m² living space
Stationsstrasse 38, 8907 Wettswil

Hirschenpark Wettswil – high-quality new building for rent 2.5 and 3.5 rooms

Welcome to Hirschenpark – your new home in Wettswil am Albis. Hirschenpark offers rental apartments of different sizes – from 2½-room apartments to various 3½-room apartments (up to the spacious 4½-room apartment / already rented). This advertisement for the 3½-room apartment represents all currently available apartments in Hirschenpark. Different apartment sizes, floor plans, and floors are available. You can find an up-to-date overview of all still available apartments on our website at www.vb-immo.ch. High-quality interior design: Particular attention was paid to carefully selected materials, warm color tones, and a calm, harmonious overall impression in the design. • high-quality interior fittings in warm earth tones • Fiber optic internet connection (10 Gbit/s) from Thunderbyte Computer GmbH is included in the rent. (The use of this offer is voluntary. Of course, tenants are free to choose another internet provider and conclude an individual contract at their own expense.) • Oak parquet flooring as country-style planks • Kitchen in owner-occupier standard • Siemens kitchen appliances (dishwasher, induction cooktop, combined oven/steamer, refrigerator with ice compartment) • Built-in cabinets from the carpenter • private washing machine and private dryer in each apartment from Miele • ground probe heating • private outdoor areas depending on the apartment • spacious, open living, dining, and kitchen areas • practical storage rooms in various apartments Directly connected to Zurich Hirschenpark combines living in Wettswil with a very good connection to Zurich and short distances in everyday life. • bus stop directly at the property • direct connection to Zurich-Enge with bus line 200 • S-Bahn (S5 + S14) can be reached in about 15 minutes on foot; from there, connections to the city of Zurich at 15-minute intervals • Volg can be reached in about 5 minutes on foot • school can be reached in about 10 minutes on foot • direct highway access Wettswil Wettswil am Albis The municipal tax rate is 89% in total for 2026 (excluding church tax). Parking & storage rooms Parking spaces are available in the building's underground garage. A parking space can be rented optionally for CHF 150.– per month. A charging station for electric vehicles can be set up upon request. A basement compartment is included with the apartment. Move-in Definite move-in date: February 1, 2027. According to the current construction progress, an earlier move-in may be possible. A move-in as early as January 1, 2027, is currently conceivable, but non-binding. Interest aroused? We would be happy to show you the apartments in person. Arrange your viewing appointment with us - we look forward to your contact. Contact: verwaltung@vb-immo.ch Tel: 043 466 04 23 Website: www.vb-immo.ch Note: The project is currently still under construction. The visualizations used are representations of the planned project. Changes to visualizations, plans, and the final execution are reserved.

Travel time
-
  • A modern residential complex with two tall apartment buildings and a lower ground-floor building, surrounded by greenery and a water feature.
  • A modern high-rise building with reflective glass windows, surrounded by other structures and greenery, under a clear blue sky with the sun shining brightly.
  • Modern living room with large windows offering a city view, a cream-colored sofa, a wooden bench, and a flat-screen TV on a stand.
  • Open-plan living and dining area with a modern sofa, coffee table, and a small dining set. The kitchen features sleek cabinets and a sink.
  • A modern hallway with wooden flooring, white walls, and a small kitchen area visible at the end. The kitchen features white cabinets, a countertop, and a microwave.
  • Modern kitchen with white cabinets, a central island, and a sleek black countertop. The space features wooden flooring, built-in storage, and a small seating area with a sofa and stools.
  • Balcony with a modern design, featuring a white sofa, wooden coffee table, and table lamp, overlooking a cityscape with tall buildings.
  • Modern bedroom with wooden flooring, large windows, a bed with floral bedding, a nightstand, and a small seating area with a chair and table.
  • Compact laundry area with a stacked washing machine and dryer, a towel hanging on a rack, and a laundry basket.
  • Bright bedroom with large windows offering a city view, featuring a wooden bed with green bedding, a desk with a computer setup, and a chair.
  • Bright bedroom with a single bed, pillows, and a large window offering a city view. The room features a radiator and curtains.
  • Modern bathroom with a toilet, sink, bathtub, and mirror. Features tiled walls and floor, a towel on the side, and a small wooden tray in the bathtub.
  • Modern kitchen with white cabinets, black countertop, and wooden flooring. Includes a dining area with a table and chairs.
  • Modern bathroom with a large bathtub, tiled walls, a mirror, a towel, and a wooden tray on the edge of the tub. A beige bag is placed next to the towel. The bathroom has a sleek design with a visible light fixture on the ceiling.
  • Modern shower area with glass enclosure, tiled walls, and a towel hanging on the side.
  • Floor plan of a 3.5-room apartment with a living/dining area, kitchen, two bedrooms, bathroom, and a loggia.
1 / 16
CHF 3,739.– Top
3.5 rooms90m² living space
Leutschenbachstrasse 30 - B1503, 8050 Zürich

CloudWork - Living in a High-Rise - B1503 - Everything Close and with a View

As of 1 November 2026 or by agreement, we are renting an attractive apartment in CloudWork.Who doesn't dream of moving into a new building in the city of Zurich, which is within walking distance to various shopping facilities (Migros 20 meters away), perfectly connected to public transport, and at the same time offers the opportunity to start balance sports in front of the door in the CloudWork Park? Who doesn't dream of enjoying the evening in the spacious loggia or admiring the sunset on the Skylounge accessible to all residents of the high-rise building? We offer you all this with an apartment in CloudWork.The apartment, built to owner-occupier standards, has a high-quality, bright parquet floor. It features a Swiss kitchen from the company Herzog with V-Zug appliances. In the wet cell, a separate washing tower with washing machine and tumble dryer is installed.The 3.5-room apartment has two wet cells (WC/shower & bathtub). The apartment has a basement compartment assigned to it. As common areas, drying rooms and bicycle cellar can be used. As general outdoor areas, residents have access to the Skylounge, a roof garden, and the CloudWork Park.In the underground parking garage, we can offer a parking space for CHF 200.00 or with a charging station for CHF 250.00 after clarification.For more information, visit our website www.wolkenwerk.ch. We are happy to provide further information.

Travel time
-

Suggested properties for you based on search results