3274 results - Property for rent in Canton Zurich

New building
1 / 8
CHF 2,107.– Premium
1.5 rooms72m² living space
Obfelderstrasse 7, 8910 Affoltern am Albis

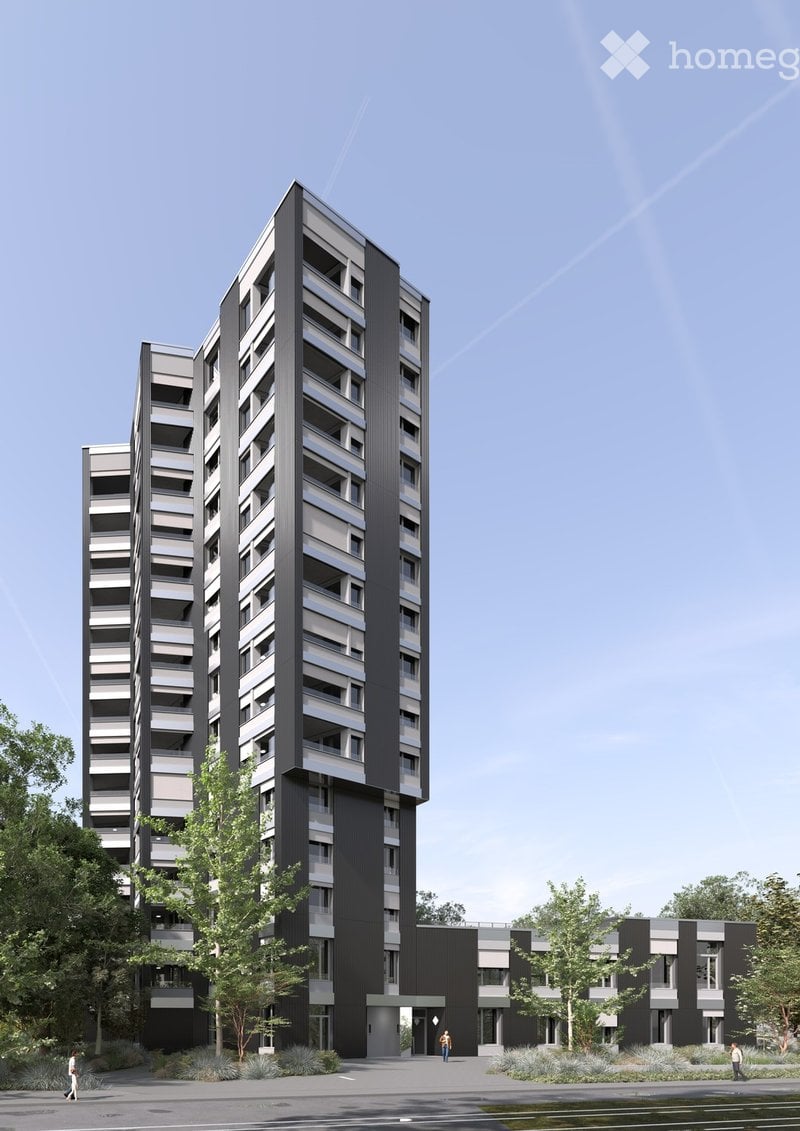
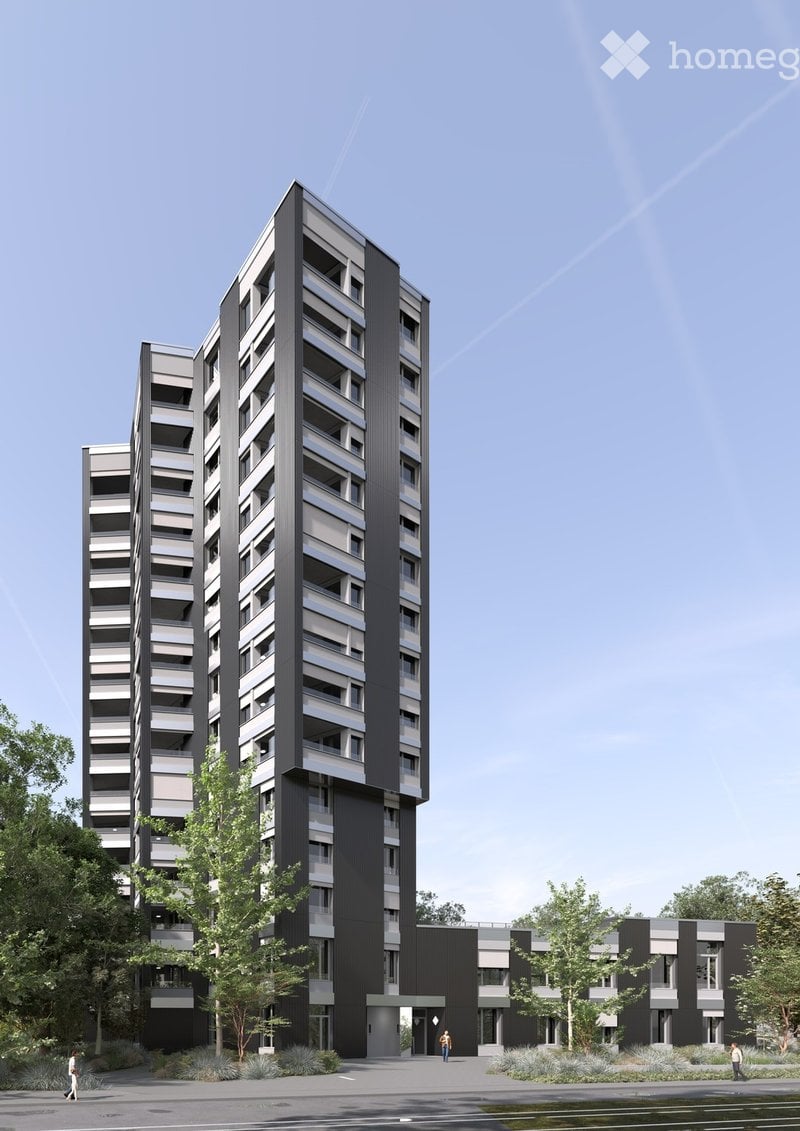
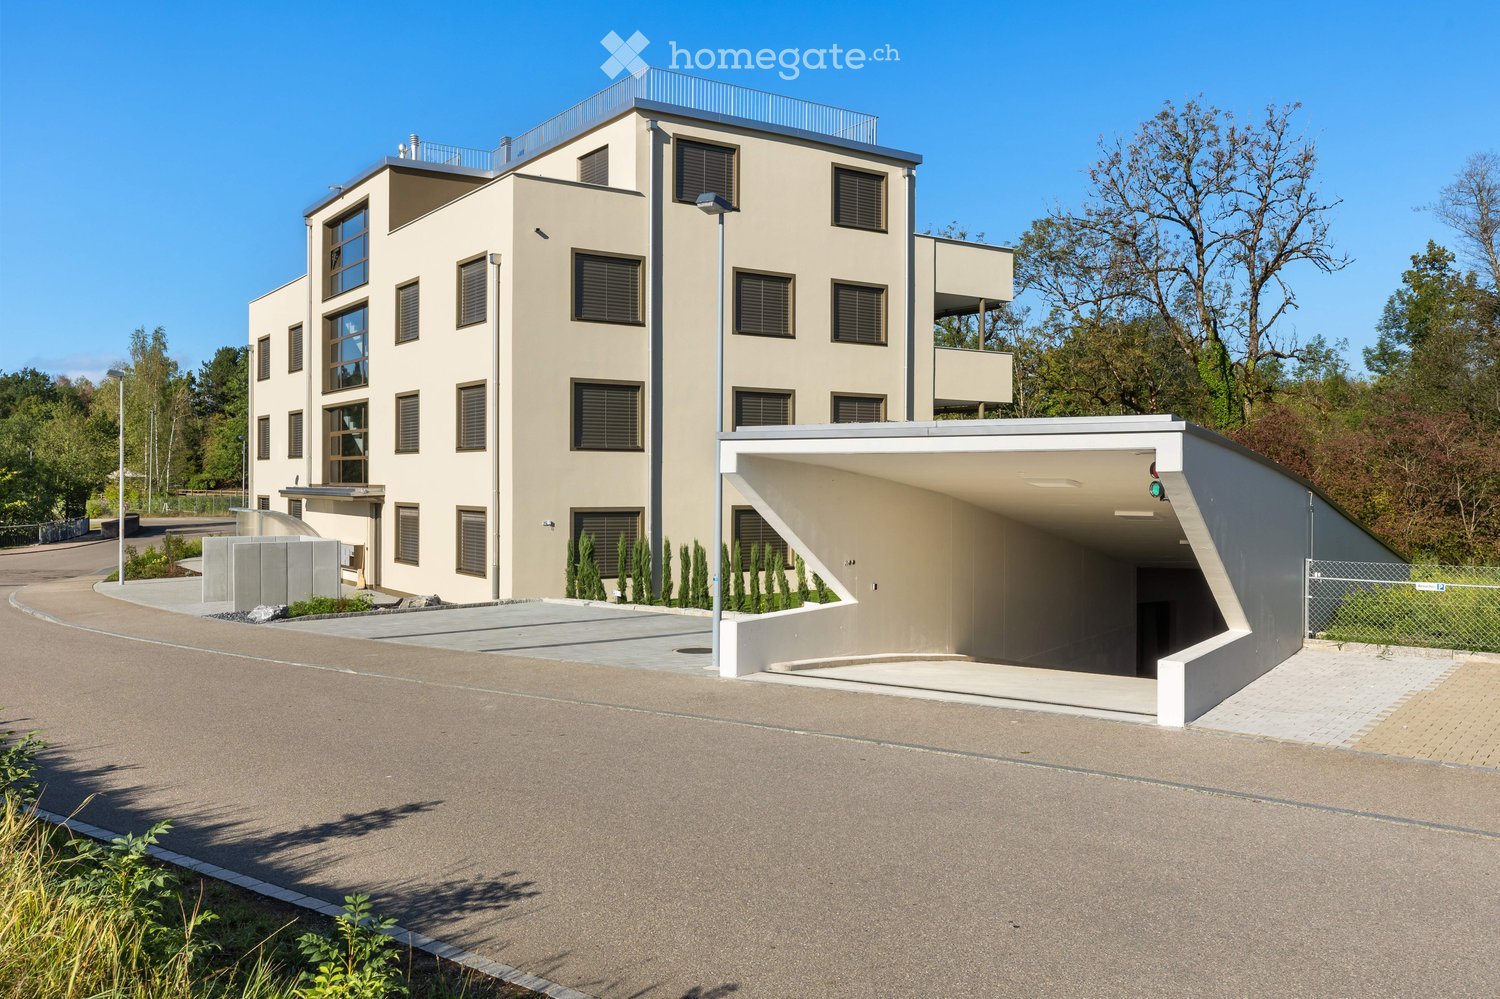
Your new home in Brauipark, central, modern, versatile

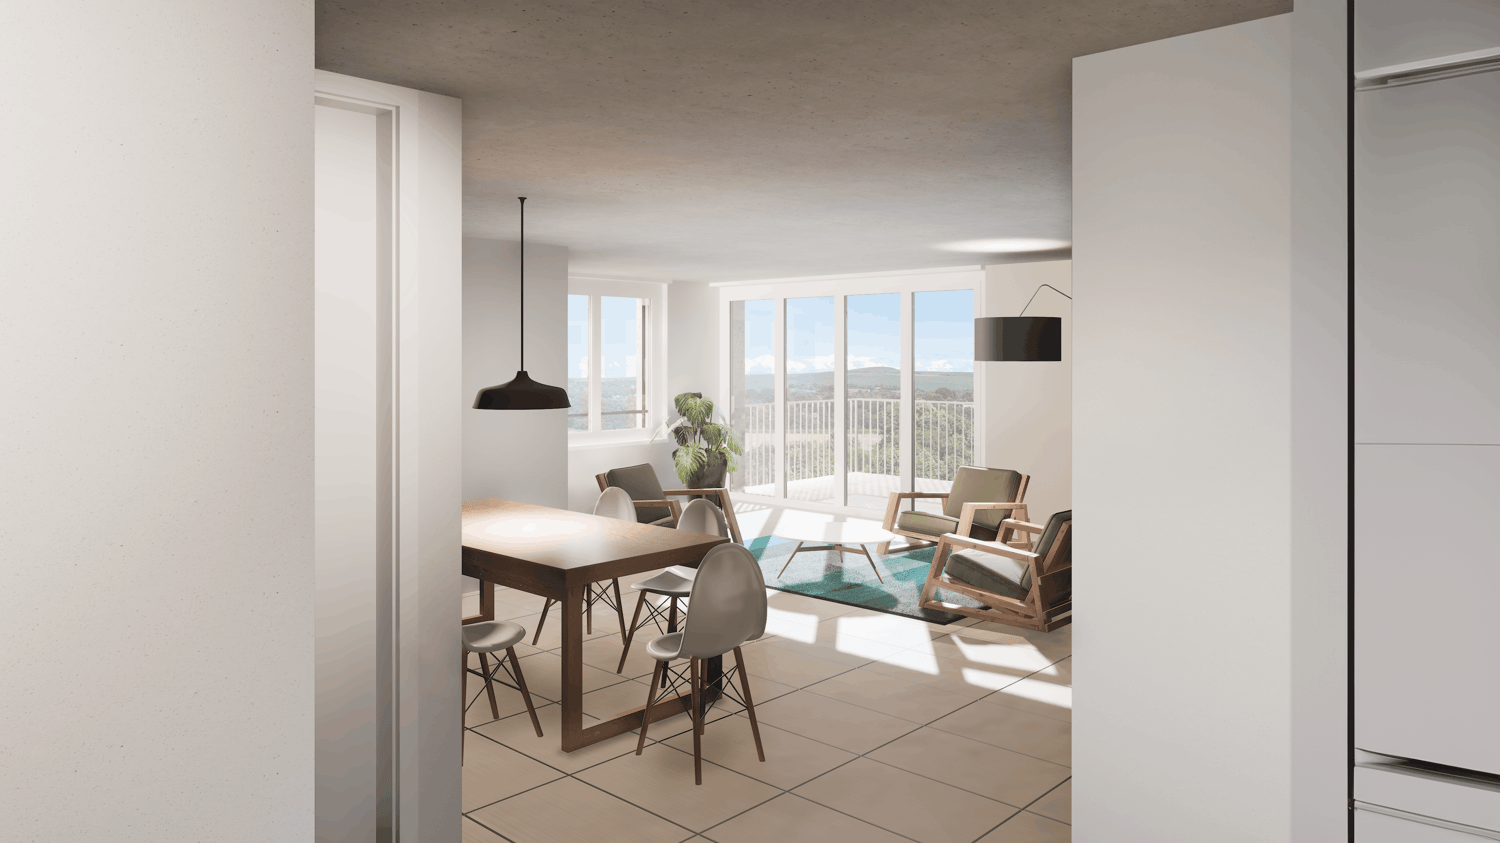
In Affoltern am Albis, a total of 113 new, sustainable rental apartments are being built on Obfelderstrasse 5-13. From the compact 1.5-room apartment to the spacious 7.5-room apartment, from the modern studio to comfortable maisonette apartments, there is a suitable living space for every phase of life. The offer is complemented by two cluster apartments, ideal for people who want to combine community and retreat. Move-in date for the apartments is 2027Further information and registration are available exclusively through the project website: www.brauipark.ch House B1: 57 apartments, 1.5 to 7.5 rooms House B3: 56 apartments, 1.5 to 6.5 rooms THE LOCATION • Best train connections/Affoltern am Albis train station 200m away • Motorway access in 3 minutes • Shopping opportunities: (Coop, Aldi, pharmacy) within walking distance • Recreational area can be reached in a short time THE SPECIAL FEATURES • First occupancy • High-quality and stylish interior design • Washing tower in the apartment • Spacious terrace/loggia invites you to linger • Fitness and music room • Urban gardening • Community rooftop terrace • Two-story community room • Mobility concept • District heating, heat distribution via underfloor heating • Photovoltaic/PV system on the flat roof with electricity generation for own use We look forward to your contact!Your OMIT AG Judith Lehmann and Marco Schönbächler

Travel time
-
  • Wooden house, raised ground floor, copper gutters, wooden wall design, wooden staircase
  • modern kitchen with stainless steel appliances, wooden cabinets, wooden flooring, white walls, large window
  • modern kitchen with stainless steel appliances, wooden cabinets, wooden beams, white walls, large window
  • wooden staircase with metal railings, wooden steps, modern design
  • empty room, white walls, wooden beams, wooden floor, open door, small window
  • modern bathroom with black tiled walls, white sink, oval mirror, glass shower enclosure
  • empty room, sliding glass doors, wooden balcony, white walls, wooden beams
  • empty room, large glass sliding doors, balcony, wooden beams, white walls
  • wooden floor, wooden railing, wooden wall, view of a house and car
1 / 10
modern kitchen with stainless steel appliances, wooden cabinets, wooden flooring, white walls, large window
modern kitchen with stainless steel appliances, wooden cabinets, wooden beams, white walls, large window
CHF 4,450.– Premium
4.5 rooms160m² living space
Schmittengasse 6, 8955 Oetwil an der Limmat

Duplex Apartment / Townhouse in Oetwil an der Limmat

4.5-room duplex apartment in a converted barn in the historic village center of Oetwil an der Limmat. Unique apartment with townhouse character – ideal for couples, small families, or people looking for something special.High ceilings, clay floors, oak wood stairs, and an open design kitchen with metal fronts, larch wood, and V-ZUG appliances give the apartment a high-quality ambiance. A modern bathroom offers contemporary living comfort.The over 1,500 m² large property with old fruit tree plantation, pergola, barbecue area, and park-like garden serves as a communal green oasis. A communal room with garden tools, equipment, cleaning utensils, and a ladder is available to all residents. Optionally, an e-bike and an e-car with its own charging station can be used (solar power from the roof).Very good public transport connection: bus stops in the immediate vicinity, Dietikon train station can be reached in about 12 minutes. Volg and farm shop Schmittenhof (regional products) are within a two-minute walk, the pizzeria "Zum Freihof" on the nearby village square invites you to linger. Relaxing walks in the Limmattal, in the forest, and on the surrounding hiking trails start directly in front of the house door.Apartment size, floor plans, and rent can be found in the rental documents.Available for move-in: from 01.07.2026

Travel time
-
New building
1 / 7
CHF 4,090.– Premium
5.5 rooms110m² living space
Grosswiesenstrasse 8, 8051 Zürich

"ViaVida" - Your new home between city and nature

Viewings of the show apartment are possible from now on!ViaVida - Your window to the greenIn Zürich-Schwamendingen, the modern new building project "ViaVida" is being built, which combines city life and nature. Four independent buildings blend harmoniously into a park-like facility with green spaces and meeting zones. Here you live quietly in the green and are quickly in the city.The diverse range of apartments ranges from compact 1-room studios to spacious 5.5-room apartments, ideal for singles, couples, families, or shared apartments. The apartments convince with clear floor plans, bright rooms, and high-quality materials. Loggias, balconies, terraces, or garden seats extend the living space outdoors.Sustainability plays a central role: The project aims for an SNBS certification, which guarantees high energy efficiency, sustainable materials, and compact construction. The park-like green facility promotes exchange and a lively togetherness.Your advantages at a glance: • Modern construction standard and high-quality materials • Practical built-in furniture, laundry towers, and functional kitchens • Public transport, schools, shopping, and leisure activities in the immediate vicinity • Car-sharing offer as well as good cycle and footpath connections • Green spaces and meeting zones right in front of the door • Urban location with quick connections to the city center • Community rooms promote encounters and exchange Move-in to the apartments: staggered from February to April 2027From now on, you have the opportunity to book a viewing appointment for the furnished show apartment. You can book your viewing appointment under the following link: https://viavida.melon.market/action/appointments-booking-general-with-contactSince the project is currently still under construction, no individual apartments can be viewed.A viewing of the show apartment is of course voluntary - an application for your desired apartment is possible at any time, even without prior viewing.All relevant information, floor plans, and visualizations of the apartments can be found on the project website.Find your dream apartment now and apply directly online - quickly and easily - at:www.viavida-wohnen.chNote on visualizations:The visualizations and views shown serve as illustrations and may differ from the actual execution. They show partially furnished example apartments and are non-binding.

Travel time
-
1 / 112
CHF 1,455.– Premium
1.5 rooms
Zürcherstrasse 72, 8953 Dietikon

Zürich | Private Suite mit Bad | All-inclusive Coliving | Dietikon

🇨🇭 Möblierte Suite | Eigenes Bad | 11min bis zum Zürich-HB 🇨🇭Willkommen im TomoDomo Sommerau – modernes All-inclusive Coliving in Zürich mit stilvollem Design und vielseitigen Gemeinschaftsbereichen.Du wohnst in einer möblierten privaten Suite (ab 15m²) mit eigenem Badezimmer.Zusätzlich teilst du dir grosszügige Community-Spaces: voll ausgestattete Küchen, Coworking-Bereich, Café-Style Lounge, Bewegungsraum sowie Aussenflächen.Ideal für Berufstätige, Kreative und Internationals, die komfortables Wohnen mit Community verbinden möchten.👉 All-inclusive: Möbel, Nebenkosten, Internet sowie die Nutzung aller Gemeinschaftsbereiche sind im Preis enthalten.Bewerbung & Infos: tomodomo.ch/sommerauWir freuen uns auf dich!---------------🇬🇧 Furnished Rovana Suite | Private Bathroom |11min from Zürich Main Station 🇬🇧Welcome to TomoDomo Sommerau – modern all-inclusive coliving in Zurich with thoughtfully designed interiors and inspiring shared spaces.You’ll live in a fully furnished Rovana Suite (14–16 m²) with your own private bathroom.In addition you'll be sharing generous community areas: fully equipped kitchens, coworking spaces, café-style lounge, garden, and rooms for movement and relaxation.Perfect for professionals, creatives, and internationals looking for peaceful living close to the city.👉 All-inclusive: furniture, utilities, internet, and access to all shared spaces are included.Apply now : tomodomo.ch/sommerauWe look forward to meeting you!

Travel time
-

Find a new tenant for free

Create a free listing on Homegate to find the perfect next tenant for your apartment in no time at all.

List your property now
1 / 112
CHF 1,455.– Premium
1.5 rooms
Zürcherstrasse 72, 8953 Dietikon

Möbliertes Zimmer mit eigenem Bad | Coliving | Zürich-Dietikon

🇨🇭 Möbliertes Zimmer | Eigenes BadAb 01.07.2026 eröffnet TomoDomo Sommerau – unser neuestes Coliving-Haus am Stadtrand von Zürich. Dich erwartet ein modernes, lichtdurchflutetes Zuhause mit viel Grün, durchdacht gestalteten Innenräumen und grosszügigen Gemeinschaftsbereichen.Du wohnst in einem möblierten privaten Zimmer (ab 15 m²) mit eigenem Badezimmer und teilst dir grosszügige Community-Spaces: voll ausgestattete Küchen, Coworking-Bereiche, Café-Style Lounge, Garten-Terasse sowie Räume für Bewegung und Entspannung.Ideal für Berufstätige, Kreative und Internationals, die ruhiges Wohnen im Grünen mit guter Anbindung an Zürich verbinden möchten.👉 All-inclusive: Möbel, Nebenkosten, Internet sowie die Nutzung aller Gemeinschaftsbereiche sind im Preis enthalten.Bewerbung & Infos: tomodomo.ch/sommerauWir freuen uns auf dich!🇬🇧 Furnished Room | Private BathroomOpening May 1st, 2026, TomoDomo Sommerau is our newest coliving community just outside Zurich. Enjoy bright modern interiors, green surroundings, and thoughtfully designed shared spaces for both focus and connection.You’ll live in a fully furnished private room (from 15 m²) with your own bathroom, while sharing generous community areas: fully equipped kitchens, coworking spaces, café-style lounge, garden, and rooms for movement and relaxation.Perfect for professionals, creatives, and internationals looking for peaceful living close to the city.👉 All-inclusive: furniture, utilities, high-speed internet, and access to all shared spaces are included.Apply now at tomodomo.ch/sommerauWe look forward to meeting you!

Travel time
-
  • Modern two-story house with green siding, large windows, and balconies. The house is surrounded by a landscaped area with concrete barriers and greenery.
  • Modern multi-story building with large windows and balconies, surrounded by greenery.
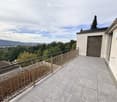
  • Balcony with white tiled floor, black metal railing, and a red retractable awning. Offers a view of a cityscape with buildings and a crane in the distance.
  • Modern kitchen with light-colored cabinetry, a black countertop island, and a vase with flowers on the island. The kitchen features a sink, faucet, and large windows offering a view of the outdoors.
  • Empty kitchen with modern fitted cabinets, large windows, and tiled floor.
  • Open-plan space with modern kitchen counter, large sliding glass doors leading to a balcony, and tiled flooring.
  • Modern bathroom with a white sink, toilet, bathtub, and a large window providing natural light. The walls are tiled in a neutral color, and there is a mirror above the sink.
  • Modern bathroom with a white sink, large mirror, toilet, and a glass-enclosed shower. The space features beige tiles and a sleek, contemporary design.
  • empty room, white walls, tiled floor, three windows, power outlet
  • Empty room with built-in closet and tiled floor. No furniture or personal items present.
  • Empty hallway with beige tiled flooring, white walls, and built-in closet doors. Natural light streams in from an adjacent room.
  • Modern hallway with concrete walls, tiled floor, elevator, and a small balcony area visible in the background.
  • Floor plan of a multi-room residential unit, including living room, kitchen, bedrooms, bathrooms, and balcony.
1 / 13
Modern multi-story building with large windows and balconies, surrounded by greenery.
Balcony with white tiled floor, black metal railing, and a red retractable awning. Offers a view of a cityscape with buildings and a crane in the distance.
Modern kitchen with light-colored cabinetry, a black countertop island, and a vase with flowers on the island. The kitchen features a sink, faucet, and large windows offering a view of the outdoors.
CHF 3,858.– Premium
4.5 rooms122m² living space
Hagenstrasse 25c, 8308 Illnau

Modern 4.5-room apartment in a quiet location in Illnau

This modern new apartment offers the highest living comfort with a view of the mountains. The apartment is located in a 6-family house with a good distant view. Object details: • Spacious room layout: the apartment offers a lot of space for families, couples or single people. • Private balcony: large outdoor area (20 m2) for relaxed hours outdoors and a view of the mountains. • Modern equipment: new building standard with elevator, the apartment has its own washing machine and dryer, a shower toilet, floorboards in all rooms, modern kitchen with granite countertop, practical built-in cabinets in the entrance area, underfloor heating and large basement compartment. • Parking and garage: convenient parking options (E-Mobility) directly in the building. Parking spaces can be rented in the underground garage for CHF 140.00/month. • Quiet location: relaxing and quiet living atmosphere. A lot of green space in the quarter with a large old tree population in the immediate neighborhood. • Sunny orientation: a lot of natural light throughout the day, from sunrise to sunset. • Heating: the building is heated by a modern geothermal heat pump. Sustainable and energy-efficient. In winter, it provides cozy warmth and in summer, pleasant cooling, thanks to the "deheating" which transports heat away through the underfloor heating. Perfect traffic-free location in Illnau: the preferred quiet residential location on Hagenstrasse 25 C offers you a sunny, quiet living atmosphere all day long. Illnau train station is just a 4-minute walk away. For your daily needs, you will find a Volg, two bakeries, a butcher, a Landi, etc., which are about 4-5 minutes' walk away. We would be happy to arrange a viewing appointment. We look forward to your contact with a brief personal introduction by email.

Travel time
-
  • Modern kitchen with white cabinets, a central island, and a sink area illuminated by under-cabinet lighting.
  • Modern kitchen with white cabinets, a central island, and wooden flooring. Features include large windows, a radiator, and a built-in oven.
  • Empty hallway with light wooden flooring, white walls, and three doors leading to other rooms.
  • Empty room with wooden flooring, white radiator, grey built-in wardrobe, and large windows with white frames.
  • Empty room with light wooden flooring, white walls, large window with white frame, and a white radiator below the window.
  • Modern kitchen with white cabinets, stainless steel oven, countertop, and a window overlooking a green area. A measuring tape is placed on the floor.
  • Modern kitchen with white cabinets, stainless steel sink, and an open refrigerator. Countertop has small items like keys and a remote control.
  • Modern kitchen with light-colored wooden flooring, white cabinets, and a long white countertop. A radiator is visible under the window, and an oven is partially visible on the left side.
  • Modern bathroom with a white sink, mirror with built-in lighting, toilet, and sleek cabinetry.
  • Modern bathroom with a bathtub, glass-enclosed shower, large mirror, and built-in cabinetry.
  • Balcony with tiled floor, white railing, and a single chair, overlooking a well-maintained garden with various plants and shrubs.
  • View from inside through a glass door onto a tiled balcony area surrounded by lush greenery and potted plants.
  • Floor plan showing a residential layout with labeled rooms including living room, bedroom, kitchen, bathroom, and hallway.
1 / 13
Modern kitchen with white cabinets, a central island, and wooden flooring. Features include large windows, a radiator, and a built-in oven.
Empty hallway with light wooden flooring, white walls, and three doors leading to other rooms.
Empty room with wooden flooring, white radiator, grey built-in wardrobe, and large windows with white frames.
CHF 3,420.– Premium
4.5 rooms110m² living space
Haltenstrasse 138, 8706 Meilen

Bright, newly renovated 4.5-room apartment in a quiet location in Meilen with a large terrace

Welcome to Haltenstrasse 138 in Meilen! This spacious 4.5-room apartment on the ground floor impresses with a living area of 110 m², a sunny location, and a comprehensive renovation in 2025 with a new kitchen, bathroom, and more. The apartment will be available from 1 November 2026 and offers modern living comfort in one of the most attractive communities on Lake Zurich.The apartment offers: • Spacious living area: 110 m² on the ground floor, ideal for families or couples who appreciate space and comfort. Two of the three bedrooms have an area of approximately 17 m² each. • Terrace: Enjoy the sunny hours in summer on your own 20 m² terrace. • Parking: At least one outdoor parking space is available directly for the apartment (75 CHF/month). • Freshly renovated: The apartment was completely renovated in 2025 and shines in new splendor. • Quiet location: The apartment is located in a quiet environment – ideal for relaxing and unwinding. • High-speed internet: Fiber optic connection with at least 1 GB. • Pets: Unfortunately, dogs and cats are not allowed. Location and surroundings: Meilen is located directly on Lake Zurich and offers an excellent quality of life. The apartment benefits from an excellent infrastructure in the immediate vicinity: • Meilen train station: Only about 16 minutes' walk away – ideal connection to public transport. • Halten bus stop: Can be reached in just 2 minutes' walk (bus 922). • Prima, Coop & Migros supermarket: Daily shopping can be done at Prima (Volg) and 4 minutes' walk, or supermarkets within 16 minutes' walk. • Meilen ferry (lake): The ferry terminal on Lake Zurich can be reached in 20 minutes' walk – a special highlight of the lake community. • Schools: Families with children appreciate the short distance of only 8-10 minutes' walk to school (Primarschule Obermeilen, Oberstufe Allmend). • Pharmacy, drugstore, Raiffeisen, UBS, and ZKB: Can be reached in 16 minutes' walk. • Restaurants: Several around the community square opposite Meilen train station. • Shopping opportunities: Everything is available in the village at a central location, post office, Inter-Discount, stationery, butcher, bakery (open on Sunday mornings), etc... Viewing only by prior appointment: (please select and confirm the dates online)Friday: 14 August 2026, 17:00-19:00Saturday: 15 August 2026, 11:00-13:00Friday: 21 August 2026, 16:00-19:00Saturday: 22 August 2026, 11:00-14:00This sunny and quiet apartment combines modern living comfort with a privileged location on Lake Zurich. Whether for families, couples, or professionals – you will find your new home in one of the most beautiful communities in the canton of Zurich.

Travel time
-
  • Two-story house with red-tiled roof, solar panels, balcony, and lush greenery surrounding the property.
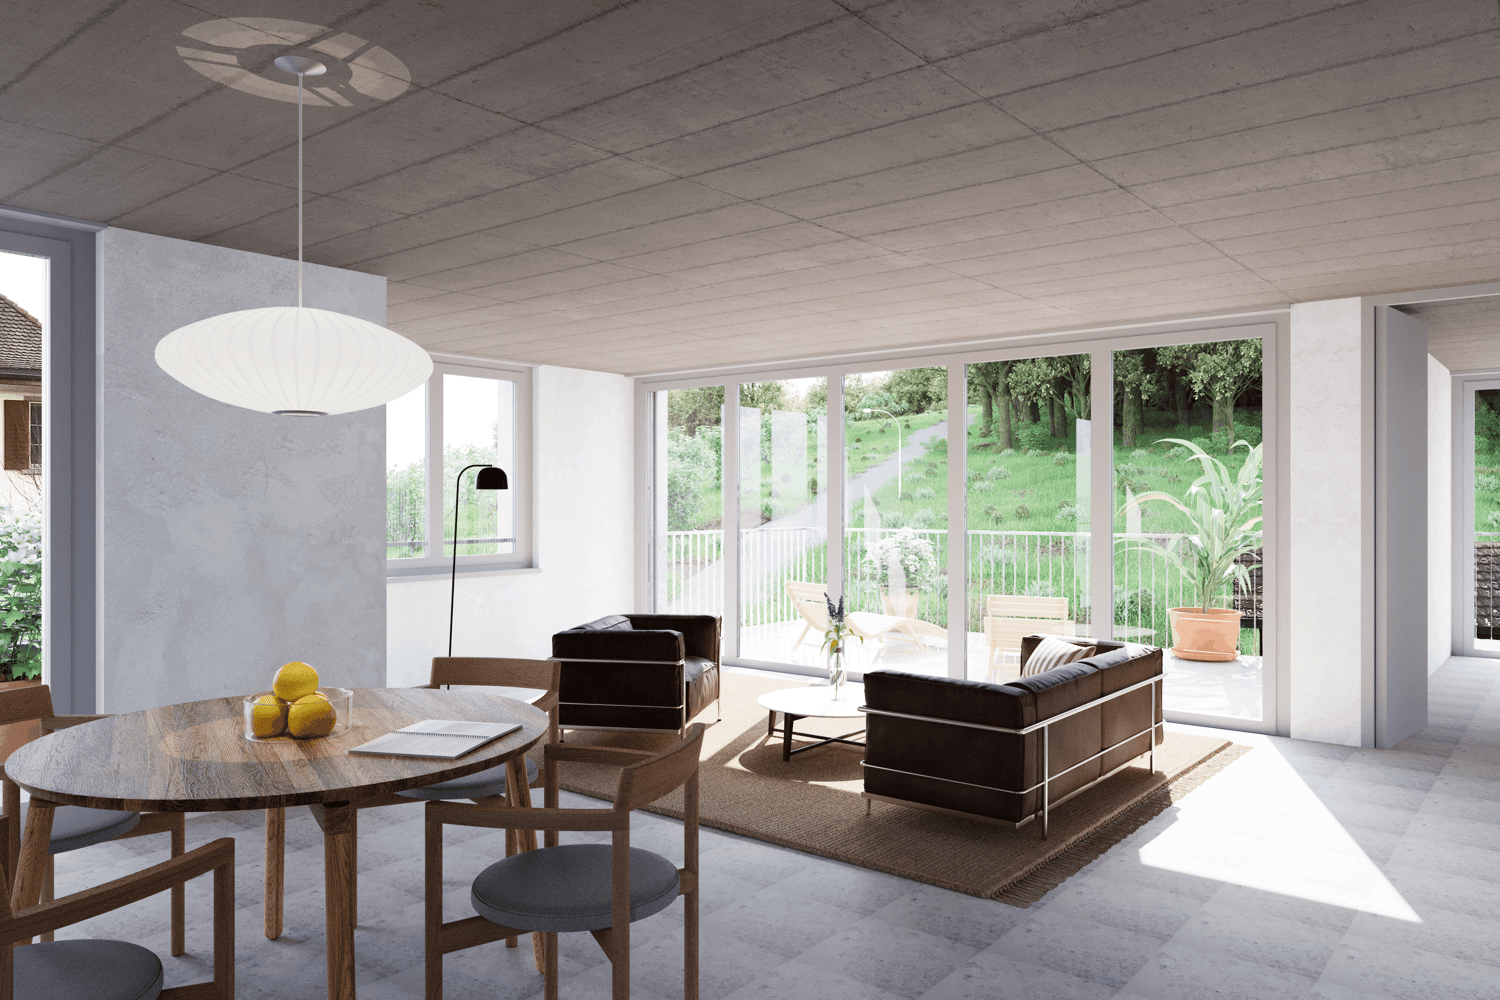
  • A two-story wooden house with large windows and a tiled roof, surrounded by greenery and trees.
  • A lush garden with red poppies, a wooden pergola, white chairs, and a table, surrounded by greenery and trees.
  • Bright kitchen with a yellow accent wall, wooden dining table, and modern appliances. Features include a bar counter, stools, and a potted plant on the counter.
  • Empty attic room with wooden walls and ceiling, large window, radiator, and visible electrical outlets.
  • Bright bedroom with wooden flooring, a white bed with a black headboard, a wooden shelf unit, and a large window overlooking greenery.
  • Empty room with light wooden flooring and large sliding glass doors leading to a green outdoor area.
  • Empty attic room with wooden walls, floor, and ceiling, featuring skylight windows and a hanging light fixture.
  • Empty room with light wooden flooring, white walls, large window with a view of greenery, and a hanging light fixture.
  • Open-plan living and dining area with a modern kitchen island, sofa, dining table, chairs, and pendant lights.
  • Modern bathroom with dark grey tiles, a white bathtub, a toilet, and a mirror on the wall.
  • A peaceful garden area with a stone wall, metal railing, and a wooden fence, surrounded by lush green grass and trees.
  • Snow-covered landscape with a frozen stream, surrounded by snow-laden bushes and trees under a clear blue sky.
  • Modern wooden staircase with open risers and handrails, white walls, and a visible metal pipe on the right side.
  • Wooden balcony with steps leading up, featuring potted plants and a modern glass door entrance to the building.
  • A raised garden path with stone steps leading up to a wooden deck, surrounded by lush greenery and ferns.
1 / 16
A two-story wooden house with large windows and a tiled roof, surrounded by greenery and trees.
A lush garden with red poppies, a wooden pergola, white chairs, and a table, surrounded by greenery and trees.
Bright kitchen with a yellow accent wall, wooden dining table, and modern appliances. Features include a bar counter, stools, and a potted plant on the counter.
CHF 4,890.– Premium
6.5 rooms185m² living space
Breitenerlistrasse 15, 8912 Obfelden

6.5-room house in a natural location in Obfelden

In the hamlet of Unterlunnern in Obfelden, we are renting a spacious 6.5-room house over four floors. The house is located in a quiet area and directly on the recreational area of the Reussebene and is particularly suitable for a family that values a lot of space and a natural living environment.The living floor has an open kitchen with a cooking island and a large living area. On the upper floor, there are two rooms and a bathroom with a bathtub, shower, and toilet. The developed attic offers additional space, for example, as a work, play, or retreat area. In the basement, there are two more rooms and a shower with a toilet.The house offers: • 6.5 rooms on four floors • open kitchen with cooking island • developed attic • two bathrooms, laundry chute • laundry room with washing machine, laundry lines, and dryer • cold cellar (shared with neighbors) • garden and seating area • two parking spaces in the underground garage included • wooden construction with loam plaster • minergie standard with controlled ventilation • solar system for domestic and heating water • quiet location with a view of the Reussebene • available from October 1st or by agreement Good to knowThe property is managed independently and in a neighborly manner. In winter, the wood heating is heated alternately with the house neighbors about every two weeks. Also, the storage of wood and joint workdays in spring and autumn belong to the living concept. We are therefore looking for tenants who take responsibility for their home and the environment. Those who enjoy a natural environment and are not unfamiliar with biodiversity will find a wonderful home on the Buechbärlihoger.LocationObfelden is well connected to Zurich and Zug via the A4, post bus, and S-Bahn. Kindergarten, primary and secondary school, as well as shopping facilities are located in the village. Affoltern am Albis with further shopping facilities is also nearby.Rent: CHF 4,500.– per month, including two parking spaces, excluding additional costs of around CHF 390.–.Rental period: The rental agreement is initially limited to a term of approximately 3 to 5 years. A long-term rental is generally possible and can be agreed upon at a given time.Documentation: https://breitenerlistrasse-vermietung.lovable.app

Travel time
-
  • Empty room with wooden herringbone flooring, white walls, large windows with blinds, and radiators beneath the windows.
  • Empty room with white walls, grey carpeted floor, and a closed door with a glass panel. There is a small shelf with a decorative item on the left wall.
  • Clean, modern hallway with herringbone wooden flooring, white walls, and recessed lighting. Doors lead to adjacent rooms.
  • Modern, unfurnished kitchen with white cabinets, stainless steel sink, and a large window offering a view of a neighboring building. The space features a dark tiled floor and a sleek, minimalist design.
  • Modern kitchen with white cabinets, black countertops, stainless steel sink, and built-in oven. The floor is dark tiled, and there is a hallway leading to another room with wooden flooring visible in the background.
  • Modern bathroom with a white sink, chrome faucet, toilet, glass-enclosed shower, and a large mirror above the sink. The floor is black tiled, and the walls are light-colored with a radiator on the right side.
  • Empty room with wooden herringbone flooring, light-colored walls, two windows with white frames, and radiators beneath each window.
  • Empty room with wooden herringbone flooring, white walls, and a large window with a radiator below. An open doorway leads to another room with a visible radiator and a glimpse of a balcony.
  • Empty room with light-colored walls, wooden floor, and a single window with white frame. A radiator is mounted on one wall.
  • Empty room with wooden flooring, white walls, and large windows including a sliding glass door leading outside.
  • A hallway with wooden flooring and a large sliding glass door leading to a balcony with a view of neighboring buildings.
  • Empty room with light wooden flooring, white walls, and a large window showing greenery outside. A white closet is visible on the left side.
  • Two stacked Siemens washing machines and dryers in a bathroom setting.
1 / 13
Empty room with white walls, grey carpeted floor, and a closed door with a glass panel. There is a small shelf with a decorative item on the left wall.
Clean, modern hallway with herringbone wooden flooring, white walls, and recessed lighting. Doors lead to adjacent rooms.
Modern, unfurnished kitchen with white cabinets, stainless steel sink, and a large window offering a view of a neighboring building. The space features a dark tiled floor and a sleek, minimalist design.
CHF 2,150.– Premium
3 rooms75m² living space
Tössfeldstrasse 39, 8406 Winterthur

3-room apartment on the 2nd floor in Tössfeldstrasse 39 in Winterthur

Apartment for single or coupleBy arrangement, we rent a bright 3-room apartment (75 m2) on the 2nd floor with high ceilings (2.30 m) in a multi-family and commercial building in the Tössfeld district with modern construction standards, beautiful wooden flooring, and electric shutters throughout. It is located near the city center: about 10 minutes on foot, bus stop (line 660 to the main station in front of the house, other bus lines within 5 minutes walking distance. Modern kitchen and fixtures, last renovation 2026 with: • Kitchen with white fronts and V-Zug appliances, with dark recessed glass ceramic cooktop, large refrigerator, dishwasher, large sink, and dark stone countertop. • Bathroom with shower, mirror cabinet, towel radiator, white tiles with gray stoneware floor. • Corridor and living room with well-maintained herringbone parquet floor, bedroom with oak parquet, balcony room with parquet floor. • Balcony with dark metal railing • Drying room with personal washing machine and tumble dryer. The apartment is located on a residential street with a view of the inner courtyard. The entrance to the multi-family house is located in a protected, quiet inner courtyard.We rent the apartment to non-smokers, without pets, and preferably to long-term tenants. We cannot consider applicants for shared apartments. No parking space is available for this apartment.If you are interested, please contact us by post or email at schmidaltermatt@bluewin.ch with information about yourself and your motivation for this apartment. Thank you and best regardsEduard Altermatt-Schmid and Christine Schmid Altermatt, Wybergstrasse 39, 8542 Wiesendangen

Travel time
-
  • Modern open-plan living and dining area with a sectional sofa, coffee table, kitchen island, and large windows offering a scenic view.
  • Open-plan living and dining area with a sofa, coffee table, dining table with chairs, and a kitchen island.
  • Modern living room with large windows offering a scenic view, featuring a sectional sofa, coffee table, and a small table with chairs on a balcony.
  • Modern living and dining area with a sofa, coffee table, dining table with chairs, and a kitchen island. Large windows offer a scenic view.
  • Modern bathroom with grey marble tiles, a glass-enclosed shower, a wooden vanity with a sink, a toilet, and a large mirror above the sink.
  • Modern bathroom with a sleek sink, toilet, bathtub, and mirror. The walls are tiled in a marble-like pattern, and the floor is covered with a textured rug.
  • Modern living room with large windows, beige carpet, a sectional sofa, coffee table, and a television on a stand.
  • Modern open-plan living and dining area with a sofa, dining table with chairs, and a kitchen island with cabinets.
  • A modern bedroom with a large bed featuring a geometric duvet in shades of green, blue, and yellow, complemented by matching pillows. A washing machine is visible in an adjacent closet area.
  • Modern bedroom with a large bed, pillows, and a wardrobe with glass doors. Large windows offer a view of the neighborhood.
  • Modern bedroom with a large bed, patterned bedding, and a sliding glass door leading to a balcony with a view of the neighborhood.
  • Modern bedroom with a large bed, patterned bedding, a wardrobe, and a nightstand near a window with a scenic view.
  • Bedroom with a large window and a bed with a blue and white checkered duvet and matching pillows.
  • Modern bedroom with a large bed, patterned bedding, and a sliding wardrobe. Large windows offer a view of the neighborhood.
  • Modern kitchen with black countertop, white cabinets, and a coffee machine on the counter.
  • A modern bedroom with a large bed featuring a geometric duvet in green, blue, and beige, flanked by matching pillows. A built-in wardrobe with mirrored doors is visible on the left side.
  • A tidy bedroom with two single beds, each featuring a grey headboard and matching bedding in a geometric pattern of green, blue, and cream. A large mirrored wardrobe with wooden framing is positioned against the wall.
1 / 17
Open-plan living and dining area with a sofa, coffee table, dining table with chairs, and a kitchen island.
Modern living room with large windows offering a scenic view, featuring a sectional sofa, coffee table, and a small table with chairs on a balcony.
Modern living and dining area with a sofa, coffee table, dining table with chairs, and a kitchen island. Large windows offer a scenic view.
CHF 3,900.– Premium
4.5 rooms110m² living space
Poststrasse 2, 8955 Oetwil an der Limmat

Furnished New Building Attic Apartment First Occupancy

First Occupancy – Exclusive 4.5-Room Attic Apartment with Spacious Terrace and Panoramic View Poststrasse 2, 8955 Oetwil an der Limmat Arrive. Feel Good. Be at Home. Welcome to your new home! This exclusive 4.5-room attic apartment in first occupancy combines modern design with high-quality construction and impressive living quality. The spacious window fronts let in plenty of daylight and, together with the extensive terrace, create a unique living experience. The openly designed living and dining area forms the heart of the apartment and seamlessly transitions into the elegant design kitchen with cooking island – ideal for cozy evenings with family and friends. Noble materials, well-thought-out floor plans, and stylish details ensure an exclusive ambiance. The spacious bedrooms offer plenty of space to feel good. Particular highlights include the high-quality built-in closets with integrated lighting and the barrier-free construction, which guarantees the highest living comfort. Your Highlights ✔ First Occupancy – Move into a Completely New Apartment ✔ Exclusive attic apartment with high-quality interior construction ✔ Large, sunny terrace with beautiful panoramic view ✔ Bright living and dining area with floor-to-ceiling windows ✔ Modern kitchen with cooking island and high-quality appliances ✔ Elegant built-in closets with integrated lighting ✔ Wheelchair accessible and comfortably accessible (elevator) ✔ Private laundry tower in the apartment ✔ Basement compartment available ✔ Underground parking spaces available ✔ Child-friendly living location ✔ Pets welcome (by arrangement) ✔ Quiet and well-maintained residential area Living in Oetwil an der Limmat Oetwil an der Limmat combines natural living with an excellent connection to Zurich, Dietikon, and Baden. Shopping facilities, schools, kindergartens, and public transportation are located in the immediate vicinity. The surrounding recreational areas and the Limmat invite you to take walks, engage in sports activities, and enjoy relaxing hours in nature. Experience modern living comfort at the highest level and secure this exclusive first-occupancy apartment. We look forward to your contact and will be happy to show you your new home during a personal viewing.



Travel time
-
  • Modern multi-story building with light-colored facade, large windows, and a garage entrance. The ground floor features a physiotherapy clinic with visible interior furnishings, including a couch and exercise equipment.
  • Modern kitchen with white cabinets, wooden dining table, six chairs, pendant light, and a view of greenery through a large window.
  • Modern bathroom with beige tiles, a floating sink, a toilet, a glass-enclosed shower, and a large mirror with built-in lighting. Includes a towel, a small plant, and decorative items on shelves.
  • Modern bedroom with a large bed, nightstands, lamps, a balcony with outdoor seating, and a scenic mountain view.
  • Modern living and dining area with a view of mountains, featuring a sofa, coffee table, dining table, chairs, pendant lights, floor lamp, TV, sideboard, and plants.
  • Balcony with a wooden table, four wicker chairs, and several potted plants, overlooking a scenic landscape with trees and houses.
1 / 6
Modern kitchen with white cabinets, wooden dining table, six chairs, pendant light, and a view of greenery through a large window.
Modern bathroom with beige tiles, a floating sink, a toilet, a glass-enclosed shower, and a large mirror with built-in lighting. Includes a towel, a small plant, and decorative items on shelves.
Modern bedroom with a large bed, nightstands, lamps, a balcony with outdoor seating, and a scenic mountain view.
CHF 2,000.– Premium
2.5 rooms54m² living space
Tösstalstrasse 133, 8400 Winterthur

*NEW BUILD* Modern 2.5-room apartments in Winterthur

*Living in Waldegg – modern and comfortable living in the heart of Winterthur* 9 high-quality new apartments with balcony/terrace or loggia Our new building project is in the final stages of completion. With great care and high-quality standards, modern, barrier-free 2.5-room apartments are being built with well-thought-out floor plans, bright rooms, and high-quality materials. The apartments are ideal for seniors, but also for anyone who values comfortable, barrier-free living and high-quality housing – regardless of age. We wish you a lot of fun discovering your new home. Available from 01.12.2026 "Welcome to our modern new building on Tösstalstrasse 133 in Winterthur (8400) – a place where high-quality construction, stylish materials, and well-thought-out floor plans create a home where you feel comfortable from the very first moment." The project offers the following highlights: • 9 modern rental apartments • 2½- to 3½-room apartments • Living areas of approximately 46 m² to 71 m² • Spacious terraces or balconies • Elevator • Bicycle parking spaces in the basement • Underground parking with parking spaces (car and motorcycle) • Wheelchair-accessible and comfortable floor plans The project is particularly aimed at people who want to live comfortably, safely, and independently – embedded in a central living location with good infrastructure. Location and surroundings: The Tösstalstrasse connects the city of Winterthur with the Tösstal and offers excellent accessibility. The location is characterized by the following advantages • Good connection to public transport, bus stop in front of the house • Shopping opportunities around the corner (Migros, Deutweg) • Short driving distance to the city center (bus line 2, 10 connections to Winterthur main station every hour, journey time 9 minutes each) • Medical care in the surrounding area • Recreational areas within a short distance The surroundings offer an ideal combination of urban infrastructure and natural living. This modern new apartment combines contemporary living with a practical everyday infrastructure and is available from December 1, 2026. Secure your new home in Winterthur now!

Travel time
-
  • Bright, empty room with wooden flooring and exposed wooden beams on the ceiling. Large windows and sliding doors lead to a balcony or terrace area.
  • Empty room with wooden flooring, exposed wooden beams on the ceiling, large windows, and a sliding glass door leading to a balcony.
  • Balcony with tiled floor, metal railing, and red shutters on adjacent building.
  • Modern kitchen with white cabinets, black countertop, and large windows letting in natural light. The floor is light wooden, and the space is clean and organized.
  • Modern kitchen with white cabinets, a dark countertop, and a stainless steel sink. The floor features blue and white patterned tiles.
  • Empty room with light wooden flooring, white walls, and a closed door leading to another area. Natural light streams in from a window in the adjacent room.
  • Empty room with light wooden flooring, white walls, and multiple windows allowing natural light. No furniture or equipment is present.
  • Modern bathroom with a bathtub, toilet, sink, and floral shower curtain. Features skylight windows and wooden beams on the ceiling.
  • Empty attic room with wooden flooring, exposed wooden beams, and a skylight window. A small adjacent bathroom with a sink is visible.
  • Modern bathroom with a white bathtub, floral-patterned tiles, and a handheld showerhead.
  • Floor plan showing two levels: 3rd floor with bedroom, living room, and balcony; 2nd floor with kitchen, living-dining area, bathroom, and entrance.
  • Two-story house with beige siding, red-framed windows, and a flat roof terrace with greenery. The house is surrounded by a hedge and stone containers.
  • A small bathroom with a washing machine, a sink, tiled floor, and white walls.
  • Empty room with unfinished wooden walls and shelves, concrete floor, and exposed ceiling beams.
  • Underground parking area with concrete floors and walls, yellow pillars, and two parked cars.
  • View from a balcony showing a fenced yard with overgrown grass, trees, and a small structure in the background.
  • Empty room with large windows showing a view of trees, a road, and parked cars. Light wooden flooring and white walls.
  • Modern kitchen with white cabinets, a central island, and a patterned tile backsplash. The space features wooden flooring and built-in lighting.
  • Modern kitchen with light-colored cabinets, a black countertop, and a central island. Large windows provide natural light, and the floor is wooden.
  • Modern hallway with wooden flooring, black metal railing, and white light switches on the wall.
1 / 20
Empty room with wooden flooring, exposed wooden beams on the ceiling, large windows, and a sliding glass door leading to a balcony.
Balcony with tiled floor, metal railing, and red shutters on adjacent building.
Modern kitchen with white cabinets, black countertop, and large windows letting in natural light. The floor is light wooden, and the space is clean and organized.
CHF 3,420.– Premium
4.5 rooms95m² living space
Zwinggartenstrasse 55, 8600 Dübendorf

4.5-Room Attic Maisonette with Roof Terrace

Bright, freshly renovated 4.5-room attic maisonette – directly on the Chriesbach in a small, quiet development on Zwinggartenstrasse, about 10-12 minutes on foot to Dübendorf station and to shopping facilities.In front of your window, trees and greenery, the Chriesbach and the forest just a few steps away, bike and running paths in front of the door and on the terrace, you can enjoy sun and privacy.The apartment was completely renovated in 2026 to owner-occupier standards and is being rented out for the first time after the renovation.2nd floor / entrance floor: • Open dining and living room with kitchen and kitchen bar, steamer + oven, induction hob, dishwasher, glass rear wall, mosaic floor tiles • Bright room with a view of the greenery – ideal as a home office, bedroom or guest room • Shower room with window Attic floor: • Spacious, bright living room with direct access to the terrace • Terrace with awning (approx. 11 m²) • Bedroom with en-suite bathroom (bathroom with large window) Basement: • Private laundry room with washing machine and dryer (10 m²) • Cellar compartment (8 m²) • Up to 2 underground parking spaces - next to each other - can be rented additionally (140,-) Equipment • Switched sockets and Ethernet in all living rooms • High-quality parquet and plate floors • Underfloor heating with individual room control Available: immediately or by arrangementInterested parties please contactby email: Zwinggarten55@fire-systems.chor by phone: 079 468 28 56

Travel time
-
  • Modern3-story apartment building with balconies, large windows, and a covered outdoor seating area with a table and chairs.
  • Modern, open-plan living and dining area with a white sofa, coffee table, dining table with chairs, and a kitchen island. Large windows open to a balcony with potted plants. The space features pendant lights, a floor lamp, and decorative vases.
  • Modern, open-concept living and dining area with a white sofa, coffee table, dining table with chairs, and a kitchen island. Features large windows with a balcony view, floor lamp, and decorative plants.
  • Bright bedroom with wooden flooring, large windows opening to a balcony with city view, side table with lamp, potted plant, and decorative candle holder.
  • Modern bathroom with a glass-enclosed shower, toilet, sink with mirror, and a washing machine in the adjacent room.
  • Bright bedroom with wooden flooring, large windows, and a sliding glass door leading to a balcony with a cityscape view.
  • Floor plan of a 3rd-floor apartment with107.80 m² living space, 30.80 m² attic, and 28.50 m² terrace. Layout includes entrance, living/dining/kitchen area, two bedrooms, bathroom/WC, hallway, and terrace.
  • Floor plan of an attic level showing a studio, shower/WC, and terrace. Includes a photo wall and a separate attic space labeled 'Wohnung D'.
1 / 8
Modern, open-plan living and dining area with a white sofa, coffee table, dining table with chairs, and a kitchen island. Large windows open to a balcony with potted plants. The space features pendant lights, a floor lamp, and decorative vases.
Modern, open-concept living and dining area with a white sofa, coffee table, dining table with chairs, and a kitchen island. Features large windows with a balcony view, floor lamp, and decorative plants.
Bright bedroom with wooden flooring, large windows opening to a balcony with city view, side table with lamp, potted plant, and decorative candle holder.
CHF 7,120.– Premium
5.5 rooms139m² living space
Bachtelstrasse 16, 8304 Wallisellen

5.5-Zimmer-Attika-Maisonette (Penthouse) mit Alpenblick, Wallisellen (Erstbezug; ab Herbst 2026)

English below:Das Penthouse des Hauses. Der Lift führt direkt in die Wohnung, bereits das grosszügige Entrée vermittelt ein Gefühl von Exklusivität. Der offene Wohnbereich mit Designküche öffnet sich zu einer grosszügigen Terrasse mit einzigartigem Ausblick über Wallisellen bis zu den Alpen. Ein flexibel nutzbares Zimmer eignet sich ideal als Esszimmer, Homeoffice oder zusätzliches Schlafzimmer. Im Attikageschoss erwartet Sie ein lichtdurchflutetes Studio mit eigener Dusche und Zugang zu einer zweiten grosszügigen Terrasse. Eine Wohnung, die höchsten Ansprüchen gerecht wird.Lage: Zürich HB in rund 20 Minuten, Flughafen in rund 26 Minuten, Bahnhof Wallisellen und Glattzentrum in wenigen Minuten. Schulen, Einkauf und Naherholung in der Nähe.Ausstattung: Neubau/Erstbezug, Lift bis in die Wohnung, zwei Terrassen (ca. 28.5 m² und 25.8 m²) mit Weitblick, Designküche, separates Studio mit eigener Dusche, eigener Waschturm, Geschirrspüler, Bodenheizung (Wärmepumpe), Kellerabteil, Tiefgaragenplatz (zusätzlich mietbar CHF 185/Monat).Projektwebsite: https://www.bachtel16.ch/5.5-room attic maisonette (penthouse) with Alpine views, exclusive new build in Wallisellen (first occupancy; from autumn 2026)The penthouse of the building. The lift leads directly into the apartment, and the generous entrance hall immediately conveys a sense of exclusivity. The open living area with designer kitchen opens onto a spacious terrace with a unique view over Wallisellen to the Alps. A flexible room is ideal as a dining room, home office or additional bedroom. On the attic floor, a light-filled studio with its own shower awaits, with access to a second spacious terrace. An apartment that meets the highest expectations.Location: Zurich main station in about 20 minutes, the airport in about 26 minutes, Wallisellen railway station and the Glattzentrum within a few minutes. Schools, shopping and recreation nearby.Features: New build / first occupancy, lift directly into the apartment, two terraces (approx. 28.5 m² and 25.8 m²) with panoramic views, designer kitchen, separate studio with its own shower, own washer and dryer, dishwasher, underfloor heating (heat pump), cellar compartment, underground parking space (available to rent separately, CHF 185/month).Project website: https://www.bachtel16.ch/

Travel time
-
  • House. Two-story house with white exterior, brown tiled roof, multiple windows with shutters, and a small garden area in front.
  • House. Two-story house with white exterior, brown tiled roof, multiple windows with shutters, and a garage.
  • Garden / Outdoor Area. A well-maintained garden with a wooden table, chairs, lounge seating, a solar panel structure, and a small water feature. The area is surrounded by greenery and includes a trash bin and a small shed.
  • Unfurnished Room. Empty room with red tiled floor, dark blue walls, fireplace, and a window with a view of greenery.
  • Unfurnished Room. Empty room with red tiled floor, white walls, large window, and sliding glass door leading to outdoor area.
  • Kitchen. Modern kitchen with wooden cabinets, stainless steel sink, dishwasher, and stove. Features a large window with blinds and a wooden island.
  • Kitchen. Modern kitchen with granite countertops, stainless steel appliances, and white cabinets.
  • Corridor / Hallway. A narrow hallway with wooden doors, white walls, and built-in wooden shelves. An open doorway leads to a small bathroom with white tiles and a toilet.
  • Unfurnished Room. Empty room with wooden flooring, dark walls, and a window with shutters. No furniture or equipment visible.
  • Unfurnished Room. Empty room with wooden flooring, white walls, and a dark accent wall. Features a large window with blinds and a hanging light fixture.
  • Garden / Outdoor Area. A rooftop garden with artificial grass, wooden decking, and seating areas, surrounded by wooden railings and overlooking a residential neighborhood with houses and trees.
  • Unfurnished Room. Empty room with dark walls and light wooden flooring, featuring a large window with white shutters and a view of greenery outside.
  • Unfurnished Room. Empty room with light-colored walls, wooden flooring, and a single window with blinds. A ceiling light fixture is visible.
  • Bathroom. Modern bathroom with a double sink vanity, large mirror, toilet, and walk-in shower stall.
  • Unfurnished Room. Empty room with wooden floor, white walls, exposed wooden beams on the ceiling, and a large window showing a view of a neighboring house and greenery.
  • Unfurnished Room. Empty attic space with wooden beams, light wooden flooring, and a skylight window allowing natural light to enter.
  • Bathroom. Modern bathroom with a toilet, toilet paper holder, and toilet brush, featuring beige tiles and a wooden slanted ceiling.
  • Bathroom. Modern bathroom with a white bathtub, a glass-enclosed shower stall, and a handheld showerhead. The shower stall features a built-in seat and a handrail for safety. The walls are tiled in beige, and the floor is tiled in light beige.
  • Unfurnished Room. Empty room with beige tiled floor, white walls, a single window, and a blackboard on one wall. The room has fluorescent lighting and a wooden door.
  • Bathroom. Utility room with a washing machine, dryer, and sink, surrounded by exposed pipes and a control panel.
  • Garden / Outdoor Area. Well-maintained garden with a wooden table, four chairs, a fire pit, and a black outdoor sofa. The area is surrounded by greenery and trees, with residential houses visible in the background.
  • Balcony / Terrace. Balcony with dark tiled flooring, wooden fence, potted plants, and a covered area with a retractable awning.
1 / 22
House. Two-story house with white exterior, brown tiled roof, multiple windows with shutters, and a garage.
Garden / Outdoor Area. A well-maintained garden with a wooden table, chairs, lounge seating, a solar panel structure, and a small water feature. The area is surrounded by greenery and includes a trash bin and a small shed.
Unfurnished Room. Empty room with red tiled floor, dark blue walls, fireplace, and a window with a view of greenery.
CHF 3,950.– Premium
5.5 rooms120m² living space
Alpenblickstrasse 2, 8610 Uster

5.5-room single-family house with garden, balcony, garage, and outdoor parking spaces

Welcome to this well-maintained and charming house on Alpenblickstrasse 2 in Uster. The 5.5-room house spans three living floors and offers approximately 110 m² of living space. It is ideal for families, couples with space requirements, animal lovers, and anyone looking for a quiet home with a garden.The house is available immediately.On the ground floor, there is a cozy living area with red tile floor and fireplace. The room is warm and inviting, making it perfect for relaxed evenings. The adjacent kitchen is practically equipped with an oven, induction cooktop, refrigerator, freezer, and a new dishwasher. Next to the entrance area, there is also a guest toilet.On the first floor, there are three flexibly usable rooms, for example, as bedrooms, children's rooms, offices, or dressing rooms. Also on this floor is a bathroom with a double sink and bathtub-shower. From one room, you can directly access the balcony with a view of the own green garden. This invites you to quiet, relaxed hours.On the top floor, there is the most spacious room in the house. The bright room is very suitable as a bedroom, studio, study, or combined living and sleeping area. The window shutters were renewed last year and provide good darkening. The top floor also has its own bathroom with a shower.The basement offers a lot of storage space and can also be used as a small workshop. Additionally, there is a separate small room with a door that is well suited as a storage room or pantry. In the basement, there is also a laundry room with a washing machine and dryer.A special highlight is the covered seating area, which can be reached directly from the living room. Thanks to the evening sun, it is ideal for cozy barbecue evenings or relaxed hours outdoors. The covering can be retracted and extended. From the seating area, you can enter the spacious garden (192 m² + 145 m² concrete surround) with a garden pond. The lawn offers plenty of space to play, relax, or garden. The garden is lovingly overgrown and provides a pleasant privacy. Hedgehogs can be observed here again and again, and newts live in the pond.The property includes a garage with a wall box for charging electric vehicles. In front of the garage, there are two additional outdoor parking spaces. The house has a fiber optic connection.The quiet, little-traveled street and the pleasant neighborhood make the house particularly attractive for families. It is also very suitable for dog owners due to the garden and proximity to the forest.Location and surroundingsThe house is located in a quiet residential area in Uster and benefits from plenty of sunshine in the summer. The Reithalle bus stop is about a 2-minute walk away, and Uster train station is about an 11-minute walk. Shopping opportunities like Migros and Coop are within short distances. The Coop is open daily from 6 am to 10 pm. The Uster vocational school is also just a few minutes' walk away.Directly opposite the house is a beautiful forest with numerous small paths. This is ideal for walks, jogging rounds, dog walks, or cozy hours in the green.Overview5.5 rooms, approximately 110 m² of living space, three living floors, garden with a garden pond, balcony, covered seating area, fireplace, two bathrooms plus guest toilet, kitchen with a new dishwasher, basement with storage space, separate storage/pantry room, laundry room, garage with a wall box, outdoor parking space, fiber optic connection, quiet and child-friendly location.Note: Some pictures have been digitally edited to show the house without furniture. Unfortunately, some details like connections were not properly displayed. However, the house has sufficient connections in the interior and exterior areas.

Travel time
-
New building
1 / 17
CHF 4,950.– Premium
3.5 rooms118m² living space
Scheuchzerstrasse 202, 8057 Zürich

Modern 3.5-room duplex apartment in a new building on Scheuchzerstrasse, Zurich

Welcome to this exclusive 3.5-room duplex apartment on the 4th floor of a modern new building on Scheuchzerstrasse 202 in Zurich. The building, completed in 2026, with a brick facade, large windows, and balconies, convinces with contemporary design and the highest living comfort on 117.5 m².The apartment offers: • Bright living room: Spacious and flooded with light, with large windows and a modern corner sofa – ideal for relaxing and enjoying. • Stylish dining area with a view of the modern kitchen: Equipped with many cabinets and storage space, stainless steel sink with stainless steel countertop, built-in oven, and large windows with a view of the outdoors. • Bedroom: Quiet retreat with an adjacent bathroom. • Several bathrooms: Modernly designed with high-quality tiles, glazed showers, bathtub, as well as a washing machine and dryer. • Balcony: Modern balcony with glass sliding doors, tile floor, and a view of roofs, green spaces, and the Uetliberg. • Attic area: Additional room with a skylight, plank floor, and a built-in shelf – versatile. • Garage & Elevator: Garage space (available for rent) and elevator in the building. Location & Environment: The apartment is located in a quiet environment in Zurich's district 6 and benefits from plenty of sunlight in the summer. The Milchbuck tram stop and the bus stop are within a 2-minute walk, as is the Hirschwiesenstrasse stop. Families appreciate the proximity to the Allenmoos school, which is also a 7-minute walk away.Have we sparked your interest? Contact us today and we will be happy to show you the unique residential property in person.

Travel time
-

Suggested properties for you based on search results