3272 results - Property for rent in Canton Zurich

1 / 8
CHF 3,440.– Top
4.5 rooms162m² living space
Else-Züblin-Strasse 112, 8404 Winterthur

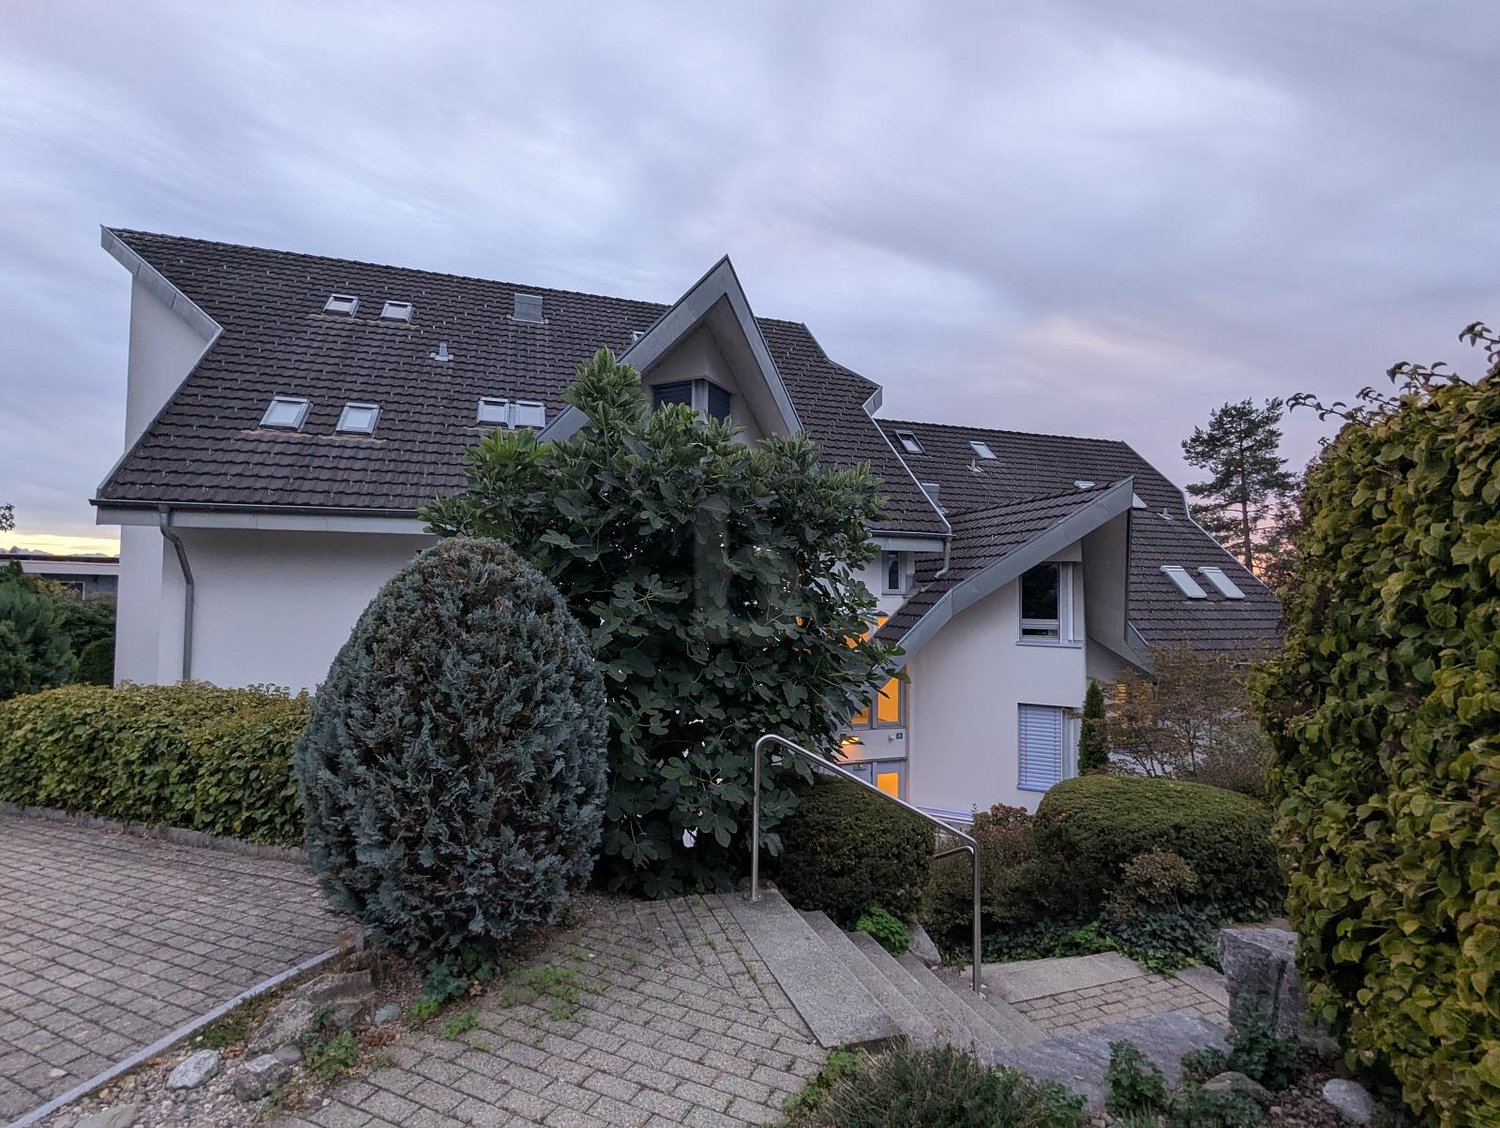
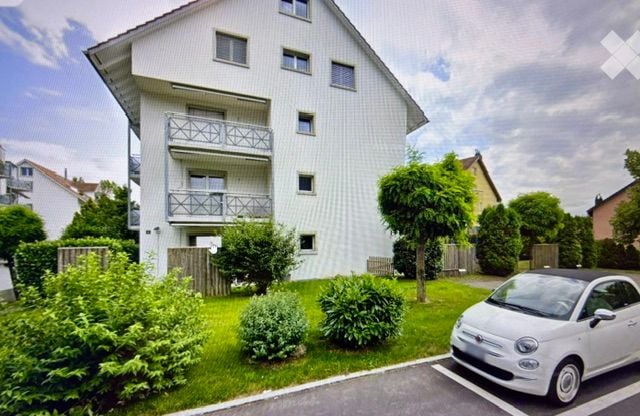
Living where families feel at home

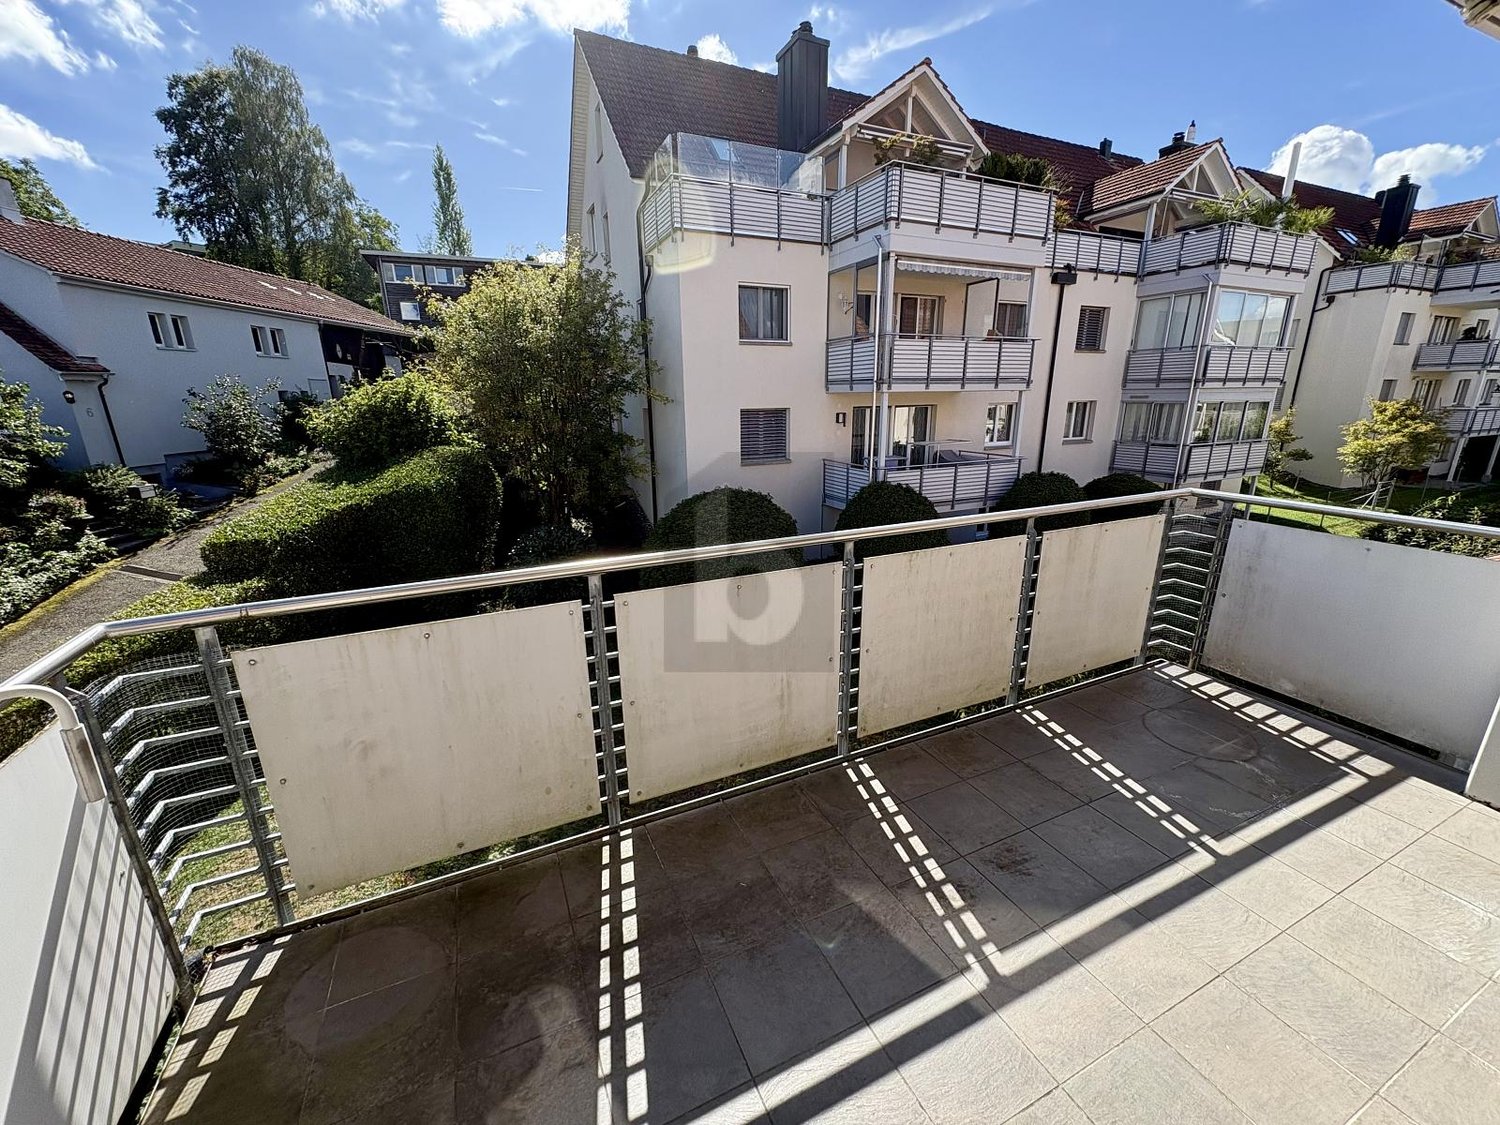
The locationIn our Max development, you will soon feel at home thanks to the proximity to various shopping facilities and services. Here you live in an up-and-coming district with a family-friendly infrastructure, short walking distances to schools and the local recreation area. The International School in Winterthur is also nearby.The nearby Eulachpark offers something for everyone, whether it's for play, exercise, walks, picnics, or simply to find peace and escape everyday stress. Bus line No. 14 runs in close proximity to the development at quarter-hour intervals to Winterthur train station. With public transportation, you can reach Zurich in 30 minutes, the airport in 20 minutes, Schaffhausen in about 30 minutes, and St. Gallen in 45 minutes. A tour of the apartmentThanks to the 162 m2 large, well-thought-out floor plan, you and your family will find enough freedom to set up individually and create personal retreats. Additionally, the apartment has an intelligent room layout with spacious rooms and plenty of storage space. The bright anhydrite floor covering in all living areas also creates a cozy atmosphere. A highlight is the loggia, which invites you to linger and provides a bright, light-filled living climate. This family apartment also offers the following advantages: - Kitchen-living room - Living room with access to the loggia - Room with access to the loggia - Loggia - Room - Bathroom/WC - Shower/WC - Laundry room with washing tower - Wardrobe and wall closet - Parquet floor - Minergie standard - Elevator to the underground garageDetailsA parking space in the underground garage can be rented on request.The development has a unique playground and a daycare center.Apply. Visit. Rent.Would you like to give your family more space and live in a trendy neighborhood? Then we look forward to your contact!The viewing will take place as follows:https://flatfox.ch/de/viewing/96697/?code=stWfawb7auaviYf-ZpGVs1wk9roGdXp3oIC4Njzk-YQWe look forward to your participation! As a tenant, you benefit from a 40% discount on your first annual premium for selected Helvetia insurance products!The published images are similar/identical apartments. Deviations from the actual offer are therefore possible.You can find more interesting rental properties at: www.helvetia.ch/miete

Travel time
-
  • empty room, glass door, wooden floor, white walls, cabinets, countertop, light
  • modern kitchen, sleek cabinetry, black countertops, stainless steel sink, gas stove, built-in oven, floor-mounted lights
  • Large open living space with wooden floors, sliding glass door to balcony, and modern decor
  • Empty room with wooden floors, white walls, a window, and a light fixture.
  • modern bathroom with shower, toilet, sink, showerhead, tiled floor, white walls
  • Bathroom: white tiled wall, gray floor, white bathtub, sink, toilet, and cabinet, mirror with light above the sink
  • empty room, wooden floor, white walls, two doors
  • Entrance, 2 bedrooms, living room, kitchen, bathroom, balcony
  • Floor plan, multiple apartments, swimming pool, outdoor areas, balconies, green spaces, parking spaces
1 / 9
CHF 2,940.– Top
3.5 rooms91m² living space
Poststrasse 15, 8180 Bülach

3.5-room new apartment in the heart of Bülach with high-quality finishes

An central location on Poststrasse 15 in Bülach, right next to the old town, we rent a 3.5-room new apartment (first occupancy) with high-quality finishes. The apartment is oriented towards the inner courtyard and offers both a central location and a pleasant retreat.Shopping facilities, old town, and recreational areas are within a few minutes' walk. The bus stop directly in front of the house connects to Bülach train station in around 5 minutes. Another bus stop with a direct connection to Zurich Airport is about 5 minutes' walk away (journey time around 25 minutes).The apartment combines central location and good accessibility with quality and a well-thought-out floor plan. If you are seriously interested, please contact us through the contact form for a viewing appointment.Apartment at a glance • 3.5 rooms, approx. 91 m² living space • 1st floor, elevator available • New building 2026, first occupancy • Spacious living and dining area with open kitchen (Electrolux appliances) • Two bathrooms (shower / bathtub) • Separate dressing room and separate reduit • Balcony approx. 12.5 m², west-facing, towards the inner courtyard • Oiled parquet (oak, light) in all living and bedrooms • WM/TU in the apartment • Basement room approx. 9.5 m² • Minergie standard, underfloor heating • EV-ready parking space available Rental conditions • Net rent: CHF 2,650.– / month • Additional costs: CHF 290.– deposit • EV-ready parking space: CHF 200.– / month • Available by arrangement The apartment is particularly suitable for single people or couples without pets who are looking for a high-quality living space in a central location. If you are seriously interested, please contact us through the contact form for a viewing appointment.

Travel time
-

Find a new tenant for free

Create a free listing on Homegate to find the perfect next tenant for your apartment in no time at all.

List your property now
  • Multistory building, large solar panels on the roof, balconies, greenery in the area, multiple windows
  • Bright living and dining area with a sofa, coffee table, ottoman, dining table, and chairs. Large windows with sheer curtains and a sliding glass door lead to a balcony.
  • A modern, open-plan living and dining area with a wooden dining table, wicker chairs, a sofa, and a kitchen with wooden cabinets, an oven, and a sink.
  • A furnished bedroom with a bed, nightstand, lamp, and a chair near a window with blinds.
  • Modern bathroom with a white toilet, bathtub, and glass-enclosed shower area. Light gray tiles on walls and floor, sleek fixtures.
  • Modern bathroom with a white toilet, a glass-enclosed shower, and a shower shelf holding toiletries.
  • Modern bathroom with a white sink, dark wooden cabinet, mirror with built-in lighting, toilet, and a towel hanging on the door.
  • Balcony with tiled floor, glass railing, grill, and wicker chair.
1 / 8
CHF 2,350.– Top
3.5 rooms82m² living space
Tierloch 14, 8197 Rafz

Modern 3.5-room apartment in Rafz with 15m2 covered terrace

Discover this new 3.5-room apartment in this modern, sustainable residential building in Rafz. The spacious apartment (82 m² net living area) is wheelchair accessible and impresses with its contemporary equipment and thoughtful room layout.The apartment offers: • Open living area: Bright living room (38 m2) with plank floor and direct access to the terraces • Spacious terrace (15 m2): Perfect for relaxed hours outdoors. The terraces offer a beautiful view and invite you to linger. • Modern kitchen: Functionally equipped for comfortable cooking • Laundry room with washing machine/tumbler • Stylish bathroom with WC/bathtub: Modernly furnished with high-quality materials • separate bathroom with WC/shower • spacious, bright rooms (15 m2, 15 m2) • Parking space in the underground garage: CHF 130.00 extra per month • • Basement: cellar compartment, drying room, and bicycle room Equipment and comfort: The building has an elevator and is wheelchair accessible. It is equipped with a photovoltaic system and surrounded by green spaces.Perfect location: The apartment is conveniently located: the bus stop "Rafz Post" is 450m away and can be reached on foot in 6 minutes. The Rafz train station is 11 minutes away. For daily needs, the "Sonne" (grocery store) is only seven minutes' walk away, and the Volg is 10 minutes away.This apartment is suitable for people who value modern equipment, a quiet and yet central location.Viewing dates: Saturday, 15.08.2026, 11.00 - 13.00h / Tuesday, 18.08.2026, 18.00 – 20.00h /Tuesday, 25.08.2026, 18.00 – 20.00hFurther dates on request.

Travel time
-
  • Modern kitchen with dark blue cabinets, a central island, and large windows offering a view of the balcony.
  • Empty room with white walls, large windows, and a sliding door leading to a balcony area.
  • Spacious balcony with tiled floor, metal railings, and a cityscape view of modern buildings and a clear blue sky.
  • Modern, minimalist bathroom with white walls, beige tiled floor, a sink, toilet, and a mirror. The room is well-lit with natural light from a window showing a cityscape view.
  • Modern bathroom with a large shower stall, glass shower door, built-in shelf, and a bathtub. The walls are tiled in a neutral color scheme, and the space is well-lit.
  • Modern bathroom with beige tiled walls and floor, featuring a bathtub, toilet, sink, and showerhead.
  • Empty hallway with a large wooden door, light-colored walls, and tiled floor.
  • Floor plan showing multiple rooms including kitchen, living/dining area, bedrooms, bathrooms, and a loggia.
1 / 8
CHF 4,370.– Top
4.5 rooms128m² living space
Binzallee 9, 8055 Zürich

Modern, bright 4.5-room apartment with balcony in Zürich-Binz

This beautiful and high-quality 4.5-room apartment on the 4th floor offers a spacious living area of 128 m² and modern standards for the highest living comfort.We have felt very comfortable here, but due to our move from Zürich, we are looking for successors to take over our rental contract from October 1, 2026.ViewingThe apartment can be viewed on the following dates: • Wednesday, August 19, 2026, 6:00–7:00 PM • Saturday, August 22, 2026, 10:00–11:00 AM No prior registration is required. We look forward to your visit.Highlights • Spacious floor plan with bright living rooms thanks to floor-to-ceiling glazing • High-quality materials, including natural stone floors (Jura Grey) • Elegant and open kitchen with V-Zug appliances • Underfloor heating • Spacious balcony with a beautiful view • Two bathrooms (one en suite) • Private laundry room with reduction • Basement compartment, car parking garage (CHF 200 per month), and 2 bicycle rooms • Passenger elevator for convenient access to all floors, including underground parking and basement • Electric roller shutters and balcony awnings Rent: CHF 4,370.– per month (including ancillary costs)Location & Environment: The apartment is located in a sunny and quiet area in the Zürich-Binz district. The Zürich Binz train station is just a 4-minute walk away, as is the Binz bus stop. The Goldbrunnenplatz with tram and platform connection is a 11-minute walk away. For daily needs, a Lidl supermarket is available within 7 minutes on foot, and the TopPharm pharmacy is 9 minutes away. Families appreciate the proximity to the Rebhügel School, which is also just 4 minutes away on foot.

Travel time
-
1 / 7
CHF 2,100.– Top
2.5 rooms60m² living space
Am Wasser 87, 8049 Zürich

2.5-room apartment with balcony in Zürich-Höngg, near Limmat

Welcome to Am Wasser 87 in Zürich! This charming and quiet 2.5-room apartment on the 2nd floor convinces with its modern equipment after a comprehensive renovation in 2024 and offers a cozy home on 60 m² of living space. From October 1, 2026, this attractive apartment will be available.The apartment offers the following highlights: • Sunny balcony: Enjoy the sunny summers and the quiet surroundings on your own balcony. • Freshly renovated: The apartment was completely renovated in 2024 and shines in new splendor. • Garage: A practical garage space is available - no stress when looking for a parking space. • Pets welcome: Your four-legged friends are welcome! Location and surroundings:The apartment is located in a quiet area in the modern residential district Am Wasser in Zürich Höngg. The surroundings are quiet both during the day and at night. The Limmat is also nearby, which invites you to cool off and take relaxed walks in the summer. • Public transport: The Hardturm tram stop can be reached in 5 minutes. • Autobahn access: The highway towards Bern/Basel can be reached in a few minutes. • Education: The Schule Am Wasser is just a few minutes' walk away. This well-maintained apartment combines modern living with a quiet, green environment. The connections to the city center are quickly accessible, and the entertainment options in Zürich West are nearby. An ideal choice for couples or singles who want to combine city life with comfortable living comfort.

Travel time
-
  • Bright, open loft space with exposed wooden beams and a wooden staircase leading to an upper level. The room features white walls, a smooth concrete floor, and large windows allowing natural light to fill the space.
  • Bright kitchen with wooden beams, white cabinets, granite countertops, and a window overlooking the street.
  • Modern bathroom with white tiles, wooden ceiling beams, and a skylight. Features a toilet, bidet, sink with cabinet, and a round gold-framed mirror.
  • Modern bathroom with marble tiles, a bathtub, a washing machine, and a radiator on the wall.
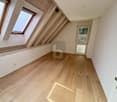
  • Empty attic space with wooden beams, skylight windows, and built-in wooden closet. Light-colored walls and floor.
  • An attic space with wooden beams, exposed rafters, and a skylight window. The room features built-in wooden storage cabinets along one wall and a carpeted floor.
  • Empty room with wooden flooring and white walls, featuring exposed wooden beams on the ceiling and a small built-in shelf area.
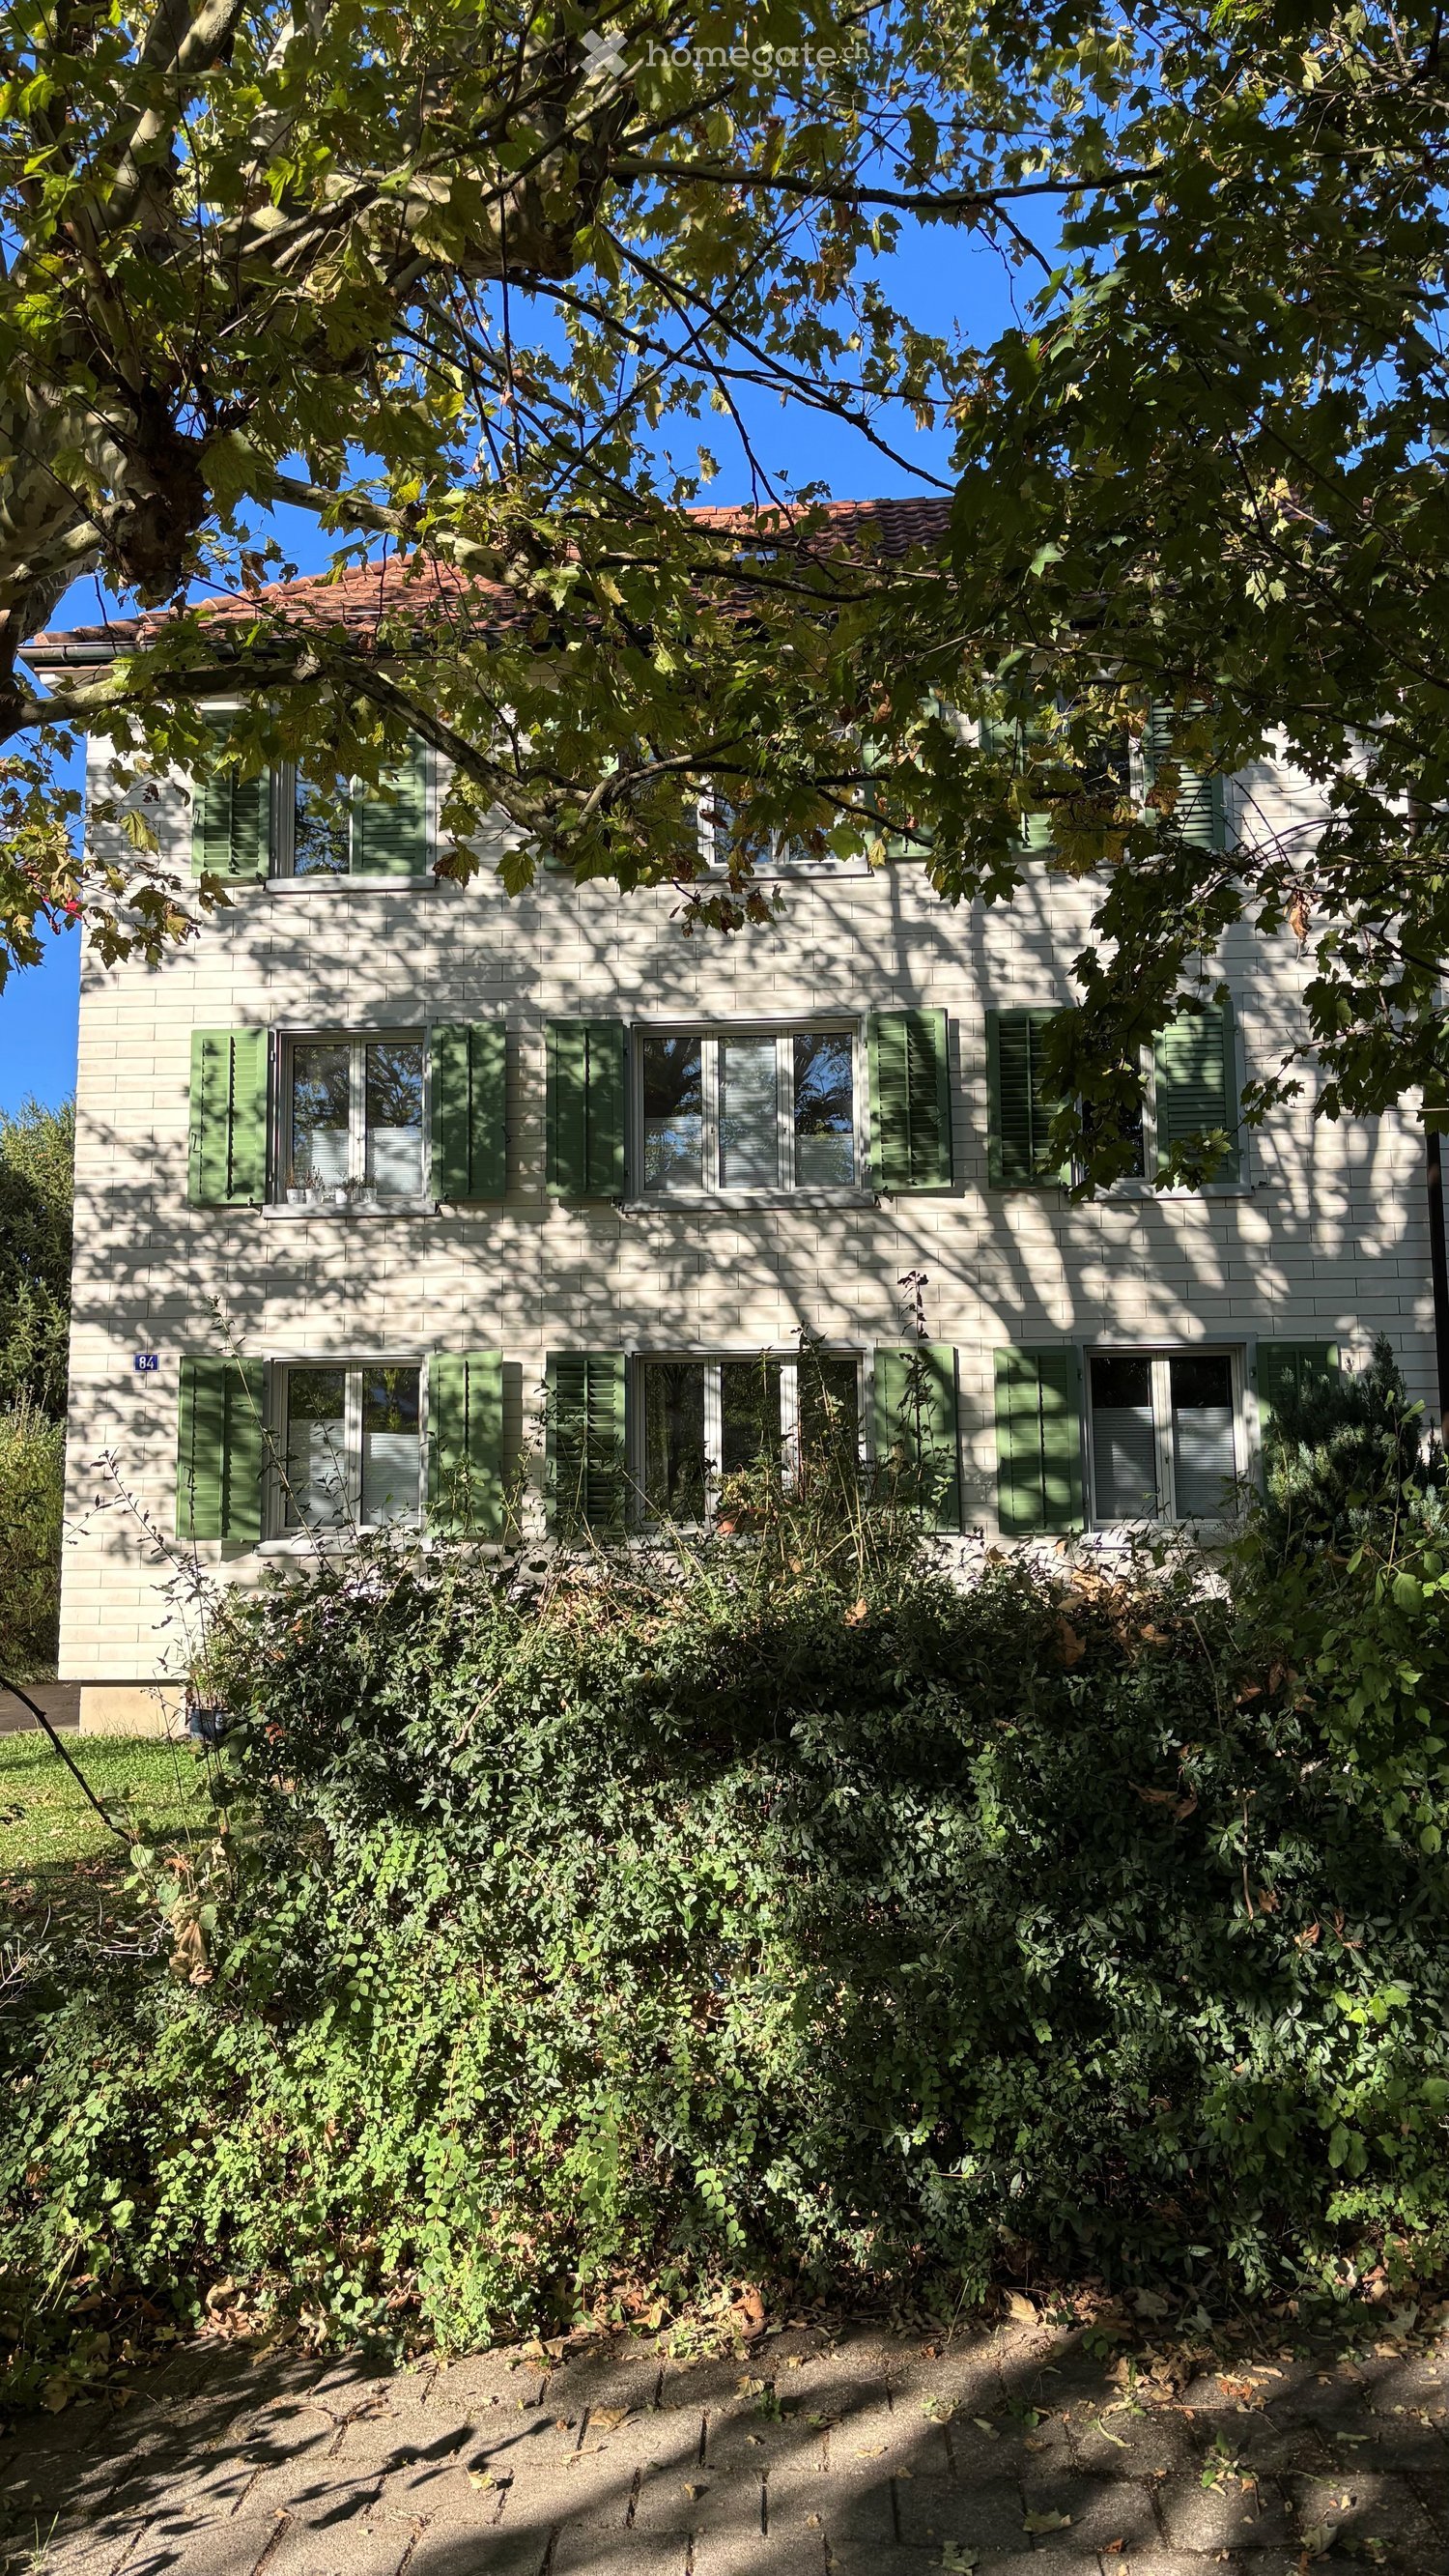
  • A multi-story residential building with a white facade, green shutters, and multiple windows. The building features balconies and is surrounded by trees and other houses.
1 / 8
CHF 1,870.– Top
3.5 rooms59m² living space
Adetswilerstrasse 7, 8344 Bäretswil

Charming 3.5-room attic apartment in Bäretswil

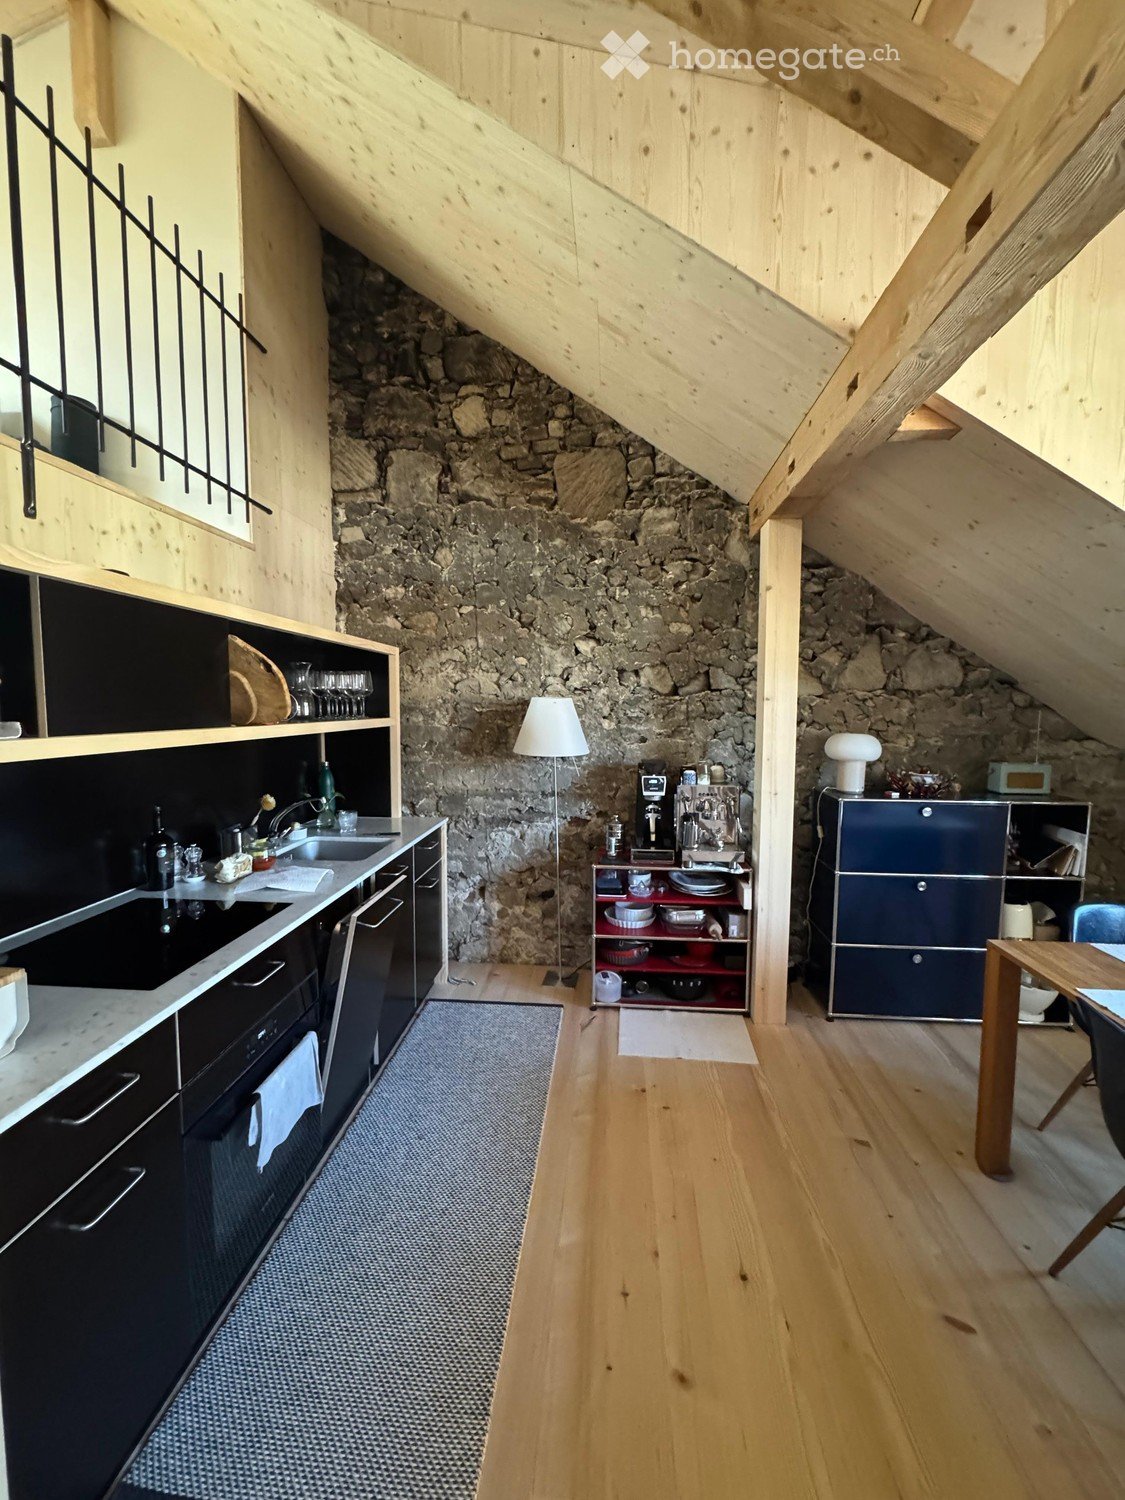
Welcome to this charming 3.5-room attic apartment on Adetswilerstrasse 7 in Bäretswil! Located on the 3rd floor of a well-maintained house from 1952, this apartment combines rustic charm with modern living comfort – ideal for all who appreciate the quiet country life.The apartment offers: • Bright loft area: Open living space with exposed wooden beams, a wooden staircase to the upper level, white walls, smooth concrete floor, and large windows that let in plenty of daylight. • Bright kitchen: With characteristic wooden beams, white cabinets, granite countertops, and a window with a view – equipped with an oven and dishwasher. • Beautiful view: Enjoy the magnificent view that this attic apartment offers. • Washing machine: Conveniently available in the apartment. • Parking space: A parking space is available. Location & surroundings: The apartment is located in a quiet environment – both during the day and at night. In the summer, you benefit from plenty of sunlight. Nearby are the Volg supermarket (approx. 11 minutes on foot) and the Dorf B schoolhouse (approx. 13 minutes on foot) – ideal for families. The Bäretswil Gemeindehaus bus stop is also within walking distance in about 11 minutes.This special attic apartment with its unique character is available from October 1, 2026. Don't miss this opportunity and immerse yourself in the cozy village life of Bäretswil!

Travel time
-
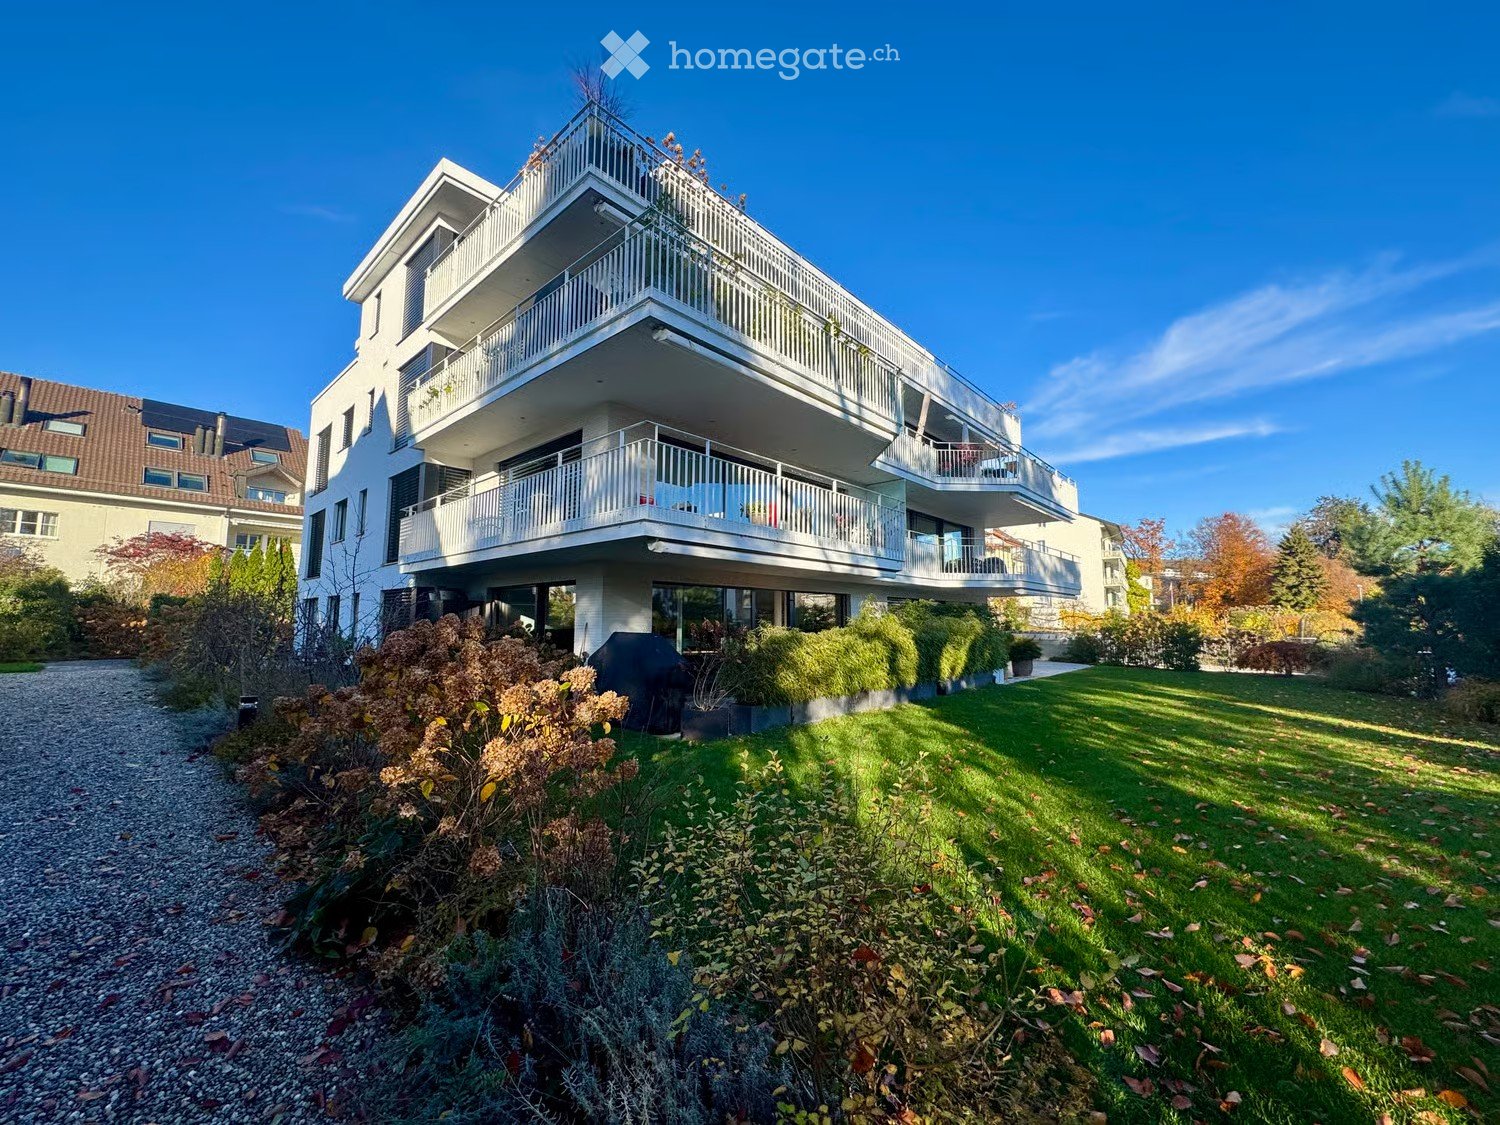
  • A modern, multi-story house with a large garage, multiple balconies, and a well-maintained garden on the roof.
  • {"type": "Furnished Room", "objects": ["sofa", "coffee table", "stool", "chair", "kitchen island", "stool", "table", "stool", "bottle", "stool", "stool", "stool", "stool", "stool", "stool", "stool", "stool", "stool", "stool", "stool", "stool", "stool", "s
  • {"type": "Kitchen", "objects": ["oven", "sink", "faucet", "stool", "stool", "stool", "stool", "stool", "stool", "stool", "stool", "stool", "stool", "stool", "stool", "stool", "stool", "stool", "stool", "stool", "stool", "stool", "stool", "stool", "stool",
  • A modern bedroom with a large bed, a black leather sofa, a cowhide rug, a small table with a plant, and a fan. The room features wooden flooring and white walls.
  • A modern, minimalist workspace with a desk, chair, fan, and lamp, situated on a raised platform with a white railing.
  • Bright, modern living space with white walls, a large red and blue patterned rug, a sofa with decorative pillows, a mirror, and framed artwork on the wall.
  • Modern bathroom with white tiles, wooden sink, toilet, and a potted plant on the sink counter.
1 / 7
CHF 3,490.– Top
3.5 rooms
Birmensdorferstrasse 65, 8142 Waldegg b. Uitikon

Charming 3.5-room attic apartment with balcony in Waldegg near Uitikon

At Birmensdorferstrasse 65 in Uitikon Waldegg, we are renting a bright and charming 3.5-room apartment.The apartment impresses with its special character and plenty of daylight. The fireplace creates a cozy atmosphere, while the glazed balcony provides additional living space and a beautiful place to linger. The open area in the attic is ideal as a home office, guest or hobby area.The apartment and kitchen were renovated in 2021. The apartment has a low-maintenance stone floor, the bedroom has a parquet floor, and the attic area is equipped with carpeting. Two bathrooms – one with a shower and one with a bathtub – provide additional comfort. A private laundry tower can be connected if needed.The apartment also includes a basement room and an attic. Particularly practical: A private, lockable garage box is already included in the rent.The public transportation connection is also ideal: The bus stop is located directly next to the property, and Zurich Goldbrunnenplatz can be reached in just a few minutes by bus.At a glance • 3.5 rooms plus open space in the attic • Fireplace & glazed balcony • Renovated in 2021 • Two bathrooms with shower or bathtub • Connection for private laundry tower possible • Basement room & attic • Lockable garage box included • Bus stop directly next to the house • Very good connection to Zurich The apartment is ideal for single people or couples who appreciate a cozy home with special charm and at the same time the proximity to the city of Zurich.We look forward to your contact and will show you the apartment personally.

Travel time
-
  • Bright, modern kitchen with a large island, white cabinets, and expansive windows offering a city view.
  • Modern kitchen with white cabinets, dark wooden floor, island, and large windows offering a view.
  • Modern living room with large windows offering a city view, featuring a grey sectional sofa, wooden coffee table, armchair, dining area with table and chairs, and decorative plant.
  • Modern bedroom with large windows offering a city view, featuring a bed with a patterned duvet, a nightstand with a lamp, a wooden table with a chair, and decorative plants.
  • Modern open-plan kitchen and dining area with white cabinetry, a central island, pendant lights, a dining table with red chairs, and a view of the cityscape through large windows.
  • Balcony with wooden flooring, outdoor table and benches, potted plants, and a view of a modern glass building.
  • Modern bathroom with dark tiled walls, two white sinks, a toilet, a mirror, and a towel rack. The design features sleek, contemporary fixtures and ample lighting.
  • Modern bathroom with dark grey tiles, white fixtures, a large round ceiling light, a bathtub, a sink with a mirror, and a toilet.
  • A modern, well-lit room with a wooden floor, a desk with a computer and chair, a bed with a nightstand, and a white cabinet.
  • View from a balcony showing cityscape with modern buildings and sunset sky.
  • A modern balcony with large windows offering a panoramic view of a cityscape and mountains at sunset. A green sofa and a potted plant are visible.
  • Modern kitchen with white cabinetry, stainless steel appliances, wooden flooring, and an island with seating.
  • {"visible_features": ["View"], "type": "Furnished Room", "objects": ["dining table", "chairs", "table runner", "table centerpiece", "table runner", "table centerpiece", "table runner", "table centerpiece", "table runner", "table centerpiece", "table runne
  • Floor plan of a 3.5-room apartment with living room, kitchen, bedroom, and bathroom.
1 / 14
CHF 4,250.– Top
3.5 rooms116m² living space
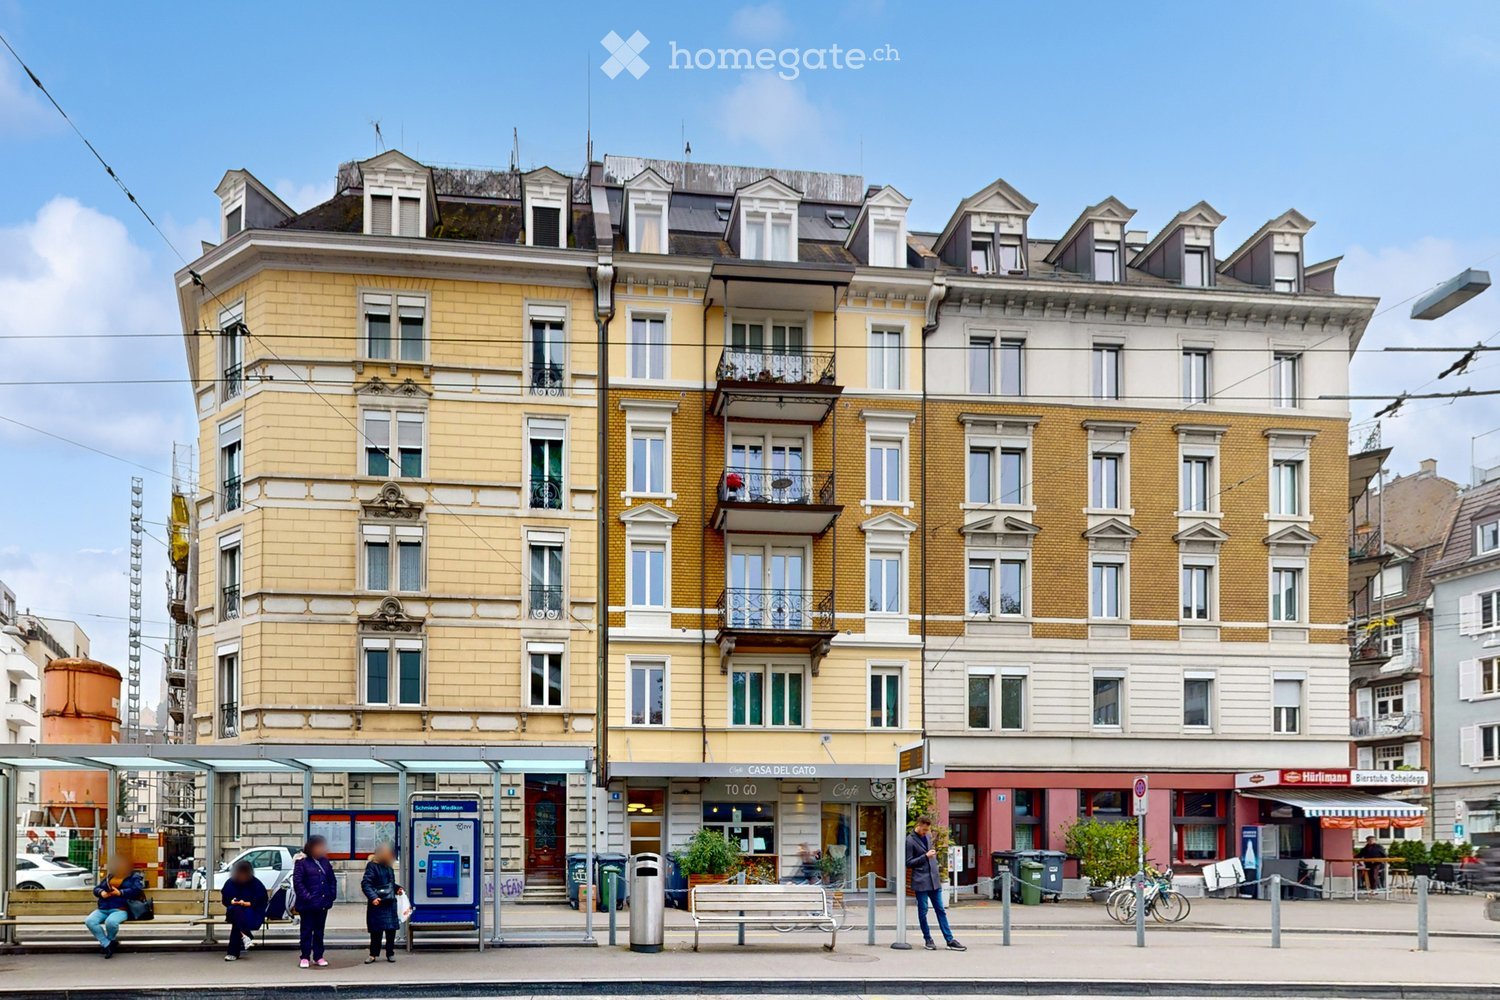
8005 Zürich

Penthouse mit Alpenblick, 3.5 Zimmer, 116 m²

Zuoberst im Haus, mit freiem Blick über die Dächer Zürichs bis zur Alpenkette. Neubau von 2015 im Maag-Areal, Kreis 5. • 116 m² Wohnfläche plus gedeckte Süd-Loggia von 10 m² • Offener Wohn- und Essbereich mit Panoramafenstern • Parkett aus Tessiner Kastanienholz • Weisse Hochglanzküche mit Kochinsel und Miele-Geräten • Sehr grosses Schlafzimmer, ebenfalls mit Panoramablick • Zweites Zimmer mit direktem Zugang zur Loggia • Zwei Badezimmer, eines mit Badewanne, eines mit Doppelwaschtisch und Regendusche, beide mit Tageslicht • Grosses Reduit mit eigener Waschmaschine und Tumbler • Bodenheizung, Lift, sonnig und ruhig Lage • Bahnhof Hardbrücke 3 Gehminuten, Hauptbahnhof eine Station • Flughafen rund 15 Minuten ab Hardbrücke • Tram 8 und 51 ab Schiffbau • Einkauf, Restaurants, Limmatuferweg und Frau Gerolds Garten zu Fuss erreichbar Konditionen • Parkplatz optional CHF 250 • Mindestmietdauer 12 Monate • Haustiere und Firmenmieter willkommen • Verfügbar ab sofort oder nach Vereinbarung Die Wohnung wird unmöbliert vermietet. Die vorhandene Möblierung kann auf Wunsch ganz oder teilweise übernommen werden.Private Vermietung, ein Vermarktungsmandat ist nicht vorgesehen.English versionTop floor of the building, with open views across the rooftops of Zürich to the Alps. 2015 building in the Maag-Areal, Kreis 5. • 116 m² of living space plus a covered 10 m² south-facing loggia • Open-plan living and dining area with panorama windows • Ticino chestnut parquet • White high-gloss kitchen with island and Miele appliances • Very large bedroom, also with panoramic views • Second room with direct access to the loggia • Two bathrooms, one with bathtub, one with double washbasin and rain shower, both with natural daylight • Large utility room with its own washing machine and dryer • Underfloor heating, lift, sunny and quiet Location • Hardbrücke station 3 minutes on foot, main station one stop • Airport around 15 minutes from Hardbrücke • Trams 8 and 51 from Schiffbau • Shops, restaurants, the Limmat riverside path and Frau Gerolds Garten all within walking distance Terms • Optional parking CHF 250 • Minimum term 12 months • Pets and company tenants welcome • Available immediately or by arrangement The apartment is let unfurnished. The existing furniture can be taken over in full or in part if preferred.Private letting, no agency mandate is envisaged.

  • Modern living room with a fireplace, large windows, a black sectional sofa, an ottoman, a floor lamp, a bookshelf, and a small table.
  • Open-plan living and dining area with a grey sofa, wooden dining table with chairs, white cabinet, and pendant lights.
  • Balcony with outdoor furniture, including a table and chairs, overlooking a scenic view of trees and hills.
  • Modern kitchen with white cabinets, granite countertops, and stainless steel appliances. Large windows offer a view of a sports field.
  • A narrow hallway with light-colored walls, white tiled flooring, and several closed doors on both sides. A single ceiling light illuminates the space.
  • Modern bathroom with double sink vanity, bathtub, large mirror, and tiled walls.
  • Modern bathroom with a white sink, chrome faucet, mirrored cabinet, glass-enclosed shower stall, and a toilet.
  • Floor plan showing multiple rooms including a living area, kitchen, bedrooms, bathrooms, and balconies. Includes labeled dimensions and technical details.
1 / 8
CHF 4,332.– Top
4.5 rooms131m² living space
Ormisstrasse 71, 8706 Meilen

Bright 4.5-room attic apartment in attractive location in Meilen

Welcome to this attractive 4.5-room attic apartment at Ormisstrasse 71 in the tax-friendly municipality of Meilen on Lake Zurich. The spacious apartment with 131 m² of living space is located on the top floor of a well-maintained multi-family house from 1998 and impresses with bright rooms, three spacious terraces, and proximity to sports and leisure facilities, as well as to school and kindergarten. Highlights of the apartment • 131 m² of living space on the attic floor with a spacious floor plan and plenty of daylight • Terraces on the north and south sides with optimal sunlight • Underground parking space directly at the house entrance • Elevator with direct access to the apartment • Private laundry room with washing machine and dryer • Spacious hobby room directly next to the access to the underground parking • Private basement compartment with additional storage space • Family-friendly living environment in the immediate vicinity of the kindergarten/school, sports and indoor pool Allmend with a playground in front of the house. Attractive location Meilen is one of the most popular residential communities on the right bank of Lake Zurich and convinces with its excellent infrastructure, tax-friendly conditions, and high quality of life. The apartment is located in close proximity to numerous facilities for daily needs: • Meilen train station: approx. 10-15 minutes on foot • School, sports facility Allmend, and indoor pool: approx. 5 minutes on foot • Meilen-Horgen ferry: approx. 5 minutes by car • Coop: approx. 10 minutes on foot • Bus stop Allmend: approx. 3 minutes on foot The combination of attractive living location, excellent transport links, and proximity to Lake Zurich and the city of Zurich makes this apartment an ideal home for couples and families. Rental period The attic apartment is available from the beginning of January 2027 or by agreement and will be sublet for two years. Take advantage of this rare opportunity and live in an exceptional attic apartment in one of the most attractive communities on Lake Zurich. We look forward to your contact and will be happy to show you the apartment during a viewing.

Travel time
-
  • Modern two-story house with large windows, illuminated interior, and a raised ground floor entrance.
  • Modern kitchen with light-colored cabinets, granite countertop, stainless steel sink and faucet, built-in oven and dishwasher, and wooden flooring.
  • A narrow hallway with wooden flooring, beige walls, and recessed ceiling lighting. Two individuals are walking down the hallway.
  • Empty room with wooden flooring, large windows, and sliding glass doors leading to a balcony.
  • Empty room with wooden flooring, large windows, and a single hanging light fixture.
  • Empty room with wooden flooring and large windows allowing natural light to enter. No furniture or equipment is present.
  • Modern bathroom with beige tiles, a large sink with a chrome faucet, a toilet, a bathtub, and a large mirror with built-in lighting.
1 / 7
CHF 2,690.– Top
3.5 rooms81m² living space
Kiesackerstrasse 11, 8304 Wallisellen

Modern 3.5-Room Apartment with Balcony in Wallisellen

Welcome to this inviting 3.5-room apartment located at Kiesackerstrasse 11 in the well-connected community of Wallisellen (8304). Offering 81 m² of living space and available end September - early October, this apartment is an excellent choice for those seeking comfort and convenience in the greater Zürich area.The apartment features: • Bright Living Area: A spacious, light-filled room with beautiful wooden flooring and large windows that flood the space with natural light — especially enjoyable during the sunny summer months. • Private Balcony: Accessible via elegant sliding glass doors, perfect for relaxing outdoors. • 3.5 Well-Proportioned Rooms: A versatile layout suitable for couples, small families, or professionals. • Peaceful Setting: Enjoy a quiet living environment, with minimal rail and street noise both day and night. Location & Surroundings: Wallisellen offers a fantastic blend of suburban calm and urban accessibility. The bus stop is just a 1-minute walk away, and Wallisellen train station is reachable in about 7 minutes on foot, providing excellent connections to Zürich city centre. Daily errands are easy with supermarket only 5 minutes away.This well-situated apartment combines a quiet, comfortable lifestyle with outstanding transport links — making it an ideal home for anyone looking to enjoy the best of the Zürich region. Don't miss this opportunity to move in right away!

Travel time
-
  • Open-plan living and dining area with wooden flooring, a sofa, coffee table, dining table with chairs, pendant light, and decorative plants.
  • Dining room with wooden floor, dining table, six chairs, vase with flower, candles, and a mirror on the wall.
  • Modern kitchen with white cabinets, black countertop, and a sink. The floor is made of light-colored stone tiles.
  • Modern bathroom with white tiled walls, a bathtub, a sink with a mirror, and a towel on the edge of the tub.
  • Bright bedroom with wooden flooring, a double bed with white bedding, a wardrobe, a chair, and a window with white curtains.
  • A well-lit room with wooden flooring, two desks, two chairs, a screen, a cup, a plant, and a radiator.
  • Balcony with a sofa, table, chair, vase, and potted plants, featuring a glass railing and a view of greenery and buildings.
1 / 7
CHF 2,013.– Top
3.5 rooms89m² living space
Sennhüttenstrasse 4, 8805 Richterswil

Charming 3.5-room apartment in Richterswil

The spacious apartment offers a lot of space and convinces with its bright, open living and dining area. This forms the heart of the apartment and creates a pleasant and inviting living atmosphere. From the living area, you can access the sunny balcony, where you can enjoy relaxed hours.The modern kitchen fits nicely into the living area and offers everything you need for everyday life. The spacious bedroom also offers a lot of space. The bathroom is equipped with a bathtub.Particularly practical is the separate storage room, which offers additional storage space directly in the apartment. The apartment also includes a private basement compartment. There is an elevator in the house and a communal laundry room is available for washing.An outdoor parking space can be rented for CHF 60.– per month.The apartment is located in a very quiet environment and at the same time, shopping opportunities and public transport are quickly accessible on foot. The nature is also practically in front of the door – ideal for walks and relaxation. • VOI (Migros): approx. 5 minutes walking distance • Coop: approx. 12 minutes walking distance • Burghalden train station: approx. 5 minutes walking distance • Speerstrasse bus stop: approx. 5 minutes walking distanceAn ideal apartment for all those who want to combine spacious and quiet living with good connections and short distances in everyday life.

Travel time
-
1 / 6
  • Parking space
  • Garage
CHF 4,940.– Top
5.5 rooms192m² living space
8332 Russikon

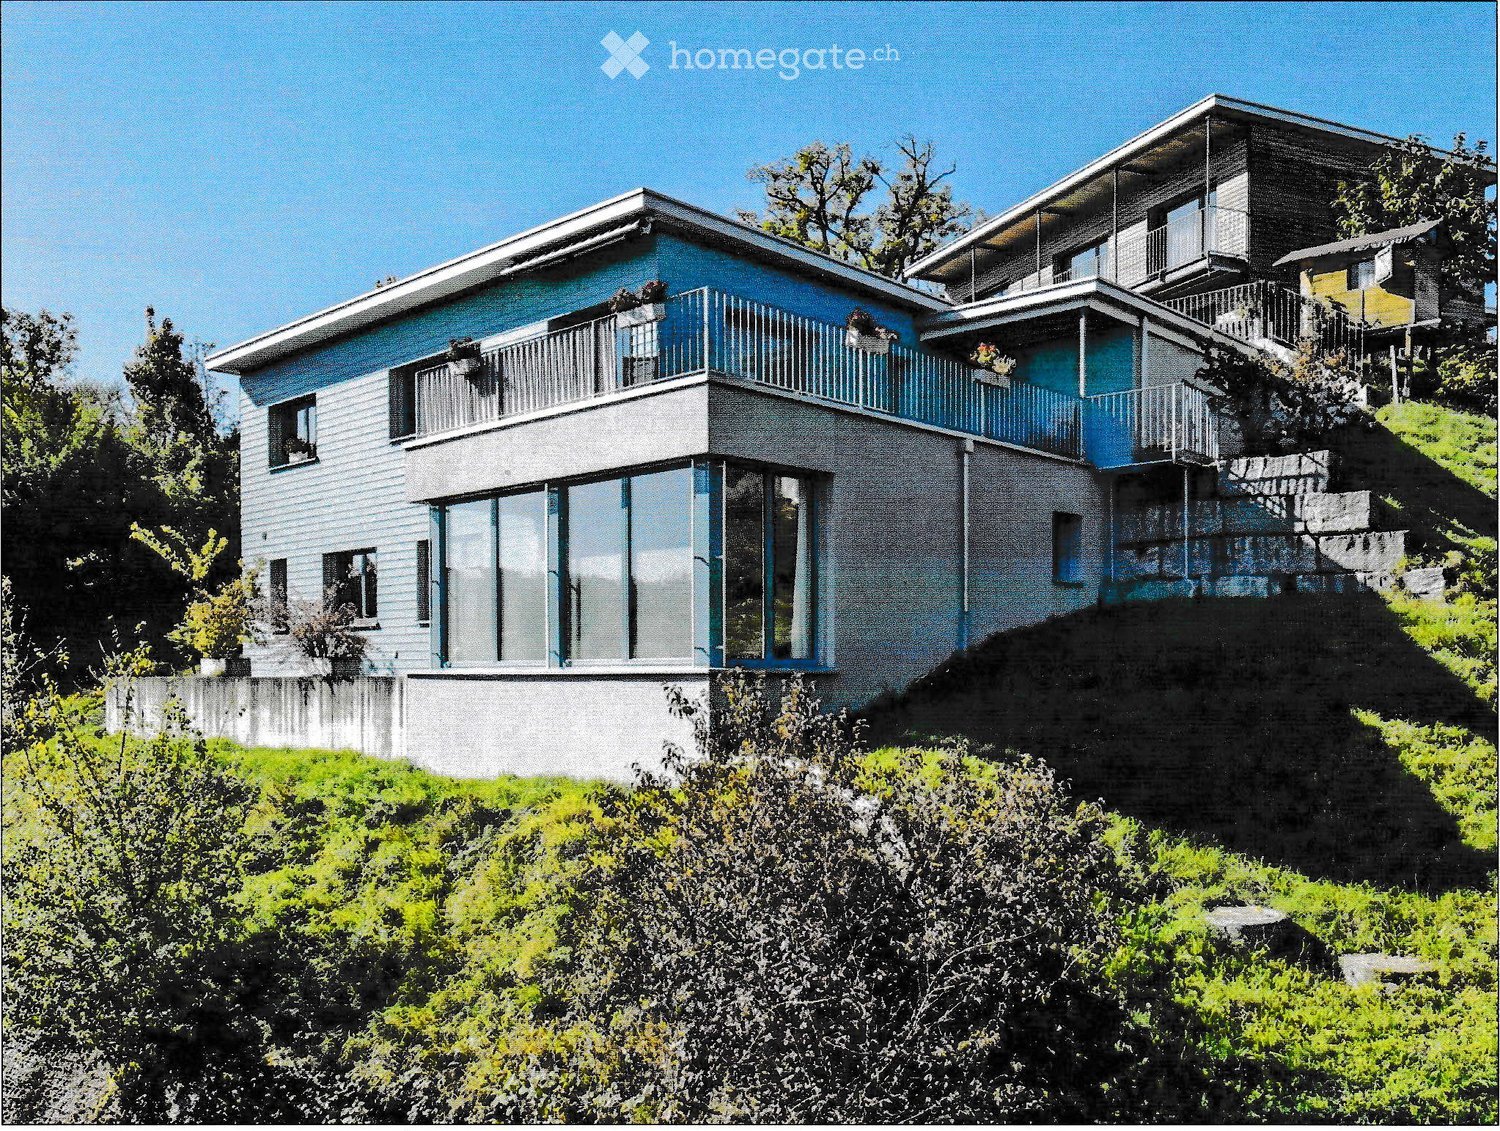
EXCLUSIVE LIVING WITH LARGE GARDEN

This detached single-family house combines tranquility, generosity, and quality of life in an ideal way. The extensive garden with a vegetable garden, the integrated winter garden, and the sunny location create a home to feel good in. A rare opportunity for families who want to live close to nature and yet benefit from good accessibility.This BETTERHOMES offer is characterized by the following advantages:- large garden (including vegetable garden) with 3 seating areas and pool- sustainable wooden construction- sunny location with all-day sunshine- quiet neighborhood (cul-de-sac, no traffic)- large double garage- large rooms- mirrored light shafts for more light in the basement- integrated winter garden- direct laundry chute to the laundry room- and, and, and ...Interested? Contact us for a non-binding viewing!Didn't find what you're looking for? Over 2,000 more offers at: www.betterhomes.ch - the real estate fair mediatorWant to market your own property?Benefit from our know-how: https://www.betterhomes.ch/de/profitierenDo you want to have a property valued?Find out its value now through our free valuation, immediately and without obligation!https://www.betterhomes.ch/de/knowledge/estimationMore detailsLocation: quiet, family-friendly locationCondition: goodBathrooms / wet cells: 2 (1x bathroom / shower / toilet), (1x shower / toilet)Heating system: heat pump (geothermal)Public transport: bus, 250 mSchools: kindergarten, primary school, 600 mShops: Spar, 700 m

  • Parking space
  • Garage

Suggested properties for you based on search results