3273 results - Property for rent in Canton Zurich

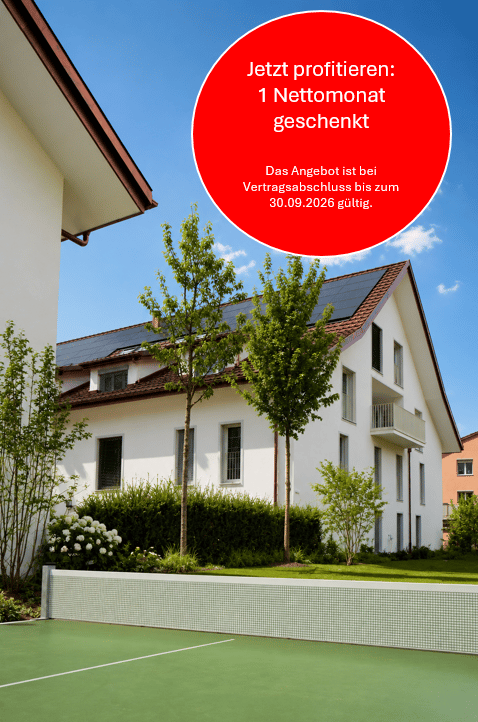
  • Aerial view of a residential complex with multiple modern houses, garages, and landscaped gardens. The houses feature brown tiled roofs, large windows, and balconies. The area includes a central green space with lounge chairs, a small umbrella, and a few
  • Modern two-story residential building with a brown tiled roof, multiple windows, balconies, and a surrounding garden area. A small white car is parked in the driveway, and there is a garage visible on the right side.
  • Modern living room with a grey sofa, coffee table, dining area with chairs and table, bookshelf with records, record player, television, and plants.
  • Modern kitchen with white cabinets, stainless steel sink, and built-in oven. Features a central island with a dark countertop and a sleek faucet.
  • Modern bathroom with a glass-enclosed shower, toilet, and bathtub. Large windows offer a view of the outdoor area.
  • Floor plan of a 3.5-room apartment on the roof level of a building, including living room, bedroom, bathroom, entrance, hallway, and balcony.
  • Floor plan of a residential unit with multiple rooms including bedrooms, bathrooms, and a balcony. Includes detailed measurements and room labels.
  • Floor plan of a residential building showing multiple rooms including a terrace, entrance/corridor, bathroom, storage room, and living space. Includes room labels and dimensions.
  • Rental price list for a multi-family house with various apartments and rooms, including sizes, rental prices, and availability status.
1 / 9
CHF 2,295.– Top
3.5 rooms83m² living space
Schneehaldenstrasse 11, 8635 Dürnten

First Rental - Welcome to Your New Home – in the Heart of Dürnten, Rural yet Central!

Here, in the quiet and charming village center of Dürnten, modern new-build apartments and two stylish houses will be available for rent as of February 1, 2027, combining rural idyll with contemporary living comfort. 2.5 to 4.5-room apartments are available. The rents range from CHF 2,295 to CHF 2,695, depending on the apartment size. Additionally, two lovely semi-detached houses can be rented. Exciting options await you!Although you live here in an intact, nature-connected environment, you can reach the highway or public transportation in just a few minutes – and reach the outskirts of Zurich in about half an hour. A home that gives you peace and relaxation. The location is extremely child-friendly, and the school facilities are quickly accessible.On Schneehaldenstrasse, you can expect bright rooms, lovingly thought-out floor plans, and a building quality that you can see and feel. From the first floor, the view opens up into the distance – a daily moment to breathe. The ground-floor apartments offer direct garden access, ideal for all those who prefer to experience nature right in front of their own door.What makes your new home special • Modern, bright Herzog kitchens with high-quality quartz stone countertops • including Electrolux combination steamer, induction cooktop, dishwasher, and more • High-quality oak parquet in the bedroom, elegant and low-maintenance Feinsteinzeug tiles in the living area and in the wet cells • Spacious, stylish bathrooms with walk-in showers, some with bathtubs • High-quality materials throughout the building • Underfloor heating • Energy-efficient ground-source heat pump • Lift access • Child-friendly location including playground • Underground parking spaces available • Beautiful views from the first floor • Quiet location with nearby recreation area right outside the front door Look forward to a home that combines security, quality, and joy of life.We would be happy to show you this special residential idyll in person. Please note that the rental objects are currently still in the rough construction phase.***The photos in the finished construction do not correspond to the actual apartments. The photos show the future construction standard and the expected materials.We look forward to getting to know you in person during the on-site visit. The construction site cannot be entered alone at the moment. Please arrange a viewing appointment with us.Your ImmoRise team

Travel time
-
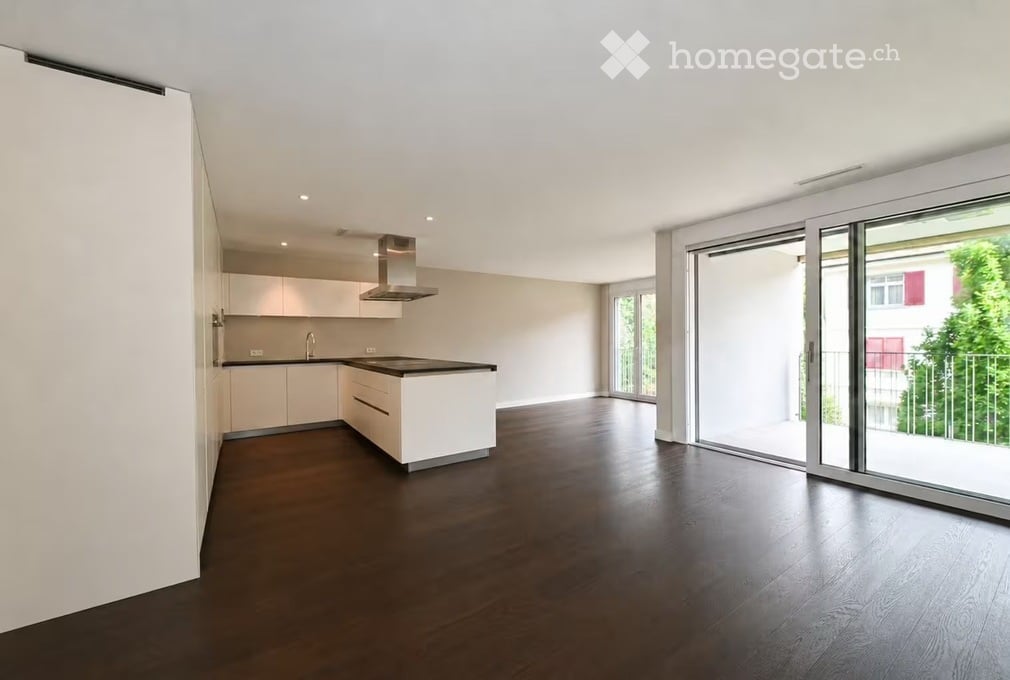
  • Modern kitchen with dark countertops, stainless steel appliances, white cabinets, central island, large window, extractor hood
  • modern kitchen, white cabinetry, black countertops, integrated oven and refrigerator, pendant light, tiled flooring
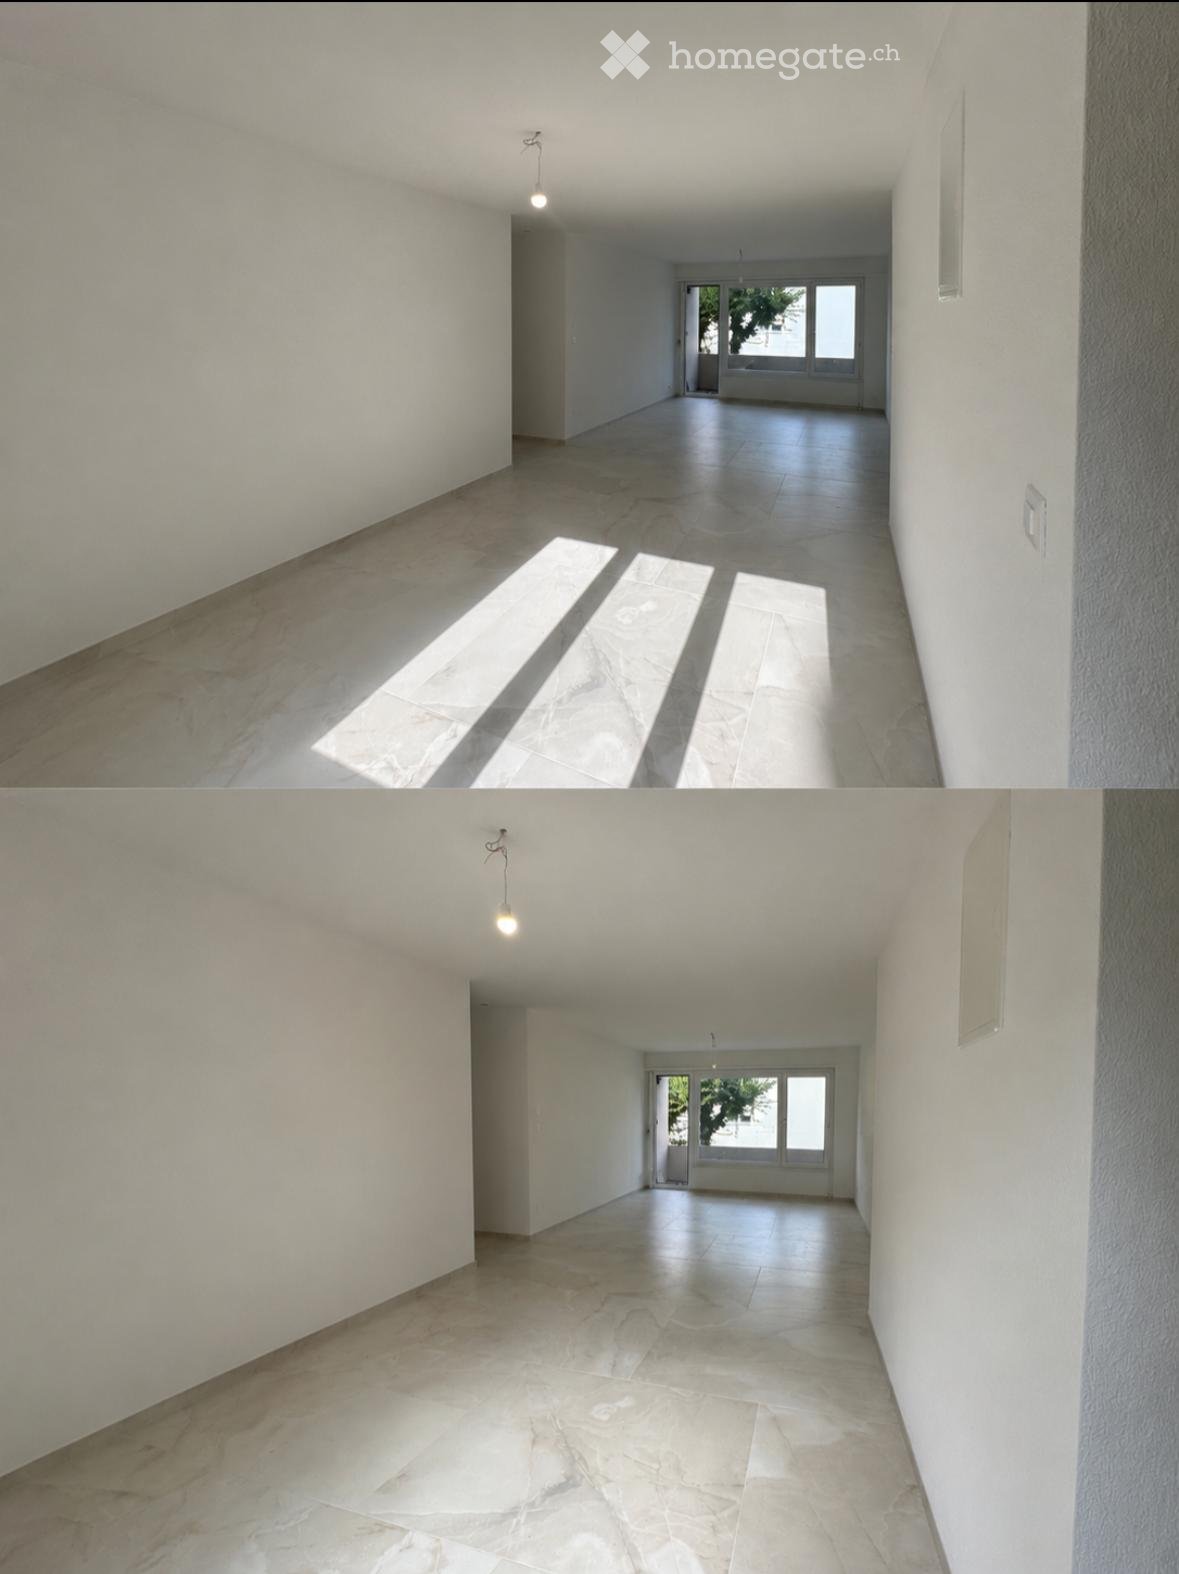
  • empty room, large windows, tile floor, fireplace, balcony
  • The bathroom features tiled floors, a white bathtub with jacuzzi jets, a separate shower with a glass door, a white toilet, and white tiled walls.
  • small bathroom with sink, toilet, washing machine, towel dryer
  • spacious room, hardwood floor, sliding glass doors, balcony, neutral walls
  • Large empty room, wooden floor, balcony, windows, doors
  • Hardwood floor, sliding glass door to balcony, power outlets, light fixture
  • empty room, white walls, gray floor, window, radiator, sink, open door
  • Floor plan with living room, bedrooms, balcony, bathrooms, and kitchen
1 / 10
CHF 3,500.– Top
4.5 rooms103m² living space
Bühlstrasse 22, 8125 Zollikerberg

Modern 4.5-room apartment with additional hobby room

We rent from November 1, 2026 (or earlier) this beautiful 4.5-room apartment (103 sqm) in Zollikerberg - ideal for all those who want a green and quiet environment with quick access to the city of Zurich.The apartment is suitable for couples and families who value a well-kept equipment, a traffic-calmed environment and an excellent infrastructure.A in the basement with heating and window can be rented as a 5th room and used as an office, fitness room or playroom.Location and surroundings: In a traffic-calmed location in Zollikerberg. The Zollikerberg station is only 7 minutes away on foot and offers an excellent connection to Stadelhofen station. A Coop supermarket, school and kindergarten are also within 7 minutes walking distance.Equipment and features: • Bright, light-filled rooms • Living-dining area with Swedish stove • Modern, open kitchen • Three bright bedrooms with parquet flooring (as good as new) • Bathroom with corner bathtub and shower • Guest toilet with separate washing tower (washing machine/tumbler) • 2 balconies with a view of the greenery and a playground • Basement compartment • Elevator • Optional hobby room (27 sqm, price on request) • Parking spaces in the underground garage can be rented for CHF 150 per month, charging station for e-cars available. Viewing dates (only by prior appointment):Thursday, 13.8. from 6-7 pm / Saturday, 15.8. from 10-11 am

Travel time
-

Find a new tenant for free

Create a free listing on Homegate to find the perfect next tenant for your apartment in no time at all.

List your property now
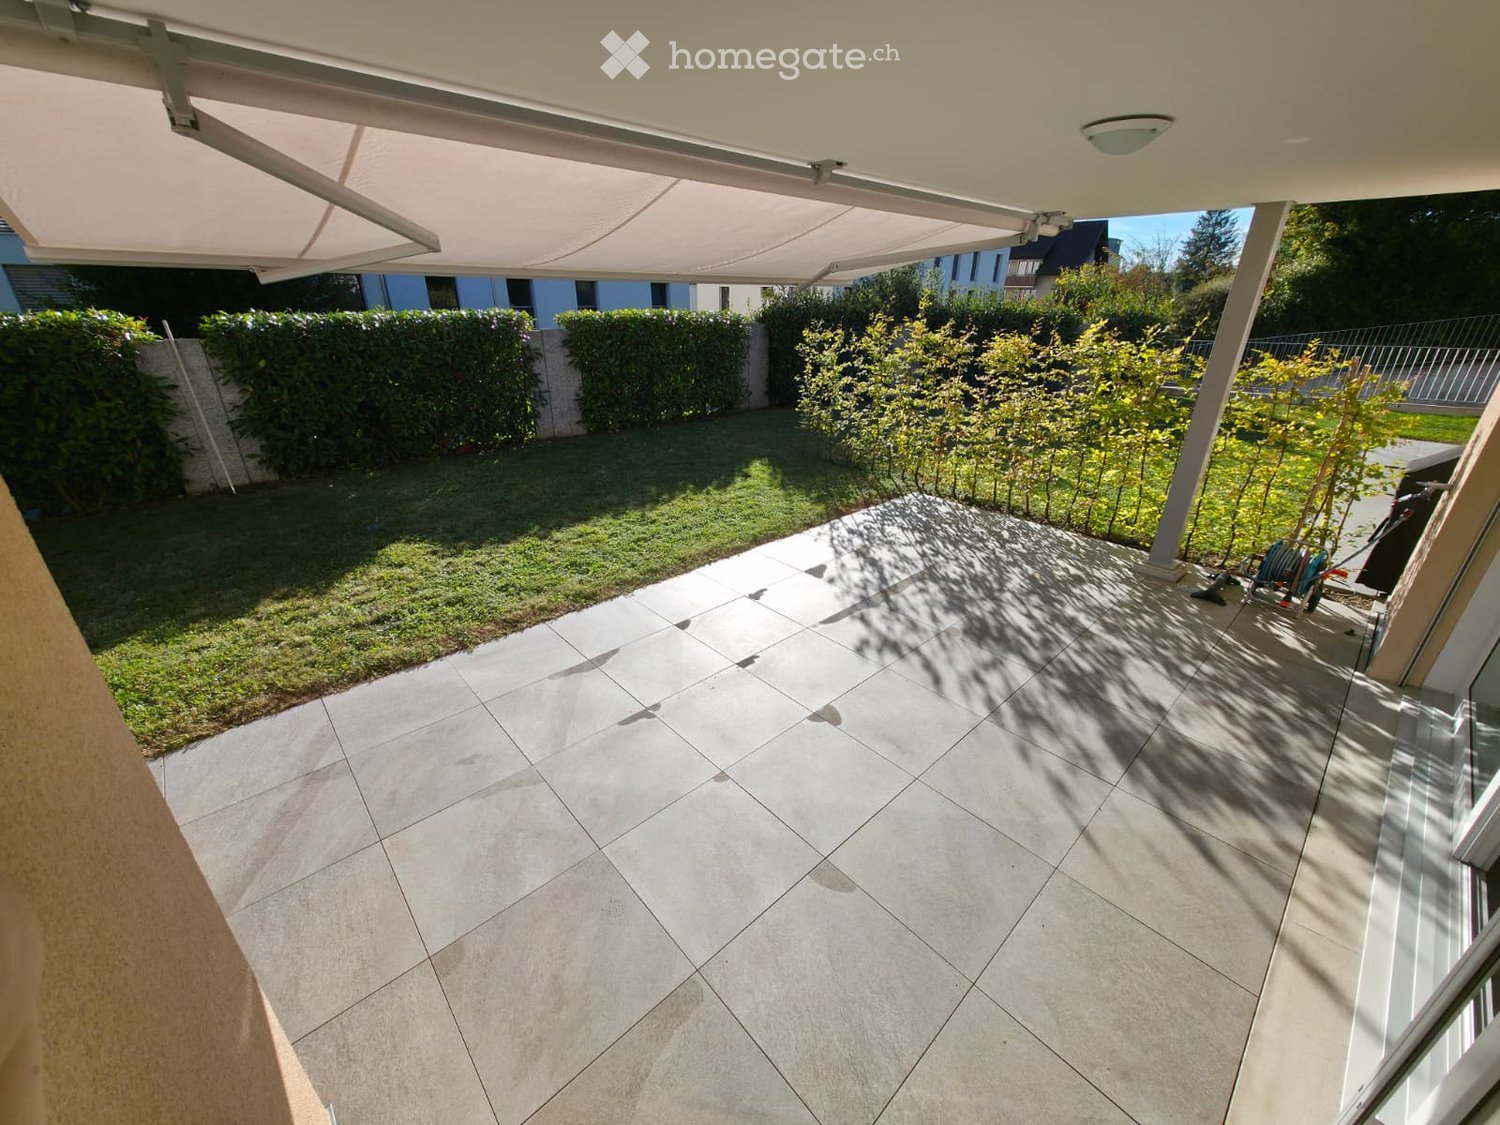
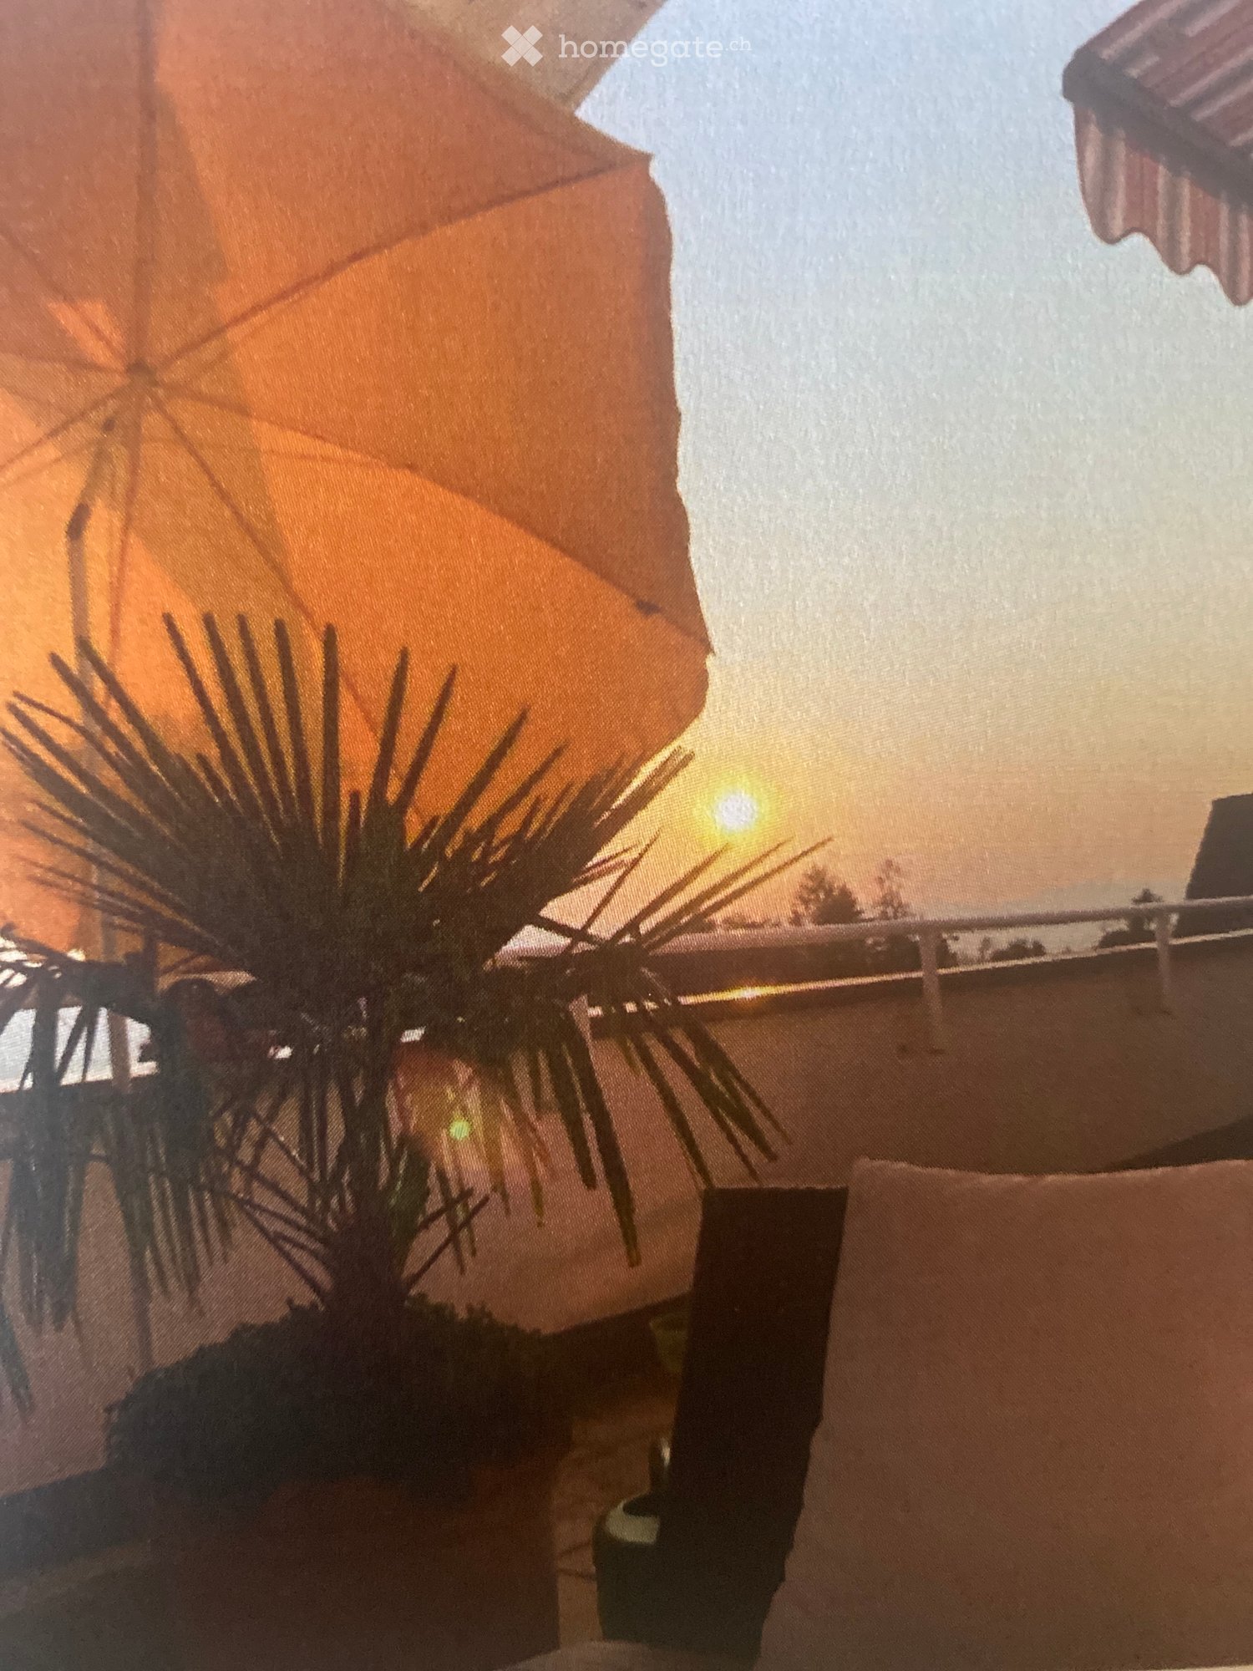
  • Balcony with a retractable awning, tiled floor, potted plants, and a view of the city and mountains.
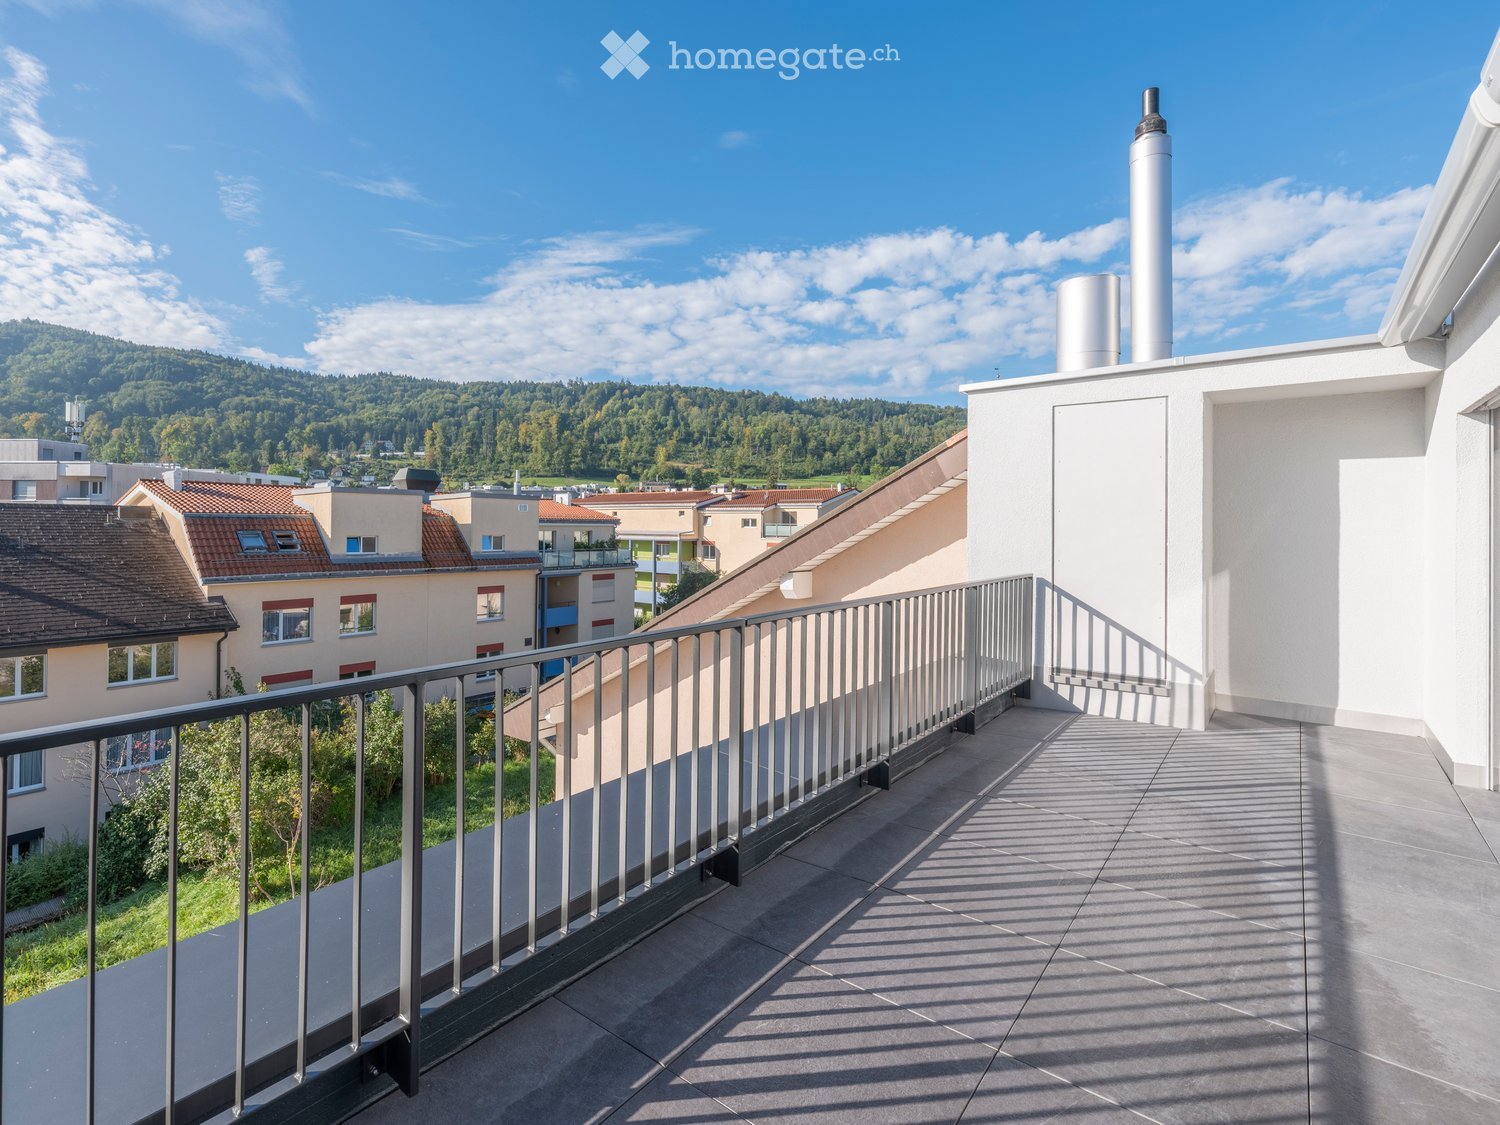
  • A rooftop terrace with a glass railing, overlooking a cityscape with buildings and trees under a clear blue sky.
  • Floor plan of a top-floor apartment featuring multiple rooms including a living room, kitchen, bedrooms, bathrooms, and a terrace.
  • A well-furnished living and dining area with a dining table, chairs, a television, a chandelier, and a fireplace. The room features large windows with curtains and a view of the outdoors.
  • A well-furnished living room with a beige sofa, coffee table, two armchairs, a dining area with a table and chairs, a television, and decorative items including a fruit bowl and artwork.
  • A well-furnished room with a leather sofa, a wooden cabinet, a patterned rug, and several chairs. The room features framed artwork on the walls and a small table with books and a lamp.
  • A cozy living room with a beige sofa, wooden chair, small wooden table with a lamp, a large mirror, and a patterned rug on the floor.
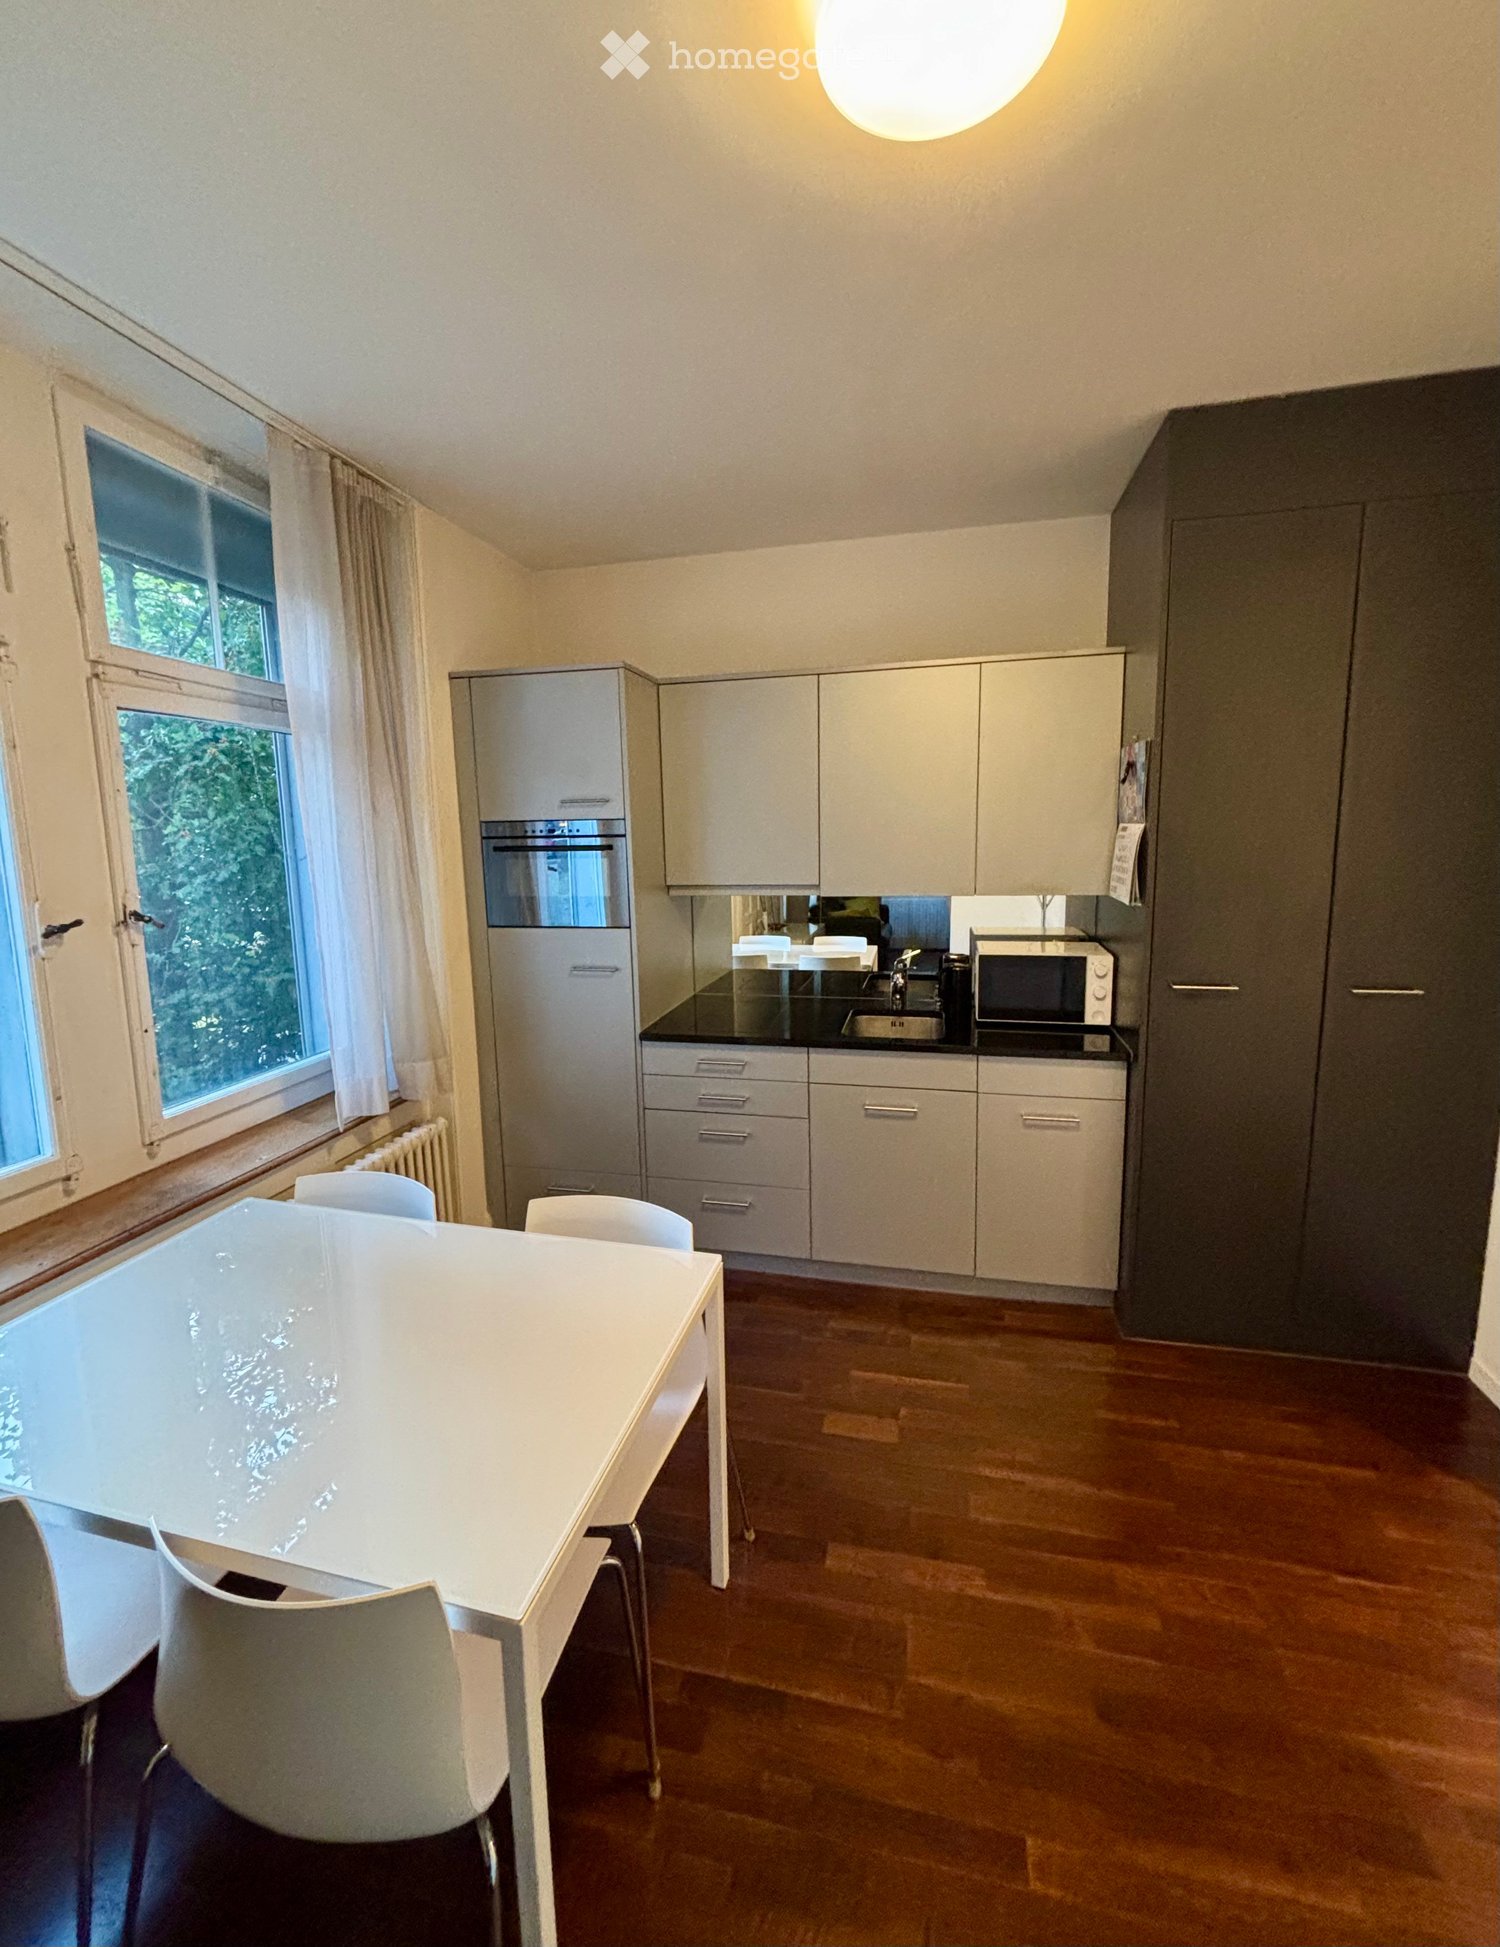
  • Modern kitchen with white cabinets, granite countertops, built-in appliances, and a round dining table with chairs.
  • Modern kitchen with white cabinets, granite countertops, a round dining table with two chairs, and various appliances including an oven, dishwasher, and sink. The space is well-lit with natural light from large windows and a pendant light hanging above th
1 / 9
CHF 6,500.– Top
5.5 rooms150m² living space
Kürbergstrasse 51, 8049 Zürich

Penthouse apartment in Zurich

In a sought-after, elevated residential area on Kürbergstrasse 51, 8049 Zurich, this exceptional 5.5-room penthouse apartment presents itself as a stylish home for discerning tenants. The apartment combines spacious room proportions, privacy, and a unique view to create a living ambiance of a special class. The absolute highlight is the extensive terrace with an impressive view over the city of Zurich – an exclusive outdoor area that invites relaxation, representation, and enjoyment. The bright living rooms offer a variety of design possibilities and create a high-quality living feeling – ideal for people who want to combine urban life with peace, view, and comfort. Highlights of the apartment • Representative 5.5-room penthouse apartment • Spacious terrace with a dreamy view over Zurich • Elevated and privileged residential location in Zurich-Höngg • Bright, spacious rooms with an exclusive living character • Plenty of privacy thanks to the penthouse level • Quiet, well-maintained living environment • Attractive proximity to nature, city center, and public transport • All wet cells with windows Room layout • 1 bathroom with shower, toilet, and bathtub • 1 bathroom with shower and toilet • 1 guest toilet • 3 bedrooms • Kitchen • • Library • Private laundry room with washing machine and dryer • Basement compartment • Large terrace with 2 winter gardens • Air-conditioned wine cellar on request • Garage space on request Highlights of the property • Photovoltaic system since 2023 • Heat pump with earth probe since 2006, renewed in 2026 • Continuously maintained • Underground garage with 11 parking spaces Living in a privileged location Kürbergstrasse 51 in 8049 Zurich is located in one of the particularly valued residential areas of the city. Zurich-Höngg combines quiet, upscale living with an excellent quality of life. Recreational areas, walking paths, shopping opportunities, and public transport connections are all within comfortable walking distance. Here you can enjoy the advantages of an exclusive retreat above the city – without having to sacrifice proximity to urban life. This special penthouse apartment is aimed at interested parties who value generosity, views, location, and living quality. Viewings are possible by appointment. We look forward to your contact.

Travel time
-
  • Balcony with a view of a green garden, trees, and neighboring houses.
  • Modern two-story house with white exterior, grey roof, large windows, and a well-maintained garden with a parked car.
  • Modern kitchen with white cabinets, black countertops, and dark tiled flooring. Features include a built-in oven and a sleek, minimalist design.
  • Modern bathroom with a white sink, dark grey cabinet, large mirror, glass-enclosed shower, and a radiator.
  • Modern, compact bathroom with white tiles, a white sink with a dark cabinet, a toilet, and a large mirror with built-in lighting.
  • Empty room with wooden flooring, white walls, and large windows with a radiator below them.
  • Empty room with wooden flooring, white walls, and a large window with a view of greenery outside. A radiator is visible below the window.
  • Empty room with wooden flooring, large windows, radiator, and neutral-colored walls.
  • Modern two-story house with white exterior, grey roof, and balcony on the upper level.
  • Balcony with a railing, overlooking a lush green landscape with tall trees and distant buildings.
1 / 10
CHF 2,510.– Top
4 rooms99m² living space
Im Langstuck 20, 8044 Gockhausen

Bright 4-room apartment with balcony and beautiful view in Gockhausen

Welcome to this well-maintained 4-room apartment on the first floor of a charming residential building with 4 parties in the idyllic municipality of Gockhausen (8044). With a living area of 99 m² and a comprehensive renovation in 2019, this apartment combines the charm of a classic building with modern living comfort.The apartment offers: • Bright rooms: Several spacious rooms with wooden floors, large windows, and neutral wall colors create a friendly, inviting atmosphere. • Balcony with a view: Enjoy the balcony with a view of a green garden, tall trees, and the quiet surroundings – ideal for relaxation. • Modern kitchen: Equipped with white cabinets, black countertops, dark tile floor, and a built-in oven – functional and stylish at the same time. • Bathroom: A compact bathroom with a bathtub and sink, and a separate toilet • Washing machine: Available for your comfort. • Garage space: Can be rented on request • Hobby room: Can be rented on request Location and surroundings:The apartment is located in a quiet residential area in Gockhausen and will be rented from September 1st or by agreement. The well-maintained house with a white facade, gray roof, and a beautifully landscaped garden blends harmoniously into the green surroundings. • Bus stop Gockhausen village: Only 5 minutes' walk away – ideal for daily mobility. • Volg: Can be reached in just 9 minutes on foot for daily shopping. • Primary school Gockhausen: Can be reached in 10 minutes on foot. This charming apartment in Gockhausen offers an ideal combination of quiet living in the countryside and good connections to the infrastructure. A true home for all those who appreciate the quiet country life near Zurich.

Travel time
-
  • Modern multi-story residential building with balconies, surrounded by greenery and a paved pathway.
  • Modern kitchen and dining area with a grey island, black dining table, four chairs, pendant light, large windows with curtains, and a vase with flowers on the island.
  • Modern balcony with wooden decking, black metal railing, potted plants, and scenic view of lake and surrounding landscape.
  • Modern dining room with large windows and sliding doors leading to a balcony, featuring a black dining table, chairs, and a pendant light.
  • Modern bathroom with dark tiled walls, a bathtub, a double sink with modern faucets, a large mirror with built-in lighting, and a towel hanging on the side.
  • Modern bathroom with a white sink, toilet, dark tiled wall, and a large window offering a view of a green lawn and house.
  • Bright bedroom with a large double bed, a baby crib, a patterned rug, and a modern woven pendant light. The room features wooden flooring, white walls, and a large window with blinds.
  • Modern office space with wooden flooring, large window offering a view, desk, chair, screen, lamp, and picture frame on the wall.
  • A narrow hallway with a washing machine and dryer placed against the wall, large windows with blinds, and a door leading outside.
  • Modern open-plan living and dining area with a sleek black dining table, grey sofas, a kitchen island, and contemporary decor.
1 / 10
CHF 4,730.– Top
3.5 rooms134m² living space
8706 Meilen

Exklusive 3.5 Zi Wohnung in Meilen

An privilegierter Lage in Meilen erwartet Sie eine aussergewöhnliche Mietwohnung, die höchste Ansprüche an Wohnqualität, Komfort und Exklusivität erfüllt. Die ruhige Nachbarschaft und der Seeblick sowie der direkte Spazierweg in die Natur bieten einen einzigartigen Rückzugsort mit sehr guter Anbindung an den öV.Die grosszügige Terrasse schafft eine einmalige Atmosphäre für entspannte Stunden mit Berg- und Seesicht. Im Inneren überzeugt die Wohnung mit einem durchdachten Grundriss, hochwertigen Materialien und modernster Haustechnik. Im Sommer kann für kühle Räume das Freecooling über die Fussbodenheizung genutzt werden.Der offene Wohn- und Essbereich mit stilvoller Kochinsel bildet das Herzstück der Wohnung. Die exklusive Designküche mit vielen Steckdosen lässt keine Wünsche offen und ist mit Induktionsherd, Geschirrspüler, Backofen, Steamer sowie einem Kühlschrank mit Gefrierschrank ausgestattet. In den Wohnräumen sowie in den Zimmern ist Parkett verlegt.Der private Schlafbereich umfasst ein grosszügiges Masterbedroom (mit elegantem Einbauschrank zur Übernahme) sowie zwei Badezimmer: eine Nasszelle mit Badewanne und Doppellavabo sowie ein weiteres Badezimmer mit WC und Dusche. Ein weiteres Zimmer eignet sich ideal als Gästezimmer, Kinderzimmer oder Büro.Tumbler und Waschmaschine haben ihren eigenen Raum in der Wohnung mit der Möglichkeit, dort Wäsche zu trocknen. Zusätzlich steht ein abschliessbarer Fahrradabstellraum zur Mitbenutzung zur Verfügung. Alle Zimmer schauen gen See und/oder Natur.Zwei Parkplätze in der hauseigenen Garage gehören zur Wohnung und können angemietet werden. Der Mietvertrag kann auf 1 oder 2 Jahre befristet und im gegenseitigen Einverständnis verlängert werden. Verfügbar nach Absprache Ende Dezember / Anfang Januar / Mitte Januar.Besichtigung nach Absprache per email. Kosten CHF/Monat:Mietzins Brutto 4170Akonto Warmwasser 160Betriebskostenpauschale 400Wohnung Total 4730Garage 2 PP 350Gesamttotal Whg + Tiefgarage 5080-----In a privileged location in Meilen, you will find an exceptional rental apartment that meets the highest standards of living quality, comfort, and exclusivity. The quiet neighborhood, lake view, and direct walking path into nature create a unique retreat with excellent access to public transport.The generous terrace offers a wonderful atmosphere for relaxing moments with views of both the mountains and the lake. Inside, the apartment impresses with a thoughtful layout, high-quality materials. In summer, free cooling via the underfloor heating system ensures pleasantly cool rooms.The open-plan living and dining area with its stylish kitchen island forms the heart of the apartment. The exclusive designer kitchen, with numerous power outlets, leaves nothing to be desired and is equipped with an induction hob, dishwasher, oven, steamer, and a refrigerator with freezer. Parquet flooring is fitted throughout the living areas and bedrooms.The private sleeping area includes a spacious master bedroom, with an elegant built-in wardrobe available for transfer, as well as two bathrooms: one with a bathtub and double washbasin, and another bathroom with a WC and shower. An additional room is ideal as a guest room, children’s room, or home office.The washer and dryer have their own dedicated room within the apartment, with the option to dry laundry there as well. In addition, a lockable bicycle storage room is available for shared use. All rooms offer views of the lake and/or surrounding nature.Two parking spaces in the building’s underground garage belong to the apartment and can be rented. The lease can be limited to 1 or 2 years and extended by mutual agreement. Availability is by arrangement from the end of December, early January, or mid-January.Viewing appointment via email.Monthly costs (CHF): • Gross rent: 4,170 • Advance payment for hot water: 160 • Flat-rate operating costs: 400 • Apartment total: 4,730 • Garage, 2 parking spaces: 350 • Total apartment + garage: 5,080

  • Two-story house with a brown tiled roof, wooden facade, and a modern white section with large windows. Features include a balcony, a small outdoor seating area, and a paved driveway.
  • {"type": "Kitchen", "objects": ["oven", "dishwasher", "sink", "faucet", "coffee maker", "oven mitt", "oven gloves", "oven mitt", "oven gloves", "oven gloves", "oven gloves", "oven gloves", "oven gloves", "oven gloves", "oven gloves", "oven gloves", "oven
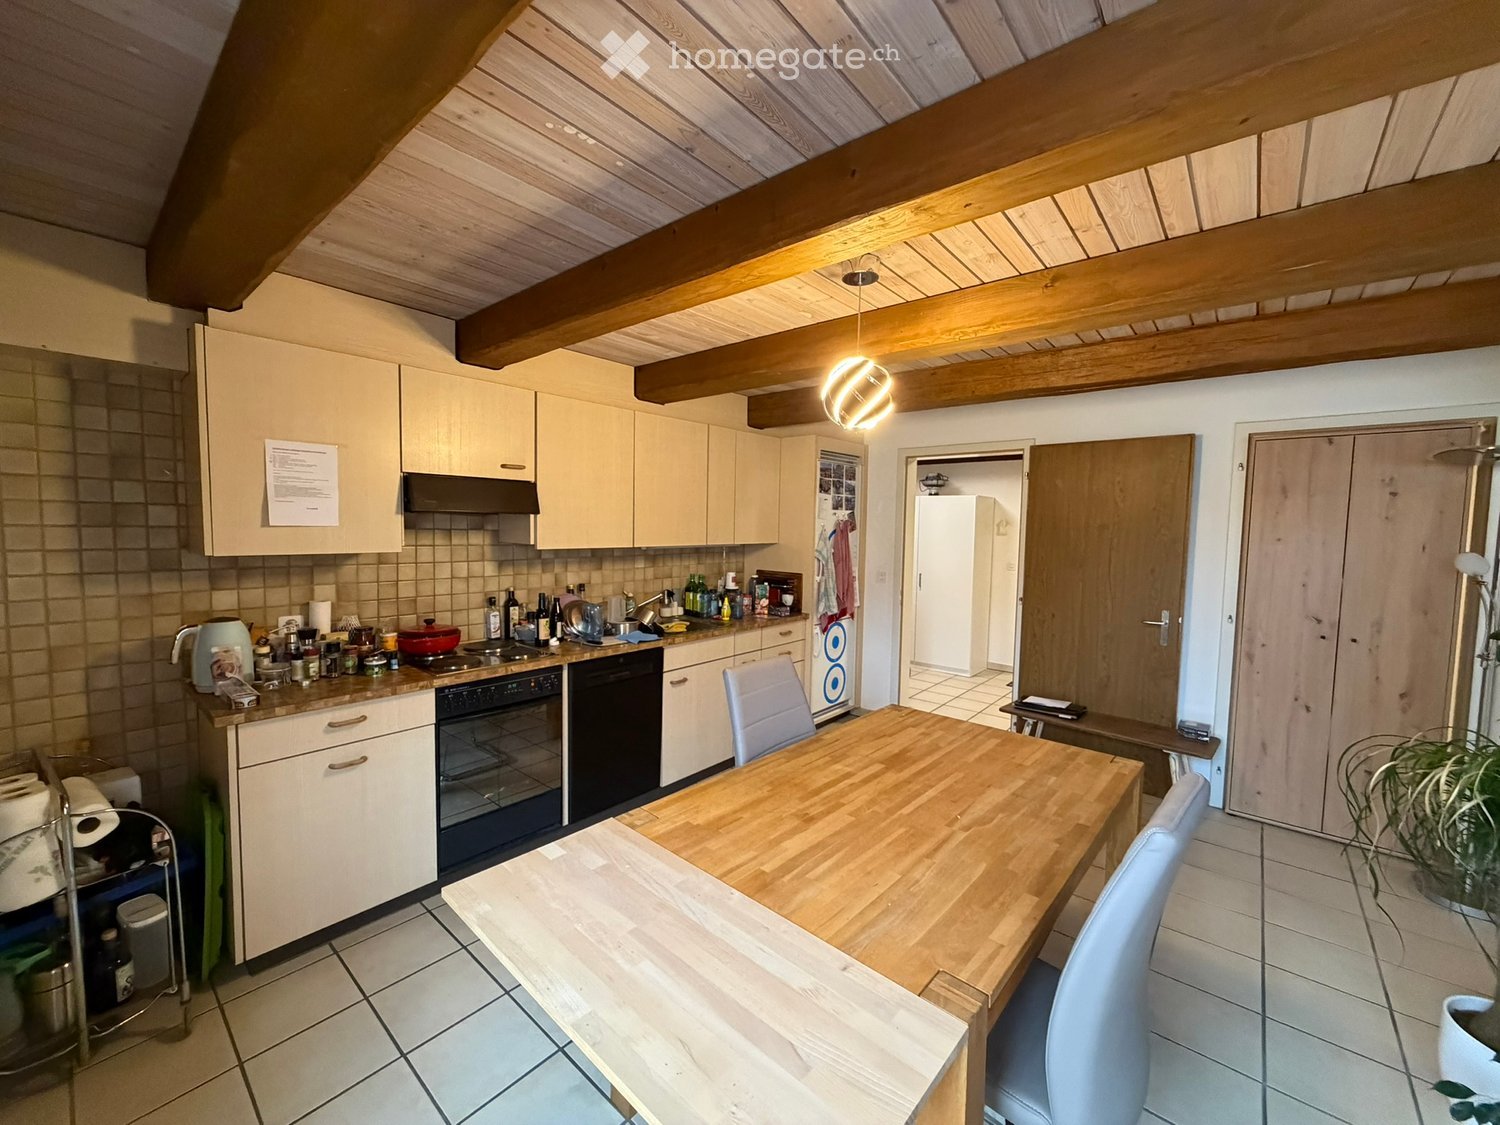
  • Living room with wooden flooring, exposed wooden beams, grey sectional sofa, ottoman, floor lamp, small table with plant, fireplace, and artwork on the wall.
  • Dining area with a white dining table, six chairs, a grey sofa, floor lamp, and potted plants. Wooden ceiling beams and large windows with white curtains.
  • A modern living room with a central wood-burning fireplace, staircase leading to an upper level, and various furniture including a table, chair, plant, cat tree, cabinet, and fridge.
  • Spiral staircase with wooden steps and railings, adjacent to a wooden dresser with drawers and a colorful exercise wheel on the floor.
  • Cozy attic bedroom with wooden slanted ceilings, large windows, a bed with a floral duvet, a white desk with books and a pink jacket, and a striped rug on the floor.
  • Empty room with wooden floor, white walls, and built-in white cabinets. A wooden door is visible on the left side.
  • Modern bathroom with a sink, mirror, bathtub with a shower curtain, toilet, and decorative rugs on the floor.
  • A room with wooden flooring, a slanted ceiling, and large windows. It contains a table with a screen, printer, and chair, along with shelves and boxes.
1 / 10
CHF 1,950.– Top
3.5 rooms
Lindhofstrasse 16, 8617 Mönchaltorf

Cozy 3.5-room apartment with balcony in Mönchaltorf

Welcome to this charming 3.5-room apartment on the 1st floor at Lindhofstrasse 16 in Mönchaltorf (8617). The apartment impresses with its characteristic style with beautiful wooden ceiling beams and large windows, which provide a bright and inviting atmosphere. From October 1, 2026, this quiet apartment will be available.The apartment offers: • Living and dining area: Spacious area with characteristic wooden ceiling beams – ideal for living and enjoying. • Cozy bedroom: A charming room with a sloping wooden roof, large windows, and a lot of atmosphere – a true retreat. • Kitchen: Functionally equipped with oven, dishwasher, and everything the cooking heart desires. • Balcony: Perfect for relaxing and enjoying the sunny location. • Garage and parking: Comfortable parking for the vehicle right on site. Location and surroundings:The apartment is located in a quiet area – both during the day and at night, there is pleasant silence. Many beautiful paths in the area invite you to relaxing walks. • Bus stop Mönchhof: Only 4 minutes' walk away – best connection to public transport. • Denner supermarket: Can be reached in just 9 minutes on foot for daily shopping. Coop, Aldi, and some village shops round off the offer. • School Südstrasse: Can be reached in 10 minutes on foot – ideal for families with children. This well-maintained apartment combines rural charm with practical infrastructure and is ideal for couples, small families, or people looking for a quiet and sunny home in the Zürcher Oberland. Secure your viewing now!

Travel time
-
  • A row of multi-story buildings with classic European architecture, featuring multiple windows, shutters, and a central square with a fountain and people walking.
  • Empty room with white walls, dark tiled floor, white cabinet, and a window with blinds.
  • Modern kitchen with white cabinets, black countertop, and stainless steel sink.
  • Modern kitchen with white cabinets, black countertops, stainless steel oven, and a red backsplash.
  • Empty room with wooden flooring, white walls, and large windows with wooden frames. A radiator is visible under the windows.
  • Modern bathroom with white cabinets, a sink, a mirror, and a stacked washer/dryer unit.
  • Modern bathroom with a bathtub, toilet, sink, radiator, and a glass-enclosed shower. The floor is tiled in dark gray, and the walls are white with a dark accent wall.
  • A narrow hallway with dark tiled flooring, white walls, and a closed door at the end. A small cabinet with decorative doors and a framed picture is visible on the left side.
  • Multi-story building with red brick facade and numerous windows, featuring a prominent bay window with decorative wooden framing.
1 / 9
CHF 2,890.– Top
2.5 rooms65m² living space
Stüssihofstatt 15, 8001 Zürich

Charming 2.5-room apartment in the heart of Zurich's Old Town

Welcome to this beautiful 2.5-room apartment on the 3rd floor of a breathtaking multi-story building with a distinctive pink facade and elegant bay windows with decorative wooden frames in the vibrant heart of the 8001 postal code in Zurich. This renovated apartment is available immediately and combines classic charm with modern comfort.The apartment features:Modern kitchen: Beautifully equipped with white cabinets, black countertops, stainless steel oven, induction cooktop, and a striking red backsplash - perfect for culinary enthusiasts.Stylish bathroom: Fully equipped with bathtub, separate shower, toilet, sink, and radiator, featuring dark gray floor tiles and a powerful black accent wall.Entrance hall: A tastefully decorated entrance with dark floor tiles and white walls sets the tone for the rest of the apartment.Elevator access: The building is equipped with an elevator to provide additional comfort.Washing machine in the unit: Conveniently do your laundry at home.Renovated in 2014: Enjoy the benefits of a recently renovated living space with an area of 65 m².The apartment enjoys sunny conditions both in summer and winter, and the location is remarkably quiet - free from rail and road noise day and night - making it a true urban retreat.Location & surroundings: Embedded in one of Zurich's most sought-after addresses, this apartment offers unbeatable access to the city's best amenities:Supermarket: Vitus is just a 2-minute walk away for all your daily needs.Pharmacy: Nature First is just a 3-minute walk away.Education: Schule Hirschengraben is 5 minutes away on foot, ideal for families.Public transportation: The Kunsthaus tram and bus stops are 6-7 minutes away on foot, Zurich Stadelhofen train station is 10 minutes away, and the Zurich Selnau subway entrance is 13 minutes away on foot.Ferry: Zürich Bürkliplatz (lake) ferry terminal is just 10 minutes away - with lake, river, and railway all conveniently nearby.This exceptional apartment is ideal for professionals or couples looking for a quiet yet centrally located home in one of Zurich's most sought-after neighborhoods. Don't miss this rare opportunity to live in the heart of the city with all the amenities of modern life.Available immediately. Only serious inquiries. CHF 2,890 per month

Travel time
-
  • Two-story traditional half-timbered building with white plaster walls and dark wooden beams, multiple windows, and a pitched roof.
  • Modern kitchen with white cabinets, black countertop, stainless steel sink, microwave, and oven. Includes a small table with chairs and various kitchen items on shelves.
  • A narrow hallway with wooden flooring, white walls, and two closed doors. A recessed ceiling light illuminates the space.
  • Modern bedroom with a large bed, a sleek wardrobe, a floor lamp, and a decorative rug.
  • Modern kitchen with white cabinets, a built-in oven, and a compact washing machine in a corner.
  • Empty attic room with wooden flooring, large windows, and white walls. No furniture or equipment present.
  • Empty kitchen with white cabinets, black countertop, stainless steel sink, and tiled flooring. The room has a slanted ceiling and a window with multiple panes.
  • Empty room with wooden herringbone flooring, white walls, and a fireplace on the right side.
  • Modern bathroom with a white sink, mirror, bathtub, and showerhead. The space features white tiles and a sleek design.
1 / 9
CHF 2,016.– Top
3.5 rooms
Zürcherstrasse 16, 8107 Buchs ZH

Maisonette Apartment in Buchs ZH

Modern 3.5-room maisonette apartment for rent in the center of Buchs ZH By arrangement, we rent out this charming 3.5-room maisonette apartment in the heart of Buchs ZH. The apartment impresses with its modern construction standard and a well-thought-out room layout. Lower living area: • Semi-open kitchen with easy-to-maintain ceramic tile floor • Bright living room with wooden floor and cozy fireplace • Modern kitchen appliances: dishwasher and ceramic hob • Practical guest toilet • Private laundry tower (washing machine and dryer) Upper living area: • Bathroom with toilet and bathtub • Two bedrooms, both with ceramic tile floor • Various built-in closets for additional storage space A large, separate cellar compartment offers further space for your personal belongings. Top location and optimal traffic connection:The bus stop "Buchs ZH, Linde" is located directly opposite the property and offers connections to Buchs-Dällikon train station or towards Zürich Frankental/Altstetten. The A1 highway can be reached in just 10 minutes by car. Shopping and infrastructure:Various shopping facilities are easily accessible on foot. The Bäckerei Fleischli is located in the neighboring building. Children benefit from short distances to primary and secondary schools. Additionally:A parking space in the underground garage can be rented for CHF 90.- per month. Please note that the apartment does not have a balcony or terrace.

Travel time
-
  • A well-maintained garden with a patio area featuring a light blue table, two matching chairs, decorative vases, and a small stack of books. The area is bordered by neatly trimmed hedges and a modern grey fence, with a house visible in the background.
  • Modern living room with hardwood floors, fireplace, sofa, coffee table, armchair, side table, and decorative items.
  • Bright, unfurnished room with wooden flooring, large windows, a single chair, a small table with a vase, and a picture frame on the wall.
  • Modern kitchen with dark grey cabinets, stainless steel appliances, a central island, and a large window overlooking greenery. Features a round ceiling light fixture, a radiator, and a small rug on the terracotta floor.
  • Modern bathroom with marble tiles, a white sink, bathtub, and a large mirror with built-in lighting. Features a frosted glass window and a white radiator.
  • Well-maintained garden with neatly trimmed hedges, flowering shrubs, and a variety of trees, including evergreens and deciduous plants. The lawn is lush and green, and the background shows part of a house with a brick facade.
  • Arched white window frame opening to a garden with stone pathway, greenery, and a raised platform.
  • A narrow hallway with white walls, a red tiled floor, and a large arched window on one side, allowing natural light to enter.
  • Empty room with white walls, brown tiled floor, and numbered charging stations for electric vehicles.
  • Floor plan of a 2-bedroom apartment with a living room, kitchen, bathroom, closet, and storage area. The layout includes a yard adjacent to the living room.
1 / 10
CHF 4,490.– Top
3.5 rooms80m² living space
Uhlandstrasse 6, 8037 Zürich

Exclusive Terrace Apartment - Old-World Charm Meets Modern Comfort

Welcome to a home that combines the highest level of comfort with timeless elegance. This exceptional terrace apartment on the 1st floor unites the charm of a stylish old building with a high-quality interior design and a unique private garden oasis. Noble herringbone parquet, elegant stucco, and light-filled rooms create an exclusive living environment. The heart of the apartment is the spacious living and dining area with direct access to the terrace and the approximately 50 m² large private garden. Thanks to the elevated location, you can enjoy a maximum of privacy here - in the heart of Zurich and yet wonderfully quiet.The modern kitchen impresses with high-quality built-in appliances, including a steamer, dishwasher, and a separate oven, and leaves no wishes unfulfilled. For additional comfort, the washing machine and dryer are located directly in the apartment. The property is located in a quiet 30 km/h zone in the popular Wipkingen district. Shopping facilities, restaurants, public transport, and recreational areas are all nearby. Highlights: • Exclusive terrace apartment • Approx. 50 m² private garden • Private outdoor area with maximum privacy • Stylishly renovated old building with elegant stucco • Noble herringbone parquet • High-quality kitchen with steamer and high-level oven, dishwasher • Own washing machine and dryer in the apartment • Quiet and sought-after residential area in Zurich-Wipkingen • Pets are warmly welcome Have we sparked your interest? We would be happy to show you this exceptional terrace apartment personally. We look forward to your contact and will gladly arrange an individual viewing appointment. Avenia Real Estate GmbHMr. Marc FuhrerTel: +41 44 700 09 30M: +41 79 591 87 47E-Mail: m.fuhrer@avenia-realestate.ch

Travel time
-
  • Open-plan kitchen and living area with a central island, sink, and seating area. The space features light wooden flooring, large windows with sheer curtains, and modern furniture including a dining table, chairs, and a small living area with a stool and d
  • Modern kitchen with white cabinets, marble countertop, sink, faucet, and various appliances. Wooden floor and large window with blinds.
  • Modern bathroom with a white sink, large mirror, white cabinets, blue tiled backsplash, and decorative items including a lamp, vase, and plants.
  • Modern bathroom with light blue tiled walls, a toilet, a shower with a handheld sprayer, and a small shelf holding toiletries and decorative items.
  • Modern hallway with a large, sleek wardrobe, a red storage unit, and a small toy on top.
  • A modern hallway with light wooden flooring, white walls, and built-in white closet with clothes hanging inside. The hallway leads to a room with a small table, a plant, and a pet bed.
  • Floor plan showing a living area, bedroom, bathroom, and terrace.
  • A lush garden area with dense greenery, including trees and shrubs, surrounding a modern glass-enclosed patio area with a wooden table and chairs. The background shows a residential neighborhood with houses and solar panels on rooftops.
  • A covered balcony with numerous potted plants, a decorative bird sculpture, and a view of the surrounding neighborhood and hills.
1 / 9
CHF 2,320.– Top
2.5 rooms75m² living space
Stationsstrasse 65, 8442 Hettlingen

Charming 2.5-room attic apartment in Hettlingen – Modern, Quiet & Pet-friendly

Welcome to this stylish 2.5-room attic apartment at Stationsstrasse 65 in Hettlingen (8442). The apartment, built in 2016 and freshly painted, is located on the 2nd floor and impresses with its modern design, high living quality, and quiet location.Apartment overview: • Open living and dining area: Bright beech parquet, large windows (insect screen sliding door to the terrace) and a central kitchen island create a welcoming, bright atmosphere – ideal for living and enjoying. Skylights in the bathroom and hallway • Kitchen: 2 ovens, steamer, 2-burner electric stove, kitchen island, XXL dishwasher, large refrigerator with freezer • Modern entrance area: Elegant hallway with large built-in closet and practical storage options. • Terrace (25 m2) with beautiful views: Enjoy sunny days on your own balcony with a great view. • Minergie-certified: Sustainable and energy-efficient – for a pleasant living climate all year round. • Elevator available: The apartment is barrier-free and accessible by elevator – ideal for all life situations. Features & Extras: • Pets allowed – Your four-legged friends are welcome! • Washing machine and dryer in the basement for sole use • One parking space in the underground garage is available for rent for 130.- • Wheelchair accessible Location & Environment: The apartment is located in a quiet and sunny environment in Hettlingen. The bus stop Hettlingen village and the train station are within a 3-minute walk, a local supermarket and a bakery are about 10 minutes away. The environment is pleasantly quiet both during the day and at night – perfect for those seeking relaxation and families.The apartment is available from November 1, 2026, and can be occupied earlier by arrangement. Take the opportunity to secure this modern home in one of the quietest locations in the Zurich region.

Travel time
-
  • Modern kitchen with white cabinets, dark island, wooden flooring, and built-in appliances.
  • Modern bathroom with a sleek sink, chrome faucet, wooden cabinet, and a large mirror. The space features grey tiles and a glass-enclosed shower area with skylights.
  • Modern bathroom with a wooden sink cabinet, white sink, chrome faucet, large mirror with built-in lighting, and a toilet visible in the background.
  • Empty room with wooden flooring, white walls, and a fireplace with a black surround and white mantle.
  • Empty room with wooden flooring, white built-in wardrobes, large window with view of the garden, and radiator below the window.
  • Empty room with wooden flooring, white walls, built-in closet, window with radiator below, and visible outdoor view.
  • Empty attic room with wooden floors, slanted ceilings, white walls, and a window with a radiator below it.
  • Empty attic room with wooden flooring, slanted wooden ceiling, skylight window, and radiator.
  • Balcony with wooden railing, metal table, and scenic countryside view.
1 / 9
CHF 3,500.– Top
5.5 rooms130m² living space
Küsnachterstrasse 27, 8126 Zumikon

Two-story 5.5-room attic apartment in Zumikon

DescriptionIn a quiet, green area of Zumikon, this charming 5.5-room attic apartment awaits you at Küsnachterstrasse 27. On 130 m² of living space, spacious, bright rooms are distributed over two floors in the attic – a home with character and plenty of potential.Living highlights • Open living/dining area with modern kitchen: White fronts, dark stone countertops, central cooking island, and parquet flooring with direct access to the balcony. • Two stylish bathrooms: High-quality equipped with wooden washbasins, large illuminated mirrors, and elegant tiles; one with a spacious, glazed shower and skylight. • Characterful attic rooms: Bright rooms with wooden floors, sloping ceilings, large windows, and built-in closets – ideal as bedrooms or home offices. • Private balcony with an unobstructed view of the green surroundings – perfect for sunny days. • Fireplace in the living room for cozy winter evenings. • Additionally available: attic and basement storage. • Optional: Parking or garage space is available for an additional fee. Location and surroundings: • Central location: The center of Zurich can be reached by car in 15 minutes, by bus/tram in 30 minutes. • Public transport: The Gössikon bus stop is only 1 minute's walk away, the Waltikon station can be reached in 9 minutes' walk. • Shopping: The Coop and Migros can be reached on foot in about 9 minutes. • Education: The Primarschulhaus Juch can be reached in 8 minutes' walk – ideal for families with children. This spacious attic apartment is available immediately and is aimed at all those who want to combine the quiet village life in Zumikon with modern living comfort.Viewing possible next Saturday, 08.08.2026, from 10 am to 12 pm

Travel time
-
  • Two-story house with red-tiled roof, white walls, multiple balconies, and a well-maintained garden with lawn, shrubs, and potted plants.
  • Empty room with white tiled floor, white walls, skylight windows, and a spiral staircase leading upwards.
  • Balcony with tiled floor, glass railing, and scenic view of surrounding houses and landscape.
  • Spiral staircase with wooden steps and white railings, leading to a hallway with tiled flooring and white walls. A wooden closet and an open doorway to another room are visible.
  • An empty attic room with wooden floors, white walls, and built-in storage cabinets. The room features exposed wooden beams on the ceiling and a large window on one side.
  • Empty room with wooden flooring, white walls, and a slanted ceiling. Features a single window with white frame and blinds.
  • Modern kitchen with light wood cabinets, granite countertops, stainless steel appliances, and a window letting in natural light.
  • Modern bathroom with marble tiles, a bathtub, toilet, double sink, and a large mirror with built-in lighting. Features a window for natural light and a sleek, contemporary design.
  • Modern bathroom with a skylight window, white tiled walls, a toilet, a sink with a mirror, a shower, and a bathtub.
1 / 9
CHF 2,800.– Top
4.5 rooms111m² living space
Im Salzacher 5, 8132 Egg b. Zürich

Beautiful maisonette apartment in a quiet and central location

This attractive maisonette apartment is located in a quiet, family-friendly building and impresses with its central location. Shopping facilities (Coop and Migros), schools, public transport (S18), and sports facilities are easily accessible on foot in a short time. The sunny balcony invites you to relax and linger, offering a wonderful view of the surrounding mountain landscape. The apartment has a well-thought-out floor plan with bright, friendly rooms. Two bathrooms – one with a bathtub and one with a shower – provide additional comfort. The kitchen is equipped with an induction cooktop, a new oven, and a steamer. A special highlight is the spacious, bright gallery, which is ideal as a home office, office, or hobby area. The apartment also includes a private basement compartment and a separate laundry room with its own washing machine, dryer, and freezer. A communal drying room is also available. A playground within the building and the possibility of renting an allotment garden round off the attractive offer. Highlights • Quiet and yet central location • Family-friendly building • Sunny balcony with a beautiful mountain view • Spacious gallery – ideal as a home office/office/hobby area • Two bathrooms (bathtub and shower) • Kitchen with induction cooktop, oven, steamer, and dishwasher • Practical storage room for extra storage space • Private basement compartment • Separate laundry room with its own washing machine, dryer, and freezer • Communal drying room • Year of construction 1996 • Renovation 2015 • Façade renovation 2026 Parking spaces • Outdoor parking space: CHF 70.–/month • Garage space: CHF 140.–/month Additional costs The additional costs are billed according to actual consumption. The monthly advance payment is CHF 200.–. We look forward to your contact and will be happy to show you this attractive apartment during a viewing. Arranging viewing appointments by email: 31.07.26, from 15.00 07.08.26, from 15.00

Travel time
-
1 / 12
CHF 7,430.– Top
4.5 rooms135m² living space
Hornhaldenstrasse 9, 8802 Kilchberg

Exclusive 4.5-room apartments with breathtaking lake views in Kilchberg

In a privileged location in Kilchberg, at the end of a private street and immediately on the city border to Zurich, we rent two identical 4.5-room apartments on the 1st and 2nd upper floors of a well-maintained multi-family house (built in 1999/2000). The apartments have been extensively renovated and combine modern living comfort with one of the most sought-after residential areas on the left bank of Lake Zurich. With a gross living area of approximately 135 m², the bright apartments convince with their spacious floor plan and an impressive view of Lake Zurich, the Zurich lake basin, and the Alps. Highlights of the apartments • Approx. 135 m² gross living area • Extensively renovated apartments with modern living comfort • Spacious, bright living rooms • Breathtaking panoramic view of the lake and Alps • Bathroom with bathtub and WC • Separate shower with WC Additional comfort • Elevator in the building • Private basement room for each apartment • Private laundry room in the basement • Up to two parking spaces per apartment available in the building's underground garage (CHF 160.00) Location and surroundingsThe excellent location offers an ideal combination of peace, nature, and urban proximity: • The Zurich city center can be reached in a few minutes. • Direct bus connection from the stop in front of the house to Bürkliplatz and the city center. • Lake Zurich with its idyllic shoreline paths, diverse recreational areas, and excellent restaurants is just a few minutes' walk away. Note on the imagesThe published images show visualizations of possible furnishings in the actual rooms and serve exclusively to illustrate the furnishing options. Let yourself be impressed by this exceptional living location and the unique view. We would be happy to present the apartments to you in person and look forward to your contact.

Travel time
-

Suggested properties for you based on search results