25807 results - Property for rent in Switzerland
New building
1 / 13
CHF 2,900.– Premium
3.5 rooms70m² living space
Bahnhofstrasse 23, 8956 Killwangen

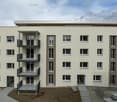
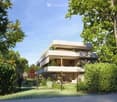
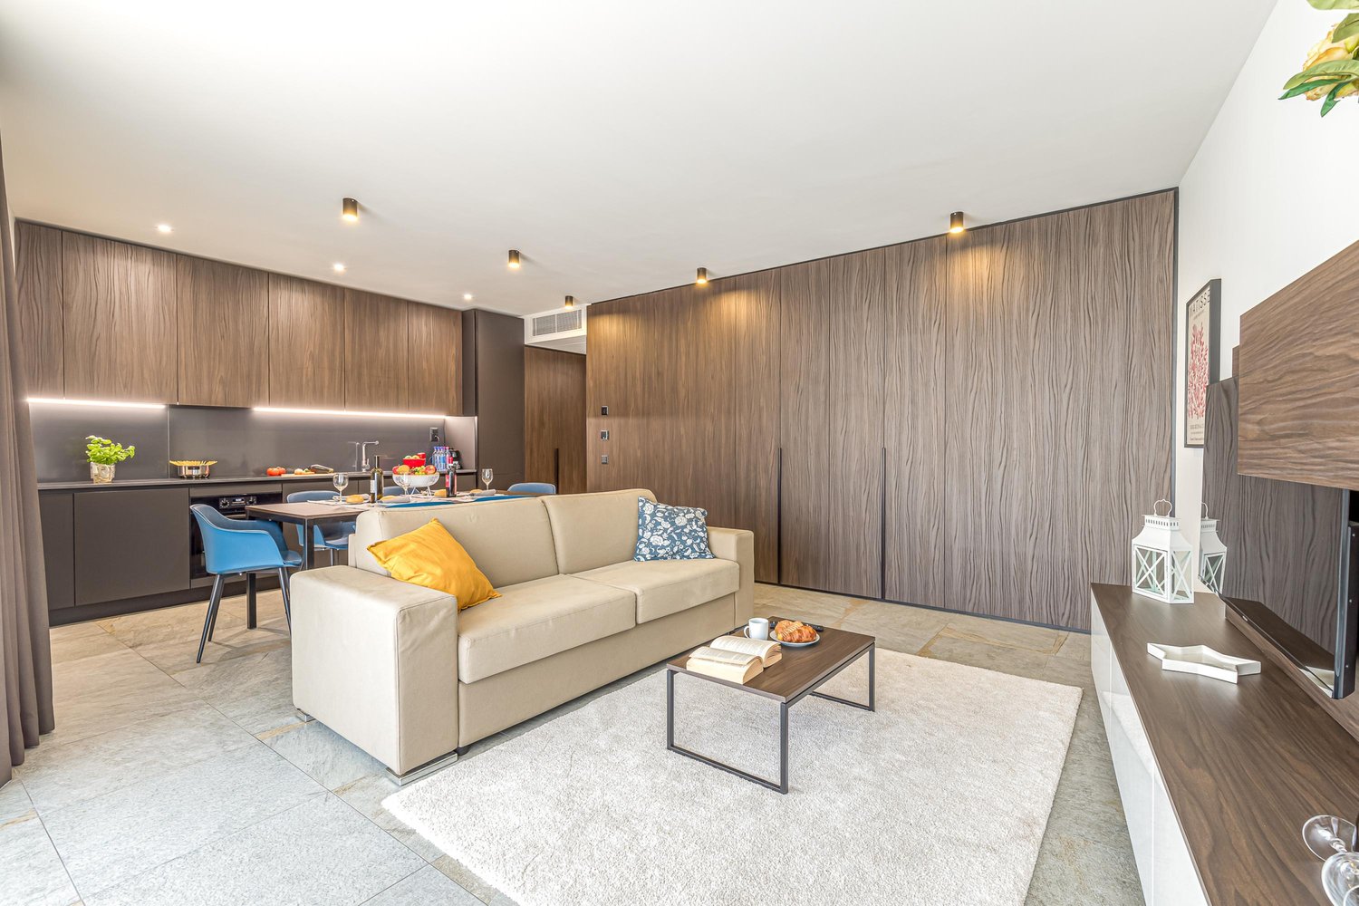
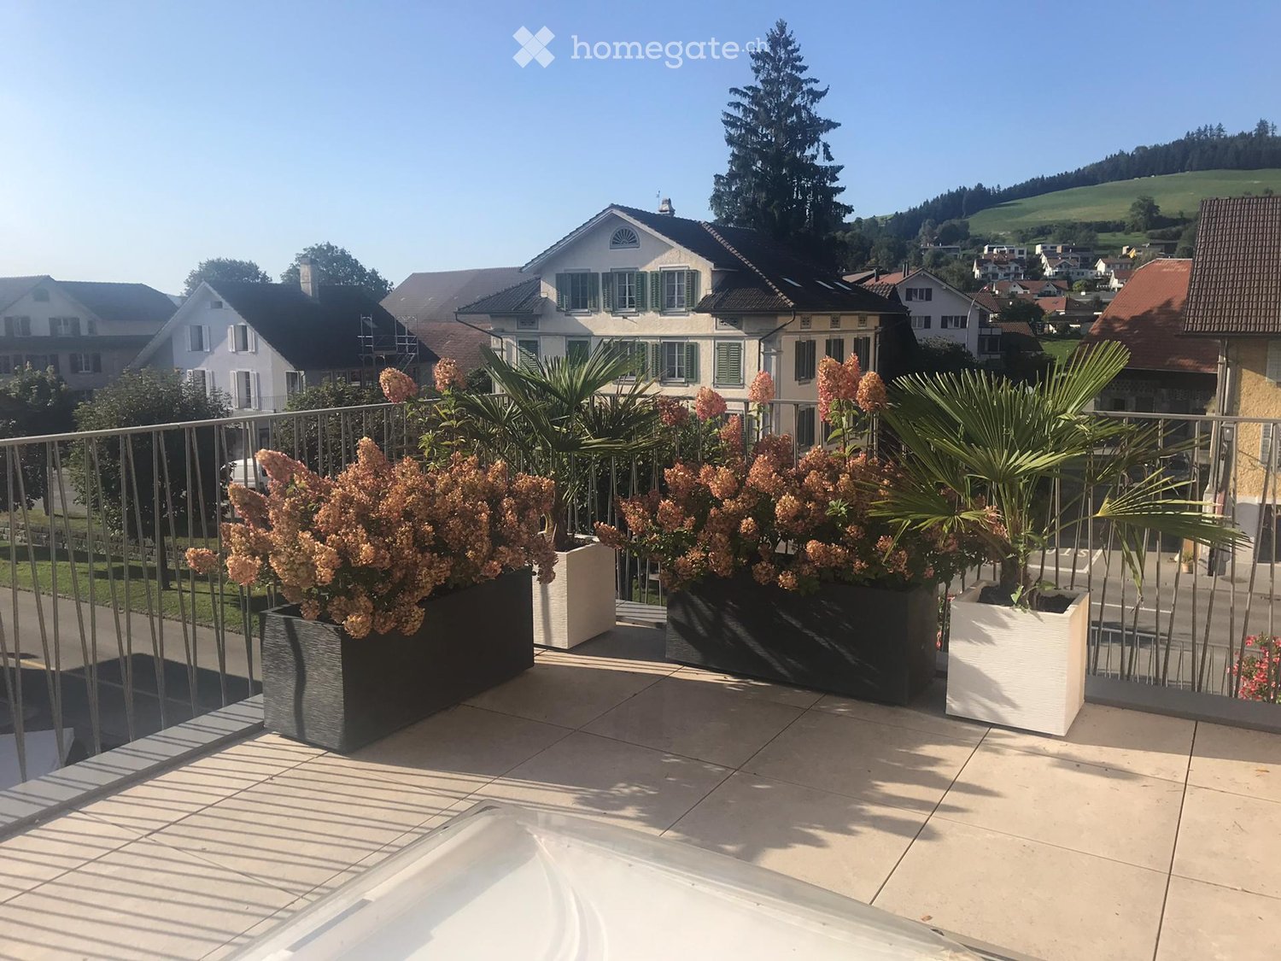
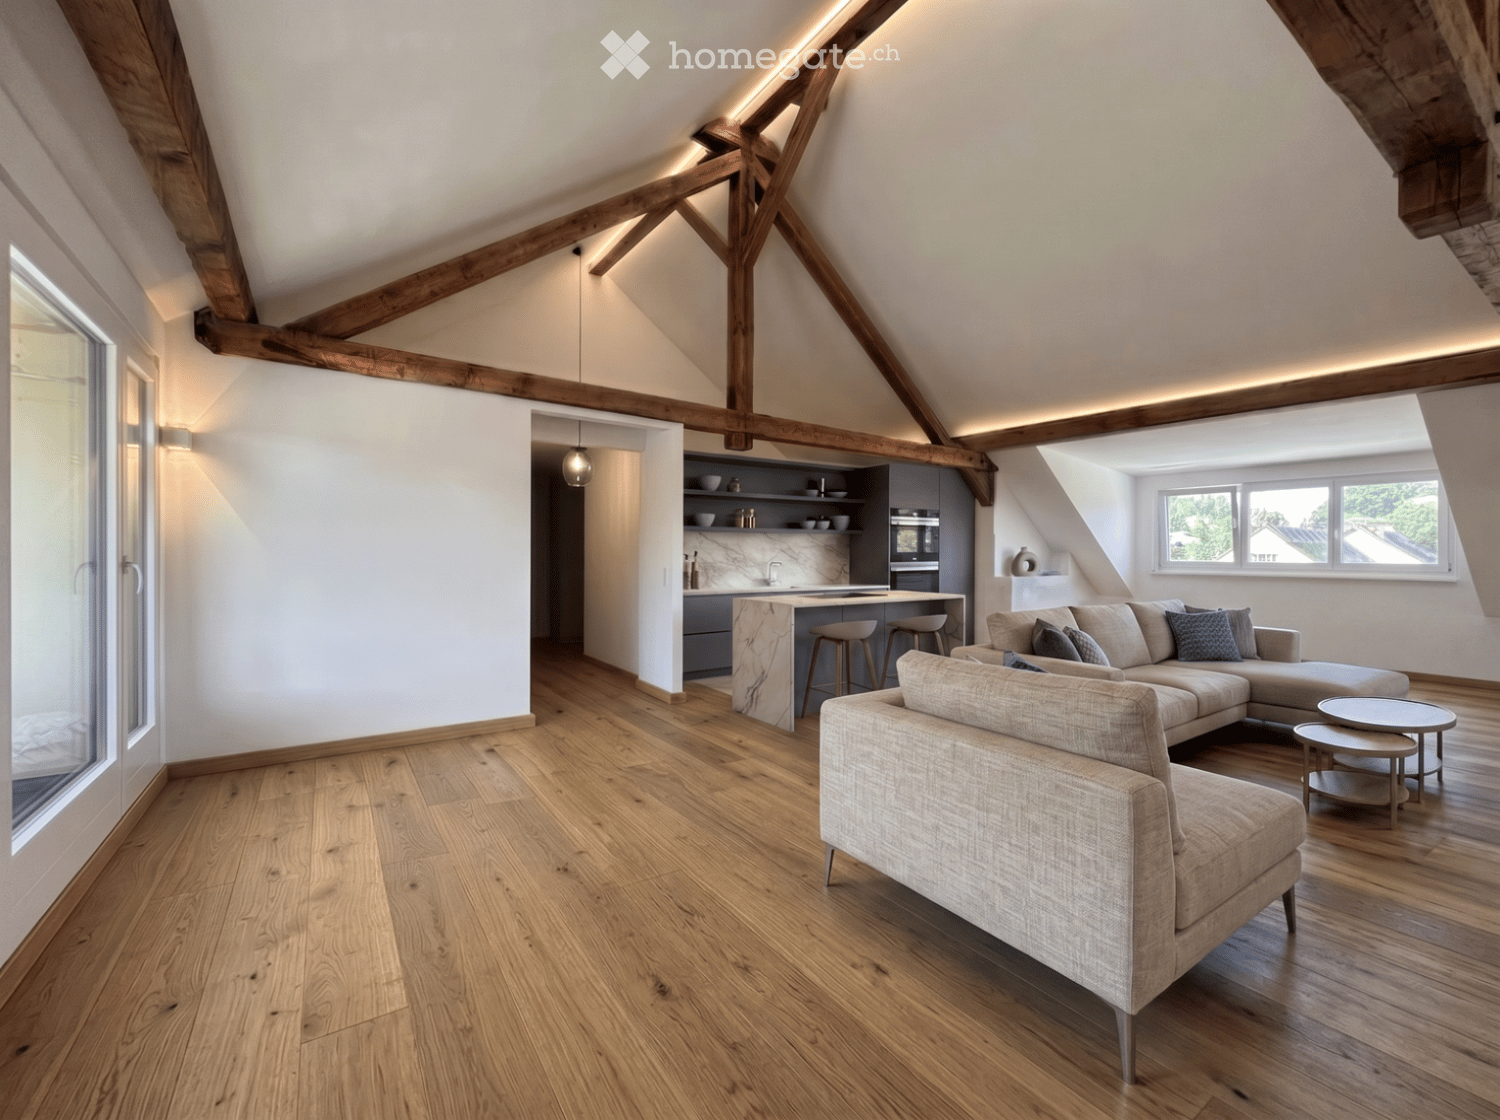
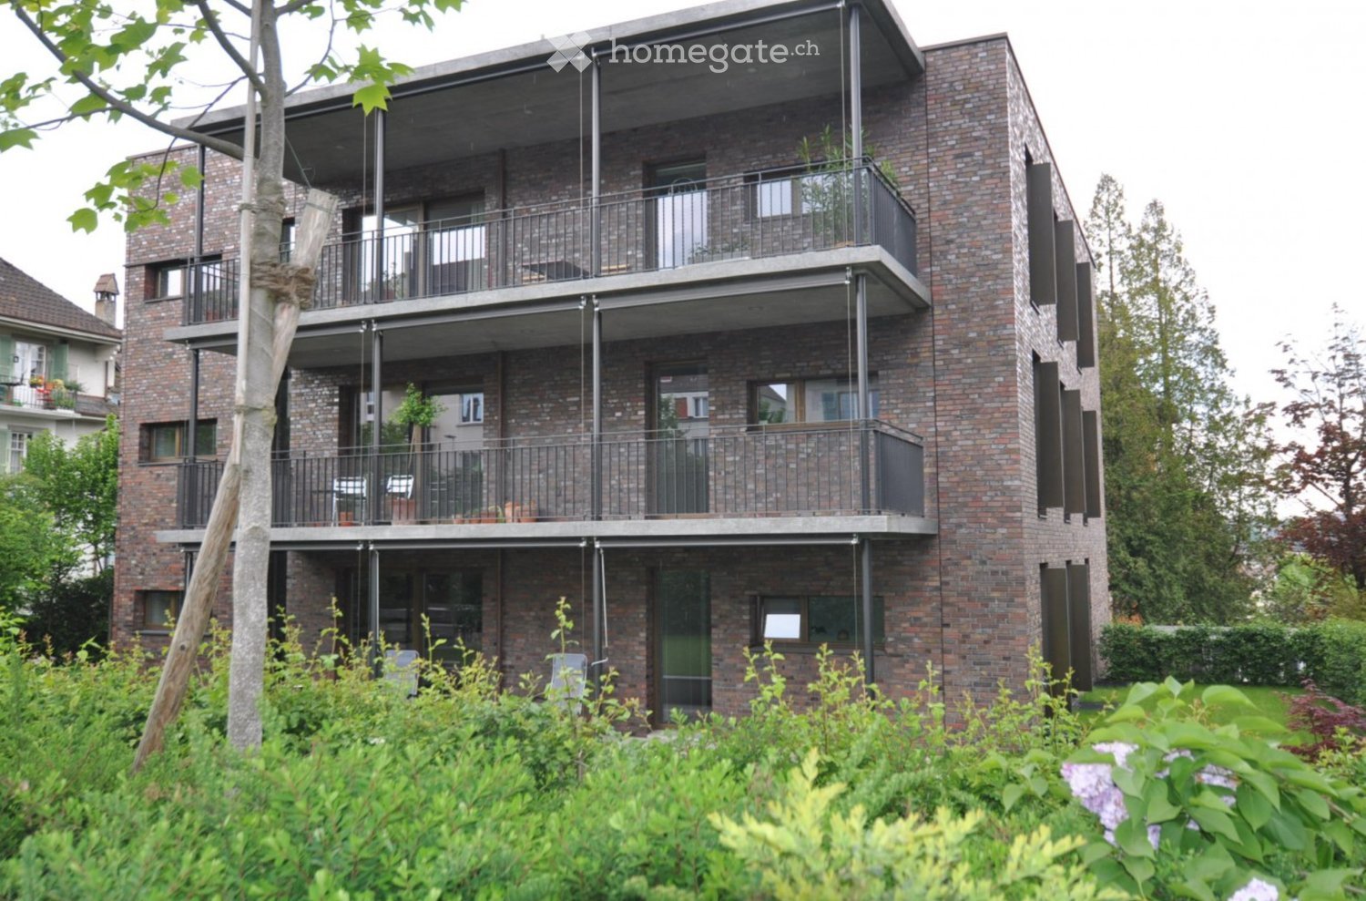
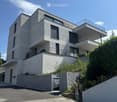
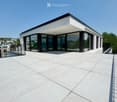
3.5-Room Attic with Large Terrace for Rent in Killwangen

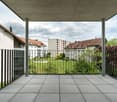
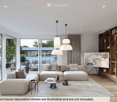
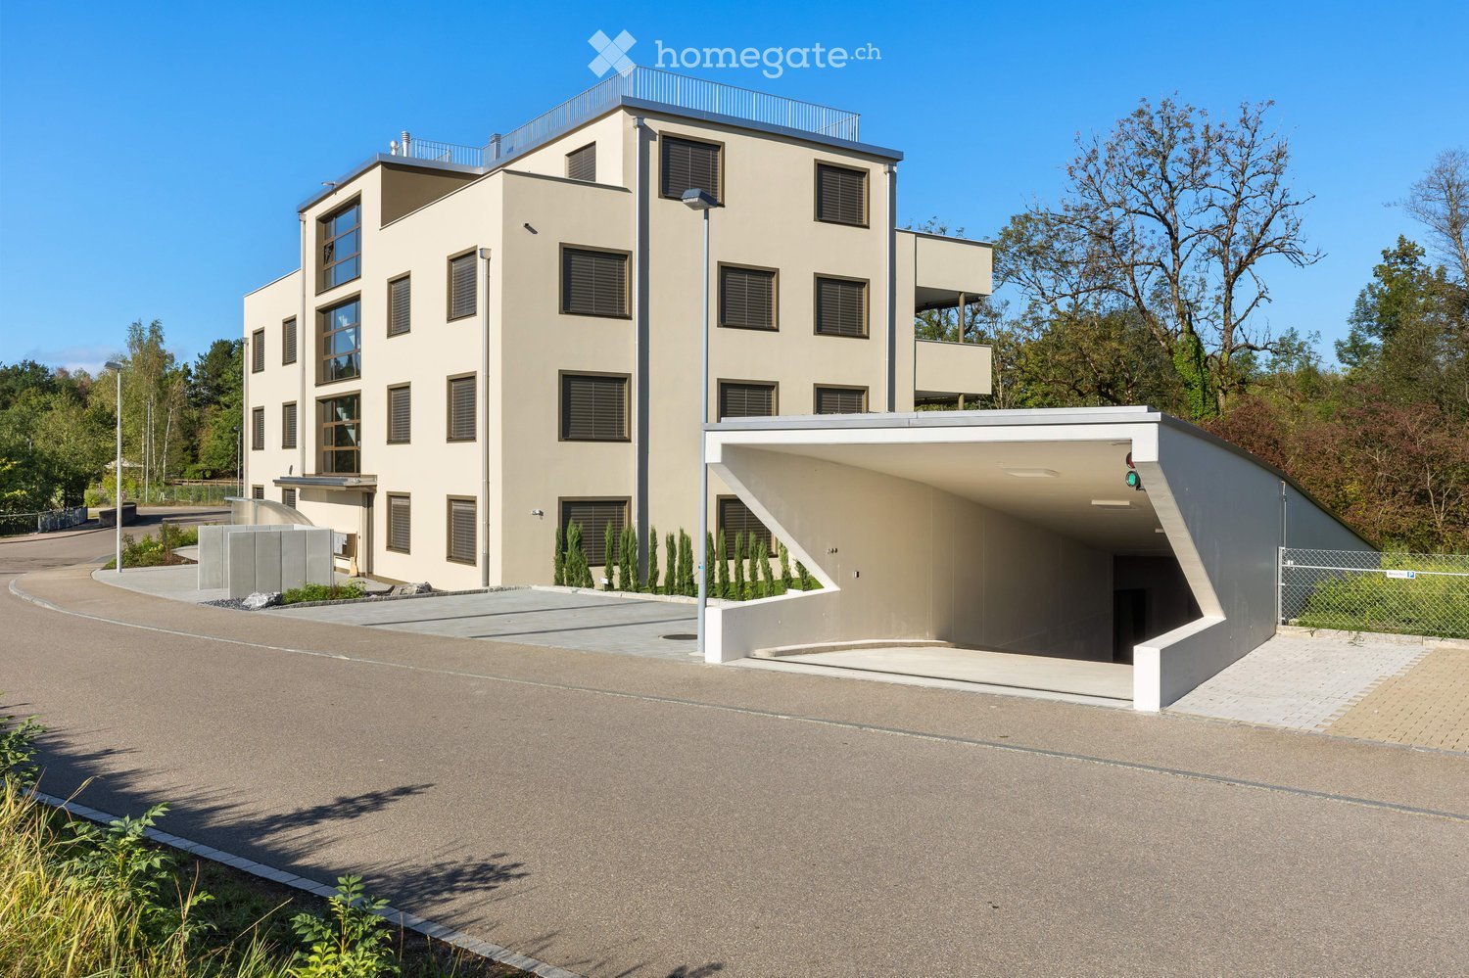
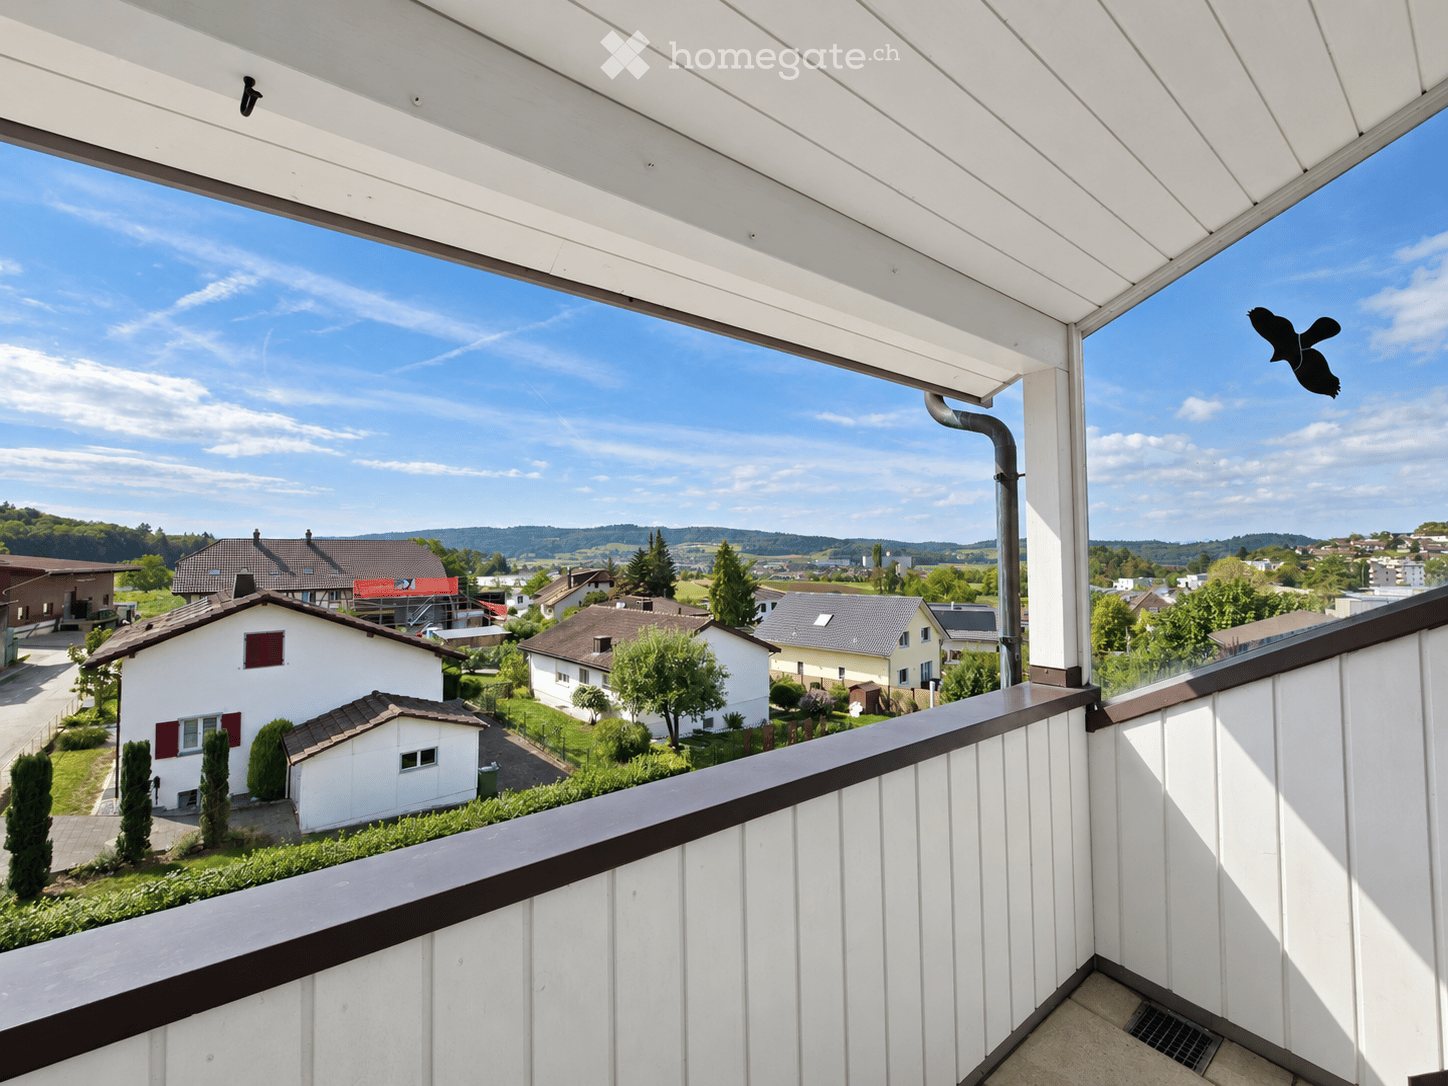
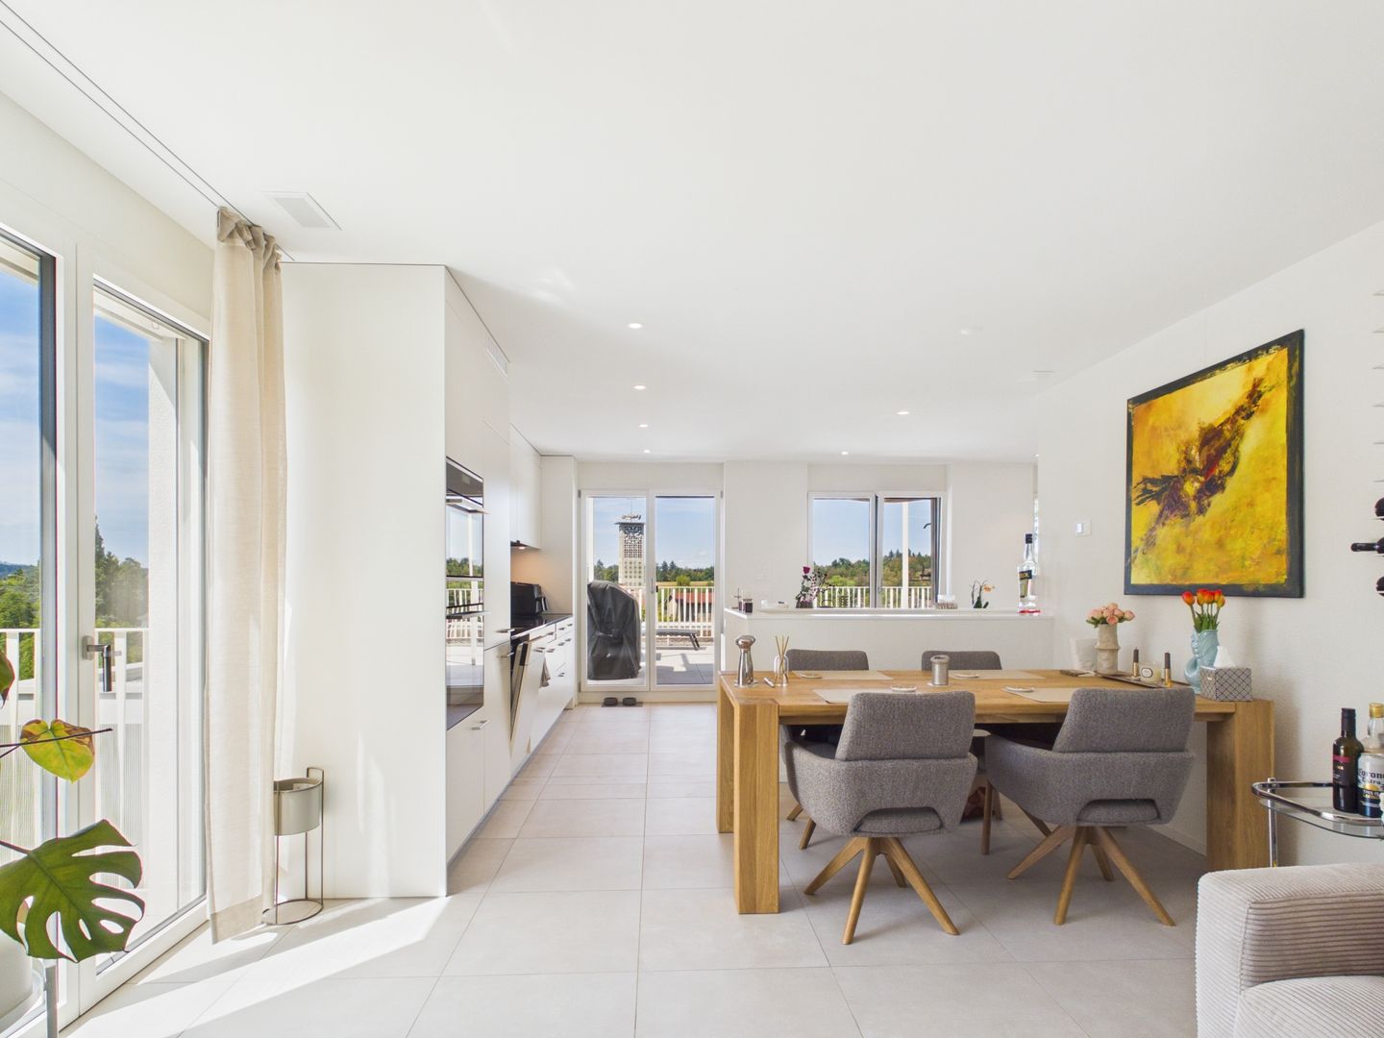
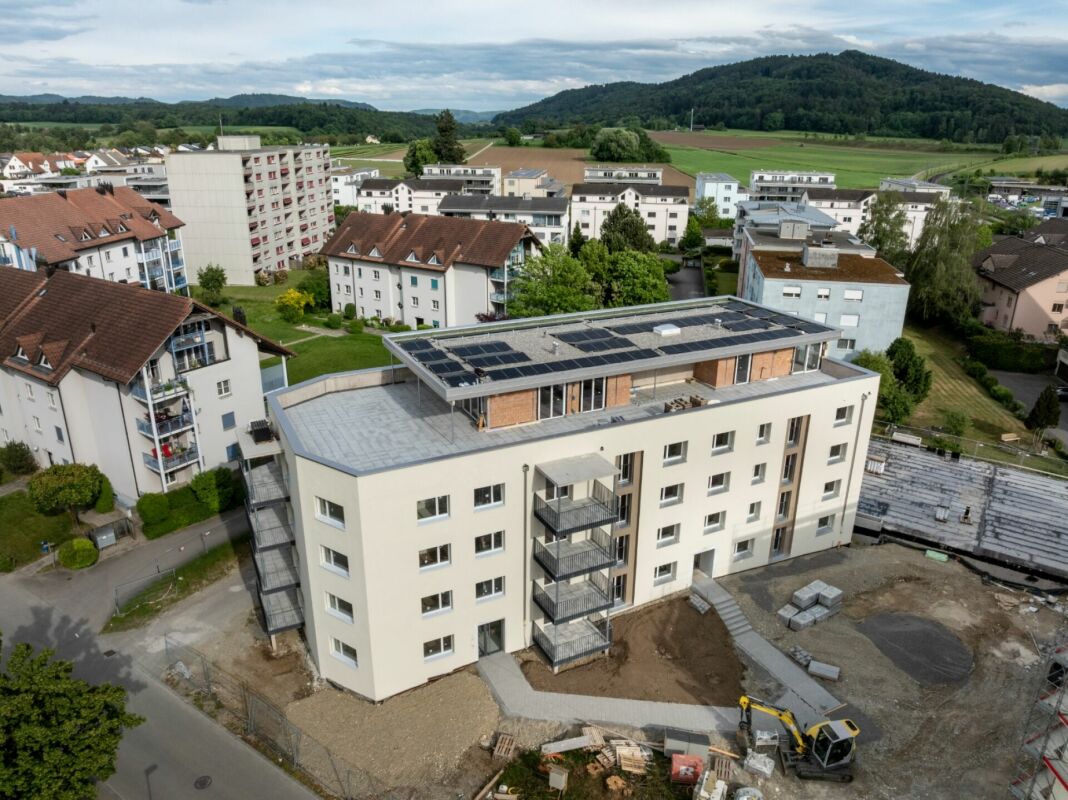
Urban living. Directly at Killwangen train station. Metro Living is living in a place that combines mobility, comfort, and future - ready for occupancy from summer 2026.The Penthouse3.5-room attic apartment on the 4th floor (top floor) with bright rooms and high-quality finishes - ideal for couples, commuters, or weekly residents who appreciate short distances.Living & Outdoor Space • Net living area: approx. 69.5 m² • Large terrace: approx. 32.5 m² - panoramic view of the Limmattal • Room program: 3.5 rooms, 2 bathrooms • Open living/dining area with modern, handle-less kitchen • Floor-to-ceiling windows, high-quality parquet/wooden floor, atmospheric lighting • Basement: approx. 4 m² Energy & Comfort • Minergie construction with efficient building envelope • Air-water heat pump and underfloor heating for a comfortable climate • Year of construction 2026 - everything new, sustainable, and low-maintenance Location & Mobility • Killwangen-Spreitenbach train station: approx. 281 m - S6/S12 at frequent intervals • Zurich main station: approx. 25-30 minutes; Baden: approx. 7 minutes • A1 connection: approx. 1 km; Zurich airport: approx. 15 km • Shopping and leisure: Coop/Migros, Shoppi Tivoli & IKEA in Spreitenbach, Limmat & Heitersberg for local recreation Rent & Availability • Net rent: CHF 2,750/month • Additional costs: CHF 150/month • Gross rent: CHF 2,900/month • TG parking space optional: CHF 200/month • Availability: from June 1, 2026 (summer 2026) Urban, efficient, and well-connected - this attic in Killwangen combines short distances, modern living comfort, and sustainable technology in a house with 36 apartments.

Travel time
-
New building
1 / 13
CHF 3,050.– Premium
2.5 rooms49m² living space
Bahnhofstrasse 23, 8956 Killwangen

2.5-room attic with 78.5 m² terrace - urban living, Killwangen

Urban living. Directly at Killwangen train station.Metro Living is living in a place that combines mobility, comfort, and future - ready for occupancy from summer 2026.This elegant 2.5-room attic apartment combines efficient 49 m² living space with an impressive 78.5 m² panoramic terrace - your outdoor living room above the Limmattal. The bright living/dining area with open kitchen and floor-to-ceiling windows creates generosity, while the quiet bedroom and modern bathroom provide retreat and comfort. • Living & Outdoor Space: 2.5 rooms, approx. 49 m²; attic floor; terrace approx. 78.5 m² for outdoor living • Equipment: Open kitchen with island, high-quality materials in warm natural tones, fine light accents, elegant black faucet details • Energy & Comfort: Underfloor heating, air-water heat pump, Minergie standard - efficient and modern • Location: Killwangen-Spreitenbach train station approx. 281 m; fast connections to Zurich and Baden; tram 20 to Limmattal • Additional: Private cellar approx. 4 m²; parking space optional CHF 200/month • Conditions: Net rent CHF 2'900 + NK CHF 150 = Gross rent CHF 3'050 • Address & Availability: Bahnhofstrasse 23, 8956 Killwangen; occupancy planned from 01.06.2026 Part of a sustainable new building with urban character - ideal for all those who appreciate short distances, modern technology, and generous outdoor space.

Travel time
-
New building
1 / 13
CHF 3,050.– Premium
3.5 rooms66m² living space
Bahnhofstrasse 23, 8956 Killwangen

3.5-room attic apartment with 49.5 m² terrace for rent in Killwangen

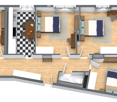
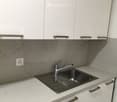
Urban living. Directly at Killwangen station.Metro Living combines mobility, comfort, and future - in the dynamic Limmattal. This 3.5-room attic apartment on the 4th floor offers plenty of light, air, and space on a 49.5 m² large terrace - ready for occupancy from summer 2026. • Living area: approx. 65.5 m²; Terrace: approx. 49.5 m² • Floor plan: open living/dining/kitchen area (~24 m²), 2 bedrooms (~14.5 m² and ~14.0 m²) • 2 bathrooms: timeless equipment, floor-level shower • Comfort: floor-to-ceiling windows, high-quality parquet flooring, modern kitchen with stone-look rear wall • Energy & Climate: Minergie standard, underfloor heating, air-water heat pump • Included: cellar approx. 4.5 m²; optional underground parking space CHF 200/month • Location: directly at Killwangen-Spreitenbach station (~281 m), A1 junction approx. 1 km • Public transport: S11/S12 - Zurich main station ~20 minutes, Baden ~7 minutes; Limmattalbahn 20 in 15-minute intervals; Zurich airport ~15 km • Environment: shopping and leisure in Spreitenbach (Shoppi Tivoli, Migros/Coop, IKEA); recreation on the Limmat and Heitersberg • Project: new building Metro Living with 36 apartments - urban, efficient, forward-looking • Rent: net CHF 2,900 + utilities CHF 150; gross CHF 3,050 • Availability: planned from 01.06.2026 Urban comfort, efficient technology, and excellent accessibility - ideal for all who want to live centrally in the Limmattal and remain flexible.

Travel time
-

Find a new tenant for free

Create a free listing on Homegate to find the perfect next tenant for your apartment in no time at all.

List your property now
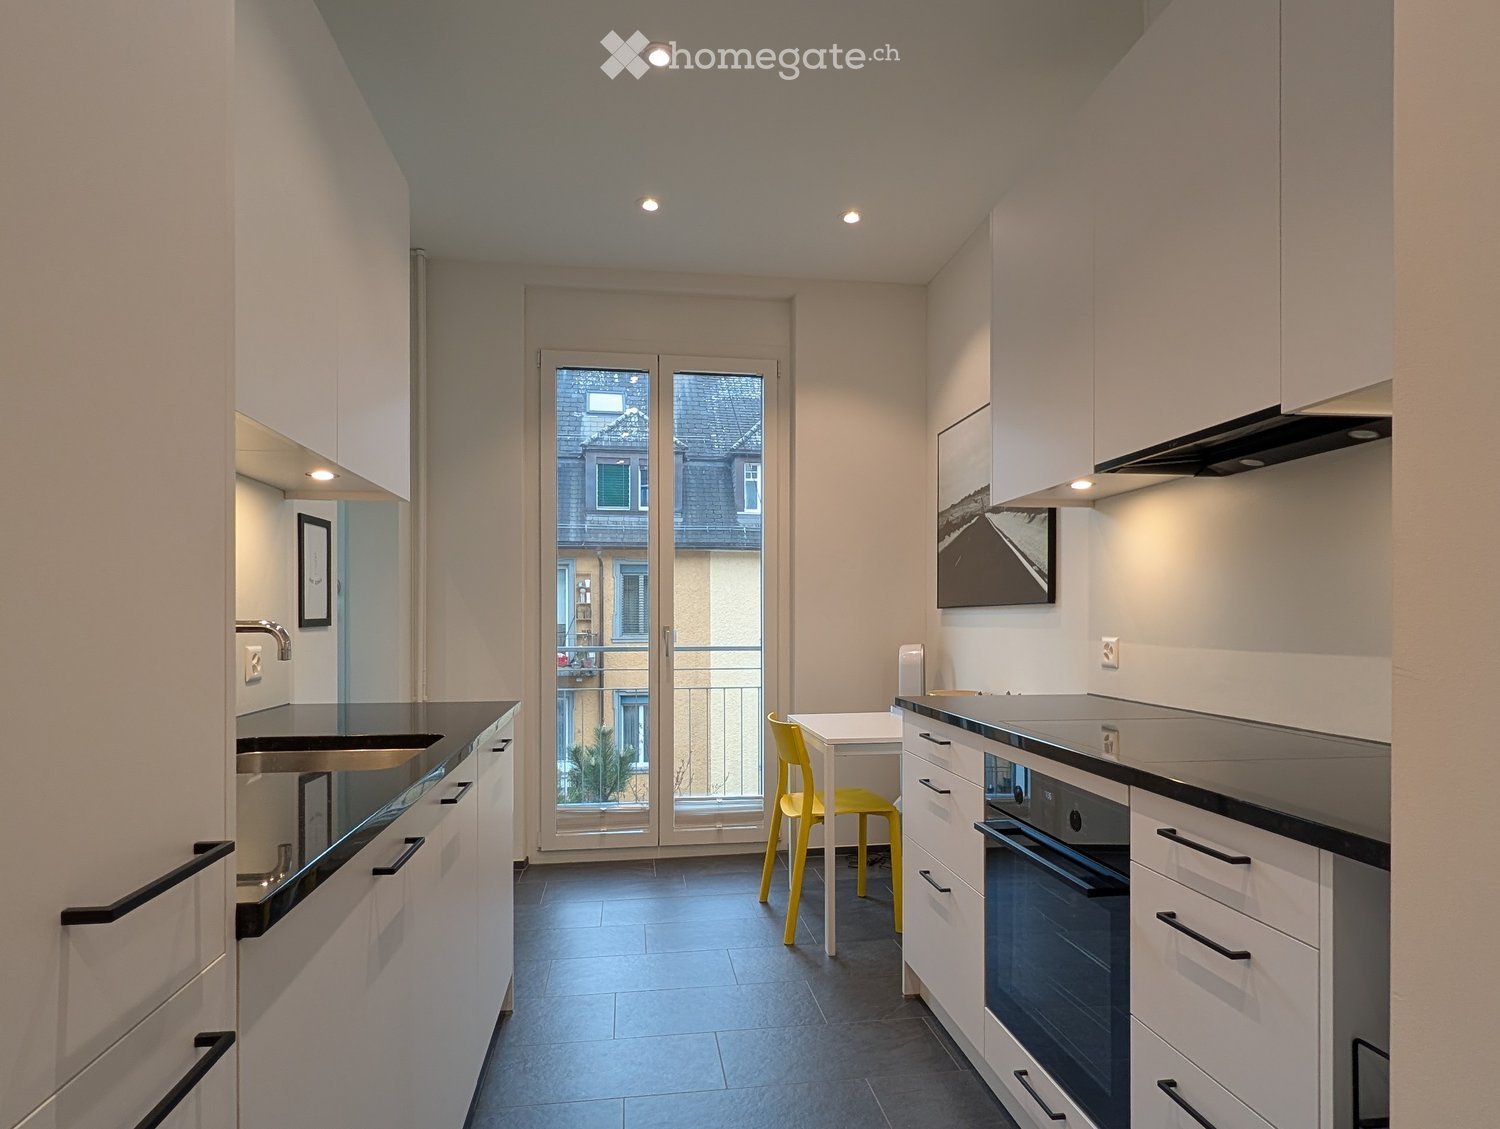
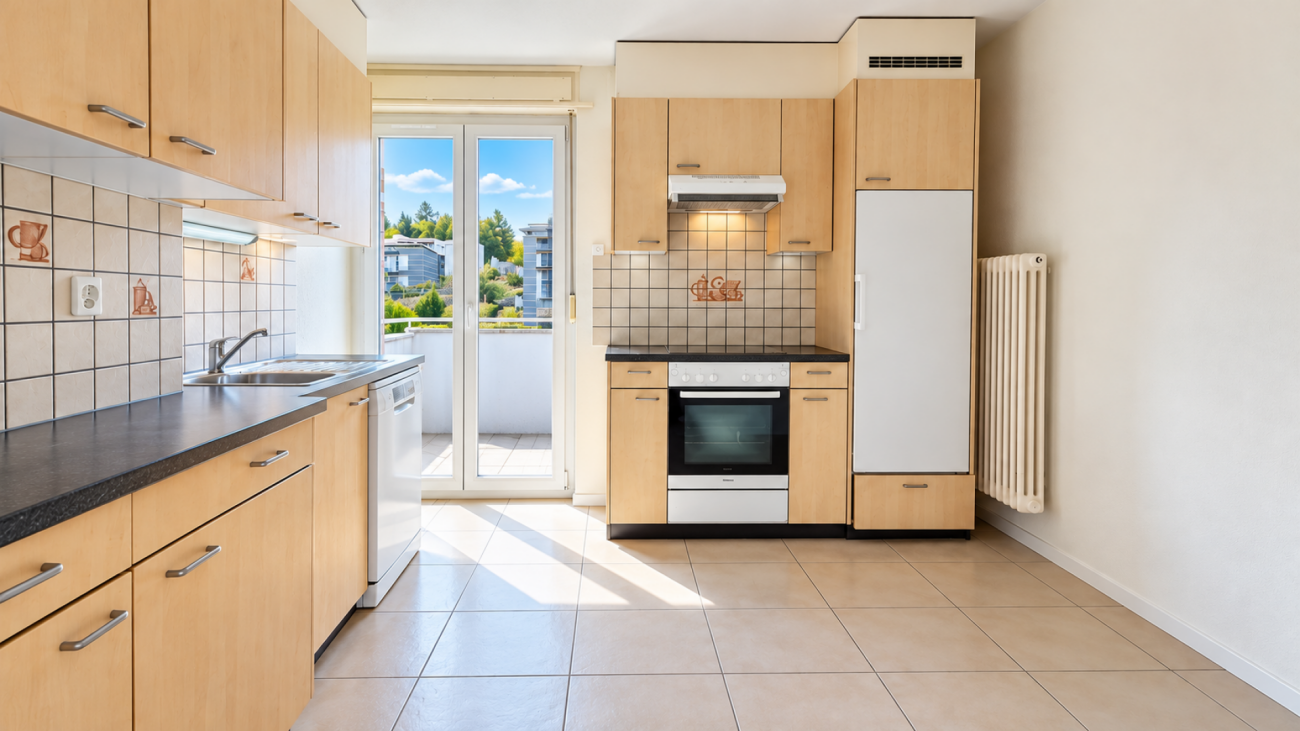
  • Modern kitchen with white cabinets, stainless steel sink, and built-in oven. Features a sleek, minimalist design with a dark countertop and tiled floor.
  • Modern kitchen with white cabinets, dark countertop, tiled floor, and large windows allowing natural light.
  • Modern bathroom with a white sink, chrome faucet, large mirror, and a washing machine. The sink has a sleek design with integrated drawers.
  • Modern bathroom with a sleek sink, glass shower enclosure, and large windows allowing natural light.
  • Empty room with wooden flooring, white paneled ceiling, large window with double glass panels, radiator below the window, and exposed wooden beam on the right side.
  • Empty attic room with wooden flooring, white walls, a window, and a radiator. The ceiling has exposed wooden beams.
  • Empty room with wooden flooring, white walls, a window with white frame, and a white radiator below the window.
  • Empty room with wooden flooring, white walls, a window with double doors, and a radiator below the window.
  • A narrow hallway with light wooden flooring and white walls, featuring recessed ceiling lights and a slightly angled ceiling design.
  • Empty attic room with wooden flooring, white walls, a single window, and a radiator. The ceiling has exposed wooden beams.
  • Empty hallway with light wooden flooring, white walls, and a white door with a frosted glass panel.
1 / 11
Modern kitchen with white cabinets, dark countertop, tiled floor, and large windows allowing natural light.
Modern bathroom with a white sink, chrome faucet, large mirror, and a washing machine. The sink has a sleek design with integrated drawers.
Modern bathroom with a sleek sink, glass shower enclosure, and large windows allowing natural light.
CHF 2,818.– Premium
4 rooms93m² living space
Dorfstrasse 110, 8706 Meilen

Charming 4-room attic apartment on Dorfstrasse in Meilen

Welcome to this beautiful 4-room attic apartment on the 3rd floor of a renovated old building from 1904 on Dorfstrasse 110 in Meilen. With a living area of 93 m² and a comprehensive toilet renovation in spring 2026, this apartment combines historic charm with modern living comfort – available immediately and first rental after the total renovation of the apartment.The apartment offers: • Characteristic old building: renovated with great attention to detail. • Modern kitchen: high-quality equipped with white cabinets, dark worktop, stainless steel sink, built-in oven and dishwasher, as well as a tiled floor and two windows that let in plenty of natural light. • New bathroom: with tiled floor and walls and with double sink, spacious shower and separate laundry room (washing machine and dryer) • Attic apartment: with spacious entrance area and 4 rooms on 93 m² with the special charm of an attic apartment. All rooms with new parquet floors in country house style. Two rooms with built-in wardrobes. • Of course, an attic and basement compartment also belong to the apartment. Location and surroundings:The apartment is located in the center of Meilen, opposite the train station. The lake is only a short walk away. The infrastructure leaves nothing to be desired: • Meilen train station with bus stop: ideal connection to public transport (S-Bahn and regional bus network) • Shopping: all shops, banks, post office, etc. are in absolute proximity This attic apartment combines the charm of an old building with modern comfort. A rare opportunity for all those who appreciate the special. Ideal apartment for a working couple who appreciate the central location. • Special features: • no elevator in the house • no storage space or garage available • no pets

Travel time
-
New building
1 / 8
CHF 1,950.– Premium
3.5 rooms89m² living space
Bleikenstrasse 6d, 9630 Wattwil

Modern 3.5-room apartment for rent in the center of Wattwil

Located on Bleikenstrasse, in the heart of the thriving town of Wattwil, the Wisental development offers a unique blend of modern living and natural quality of life. Nestled in a green environment and just a few minutes from the village center, this new construction project provides space for people who value peace, style, and functionality. The four carefully planned multi-family homes blend harmoniously into the landscape and create a connection between urban comfort and rural charm. Whether for couples, families, or individuals, the Wisental development is a home that convinces with its thoughtful architecture and attractive location.- Bright rooms with generous and practical floor plan- Underfloor heating throughout the apartment, individual room control via room thermostats - Oak parquet flooring in all living rooms- High-quality built-in kitchen with granite countertops and appliances such as refrigerator/freezer combination, induction cooktop, combi-steam, and dishwasher from Electrolux (without cooking island).- Elegant bathrooms with floor-level shower or bathtub and practical under-sink furniture- Private laundry room (washing machine/tumble dryer) in each apartment's Reduit- Spacious balcony or seating area with beautiful views - Elevator to all floors- Basic installation for e-mobility in the underground garage available- Roofs of the properties equipped with photovoltaic systems, which generate environmentally friendly electricity directly on site- Additional storage rooms can be rented if neededThe following images are from a comparable object of the same property.Have we sparked your interest? We look forward to your contact!Interior design • Kitchen: Induction cooktop, dishwasher, combi-steamer • Secondary rooms: cellar, bicycle room, hobby roomSanitary • Sanitary: bathroom with showerInterior area • Flooring: parquet, tiles • Glazing: triple-glazed • Pets: allowed by arrangementExterior area • Extras: balconyTechnology & heating • Heating: underfloor heatingDeposit • Deposit required: yesPossible deposits:Rent deposit insurance/surety:Rent deposit:Parking spaces • Underground garage for CHF 130.00 per month • Electric parking space for CHF 160.00 per month

Travel time
-
  • Modern living room with a sofa, coffee table, dining table, chairs, cabinet, clock, potted plants, and a candle. Large windows offer a view of historic Basel.
  • Modern living room with light-colored walls, wooden flooring, large windows with blinds, a sectional sofa, coffee table, dining table with chairs, TV stand, and decorative plants.
  • Dining room with a dark wooden table set for six, surrounded by six chairs with beige cushions. A vase with white lilies is placed at the center of the table, and wine glasses are set around. A potted plant is on the left side, and a framed picture hangs
  • A well-lit, modern furnished room with wooden flooring, a bed, a sofa, a desk with a screen, and a small plant. The room features large windows with white curtains and a view of greenery outside.
  • Modern bedroom with a bed, built-in sofa, desk, chair, lamp, and decorative items. Large windows and a balcony offer a view of greenery.
  • A well-lit bedroom with a single bed, desk, chair, and a small cradle. The room features a modern design with a wooden floor, large windows with sheer curtains, and decorative items including a flower vase and a lamp.
  • Modern kitchen with white cabinets, granite countertops, stainless steel appliances, and a small dining area visible through an open doorway.
  • Modern bathroom with white tiles, a glass-enclosed shower, a sink with a modern faucet, a towel rack, and decorative plants.
  • Modern kitchen with granite countertop, stainless steel sink, dishwasher, and potted plants on the counter.
  • A modern kitchen with a white microwave, granite countertop, and small potted plants on the counter.
  • A kitchen countertop with a griddle and a utensil holder containing various kitchen tools.
  • Open kitchen drawer with neatly organized utensils including knives, forks, spoons, a grater, and scissors in white compartments.
  • Balcony with green railings, black wicker storage box, and a view of a lush garden with trees and shrubs.
  • Bright hallway with green walls, carpeted floor, large windows on one side, and a view of trees outside.
1 / 15
Modern living room with light-colored walls, wooden flooring, large windows with blinds, a sectional sofa, coffee table, dining table with chairs, TV stand, and decorative plants.
Dining room with a dark wooden table set for six, surrounded by six chairs with beige cushions. A vase with white lilies is placed at the center of the table, and wine glasses are set around. A potted plant is on the left side, and a framed picture hangs
A well-lit, modern furnished room with wooden flooring, a bed, a sofa, a desk with a screen, and a small plant. The room features large windows with white curtains and a view of greenery outside.
CHF 2,530.– Premium
3.5 rooms90m² living space
Schönbeinstrasse, 4056 Basel

Spacious Furnished 3.5-Room Apartment with Large Balcony in Prime Basel

• If you are interested in this apartment, please contact me by email or WhatsApp. • The all-inclusive rent covers furniture, internet, and Standard Nebenkosten Welcome to this bright, fully furnished, and thoughtfully appointed 3.5-room apartment, ideally located on the 1st floor of a well-maintained building on Schönbeinstrasse in Basel’s sought-after 4056 area.Despite its central-city location, the apartment enjoys a remarkably quiet, peaceful setting, offering the perfect balance of urban convenience and comfortable living.Offering 90 m² of living space, the apartment is available for immediate move-in and is ideal for families, couples, or professionals seeking a comfortable home in a vibrant yet peaceful neighborhood.The apartment features: • Bright, Modern Living Room: A spacious living area with light-colored walls, beautiful wooden flooring, and large windows with blinds, furnished with a grey sectional sofa, coffee table, TV stand, and a dedicated dining area. • Fully Equipped Kitchen: A stylish modern kitchen with white cabinets, granite countertops, stainless steel appliances including a refrigerator, microwave, oven, dishwasher, toaster, and coffee maker, as well as a central island with a black countertop — a true chef's delight. • Comfortable Bedrooms: Two well-furnished rooms with wooden flooring and white walls, including space for a desk and even a baby crib — ideal for young families. • Two Bathrooms: A modern bathroom with a bathtub, glass-enclosed shower, and towel rack, plus a second bathroom with a toilet and cabinet, accessible via a hallway with wooden flooring. • Private Balcony: Enjoy outdoor relaxation on your own balcony, benefiting from sunny conditions, especially during summer. • Elevator Access: The building is equipped with an elevator for added convenience. • Pet-Friendly & Child-Friendly: Pets are welcome, and the apartment is well-suited for families with children. Atmosphere & Environment: The apartment enjoys a quiet setting — both day and night rail noise levels are minimal, making it a peaceful retreat in the city. The neighborhood is lively during the day while remaining calm at night.Location & Surroundings: Situated in a prime Basel location, this apartment offers excellent access to everyday amenities and public transport: • Public Transport: The Spalentor platform and Bernoullianum bus stop are just a 2-minute walk away. • Shopping: A Migros supermarket is only a 6-minute walk away. • Healthcare: The Spalen pharmacy is just 4 minutes away on foot. • Education: Petersschule is a short 6-minute walk — perfect for families with school-age children. • Leisure: The Münster Fähre "Leu" ferry terminal is within a 15-minute stroll, offering a charming connection to the Rhine riverbanks. This apartment combines modern comfort, a sunny and quiet environment, and an unbeatable location in the heart of Basel. Don't miss the opportunity to make this wonderful home yours — it is available immediately!
Travel time
-
  • Modern kitchen with white cabinets, black countertops, an island, and built-in oven. Large window provides natural light.
  • Modern hallway with wooden flooring, built-in white shelving unit, and a black door leading to a room with a window.
  • Empty room with wooden flooring, large windows, and a view of the balcony area.
  • Empty room with wooden flooring, large sliding glass doors leading to a balcony area, and large windows providing natural light.
  • Modern kitchen with light wood cabinets, black countertops, stainless steel sink and faucet, and a large window offering a view of the balcony and neighboring building.
  • Empty room with wooden flooring and large window offering a view of greenery outside.
  • Empty room with wooden flooring and white walls, featuring a single window with a view of greenery outside.
  • Empty room with wooden flooring and large window offering view of outdoor area.
  • Empty room with unfinished concrete walls and floor, wooden framing on the sides, and exposed metal ductwork on the ceiling.
  • Modern bathroom with a white sink, toilet, mirror, and glass-enclosed shower. Dark tiled floor and light-colored walls.
  • Modern bathroom with tiled floor, bathtub, sink, mirror, and a private washing machine.
1 / 11
Modern hallway with wooden flooring, built-in white shelving unit, and a black door leading to a room with a window.
Empty room with wooden flooring, large windows, and a view of the balcony area.
Empty room with wooden flooring, large sliding glass doors leading to a balcony area, and large windows providing natural light.
CHF 2,350.– Premium
3.5 rooms98m² living space
Remisbergstrasse 42, 8280 Kreuzlingen

Modern 3.5-room apartment in a new building in Kreuzlingen – available immediately!

Welcome to this modern 3.5-room apartment on the first floor of a 2021 completed new building on Remisbergstrasse 42 in Kreuzlingen. With a spacious living area of 98 m², this bright and modern apartment offers everything your heart desires – and that's available immediately!The apartment impresses with the following highlights: • Bright rooms with wooden floor: All rooms are equipped with high-quality wooden flooring and benefit from large windows with a view of the greenery. • Modern kitchen: Stylish built-in kitchen with white cabinets, black countertops, a kitchen island, and a built-in oven – ideal for cooking and enjoying. • Modern hallway: Practical, built-in white shelving system and stylish details create a successful first impression. • Balcony: Large glass sliding doors lead directly to the balcony – perfect for relaxing and enjoying the sunny view. • Lift & Garage: Comfortable access via lift and a garage space for your vehicle. • Washing machine connection available. • Wheelchair accessible and child-friendly – pets are also welcome! The apartment is sunny and located in a quiet environment – ideal for those who appreciate relaxation and comfort. Location and infrastructure: The apartment is located in an excellently connected area in Kreuzlingen. The Remisbergstrasse bus stop is just a 3-minute walk away, and the Kreuzlingen Hafen train station is about 15 minutes on foot. For daily needs, the PEP-Lebensmittel supermarket is available within an 8-minute walk, and the Park-Apotheke is reachable in 11 minutes. Families appreciate the proximity to the Sekundarschulhaus Remisberg, which is just a 7-minute walk away.This apartment combines modern living, excellent infrastructure, and a quiet, green environment – a true home for discerning tenants. Move in now!

Travel time
-
  • Modern, minimalist kitchen with white cabinets, a central island, and large windows offering a view of greenery. Features include a stainless steel range hood, a built-in oven, and a sleek black countertop.
  • Empty room with white walls, wooden flooring, and large windows allowing natural light. No furniture or equipment present.
  • Empty room with wooden flooring, white walls, large glass sliding doors, and a visible adjacent room through an open doorway.
  • Modern bathroom with a white sink, chrome faucet, toilet, and a glass-enclosed shower area with a built-in seat.
  • Modern bathroom with a bathtub, faucet, and sink. The walls are tiled in a combination of light and dark gray, and there is a window providing natural light.
  • Modern, minimalist bathroom with grey tiles, a shower area, and a bathtub visible in the background.
  • Modern bathroom with a white sink, chrome faucet, built-in cabinet, large mirror, and toilet.
  • Empty room with wooden flooring, large sliding glass doors leading to a balcony, and light-colored walls.
  • Empty room with wooden flooring, large sliding glass doors leading to a balcony, and white walls.
  • Empty room with wooden flooring, large glass sliding doors leading to a balcony, and a view of greenery outside. The adjacent kitchen area is also visible but unfurnished.
  • Empty hallway with wooden flooring, white walls, and a white cabinet on the right side.
1 / 11
Empty room with white walls, wooden flooring, and large windows allowing natural light. No furniture or equipment present.
Empty room with wooden flooring, white walls, large glass sliding doors, and a visible adjacent room through an open doorway.
Modern bathroom with a white sink, chrome faucet, toilet, and a glass-enclosed shower area with a built-in seat.
CHF 3,020.– Premium
4.5 rooms155m² living space
Industriestrasse 12, 6210 Sursee

Spacious 4.5-room apartment with balcony and beautiful view in Sursee

Welcome to this modern and bright 4.5-room apartment on the 4th floor of a well-maintained building on Industriestrasse 12 in Sursee. The apartment, built in 2015 and Minergie-certified, convinces with high-quality equipment, spacious room layout, and a sunny location.The apartment offers the following highlights: • Bright rooms: Several spacious rooms with elegant wooden flooring, white walls, and large windows that let in plenty of natural light. • Modern living and dining room: With large glass sliding doors that provide direct access to the balcony and offer a beautiful view of the surrounding area. • Stylish kitchen: Minimalist and modern design with white cabinets, a central kitchen island, built-in oven, and black countertop – with a view of green spaces. • Three modern bathrooms: High-quality equipped with bathtub, shower with glass enclosure and built-in seat, chrome fittings, and gray tile design. • Balcony: Spacious outdoor area with beautiful views, ideal for relaxation. • Elevator: Convenient access to all floors. • Garage: A garage space is included in the apartment. • Washing machine & dishwasher: Practical household appliances available. Location and surroundings:The apartment is located in a quiet area – both during the day and at night, it is pleasantly quiet. In the summer, the location is particularly sunny. The infrastructure in the surrounding area is excellent: • Bus stop Münchrüti: only 4 minutes' walk away • Sursee train station: can be reached in just 6 minutes on foot • Lidl supermarket: conveniently located within 4 minutes' walk • Kotten school: only 4 minutes' walk away • Surseepark pharmacy: can be reached in 9 minutes on foot This high-quality apartment is available from November 1, 2026

Travel time
-
  • Modern two-story house with white exterior, multiple windows, and a balcony on the right side. The front yard features a well-maintained lawn and several potted plants.
  • Modern two-story residential building with balconies, surrounded by a neatly trimmed hedge and a paved driveway.
  • Modern open-plan living and dining area with a dark brown sofa, coffee table, dining table with chairs, and a television. The space features light-colored walls, a polished tile floor, and large windows with white curtains.
  • Modern kitchen with white cabinets, stainless steel appliances, island with built-in oven, and a potted plant on the floor.
  • A modern, well-lit room with a sofa, desk, chair, laptop, and a hanging lamp. The room features wooden flooring, white walls, and a large window with curtains.
  • Modern bedroom with a large bed, built-in wardrobe, and wooden flooring.
  • A narrow hallway with white walls, a small shelf on the left, and a small table with a mirror and a few items on the right. The hallway leads to a kitchen area with white cabinets and a washing machine in the background.
  • Modern bathroom with marble tiles, a white toilet, a sink with a dark cabinet, a bathtub, and a shelf with decorative items.
  • Modern bathroom with marble tiles, a bathtub, a showerhead, and a toilet paper holder.
  • Modern bathroom with marble tiles, a large window, a sink with a dark cabinet, a toilet, a shower with a glass enclosure, and a small wooden towel rack with towels.
  • Balcony with tiled floor, sofa, table, and chair, surrounded by neatly trimmed hedges and neighboring houses.
  • A modern building with a large garage door, situated on a paved area with a grassy strip beside a road. The building has a clean, contemporary design with a beige facade and a metallic garage door.
1 / 12
Modern two-story residential building with balconies, surrounded by a neatly trimmed hedge and a paved driveway.
Modern open-plan living and dining area with a dark brown sofa, coffee table, dining table with chairs, and a television. The space features light-colored walls, a polished tile floor, and large windows with white curtains.
Modern kitchen with white cabinets, stainless steel appliances, island with built-in oven, and a potted plant on the floor.
CHF 2,510.– Premium
3.5 rooms115m² living space
Dörndlihag 9, 8187 Weiach

Apartment in Weiach

"Your new home – with a feel-good guarantee.This exclusive, bright 3.5-room apartment in the Dielsdorf district convinces with a spacious main living area of 115 m² and large window fronts, creating a bright and pleasant living atmosphere. The well-thought-out floor plan combines modern living comfort with high-quality equipment – ideal for all those who appreciate stylish living. Pets are not allowed in the apartment or on the house grounds.Your living comfort at a glance: • Spacious living and dining area with direct access to the balcony (approx. 20m2) • High-quality interior design with elegant, perfectly coordinated materials • Modern kitchen with high-quality kitchen appliances • Private laundry room (washing machine & dryer) directly in the apartment • Second bathroom with shower for additional comfort • Bedroom with parquet flooring for a warm living atmosphere • Electrically operated slat blinds for optimal light and privacy protection Parking options • Single garage for CHF 140.00 / month • Parking space for CHF 60.00 / month Excellent traffic connectionThe bus stop Weiach, Alter Bahnhof is within walking distance. • Bus line 515 with direct connection to Bülach • Bus line 510 with connection to Zurich Airport and Kaiserstuhl Thanks to the nearby highway access, Zurich, Winterthur, Baden, and Schaffhausen can be reached quickly. The German border is also just a short drive away.Arrange your personal viewing appointment today.We look forward to your contact!

Travel time
-
  • Empty room with tiled floor, white walls, large sliding glass door leading to outdoor area, staircase visible on left side.
  • Empty kitchen with light-colored cabinets, a dark countertop, and a tiled floor. No appliances or furniture are present.
  • Empty room with light wooden flooring, white walls, and large sliding glass doors leading to a balcony or outdoor area.
  • Empty room with light wooden flooring and white walls, featuring a large window with black frame and a visible outdoor view.
  • Modern bathroom with a glass-enclosed shower, toilet, and two sinks, featuring light brown tiles and a white door.
  • Modern bathroom with two white sinks, sleek faucets, large mirror, and a large window offering a view of greenery.
  • Empty room with light wooden flooring and white walls, featuring a large window with black frame allowing natural light to enter.
  • Modern bathroom with two white sinks on a dark wooden vanity, sleek chrome faucets, and a large illuminated mirror above.
  • Empty room with tiled floor, white walls, and a window. No furniture or equipment present.
  • Empty kitchen with light-colored cabinets, a dark countertop, and a tiled floor. No appliances or furniture are present.
  • Empty room with tiled floor, white walls, large sliding glass door leading to outdoor area, staircase visible on left side.
1 / 11
Empty kitchen with light-colored cabinets, a dark countertop, and a tiled floor. No appliances or furniture are present.
Empty room with light wooden flooring, white walls, and large sliding glass doors leading to a balcony or outdoor area.
Empty room with light wooden flooring and white walls, featuring a large window with black frame and a visible outdoor view.
CHF 5,350.– Premium
5 rooms144m² living space
1293 Bellevue

Bellevue – Magnificent contemporary townhouse of 144 m² with garden, terrace, balcony

Rent: CHF 5'200.- / month Charges: CHF 150.- / month Available from October 1st, 2026Contact: coraliecosnac1@hotmail.frcoraliecosnac1@hotmail.frDiscover this elegant, modern townhouse of 144 m², ideally located in the highly sought-after residential area of Bellevue, just a few minutes from the center of Geneva, the international airport, international organizations, and international schools.Offering modern amenities and generous spaces, this property is perfect for a family or professionals seeking a calm and green living environment.On the ground floor, you will find a spacious, light-filled living room with large sliding doors leading directly to a terrace and a private garden, creating a pleasant continuity between indoor and outdoor spaces. The open, fully equipped kitchen is attractive due to its contemporary design and quality equipment.Upstairs, you will find three spacious bedrooms, one of which has direct access to the balcony, as well as two modern bathrooms and a guest toilet.The lower level offers a large, versatile space that can be arranged according to your needs: playroom, home cinema, fitness room, office, or family room.Features • 144 m² living area • 3 bedrooms • 2 bathrooms • Guest toilet • Large, bright living room • Open, fully equipped kitchen • Private garden • Terrace • Balcony • Large, versatile space in the basement • 2 private parking spaces • Unfurnished • Quiet, sought-after residential area • Available from October 1st, 2026 ConditionsMonthly rent: CHF 5'200.- Charges: CHF 150.-This house offers a perfect balance between modern comfort, private outdoor spaces, and a privileged location, in close proximity to all amenities and yet in a peaceful environment.Viewings are possible in case of serious interest, please contact us by email:coraliecosnac1@hotmail.frFor further information or to organize a viewing, do not hesitate to contact us.

  • Open-plan living and dining area with exposed wooden beams, a dining table with chairs, a sofa, a fireplace, and modern pendant lights.
  • Wooden deck with metal railing, surrounded by lush green trees and a clear blue sky, offering a scenic view of the landscape.
  • Spacious room with exposed wooden beams, wooden flooring, a brick fireplace, and a staircase leading to an upper level.
  • Bright, open corridor with exposed wooden beams and herringbone parquet flooring. White walls, large windows, and visible kitchen area in the background.
  • Empty room with wooden herringbone flooring, white walls, exposed wooden beams, and two windows with white frames.
  • An attic space with wooden beams, white walls, and a staircase leading down. Features include a skylight window, built-in cabinets, and a small laundry area with a washing machine and oven.
  • Modern kitchen with white cabinets, stainless steel sink, oven, and washing machine. Exposed wooden beams on the ceiling and large windows provide natural light.
  • Modern bathroom with a bathtub, toilet, sink, and a glass-enclosed shower area. Features a skylight window, white walls, and a sleek design.
  • Bright, airy attic space with wooden beams, exposed wooden ceiling, large window opening to a balcony, and wooden flooring.
  • A view of a house with a tiled roof and multiple windows, surrounded by lush green trees. The background shows a scenic lake and distant hills under a clear blue sky.
  • Floor plan of a single-story house with a living room, kitchen, bedroom, and bathroom. The layout includes a hallway and a small entryway.
1 / 11
Wooden deck with metal railing, surrounded by lush green trees and a clear blue sky, offering a scenic view of the landscape.
Spacious room with exposed wooden beams, wooden flooring, a brick fireplace, and a staircase leading to an upper level.
Bright, open corridor with exposed wooden beams and herringbone parquet flooring. White walls, large windows, and visible kitchen area in the background.
CHF 3,279.– Premium
3.5 rooms64m² living space
Seestrasse 28, 8802 Kilchberg ZH

Freshly renovated 3.5-room apartment with lake view in Kilchberg ZH

Located in a sought-after area on the lake road in the tax-friendly Kilchberg ZH, this freshly renovated attic apartment is situated in a lovingly maintained old building. The apartment combines historic charm with modern living comfort, quiet, sunny, and just a few steps from Lake Zurich.This charming apartment spans two levels: The spacious full floor includes the inviting living and dining area, a bedroom, the kitchen, and a bathroom. In the stylish attic above, there is another room from which you can directly access the sunny rooftop terrace.Highlights: • Open living area: Bright, spacious living and dining area with exposed wooden beams, parquet floor, and large windows with plenty of light. • Carpenter's kitchen: New (June 2026) and equipped with high-quality materials. • New bathroom: Completely tiled, with bathtub, shower, toilet, and sink, completely renovated in June 2026. • Spacious terrace with lake view: Surrounded by plenty of greenery. • Old building character: Historic charm combined with modern renovation. Location and surroundings: • Lake and nature: Lake Zurich with a public park is only 100 meters away. • Public transport: Bus stop right outside the door. The city of Zurich and Kilchberg train station can be reached in a few minutes. • Gastronomy: Popular lake restaurants right outside the front door. A rare opportunity for all who want to experience the lake up close.Have we sparked your interest?Then we look forward to your contact via the contact form, stating your personal information.

Travel time
-
New building
1 / 12
CHF 2,015.– Premium
3.5 rooms77m² living space
Sandstrasse 34, 3302 Moosseedorf

Living in the Park – 4 Apartments. 1 Chance. Secure Now.

In a quiet and green residential area in Moosseedorf, you will find the last 2 available 3.5-room new apartments in this modern multi-family house with a total of only 13 units. The demand is very high – secure your last chance now before all apartments are rented.Available are one apartment on the ground floor and one apartment on the 1st floor. Both apartments have the identical, well-thought-out floor plan and convince with bright rooms, optimal room layout, and high-quality interior design.Noble oak country house parquet creates a warm and inviting living atmosphere. The modern kitchen with granite countertop and high-quality Electrolux appliances leaves no wishes unfulfilled. The stylish bathrooms with bathtubs, the comfortable underfloor heating, and fiber optic connections in all rooms provide modern living comfort at a high level.The spacious outdoor area with balcony or seating area and sun blinds expands the living space outdoors and invites you to relax and enjoy.Features • High-quality oak country house parquet • Modern kitchen with granite countertop and Electrolux appliances • Stylish bathrooms with bathtubs • Underfloor heating in the entire apartment • Fiber optic connection in all rooms • Spacious balcony or seating area with sun blinds • Private basement compartment • Bicycle room with e-bike charging facilities • Parking garage with prepared e-charging stations • Motorcycle parking spaces available Sustainable Energy ConceptThe building complex relies on an environmentally friendly groundwater heat pump in combination with a photovoltaic system, offering a sustainable and forward-looking energy supply.Ideal LocationMoosseedorf offers a high quality of life with excellent connections. The city of Bern can be reached in around 15 minutes. Shopping facilities, schools, and public transport are in the immediate vicinity. The Moossee, the golf park, and extensive local recreation areas invite you to various leisure activities.Address: Sandstrasse 34, 3302 MoosseedorfAvailability: immediately👉 Only 2 apartments available – same floor plan on the ground floor and on the 1st floor. Arrange a viewing today and secure your new home!

Travel time
-
New building
1 / 8
CHF 2,020.– Premium
2.5 rooms60m² living space
Erzenbergstrasse 6 (Haus C), 4410 Liestal

First-time rental in Liestal - each apartment with its own washing tower

LiestalWhether leisure or family life, in Liestal you benefit from short distances and a high quality of life.ConnectionOn foot, by bike, train or car, in Liestal you are well connected. Shopping facilities, restaurants and the train station are quickly accessible. Basel is just a short drive away.RecreationLiestal offers numerous opportunities for active hours and relaxed downtime. Forests, sports facilities, walking trails and the local recreation area are right outside the door, ideal for families, sports enthusiasts and nature lovers.EducationShort distances to kindergartens, primary and secondary schools make everyday life easy. Liestal has a diverse range of educational offerings: from elementary school to further education.WÜB GIESSI offers a wide selection of modern rental apartments for singles, couples and families:1 x 1.5 room apartment31 x 2.5 room apartments53 x 3.5 room apartments14 x 4.5 room apartmentsThe WÜB GIESSI apartments are realized according to the standard, barrier-free buildings, and have been checked by Procap Switzerland.All six buildings have photovoltaic systems on the flat roofs and are connected to a self-consumption association (ZEV). The underground garage is prepared for electric mobility, the charging station just needs to be purchased. Heating and hot water are generated sustainably via district heating.Each apartment has its own washing tower in the bathroom.A parcel station is available for everyday life. In the bike cellar, a double-storey bike parking system ensures efficient and space-saving storage.Parking spaces in the underground garage can be rented for CHF 150.00/month.Please book your viewing appointment at: www.giessiliestal.ch Interested? We look forward to your contact.

Travel time
-
New building
1 / 21
CHF 10,000.– Premium
3.5 rooms105m² living space
Freischützgasse 14, 8004 Zürich

4 minutes to the main station - furnished 3.5 room apartment with roof terrace

4 minutes from Zurich main station. No joke. You walk out the door, take a few steps and stand right in the heart of the city. Europallee, food spots, shopping, culture, nightlife – everything is at your feet. And if you want it really smooth: Our house-owned E-Scooter is available free of charge to every tenant.WOW! It doesn't get more central than this. And yet you enjoy your peace and quiet. Why? Because we renovated everything in 2025. Triple glazing, soundproofing and controlled apartment ventilation are standard – just like the feeling of living in a serviced apartment that can do more than just "live".Here your day starts barefoot on warm oak parquet, with a cappuccino from the kitchen, where the Quooker tap conjures up boiling water and the dishwasher takes the work off your hands. Later you jump into the walk-in shower, which is more spa than bathroom, pull your things out of the elegant built-in wardrobes and decide: work or relaxation? Both are possible, because high-speed internet from day one makes home office easy, while the smart TV and a well-thought-out lighting concept (everything dimmable!) take care of your personal evening program.So you can focus fully on Zurich, we take care of the rest: A two-weekly cleaning service is included in the package of each serviced apartment – just like your own washing machine, which gives you maximum freedom.

Travel time
-
  • Modern kitchen with light wood flooring, grey cabinets, a central island, and built-in appliances.
  • Empty room with light wooden flooring, white walls, and a small kitchen island with cabinets. Large sliding glass doors lead to an outdoor area.
  • Empty room with light wooden flooring and large sliding glass doors leading to a patio area with greenery visible outside.
  • A spacious outdoor area with tiled flooring, surrounded by greenery and trees, with a modern building visible in the background.
  • Empty room with light wooden flooring, white walls, and large sliding glass doors leading to a garden.
  • Empty room with light wooden flooring and white walls, featuring a large sliding glass door leading to an outdoor area.
  • A spacious outdoor patio with a tiled floor, leading to a well-maintained lawn surrounded by trees and shrubs, with a scenic mountain view in the background.
  • Modern bathroom with a glass-enclosed shower, toilet, and a sink with a modern faucet. The walls are tiled, and the floor is tiled as well.
  • Modern bathroom with a toilet, sink, mirror, and cabinet. Grey tiles and white fixtures.
  • A small, clean bathroom with a stacked washing machine and dryer unit against the wall.
  • Bright hallway with light wooden flooring, white walls, and recessed lighting. Features a large sliding glass door at the end leading to a garden area.
  • Floor plan of Haus 4 showing layout with living/dining area, two bedrooms, kitchen, bathrooms, entrance area, and elevator.
1 / 12
Empty room with light wooden flooring, white walls, and a small kitchen island with cabinets. Large sliding glass doors lead to an outdoor area.
Empty room with light wooden flooring and large sliding glass doors leading to a patio area with greenery visible outside.
A spacious outdoor area with tiled flooring, surrounded by greenery and trees, with a modern building visible in the background.
CHF 2,540.– Premium
3.5 rooms74m² living space
Via Gioacchino Respini 4, 6600 Locarno

Residenza Verdeblu – 3.5 room apartment on the ground floor with two private gardens

In the Residenza Verdeblu in Locarno, we offer a modern 3.5 room apartment on the ground floor, completely renovated and available for immediate occupancy after renovation.The apartment is characterized by a balanced and functional distribution of spaces, with a clear separation between the day and night areas, both directly connected to the outdoor spaces.The day area is organized as an open living space that combines living room, dining area, and kitchen. The large windows ensure optimal lighting and allow direct access to the first private garden, located on the side of the Lido.The kitchen is modern and well-organized, with an island with a generous work surface and induction cooktop, as well as a spacious refrigerator and freezer.On the opposite side of the apartment are the two bedrooms, both with direct access to the second garden. The size of the bedrooms allows flexibility in organizing the spaces: the second room can be used as a bedroom, study, or guest room.The apartment has a main bathroom with a large shower and a separate second bathroom with toilet and sink.The following amenities complete the apartment: • separate laundry and storage room with washing machine and dryer; • built-in wardrobe in the hallway; • electric shutters; • floor heating and cooling; • private basement. The double exposure ensures good lighting throughout the day, with sun in the morning in the day area and in the afternoon on the side of the bedrooms.Residenza Verdeblu is located in a quiet and comfortable area, just a few steps from Lake Maggiore and the Lido of Locarno, with the center and main services easily accessible.Monthly rent: CHF 2'330.- Additional costs: CHF 210.- Parking in the underground garage: CHF 140.– / month Availability: immediateInformation and visits on request.

Travel time
-

Suggested properties for you based on search results