25247 results - Property for rent in Switzerland

Find a new tenant for free

Create a free listing on Homegate to find the perfect next tenant for your apartment in no time at all.

List your property now
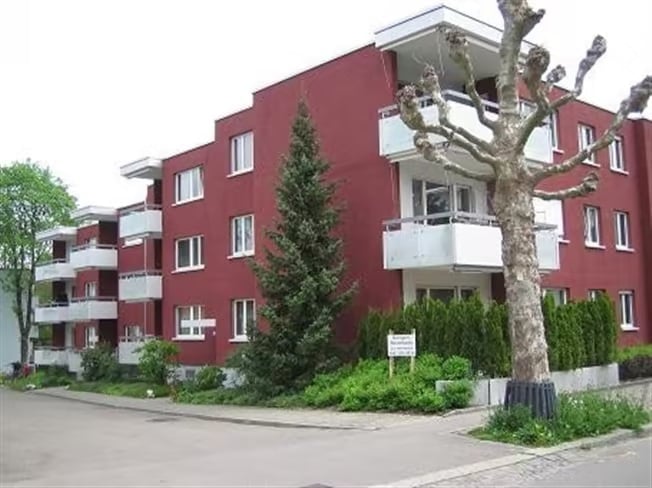
  • Red apartment building with multiple balconies and white trim, surrounded by greenery and trees.
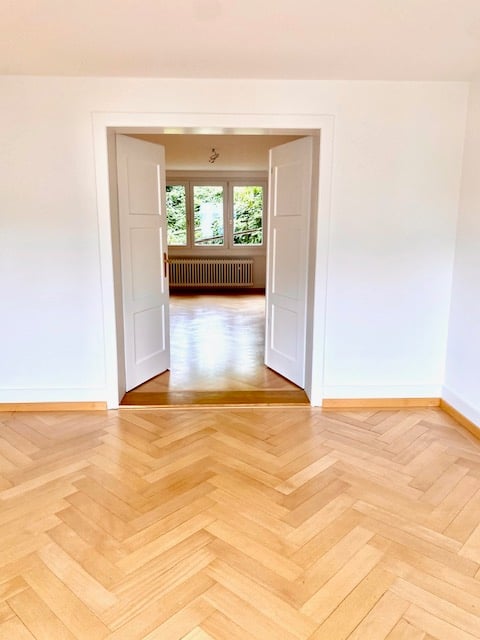
  • Empty kitchen area with light wood cabinets, stainless steel appliances, and wooden flooring.
  • Modern kitchen with light-colored cabinets, granite countertop, and a small microwave on the counter. The floor features a black and white geometric tile pattern.
  • Modern living room with a dark blue sectional sofa, a white coffee table, a television on a stand, a rocking chair, and a floor lamp near the window.
  • A modern living room with a grey sectional sofa and a small round stool, featuring light wooden flooring and white walls.
  • A small bathroom with pink tiled walls and a white sink, toilet, and bathtub. A mirror is mounted on the wall above the sink, and a showerhead is attached to the bathtub.
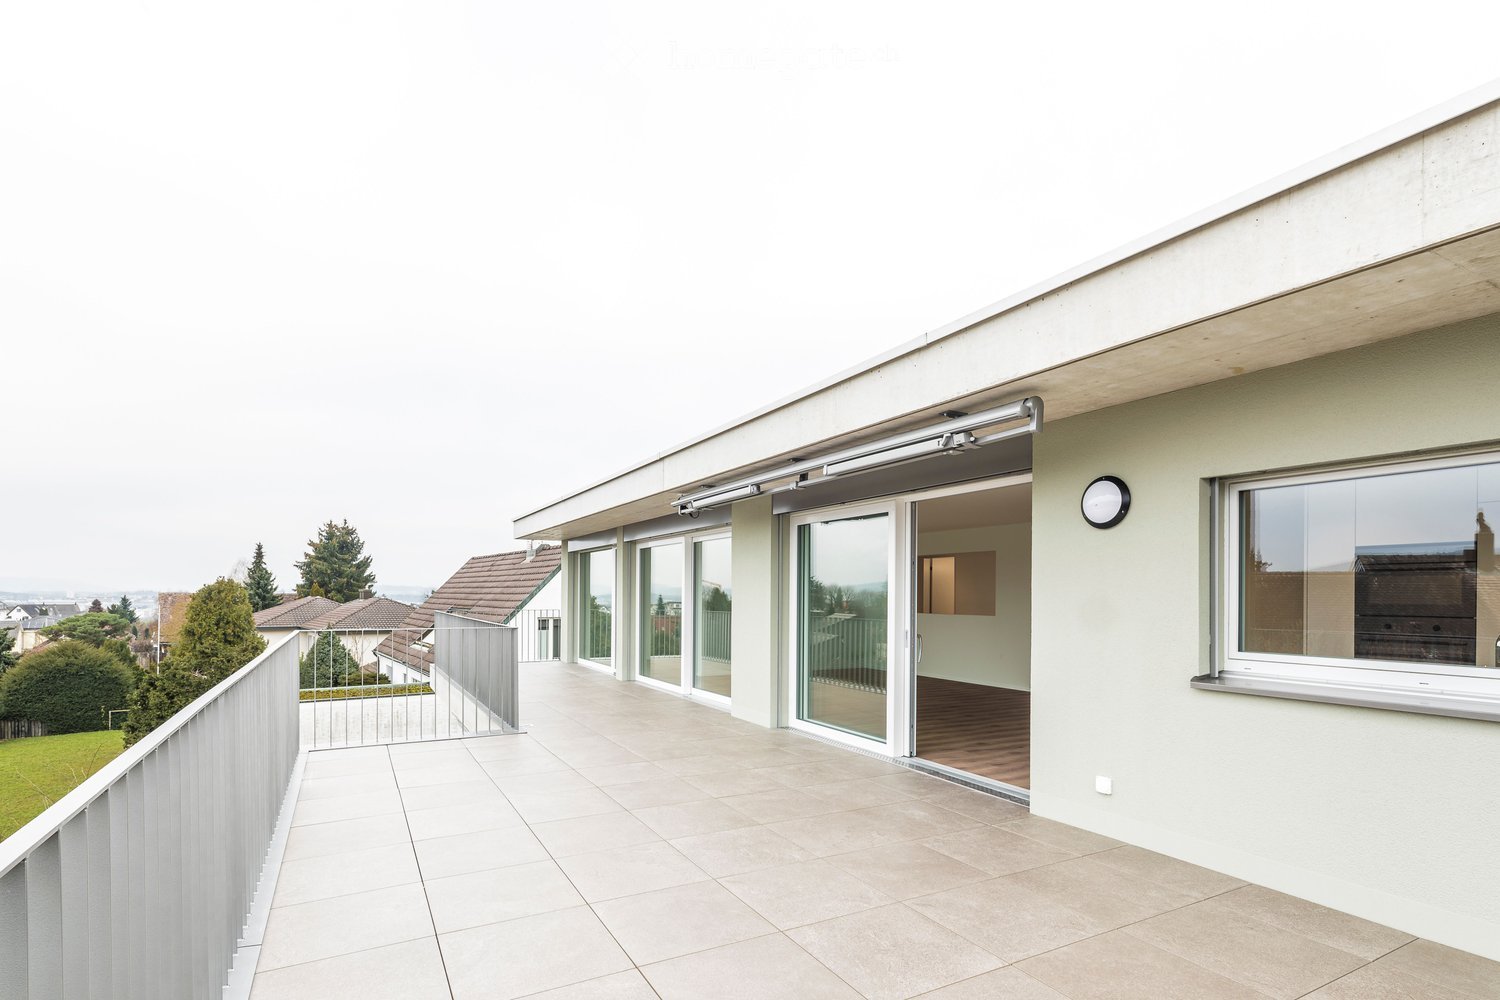
  • Balcony with metal railing and sliding glass doors, overlooking a tree-lined street and neighboring buildings.
1 / 7
CHF 1,780.– Top
1.5 rooms
Eugen-Huber-Strasse 58, 8048 Zürich

Charming 1.5-room apartment with balcony in Zürich-Altstetten

Welcome to this well-maintained 1.5-room apartment on the 2nd floor at Eugen-Huber-Strasse 58 in Zürich-Altstetten (8048). The red residential building with its characteristic balconies and white decorative trim is nestled in a green, quiet neighborhood – ideal for singles or couples who want to enjoy city life in a relaxed atmosphere.The apartment impresses with the following highlights: • Modern living room: Bright, inviting living area with light hardwood floor and white walls – cozily and timelessly designed. • Well-equipped kitchen: Modern kitchen with light wood cabinets, granite countertop, stainless steel appliances, and an attractive black-and-white geometric tile floor. • Bathroom: Compact bathroom with bathtub and shower head, sink, mirror, and toilet. • Private balcony: The balcony with metal railing and glass sliding doors offers a beautiful view of the tree-lined street and the surrounding green area. • Child-friendly: The apartment and the neighborhood are perfectly suited for families with children. Location and surroundings:The apartment benefits from an excellent location with very good public transportation connections. The bus stop Schulhaus Buchlern can be reached in just 5 minutes on foot, and the S-Bahn stop Bachmattstrasse in 8 minutes. For daily needs, a Denner supermarket is available within 7 minutes' walk, and the Apotheke Altstetten AA1 can be reached in 8 minutes. Families appreciate the proximity to the Schule Dachslernstrasse, which is only 5 minutes' walk away.The apartment is sunny – especially in the summer, it benefits from plenty of sunlight – and is located in a quiet environment, so you can relax at any time.Available from: February 1, 2027. Secure this attractive apartment in one of Zürich's vibrant neighborhoods now!

Travel time
-
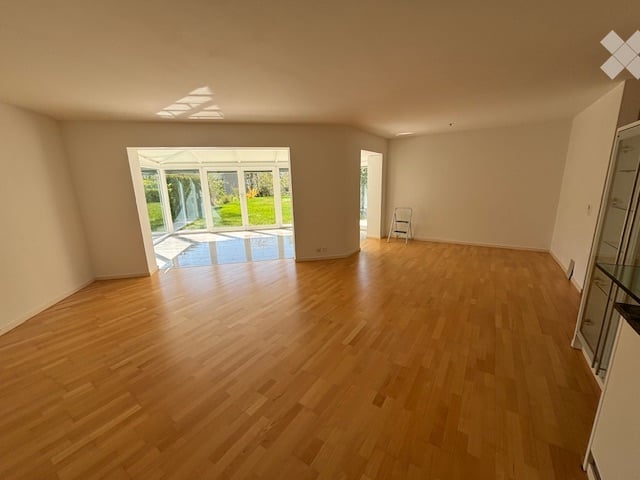
  • Empty room with wooden flooring, large glass door leading to a patio, and a small folding chair in the corner.
  • Empty conservatory with large glass windows and a polished concrete floor, allowing ample natural light.
  • Bright, empty room with large glass sliding doors leading to a garden, white walls, and a tiled floor.
  • Outdoor patio area with a glass enclosure, tiled flooring, and a small seating area with chairs and a table. The patio is adjacent to a building with a balcony above.
  • Empty room with wooden flooring and white walls, featuring two large glass doors leading to a patio area.
  • Empty room with light wooden flooring and white walls, featuring a glass display cabinet and a modern kitchen area with cabinets and a countertop.
  • Modern kitchen with white cabinets, granite countertops, stainless steel appliances, and a glass island with pendant lights.
  • Empty room with wooden flooring and a large window showing a view of a green outdoor area.
  • Empty room with wooden flooring, white walls, and large sliding glass door leading to a balcony.
  • Empty room with wooden flooring and a single window showing a view of greenery outside.
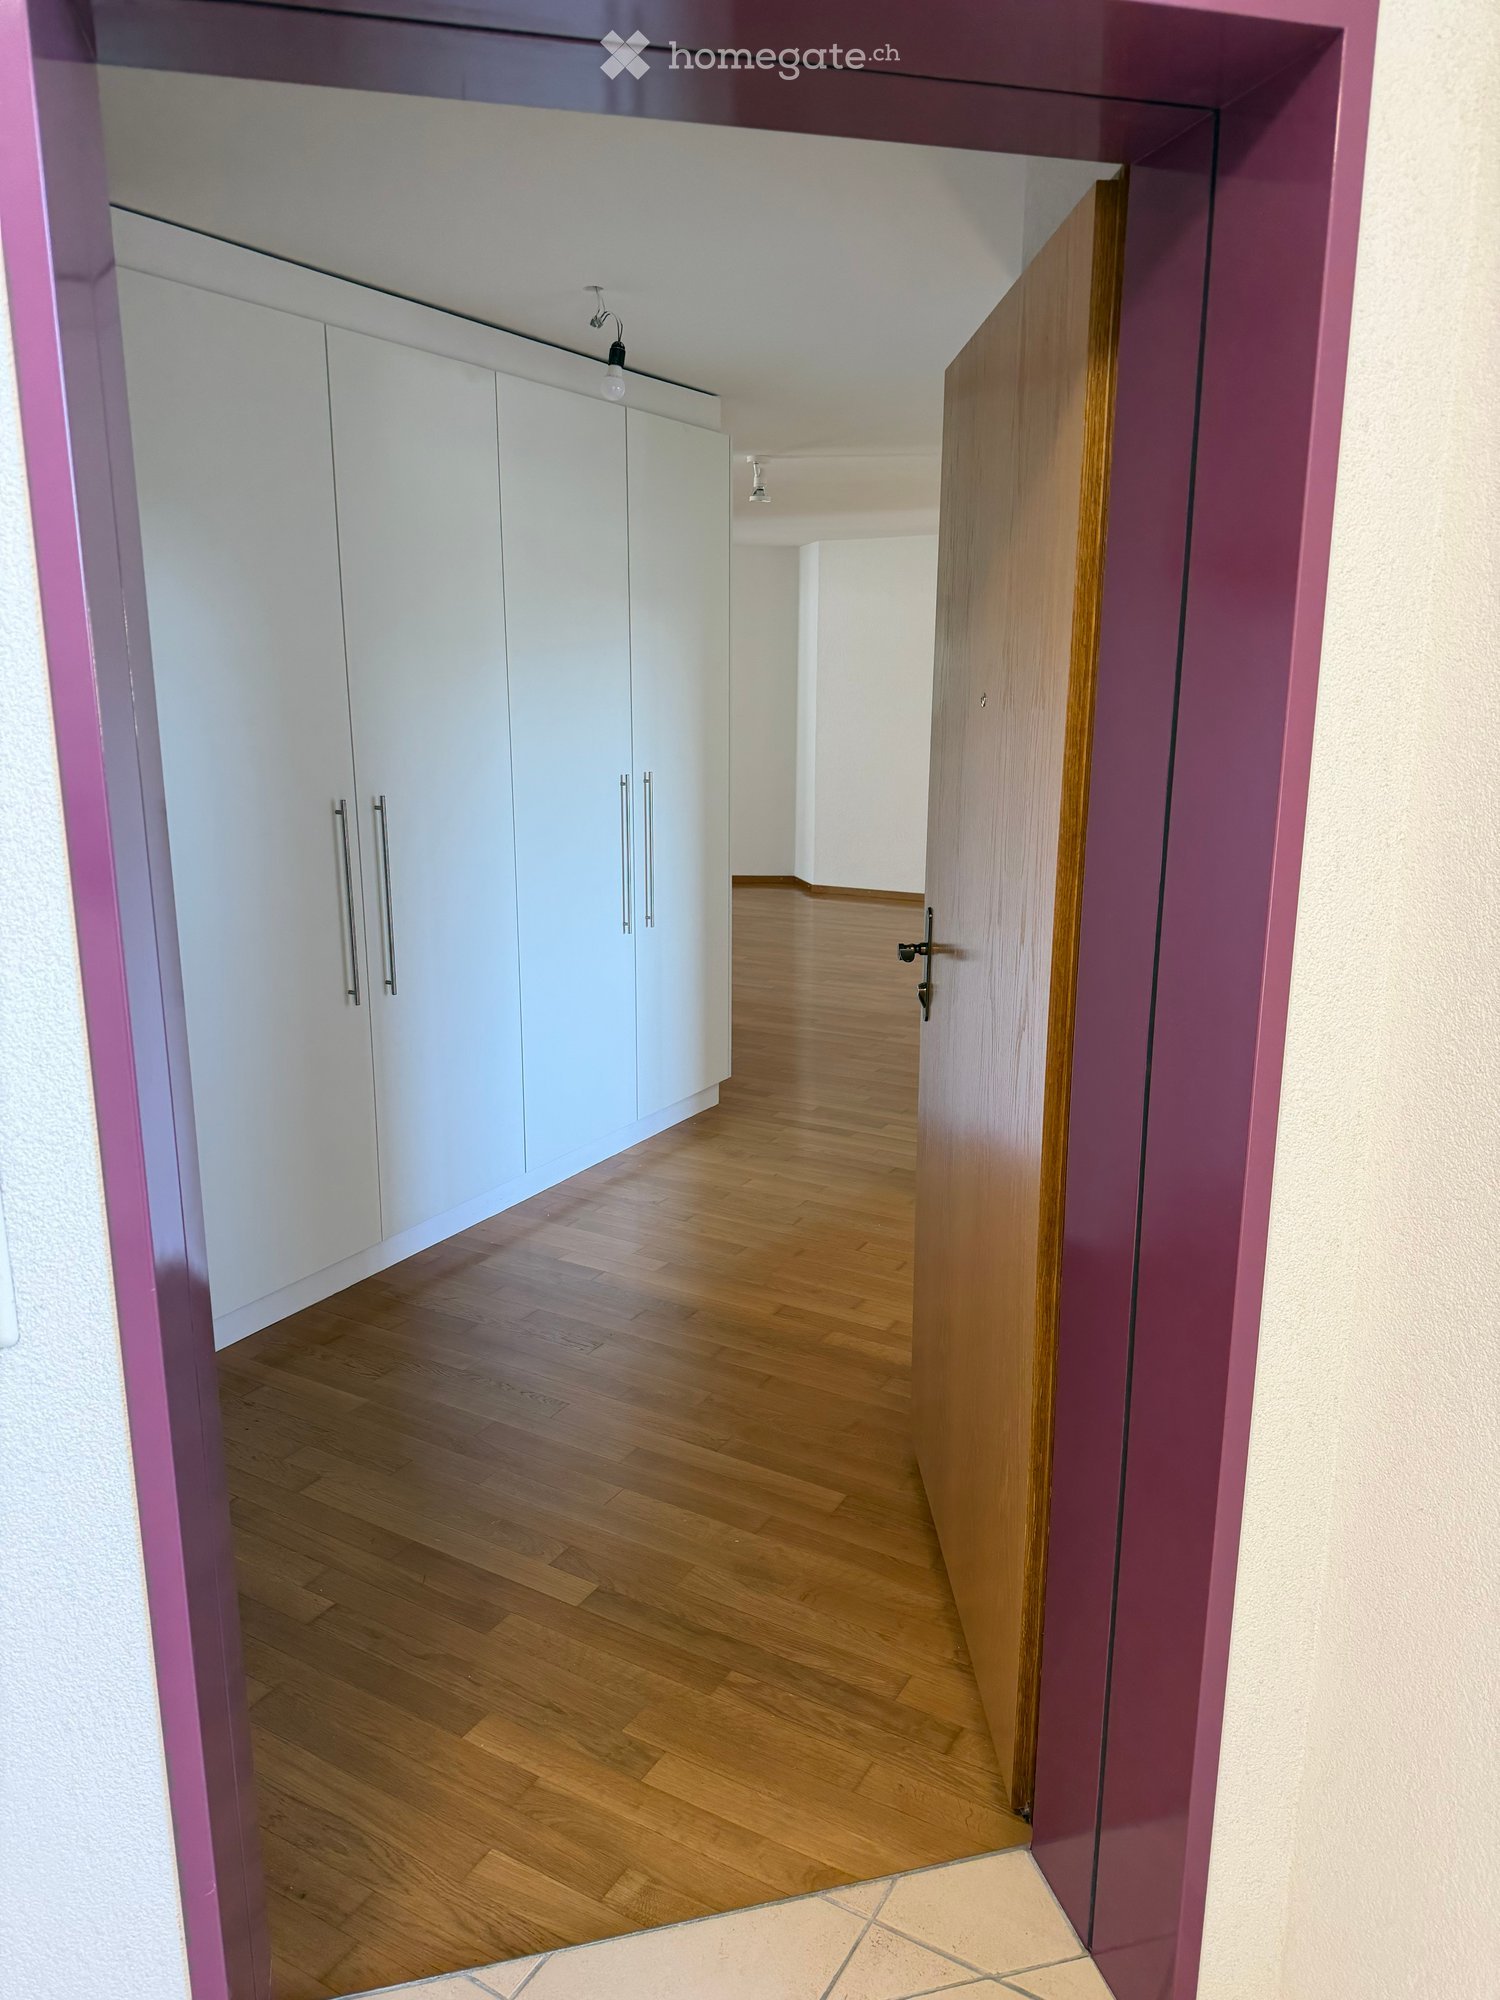
  • A clean, modern hallway with light-colored wooden flooring and white built-in closet doors with silver handles. The ceiling features recessed lighting, and the walls are painted a soft, neutral color.
  • Modern bathroom with white tiles, a sink with a chrome faucet, a toilet, a glass-enclosed shower with a handheld showerhead, and a towel rack.
  • Modern bathroom with white tiles, a bathtub, toilet, sink, and a window above the bathtub.
1 / 13
CHF 3,470.– Top
4.5 rooms110m² living space
Kleindorfstrasse 103, 8707 Uetikon am See

Bright 4.5-room apartment with garden seating area including garage parking space

Welcome to this spacious 4.5-room apartment at Kleindorfstrasse 103 in the idyllic municipality of Uetikon am See. The ground-floor apartment impresses with a living area of 110 m² and is available immediately.The apartment offers: • 3 bright bedrooms: Spacious, light-filled rooms with wooden floors. • Bright with wooden floor. Modern kitchen. • Winter garden: An inviting winter garden (living area extension) with large glass windows, letting in plenty of daylight. • 2 modern bathrooms: with shower and bathtub • Built-in closets: for additional storage space • Reduit: a small reduit in the apartment provides additional storage space. • Seating area: A private garden seating area invites you to relax outdoors. The property is located in a very quiet residential area - an oasis of peace. • Garage: A car parking space is included in the rent. Another can be rented for CHF 160.00/month. • Craft room: A dry storage or craft room can be rented for CHF 100.00/month. Location & surroundings: The apartment is located in a quiet environment - both during the day and at night it is pleasantly quiet. In summer, you benefit from plenty of sunlight. The bus stop Talstrasse is only 2 minutes' walk away and offers excellent connections. The Uetikon train station is about 14 minutes' walk away. For daily needs, the Volg supermarket is available within 11 minutes' walk, and the Apotheke Riedsteg is reachable in 14 minutes. Families appreciate the proximity to the Schulhaus Weissenrain, which is accessible in about 10 minutes' walk.This well-maintained apartment combines living comfort, peace, and practical infrastructure - ideal for families or couples who appreciate the quiet life in Uetikon am See. We look forward to your contact!

Travel time
-
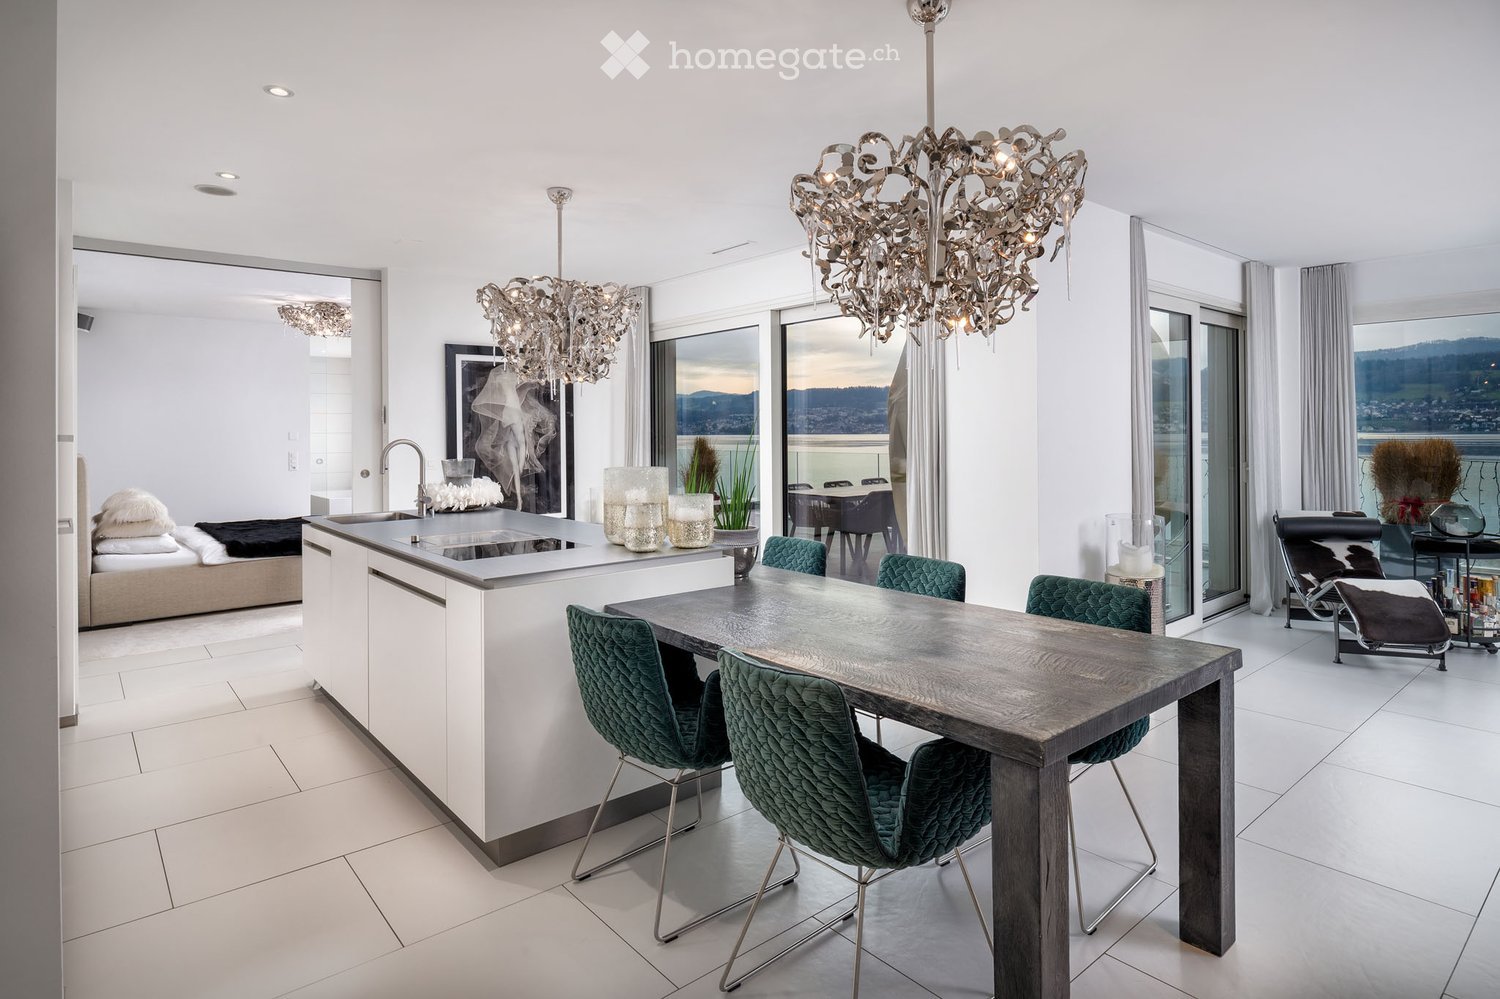
  • Modern open-plan kitchen and dining area with a central island, sleek dining table, green upholstered chairs, and a chandelier. Large windows offer a scenic view of the landscape.
  • Modern living room with large windows offering a scenic view, featuring a grey sofa, coffee table, armchair, television, and decorative items.
  • Modern kitchen and dining area with a sleek island, dark wooden dining table, green upholstered chairs, and a chandelier. The kitchen features white cabinets, a stainless steel oven, and a large window overlooking a scenic view.
  • Modern kitchen with stainless steel sink, faucet, built-in oven, and chandelier. Features a large window with a scenic view, a dining area with a table and chairs, and decorative items on the counter.
  • Modern bedroom with large windows offering a scenic view, a large bed with pillows and a fur throw, a decorative toy horse, and a chandelier.
  • Modern bathroom with large windows offering a scenic view, featuring a white bathtub, sink, and a small sofa visible through the glass doors.
  • Modern bathroom with white tiles, wooden vanity, double sinks, large mirror, bathtub, and a view through a glass door.
  • Modern bathroom with white tiles, a toilet, a sink with a modern faucet, a towel, a mirror, and a candle on the sink counter.
  • Modern, compact living space with a grey sofa, white desk, and a large window letting in natural light. A picture frame and a fur rug are also visible.
  • Well-organized walk-in closet with wooden shelves and clothing racks, featuring neatly arranged clothing, shoes, and accessories, with a washing machine in the background.
  • A modern balcony with a glass railing, overlooking a scenic lake and distant mountains. The balcony features potted plants and a paved surface.
  • Balcony with a view of a lake, featuring a sofa, coffee table, wicker chairs, and potted plants.
  • A modern outdoor terrace with a view of a lake and mountains, featuring a grey sofa, coffee table, dining area with chairs and table, and potted plants.
  • Modern rooftop terrace with sun loungers, umbrella, and potted plants, overlooking a scenic lake and distant hills.
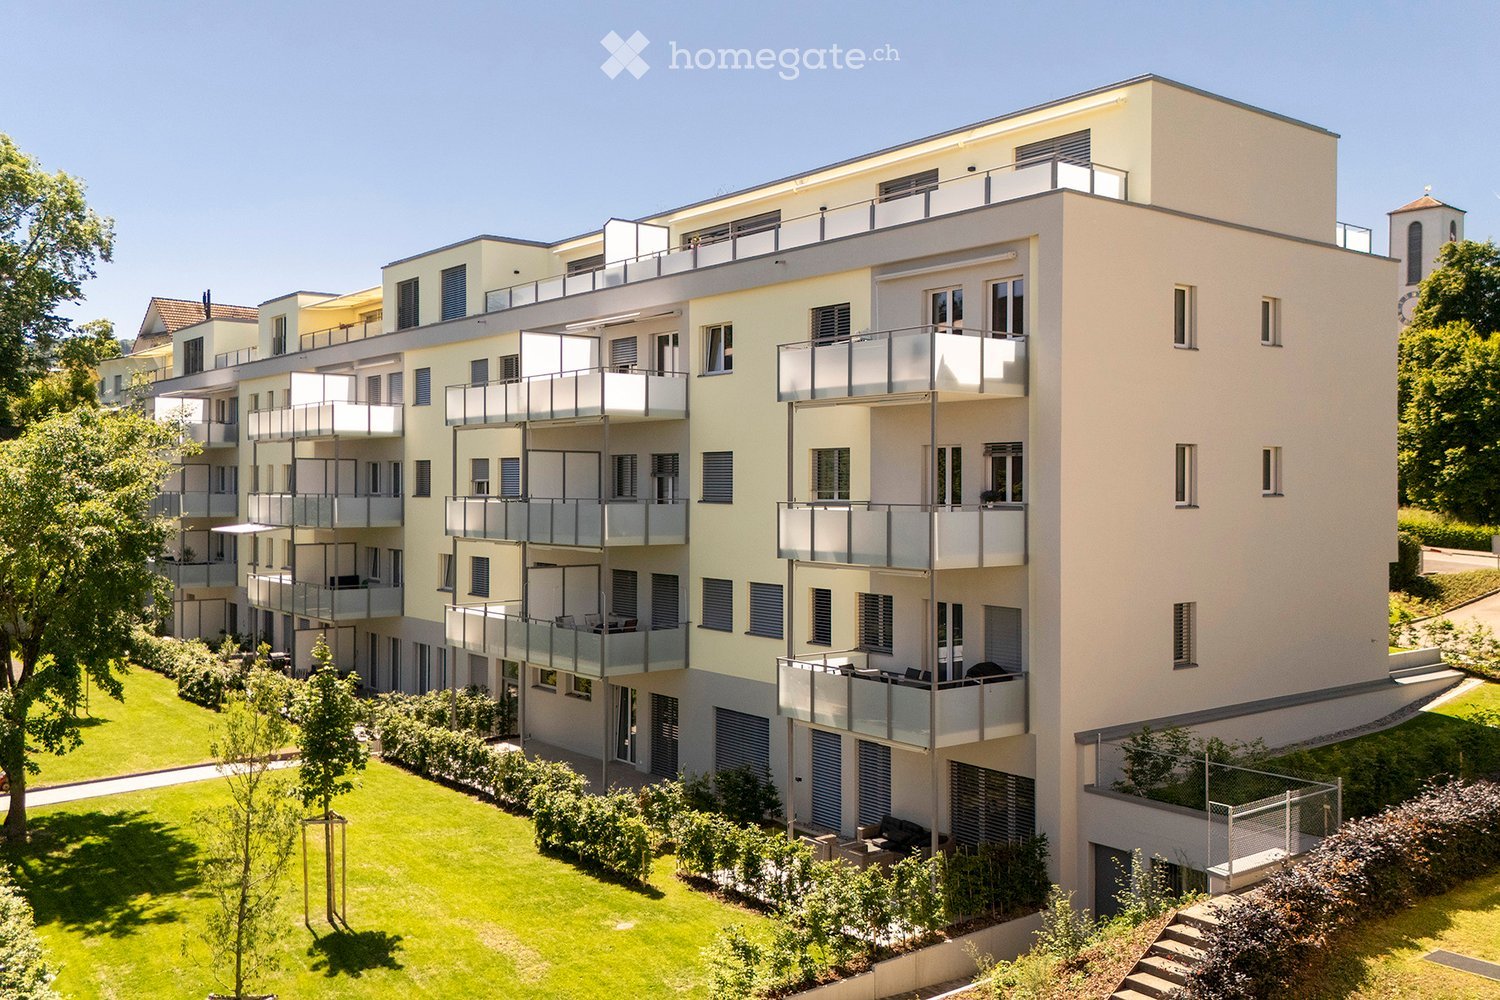
  • Modern, multi-story white building with large windows and balconies, situated on a hillside with surrounding greenery.
1 / 15
CHF 5,700.– Top
2.5 rooms100m² living space
Seestrasse 115, 8704 Herrliberg

Exclusive penthouse with 133 m² terrace and unique 180-degree lake view

A spacious penthouse with a grand panoramic view awaits you in the tax-friendly Herrliberg (75%) directly on the shore of Lake Zurich. It occupies the entire top floor of the 2012-built four-family house with linear architectural language. This guarantees you valuable privacy in the interior as well as in the exterior.The attic apartment and its huge terrace are consistently oriented so that you can maximally benefit from the fascinating view over the lake and the optimal sunlight until the evening hours: The openly designed living and dining area with integrated kitchen, the bedroom, and the extremely spacious bathroom with lake view tub, walk-in shower, and double sink are lined up and all provide access to the terrace. Wide, floor-to-ceiling windows bring the landscape and light into the rooms. The guest toilet and dressing room, which also serves as a household room, are located on the slope side. A separate studio on the same level is the perfect home office or guest refuge.The living area of around 100 m² conveys, in combination with the bright atmosphere, the selected materials, and the reduced aesthetics, an impression of width and lightness. You can also look forward to a luxurious equipment and a contemporary construction standard in the penthouse realized according to the Minergie standard. Your future home also includes a basement and a parking space in the underground garage, where an electric charging station with load management is already installed. The rent for the parking space is CHF 200.00 per month, and a second parking space can also be rented on request.Location and surroundings: The apartment is located in a very sunny spot directly on Lake Zurich. The bus stop Herrliberg Schulhaus can be reached in just 2 walking minutes, the Herrliberg-Feldmeilen train station in around 14 minutes on foot. A Coop supermarket is located within 7 walking minutes, the Drogerie Herrliberg within 5 minutes.The ancillary costs are flat-rate and, if desired, this exclusive penthouse can also be purchased (see separate listing).Interested?Then Marco C. Grava is looking forward to your contact under 079 667 07 67 and is available for a viewing.Grava & Grava Consulting GmbH, Sennweidstrasse 45, CH-6312 Steinhausen ZG

Travel time
-
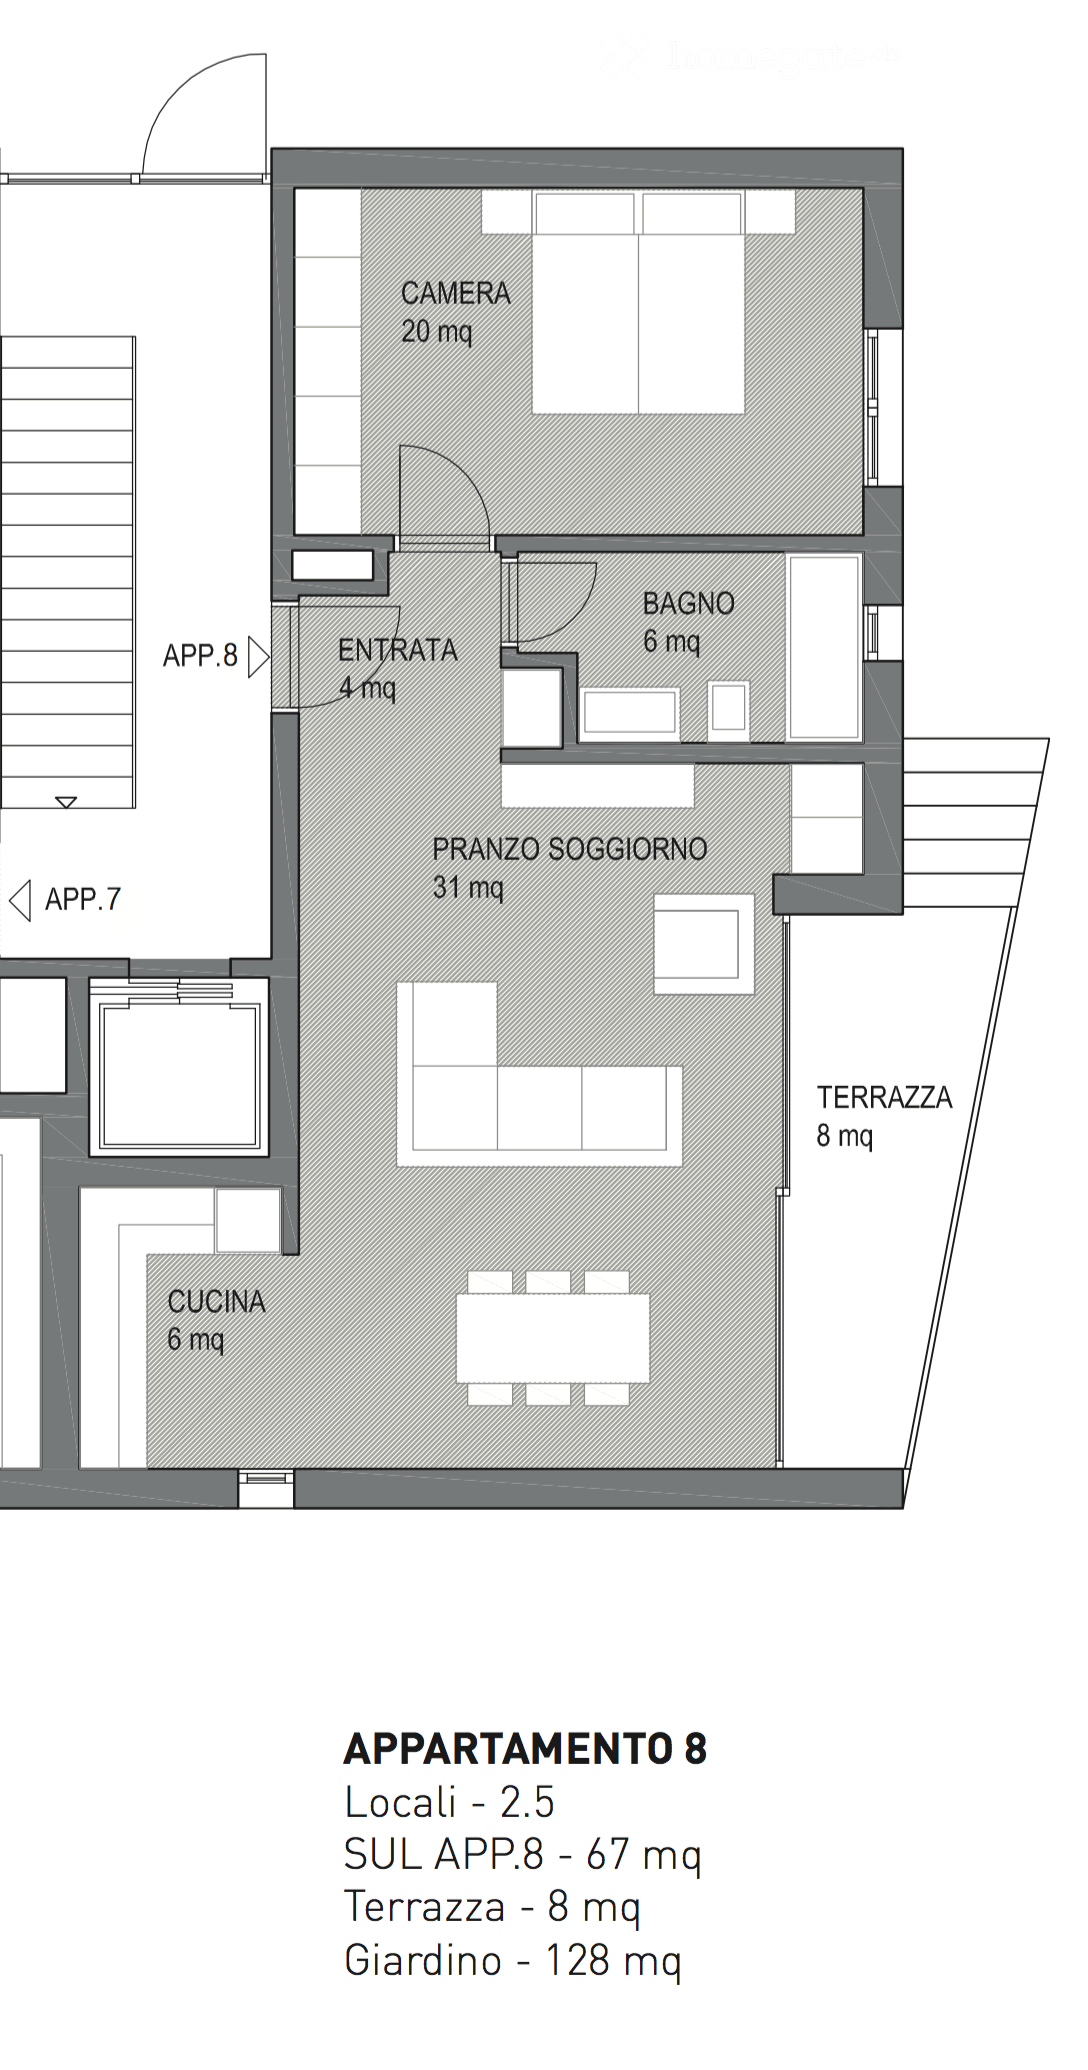
  • Floor plan of Apartment 8, featuring a living/dining area, kitchen, bedroom, bathroom, and terrace.
  • Empty room with light wooden flooring, white walls, and a small kitchen area with cabinets and an oven. The space is well-lit with recessed lighting.
  • Modern bathroom with dark grey tiles, white fixtures, and a glass-enclosed shower stall.
  • Empty room with light wooden flooring, white walls, and large windows allowing natural light. The room features a door leading to another space.
  • Empty room with wooden flooring, large sliding glass doors leading to a balcony with a mountain view.
  • Modern living room with large windows, white sofa with patterned cover, glass coffee table, dining area with floral tablecloth, and a guitar near the window.
1 / 6
CHF 1,600.– Top
2.5 rooms67m² living space
Via dei Gelsi 2, 6533 Lumino

Bright 2.5-room apartment in Lumino – available from October 2026

Welcome to this modern 2.5-room apartment on the first floor of a building in Via dei Gelsi 2, in the quiet municipality of Lumino in the canton of Ticino. With a living area of 67 m², this apartment is ideal for those looking for comfort, quality, and a privileged location.The apartment consists of: • Living/dining room: Spacious and bright, with light parquet, white walls, and large windows that let in plenty of daylight. • Kitchen: Functional and well-equipped, integrated with the living area. • Bedroom: Private and comfortable room for relaxation. • Bathroom: Modern and carefully designed. • Garden: 128 m² large, facing southeast, with a beautiful view of the surrounding mountains and private irrigation, to enjoy the sunny summer days. Main features: • Parking space included • Cellar included • Laundry room in the building • Domotics for controlling light, electric blinds, and heating. • Pets allowed • Suitable for families with children • Quiet environment, both day and night, thanks to good sound and thermal insulation (triple glazing) • Elevator available in the building Location: The apartment is located in a quiet and well-connected area. The Al Dazio bus stop is directly accessible when leaving the building, making transportation very comfortable. The Denner supermarket is only 5 minutes away on foot, while the Via Berté school is 4 minutes away, ideal for families with children.Available from October 1, 2026, this apartment offers an excellent opportunity for those who want to live in a modern, quiet, and well-connected environment in the heart of Ticino.The apartment is currently furnished, but can be made available empty or furnished according to the needs of the interested party.Available from October 1, 2026

Travel time
-
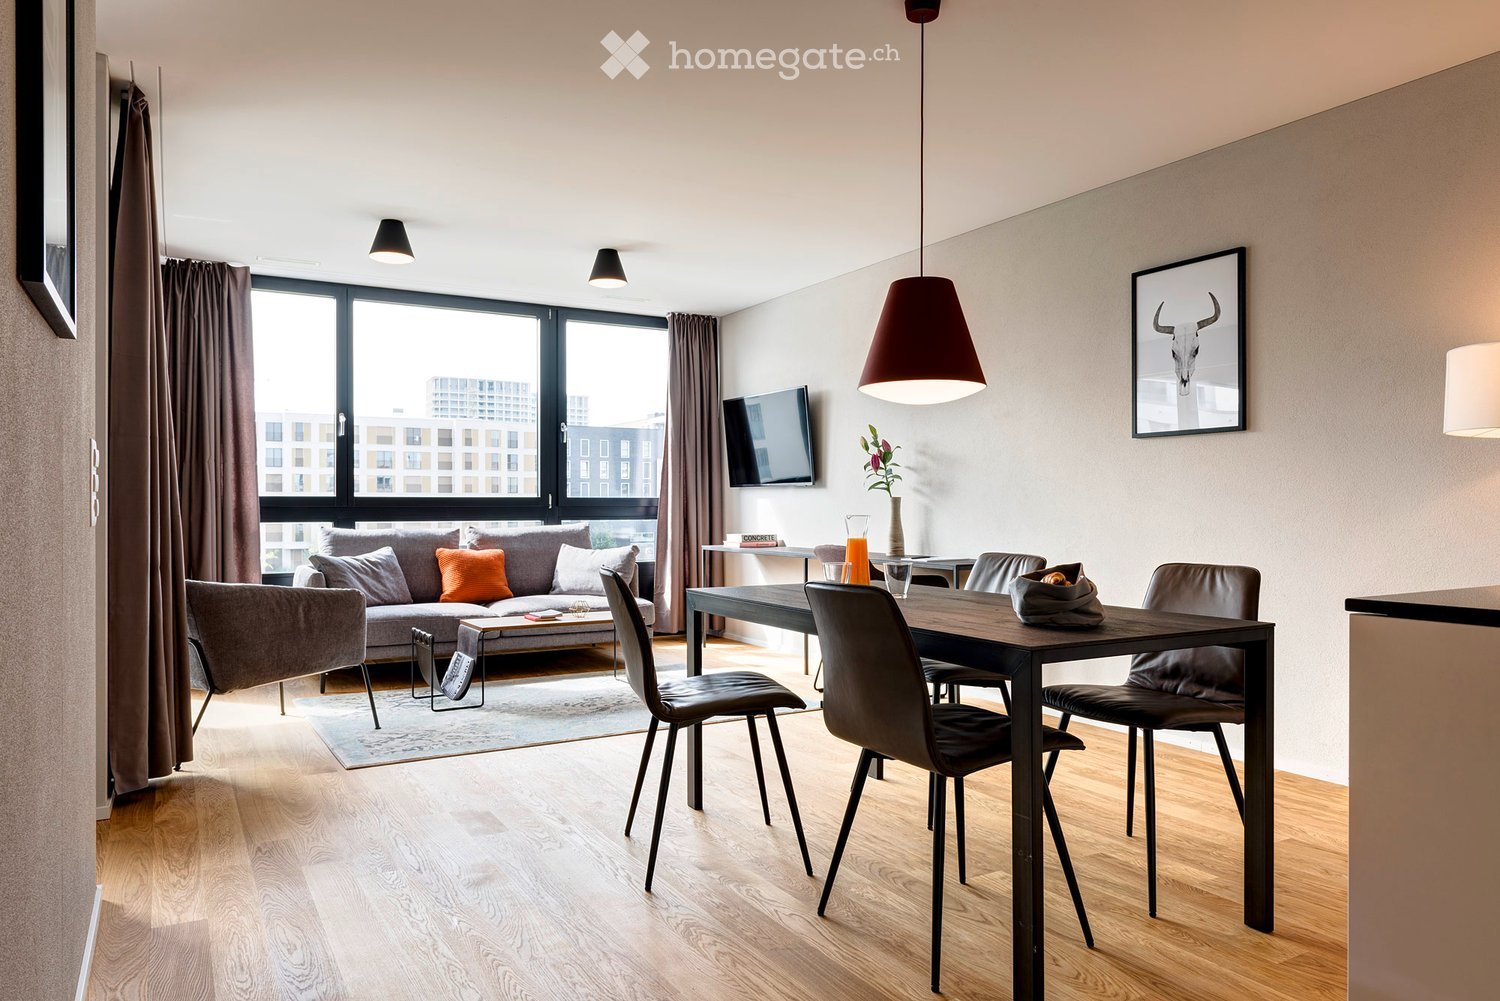
  • Modern living room with a grey sofa, wooden dining table, chairs, pendant light, television, and decorative items.
  • Modern kitchen with white cabinets, a wooden dining table, and four chairs. The counter has a fruit bowl, glasses, and a glass of orange juice. A red pendant light hangs above the table.
  • Modern bathroom with a white sink, chrome faucet, large mirror, glass-enclosed shower, and neatly arranged towels and toiletries.
  • Modern bedroom with a large bed, nightstand, chair, pendant lights, and a picture frame on the wall.
  • Modern bedroom with a large bed, a desk with a laptop, a chair, a wardrobe with clothes, and a plant in the corner.
  • Modern multi-story residential buildings with illuminated windows and balconies, reflected in a calm water body at dusk.
  • Floor plan of a modern apartment featuring an entrance, living area, kitchen, bedroom, bathroom, and loggia.
1 / 7
CHF 2,590.– Top
2.5 rooms70m² living space
Dufaux-Strasse 51, 8152 Glattpark (Opfikon)

2 Furnished Apartments in Glattpark (Opfikon)

Beautiful, furnished 2.5-room apartment for rentFrom December 1, 2026, we will rent this spacious and fully furnished 2.5-room apartment at Dufaux-Strasse 51 in Glattpark! Here you live close to the city – and yet idyllically in the green. The bus stop is practically in front of the house door; tram, airport, Glattpark lake, Oerlikon is all within a few minutes' reach.The pictures of the apartment were taken from a similar apartment.Your new jewel offers you the following: • High-quality designer furniture • Fully equipped kitchen with complete technology (induction cooktop, oven with microwave function, dishwasher) • Very spacious bathroom with toilet and large, walk-in shower • Laundry room with washing tower (washing machine and dryer) • Noble, oiled oak parquet • Spacious covered loggia • Two large LCD TVs • iPad • Safe • Iron and ironing board • Parking space in the garage optional (upon request, CHF 150.-/month) • No basement available Equipment • Furnished kitchen • Modern kitchen • Ceramic glass • Induction stove • Oven • Microwave • Refrigerator • Freezer • Dishwasher • Washing machine • Dryer • Shower • Telephone • Cable TV • Internet connection • Fiber optic • Electric shutters • Intercom system • Video phone • Camera • Caretaker • Controlled apartment ventilation Construction standard • Minergie® certified A parking space in the garage can be rented for Fr. 150.00/month.Have we sparked your interest? Please contact our responsible person. The Falck Gruppe AG is a regional specialist for real estate and trust services. For us, respectful and honest interaction with our customers and tenants plays an equally important role. Trust our experience: quality-oriented since 1875.

Travel time
-
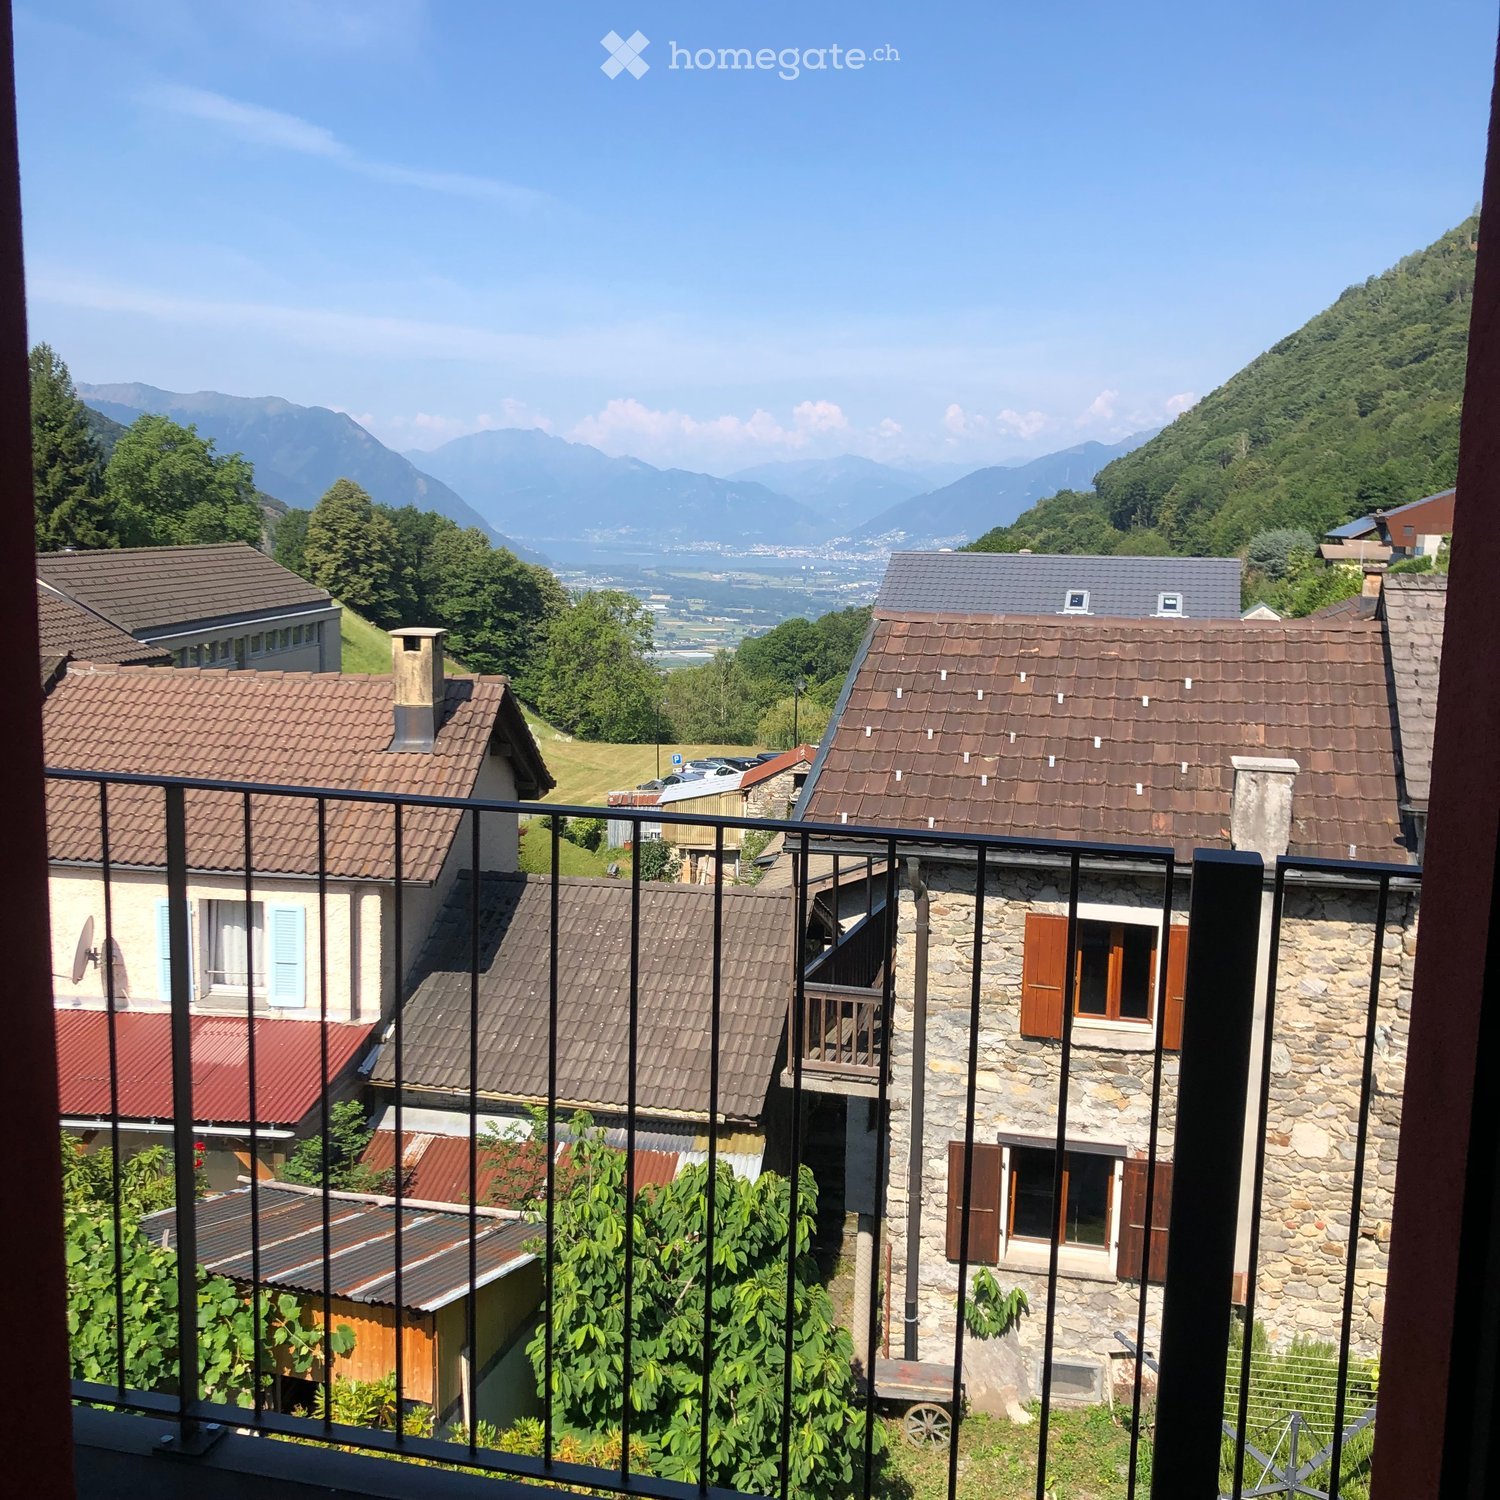
  • Balcony overlooking a village with stone houses, tiled roofs, and distant mountains under a clear blue sky.
  • Balcony with a table and a scenic view of a hilly, forested landscape with houses and solar panels.
  • Cozy attic bedroom with a double bed, wooden slanted ceiling, and a large window opening to a balcony with outdoor view.
  • Modern kitchen with wooden dining table, six chairs, and a dark-colored refrigerator. The space features light-colored walls and wooden flooring.
  • Modern living room with a light-colored sectional sofa, wooden coffee table, small round side table, and flat-screen TV on a wooden stand.
  • Living room with a light-colored sectional sofa, a round coffee table, a mirror, a small wooden table, and a chair. The room features wooden flooring and a staircase leading to an upper level.
  • Modern kitchen with dark cabinets, wooden countertops, and a central island. Includes a refrigerator, sink, coffee maker, and a small dining area with a table and chairs.
  • A modern, minimalist hallway with wooden flooring, a small table, a staircase leading upwards, and a sofa in the foreground.
  • Modern bathroom with dark tiled walls, wooden flooring, a glass-enclosed shower, a toilet, and a sink with a faucet.
  • Modern bathroom with a wooden countertop, stone sink, black tiled walls, and a mirrored cabinet with wooden shelves.
  • Bright, modern bedroom with wooden flooring, a large window offering a view, a neatly made bed with a decorative pillow, and two nightstands with lamps.
  • Bright, airy bedroom with wooden floors, exposed wooden beams, skylights, and a large window offering a scenic view.
  • Lush green lawn with stone pathways, small trees, and a scenic mountain backdrop.
  • A covered outdoor patio with a wooden table and wicker chairs, overlooking a scenic mountain view.
1 / 14
CHF 1,500.– Top
3.5 rooms78m² living space
Ai Curt 22, 6583 S. Antonio (Val Morobbia)

Charming attic apartment in S. Antonio (Val Morobbia) – available immediately

Welcome to this enchanting 3.5-room apartment on the first floor of a historic building from 1906, completely renovated in 2025, in the picturesque village of Vellano (Val Morobbia) in the Canton of Ticino. Available immediately, this apartment combines the rustic charm of a period building with modern and high-quality finishes.From the windows and balcony, you can enjoy a breathtaking view of the village with its characteristic stone houses, tile roofs, and distant mountains under a clear blue sky. The apartment is quiet, nestled in the tranquility of the valley, and is ideal for families with children.The apartment stands out for: • Cozy attic room: With double bed, sloping ceiling with two large skylights and a window with a picturesque view. • Modern bedroom: With vinyl floor, large windows with access to the balcony with panoramic views, built-in wardrobe. • Modern living room: With light corner sofa, table, flat-screen TV, and staircase leading to the upper floor. • Modern kitchen: With dark cabinets, wooden worktops, central island, refrigerator, sink, coffee machine, and dining area with table and chairs. • Modern bathroom: With dark tiled walls, vinyl floor, glass shower, laminated worktop, stone sink, and mirror cabinet. • Panoramic balcony: With a view of a hilly and wooded landscape, ideal for relaxing in the fresh air. • Shared use of the communal garden. The apartment is sunny in summer and enjoys a quiet location, away from traffic noise day and night. The river is nearby, while the Vellano bus stop is just 1 minute walk away, providing a convenient connection to the surrounding centers.This apartment represents a unique opportunity for those who want to live in an authentic and natural environment without giving up modern comfort. Suitable for families, couples, and mountain lovers, it is the perfect retreat in the beautiful Val Morobbia in Ticino.

Travel time
-
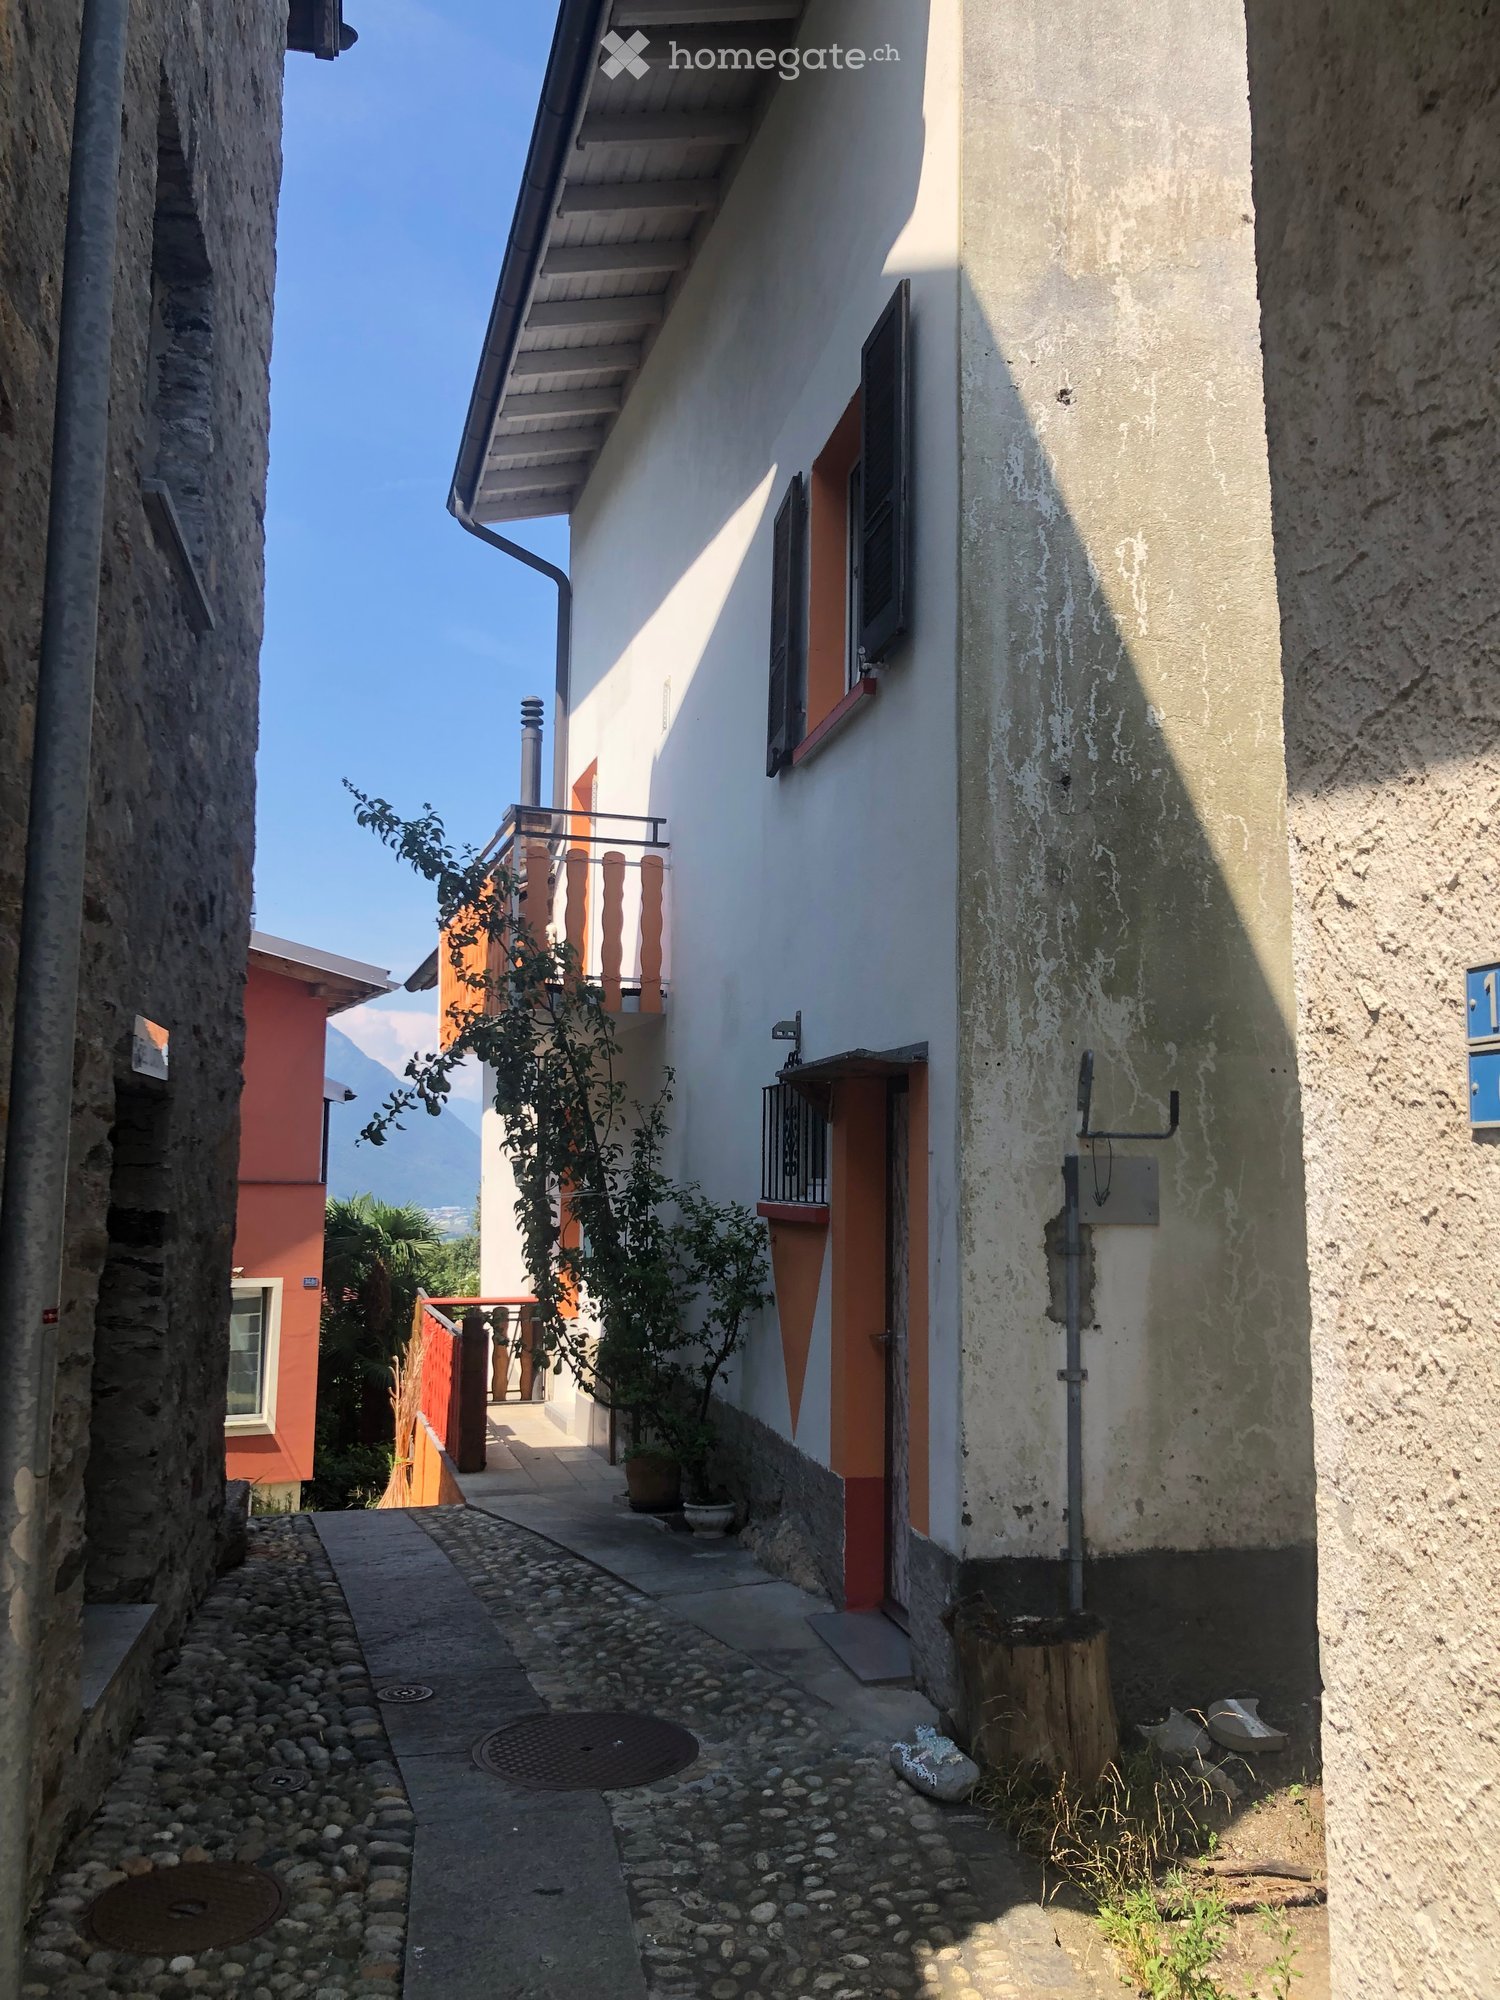
  • A narrow alleyway between two buildings, one with a balcony and small potted plants, the other with a weathered facade and a small tree stump.
  • A partially furnished room with a refrigerator, tiled floor, and wooden walls. The space is open with visible beams and a hanging light fixture.
  • Empty room with tiled floor, white walls, staircase, and modern lighting fixture.
  • Modern kitchen with light wooden cabinets, a red refrigerator, and a granite countertop.
  • Modern kitchen with granite countertops, stainless steel sink, stove, and light wood cabinets.
  • Modern staircase with metal railings and wooden steps, leading to an open area with visible kitchen and storage cabinets.
  • Open, airy hallway with wooden flooring, white walls, and a modern metal staircase leading upwards. Features a built-in fireplace and large windows allowing natural light.
  • Modern bathroom with a large, oval bathtub, sleek faucet, and a toilet. The space features dark tiled walls and floor, with a window providing natural light.
  • Modern bathroom with a glass-enclosed shower, a white washing machine, and a white sink.
  • Modern bathroom with double sink, toilet, washing machine, and large mirror. Features dark countertops and tiled floor.
  • Modern bathroom with dark tiled walls and floor, white toilet, bathtub, and a built-in shelf holding toilet paper rolls.
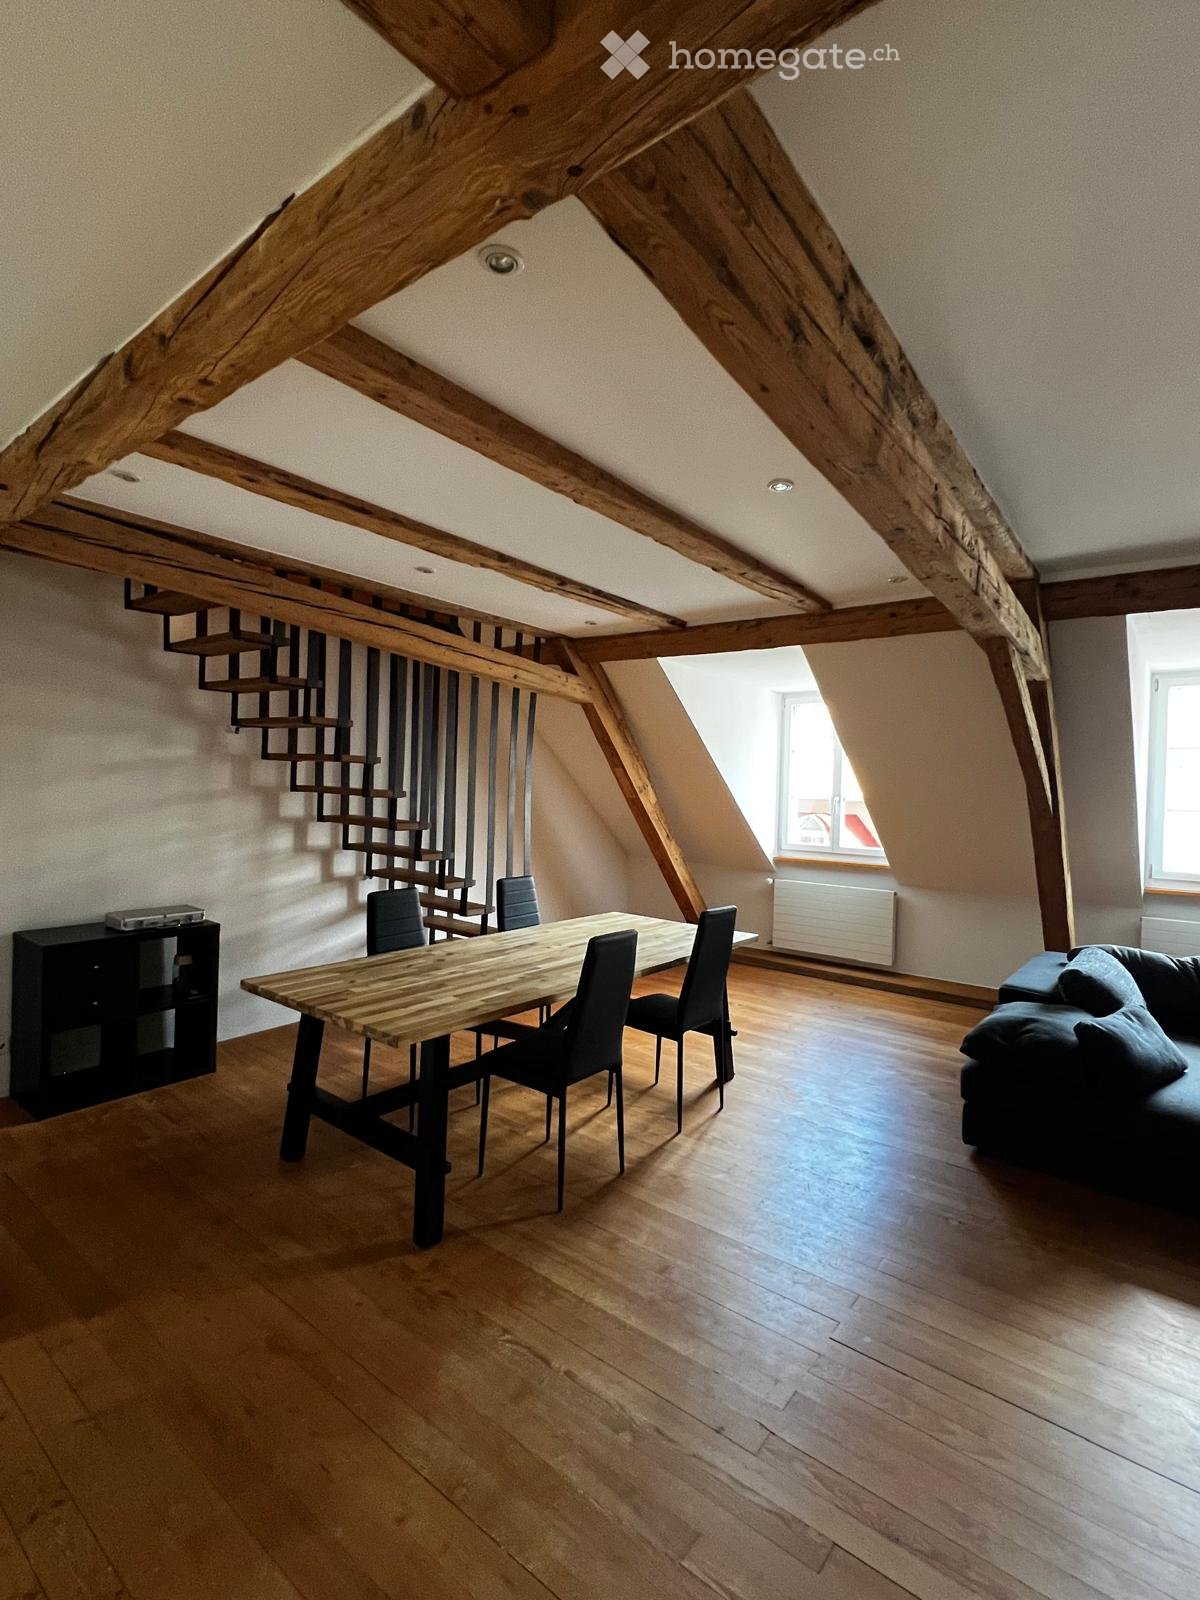
  • Empty room with wooden flooring, white walls, and a staircase leading upwards. The room has a window and a small landing area.
  • Modern hallway with wooden flooring, metal railing, and a fireplace in the background.
  • Empty hallway with wooden flooring, white walls, and large windows offering a scenic view of the surrounding area.
  • Empty room with wooden flooring, white walls, and large windows offering views of a tiled roof and surrounding area. A modern metal railing is visible, leading to an upper level.
  • View from a balcony showing a terracotta-tiled roof, distant town, and mountain range under a clear blue sky.
  • Empty hallway with wooden flooring, white walls, and a modern glass railing leading to a bright room.
  • Modern hallway with wooden staircase, white built-in storage cabinets, and a window on the right side.
  • Empty room with wooden floor, white walls, skylight window, and a wooden workbench with tools.
  • Wooden deck with railing, small planter, and view of greenery and mountains.
  • Wooden balcony with metal railing, overlooking a tiled roof and distant mountains, with potted plants and a view of the surrounding area.
1 / 21
CHF 1,850.– Top
3.5 rooms
Via San Rocco 11F, 6512 Giubiasco

Modern Rustic for Rent in Giubiasco – 3.5 Rooms with Balcony and Panoramic View

Discover this fascinating modern rustic house of 3.5 rooms located in Via San Rocco 11F in Giubiasco, in the heart of the Canton of Ticino. Available immediately, this three-story property offers a unique living experience, combining rustic charm with high-quality contemporary finishes.Main features of the property: • Bright and airy spaces: Rooms with laminate flooring, white walls, and large windows that flood every corner of the house with natural light. • Modern kitchen: Equipped with a granite workstation, stainless steel sink, stove, and light wood cabinets, including a retro-style refrigerator • Elegant bathroom: Modern bathroom with dark tiles, oval bathtub, shower with glass enclosure, sink, and private washing machine. • Integrated fireplace: A cozy fireplace in the main living room adds warmth and atmosphere to the house. • Modern staircase: Elegant staircase with metal railings and wooden steps connecting the three floors. • Balcony with panoramic view: Wooden terrace with metal railing and breathtaking views of the mountains and surrounding landscape. • Private garage: Covered parking space included. • Pets allowed. Technical details: • Area: 95 m² • Volume: 270 m³ • Year of construction: 2003 • Ceiling height: 2.45 m • Total floors: 3 Location and context: The property is located in a quiet area, away from traffic noise both day and night. The Lôro bus stop is reachable in just 6 minutes on foot, ensuring a good connection to public transport. A river flows nearby, ideal for nature walks. In summer, the property enjoys optimal solar exposure, making the balcony a perfect spot to relax and admire the Ticino mountains.This modern rustic house represents a rare opportunity for those who want to live in a refined and silent environment, surrounded by the beauty of the Ticino landscape, with all the comforts of contemporary life. Available immediately – don't miss this chance!

Travel time
-

Suggested properties for you based on search results