1755 results - Storage room for rent in Switzerland
1 / 10
CHF 79.– / m²/ year
6,000m² floor space
Amerikaweg 43, 8867 Niederurnen

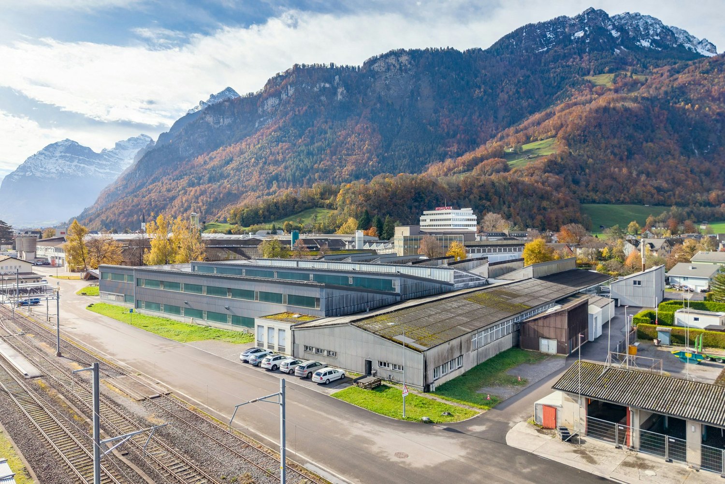
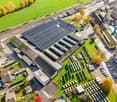
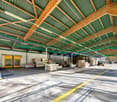
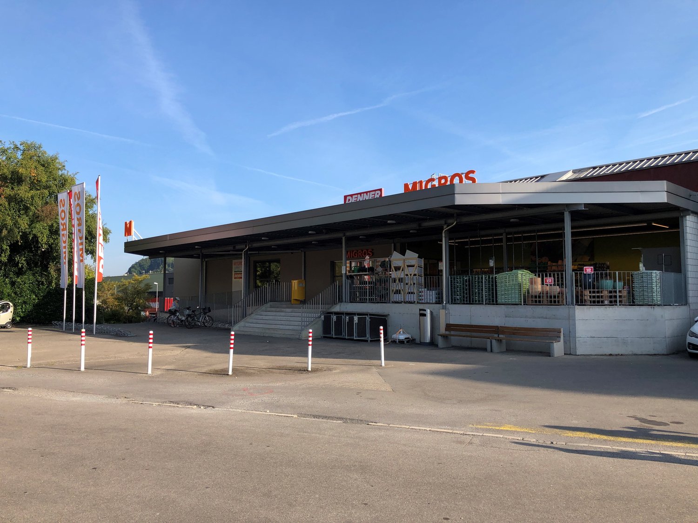
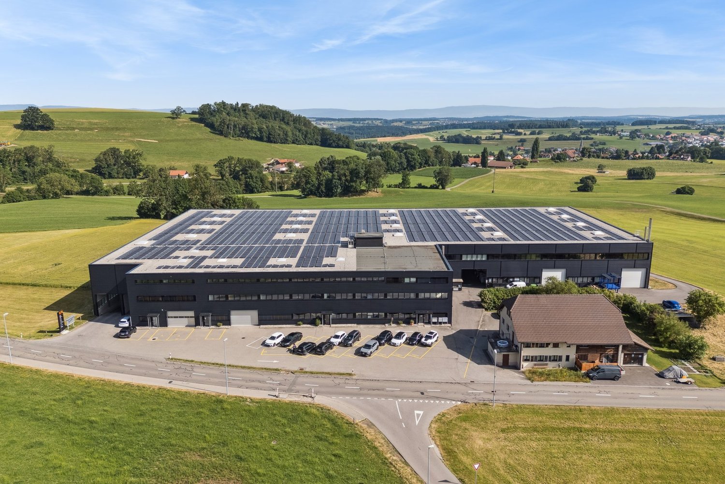
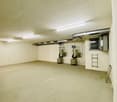
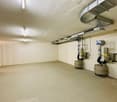
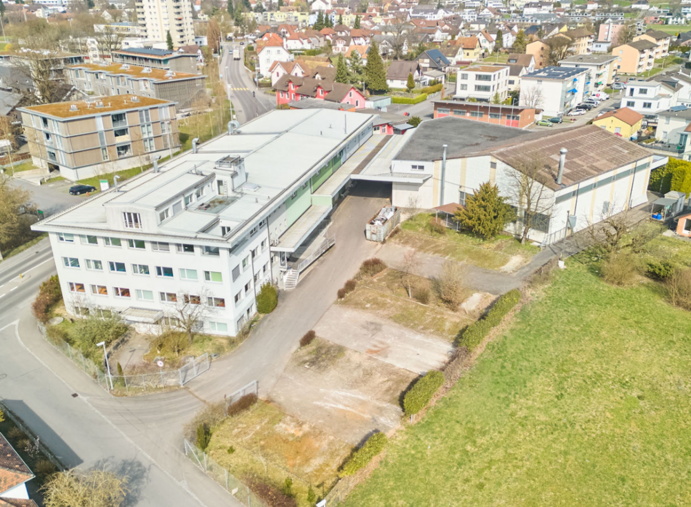
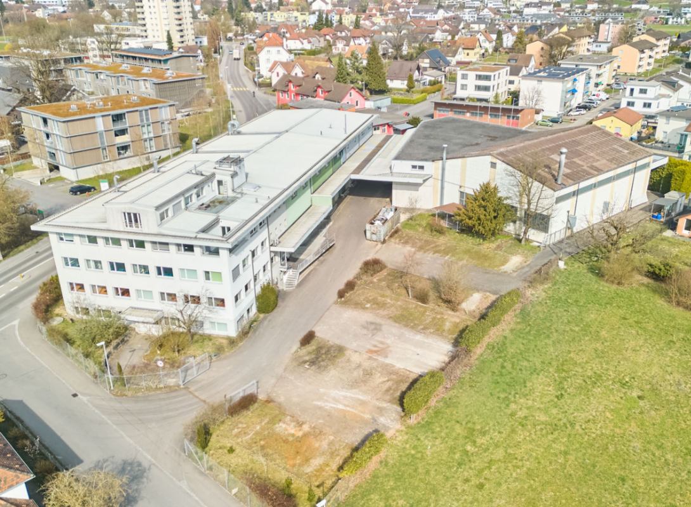
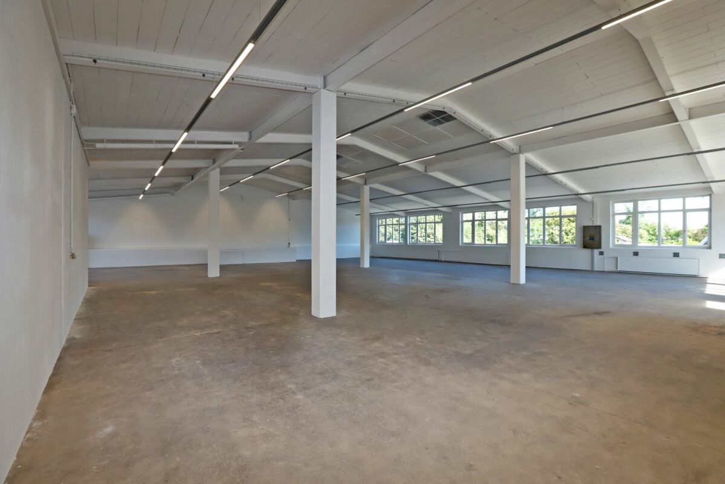
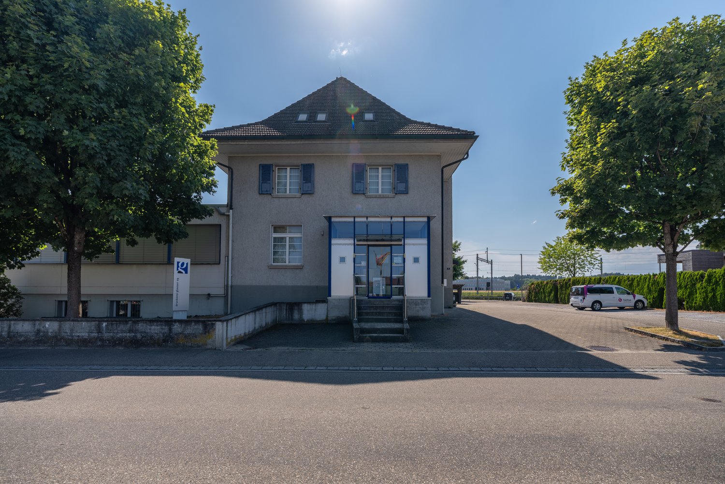
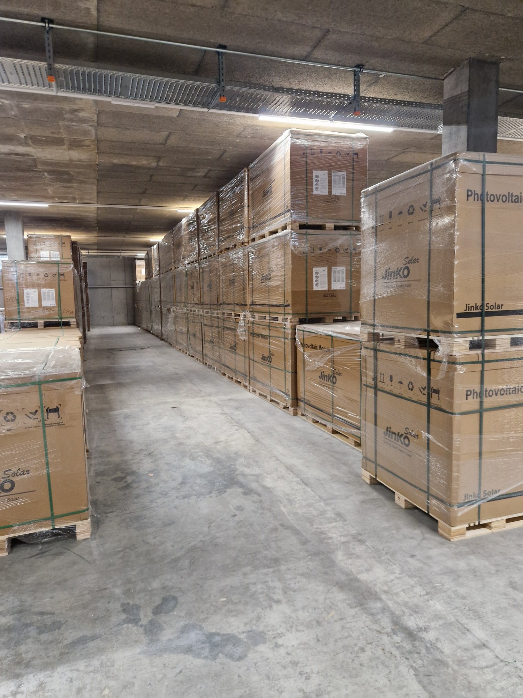
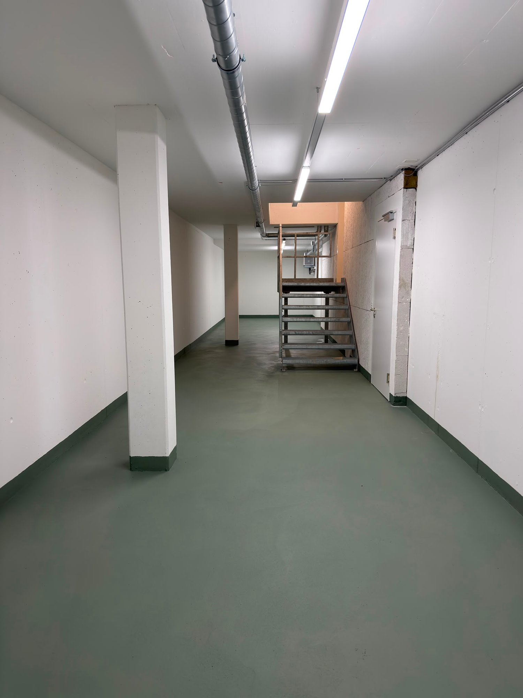
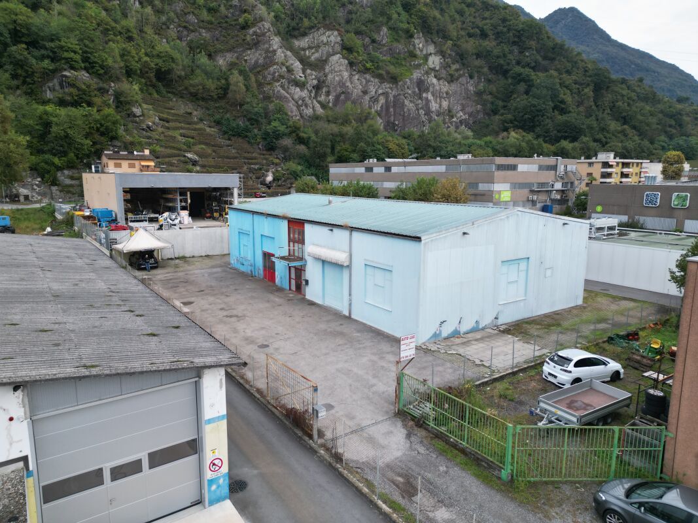
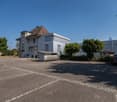
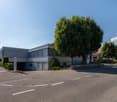
Attractive, very affordable 6,000 m² warehouse space with 1,000 m² covered delivery area near the highway

At the Niederurnen business location, this spacious warehouse offers ideal conditions for companies from logistics, production, trade, or industry. Embedded in an impressive mountain landscape and in close proximity to the train station and the A3 highway, the area convinces with its excellent accessibility and functional infrastructure.Here are the highlights at a glance: • Spacious storage areas with high ceiling height and wide column spacing • Covered outdoor areas for weather-protected loading and unloading as well as material storage • Ground-level access for trucks and delivery vehicles - ideal for smooth logistics processes • Several large gates • No basement: Very high floor load for heavy goods, ideal for pallet and high-rack storage • Bright interior areas thanks to generous window fronts and continuous lighting • Good infrastructure with heating system, high-current connections, and sufficient maneuvering space. There are toilets, a canteen, and integrated offices in the area • The outdoor area belonging to the warehouse can be "activated" if needed. Location advantagesThe Niederurnen location is centrally located in the Glarnerland region and offers optimal connections: • Train station just a few minutes' walk away • Direct access to the A3 highway towards Zurich - Chur • Industrial and commercial environment with a strong economic network Would you like to get a first impression of the commercial space? Then you can find the image video at https://youtu.be/NvpJWCgygLo.Take this opportunity and secure a versatile warehouse and logistics space in an economically attractive region. Mr. Hans-Peter Jacobi is available for further information or a viewing on site at 079 448 10 14 or hans-peter.jacobi@hbre.

Find a new tenant for free

Create a free listing on Homegate to find the perfect next tenant for your apartment in no time at all.

List your property now
1 / 14
CHF 4,900.– / month
560m² floor space
Morgentalstrasse 28, 8355 Aadorf

Commercial space / storage space in Aadorf

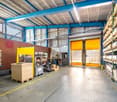
Commercial space / workshop in Aadorf We are renting a versatile commercial space with approximately 560m² in a central location in Aadorf, available immediately.The commercial space includes a spacious and bright hall on the 1st floor and is ideal for production, storage, or handicraft activities. The hall impresses with high ceilings and an access route that can be easily reached thanks to a vehicle lift.Your advantages at a glance • Approx. 560 m² of commercial space • Bright and spacious hall on the 1st floor • Suitable for storage, production, and handicraft activities • No gastronomic use • Available for occupancy immediately • Rental in existing condition • High room height • Load capacity 500 kg/m² • Access via a vehicle lift • Water and electricity connections available • Covered transshipment area with rolling gate on the ground floor for shared use • General toilet facilities for shared use • Outdoor parking spaces can be rented additionally • Central location in Aadorf • Good accessibility for employees, customers, and suppliers • Close to Winterthur, Wil, and Frauenfeld Aadorf impresses with its central location between Winterthur, Wil, and Frauenfeld and its good accessibility via the most important traffic connections.Centrally located, easily accessible, and versatile, Aadorf offers optimal conditions for your commercial business.Has the commercial space sparked your interest?Fill out the contact form and arrange your viewing appointment today.We look forward to hearing from you!

Travel time
-
1 / 8
CHF 3,098.– / month
206m² floor space
Lauetstrasse 21- 25, 8112 Otelfingen

New Streetbox Otelfingen - For Makers & Entrepreneurs

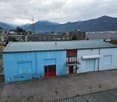
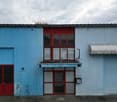

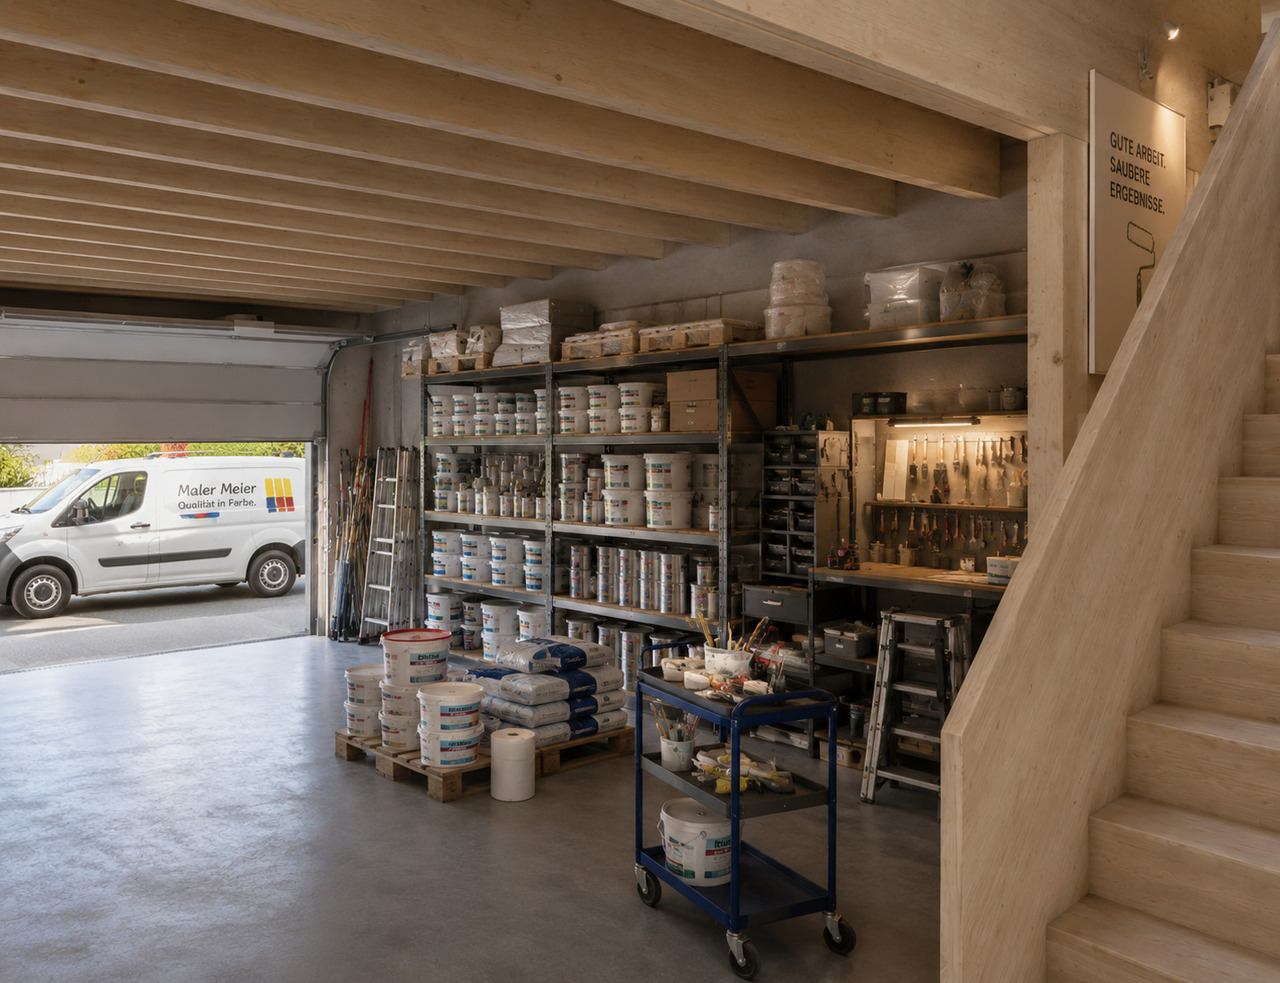
Welcome to Streetbox Otelfingen - the new, modern location for commerce, crafts, and services in Otelfingen: Otelfingen - Streetbox.Here, a total of 83 commercial boxes will be created by the end of 2027, offering your business the necessary flexibility.Details that convince: • Wooden construction • Ground-level access: gate 4m x 4m, manually controlled • Floor load; ground floor: 1,000 kg/m², upper floor: 300 kg/m² • Floor covering; ground floor: monobeton, upper floor: beech strips • Room height; ground floor: 4.65m, upper floor: 2.85m • Water connection • Electrical distribution: each box with FI switch, 20A and triple socket (ground and upper floor), own meter available • Balcony on the upper floor with railing, access via office space on the upper floor possible • Fiber optic connection • Heated (district heating) • Windows: triple-glazed • Toilets for ladies and gentlemen for shared use, own sanitary facilities can be built within the box by the tenant • A mailbox is available for each box at the main entrance • A container for paper/cardboard and residual waste is available • The rental of the boxes will take place according to plan. Viewings will be possible at a later date. • The use as a car garage (workshop, preparation, etc.) or for the sale of vehicles is not possible. Construction work on Phase A has already begun. The boxes in Phase B/C are expected to be ready for occupancy from January 16, 2028.Streetbox Otelfingen offers ideal conditions for companies looking for a functional, well-connected, and future-proof location.We would be happy to advise you on the various options and look forward to your contact.Changes in execution, areas, equipment, rents, deadlines, and construction and project status are reserved.The listed impressions (visualizations and photos) are protected by copyright and may not be used by third parties. Changes are reserved.

Travel time
-

Suggested properties for you based on search results