1794 results - Storage room for rent in Switzerland

1 / 9
CHF 160.– / m²/ year
1,269m² floor space
Chemin en Budron A 2, 1052 Le Mont-sur-Lausanne

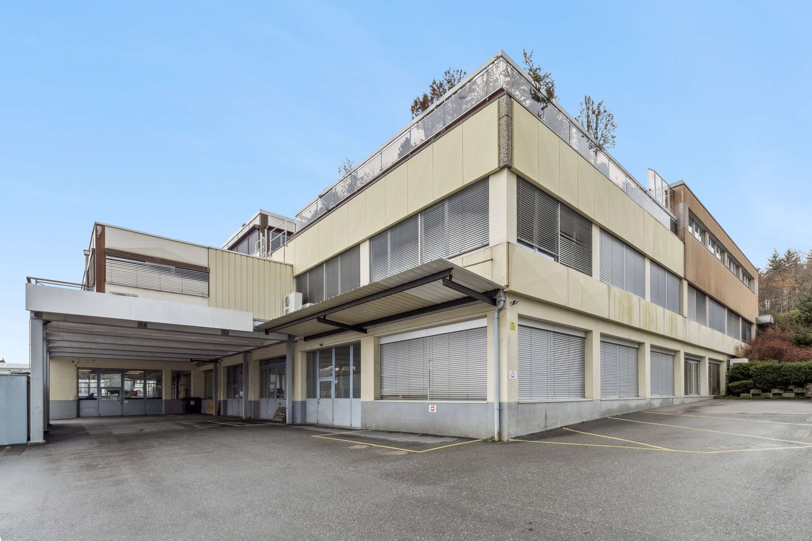
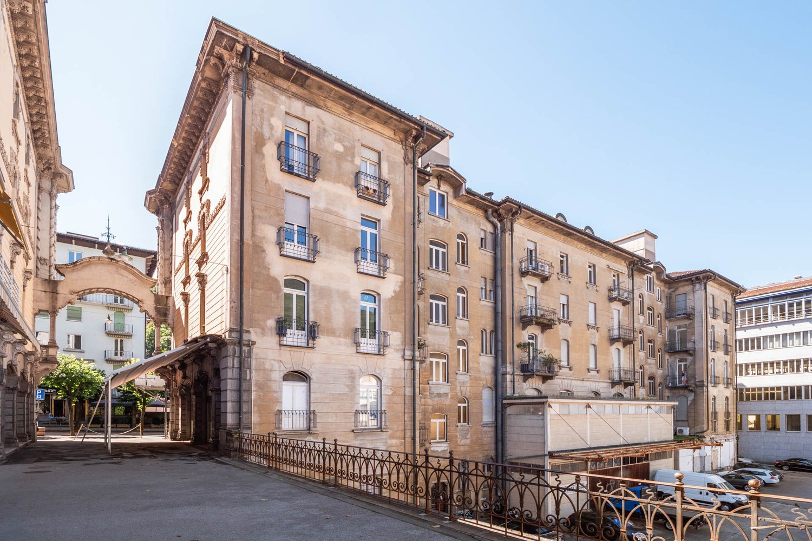
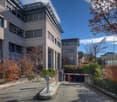
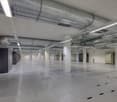
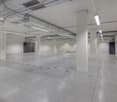
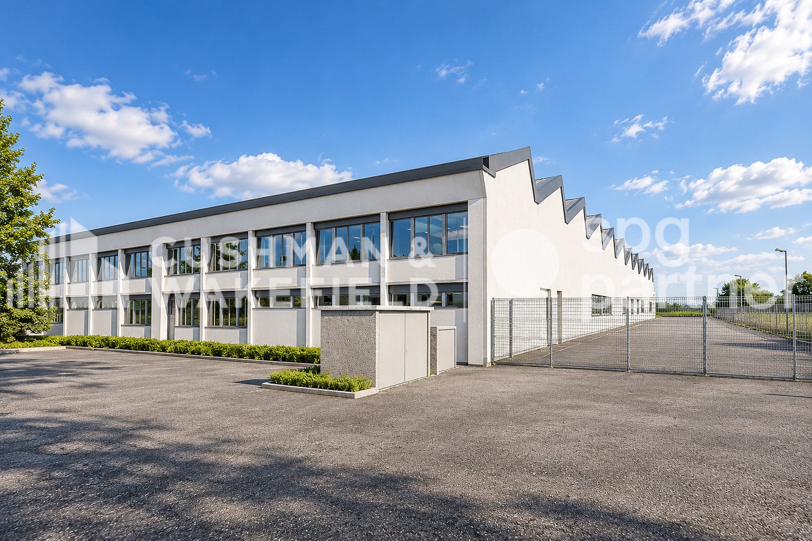
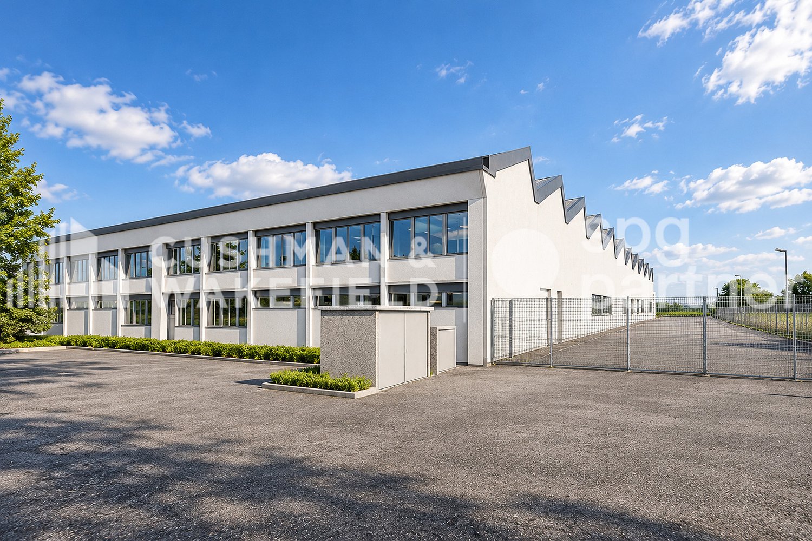
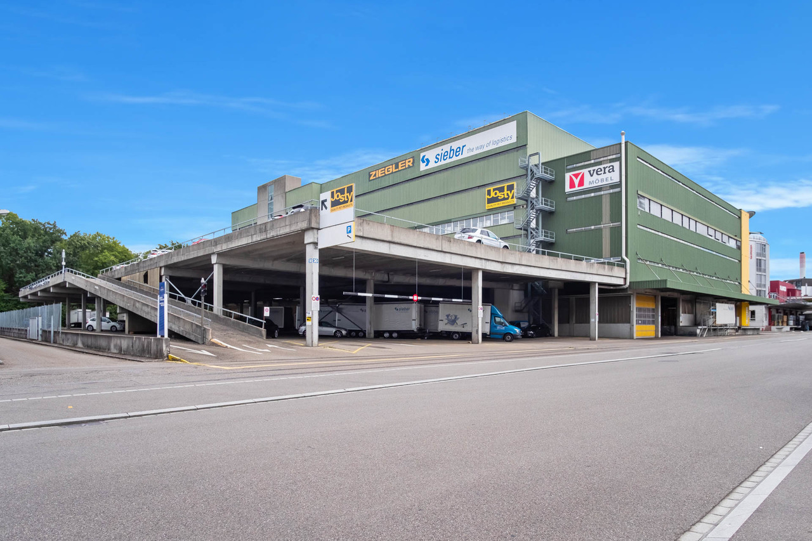
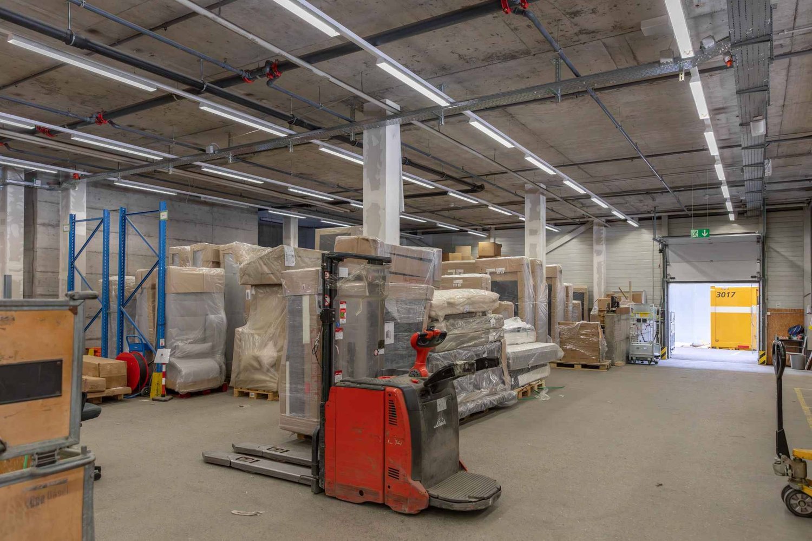
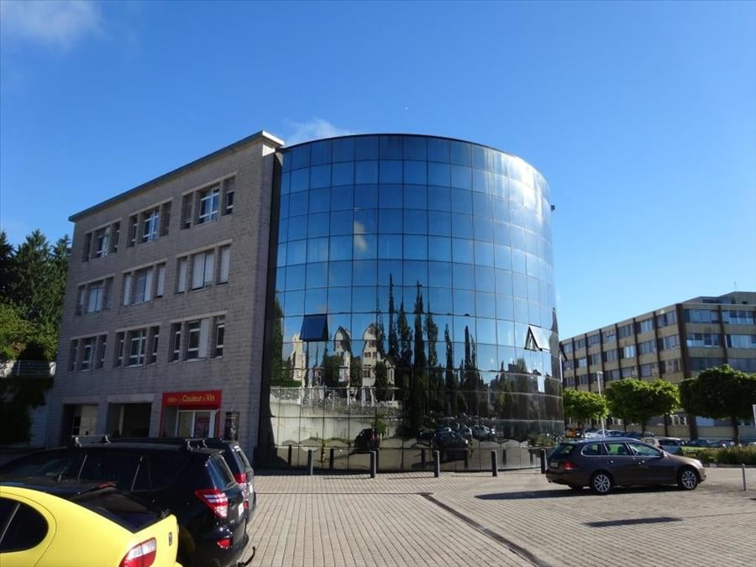
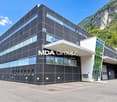
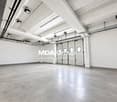
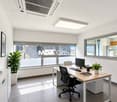
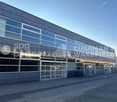
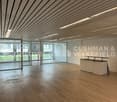
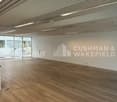
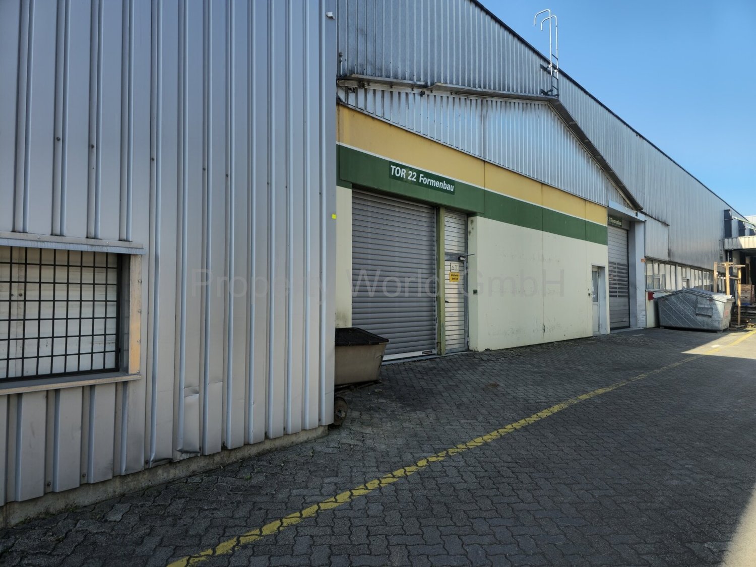
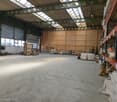
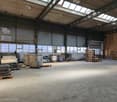
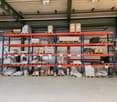
Industrial space with offices ZI Budron 1131 m² + offices Independent access & parking

This industrial space located in the heart of the Budron Industrial Zone offers a rare opportunity for companies seeking a functional, already equipped and easily accessible space. Thanks to its independent access, already installed racks and multiple truck accesses, this site perfectly meets the logistical, industrial or storage needs requiring a high level of practicality.Key features:1131 m² of industrial/storage space on the ground floor128 m² of fitted officesTotally independent accessIndustrial spaces already equipped with racksCeiling height: 4 m (from floor to floor)Truck access, loading and delivery area3 large sliding doors (L 4.9 m x H 3.5 m)1 sectional door + 1 double doorNumerous parking spaces: 12 spaces + 4 box garagesTechnical characteristics:Industrial/storage space on the ground floor: 1131 m²Fitted offices on the ground floor: 138 m²Access for heavy goods vehicles and dedicated loading areaVarious industrial doors facilitating logistical flowUseful height allowing optimized storageExisting racks for immediate operationLocation:Located within the Budron Industrial Zone, one of the most established and performing industrial zones in the canton, the space benefits from quick access to main road axes and excellent connectivity for logistical operations. The dynamic industrial environment and proximity to transportation favor the efficiency of daily activities.Why CBRE:Precise and personalized analysis of your real estate needsComplete comparison of available spaces on the marketAccess to off-market opportunitiesExpert accompaniment in negotiation and lease takingContact us now to receive the complete dossier or to discuss your needs in order to identify the best solution for your activity.
Travel time
-

Find a new tenant for free

Create a free listing on Homegate to find the perfect next tenant for your apartment in no time at all.

List your property now
1 / 8
  • Parking space
  • Garage
CHF 140.– / m²/ year
1,240m² floor space
Route de l'Estivage 10, 1580 Avenches

Divisible and versatile industrial hall with integrated offices - Estivage 10

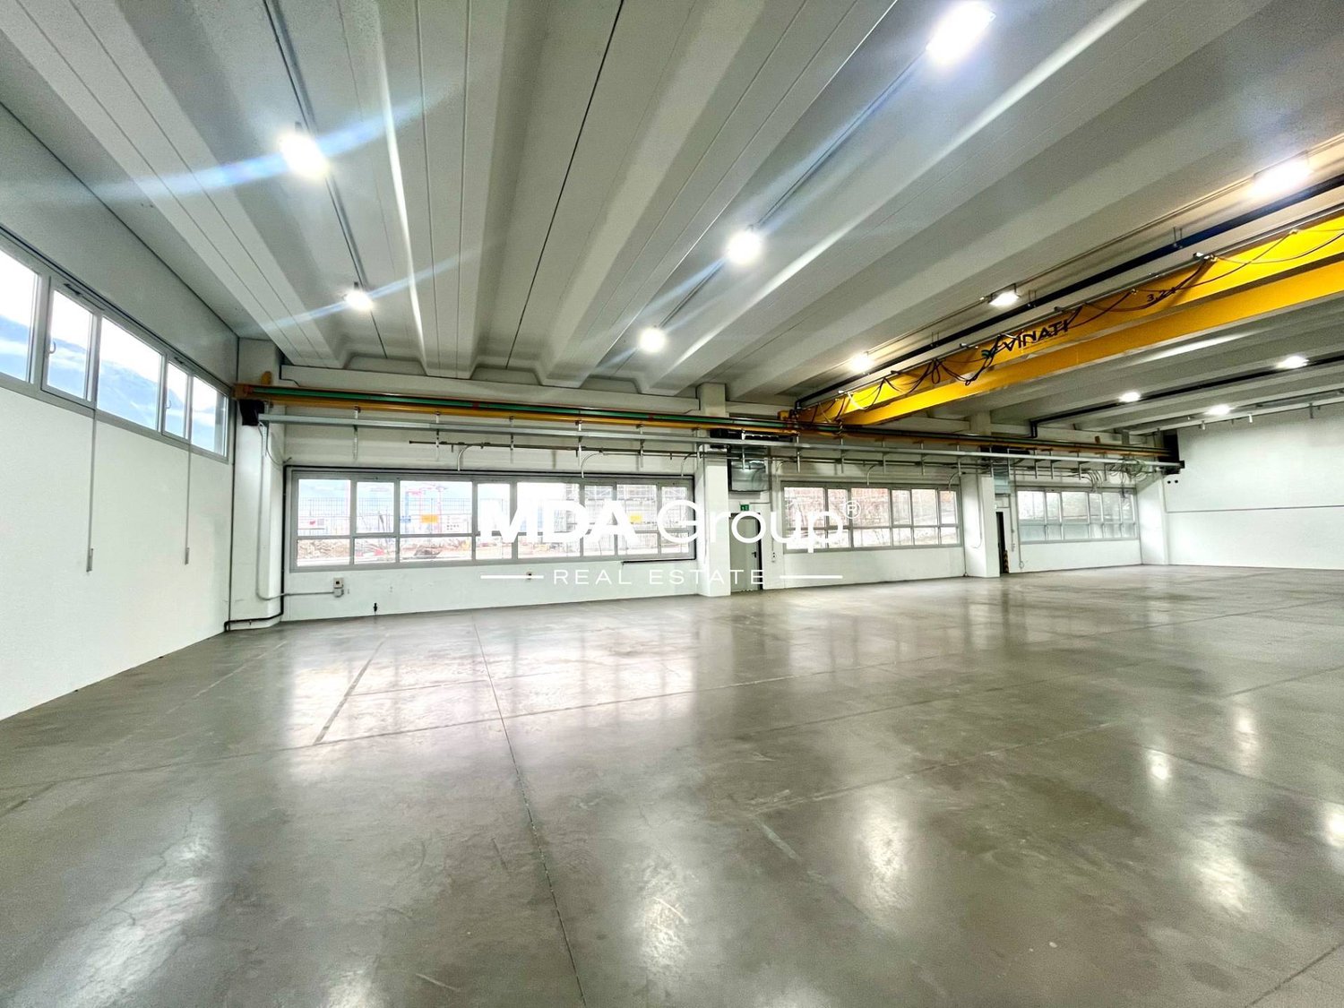
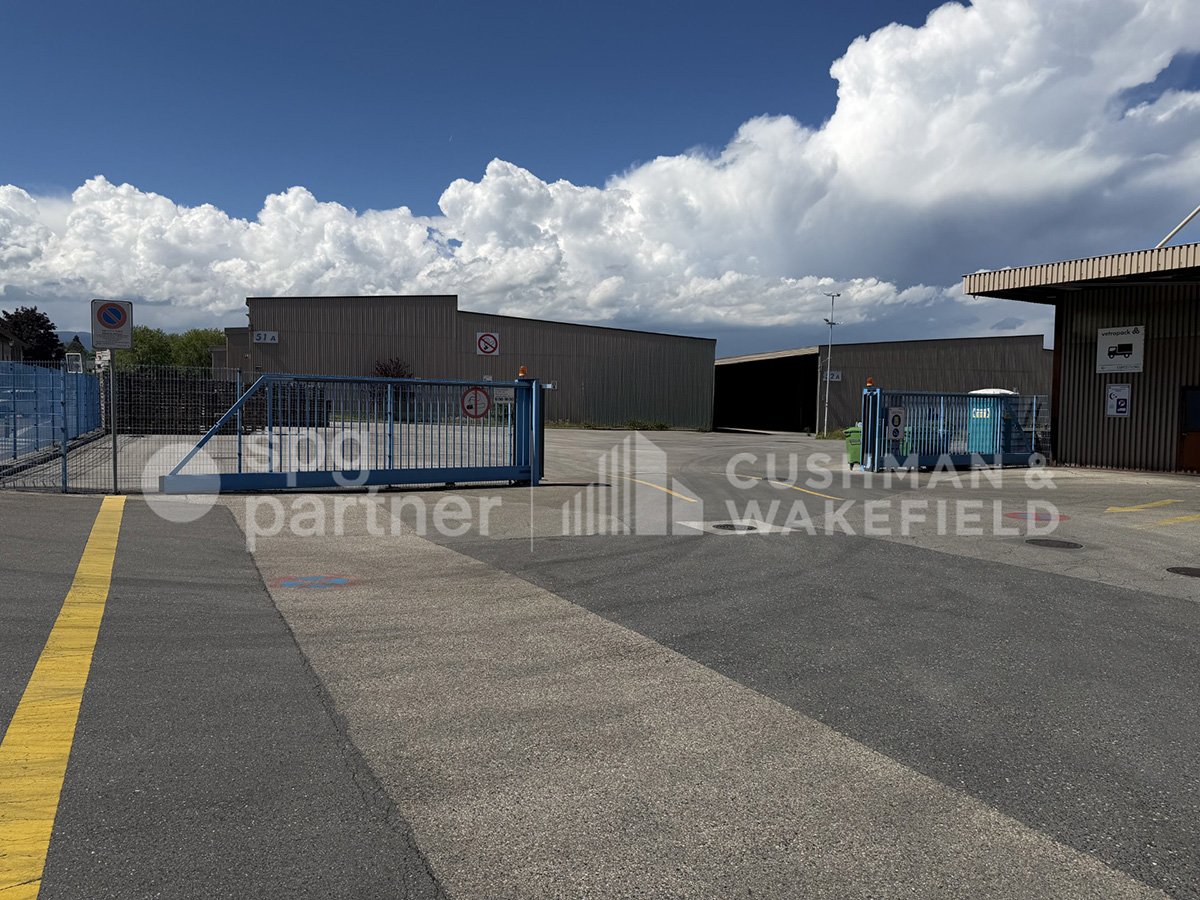
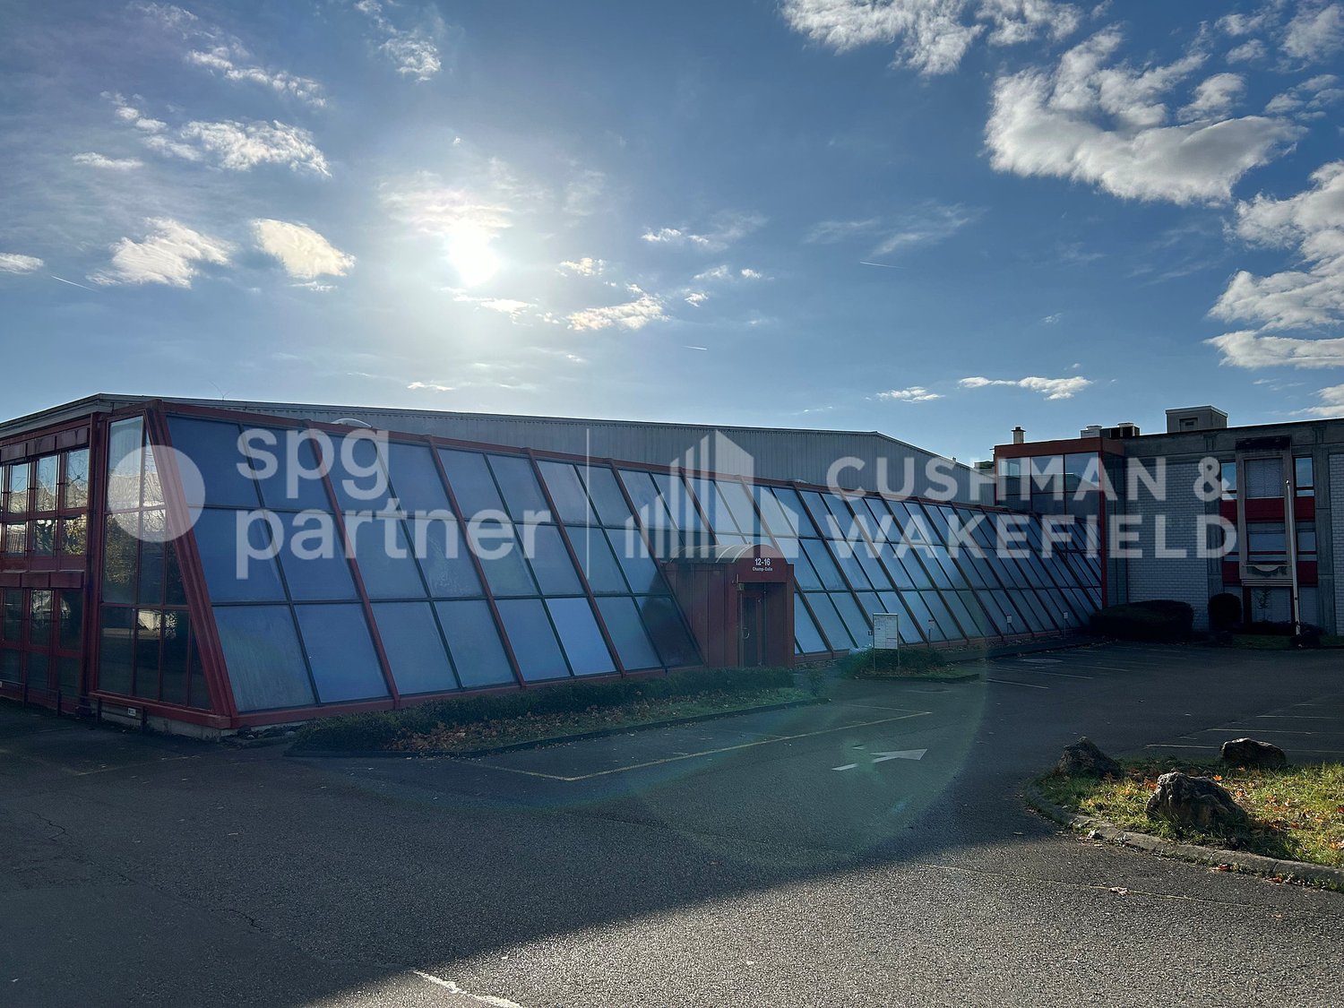
A flexible activity site of almost 3,000 m². Intended for companies active in logistics, production, or administrative activities, this unit offers almost 3,000 m² of modular surfaces, with several occupation possibilities and finishing levels.Located in the heart of the Avenches industrial site, it benefits from a strategic location close to the A1, on the Lausanne–Bern axis and halfway between Geneva and Zurich.Adaptable surfaces for your activity. The building includes: • 2,480 m² of industrial space, divisible • 550 m² of administrative space, also divisible • 50 outdoor parking spaces The industrial space can be offered raw or semi-finished, allowing the premises to be adapted to the specific needs of the future occupant.The hall has level access through sectional doors as well as a loading dock served by a lift platform. It offers an interior height of 5.50 m, a floor load of 2,000 kg/m², and a three-phase power supply of 4,330 A. A 12.5-ton overhead crane completes the technical equipment.The building is also equipped with an alarm system, fire detection, and sprinklers, as well as remote heating by air heaters.The administrative spaces include offices, meeting rooms, a cafeteria, as well as changing rooms and sanitary facilities. The currently installed furniture can also be included.Rental conditions Industrial space – 2,480 m²Raw state: CHF 140.–/m²/yearIndustrial space – 2,480 m²Semi-finished*: CHF 155.–/m²/yearAdministrative spaces – 550 m²Finished – ceiling height 3.60 m: CHF 150.–/m²/yearOutdoor parking spaces: CHF 70.–/space/monthCharges on request.*Semi-finished: lighting, heating, and ventilation. Partitioning to be defined.spg partner,We get your point!

  • Parking space
  • Garage
Travel time
-
1 / 8
  • Parking space
  • Garage
CHF 140.– / m²/ year
3,000m² floor space
Route de l'Estivage 10, 1580 Avenches

Divisible and versatile industrial hall with integrated offices - Estivage 10

A flexible activity site of almost 3,000 m². Intended for companies active in logistics, production, or administrative activities, this unit offers nearly 3,000 m² of modular surfaces, with several occupation possibilities and levels of finish.Located in the heart of the Avenches industrial site, it benefits from a strategic location close to the A1, on the Lausanne–Bern axis and halfway between Geneva and Zurich.Adaptable surfaces for your activity. The building includes: • 2,480 m² of industrial space, divisible • 550 m² of administrative space, also divisible • 50 outdoor parking spaces The industrial space can be offered raw or semi-finished, allowing the premises to be adapted to the specific needs of the future occupant.The hall offers a ground-level access through sectional doors as well as a loading dock served by a lift platform. It offers an interior height of 5.50 m, a floor load of 2,000 kg/m², and a three-phase electrical power supply of 4,330 A. A 12.5-ton crane completes the technical equipment.The building is also equipped with an alarm system, fire detection, and sprinklers, as well as remote heating by air heaters.The administrative space includes offices, conference rooms, a cafeteria, as well as changing rooms and sanitary facilities. The currently installed furniture can also be included.Rental conditions Industrial space – 2,480 m²Raw state: CHF 140.–/m²/yearIndustrial space – 2,480 m²Semi-finished*: CHF 155.–/m²/yearAdministrative spaces – 550 m²Finished – ceiling height 3.60 m: CHF 150.–/m²/yearOutdoor parking spaces: CHF 70.–/space/monthCharges on request.*Semi-finished: lighting, heating, and ventilation. Partitioning to be defined.spg partner,We get your point!

  • Parking space
  • Garage
Travel time
-
1 / 6
  • Parking space
CHF 1,550.– / month
41m² floor space
Fabrikstrasse 1A, 8152 Glattbrugg

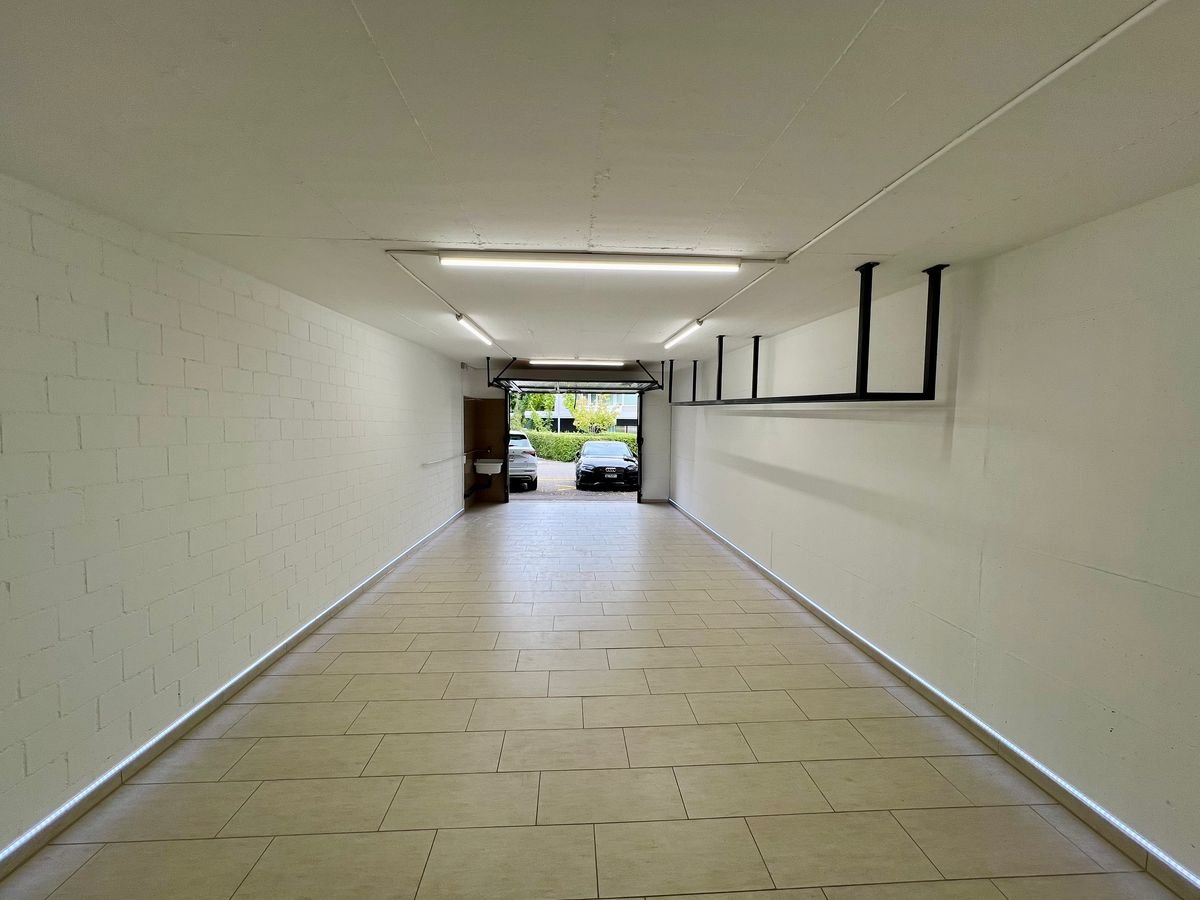
41 m² Storage Room / Workshop with 2 Outdoor Parking Spaces in Glattbrugg

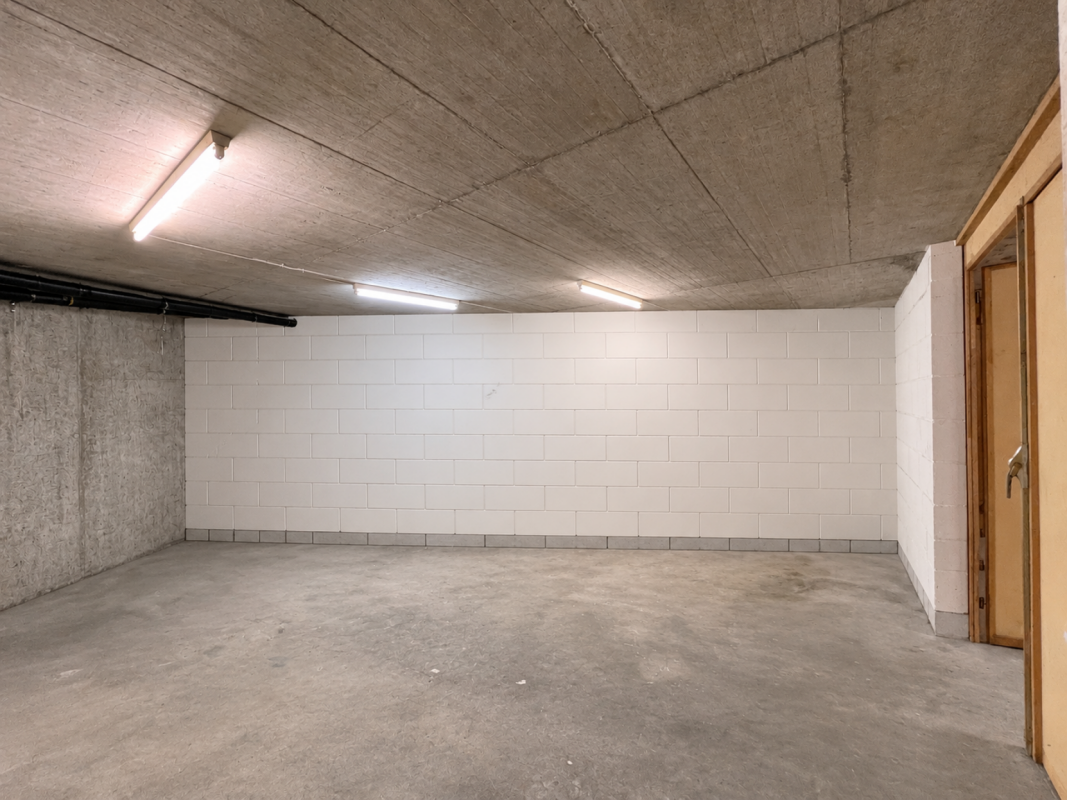
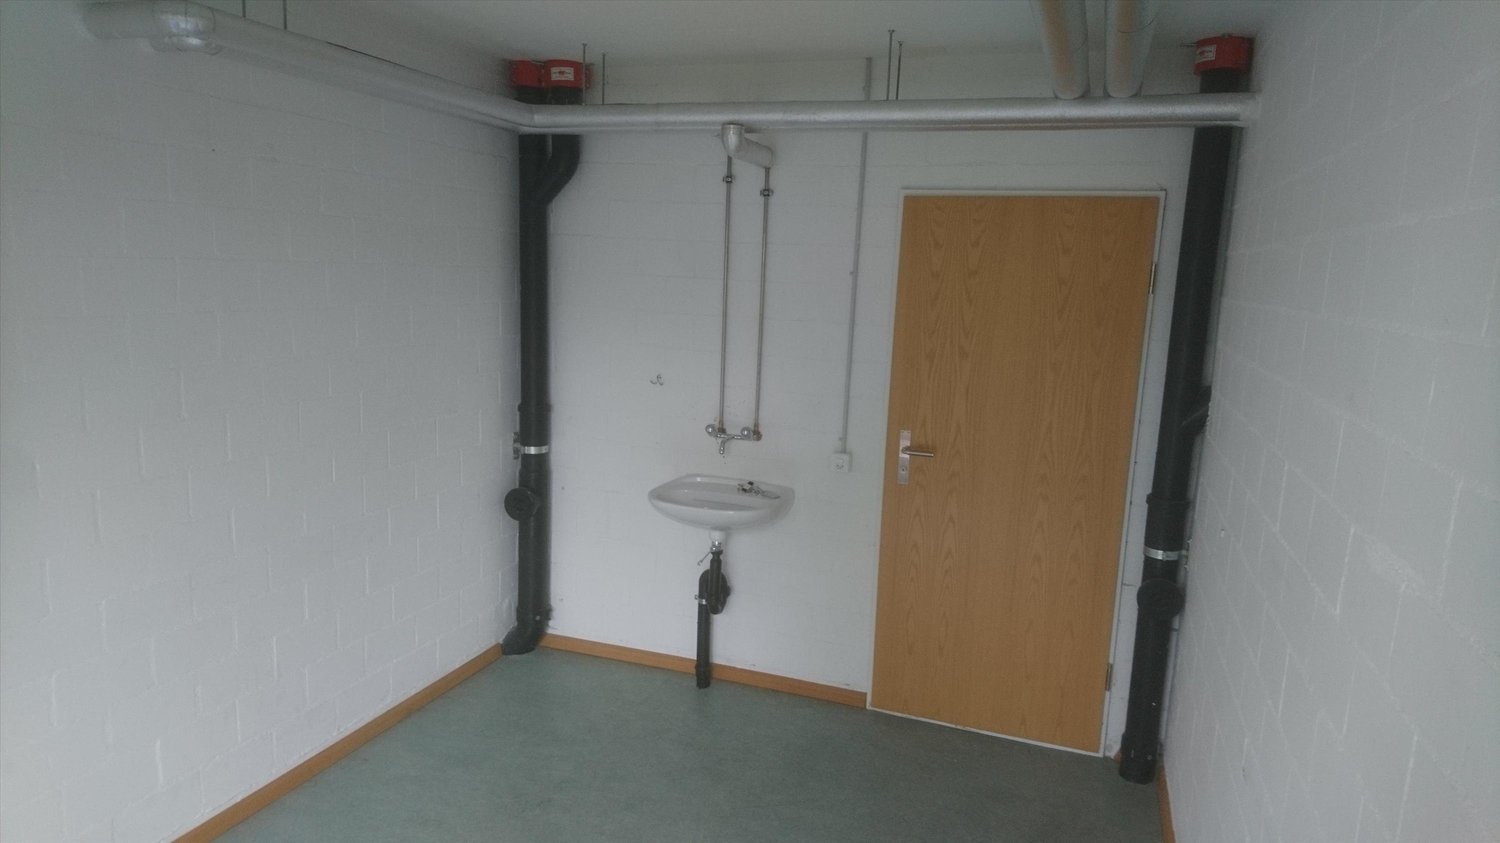
At Fabrikstrasse in Glattbrugg, a freshly renovated storage room with a usable area of 41 m² is available for rent. The space is versatile and can be used, for example, as a warehouse for goods, furniture, or vehicles, as well as a practical workshop.Thanks to its central location in Opfikon-Glattbrugg and good accessibility, the property is suitable for both commercial and private users.Highlights of the property: • approx. 41 m² usable space • ceiling height approx. 2.60 m • enough space for up to two SUVs • 2 outdoor parking spaces included in the rent • completely renovated in 2025 • power connection available • sink • automatic gate with integrated door • good access for loading and unloading • central location with very good accessibility • versatile use as storage, workshop, or parking space Rental conditions: • Minimum rental period: 1.5 years • Rent deposit: 3 months' rent, optionally as rent deposit or through a deposit insurance The two directly available outdoor parking spaces enable comfortable access and facilitate loading and unloading as well as regular deliveries.Thanks to the renovation in 2025, the space presents itself in a well-maintained condition and offers a practical, long-term solution for different usage needs.Interested?We would be happy to show you the property personally.Contact us for more information or to arrange a viewing appointment.

  • Parking space
Travel time
-
1 / 11
  • View
  • Wheelchair access
Price on request
137m² floor space
Chemin de Bérée 4 C, 1010 Lausanne

MODULAR COMMERCIAL SPACE FOR RENT

A spacious, modular and functional professional space for your activityWe are offering for rent a large office space located at Chemin de la Bérée 4 in Lausanne, within a well-maintained building benefiting from a pleasant environment.This office provides an ideal setting for hosting a company, an office, a service company or any other administrative and professional activity, subject to authorized use. THE ASSETS OF THE PROPERTY • Location in Lausanne, in a pleasant and easily accessible sector • Large office space offering numerous possibilities for layout • Modular partitions, with the possibility of moving or removing them to adapt the spaces to the needs of your activity • Enclosed and fully equipped kitchen • Private toilets • Parking spaces available within the property • Electric vehicle charging station • Well-maintained building in a calm and professional environment • Good accessibility by car and public transport A MODULAR SPACE ADAPTED TO YOUR NEEDS One of the main assets of this office lies in its layout flexibility. The existing partitions can be moved or removed, allowing the creation of different workspaces according to the needs of the future tenant.The space also has a closed and equipped kitchen, as well as toilets, offering a comfortable daily convenience for employees and visitors.The presence of parking spaces and an electric vehicle charging station completes the amenities of this professional space. AN IDEAL FRAMEWORK FOR YOUR ACTIVITY This office is perfectly suited to a company looking for a spacious, functional and adaptable professional space, with the possibility of personalizing the interior configuration according to its organization.Are you looking for a professional space in Lausanne that can be adapted to your needs?We invite you to contact us to obtain more information or organize a visit.Availability and conditions on request.

  • View
  • Wheelchair access
Travel time
-
1 / 6
  • Parking space
CHF 80.– / m²/ year
12,000m² floor space
Rue de la Verrerie 2A, 1162 Saint-Prex

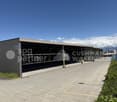
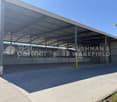
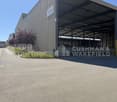
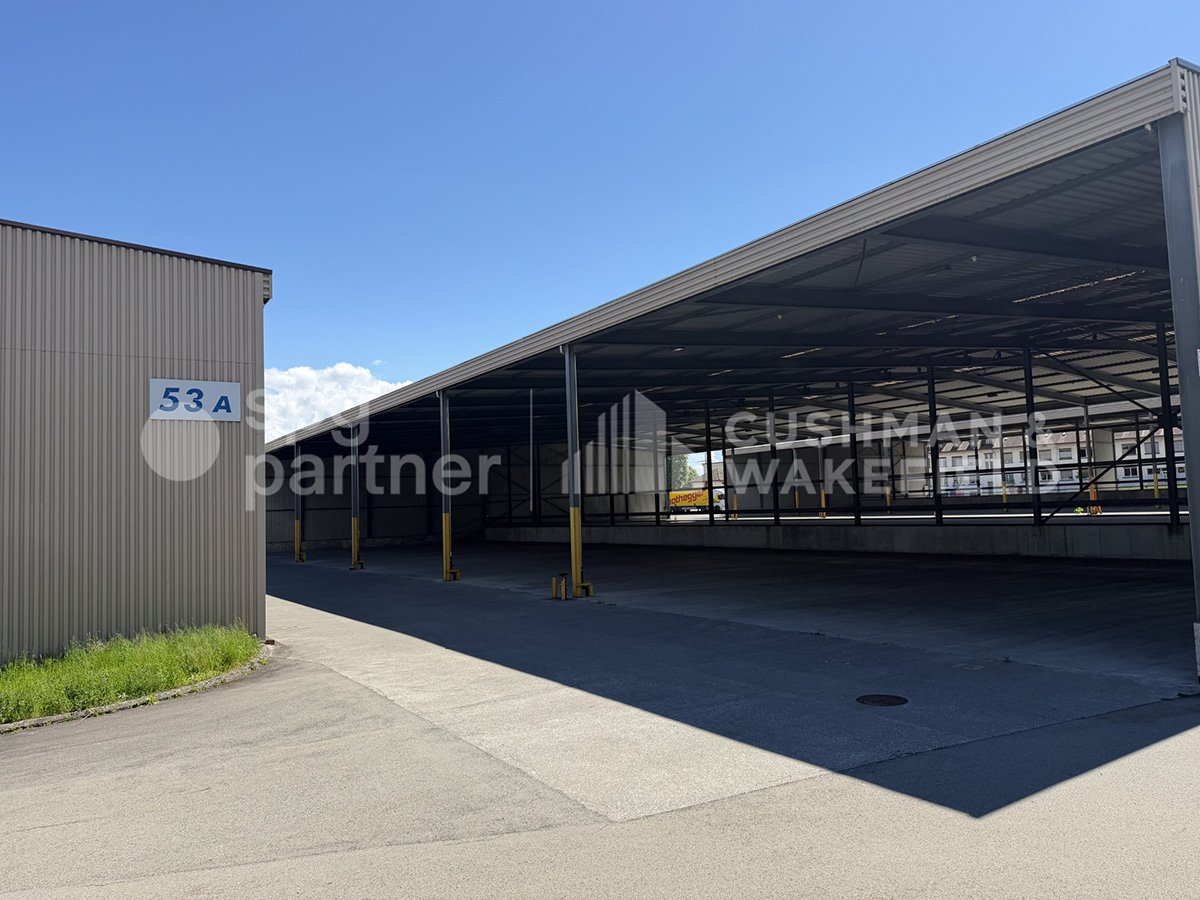
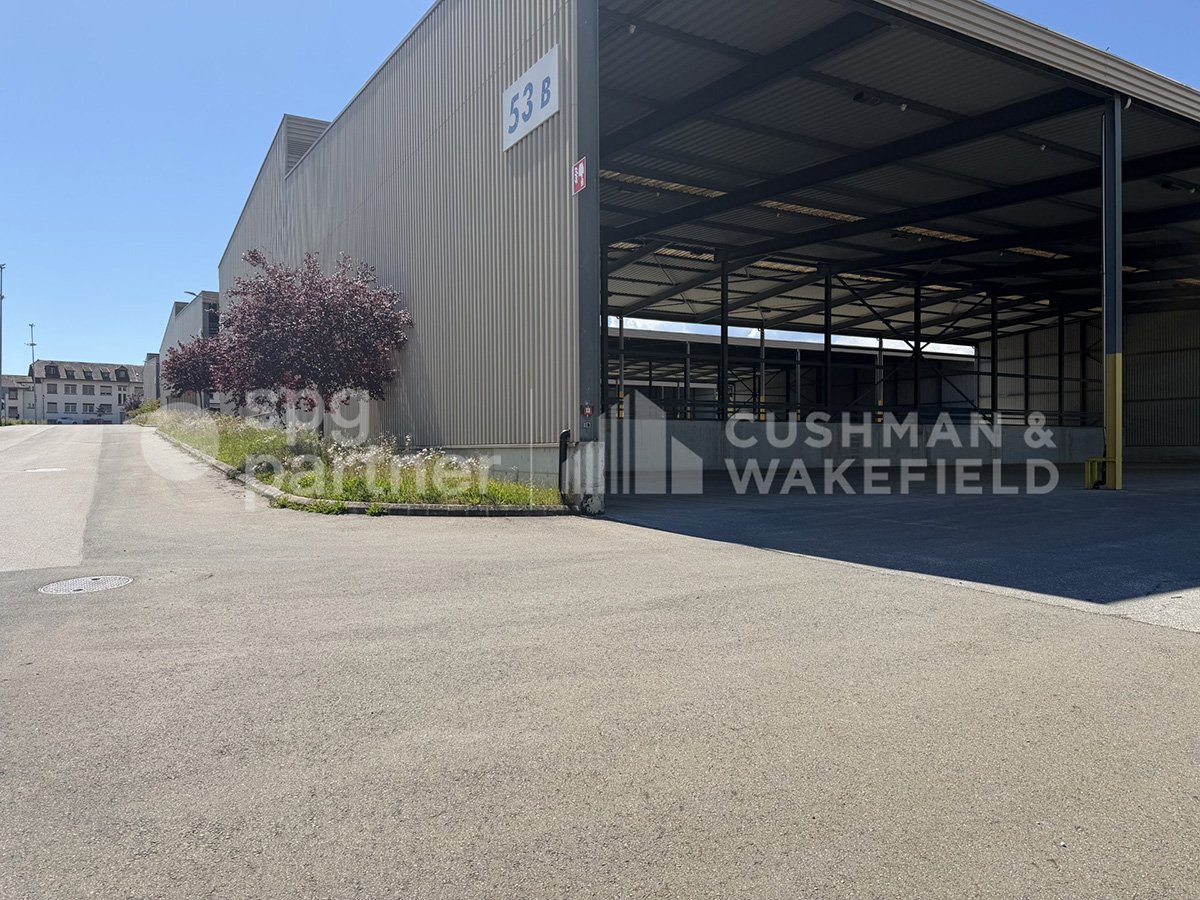
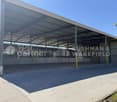
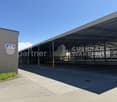
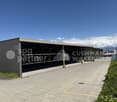
Functional and modular halls in the heart of Vaud - Verrerie 2A

Covered storage halls of 12'000 m², divisible from 1'000 m², ready for your project!Between Geneva and Lausanne, St-Prex benefits from a strategic location in the heart of the Léman Arc.The site consists of three covered storage halls, designed for exclusively industrial and logistical use. With ground-level access, they allow for smooth and direct exploitation of goods and vehicle flows. The non-enclosed but protected spaces offer an open and flexible configuration, adapted to operational needs. The total area is divisible from 1’000 m², offering great modularity of surfaces according to user needs, and is strictly incompatible with leisure or sports activities.Available surfaces: • Hall 1 : 4'840 m²Upper area: 2’300 m²Lower area: 2'540 m² • Hall 2 : 4'720 m²Upper area: 2’440 m²Lower area: 2’280 m² • Hall 3 : 2'500 m²Upper area: 1’420 m²Lower area: 1’080 m² Local characteristics • Ground-level access facilitating logistical operations • Open / non-partitioned halls Availability • Immediate availability Non-permitted activities • Leisure activities and sports facilities excluded Rental conditions • Minimum rental period: 1 year • Maximum duration: 3 years, renewable twice for a period of one year spg partner, your specialist in commercial real estate.

  • Parking space
Travel time
-
1 / 6
  • Parking space
CHF 80.– / m²/ year
1,000m² floor space
Rue de la Verrerie 2A, 1162 Saint-Prex

Functional and modular halls in the heart of Vaud - Verrerie 2A

Covered storage halls of 12'000 m², divisible from 1'000 m², ready for your project!Between Geneva and Lausanne, St-Prex benefits from a strategic positioning in the heart of the Lémanic Arc.The site consists of three covered storage halls, designed for exclusively industrial and logistical uses. Benefiting from ground-level access, they allow for fluid and direct exploitation of goods and vehicle flows. The non-enclosed but protected spaces offer an open and flexible configuration, adapted to operational needs. The whole is divisible from 1’000 m², offering great modularity of surfaces according to users, and is strictly incompatible with leisure or sports activities.Available surfaces: • Hall 1 : 4'840 m²Upper area: 2’300 m²Lower area: 2'540 m² • Hall 2 : 4'720 m²Upper area: 2’440 m²Lower area: 2’280 m² • Hall 3 : 2'500 m²Upper area: 1’420 m²Lower area: 1’080 m² Local characteristics • Ground-level access facilitating logistical operations • Open / non-partitioned halls Availability • Immediate availability Non-authorized activities • Leisure activities and sports facilities excluded Rental conditions • Minimum rental period: 1 year • Maximum duration: 3 years, renewable twice for a period of one year spg partner, your specialist in commercial real estate.

  • Parking space
Travel time
-
1 / 6
  • Parking space
CHF 80.– / m²/ year
1,000m² floor space
Rue de la Verrerie 2A, 1162 Saint-Prex

Functional and modular halls in the heart of Vaud - Verrerie 2A

Covered storage halls of 12'000 m², divisible from 1'000 m², ready for your project!Between Geneva and Lausanne, St-Prex benefits from a strategic position in the heart of the Léman Arc.The site consists of three covered storage halls, designed for exclusively industrial and logistical use. With ground-level access, they allow for smooth and direct operation of goods and vehicle flows. The open and protected spaces offer a flexible configuration, adapted to operational needs. The total area is divisible from 1’000 m², offering great modularity of surfaces according to user needs, and is strictly incompatible with leisure or sports activities.Available surfaces: • Hall 1 : 4'840 m²Upper area: 2’300 m²Lower area: 2'540 m² • Hall 2 : 4'720 m²Upper area: 2’440 m²Lower area: 2’280 m² • Hall 3 : 2'500 m²Upper area: 1’420 m²Lower area: 1’080 m² Local characteristics • Ground-level access facilitating logistical operations • Open / non-partitioned halls Availability • Immediate availability Non-permitted activities • Leisure activities and sports facilities excluded Rental conditions • Minimum rental period: 1 year • Maximum duration: 3 years, renewable twice for a period of one year spg partner, your specialist in commercial real estate.

  • Parking space
Travel time
-

Suggested properties for you based on search results