1606 résultats - Maison, chalet, villa à vendre à District Lugano
1 / 5
CHF 695'000.–
4.5 pièces137m² surface habitable
6998 Monteggio

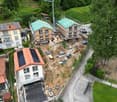
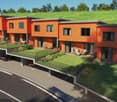
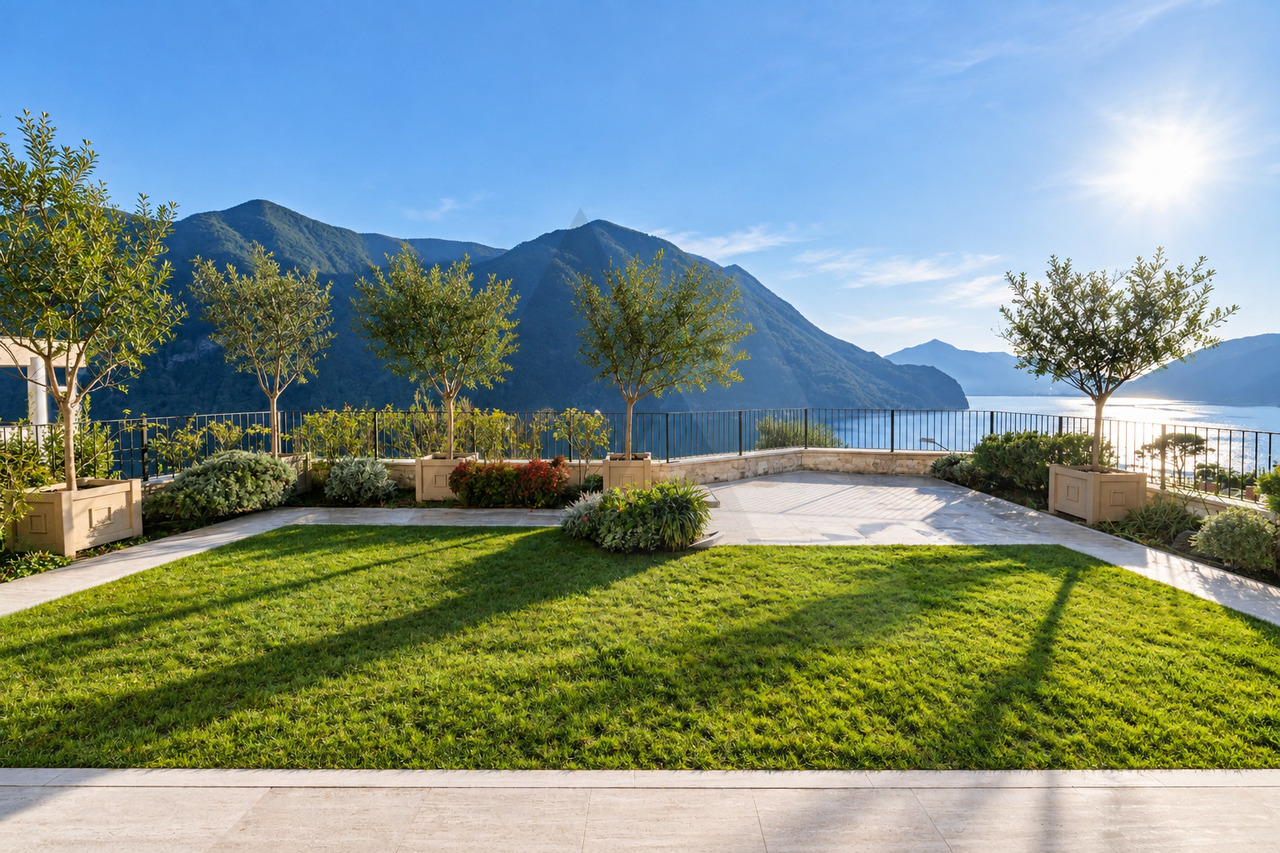
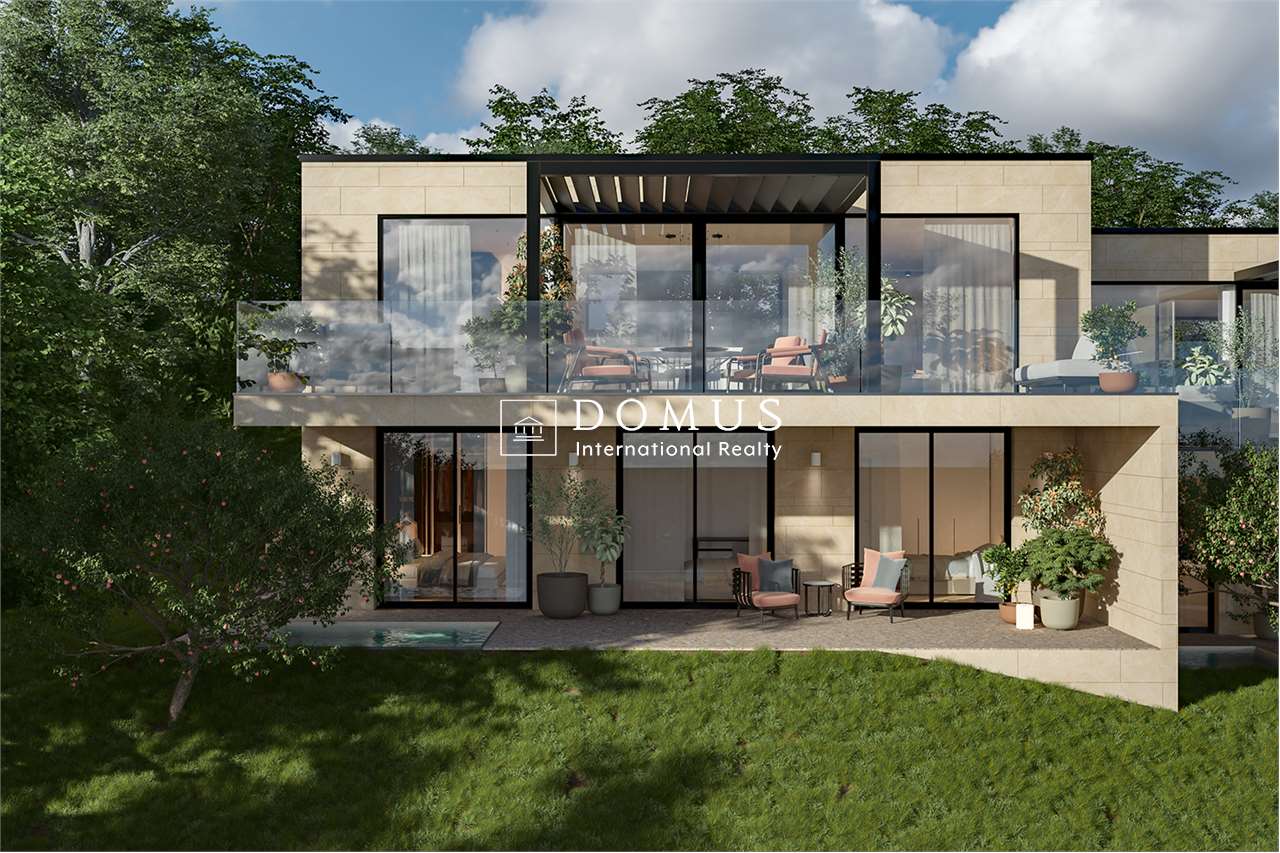
MONTEGGIO Une maison dans le vert où retrouver espace et tranquillité

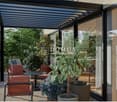
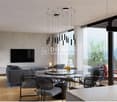
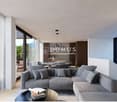
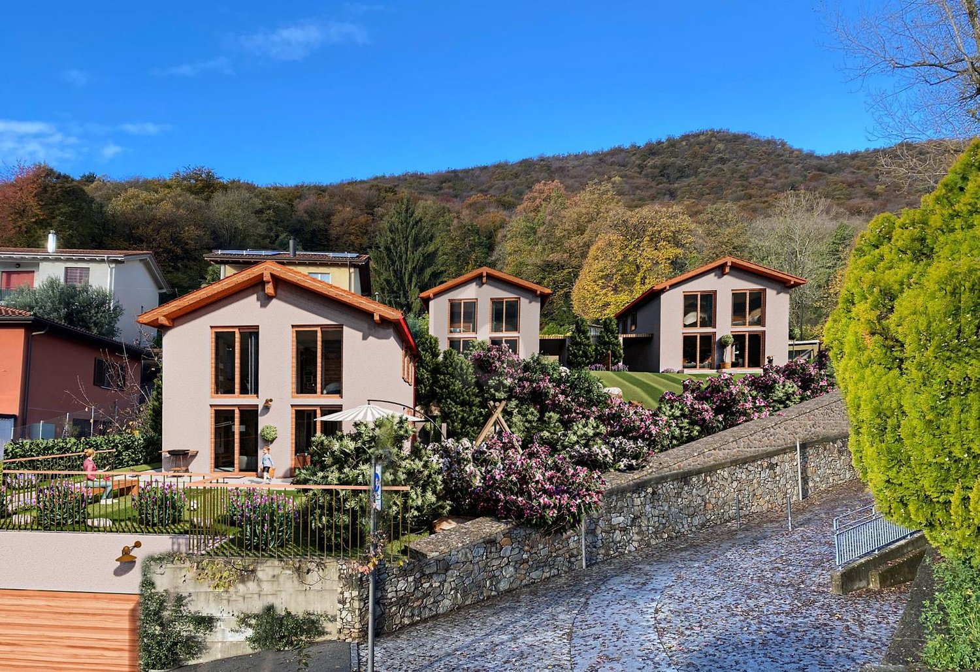
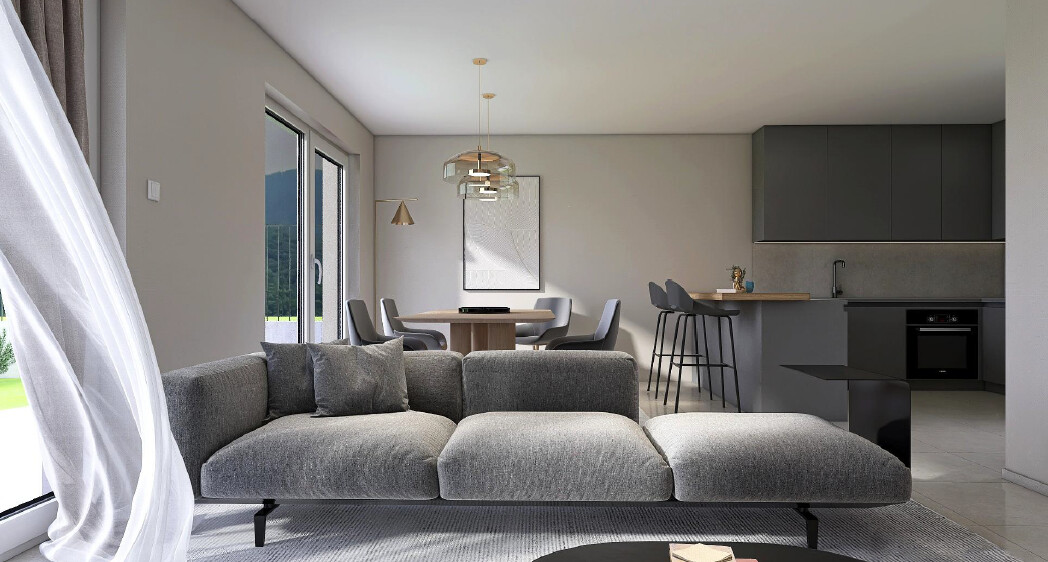
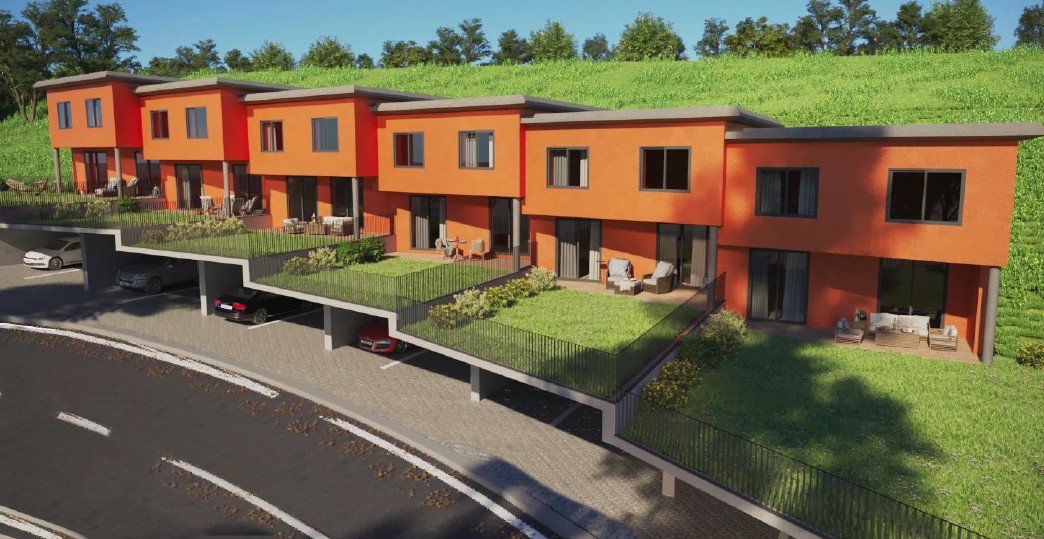
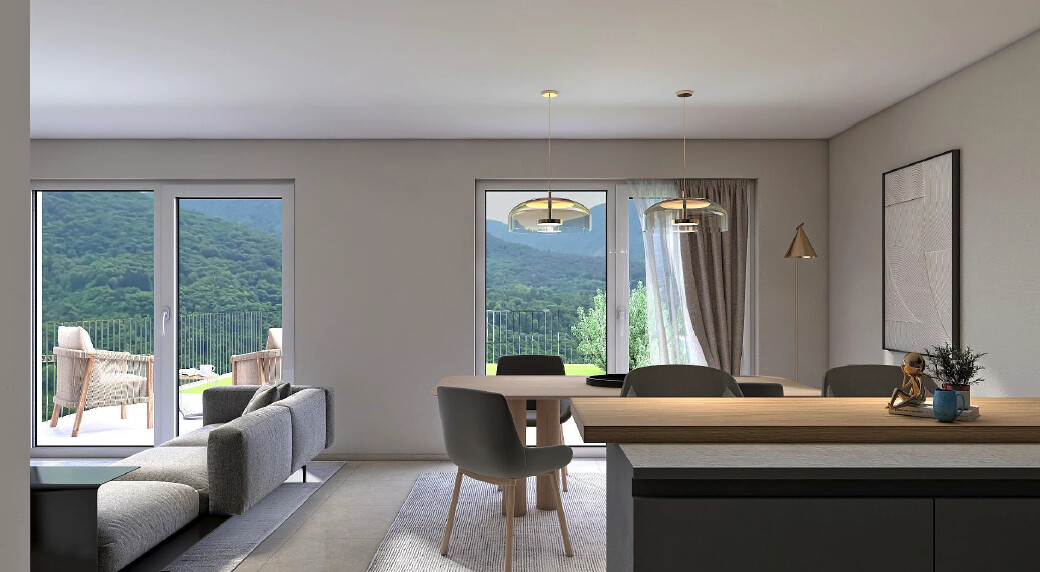
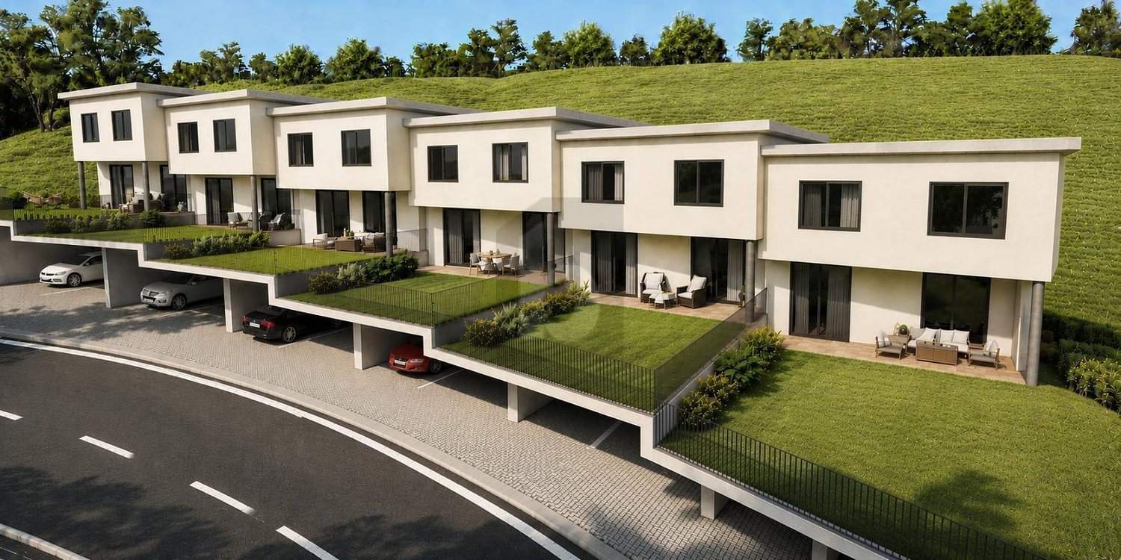
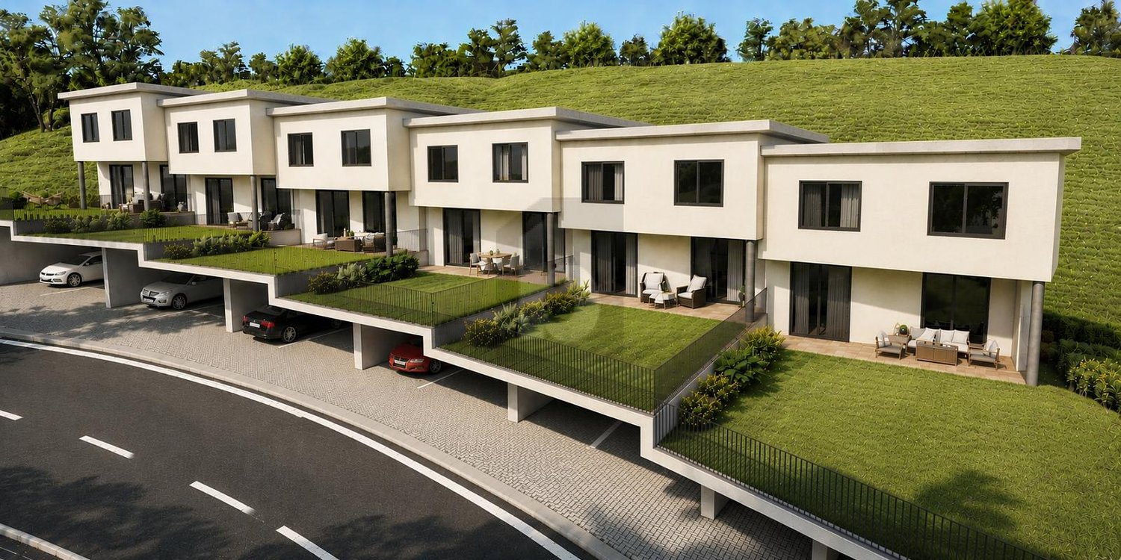
MONTEGGIO Une maison dans le vert où retrouver espace et tranquillité Pourquoi choisir cette maison? 4,5 pièces sur trois niveaux Environ 137 m² de surface habitable Jardin privé Porch et terrasse Cave 2 places de parking couvertes prévues pour voitures électriques Pompe à chaleur et chauffage au sol Quartier résidentiel entouré de nature Frontière italienne facilement accessible Au sein de la Résidence Tresa, nous proposons à la vente la Maison C, une maison unifamiliale conçue pour offrir une combinaison agréable d'espaces intérieurs, de privacité et de vie en plein air. Le séjour au rez-de-chaussée s'ouvre sur le porche et le jardin privé, créant une continuité naturelle entre la maison et les espaces extérieurs. À l'étage supérieur se développe la zone de nuit, tandis que le niveau inférieur complète la propriété avec une grande cave. La maison offre environ 137 m², auxquels s'ajoutent un porche de 15,50 m², une terrasse de 22,50 m² et environ 20 m² de jardin privé. Le contexte est particulièrement intéressant pour les amoureux de la nature : les bois et les chemins de la région invitent à des promenades et à des moments en plein air. Le bureau de douane de Cremenaga est indiqué dans le dossier à environ 5 minutes en voiture, tandis que Luino est accessible en environ 10 minutes. Prix de vente : CHF 695'000.

1 / 5
  • Place de parc
CHF 695'000.–
4.5 pièces141m² surface habitable
6998 Monteggio

NOUVELLE CONSTRUCTION DANS UN EMPLACEMENT ENSOLEILLÉ

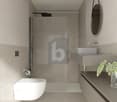
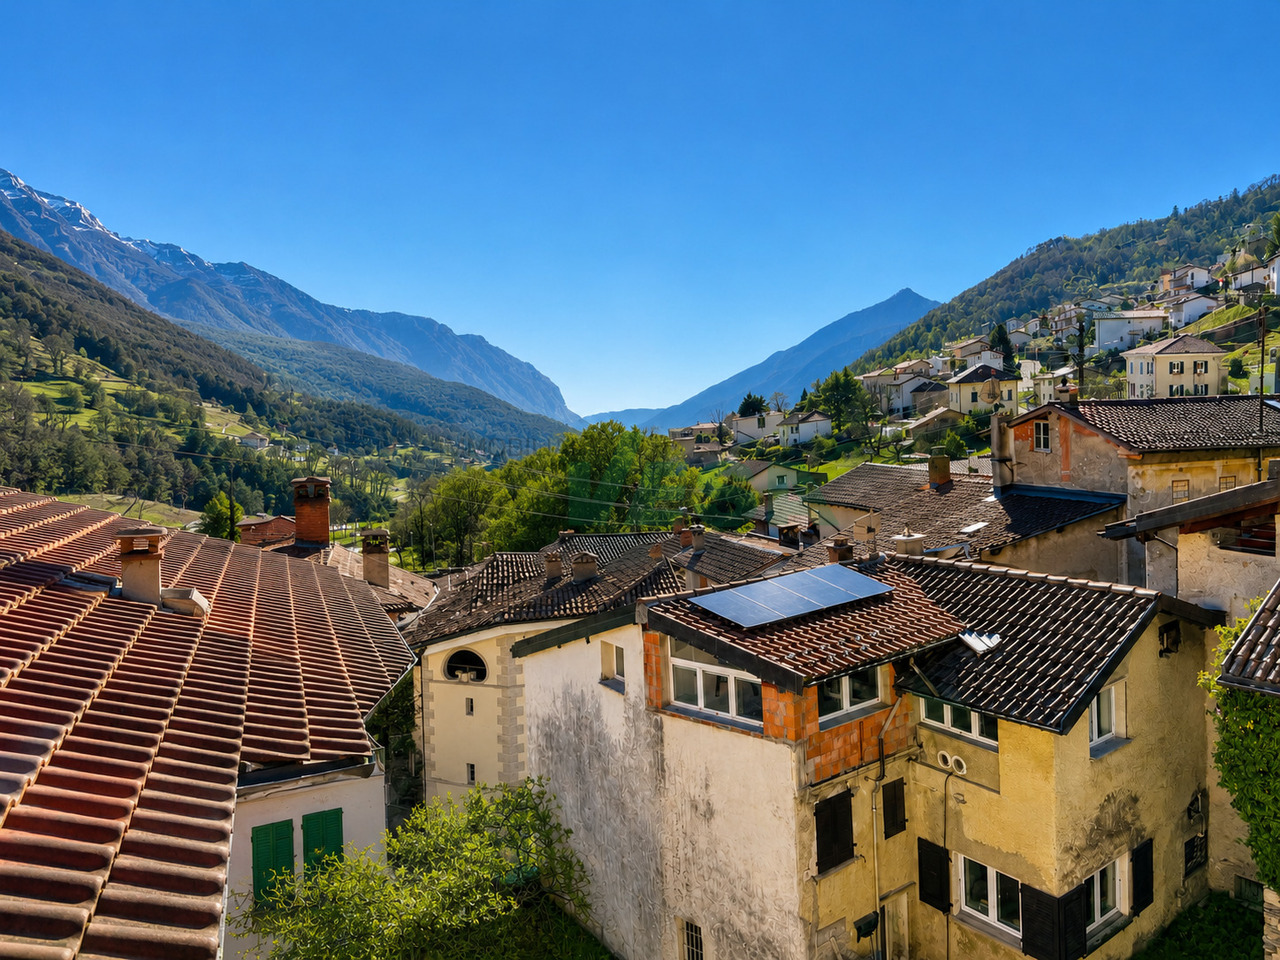
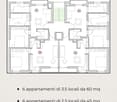
À Monteggio, dans la Résidence Tresa : maison mitoyenne de 4,5 pièces de 138 m², conçue pour vivre la lumière. Les pièces sont orientées pour maximiser l'exposition solaire, notamment dans la zone jour, qui s'ouvre sur le portique : un angle parfait pour se détendre avec vue sur les montagnes et le verdure du village. La propriété est complétée par une grande cave et 2 places de parking couvertes avec préparation pour voitures électriques. Idéal pour les familles, les couples et les travailleurs intelligents à la recherche de tranquillité.Cette offre de BETTERHOMES est mise en avant pour les avantages suivants : - nouvelle construction- calme et ensoleillé- la résidence Tresa est composée de six maisons unifamiliales alignées- le petit et charmant village est encadré par les montagnes boisées environnantes- etc., etc., etc. ...Intéressés ? Contactez-nous pour une visite sans engagement !Aucun objet correspondant trouvé ? Plus de 2 000 offres sur : www.betterhomes.chLe spécialiste suisse de l'immobilierAvez-vous une propriété à vendre ?Profitez de notre savoir-faire : https://www.betterhomes.ch/fr/profitezVoulez-vous savoir ce que vaut votre propriété ?Découvrez sa valeur immédiatement avec notre estimation gratuite et sans engagement ! https://www.betterhomes.ch/fr/knowledge/estimationAutres donnéesEmplacement : calme et ensoleilléÉtat de l'objet : nouvelle constructionSalle de bains/Douches : 2 (1x WC/Baignoire, 1x WC/Douche)Chauffage : Pompe à chaleurTransports en commun : Arrêt de bus, 200 mÉcoles : école primaire et école secondaire, 1,5 kmCommerces : Supermarché/Banque/Poste, 1,5 km

  • Place de parc
1 / 4
  • Place de parc
CHF 550'000.–
7.5 pièces164m² surface habitable
6802 Rivera Caserma

Dans une zone calme et verte

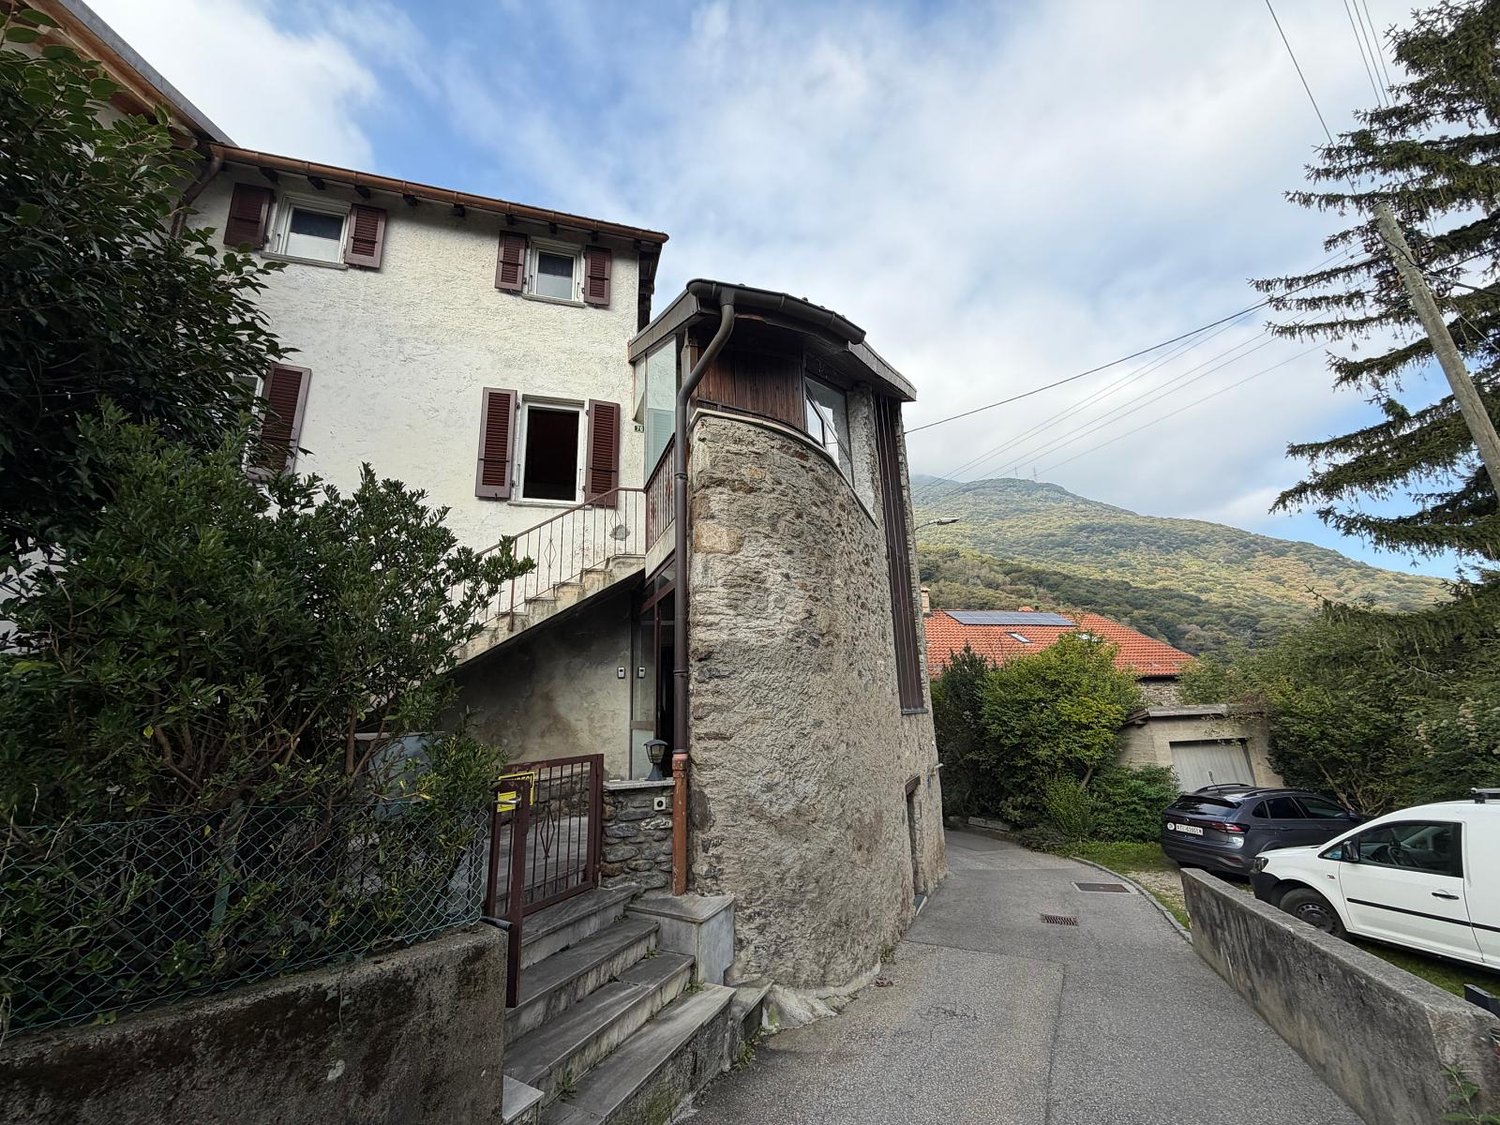
Bifamiliare à vendre, idéale pour les grandes familles ou pour réaliser deux unités d'habitation indépendantes. Située dans une zone calme et verte, elle offre détente et intimité sans renoncer au confort des connexions. La proximité de l'autoroute garantit un accès rapide aux principaux centres urbains et services. Une excellente opportunité pour ceux qui cherchent un investissement avec un potentiel élevé de valorisation. Les grandes dimensions intérieures et extérieures rendent cette propriété très polyvalente. Comprend une étable et un terrain, utilisable comme parking. Prix avantageux : une occasion à ne pas manquer!Cette offre de BETTERHOMES est mise en avant pour les avantages suivants : - prix avantageux- très spacieux- lumineux- zone calme- proximité de l'autoroute- etc., etc., etc. ...Intéressé? Contactez-nous pour une visite sans engagement!Aucun objet correspondant trouvé? Plus de 2 000 offres sur : www.betterhomes.chLe spécialiste suisse de l'immobilierAvez-vous une propriété à vendre?Profitez de notre savoir-faire : https://www.betterhomes.ch/fr/profitezVoulez-vous savoir combien vaut votre propriété?Découvrez immédiatement sa valeur avec notre estimation gratuite et sans engagement!https://www.betterhomes.ch/fr/knowledge/estimationAutres donnéesEmplacement : calmeÉtat de l'objet : bonSalle de bains / Douches : 3 (2 x WC / douche / lavabo, 1 x WC / lavabo)Transports publics : train, 1,2 kmÉcoles : école primaire, 1,6 kmMagasins : Migrolino, 1,1 km

  • Place de parc
1 / 5
CHF 15'000'000.–
7.5 pièces410m² surface habitable
6976 Castagnola

VILLA CONTEMPORANEA VISTA LAGO CON TERRENO EDIFICABILE ADIACENTE

Situata a Lugano-Castagnola, in una delle zone residenziali più prestigiose della città, la proprietà gode di una posizione dominante e ben esposta, con ottimo soleggiamento e una splendida vista aperta sul Lago di Lugano. Il centro città e i principali servizi sono raggiungibili in pochi minuti.La villa sorge su un terreno di 825 m², completato da un mappale adiacente di 699 m², attualmente libero e con potenziale edificabile, che garantisce ulteriore privacy e interessanti possibilità di sviluppo.Distribuita su più livelli collegati da scala interna e ascensore, la villa offre ambienti ampi e luminosi, realizzati con materiali e finiture di pregio. La zona giorno comprende un ampio living con camino e grandi superfici vetrate affacciate sulle terrazze panoramiche, zona pranzo, secondo soggiorno e una spaziosa cucina Varenna completamente attrezzata.La zona notte dispone di cinque camere, tra cui un'ampia suite padronale con guardaroba e bagno privato. Particolarmente completa l'area dedicata al benessere e al tempo libero, con piscina interna di 42 m² con sistema controcorrente, palestra, sala cinema, zona relax e area bar, oltre a lavanderia, cantina e locali tecnici.Completano la proprietà un'autorimessa su due livelli con circa 10 posti auto, ampi spazi di manovra e ulteriori locali accessori. Una proprietà di alto standing, caratterizzata da privacy, ampi spazi interni ed esterni e vista lago.Ulteriori informazioni e documentazione disponibili su richiesta.CONTEMPORARY VILLA WITH LAKE VIEWS AND ADJACENT BUILDING LOTLocated in Lugano-Castagnola, in one of the city's most prestigious residential areas, the property enjoys a commanding and well-exposed location, with excellent sunlight and a splendid, unobstructed view of Lake Lugano. The city center and major amenities are just a few minutes away.The villa stands on a 825 m² lot, complemented by an adjacent 699 m² parcel--currently vacant and with building potential--which ensures additional privacy and offers interesting development opportunities.Spanning multiple levels connected by an internal staircase and an elevator, the villa features spacious and bright rooms, finished with high-quality materials and finishes. The living area includes a spacious living room with a fireplace and large windows overlooking the panoramic terraces, a dining area, a second living room, and a spacious, fully equipped Varenna kitchen.The sleeping area features five bedrooms, including a spacious master suite with a walk-in closet and private bathroom. The wellness and leisure area is particularly well-equipped, featuring a 42 m² indoor pool with a counter-current system, a gym, a movie theater, a relaxation area, and a bar area, as well as a laundry room, a wine cellar, and utility rooms.The property is rounded out by a two-level garage with approximately 10 parking spaces, ample maneuvering space, and additional utility rooms. A high-end property characterized by privacy, spacious indoor and outdoor areas, and lake views.Additional information and documentation available upon request.

1 / 13
Prix sur demande
12 pièces500m² surface habitable
Via 1, 6818 Melano

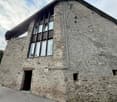
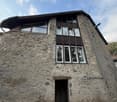
Affascinante casa tradizionale ticinese nel nucleo con vista lago

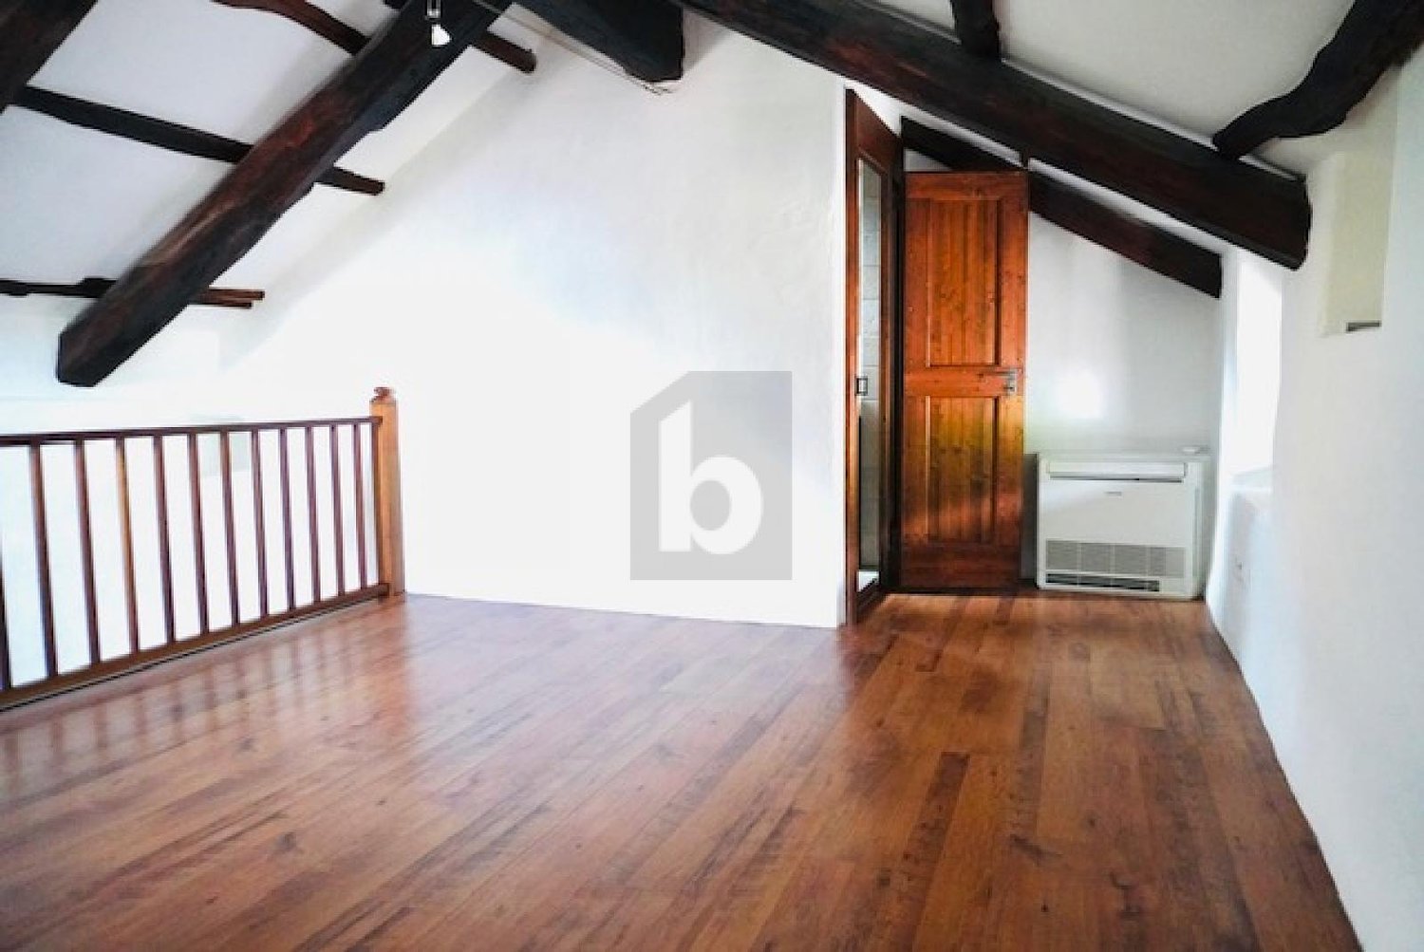
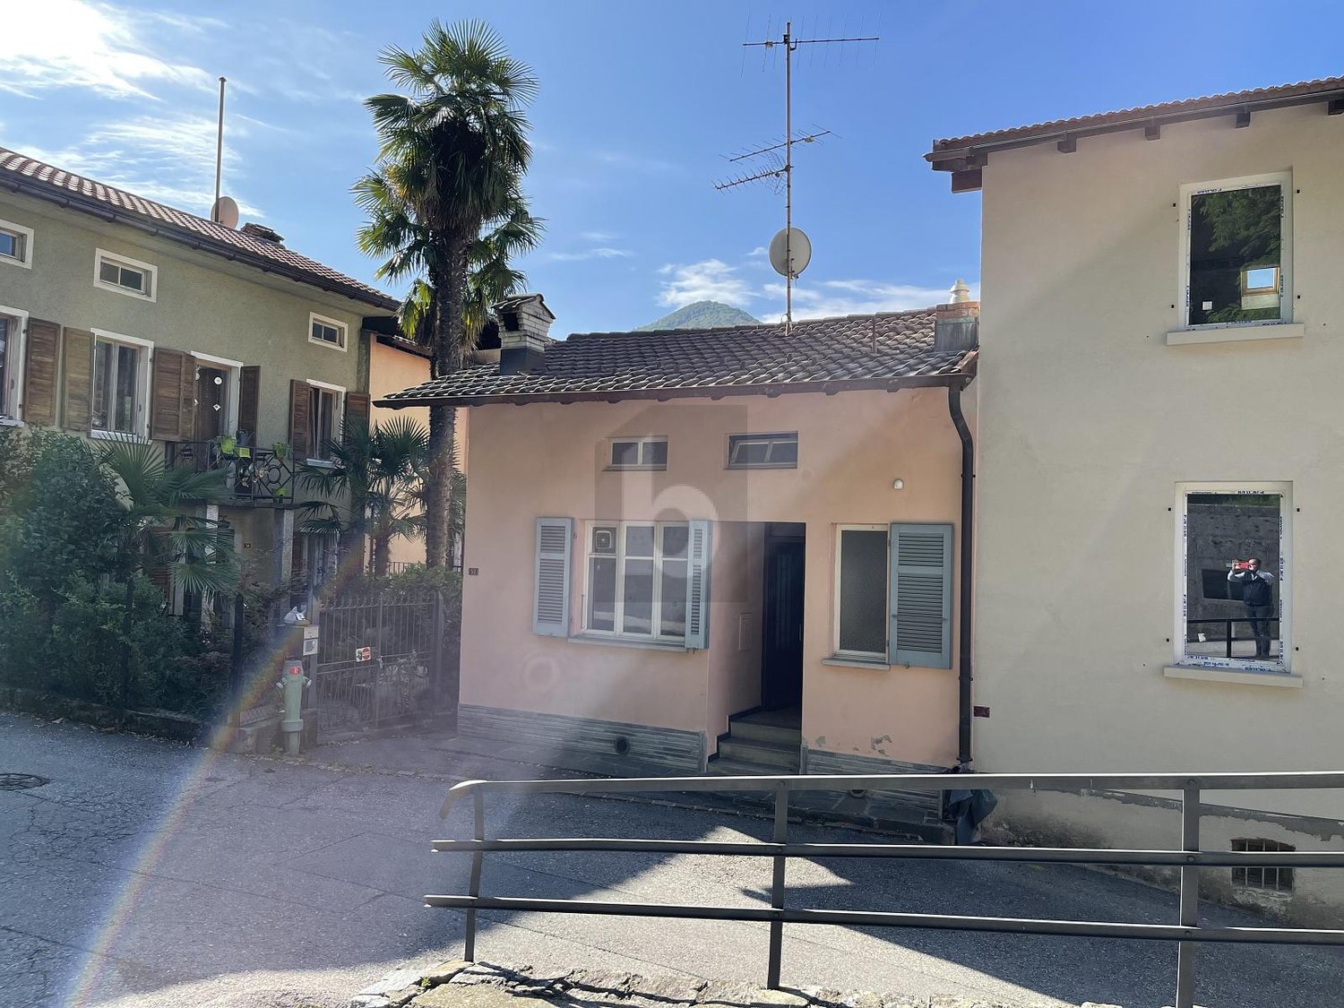
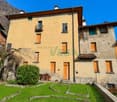
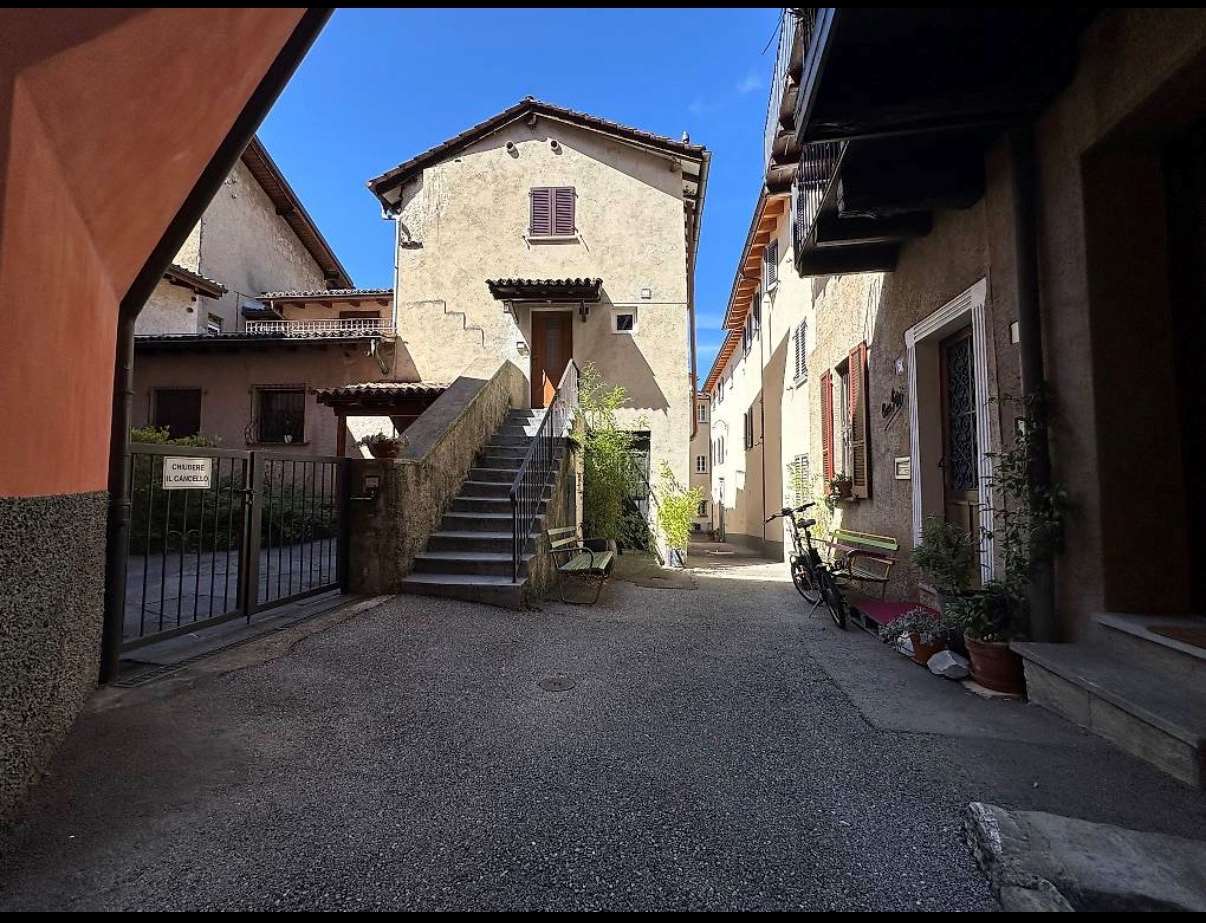
Grande casa tradizionale ticinese nel cuore del nucleo storico di Melano, in posizione centralissima e comodissima, con parziale vista lago. Tutti i principali servizi - negozi, scuole, ristoranti, banca, studi medici e il Lido - sono raggiungibili a piedi, mentre Lugano è facilmente collegata in auto o in treno. La proprietà necessita di ristrutturazione ma offre spazi eccezionalmente ampi e un potenziale raro.HIGHLIGHTS-Posizione centralissima nel bel nucleo di Melano-Tutti i servizi a pochi passi-Casa di grande metratura, da rinnovare-Fascinosi dettagli d'epoca-Molteplici possibilità di utilizzo e suddivisioneCASASuperficie abitabile totale ca. 500 m2, di cui ca. 100 m2 nel suggestivo sottotetto.La casa conserva numerosi elementi originali: scala in pietra naturale con ringhiera decorata, pavimenti in antico cotto ticinese e piastrelle d'epoca, soffitti decorati, nicchie, armadi a muro e balcone romantico. Grazie alle dimensioni generose e alla struttura, l'immobile si presta a diverse soluzioni: grande abitazione unifamiliare, casa con studio professionale, suddivisione in appartamenti, B&B o struttura ricettiva.ESTERNIPiccola terrazza esterna e affacci sulla piazza centrale del villaggio.----------Grosses traditionelles Tessiner Haus im Herzen des historischen Dorfkerns von Melano, in sehr zentraler und äusserst bequemer Lage mit teilweiser Seesicht. Alle wichtigen Dienstleistungen - Geschäfte, Schulen, Restaurants, Bank, Arztpraxen und das Lido - sind bequem zu Fuss erreichbar, während Lugano mit dem Auto oder der Bahn gut angebunden ist. Die Liegenschaft ist renovierungsbedürftig, bietet jedoch aussergewöhnlich grosszügige Räume und ein seltenes Potenzial.HIGHLIGHTS-Zentrale Lage an der schönen Piazza von Melano-Alle Dienstleistungen in Gehdistanz-Grosszügiges Haus mit Renovationsbedarf-Charmante historische Details-Vielfältige Nutzungs-/AufteilungsmöglichkeitenHAUSGesamtwohnfläche ca. 500 m2, davon ca. 100 m2 im stimmungsvollen Dachgeschoss.Die Liegenschaft bewahrt zahlreiche originale Elemente: Natursteintreppe mit verziertem Geländer, Tessiner Terrakottaböden und alte Fliesen, dekorierte Decken, Nischen, Einbauschränke sowie ein romantischer Balkon. Dank der grosszügigen Dimensionen und der Struktur eignet sich das Gebäude für verschiedene Konzepte: grosszügiges Einfamilienhaus, Wohnen und Arbeiten, Aufteilung in Wohnungen, B&B oder kleine Hotelstruktur.AUSSENBEREICHKleine Aussenterrasse und charakteristische Ausblicke auf den Hauptplatz. ----------Large traditional Ticino house in the heart of the historic center of Melano, in a very central and highly convenient location with partial lake view. All main services - shops, schools, restaurants, bank, medical practices and the Lido - are within easy walking distance, while Lugano is well connected by car or train. The property requires renovation but offers exceptionally generous spaces and rare potential.HIGHLIGHTS-Central location on the beautiful main Piazza of Melano-All services within walking distance-Spacious house in need of renovation-Charming historic details-Flexible use and subdivision possibilitiesHOUSETotal living area approx. 500 m2, including approx. 100 m2 in the romantic attic.The property retains many original features: natural stone staircase with decorated railing, Ticinese terracotta floors and original tiles, decorated ceilings, niches, built-in cupboards and a romantic balcony. Thanks to its generous size and structure, the building is suitable for various concepts: spacious single-family home, living and working, subdivision into apartments, B&B or a small boutique hospitality project.OUTDOORSSmall outdoor terrace and characteristic views over the main square.
Durée du trajet
-
1 / 13
Prix sur demande
6.5 pièces295m² surface habitable
Via 1, 6944 Cureglia

Accogliente villa unifamiliare su un piano con bel giardino e piscina
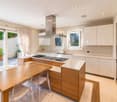
Accogliente villa unifamiliare su un unico livello, con splendida piscina e grande privacy, situata in una tranquilla zona residenziale a pochi passi da tutti i servizi.Il quartiere, curato e poco trafficato, offre sicurezza e comodità.HIGHLIGHTS-Terreno pianeggiante di ca. 1'100 m2-Villa ampliabile e sopraelevabile di un ulteriore piano-Allarme, aria condizionata, illuminazione esterna scenografica-Piscina con copertura automatizzata-Ottimo stato generale, sia interno sia esternoVILLASuperficie abitabile complessiva ca. 295 m2.Atrio d'ingresso con guardaroba e WC ospiti, luminoso soggiorno con camino in sasso, sala da pranzo, cucina abitabile attrezzata, delizioso portico coperto con camino-barbecue, camera padronale con bagno en-suite (vasca e doccia), due altre camere da letto, bagno con doccia, armadi a muro, magnifica area SPA con vasca idromassaggio, sauna, solarium e doccia, locale stenditoio/lavanderia, cantina e locale tecnico.ESTERNISplendido giardino con piscina, orto e fontana, casetta (hobby/serra/atelier), garage interno doppio e 2-3 posteggi esterni.----------Gemütliche, ebenerdige Einfamilienvilla mit wunderschönem Pool und viel Privatsphäre - in einer ruhigen, gepflegten Wohngegend nur wenige Schritte von allen wichtigen Infrastrukturen entfernt.Das Quartier ist sicher, freundlich und nahezu verkehrsfrei.HIGHLIGHTS-Flaches Grundstück von ca. 1'100 m2-Villa erweiterbar und aufstockbar-Alarmanlage, Klimaanlage, stimmungsvolle Aussenbeleuchtung-Pool mit automatischer Abdeckung-Sehr guter Pflegezustand innen und aussenVILLACa. 295 m2 Gesamtwohnfläche.Eingangsbereich mit Garderobe und Gäste-WC, heller Wohnraum mit Steinkamin, Esszimmer, gut ausgestattete Wohnküche, bezaubernder überdachter Sitzplatz mit Aussenkamin/Grill, Hauptschlafzimmer mit en-suite Bad (Wanne und Dusche), zwei weitere Schlafzimmer, Bad mit Dusche, praktische Einbauschränke, grosszügiger Wellnessbereich mit Whirlpool, Sauna, Solarium und Dusche, Waschküche, Keller und Technikraum.AUSSENBEREICHSehr schöner und gepflegter Garten mit Pool, Gemüsebeet und Brunnen, hübsches Gartenhaus (Gewächshaus/Atelier/Hobby), Doppelgarage und 2-3 Aussenparkplätze.----------Charming single-storey villa with a beautiful swimming pool, a high level of privacy and peaceful residential setting just minutes from all main amenities.The neighborhood is quiet, safe and features well-kept low-traffic residential lanes.HIGHLIGHTS-Large flat plot of approx. 1'100 m2-Villa can be extended or raised by one additional floor-Alarm system, air conditioning, scenic outdoor lighting-Swimming pool with automatic cover-Very good overall condition inside and outVILLATotal living area approx. 295 m2.Entrance hall with wardrobe and guest WC, bright living room with stone fireplace, separate dining area, fully equipped eat-in kitchen, lovely covered terrace with outdoor fireplace/BBQ, master bedroom with en-suite bathroom (bathtub and shower), two additional bedrooms, bathroom with shower, built-in wardrobes, superb wellness and SPA area with whirlpool bath, sauna, solarium and shower, laundry room, cellar and technical room.OUTDOORSBeautifully landscaped garden with pool, vegetable garden and fountain, small annex usable as greenhouse/atelier/hobby room, double garage and 2-3 outdoor parking spaces.
Durée du trajet
-
1 / 13
Prix sur demande
23 pièces690m² surface habitable
Via 1, 6822 Arogno

Splendida proprietà con antico palazzo, casetta rustica e bel giardino

Affascinante proprietà storica nel cuore del nucleo di Arogno, composta da una grande dimora d'epoca, un intimo giardino privato - vera rarità in centro storico - e una seconda casa in sasso, con ingresso indipendente. Arogno è un borgo autentico e vivace, a breve distanza da Lugano. La bella proprietà offre scorci suggestivi sul paesaggio circostante e generose superfici abitabili. L'intera proprietà rappresenta una rara opportunità per valorizzare un immobile di grande carattere, nel rispetto della sua storia e architettura.HIGHLIGHTS-Proprietà storica nel centro storico di Arogno-Grande dimora d'epoca e seconda casa in sasso indipendente-Giardino privato pianeggiante, raro in centro storico-Potenziale di valorizzazione, spazi generosi e versatilità -Tetti tutti già rinnovati PALAZZODimora principale con superficie abitabile di ca. 490 m2, oltre al piano cantina con locali dai suggestivi soffitti a volta. L'edificio conserva il fascino dell'architettura tradizionale ticinese e dispone inoltre di una corte interna di ca. 28 m2.CASALa seconda casa in sasso è indipendente e offre una superficie utile di ca. 200 m2, con deliziosa corte privata di ca. 46 m2 e interessanti possibilità di trasformazione.ESTERNIIl giardino privato pianeggiante di ca. 195 m2 rappresenta un elemento di grande pregio e rarità. ----------Charmantes historisches Anwesen im Herzen des Dorfkerns von Arogno, bestehend aus einem grosszügigen Haupthaus, einem intimen privaten Garten - eine echte Seltenheit im Ortskern - sowie einem zweites Steinhaus mit separatem Eingang. Arogno ist ein authentisches und lebendiges Dorf unweit von Lugano. Ruhig gelegen, bietet die Liegenschaft schöne Ausblicke und grosszügige Wohnflächen. Das gesamte Anwesen bietet die seltene Möglichkeit, ein besonderes Objekt mit viel Charakter und historischer Substanz neu zu interpretieren.HIGHLIGHTS-Historische Liegenschaft im Dorfkern von Arogno-Grosses Haupthaus/Palazzo und unabhängiges Steinhaus-Privater, ebener Garten - Seltenheit im Ortskern-Entwicklungspotenzial, grosse Flächen und flexible Nutzung-Dächer alle bereits erneuertPALAZZODas Hauptgebäude verfügt über eine Wohnfläche von ca. 490 m2 sowie ein Kellergeschoss mit typischen Gewölbedecken und einen Innenhof von ca. 28 m2. Das Gebäude bewahrt den Charme der traditionellen Tessiner Architektur und hat einen Innenhof von ca. 28 m2.STEINHAUSDas unabhängige Steinhaus bietet eine Nutzfläche von ca. 200 m2 sowie einen privaten Innenhof von ca. 46 m2 und vielfältige Entwicklungsvarianten.AUSSENBEREICHDer private, ebene Garten von ca. 195 m2 stellt ein wertvolles und seltenes Element dar.----------Charming historic property in the heart of the village center of Arogno, comprising a large period main house, an intimate private garden - a rare feature in a historic core - and another stone house with its own entrance. Arogno is a small yet lively village within easy reach of Lugano. Set in a quiet location, the property offers pleasant views and generous living spaces. The entire property represents a rare opportunity to enhance and reimagine a residence of significant character.HIGHLIGHTS-Historic property in the village center of Arogno-Large main residence/palazzo and independent stone house-Private flat garden - rare in a historic core-Outstanding potential, generous spaces and flexible options-All roofs already renewed HOUSEThe main building offers approx. 490 m2 of living space, plus a cellar level featuring charming vaulted ceilings and an internal courtyard of approx. 28 m2. The building retains the charm of traditional Ticinese architecture and features an internal courtyard of approx. 28 m2.STONE HOUSEThe independent stone house provides approx. 200 m2 of usable space and features a private courtyard of approx. 46 m2, offering attractive redevelopment potential.OUTDOORSThe private flat garden of approx. 195 m2 is a rare feature.

Durée du trajet
-
1 / 10
Prix sur demande
5.5 pièces170m² surface habitable
6926 Montagnola

PIACEVOLE VILLA CON PISCINA E VISTA LAGO

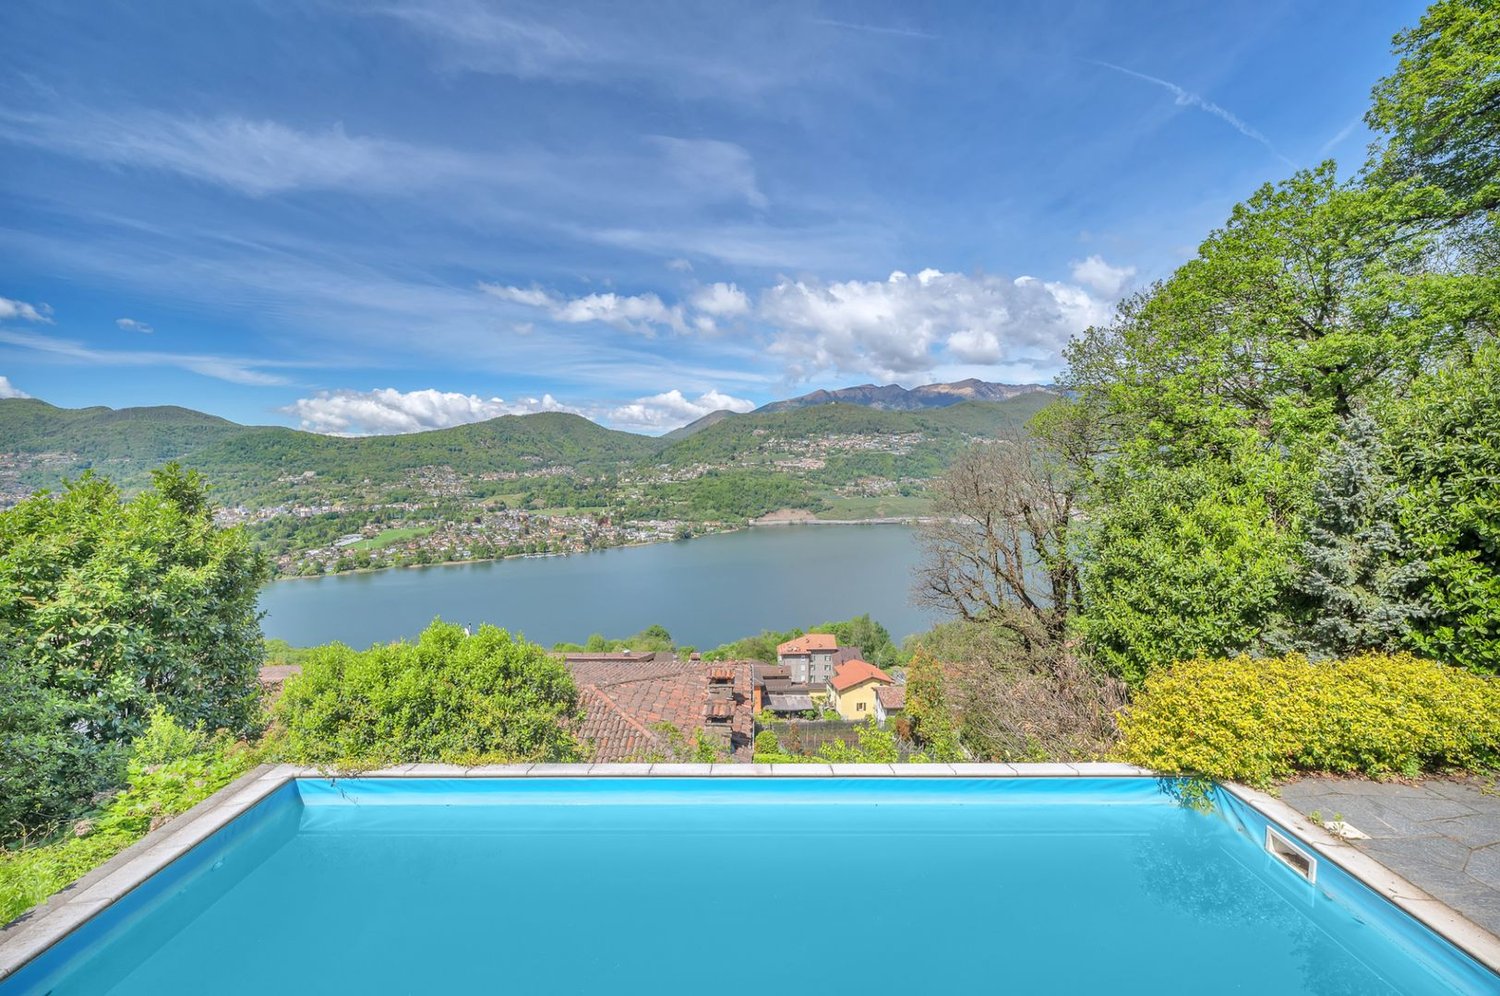
AGRÉABLE VILLA AVEC PISCINE ET VUE LAC Cette belle propriété est située en position dominante à Montagnola et offre une vue panoramique à couper le souffle.La villa de style méditerranéen se trouve dans un quartier résidentiel, à l'écart de la circulation, à côté du bois et dispose d'une aire de stationnement pour 2 places.L'entrée principale se fait par un escalier extérieur qui mène au premier des deux étages.À cet étage nous trouvons : • Le grand séjour avec de larges baies vitrées, doté d'une cheminée centrale. • Cuisine ouverte sur la salle à manger, depuis laquelle on accède à une terrasse, avec une vue lac incontournable. • Chambre d'amis / bureau • Salle de bains complète avec douche. À l'étage inférieur se trouve la zone nuit : • Chambre matrimoniale ; • Deux autres chambres à coucher ; • Salle de bains avec douche ; • Salle de bains avec baignoire et bidet ; • Local technique avec la buanderie. Depuis toutes les pièces il est possible de profiter de la magnifique vue et d'accéder directement à une terrasse qui longe toute la façade, reliant toutes les chambres.Le jardin abrite une piscine et une pergola couverte d'un beau jasmin où passer des moments de détente pendant les journées estivales.La maison est chauffée au gaz.La propriété offre la possibilité d'agrandissement grâce aux indices de constructibilité et de pouvoir créer un troisième niveau.

Propriétés suggérées sur base des résultats de ta recherche