53 risultati - Casa, chalet, rustico in vendita a Cantone Zugo

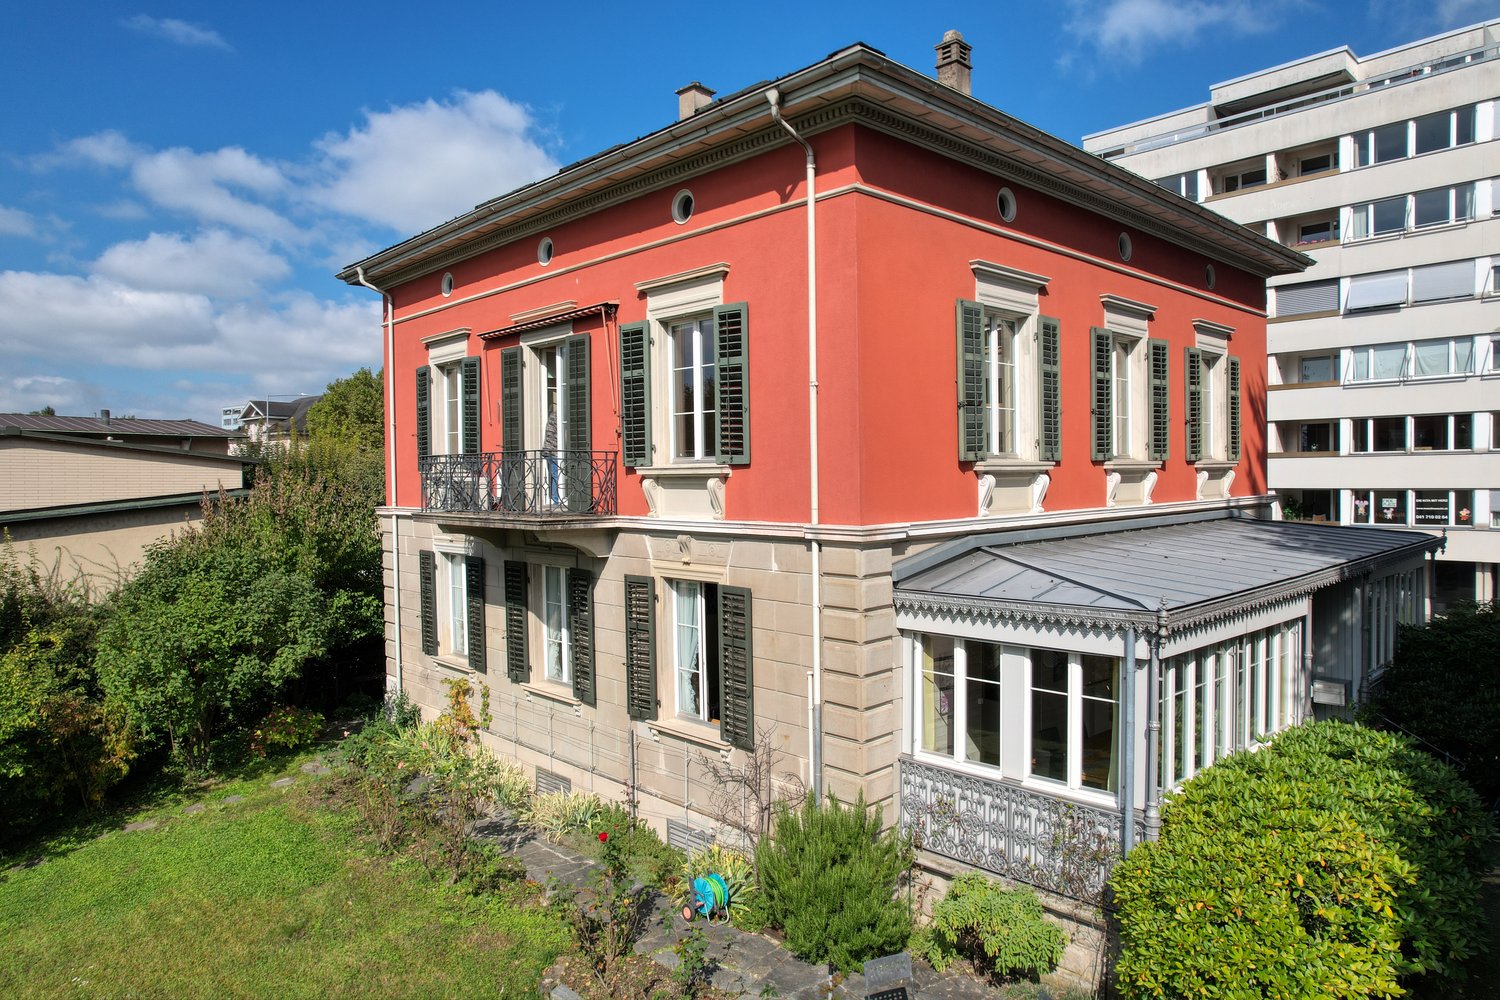
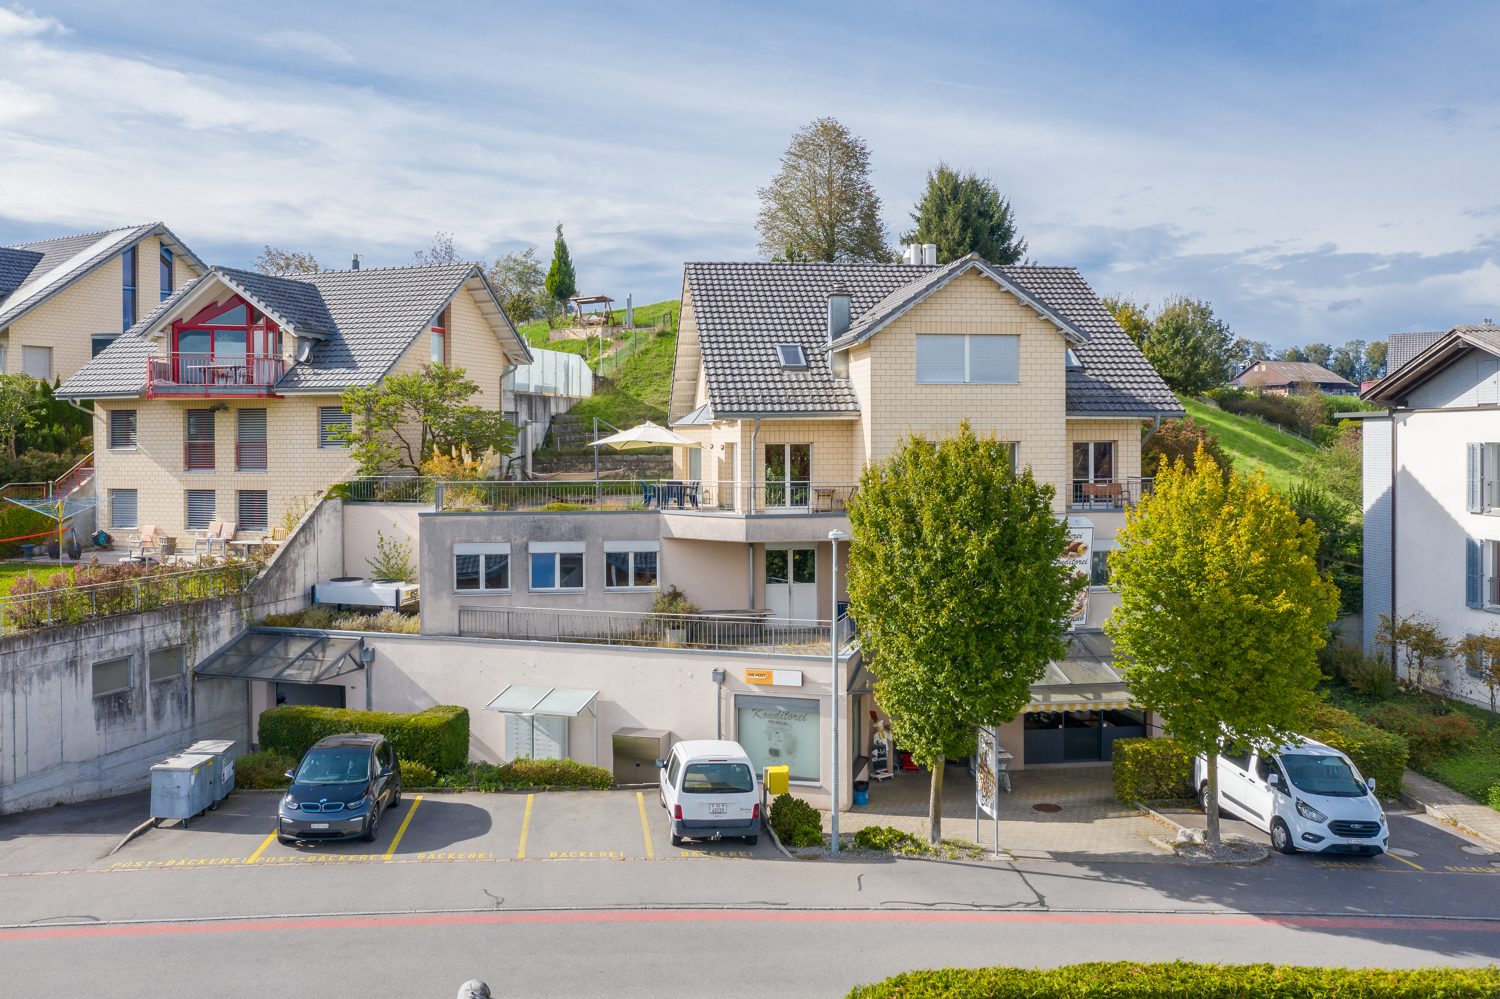
  • 3 story house, red exterior, white windows, balcony, glass conservatory, garden
  • balcony, red building, green lawn, trees, mountains, lake
  • green lawn, trees, bushes, lake, mountains, clear sky
  • A view of a park with green grass, trees, bushes, and a pathway. There are benches and a car parked on the side. In the distance, there is a building and a body of water.
  • large green lawn, hedge, trees, bushes, flowers, clear blue sky
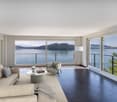
  • empty room, wooden parquet floor, large windows, balcony, radiators, white walls
  • Empty room with white walls, wooden floor, white doors, radiator, chandelier, glass window
  • A room with white wooden cabinets, drawers, and shelves. The room has a wooden floor and a white ceiling.
  • empty room, fireplace, white walls, white doors, white cabinets, shovel on wall
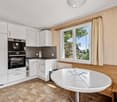
  • modern kitchen with wooden cabinets, marble countertop, double sink, oven, dishwasher, tiled floor
  • Parquet floor with geometric pattern, wooden tiles, light color, clean
  • empty room, wooden ceiling, carpeted floor, two windows, two doors, wooden beams
  • empty room, wooden floor, wooden ceiling, round windows, skylights
  • empty attic room, wooden ceiling, white walls, wooden ladder, window, slanted wall
  • wooden floor, wooden cabinet, dining table, chairs, speakers, radiator, windows, curtains
  • dining room with large windows, wooden table, chairs, yellow curtains, view of the outside
  • wooden staircase with carpeted steps, wooden handrail, white wall, large windows
  • wooden door, white entrance, glass windows, small flower pot, ivy plant
  • Facade of a building with a decorative sign reading 'Bella Vista 9', brick wall, glass window, and a small door.
  • Stone wall, black shutters, window with white curtain, plants growing on the wall
  • Balcony with black railing, red wall, green shutters, white windows, decorative elements
  • Facade with windows, balcony with wrought iron railing, shutters, red brick wall
  • 2 story house, red brick, white windows, steps leading to entrance, garden with shrubs and flowers
1 / 23
Prezzo su richiesta
11 locali340m² superficie
Chamerstrasse 9, 6300 Zug

EIN HAUS WIE EIN GEDICHT. GEMEISSELT IN STEIN, AM UFER DES ZUGERSEES.

Entdecken Sie diese aussergewöhnliche historische "Villa Bella Vista" aus dem Jahr 1868 an der Chamerstrasse 9 in Zug. Diese freistehende Villa besticht durch ihren historischen Charme und eine einmalige Lage in der Stadt Zug.Die Substanz der Villa ist gut erhalten und bietet eine solide Grundlage für stilgerechte Modernisierungen.Das charmante Anwesen bietet auf drei Etagen eine grosszügige 340 m² Wohnfläche mit 11 Zimmern und 4 Badezimmern und ist aktuell auf zwei Wohneinheiten aufgeteilt.Die Villa besticht durch: • Historisches Flair: Die Villa Bella Vista wurde im Jahr 1868 erbaut und ist in der Ortsbildschutzzone und unter Denkmalschutz • Aussicht: Mehrere Sitzplätze, ob Garten oder Balkon, bieten herrliche Ausblicke auf den See und die Berge • Grosszügige Räumlichkeiten: Helle Zimmer mit Parkettböden, hohen Decken und grossen Fenstern sorgen für ein luftiges Wohngefühl • Gemütlicher Kamin: Ein Kamin schafft eine warme Atmosphäre in den Wohnräumen • Gepflegter Garten: Das 698 m² grosse Grundstück begeistert mit einem sonnigen und repräsentativen Gartenbereich. Rasenflächen, Obstbäume und kleine Baumgruppen schaffen eine wohltuende, naturnahe Atmosphäre. Eine dichte, grüne Hecke bildet die natürliche Abgrenzung zur Seepromenade und verleiht dem Grundstück zusätzliche Privatsphäre • Umgebung: Gepflasterter Vorplatz mit Parkmöglichkeiten (2-3 Autos), Abgrenzung zur Strasse mit Eisengeländer Prozess und Konditionen - Bieterverfahren: • Preis: Mindestangebot ab CHF 10 Mio. • Bieterverfahren: Es gilt das einfache Bieterverfahren. Dabei wird das Haus an die Person verkauft, welche das höchste Angebot abgibt. • Besichtigungen: Um Besichtigungen sowie den Zugang zu detaillierten Archivunterlagen zu ermöglichen, bitten wir um Vorlage eines Finanzierungsnachweises über den Mindestgebotspreis (CHF 10 Mio.) einer Bank. Vielen Dank für Ihr Verständnis. Traumhafte Lage: Die Villa an der Chamerstrasse 9 liegt im Herzen der Stadt Zug. Die zentrale Lage bietet eine sensationelle Anbindung an den öffentlichen Verkehr. Die Lage verbindet urbanes Wohngefühl mit Nähe zur Natur (See, Berge und sonstiges Naherholungsgebiet). Die Villa profitiert von einer zentralen Lage mit sonnigen Verhältnissen und befindet sich in unmittelbarer Nähe zum Zugersee. Der Bahnhof Zug ist nur 5 Gehminuten entfernt, während sich die Anlegestelle Zug Bahnhofsteg bereits nach 3 Minuten zu Fuss erreichen lässt. Tägliche Besorgungen können bequem im nur 5-10 Minuten entfernten Coop City erledigt werden.Diese einzigartige Immobilie ist sofort verfügbar und bietet mit ihrem Parkplatz und der erstklassigen Infrastruktur ideale Voraussetzungen für Familien oder anspruchsvolle Käufer, die das Besondere suchen. Die Kombination aus historischem Charme und der privilegierten Lage macht diese Villa zu einem wahren Juwel am Zugersee.Weitere Informationen entnehmen Sie unserer Verkaufsdokumentation.__________________________________________________________________Discover this exceptional historic ‘Villa Bella Vista’, dating from 1868, located at Chamerstrasse 9 in Zug. This detached villa captivates with its timeless charm and truly unique position in the heart of the city. Well preserved and structurally sound, the property provides an ideal foundation for stylish modernisation.Offering around 340 m² of living space across three floors, the villa features 11 rooms and 4 bathrooms and is currently divided into two residential units.Highlights of the villa • Historical flair: Built in 1868, Villa Bella Vista is situated in a protected area and is officially listed as a historical monument. • Beautiful views: Several seating areas in the garden and on the balcony offer magnificent views of Lake Zug and the surrounding mountains. • Generous, bright interiors: Light-filled rooms with parquet flooring, high ceilings and large windows create an elegant, airy living ambience. • Cosy fireplace: A charming fireplace adds warmth and atmosphere to the living areas. • Well-maintained garden: The 698 m² plot boasts a sunny and prestigious garden with lawns, fruit trees and small tree groups providing a natural, soothing setting. A dense green hedge forms a natural boundary to the lake promenade, giving the property excellent privacy. • Surroundings: A paved forecourt with space for 2–3 cars and an iron railing towards the street complete the exterior. Process and conditions – bidding procedure • Price: Minimum bid starting from CHF 10 million. • Bidding process: A simple bidding process will be used. Under this process, the house will be sold to the person who submits the highest bid. • Viewings: To arrange viewings or access detailed archive documents, we kindly request proof of financing for the minimum bid price (CHF 10 million) from a bank. Thank you for your understanding. Fantastic location situated in the heart of Zug, Villa Bella Vista offers excellent public transport connections and combines urban convenience with proximity to nature — lake, mountains, and local recreation areas. The villa enjoys a sunny setting near Lake Zug. • Zug railway station: approx. 5-minute walk • Zug Bahnhofsteg pier: approx. 3-minute walk • Coop City shopping: approx. 5–10 minutes on foot This unique property is available immediately and, with its parking spaces and first-class infrastructure, offers ideal conditions for families or discerning buyers seeking something truly special. The blend of historic charm and privileged location makes Villa Bella Vista a genuine gem on Lake Zug.For further information, please consult our sales documentation.

Tempo di percorrenza
-
1 / 13
  • Balcone / Terrazza
  • Ascensore
  • Piscina
Prezzo su richiesta
8.5 locali350m² superficie
6318 Walchwil

INNERBLOOM

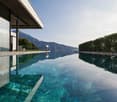
Zeitlose Eleganz und höchste Baukunst. Das bietet Ihnen diese hochwertige Villa. Die durchdachte L-Form beeindruckt durch Privatsphäre, optimale Besonnung und eine atemberaubende Sicht auf den Zugersee und die Berge. Edle Materialien, massgefertigte Einbauten sowie Infinity-Pool und exklusive Garage unterstreichen den kompromisslosen Luxus.Besonderes: • Durchdachte L-Form für maximale Privatsphäre, Windschutz und optimale Besonnung • Ausblick auf Zugersee, Berge und gestaltete Umgebung • Beheizbarer Infinity-Pool direkt an den Wohnbereich angebunden • Komfort-Garage mit Tageslicht, E-Autoladestationen, integrierter Musikanlage, Parkhilfe & Hundedusche • Luxuriöser Masterbereich • Lift • Eichenparkett Fischgrät Der Preis dieser Residenz liegt über CHF 15 Millionen.Aufgrund der Exklusivität dieser Immobilie bitten wir Interessenten einen Solvenznachweis zu erbringen.Wir freuen uns auf Ihre Kontaktaufnahme und senden Ihnen gerne die detaillierte Broschüre sowie den Grundrissplan dieser Villa zu.Timeless elegance and the highest standards of craftsmanship. This is what this exceptional villa offers. Its thoughtfully designed L-shaped layout impresses with privacy, optimal sun exposure, and breathtaking views of Lake Zug and the surrounding mountains. Premium materials, bespoke fittings, as well as an infinity pool and an exclusive garage underline its uncompromising luxury.Highlights: • Well-thought-out L-shape for maximum privacy, wind protection and optimal sunlight • View of Lake Zug, mountains and landscaped surroundings • Heated infinity pool directly adjacent to the living area • Comfort garage with daylight, electric car charging stations, integrated music system, parking assistance & dog shower • Luxurious master area • Elevator • Herringbone oak parquet flooring The asking price of this residence exceeds CHF 15 million.Due to the exclusivity of this property, we ask interested parties to provide proof of solvency.We look forward to hearing from you and will be happy to send you the detailed brochure and floor plan of this villa.

  • Balcone / Terrazza
  • Ascensore
  • Piscina
1 / 4
Prezzo su richiesta
Neuhofstrasse 2, 6345 Neuheim

Casa residenziale e commerciale con grande potenziale di sviluppo nel cantone di Zug

Questa grande casa residenziale e commerciale, costruita nel 1998, si trova nell'idillico Neuheim, a soli 7-10 minuti in auto da Baar e Zug. DISTRIBUTIONE - 2°/3° piano casa unifamiliale 7,5 locali di circa 208 m² - 1° piano spazio commerciale (potenziale di abitazione) di circa 251 m² - Piano terra spazio commerciale/negozio (potenziale di abitazione) di circa 245 m² - Sotto terra deposito/cantina di circa 156 m² - 4 posti auto sotterranei - 7 posti auto esterni CARATTERISTICHE PARTICOLARI - Posizione tranquilla con bella vista - Casa unifamiliale 7,5 locali di alta qualità e di grandi dimensioni - Terreno di 1278 m², al punto più alto con vista sul lago e le montagne - 860 m² di spazio utilizzabile in modo flessibile - Volume di edificio di 4152 m - 11-23 posti auto/salone di esposizione - Prato anche adatto per l'allevamento di animali POTENZIALITÀ DI SVILUPPO Scenario di conversione in casa multifamiliale: Grande casa unifamiliale più 4 appartamenti e affitto - Rendita lorda di circa il 3,8% Scenario di grande casa unifamiliale più conversione in 4 appartamenti con vendita in proprietà per piani - Potenziale di profitto di circa CHF 1'850'000.- Scenario di grande casa unifamiliale più uffici e/o negozi su 2-3 piani Vivere e lavorare nella propria casa Scenario di villa con 2 appartamenti - Potenziale di profitto di circa CHF 1'900'000.- Scenario di villa con collezione di auto fino a 23 auto nella/con la propria casa Ci hai fatto nascere l'interesse? Contattaci oggi e ti invieremo la documentazione di vendita. Questa proprietà si trova nella piccola comunità rurale di Neuheim nel cantone di Zug. Il posto si caratterizza per la sua posizione tranquilla e naturale, ma offre allo stesso tempo una buona connessione alle città economicamente forti di Zug e Baar. Il vicinato è caratterizzato da case unifamiliari e case multifamiliari più piccole. Neuheim offre un'infrastruttura di base per le esigenze quotidiane, compresa una scuola primaria, un negozio di generi alimentari e ristoranti.

Tempo di percorrenza
-
1 / 8
  • Balcone / Terrazza
  • Garage
  • Veduta
  • +1
CHF 2'990'000.–
4.5 locali154m² superficie
6318 Walchwil

LEVITATING

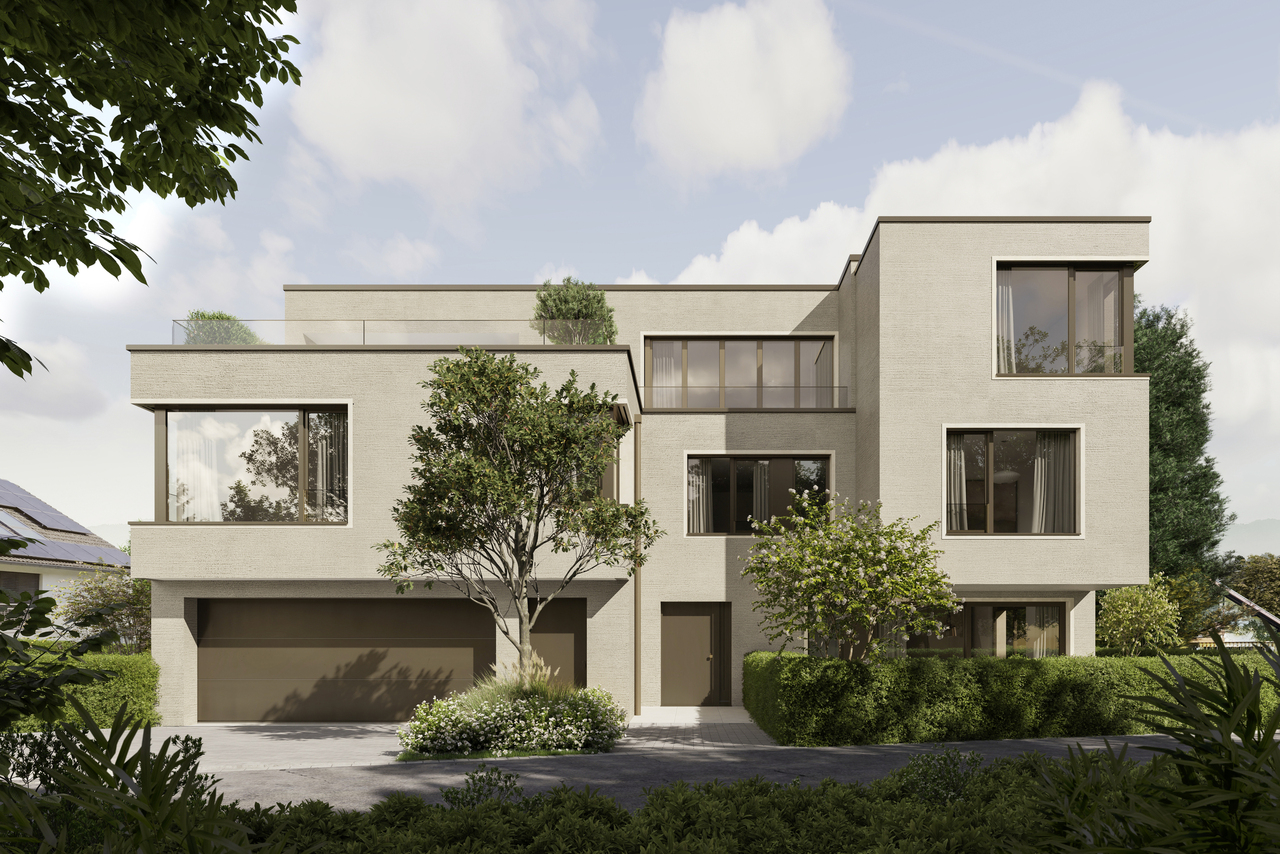
Ein Eckhaus in Walchwil das die Ruhe des Grüns mit dem Blick auf See und Rigi verbindet. Der offene Wohn- und Essbereich lädt zum Verweilen ein, während die grosszügige Terrasse an warmen Tagen den Bereich nach draussen verlängert und der Garten eine private, grüne Oase schafft. Auf der unteren Etage findet man die Schlafzimmer, die Raum für Familie, Gäste oder Homeoffice bieten. Der Masterbereich bleibt mit einem eigenen Ensuite-Badezimmer ein Rückzugsort ganz für sich. Dank der Westausrichtung profitiert man zudem von schöner Nachmittags- und Abendsonne.Besonderes: • Panoramasicht • Grosszügige Aussenflächen • Familienfreundliches Quartier • Moderner Ausbaustandard • Lichtdurchflutende Räume • Auf zwei Etagen Verkaufspreis: CHF 2'990'000Wir freuen uns auf Ihre Kontaktaufnahme und senden Ihnen gerne die detaillierte Broschüre sowie den Grundrissplan des Hauses zu.A corner house in Walchwil that combines quiet greenery with views of the lake and the Rigi. The open-plan living and dining area invites you to linger, whilst the spacious terrace extends the living space outdoors on warm days and the garden creates a private, green oasis. On the lower floor are the bedrooms, which offer space for family, guests or a home office. The master suite, with its own en suite bathroom, remains a private retreat all of its own. Thanks to its west-facing orientation, you can also enjoy lovely afternoon and evening sunshine.Highlights: • Panoramic views • Spacious outdoor areas • Family-friendly neighbourhood • Modern finishing standard • Light-filled rooms • On two floors Selling price: CHF 2,990,000We look forward to hearing from you and will be happy to send you the detailed brochure and floor plan of the house.

  • Balcone / Terrazza
  • Garage
  • Veduta
  • +1
1 / 7
  • Parcheggio
  • Quartiere tranquillo
CHF 2'500'000.–
6.5 locali140m² superficie
6333 Hünenberg See

DOVE IL FASCINO RUSTICO INCONTRA UN GRANDE POTENZIALE

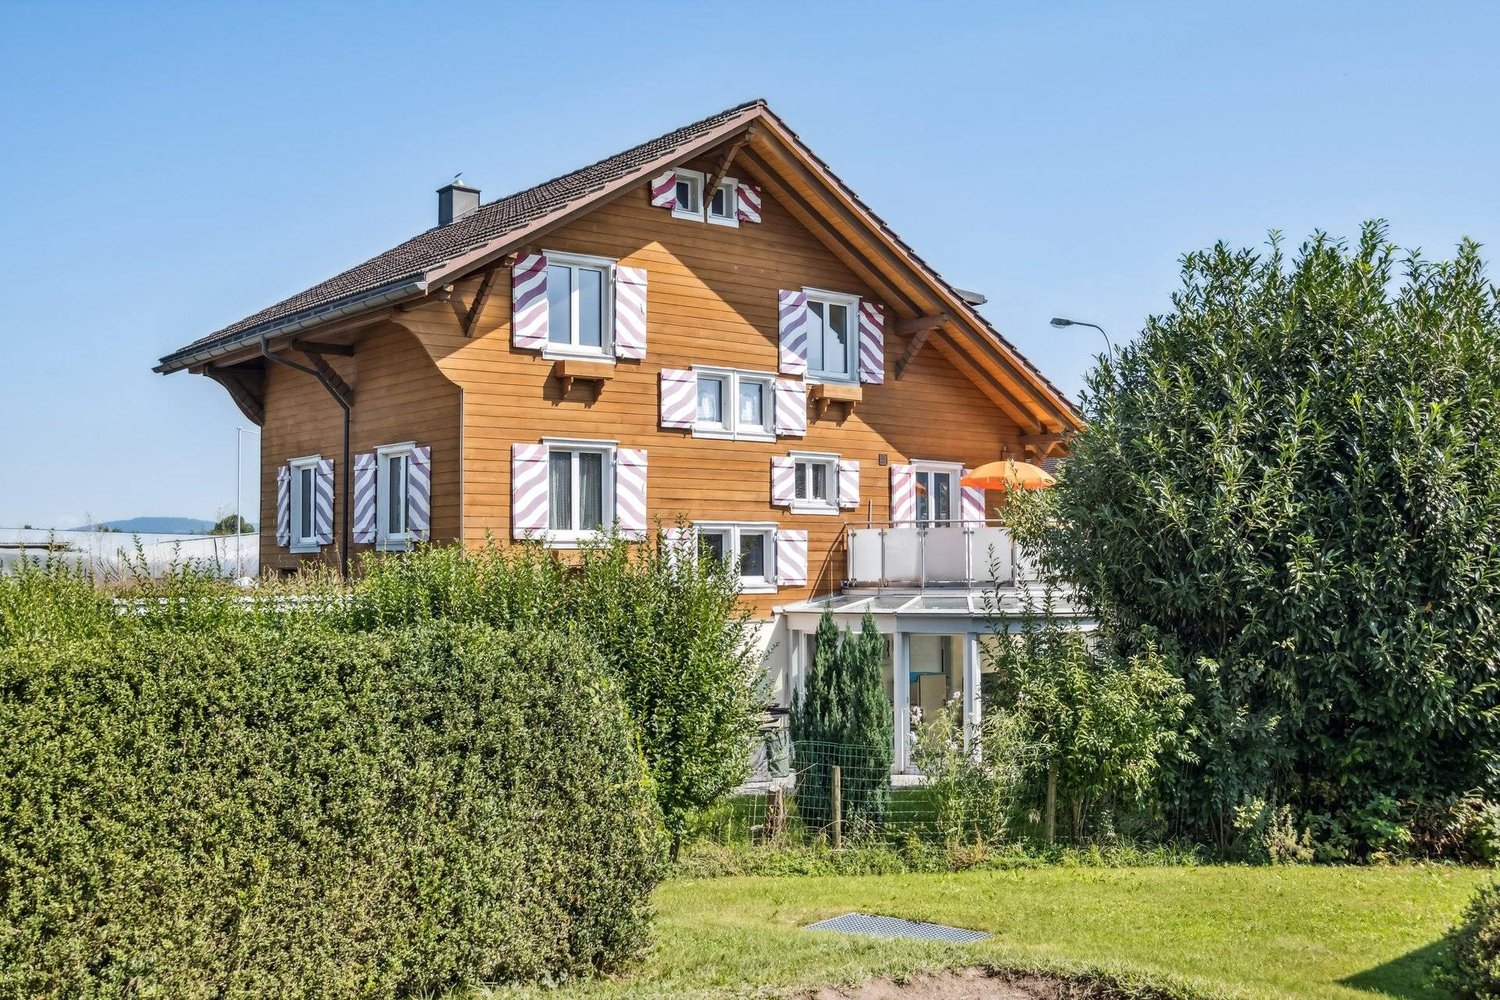
Anche quasi 75 anni dopo la sua costruzione questa casa indipendente di 6,5 stanze in legno a Hünenberg See non ha perso nulla del suo fascino originale.Con una superficie totale di 182 m², distribuita su quattro piani, offre ampi spazi per vivere, lavorare e rilassarsi.L'accogliente soggiorno con stufa in maiolica crea una calda atmosfera.Un highlight è il luminoso giardino d'inverno riscaldato con accesso diretto al giardino - ideale per ore di relax in qualsiasi periodo dell'anno.Adiacente c'è una piccola cucina, che completa perfettamente il giardino d'inverno.Due balconi ai piani superiori aprono splendide viste sulla zona circostante.Pratici locali accessori come cantina, ripostiglio, lavanderia e soffitta offrono ulteriore spazio di stoccaggio e funzionalità.La posizione a Hünenberg See direkt am Zugersee affascina per la tranquillità e il pittoresco panorama.Per il parcheggio c'è un posto auto coperto e due posti auto esterni disponibili.Una casa in legno con storia, carattere e una posizione unica sul lago di Zugo.Anche a quasi 75 anni dalla sua costruzione, questa casa indipendente in legno di 6,5 locali a Hünenberg non ha perso nulla del suo fascino originale. Con una superficie totale di 182 m², distribuita su quattro piani, offre ampio spazio per vivere, lavorare e rilassarsi.L’accogliente soggiorno con stufa in maiolica crea un’atmosfera calda. Un punto di forza è il luminoso giardino d’inverno riscaldato con accesso diretto accesso al giardino – ideale per trascorrere momenti di relax in ogni stagione. Adiacente si trova una piccola cucina, che completa perfettamente il giardino d’inverno.Due balconi nei piani superiori offrono splendide viste sui dintorni. Pratici locali accessori come cantina, ripostiglio, lavanderia e soffitta offrono ulteriore spazio di stoccaggio e funzionalità.La posizione a Hünenberg sul lago direttamente sulle rive del Lago di Zugo affascina per la sua tranquillità e la vista pittoresca. Per il parcheggio sono disponibili un carport e due posti auto all’aperto.Una casa in legno ricca di storia, carattere e una posizione unica sul Lago di Zugo.Siete interessati? Troverete ulteriori informazioni, immagini, un tour virtuale e le possibilità di visita su: propertyowner.ch/de/immobilien/25-20073 Calcolate gratuitamente il valore del vostro immobile. Visualizzate per primi gli annunci esclusivi. In qualità di membro dell’Associazione svizzera dei proprietari fondiari, potrete beneficiare di una valutazione immobiliare gratuita e avrete accesso agli annunci esclusivi su propertyowner.ch prima che vengano resi pubblici.

  • Parcheggio
  • Quartiere tranquillo
1 / 11
  • Balcone / Terrazza
  • Garage
  • Piscina
Prezzo su richiesta
6318 Walchwil

THE LAKESIDE PROPERTY

The Art of Living. Redefined.Mit Blick auf den glitzernden Zugersee, die majestätische Rigi und den Pilatus schenkt diese Residenz jeden Tag neue Perspektiven. Zwei Grundstucke, privater Bootsplatz, Aussenpool, Bootshaus und einzigartiges Entwicklungspotenzial vereinen sich zu einem einmaligen Zuhause am Wasser. Ein Ort fur grosse Träume und echte Lebensqualität.Exklusives Seejuwel mit Vision - am Ufer des ZugerseesEine aussergewöhnliche Chance. Diese seltene Liegenschaft vereint Attribute, die in dieser Form kaum mehr zu finden sind: Direkter Seeanstoss, ein grosszugiges Grundstuck mit viel Privatsphäre und die Möglichkeit, ein unvergleichliches Wohnensemble zu realisieren - an einer der exklusivsten Adressen der Innerschweiz.Die beiden voll erschlossenen Grundstucke bieten vielseitige Perspektiven - ob als privates Domizil mit Weitblick oder als langfristige Investition mit Substanz. Hier trifft Ruhe auf Raffinesse, Natur auf luxuriöse Gestaltungsfreiheit.Highlights: • Privater Seezugang mit Bootshaus • Exklusives Bauland mit Reserve • Atemberaubende Sonnenuntergänge • Ein Ensemble, das durch die Kombination von Rückzug und Weite einzigartig ist Der Preis dieser Residenz liegt über CHF 15 Millionen.Aufgrund der Exklusivität dieser Immobilie bitten wir Interessenten einen Solvenznachweis zu erbringen.Hinweis: Teile des Bildmaterials wurden bearbeitet.The Art of Living. Redefined.With a view of the sparkling lake of Zug, the majestic Rigi and Mount Pilatus, this residence offers new perspectives each and every day. Two plots of land, a private boat mooring, an outdoor pool, a boathouse and unique development potential combine to create an exclusive home right by the water's edge. A place for grand dreams and genuine quality of life.Exclusive Lakeside Gem with a Vision - On the Shores of Lake ZugAn exceptional opportunity. This is the sort of property that very rarely appears on the market, combining features that are much sought after: direct lake access, a spacious plot with plenty of privacy and the opportunity to create an incomparable residential ensemble - in one of the most beautiful places in Central Switzerland.The two fully developed plots offer a wide range of possibilities - whether as a private residence with a panoramic view or as a long-term, sound investment. Here, tranquillity meets sophistication, nature meets luxurious freedom of design.Highlights: • Private lakeside access with boathouse • Exclusive building land with potential to expand • Breathtaking sunsets • An offer that is unique thanks to its combination of seclusion and size The asking price of this lakefront residence exceeds CHF 15 million.Due to the exclusivity of this property, we ask interested parties to provide proof of solvency.Disclaimer: Some of the images have been edited.

  • Balcone / Terrazza
  • Garage
  • Piscina
1 / 16
Prezzo su richiesta
6.5 locali168m² superficie
6340 Baar

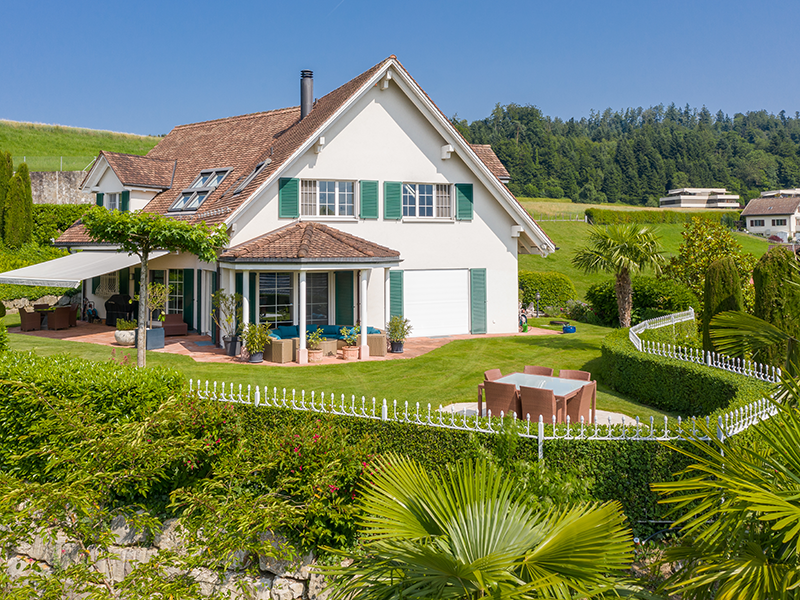
6.5‑Zimmer-Einfamilienhaus an traumhafter Aussichtslage, nähe Waldrand

Dieses exklu­sive 6.5‑Zimmer-Einfamilienhaus begeis­tert mit einer ein­ma­li­gen Pan­orama-Weit­sicht über die Tal­ebene bis hin zum Zuger­see, der Rigi und den umlie­gen­den Hügel­ket­ten. Ein­ge­bet­tet in eine ruhige Natur­land­schaft und direkt angren­zend an die Land­wirt­schafts­zone und Wald, genies­sen Sie hier Pri­vat­sphäre, Sonne und Erho­lung, in idyl­li­scher Umge­bung.Auf rund 200 m² Wohn- und Nutz­flä­che, erweiterbar auf bis zu rund 240 m², erwar­tet Sie ein durch­dach­tes Wohn­kon­zept mit hellen Räumen und hoch­wer­ti­gem Innen- Ausbau. Der gross­zü­gige Wohn- und Ess­be­reich über­zeugt mit raum­ho­hen Fens­ter­fron­ten, die Natur und die spek­ta­ku­läre Aus­sicht per­fekt insze­nie­rend. Dank falt­ba­reren Fens­ter­fron­ten ver­schmel­zen Innen- und Aus­sen­be­reich har­mo­nisch mit­ein­an­der und führen direkt auf die beein­dru­ckende 51 m² grosse Seesicht-Son­nen­ter­rasse.Gemäss abge­stimm­tem neuem Bau­ge­setz vom Juni 2026, mit Rechts­kraft 1.1. 2027, ergibt sich eine höhere Aus­nüt­zungs­zif­fer von 0.40 und somit einer mög­li­chen anre­chen­ba­rer Geschoss­flä­che (aGF) von ca. 168 m². Die zwei Zimmer im Erd­ge­schoss 1, die voll­stän­dig aus­ge­baut sind, über eine Boden­hei­zung und Par­kett sowie grosse Fens­ter­flä­chen ver­fü­gen, können dann auch offi­zi­ell als Wohn­räume genutzt werden.Zusätz­lich wäre eine Erwei­te­rung mit einem voll­iso­lier­ten Win­ter­gar­ten von ca. 25 m² und ca. 25 m² im Unter­ge­schoss als beheiz­ter Raum für z.B. Well­ness mit Dusche mög­lich (nicht aber als Schlafraum).Der stil­volle Wohn­be­reich mit Schwe­den­ofen schafft eine warme und gemüt­li­che Atmo­sphäre. Ergänzt wird das Raum­an­ge­bot durch drei Schlaf­zim­mer mit edlen Par­kett­bö­den sowie hoch­wer­tige Ein­bau­schränke von „Stuber Team“ in Ankleide und Schlaf­zim­mern. Prak­ti­sche Schrein­erlö­sun­gen und elek­tri­sche Storen sowie Mar­ki­sen sorgen für zusätz­li­chen Wohn­kom­fort.Auch der Aus­sen­be­reich lässt keine Wün­sche offen: Ein gedeck­ter Gar­ten­sitz­platz beim Ess­be­reich, ein gepfleg­ter Rasen­platz mit Mög­lich­keit für einen Pool sowie Wälder und Spa­zier­wege direkt vor der Haus­türe machen dieses Zuhause zu einem beson­de­ren Rück­zugs­ort für Natur­lieb­ha­ber und Fami­lien. High­lights auf einen Blick • 200 m² Wohn- und Nutz­flä­che mit Ausbaupotenzial • 6.5 Zimmer mit 3, bzw. 5 Schlafzimmern • Atem­be­rau­bende Pan­orama-Aus­sicht auf Zuger­see und Rigi • 51 m² grosse Sonnenterrasse • Heller Wohn- und Ess­be­reich mit raum­ho­hen, falt­ba­ren Fens­ter­fron­ten zur Terrasse • Schwe­den­ofen für gemüt­li­che Stunden • Hoch­wer­tige Ein­bau­schränke von „Stuber Team“ • Ruhige Lage direkt an der Landwirtschaftszone • Gedeck­ter Gar­ten­sitz­platz beim Essbereich • Rasen­platz mit Bereich für einen mög­li­chen Pool • Elek­tri­sche Storen und Markisen • Natur- und Nah­erho­lungs­ge­biet direkt vor der Haustüre Ein Zuhause für Men­schen, die Ruhe, Natur und eine aus­ser­ge­wöhn­li­che Aus­sicht in stil­vol­lem Ambi­ente schätzen.Par­king: Car­port und AussenabstellplätzeVer­kaufs­preis: auf AnfrageWir freuen uns auf Ihre Anfrage für diese ein­ma­lige Kaufgelegenheit.________________________________________________________________6.5‑room detached house in a stunning location with panoramic viewsThis exclu­sive 6.5‑room detached house offers a breath­ta­king pan­o­r­amic view stret­ching across the valley to Lake Zug, the Rigi and the sur­roun­ding hills. Nest­led in a peaceful natu­ral land­scape and directly adja­cent to the agri­cul­tu­ral zone, you can enjoy pri­vacy, suns­hine and rela­xa­tion in idyl­lic sur­roun­dings.Across appro­xi­m­ately 200 m² of living and usable space. A well-thought-out living con­cept awaits you, fea­turing light-filled rooms and high-qua­lity finis­hes. The spa­cious living and dining area fea­tures floor-to-cei­ling win­dows that per­fectly show­case the natu­ral sur­roun­dings and spec­ta­cu­lar views. Thanks to fol­ding window fronts, the indoor and out­door areas blend har­mo­niously, lea­ding directly onto the impres­sive 51 m² sun ter­race.Under the new Buil­ding Act, which was passed in June 2026 and comes into force on 1 Janu­ary 2027, this results in a higher floor area ratio of 0.40 and thus a poten­tial gross floor area (GFA) of approx. 168 m². The two rooms on ground floor 1, which are fully fitted out and fea­ture under­floor hea­ting, par­quet flo­o­ring and large win­dows, can then also be offi­ci­ally used as living spaces.In addi­tion, it would be pos­si­ble to extend the pro­perty with a fully insu­la­ted con­ser­va­tory of approx. 25 m² and approx. 25 m² in the base­ment as a heated room for, for exam­ple, a well­ness area with a shower (but not as a bed­room).The sty­lish living area, fea­turing a wood-bur­ning stove, crea­tes a warm and cosy atmo­sphere. The layout is com­ple­men­ted by three bed­rooms with ele­gant par­quet flo­o­ring and high-qua­lity fitted ward­ro­bes by ‘Stuber Team’ in the dres­sing room and bed­rooms. Prac­ti­cal bespoke joi­n­ery and elec­tric blinds and awnings pro­vide addi­tio­nal com­fort.The out­door area leaves not­hing to be desi­red either: a covered garden sea­ting area by the dining area, a well-main­tai­ned lawn with space for a pool, as well as woods and wal­king trails right on the door­step make this home a spe­cial retreat for nature lovers and families.High­lights at a glance • 200 m² of living and usable space with poten­tial for extension • 6.5 rooms, inclu­ding 3 bedrooms • Breath­ta­king pan­o­r­amic views of Lake Zug and the Rigi • 51 m² sun terrace • Bright living and dining area with floor-to-cei­ling fol­ding glass doors lea­ding onto the terrace • Wood-bur­ning stove for cosy evenings • High-qua­lity fitted ward­ro­bes by ‘Stuber Team’ • Quiet loca­tion right on the edge of the agri­cul­tu­ral zone • Covered garden sea­ting area by the dining area • Lawn with space for a poten­tial swim­ming pool • Elec­tric blinds and awnings • Nature and local recrea­tion area right on the doorstep A home for those who app­re­ciate peace and quiet, the natu­ral sur­roun­dings and excep­tio­nal views in a sty­lish set­ting.Par­king: Car­port and out­door par­king spacesAsking price: on requestWe look for­ward to recei­ving your enquiry regar­ding this unique opportunity.
1 / 10
  • Balcone / Terrazza
  • Garage
  • Ascensore
  • +1
Prezzo su richiesta
8.5 locali364m² superficie
6343 Buonas

VILLA VERENA

Die hellen und einladenden Räume der Villa Verena bieten grosszügige Flächen und schaffen eine behagliche Rückzugsatmosphäre. Intelligente Raumlösungen sorgen für lichtdurchflutete Bereiche, in denen Komfort und Ordnung harmonisch zusammenkommen. Die raumhohen Türen verstärken das Gefühl von Offenheit, während fliessende Übergänge Eleganz und Grosszügigkeit verleihen. Helle, natürliche Farbtöne prägen das Ambiente, während grossflächige Fenster beeindruckende Ausblicke bieten.Highlights: • Bewilligtes Projekt • Erstklassige Materialien & hochwertige Verarbeitung • Grosser Aussenpool in Edelstahlkonstruktion • Smart Home System • Lift • Edler Weinkeller • Grosszügige Küche mit erstklassigen Geräten (Sämtliche Bilder sind Visualisierungen)The bright and inviting rooms of the Villa Verena offer generously sized rooms and create a cosy retreat atmosphere. Intelligent room planning ensure light-flooded areas in which comfort and order come together harmoniously. The floor-to-ceiling doors enhance the feeling of openness, while flowing transitions lend elegance and spaciousness.Highlights: • Approved project • First-class materials & high-quality workmanship • Large outdoor pool in stainless steel construction • Smart Home System • Elevator • Elegant wine cellar • Spacious kitchen with premium appliances (All images are visualisations)

  • Balcone / Terrazza
  • Garage
  • Ascensore
  • +1
1 / 11
Prezzo su richiesta
25 locali383m² superficie
6314 Unterägeri

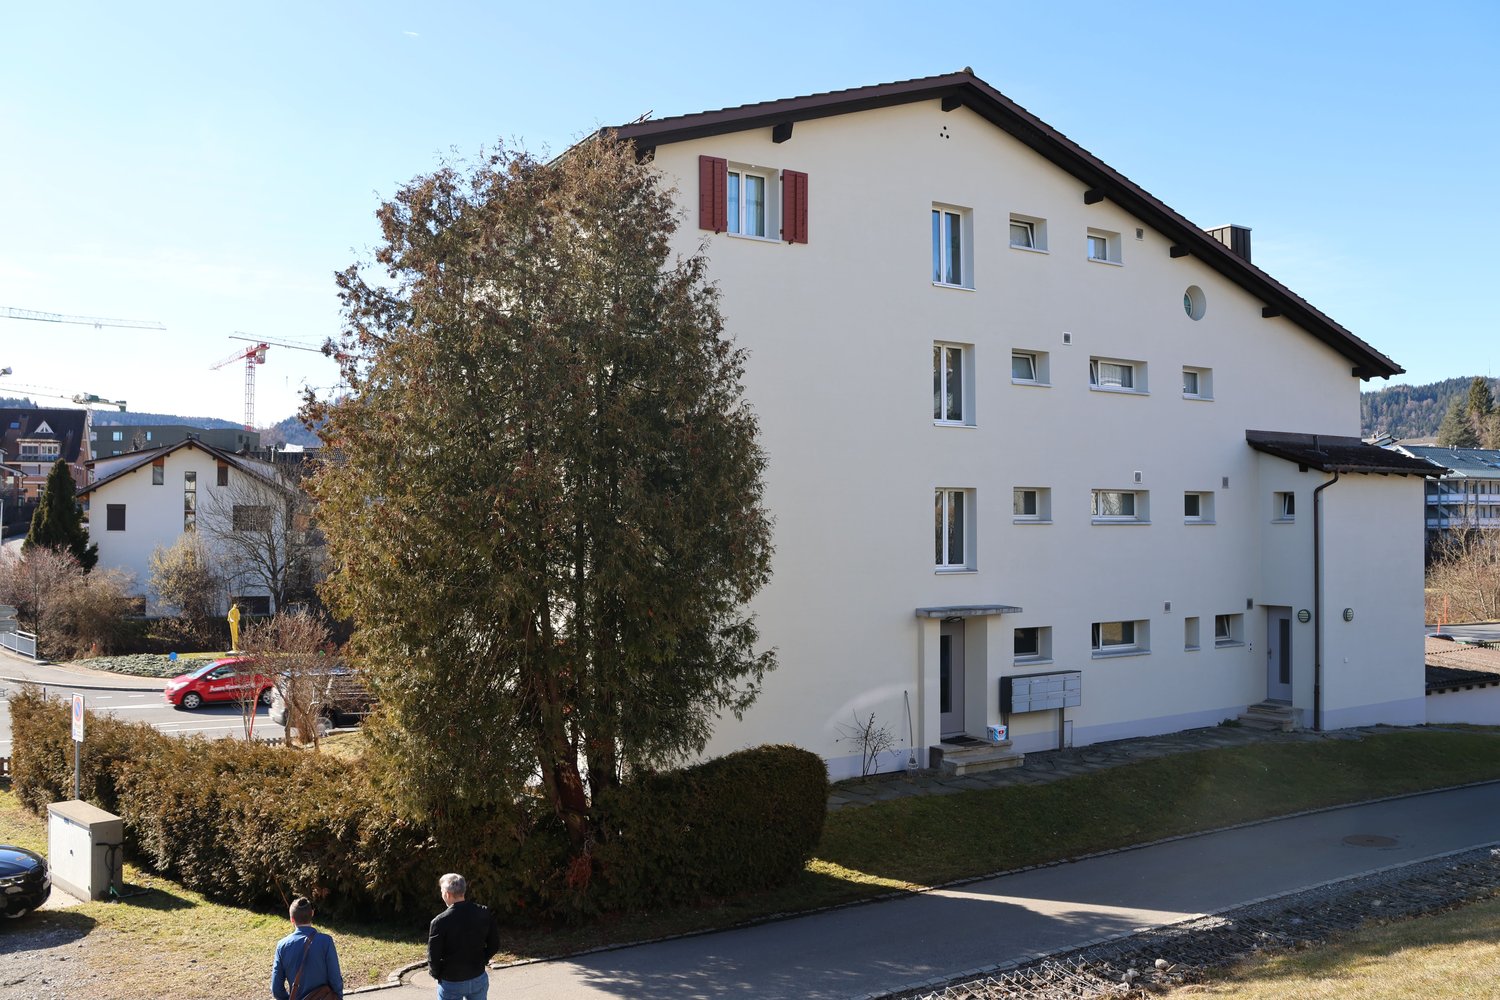
Casa multifamiliare attraente con potenziale di rendita e sviluppo a Unterägeri ZG

Nel centro del villaggio, sulla Zugerstrasse 70 a Unterägeri ZG, si trova questa casa multifamiliare di 6 unità abitative, situata in una posizione ideale. Questa proprietà di investimento molto attraente offre un grande potenziale per gli investitori. Attualmente, tutti gli appartamenti sono affittati e grazie alle possibilità di utilizzo flessibili, la proprietà è adatta sia alla locazione come proprietà locativa che alla prosecuzione dello sviluppo e della creazione di nuove unità abitative nell'ambito di una ristrutturazione completa.L'edificio risale al 1949 e è stato continuamente ristrutturato e sviluppato. La casa multifamiliare è completamente in cantina, dove si trovano anche le installazioni tecniche. Il volume dell'edificio è di circa 1 757 m; il valore nuovo dell'assicurazione dell'edificio è stato stimato a 1 641 054 CHF al 23.12.2022.La superficie abitabile totale è di circa 383 m2 e la proprietà è di 936 m2. Secondo il piano di utilizzo, la proprietà è situata nella zona residenziale e di lavoro 3 con un fattore di utilizzo di 0,80. La riserva di utilizzo esatta è da verificare separatamente in termini di diritto dell'edificio; tuttavia, esiste basically un potenziale di sviluppo o di espansione nell'ambito delle norme di zonizzazione applicabili.La proprietà dispone attualmente ancora di un sistema di riscaldamento a olio, la cui durata di servizio tecnica si avvicina alla fine. Per l'approvvigionamento di calore futuro, una soluzione di follow-up contrattualmente regolamentata con il comune o la Korporation Unterägeri è già in place. La proprietà sarà collegata al Wärmeverbund Unterägeri in futuro e alimentata con calore generato in modo sostenibile dal sistema di riscaldamento a legna regionale.Elenco delle unità abitative / piani :UG : - Locali annessi / cantina 86m2 - Garage 78m2EG : - Appartamento 1 stanza 22m2 - Appartamento 4 stanze 85m2 - Locali annessi / VF (scala) 16m21. OG : - Appartamento 1 stanza 22m2 - Appartamento 4,5 stanze 85 m2 con balcone 9m2 - Locali annessi / VF (scala) 15m22. OG : - Appartamento 5,5 stanze 110 con balcone 9m2 - Locali annessi / VF (scala) 8m23. OG : - Appartamento 4 stanze 79 con balcone 16m2 - Locali annessi / VF (scala + soffitta) 15m2Questa offerta di proprietà si caratterizza per : • Posizione attraente e centrale con buon accesso • Posizione popolare e ricercata in un ambiente residenziale ben curato • Stato generale ben curato • Parzialmente ristrutturato o modernizzato nel 2018 • Più unità abitative con possibilità di utilizzo polivalente • Potenziale di rendita solido per gli investitori in capitale • Reddito target attuale di 188 054 CHF all'anno, reddito netto di 98 700 CHF all'anno • Possibilità di locazione come proprietà esistente • Potenziale di sviluppo nell'ambito di una ristrutturazione di base • 10 posti auto esterni, 2 garage singoli e 1 garage doppio Interessato ? Contattaci per una consultazione non vincolante !

1 / 7
  • Parcheggio
  • Balcone / Terrazza
Prezzo su richiesta
450m² superficie
6318 Walchwil

HERITAGE

Ein Haus für mehrere Generationen.HERITAGE ist ein Mehrgenerationenobjekt mit seltener Flexibilität. Hier finden Sie Raum für Leben und Arbeiten auf höchstem Niveau am Zugersee.Drei vollständig unabhängige Wohneinheiten vereinen sich zu einem privaten Ensemble mit eigenständigem Charakter. Jedes Stockwerk ist für sich selbst: vollständig unabhängig, vollständig flexibel.Wohndomizil, Arbeitsstudio, Gästebereich, je nachdem, was das Leben gerade braucht. Das Badehaus mit Bootsplatz direkt am Wasser schafft zudem einen weiteren persönlichen Rückzugsort nur für Sie.Diese Residenz schafft etwas Seltenes: echte Flexibilität auf höchstem Niveau. Ruhe, Raum und die Freiheit, Leben so zu gestalten, wie sich es für Ihre Familie richtig anfühlt. Ob Sie als Familie Klarheit suchen oder mehrere Generationen bewusst zusammenleben möchten - HERITAGE passt sich an, nicht umgekehrt.Wohnung 1 (Erdgeschoss) • 3.5 Zimmer • 2 Badezimmer • ca. 113 m2 Wohnfläche Wohnung 2 (1. Obergeschoss) • 6.5 Zimmer • 3 Badezimmer • ca. 210 m2 Wohnfläche Wohnung 3 (Attika) • 4.5 Zimmer • 3 Badezimmer • ca. 126 m2 Wohnfläche Allgemeines • 3 Etagen • 527 m2 Gesamtfläche • 449 m2 Wohnfläche • 2'410 m3 Kubatur Highlights: • Seegrundstück mit Pool und Badehaus • 3 vollständig unabhängige Wohneinheiten • Lebens- und Arbeitsraum unter einem Dach • Gedeckter Bootsplatz im Badehaus • Grosszügiges, äusserst privates Grundstück • Ein Ensemble aus Rückzug und Weite • Viel Potential für indiviuellen Bedürfnisse Der Preis dieser Residenz liegt über CHF 15 Millionen.Aufgrund der Exklusivität dieser Immobilie bitten wir Interessenten einen Solvenznachweis zu erbringen.Hinweis: Teile des Bildmaterials wurden bearbeitet.A Home for Multiple Generations.HERITAGE is a multigenerational property offering exceptional flexibility. Here you'll find space for living and working at the highest level on Lake Zug.Three completely independent living units come together to form a private ensemble with its own distinct character. Each floor stands on its own: completely independent, completely flexible.A home, a studio, a guest area. Whatever life calls for at the moment. The bathhouse with a boat dock right on the water also creates another personal retreat just for you.This residence offers something rare: true flexibility at the highest level. Peace, space, and the freedom to shape your life in a way that feels right for your family. Whether you're seeking clarity as a family or want multiple generations to live together intentionally. HERITAGE adapts to you, not the other way around.Apartment 1 (Ground Floor) • 3.5 Rooms • 2 Bathrooms • approx. 113 m2 Living space Apartment 2 (1st floor) • 6.5 Rooms • 3 Bathrooms • approx. 210 m2 Living space Apartment 3 (Penthouse) • 4.5 Rooms • 3 Bathrooms • approx. 126 m2 Living space General Information • 3 Floors • 527 m2 Total area • 449 m2 Living space • 2,410 m3 Volume Highlights: • Lakefront property with pool and bathhouse • 3 completely independent residential units • Living and working spaces under one roof • Covered boat slip in the bathhouse • Spacious, extremely private property • A blend of seclusion and open space • Plenty of potential for individual needs ...


  • Parcheggio
  • Balcone / Terrazza
1 / 11
CHF 1'990'000.–
7 locali244m² superficie
6313 Edlibach

Creekside | Bewilligtes Einfamilienhausprojekt

CREEKSIDE | Bewilligtes Einfamilienhausprojekt / GrundstückDas Grundstück 319 mit einem historisch bedeutsamen, frisch sanierten Fachwerkhaus befindet sich auf einem grossen, leicht abfallenden Grundstück und beinhaltet das alte "Waschhaus", in dem früher wohl auch Schnaps gebrannt wurde. Die heutigen Eigentümer haben sich entschlossen, die grosszügige Fläche in zwei Parzellen aufzuteilen. Die neu entstandene Fläche beinhaltet nicht nur das frühere "Waschhaus" und zwei Garagen im gemeinsam genutzten Carport, sondern grenzt auch idyllisch an den Wald und den "Edlibach". In Kooperation mit dem Denkmalschutz wurde ein attraktives, bereits bewilligtes Projekt für ein freistehenden Einfamilienhaus über 3 Etagen mit Zugang zum Garten und zur Garage erarbeitet, welches die dann kernsanierte Bestandesliegenschaft "Waschhaus" integriert.Die Liegenschaft befindet sich im südlich der Hauptstrasse gelegenen Ortskern. Die Gemeinde Menzingen liegt in der voralpinen Landschaft mit nahezu unberührten Hochmooren und ausschweifenden Landwirtschaftsflächen.Das bewilligte Bauprojekt ist im Kaufpreis von CHF 1'990'000.- inkludiert; die Baukosten sind zu addieren.Bei weiteren Fragen oder Interesse an einem Besichtigungstermin steht Ihnen gerne unsere Senior Real Estate Consultants Pascal Kolly und Anja Beck zur Verfügung.-------------------------------------------------------------CREEKSIDE | Approved Single-Family House Project / PlotThe plot number "GS 319", featuring a historically significant, newly renovated half-timbered house, is situated on a large, gently sloping plot and includes the old "washhouse," which was likely also used for distilling spirits in the past. The current owners have decided to divide the spacious area into two parcels. The newly created plot not only includes the former distillery and two garages in the shared carport but also borders idyllically on the forest and the "Edlibach" stream. In cooperation with the heritage protection authorities, an attractive, already approved project for a three-story detached single-family home with access to the garden and garage has been developed.The property is located in the village centre, south of the main road. The municipality of Menzingen is situated in a pre-alpine landscape with nearly untouched upland moors and extensive agricultural areas.The approved construction project is included in the purchase price of CHF 1.99 million, building costs need to be added.If you have any further questions or are interested in an appointment, please do not hesitate to contact our Senior Real Estate Consultants Pascal Kolly and Anja Beck.

1 / 5
CHF 3'550'000.–
8.5 locali320m² superficie
6343 Risch

Casa unifamiliare in posizione privilegiata con progetto di ristrutturazione approvato

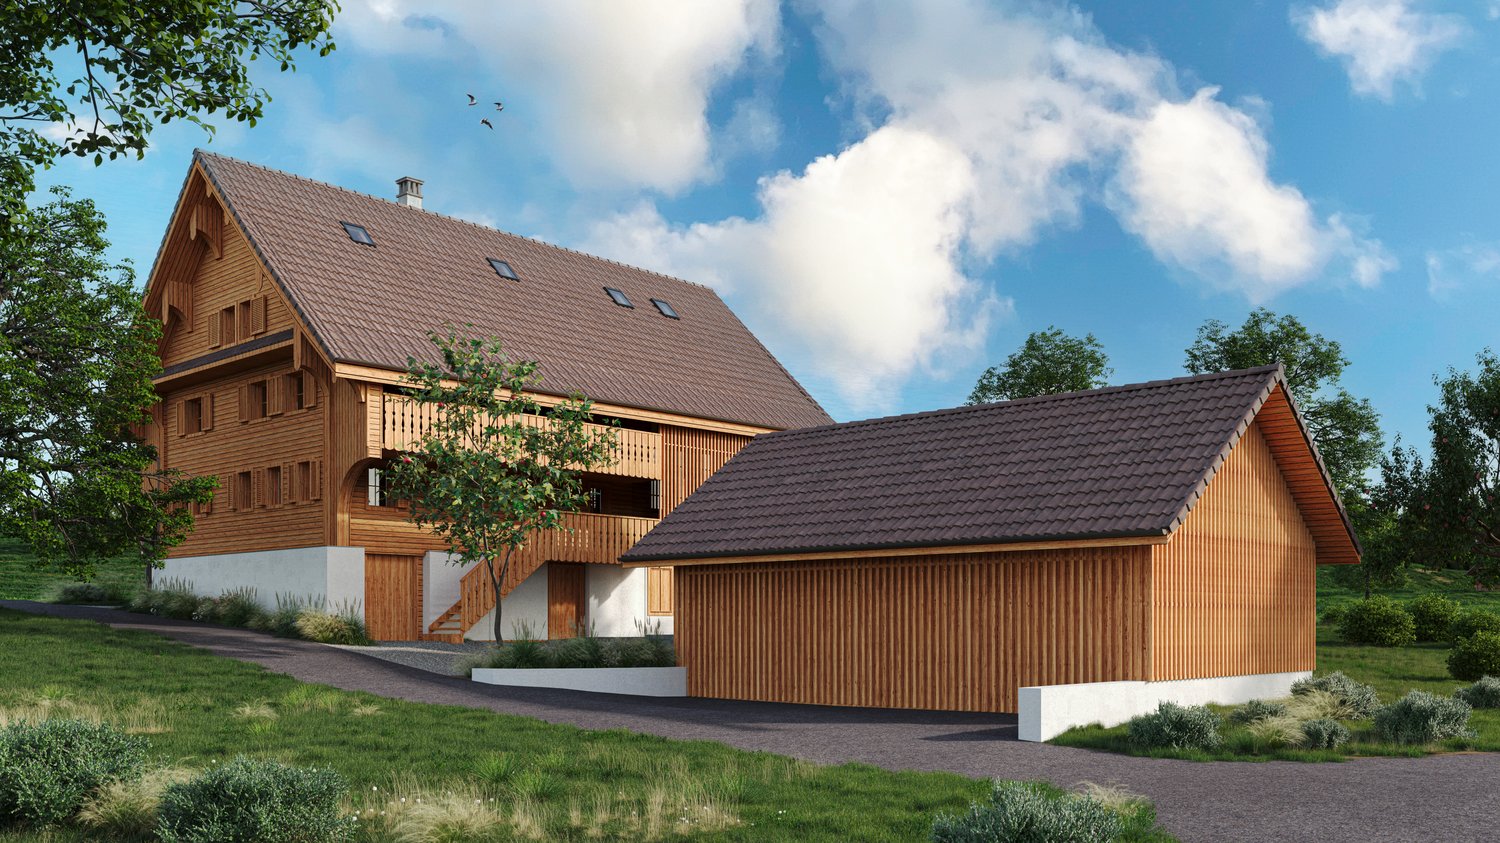
Il progetto prevede la demolizione della fattoria e degli edifici annessi esistenti e è stato sviluppato in collaborazione con il dipartimento di conservazione del patrimonio di CSL Partner Architekten AG a Baar. L'edificio residenziale pianificato combina sostanza storica con esigenze di vita moderne.La demolizione della fattoria cambia la struttura del cortile originale. Per preservare il carattere, è prevista una nuova rimessa come soluzione di parcheggio sul lato sud-est dell'edificio residenziale. L'effetto del cortile è rafforzato da una fontana centrale e un albero a foglie caduche sul cortile anteriore. La progettazione ambientale rimane sobria con prati, alberi da frutto e un'area di seduta con rivestimento in ghiaia nel nord-est della proprietà.L'edificio conserva la sua divisione storica in tre parti (casa anteriore, casa posteriore, trotte) e presenta una sostanza preziosa del XVII secolo. Il progetto di ristrutturazione rispetta la sostanza di costruzione esistente e continua a utilizzare le arcate esistenti come spazi esterni protetti. La superficie totale pianificata è di circa 320 m².Semi-interrato: Locali tecnici, cantina e camera degli ospiti con bagno privato e accesso diretto al cortile anteriore.Piano terra: Ingresso attraverso le arcate, utilizzo dei salotti storici come camere da letto con cabina armadio, toilette diurna nella zona centrale.Primo piano: Due camere da letto, un bagno e la cucina e la sala da pranzo nella ex trotte con collegamento a mezzo piano alla casa principale. Le finestre dal pavimento al soffitto si aprono sulle arcate.Sottotetto: La camera di falda storica rimane come elemento architettonico.Un'area di vita aperta con costruzione del tetto visibile e uno studio con finestre del tetto completano il concetto di stanza. La facciata della casa principale sarà restaurata.Il prezzo di vendita comprende il progetto di ristrutturazione, ma esclude i costi di ristrutturazione sostenuti.

1 / 11
Prezzo su richiesta
8.5 locali350m² superficie
6343 Risch

Villa Collina

VILLA COLLINA si trova nella zona residenziale molto chic di Seefeld a Risch. Tutta intorno si trovano ville altrettanto impressionanti. Questa villa di stile campestre offre un giardino magnificamente curato e molto privato che invita a rilassarsi. Tutte le stanze sono state progettate con cura e offrono una grande flessibilità di progettazione per un acquirente.Piano terra:- Ingresso con guardaroba- Bagno per gli ospiti direttamente accanto all'ingresso- Porte scorrevoli che danno sul soggiorno/sala da pranzo con camino- Soggiorno spazioso tra la cucina e il soggiorno- Cucina professionale aperta e molto spaziosa con elettrodomestici Gaggenau, vaporiera, forno, induzione- Accesso alla terrazza esterna con grill- Una camera che è ideale anchePrimo piano:- Camera principale con bagno en-suite spazioso e vasca da bagno- Cabina armadio nella camera principale- Piccolo balcone esterno con vista lago magnifica verso Zug- Due camere spaziose- Area TV aperta che potrebbe anche essere separata come camera da letto- Cellula umida con doppio lavandino e docciaSemi-interrato:- Un'altra stanza, ideale per ufficio- Cellula umida con doccia- 'Man Cave' con bar completamente attrezzato, biliardo e home cinema- Piccola area di fitness- Cantina climatizzata di alta gamma con porta in vetro- Cantina e locale di stoccaggio- Accesso tramite le scale alla zona del garage- 4 posti auto nel garage sotterraneo, oltre a spazio per le bicicletteGenerale:- Giardino curato e rialzato con vista lago- Cortile anteriore con parcheggio per i visitatori- Sorveglianza video intorno alla casa- Cucina con elettrodomestici Gaggenau- 'Man Cave' nel semi-interratoSe avete altre domande o siete interessati a una visita, il nostro consulente di ufficio privato Yannick R. Holliger è a vostra disposizione.

Proprietà suggerite sulla base dei risultati della tua ricerca